
99 Beechmanor Crescent Kitchener, Ontario N2N 3H5

3 Bedroom
4 Bathroom
2,508 sqft
Contemporary
Central Air Conditioning
Forced Air
$850,000
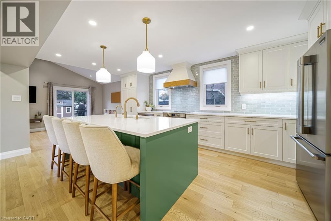
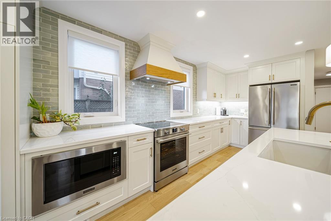
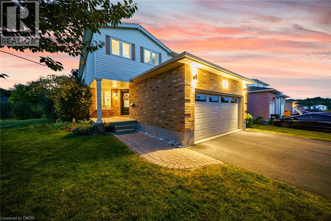
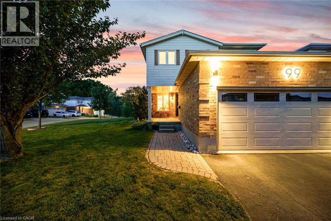
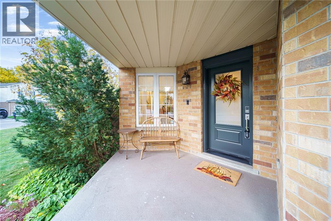
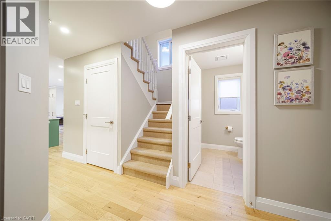
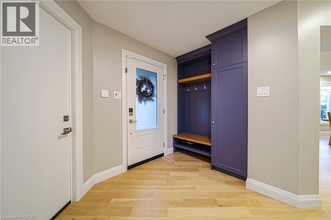
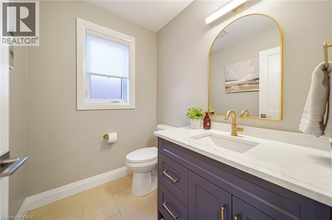
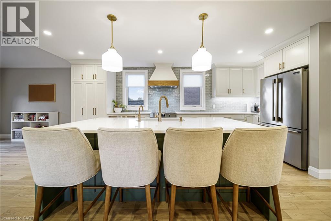
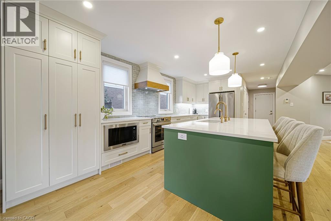
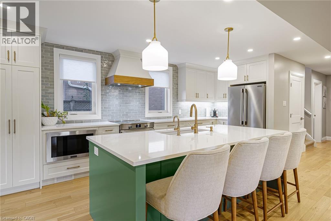
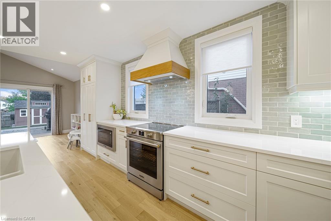
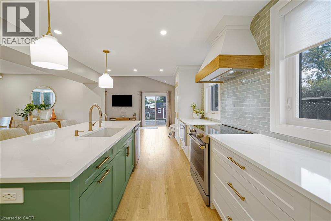
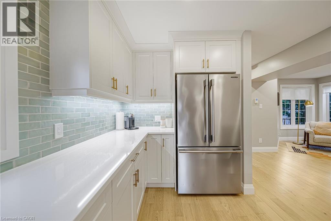
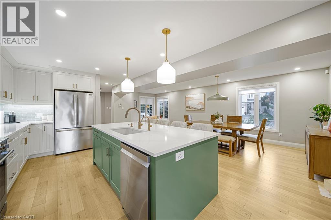
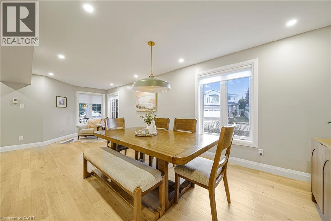
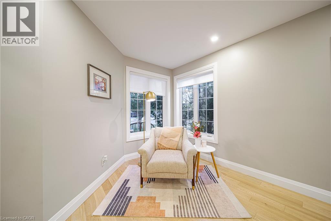
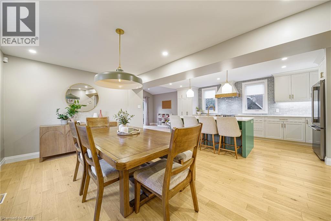
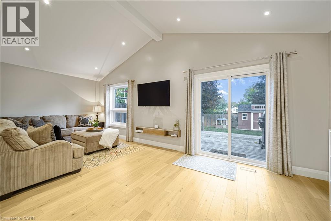
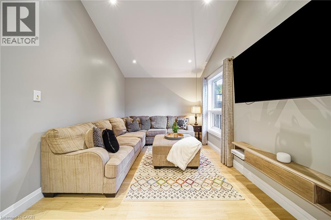
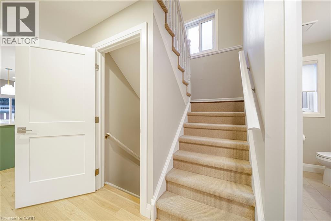
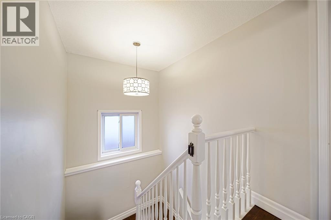
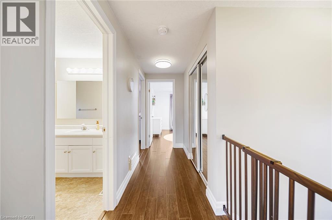
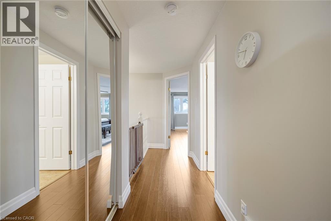
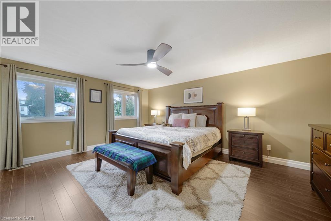
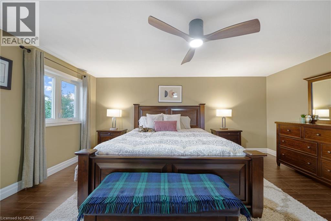
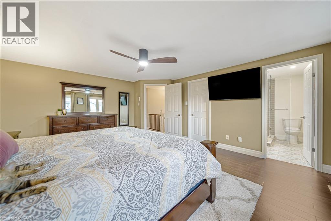
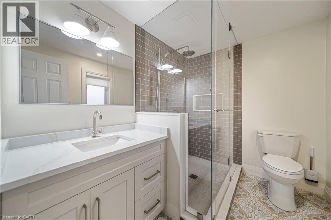
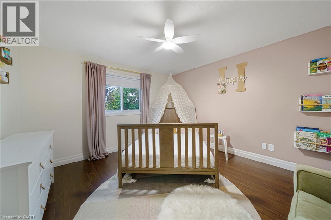
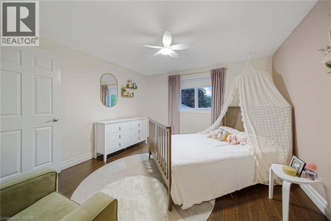
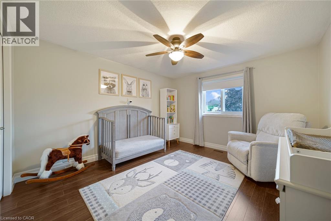
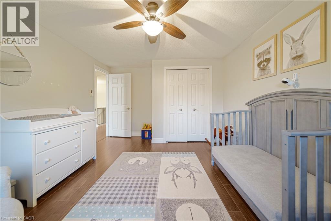
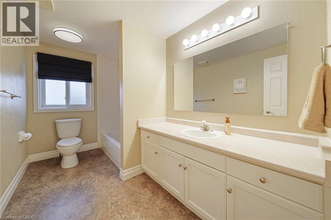
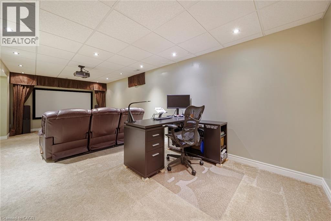
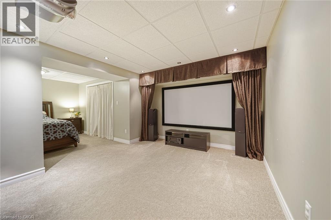
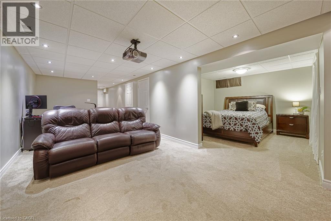
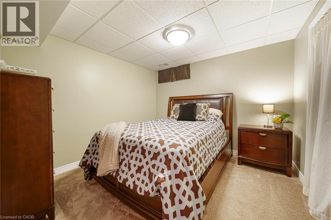
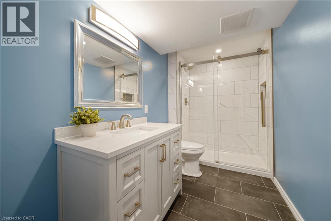
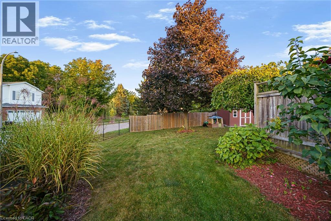
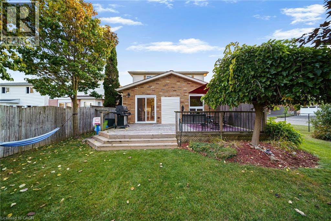
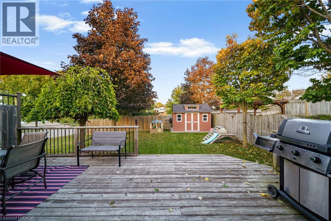
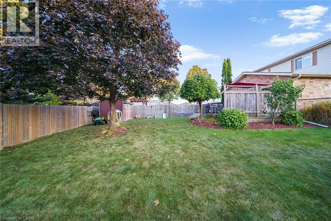
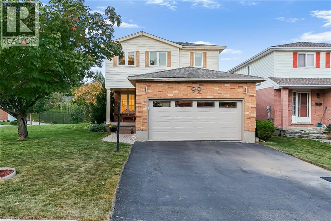
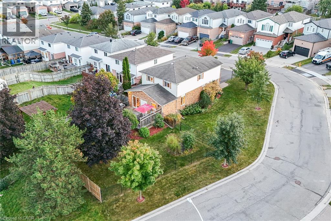
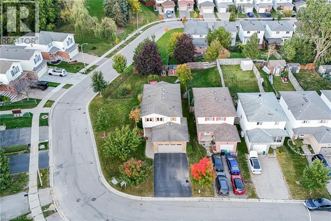
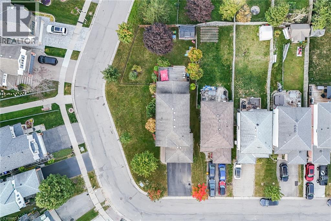
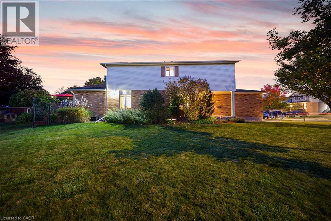
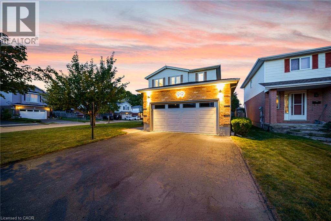
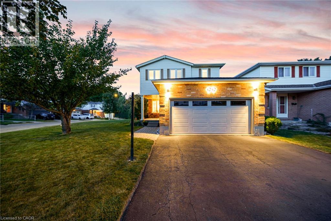
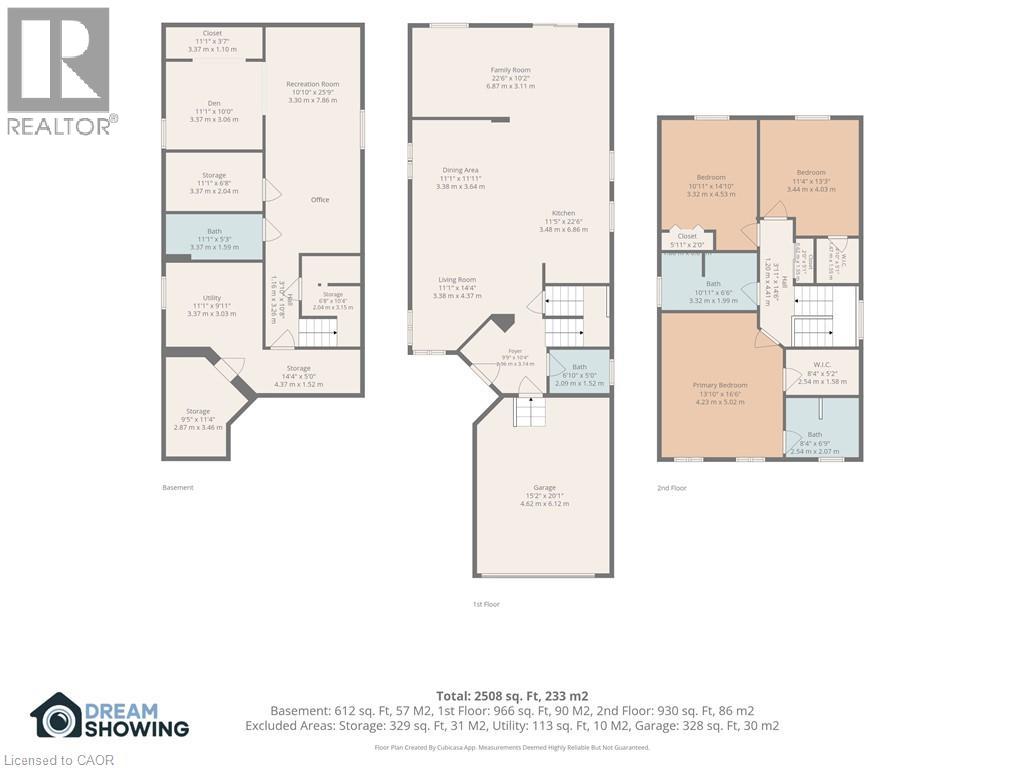
Seamlessly redesigned, this exceptional Kitchener residence offers three bedrooms and three-and-a-half bathrooms on a quiet crescent in the highly sought-after Empire Public School district. The open-concept main floor was meticulously renovated in 2024, creating an inviting setting for everyday living and entertaining. Highlights include a custom kitchen with cabinetry by Heffner Cabinetry, new kitchen windows, updated lighting throughout, an updated powder room, and a custom built-in entryway. The renovation also included new front and sliding doors, updated interior doors, and the removal of a load-bearing wall to create the open layout. Completed by Eagleview, a highly regarded local renovation company, the main-floor represented an investment of approximately $200,000. Permits and invoices are available upon request. Upstairs, three generous bedrooms include a spacious primary suite with a walk-in closet and renovated ensuite, as well as a full family bathroom. The finished basement offers a movie-theatre area, a separate den, flexible space for a home office, an additional bathroom with heated floors, laundry, abundant storage, and carpet installed in 2024. Further updates include a new garage door and trim, new attic and front-porch insulation in 2026, custom window treatments, and a backyard shed. The kitchen appliances are covered by an extended warranty valid until 2028. Outside, enjoy a spacious side yard and a large fenced backyard. A double-car garage and driveway parking for four vehicles complete this inviting family home. (id:15069)
Property Details
| MLS® Number | 40867233 |
| Property Type | Single Family |
| Amenities Near By | Park, Place Of Worship, Public Transit, Schools |
| Equipment Type | None |
| Features | Southern Exposure |
| Parking Space Total | 6 |
| Rental Equipment Type | None |
Building
| Bathroom Total | 4 |
| Bedrooms Above Ground | 3 |
| Bedrooms Total | 3 |
| Appliances | Dishwasher, Dryer, Refrigerator, Stove, Water Softener, Washer, Microwave Built-in, Hood Fan, Window Coverings, Garage Door Opener |
| Architectural Style | Contemporary |
| Basement Development | Finished |
| Basement Type | Full (finished) |
| Constructed Date | 1994 |
| Construction Style Attachment | Detached |
| Cooling Type | Central Air Conditioning |
| Exterior Finish | Brick, Vinyl Siding |
| Half Bath Total | 1 |
| Heating Fuel | Natural Gas |
| Heating Type | Forced Air |
| Stories Total | 2 |
| Size Interior | 2,508 Sqft |
| Type | House |
| Utility Water | Municipal Water |
Parking
| Attached Garage |
Land
| Access Type | Road Access |
| Acreage | No |
| Land Amenities | Park, Place Of Worship, Public Transit, Schools |
| Sewer | Municipal Sewage System |
| Size Depth | 135 Ft |
| Size Frontage | 50 Ft |
| Size Irregular | 0.156 |
| Size Total | 0.156 Ac|under 1/2 Acre |
| Size Total Text | 0.156 Ac|under 1/2 Acre |
| Zoning Description | R2c |
Rooms
| Level | Type | Length | Width | Dimensions |
|---|---|---|---|---|
| Second Level | Bedroom | 11'4'' x 13'3'' | ||
| Second Level | Bedroom | 10'11'' x 14'10'' | ||
| Second Level | 4pc Bathroom | Measurements not available | ||
| Second Level | 3pc Ensuite Bath | 8'4'' x 6'9'' | ||
| Second Level | Primary Bedroom | 13'10'' x 16'6'' | ||
| Basement | Den | 11'1'' x 10'0'' | ||
| Basement | 3pc Bathroom | Measurements not available | ||
| Main Level | Family Room | 22'6'' x 10'2'' | ||
| Main Level | Kitchen | 11'5'' x 22'6'' | ||
| Main Level | Dining Room | 11'1'' x 11'11'' | ||
| Main Level | Living Room | 11'1'' x 14'4'' | ||
| Main Level | 2pc Bathroom | Measurements not available | ||
| Main Level | Foyer | 9'9'' x 10'4'' |
https://www.realtor.ca/real-estate/30347663/99-beechmanor-crescent-kitchener
Contact Us
Contact us for more information

This REALTOR.ca listing content is owned and licensed by REALTOR® members of The Canadian Real Estate Association
The trademarks REALTOR®, REALTORS®, and the REALTOR® logo are controlled by The Canadian Real Estate Association (CREA) and identify real estate professionals who are members of CREA. The trademarks MLS®, Multiple Listing Service® and the associated logos are owned by The Canadian Real Estate Association (CREA) and identify the quality of services provided by real estate professionals who are members of CREA. The trademark DDF® is owned by The Canadian Real Estate Association (CREA) and identifies CREA's Data Distribution Facility (DDF®)
October 01 2026 04:29:05
REALTORS® Association of Hamilton-Burlington
RE/MAX Real Estate Centre Inc., Brokerage