
988 Victoria Street Midland, Ontario L4R 5C5

4 Bedroom
3 Bathroom
1,100 - 1,500 sqft
Bungalow
None
Forced Air
$689,777
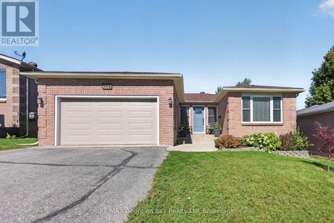
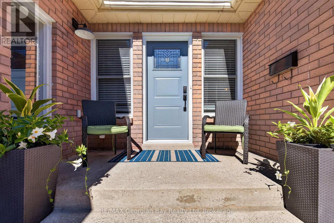
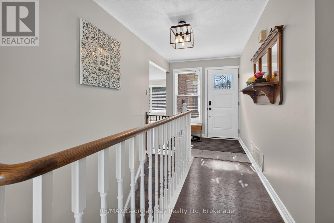
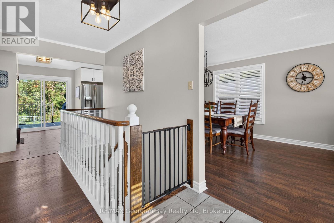
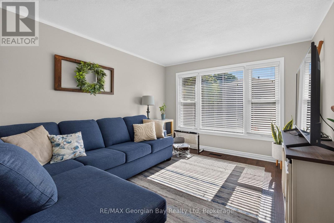
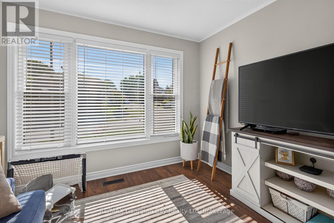
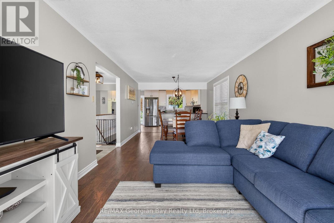
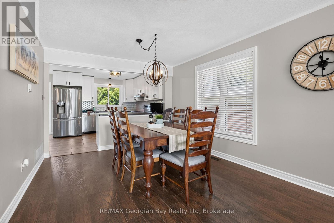
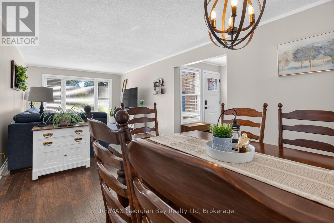
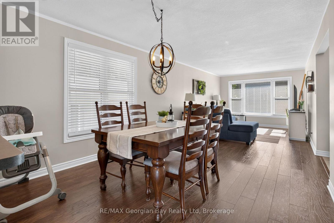
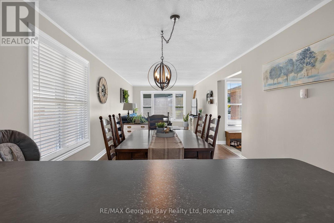
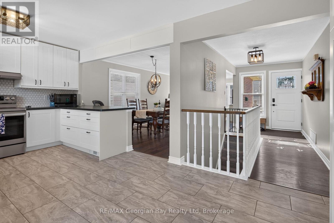
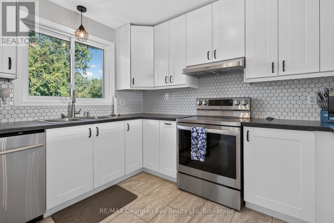
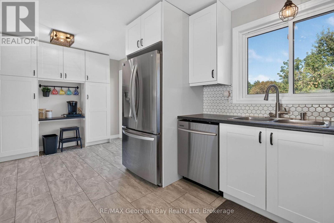
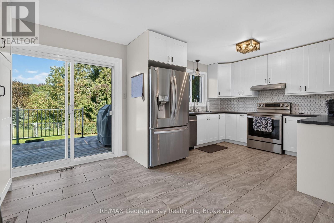
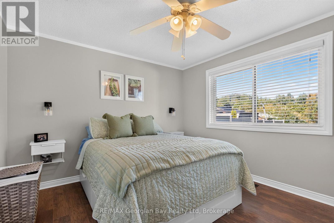
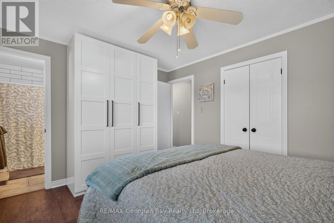
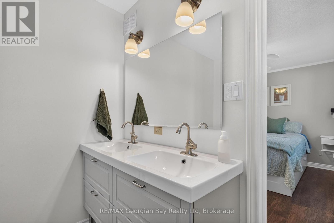
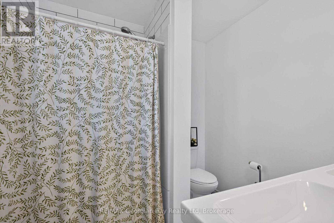
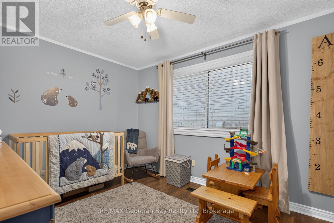
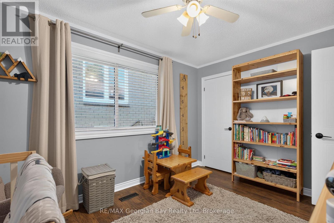
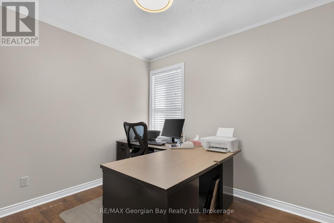
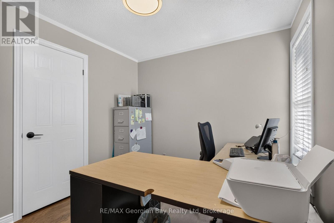
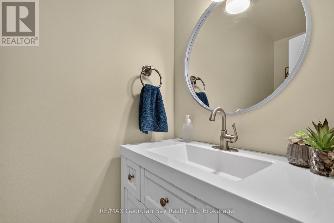
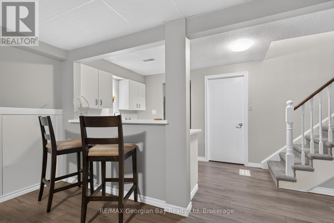
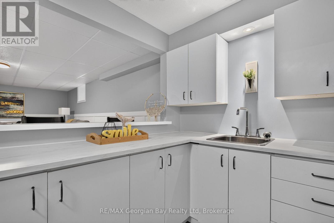
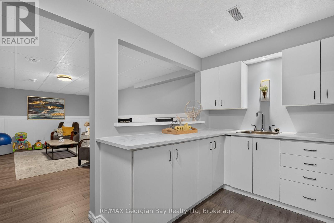
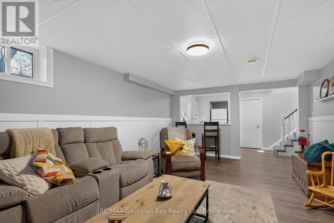
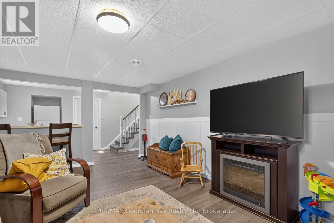
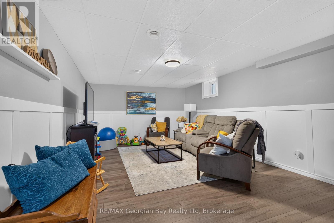
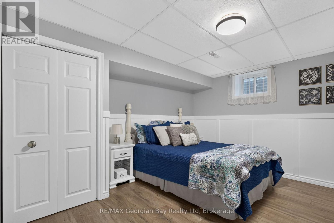
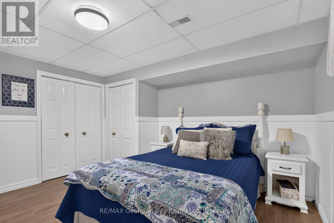
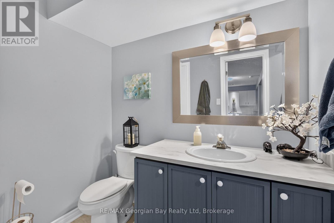
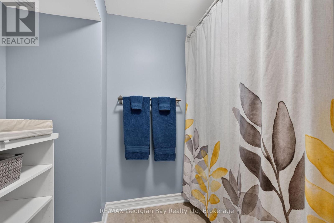
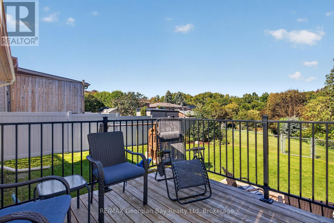
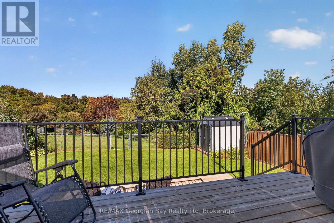
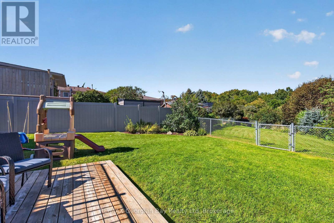
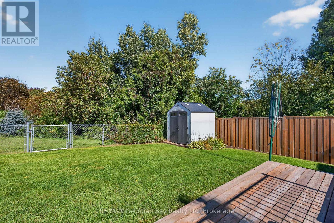
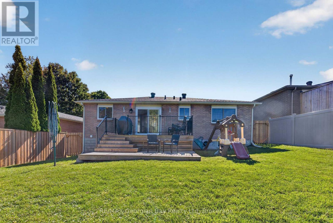
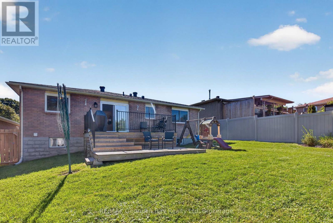
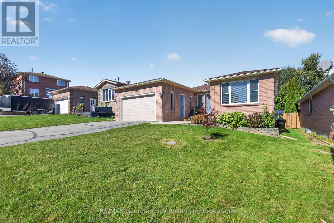
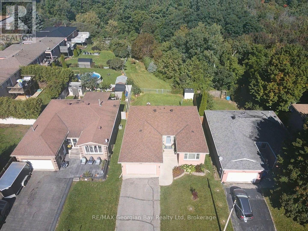
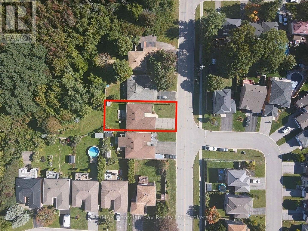
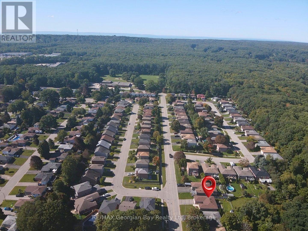
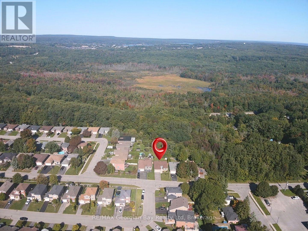
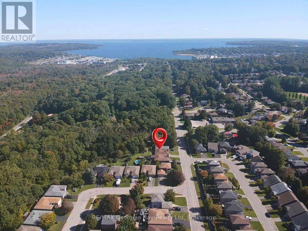
Welcome to 988 Victoria Street in Midland, a beautifully maintained all-brick family home that has been upgraded from top to bottom and showcases pride of ownership throughout. Featuring 3+1 bedrooms and three bathrooms, including a private primary ensuite, the home offers a comfortable and functional layout for everyday family living. The fully finished basement includes a spacious family room, creating an ideal space for relaxing or entertaining family and friends. Outside, enjoy a fenced-in yard with a deck that backs onto green space, offering added privacy and a peaceful setting. Additional highlights include gas heating, a paved driveway, and an attached 1.5-car garage. A fantastic opportunity to own a move-in-ready home with space, comfort, and thoughtful upgrades throughout. (id:15069)
Property Details
| MLS® Number | S13838966 |
| Property Type | Single Family |
| Community Name | Midland |
| Amenities Near By | Public Transit, Schools, Hospital, Park, Golf Nearby |
| Community Features | Community Centre |
| Equipment Type | Water Heater - Gas, Water Heater |
| Features | Sloping, Flat Site, Sump Pump |
| Parking Space Total | 5 |
| Rental Equipment Type | Water Heater - Gas, Water Heater |
| Structure | Deck, Shed |
Building
| Bathroom Total | 3 |
| Bedrooms Above Ground | 3 |
| Bedrooms Below Ground | 1 |
| Bedrooms Total | 4 |
| Age | 31 To 50 Years |
| Appliances | Garage Door Opener Remote(s), Water Heater, Dishwasher, Dryer, Stove, Washer, Window Coverings, Refrigerator |
| Architectural Style | Bungalow |
| Basement Development | Finished |
| Basement Type | N/a (finished) |
| Construction Style Attachment | Detached |
| Cooling Type | None |
| Exterior Finish | Brick |
| Fire Protection | Smoke Detectors |
| Foundation Type | Block |
| Half Bath Total | 1 |
| Heating Fuel | Natural Gas |
| Heating Type | Forced Air |
| Stories Total | 1 |
| Size Interior | 1,100 - 1,500 Sqft |
| Type | House |
| Utility Water | Municipal Water |
Parking
| Attached Garage | |
| Garage |
Land
| Acreage | No |
| Fence Type | Fully Fenced |
| Land Amenities | Public Transit, Schools, Hospital, Park, Golf Nearby |
| Sewer | Sanitary Sewer |
| Size Depth | 108 Ft ,3 In |
| Size Frontage | 49 Ft ,2 In |
| Size Irregular | 49.2 X 108.3 Ft |
| Size Total Text | 49.2 X 108.3 Ft |
| Zoning Description | Rs2 |
Rooms
| Level | Type | Length | Width | Dimensions |
|---|---|---|---|---|
| Basement | Bedroom | 5.97 m | 4.04 m | 5.97 m x 4.04 m |
| Basement | Bathroom | 2.11 m | 2.79 m | 2.11 m x 2.79 m |
| Basement | Laundry Room | 3.23 m | 11.94 m | 3.23 m x 11.94 m |
| Basement | Other | 2.74 m | 2.29 m | 2.74 m x 2.29 m |
| Basement | Recreational, Games Room | 6.07 m | 3.99 m | 6.07 m x 3.99 m |
| Main Level | Kitchen | 5.44 m | 3.53 m | 5.44 m x 3.53 m |
| Main Level | Dining Room | 3.23 m | 2.9 m | 3.23 m x 2.9 m |
| Main Level | Living Room | 3.23 m | 5.46 m | 3.23 m x 5.46 m |
| Main Level | Bedroom | 4.06 m | 3.38 m | 4.06 m x 3.38 m |
| Main Level | Bedroom | 3.02 m | 4.04 m | 3.02 m x 4.04 m |
| Main Level | Bedroom | 3.4 m | 2.79 m | 3.4 m x 2.79 m |
| Main Level | Bathroom | 2.39 m | 0.89 m | 2.39 m x 0.89 m |
| Main Level | Bathroom | 2.67 m | 2.39 m | 2.67 m x 2.39 m |
Utilities
| Cable | Installed |
| Electricity | Installed |
| Sewer | Installed |
https://www.realtor.ca/real-estate/30339605/988-victoria-street-midland-midland
Contact Us
Contact us for more information

This REALTOR.ca listing content is owned and licensed by REALTOR® members of The Canadian Real Estate Association
The trademarks REALTOR®, REALTORS®, and the REALTOR® logo are controlled by The Canadian Real Estate Association (CREA) and identify real estate professionals who are members of CREA. The trademarks MLS®, Multiple Listing Service® and the associated logos are owned by The Canadian Real Estate Association (CREA) and identify the quality of services provided by real estate professionals who are members of CREA. The trademark DDF® is owned by The Canadian Real Estate Association (CREA) and identifies CREA's Data Distribution Facility (DDF®)
September 29 2026 03:27:39
The Lakelands Association of REALTORS®
RE/MAX Georgian Bay Realty Ltd