
983 Highway 652 Highway Cochrane, Ontario P0L 1C0

3 Bedroom
3 Bathroom
1,100 - 1,500 sqft
Bungalow
Fireplace
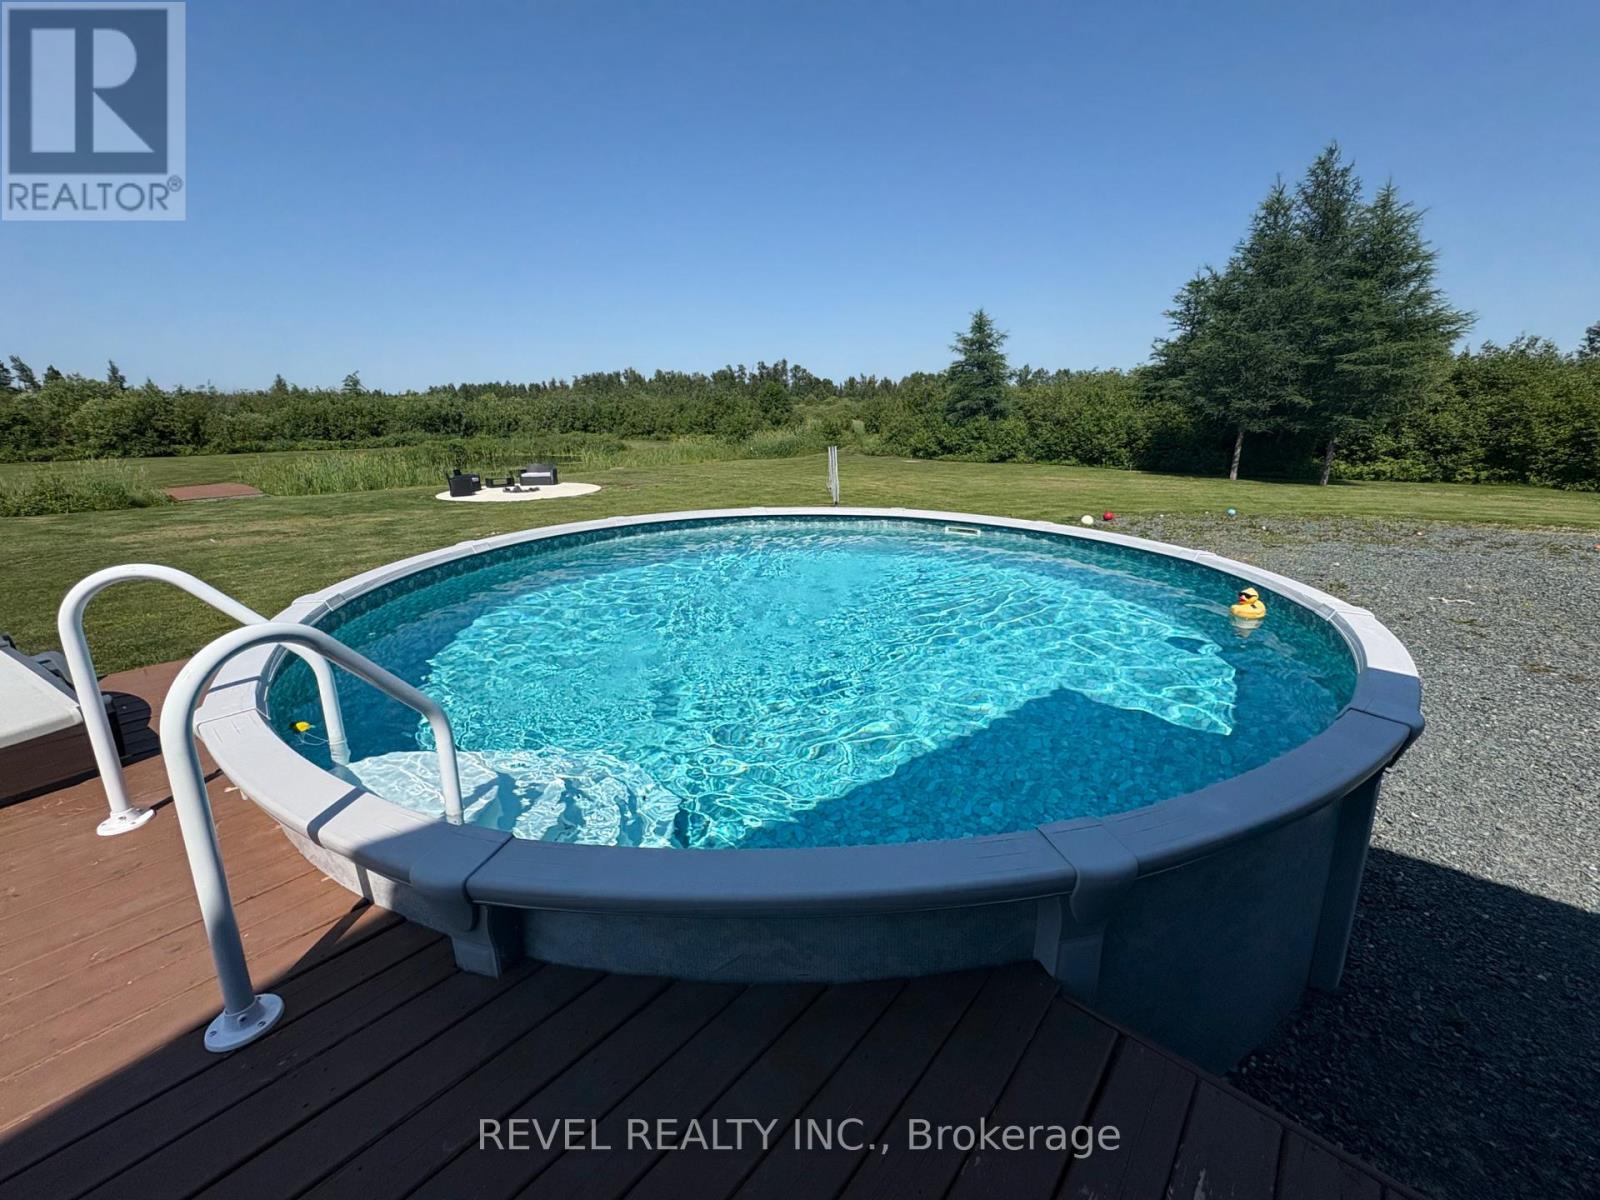
Above Ground Pool
Central Air Conditioning
Forced Air
$669,900
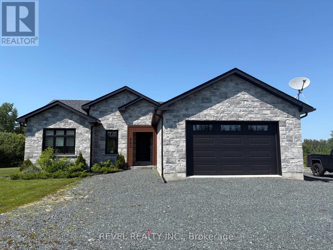
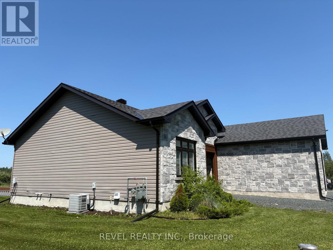
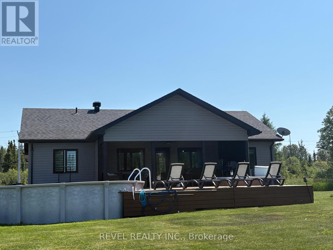
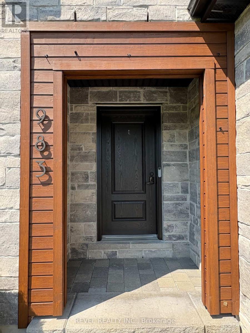
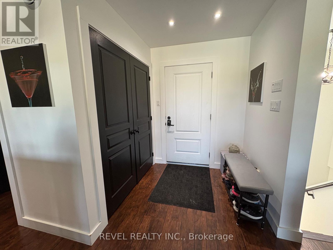
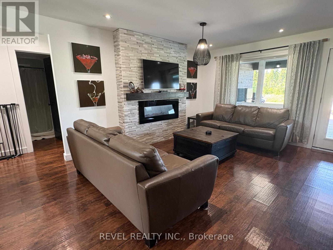
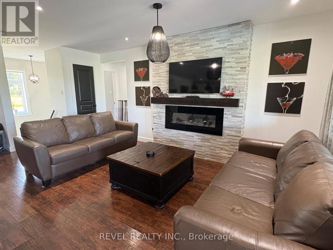
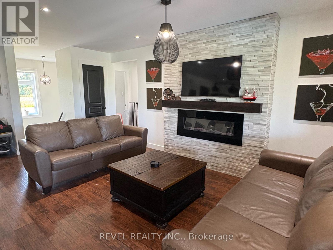
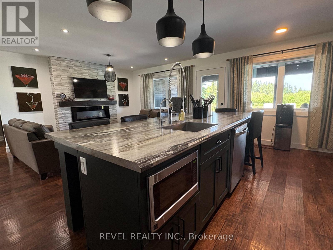
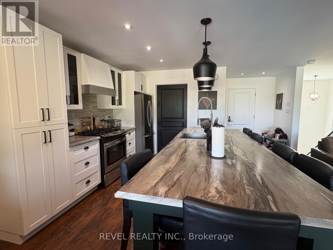
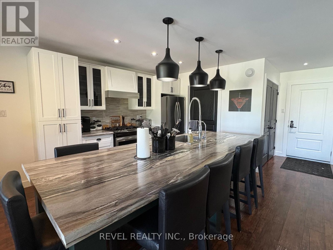
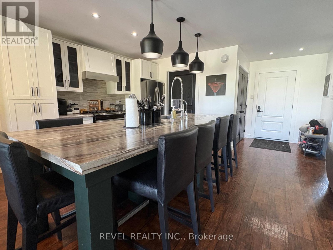
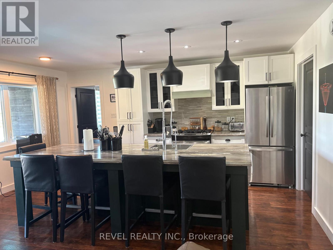
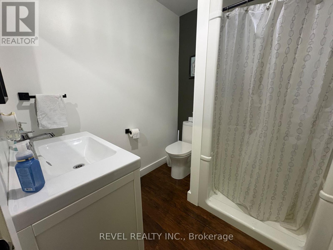
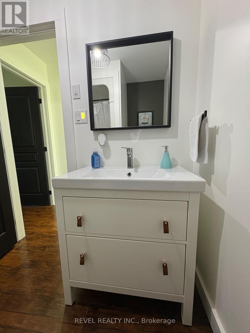
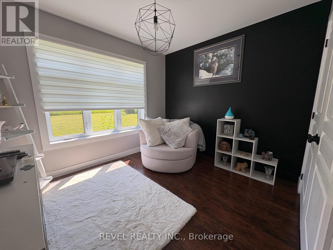
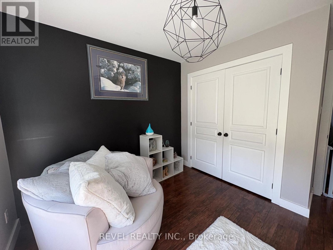
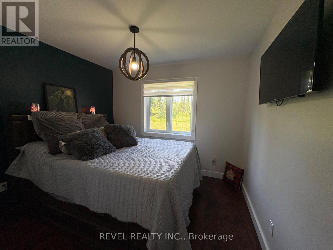
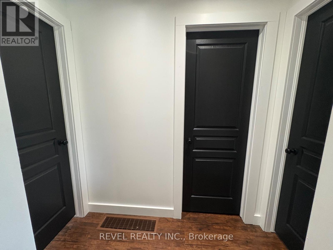
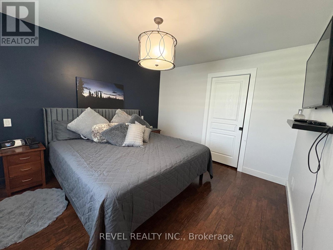
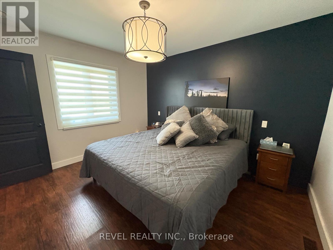
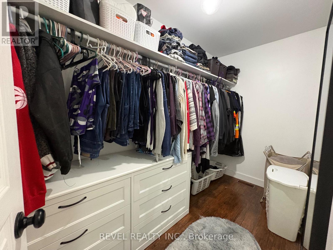
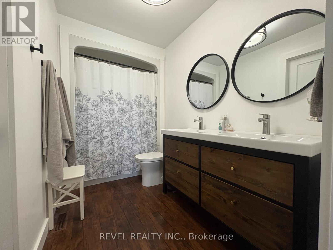
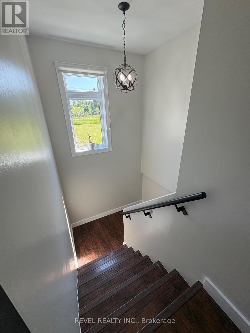
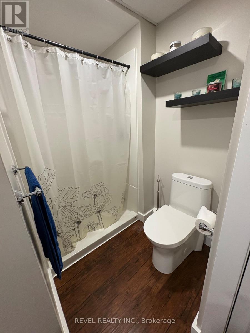
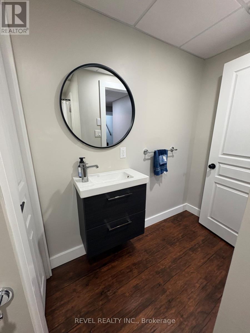
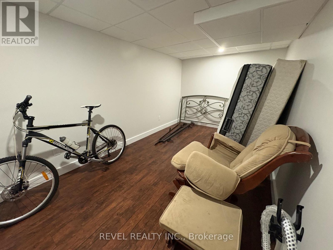
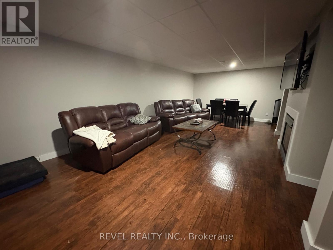
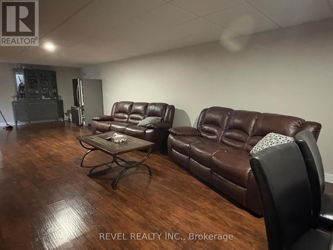
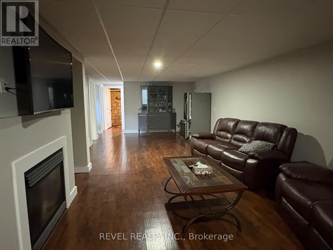
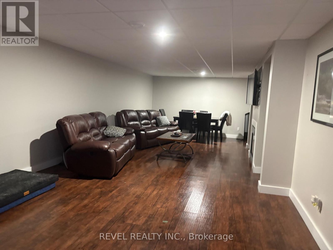
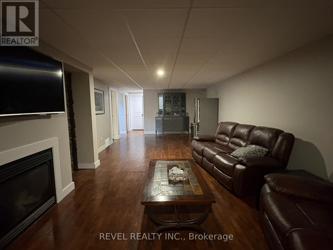
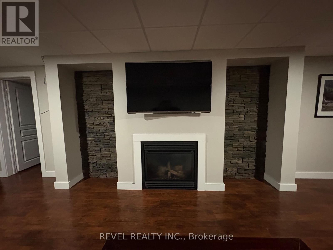
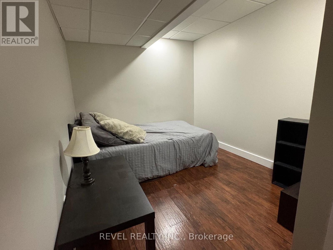
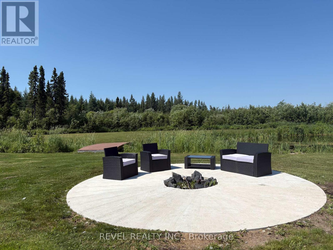
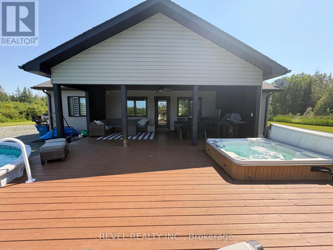
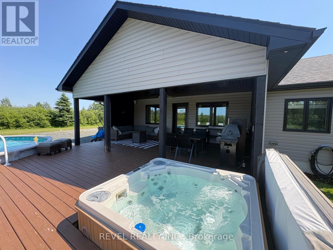
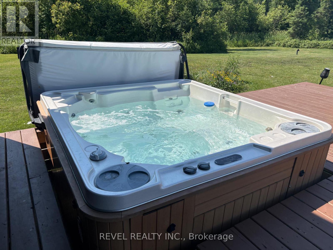
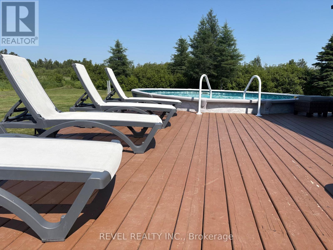
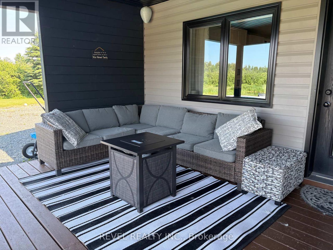
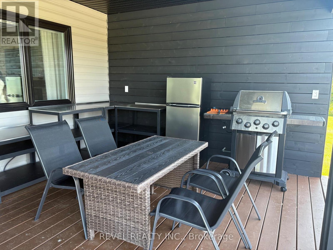
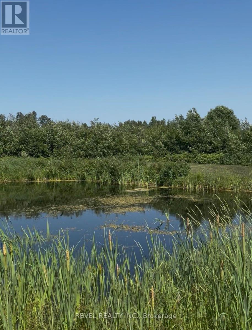
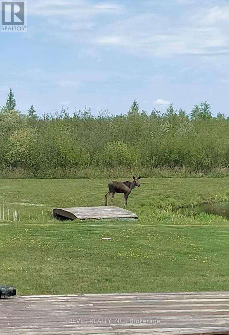
Look no further! Rare opportunity to find your dream home nestled on a 2 acre lot. This charming custom 3 bedroom bungalow was built in 2016/2017. The welcoming covered front porch opens to the large entrance that will lead you to the heart of the home, an open concept kitchen and living room which provides great flow for entertaining and for the modern family. The eat in kitchen comes complete with built in stainless steel appliances and beautiful cabinetry. The large primary suite includes a 5pc ensuite and large walk-in closet. Also on the main level are two other bedrooms which offer large windows and closets and are placed beside a 3 pc washroom. The lower level features a large family room with gas fireplace, a 3pc washroom, den and office space creating great flexible space with plenty of storage throughout. This home has been beautifully designed using details that are sure to please. The main floor has plenty of natural light with views of the large private backyard oasis including large covered deck, hot tub, above ground heated pool and outdoor kitchen making this the perfect outdoor space to unwind and host. In addition to the backyard, the property includes a fire pit area and pond. The large one and a half car attached garage provides for ample storage. The beautiful brick exterior of the home blends well with an up to date colour pallet of grey and dark hues. This home has been well maintained and designed with family friendly features. Enjoy the beauty of nature just minutes from town and amenities in this turn key home! (id:15069)
Property Details
| MLS® Number | T13533792 |
| Property Type | Single Family |
| Community Name | Cochrane |
| Features | Carpet Free |
| Parking Space Total | 6 |
| Pool Type | Above Ground Pool |
Building
| Bathroom Total | 3 |
| Bedrooms Above Ground | 3 |
| Bedrooms Total | 3 |
| Age | 6 To 15 Years |
| Amenities | Fireplace(s) |
| Appliances | Garage Door Opener Remote(s), Central Vacuum, Water Treatment, Dishwasher, Dryer, Microwave, Stove, Washer, Refrigerator |
| Architectural Style | Bungalow |
| Basement Development | Partially Finished |
| Basement Type | Full (partially Finished) |
| Construction Style Attachment | Detached |
| Cooling Type | Central Air Conditioning |
| Exterior Finish | Brick Facing |
| Fireplace Present | Yes |
| Foundation Type | Block |
| Heating Fuel | Natural Gas |
| Heating Type | Forced Air |
| Stories Total | 1 |
| Size Interior | 1,100 - 1,500 Sqft |
| Type | House |
| Utility Water | Drilled Well |
Parking
| Attached Garage | |
| Garage |
Land
| Acreage | No |
| Sewer | Septic System |
| Size Depth | 400 Ft |
| Size Frontage | 225 Ft |
| Size Irregular | 225 X 400 Ft |
| Size Total Text | 225 X 400 Ft |
| Zoning Description | Rural |
Rooms
| Level | Type | Length | Width | Dimensions |
|---|---|---|---|---|
| Basement | Bathroom | 2.86 m | 1.12 m | 2.86 m x 1.12 m |
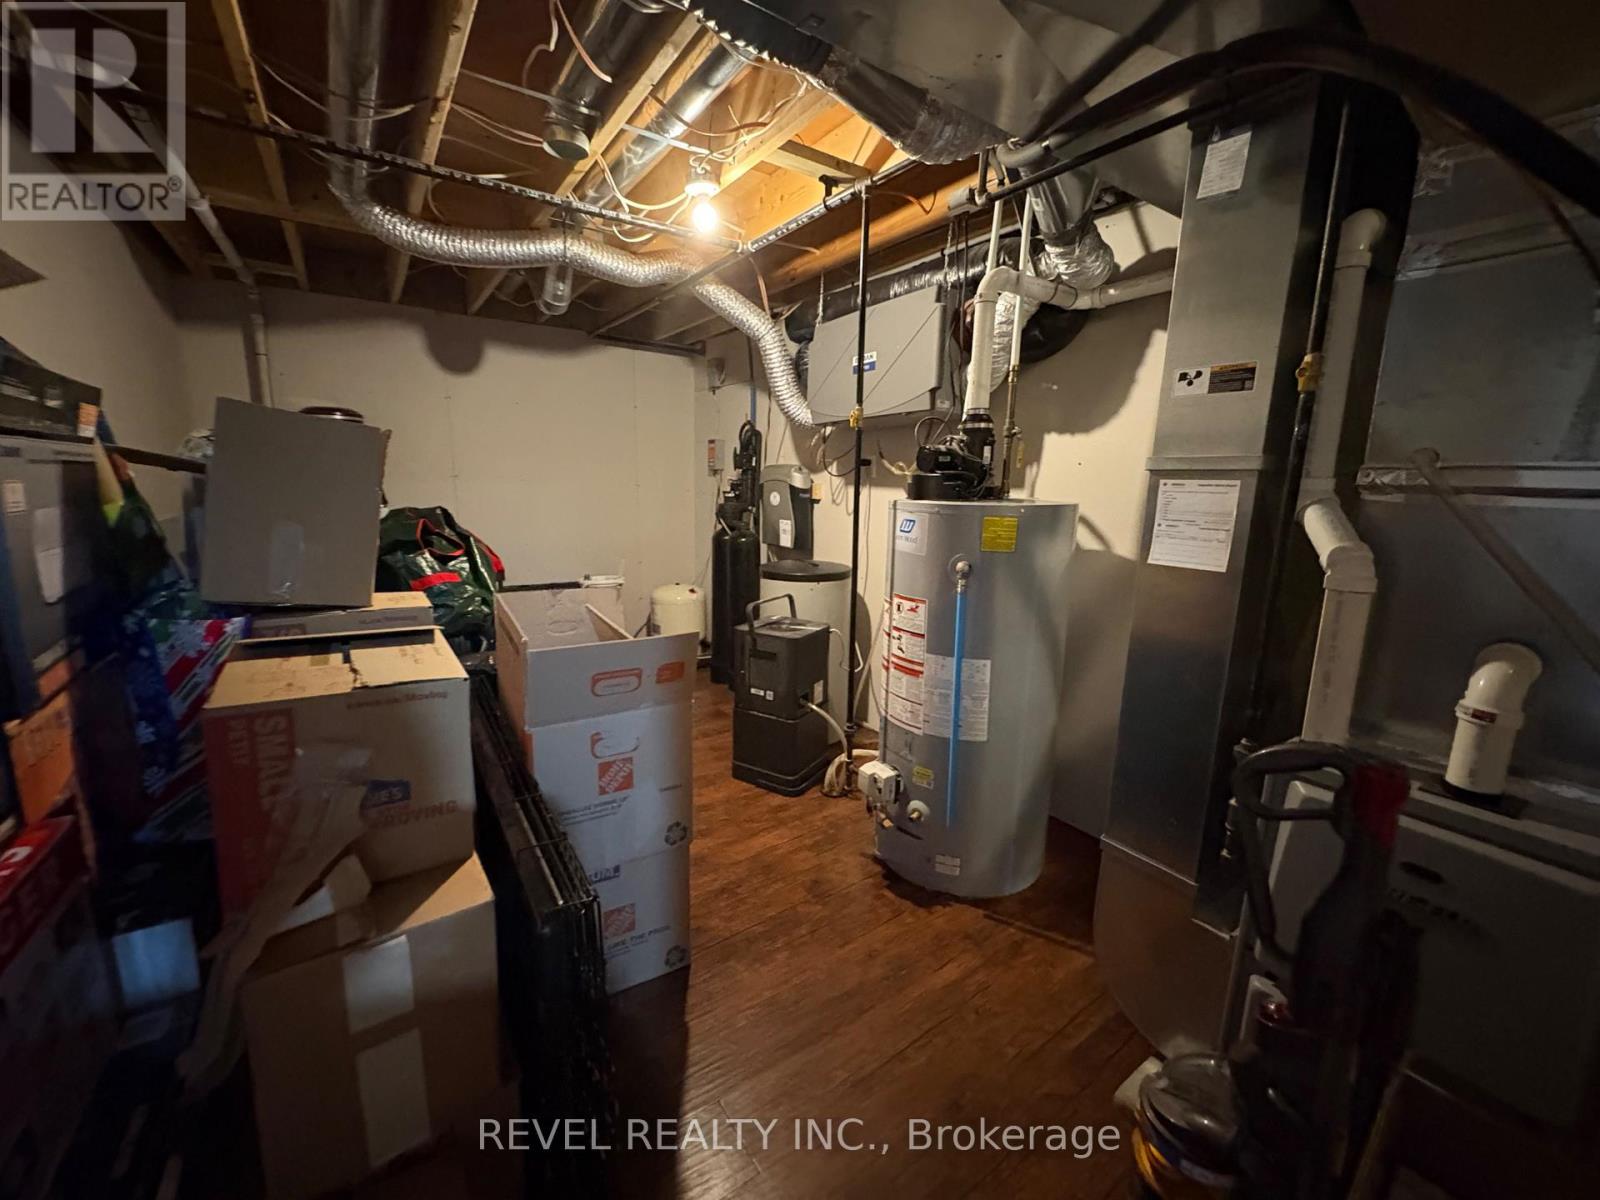
| Basement | Utility Room | 5.09 m | 3.2 m | 5.09 m x 3.2 m |
| Basement | Recreational, Games Room | 13.13 m | 3.53 m | 13.13 m x 3.53 m |
| Basement | Office | 2.52 m | 4.57 m | 2.52 m x 4.57 m |
| Basement | Other | 2.52 m | 4.57 m | 2.52 m x 4.57 m |
| Main Level | Kitchen | 5.15 m | 3.13 m | 5.15 m x 3.13 m |
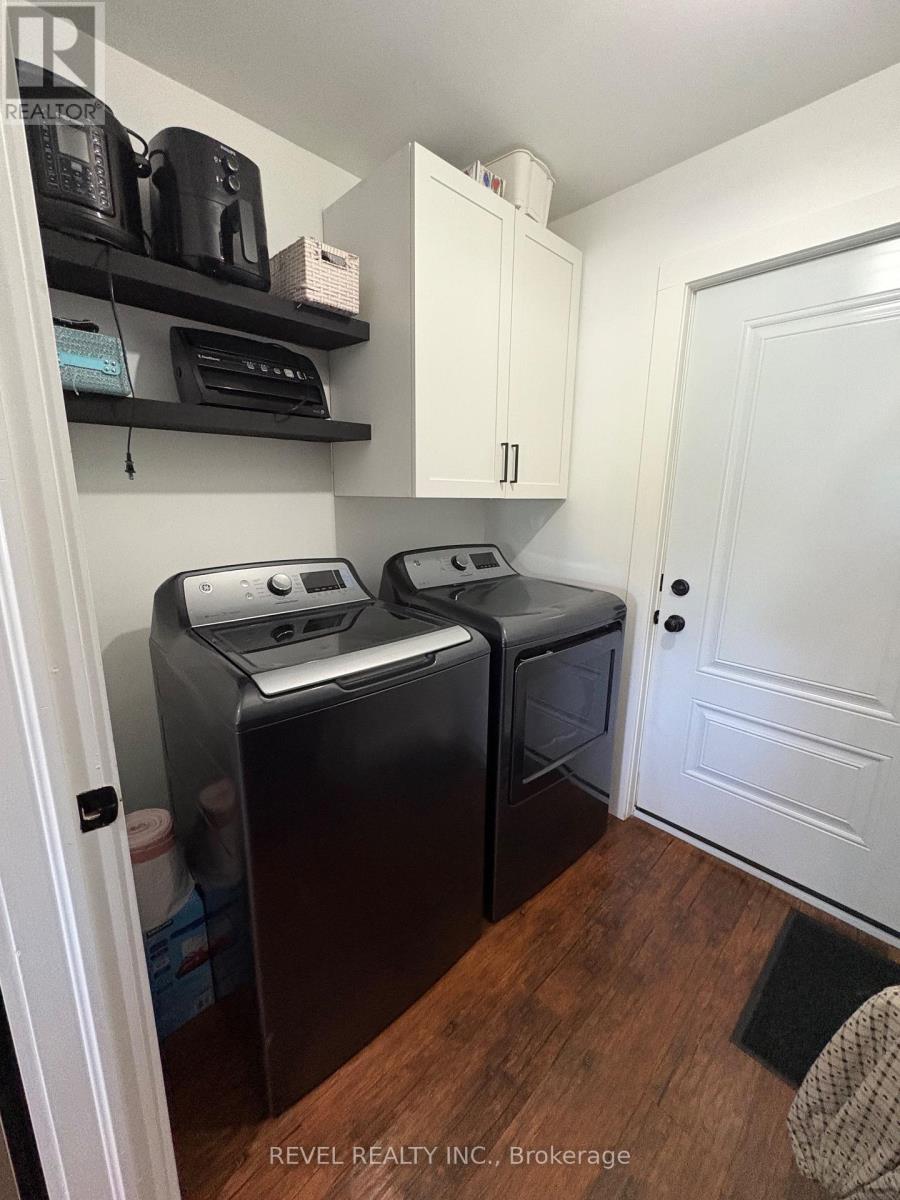
| Main Level | Laundry Room | 1.79 m | 1.98 m | 1.79 m x 1.98 m |
| Main Level | Living Room | 4.02 m | 3.47 m | 4.02 m x 3.47 m |
| Main Level | Primary Bedroom | 3.74 m | 3.08 m | 3.74 m x 3.08 m |
| Main Level | Bathroom | 2.31 m | 1.67 m | 2.31 m x 1.67 m |
| Main Level | Bedroom | 3.23 m | 2.89 m | 3.23 m x 2.89 m |
| Main Level | Bedroom 2 | 3.23 m | 2.89 m | 3.23 m x 2.89 m |
| Main Level | Bathroom | 1.92 m | 1.49 m | 1.92 m x 1.49 m |
Utilities
| Cable | Available |
| Electricity | Installed |
https://www.realtor.ca/real-estate/30000957/983-highway-652-highway-cochrane-cochrane
Contact Us
Contact us for more information

This REALTOR.ca listing content is owned and licensed by REALTOR® members of The Canadian Real Estate Association
The trademarks REALTOR®, REALTORS®, and the REALTOR® logo are controlled by The Canadian Real Estate Association (CREA) and identify real estate professionals who are members of CREA. The trademarks MLS®, Multiple Listing Service® and the associated logos are owned by The Canadian Real Estate Association (CREA) and identify the quality of services provided by real estate professionals who are members of CREA. The trademark DDF® is owned by The Canadian Real Estate Association (CREA) and identifies CREA's Data Distribution Facility (DDF®)
July 07 2026 06:52:06
Timmins Cochrane & Timiskaming District Association of REALTORS®
Revel Realty Inc.