
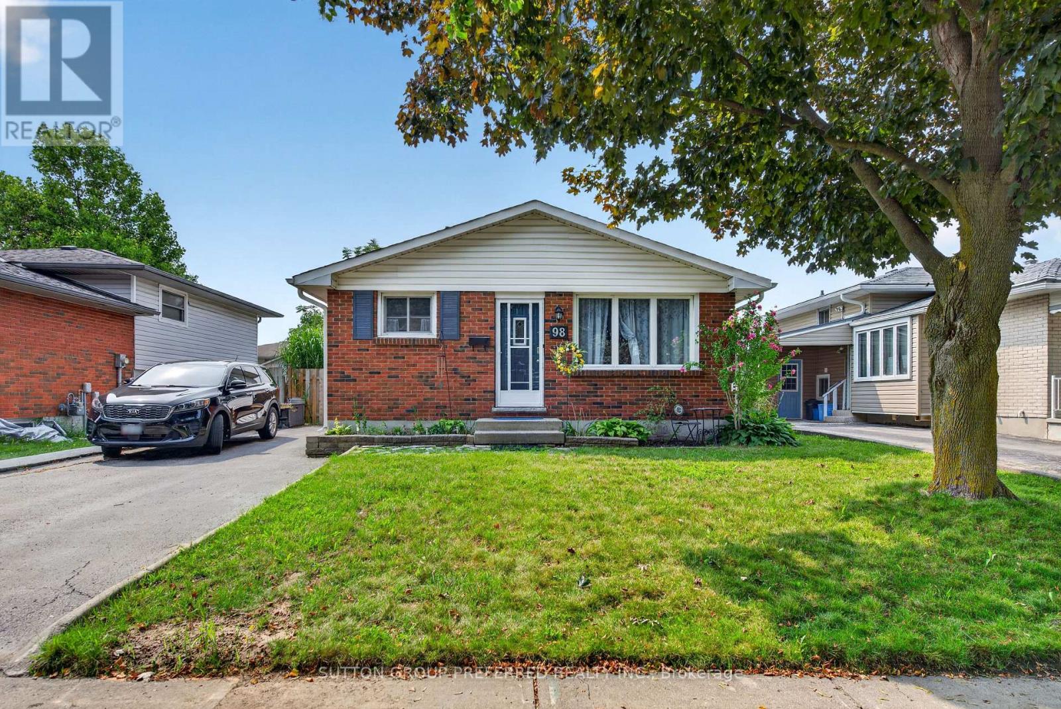
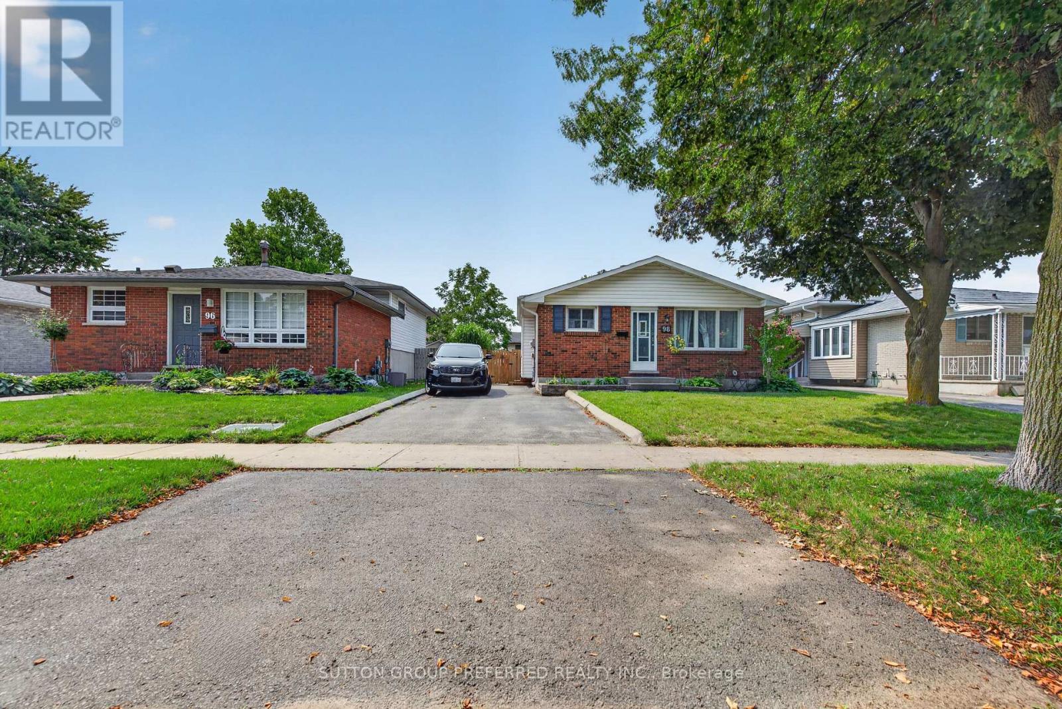
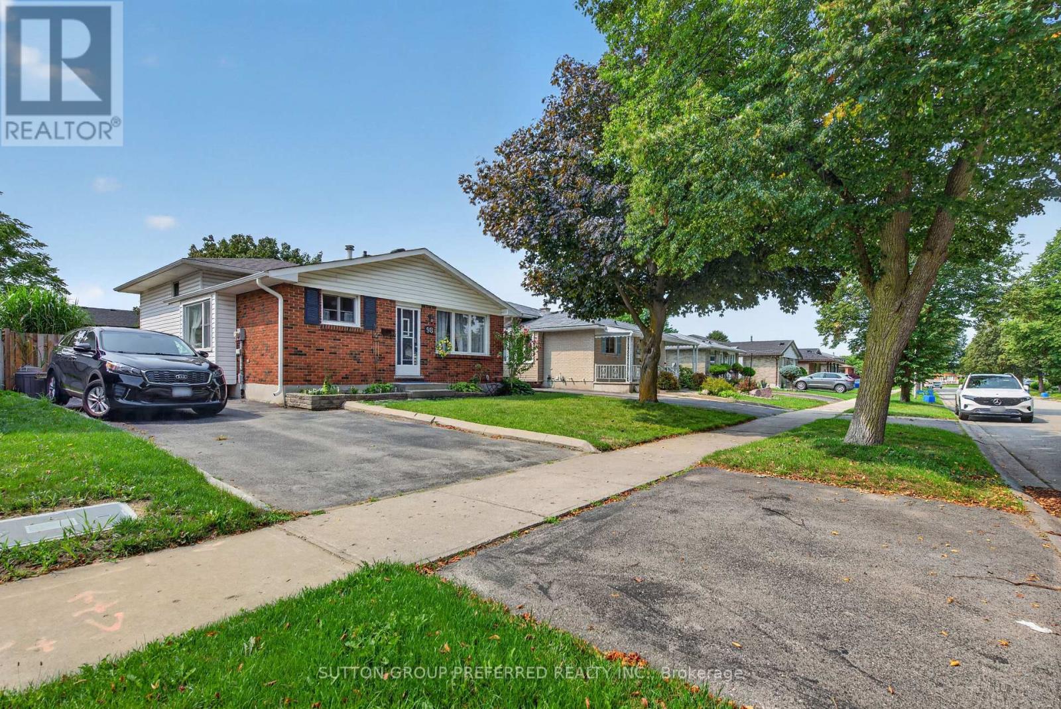
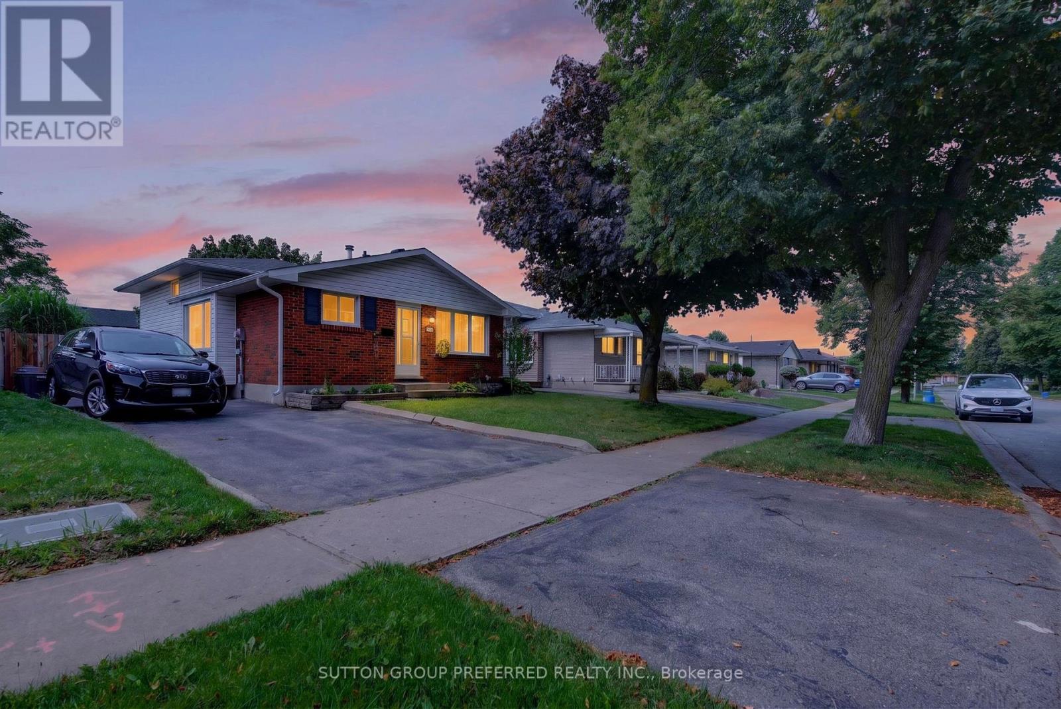
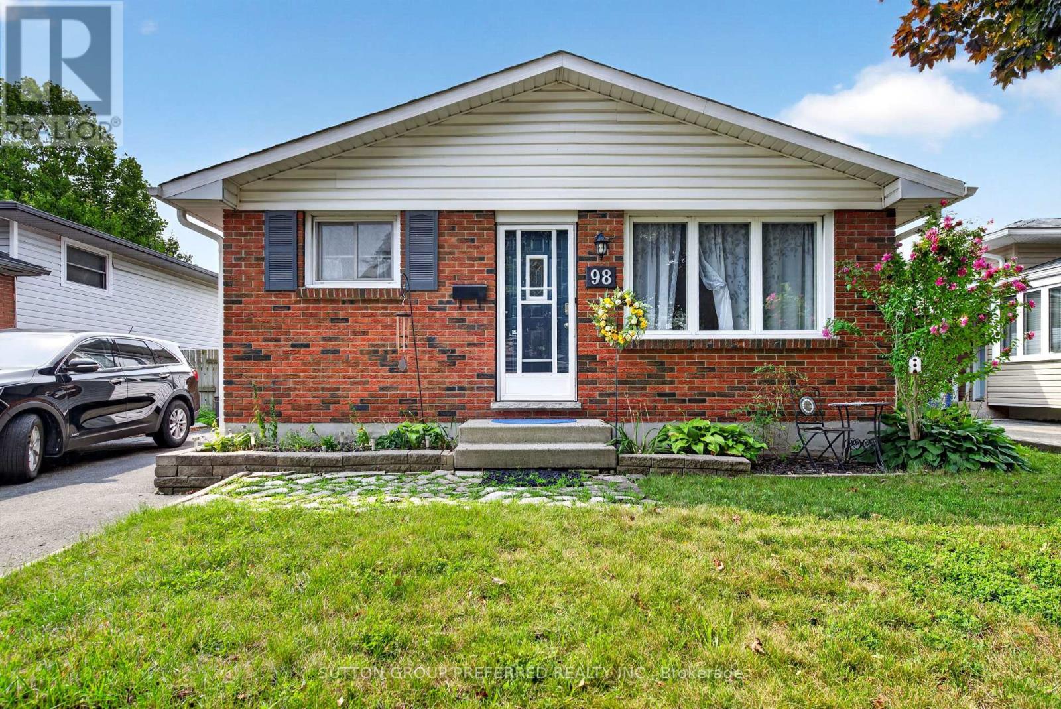
98 Surrey Crescent London South, Ontario N6E 1T8
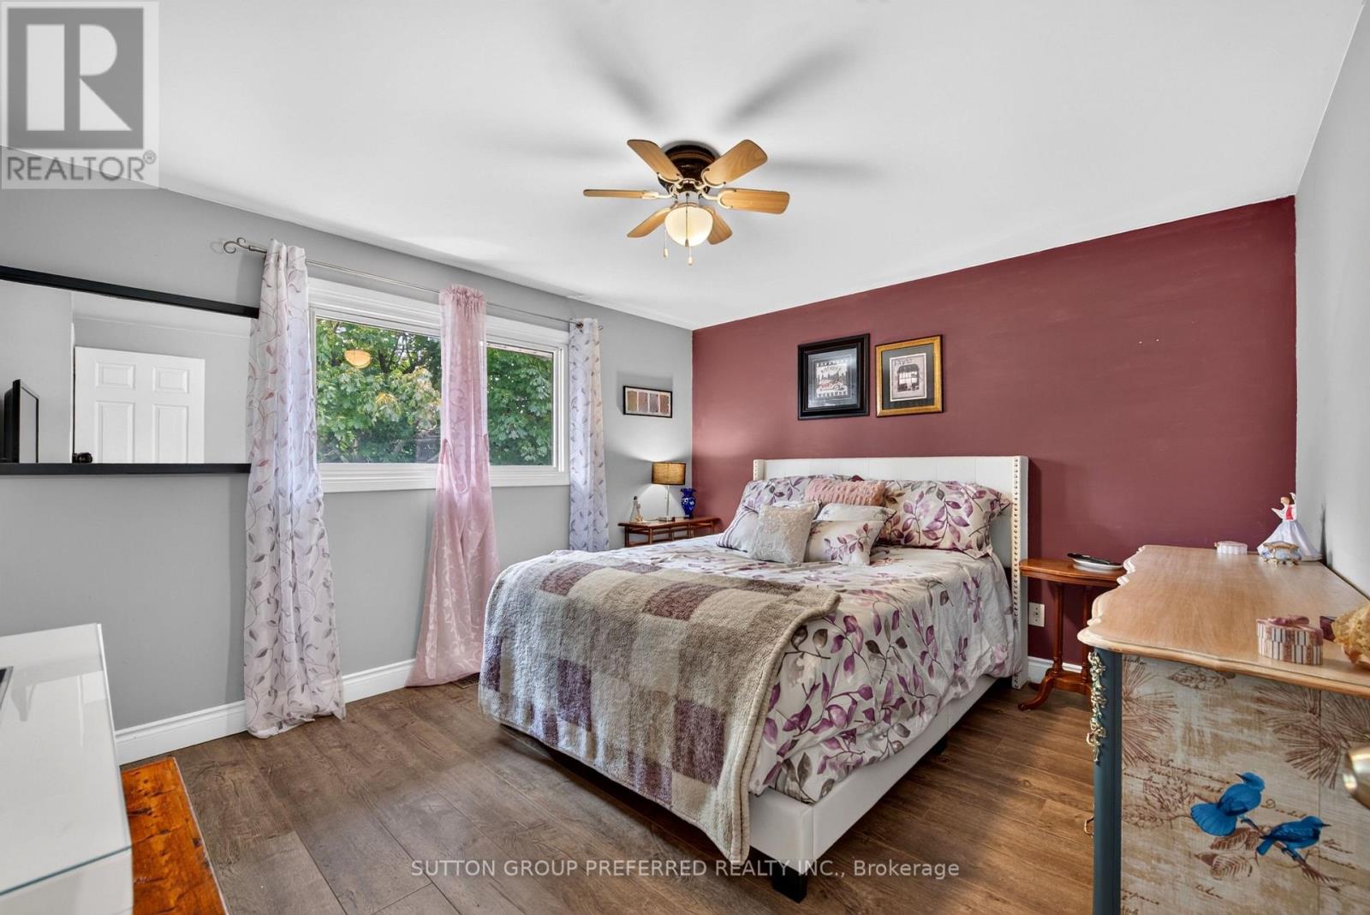
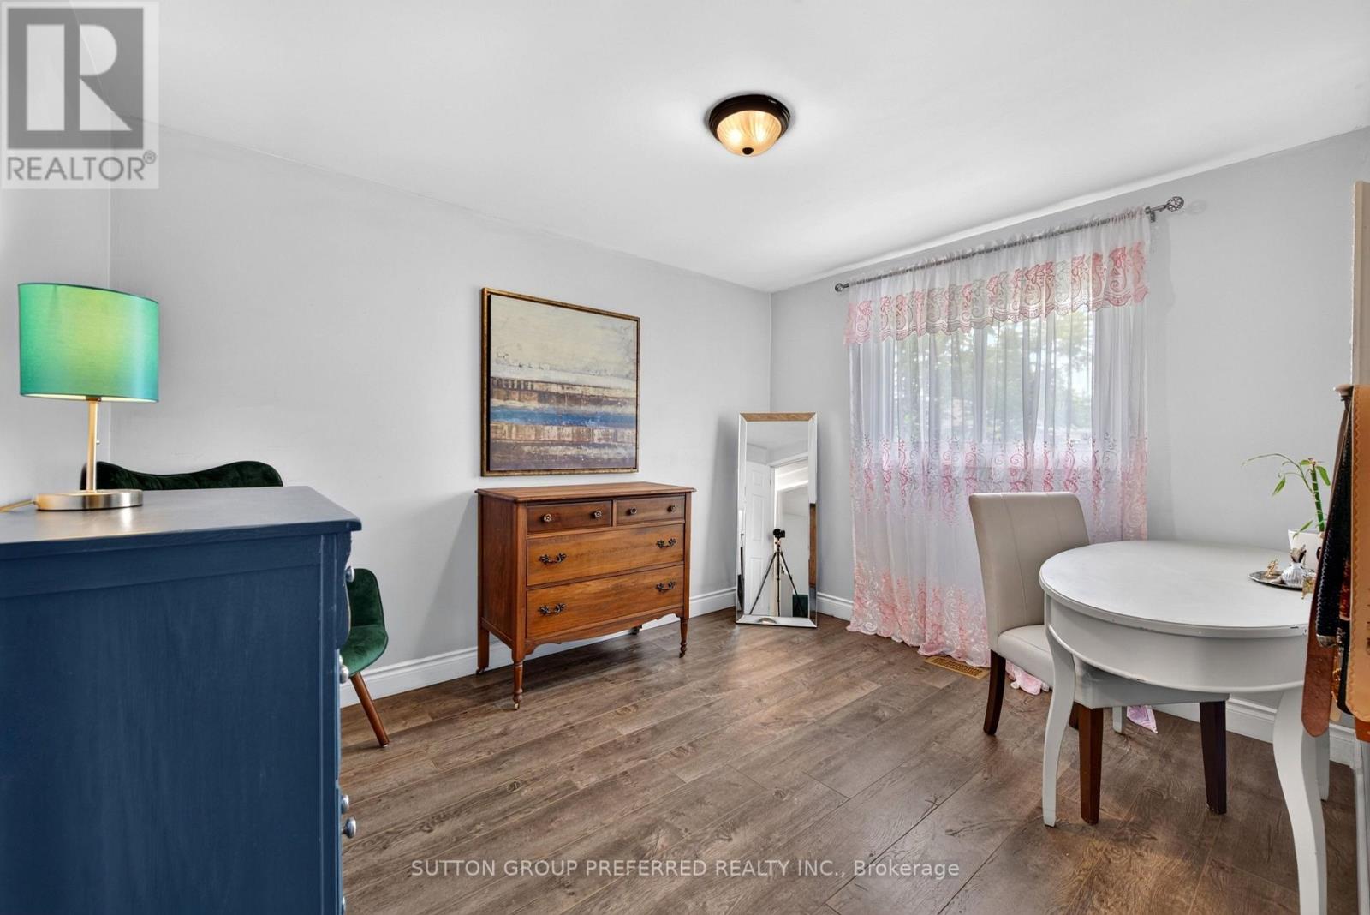
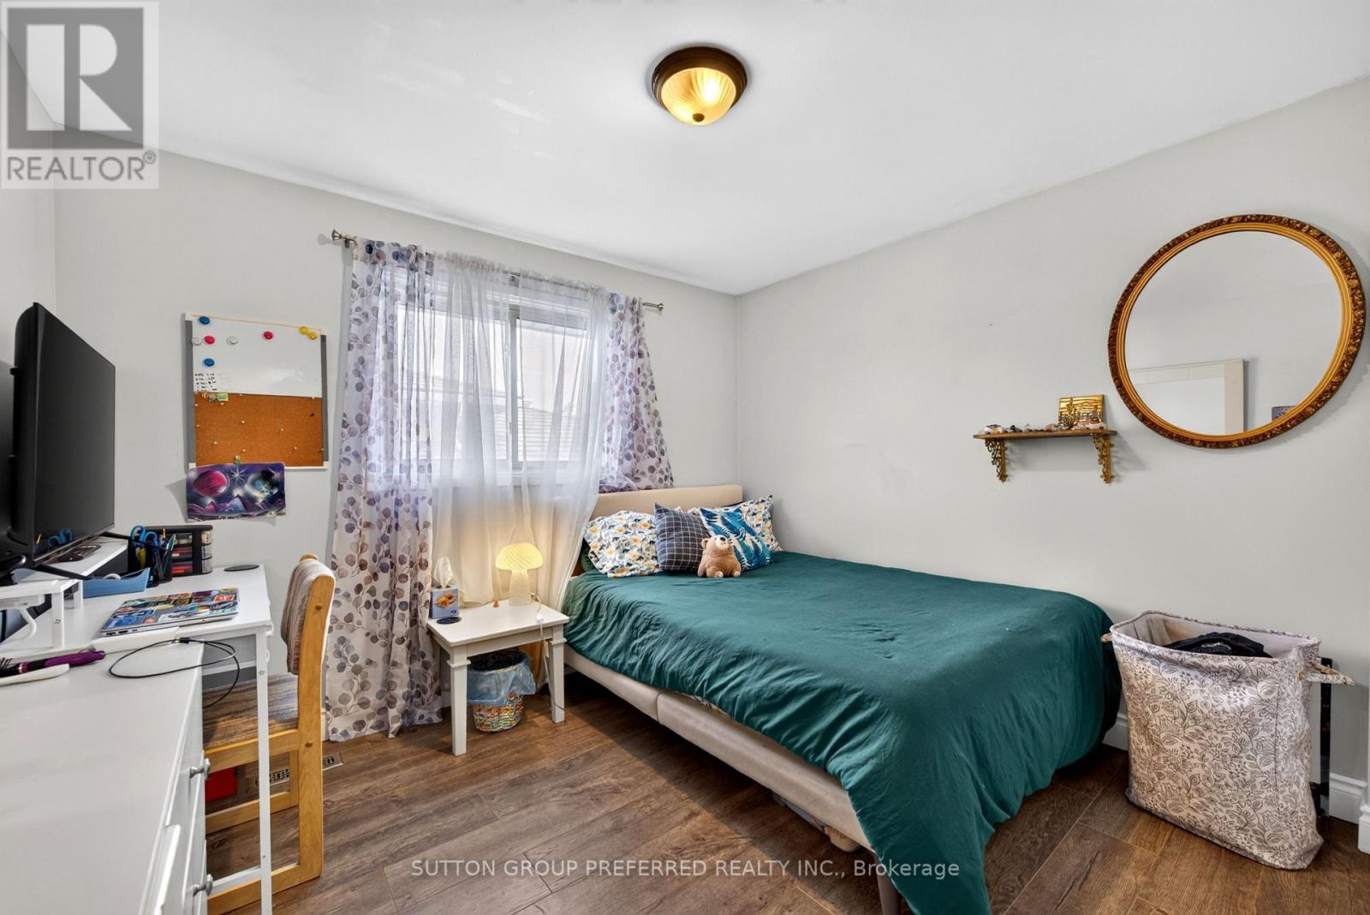

4 Bedroom
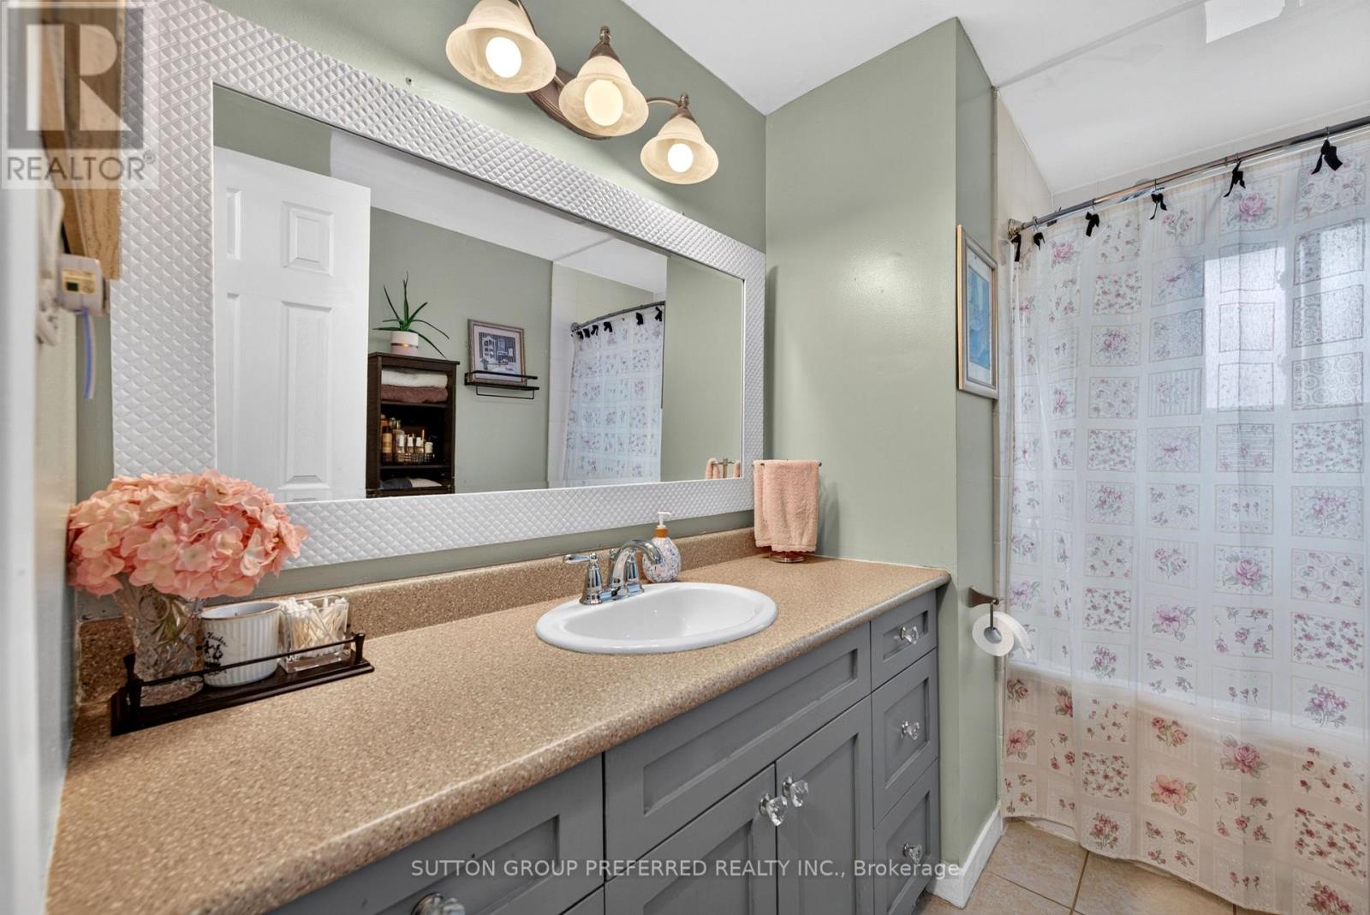
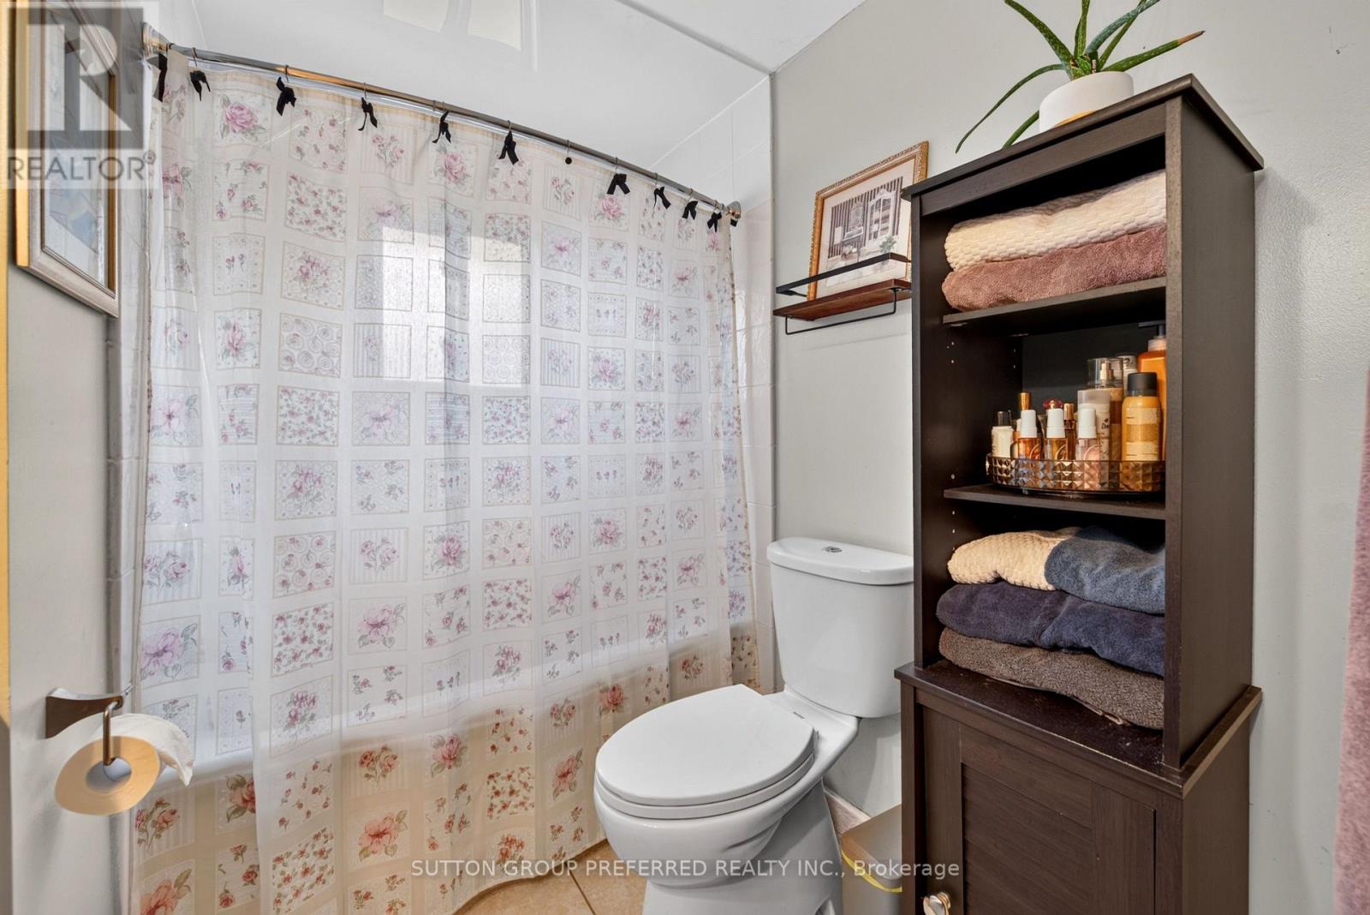
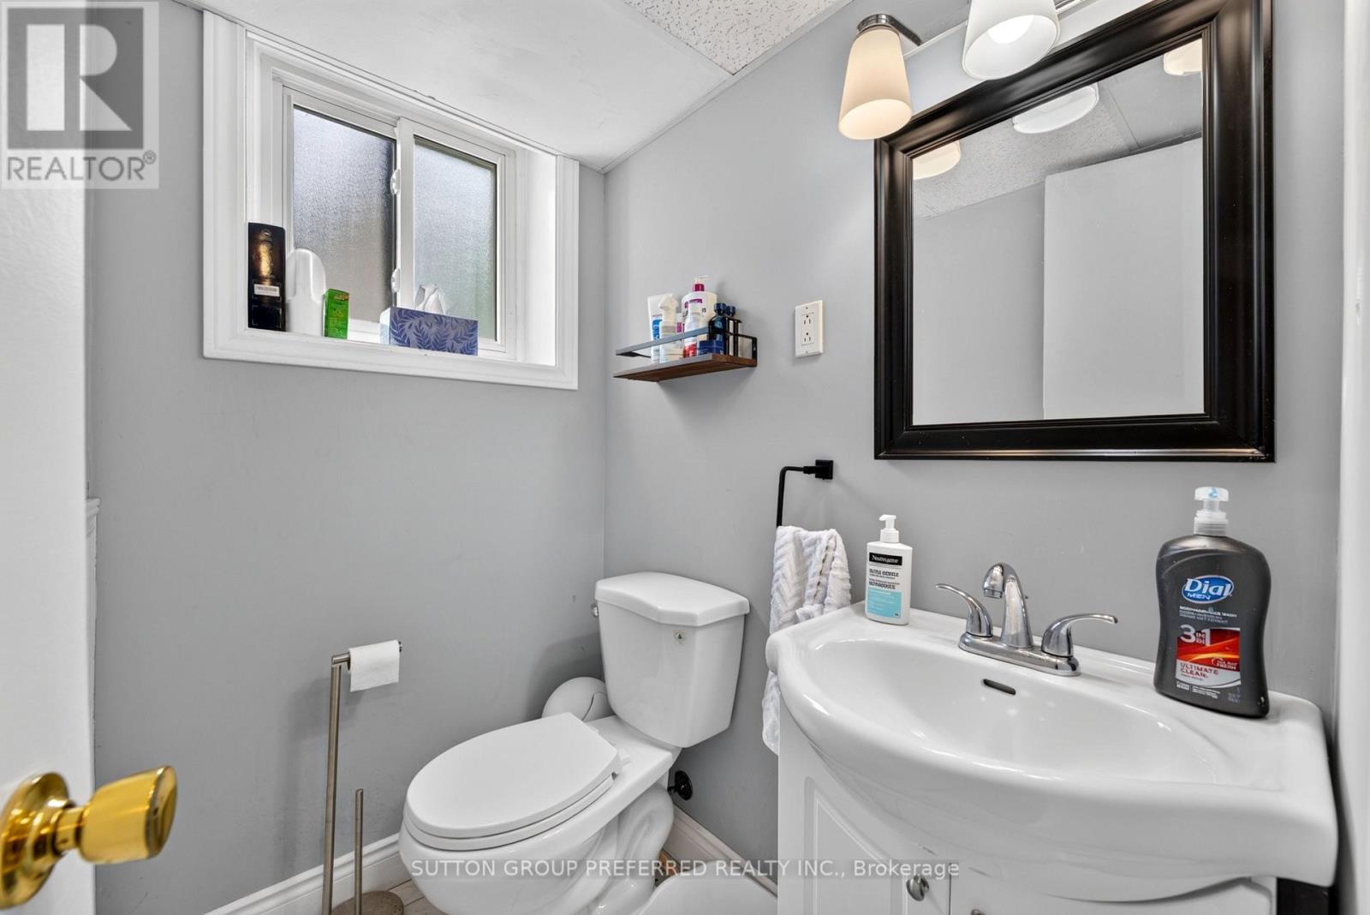
2 Bathroom
700 - 1,100 sqft
Central Air Conditioning
Forced Air
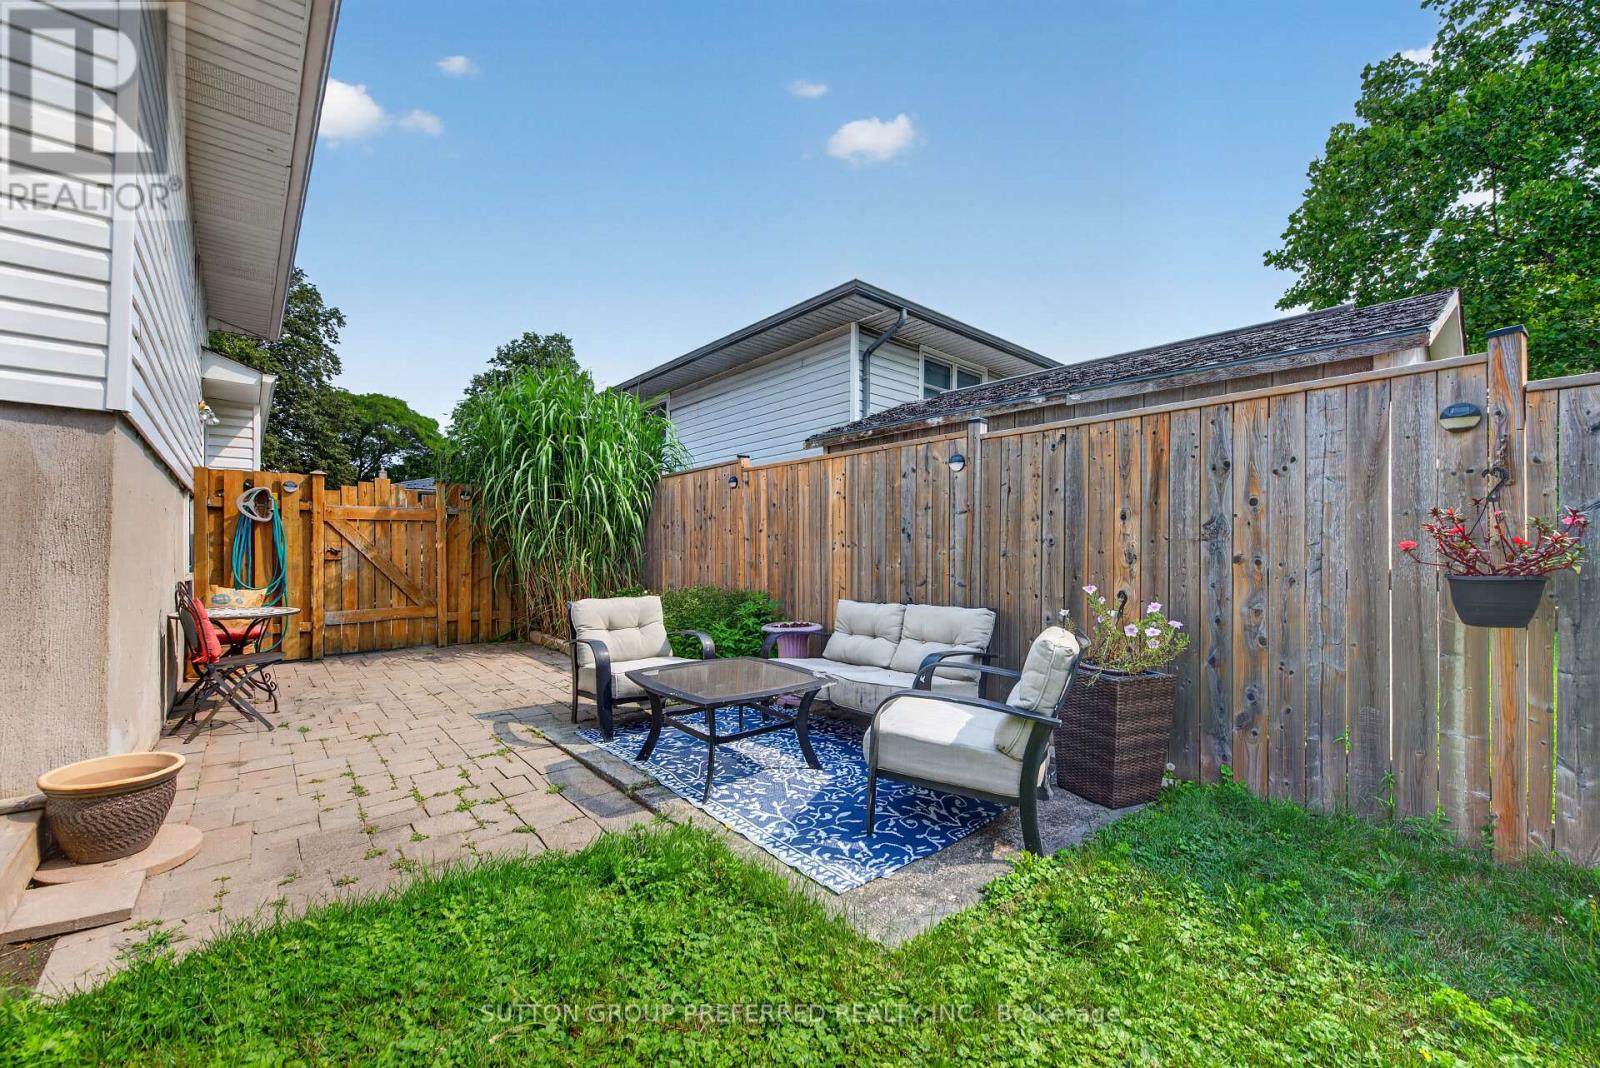
Landscaped
$485,500
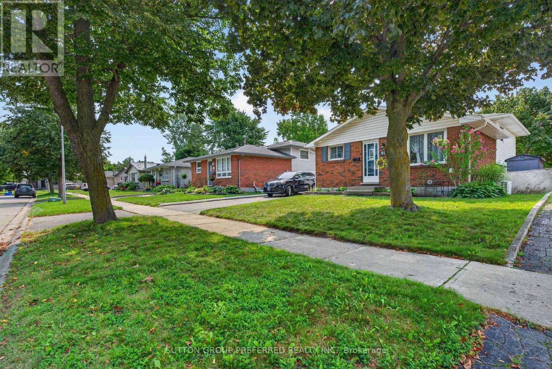
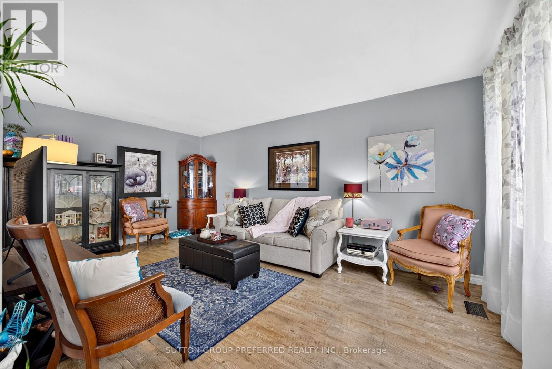
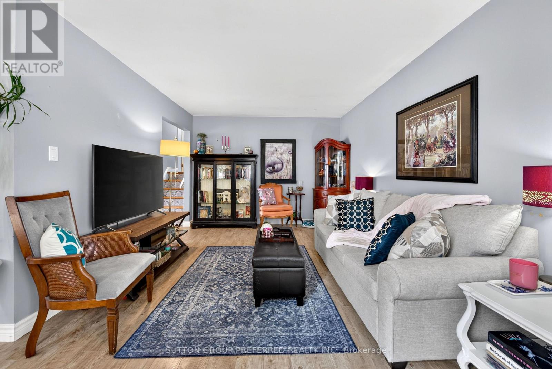
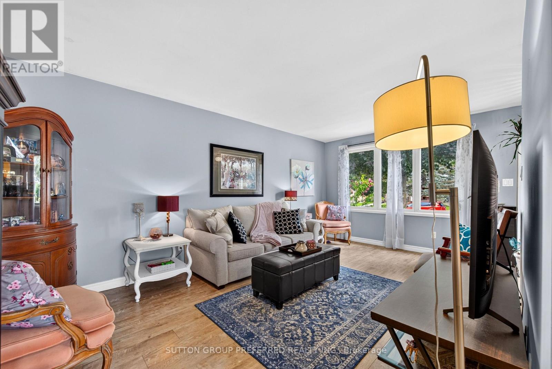
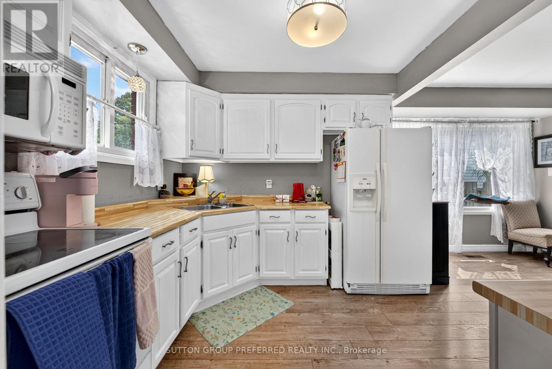
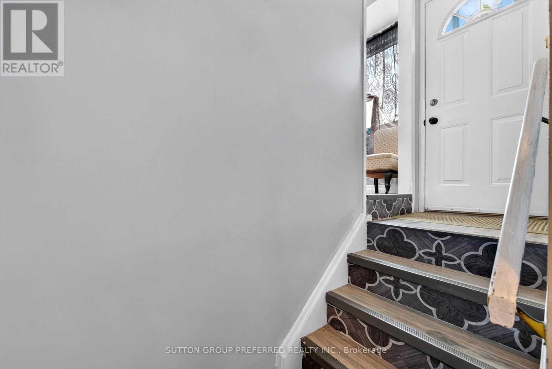
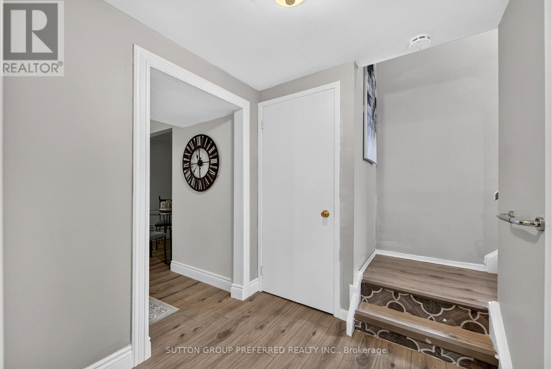
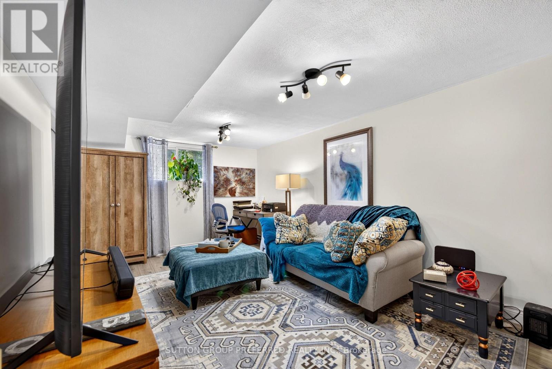
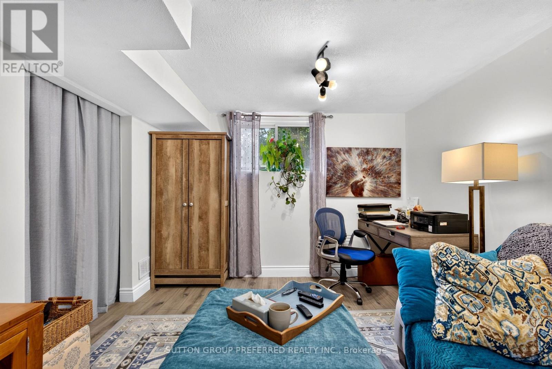
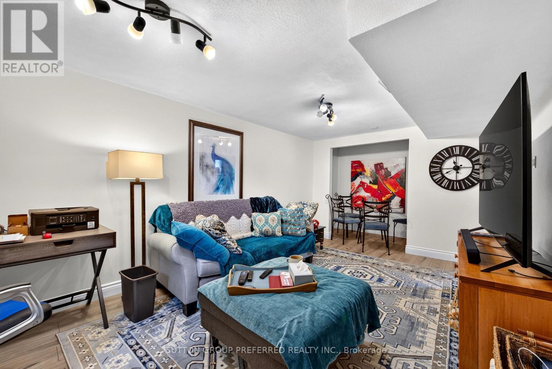
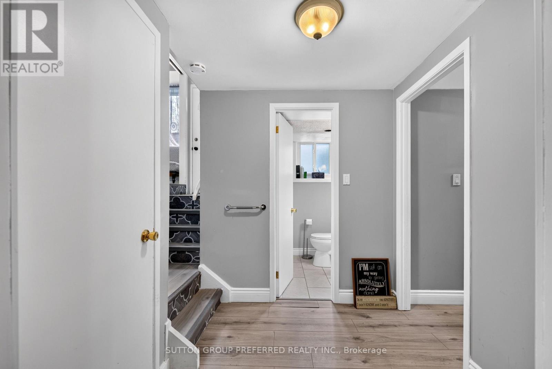
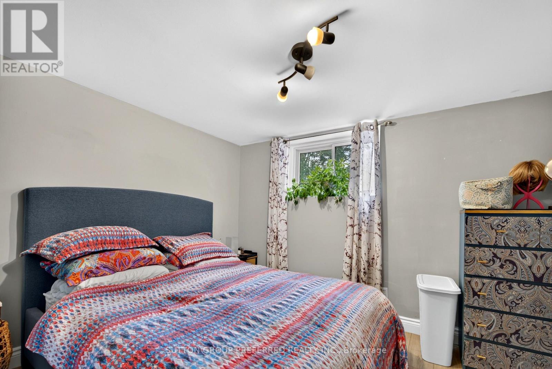
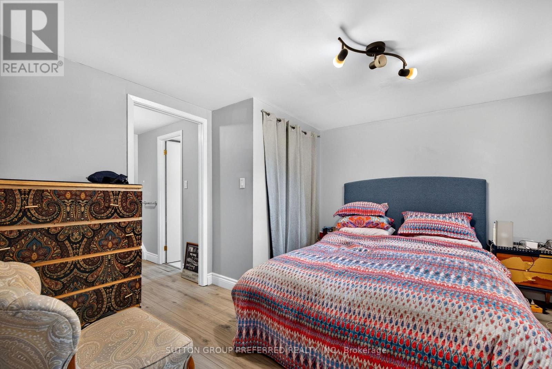
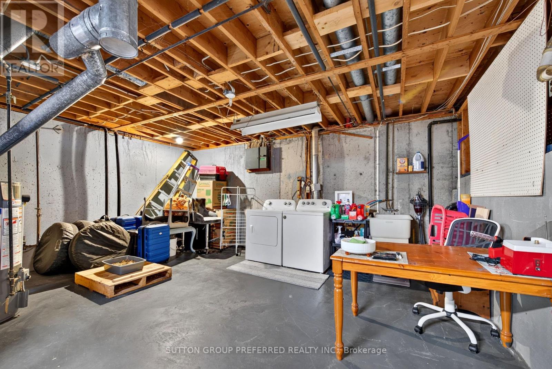
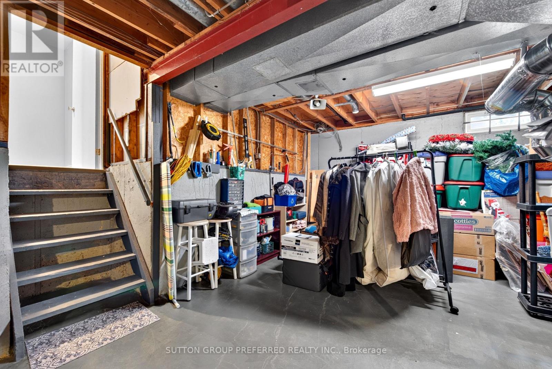
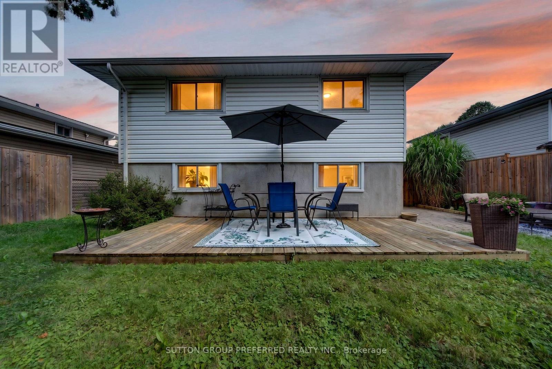
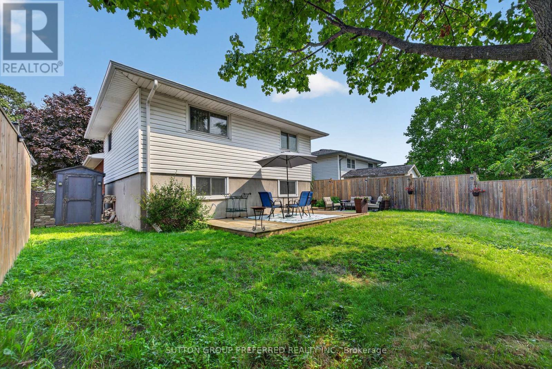
Welcome to 98 Surrey Street in London, Ontario! This spacious 3+1 bedroom, 2-bathroom, four-level backsplit offers a versatile layout with plenty of room for family living and entertaining. The home features three comfortable bedrooms plus an additional bedroom on the lower level, providing flexibility for guests, a home office, or family needs. The lowest level is unfinished and provides excellent storage space, with potential for future development. A great opportunity for buyers seeking a spacious home with a practical layout and room to make it their own. (id:15069)
Open House
This property has open houses!
August
16
Sunday
Starts at:
2:00 pm
Ends at:4:00 pm
Property Details
| MLS® Number | X13671426 |
| Property Type | Single Family |
| Community Name | South Y |
| Equipment Type | Water Heater |
| Features | Cul-de-sac |
| Parking Space Total | 3 |
| Rental Equipment Type | Water Heater |
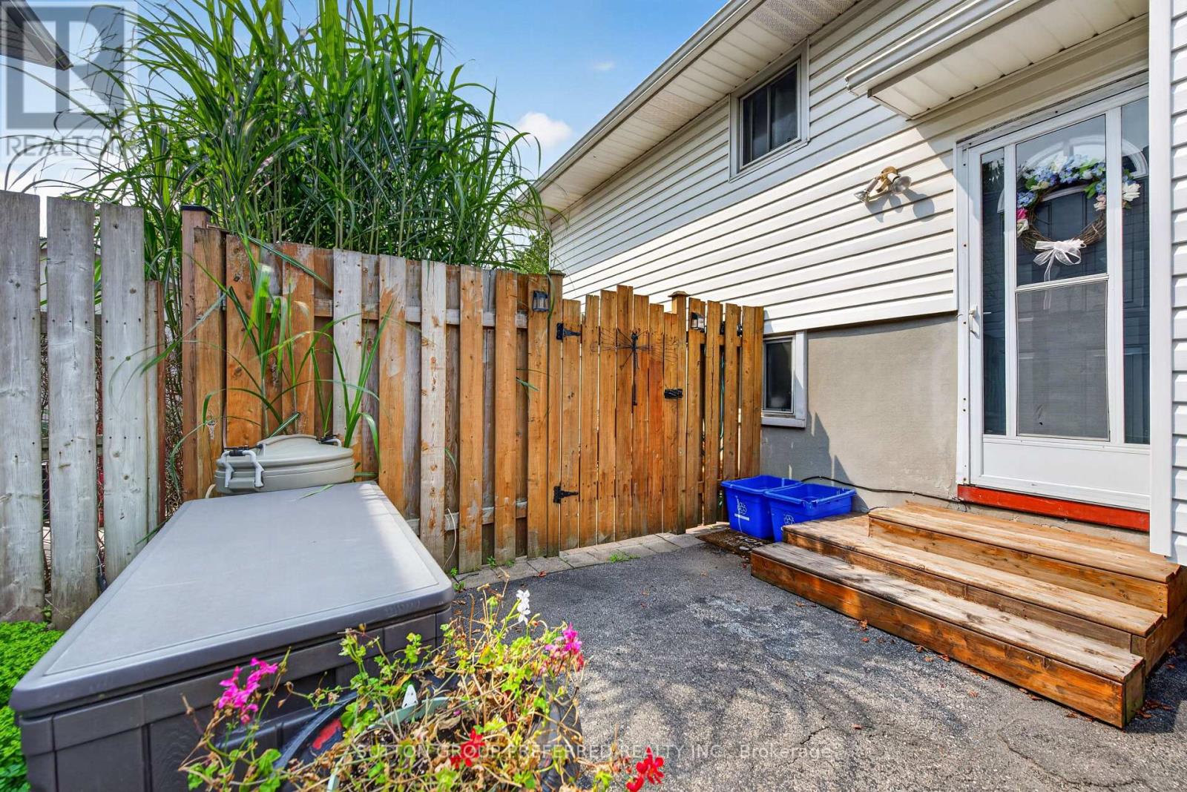
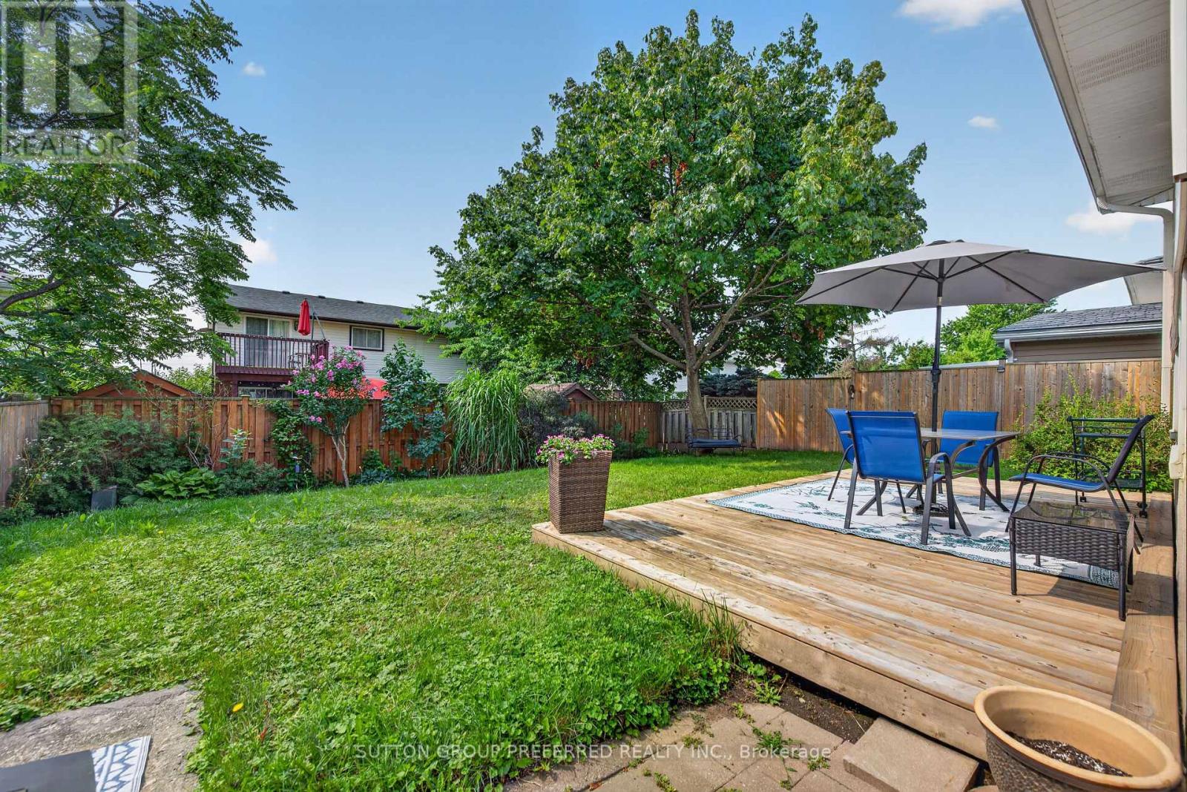
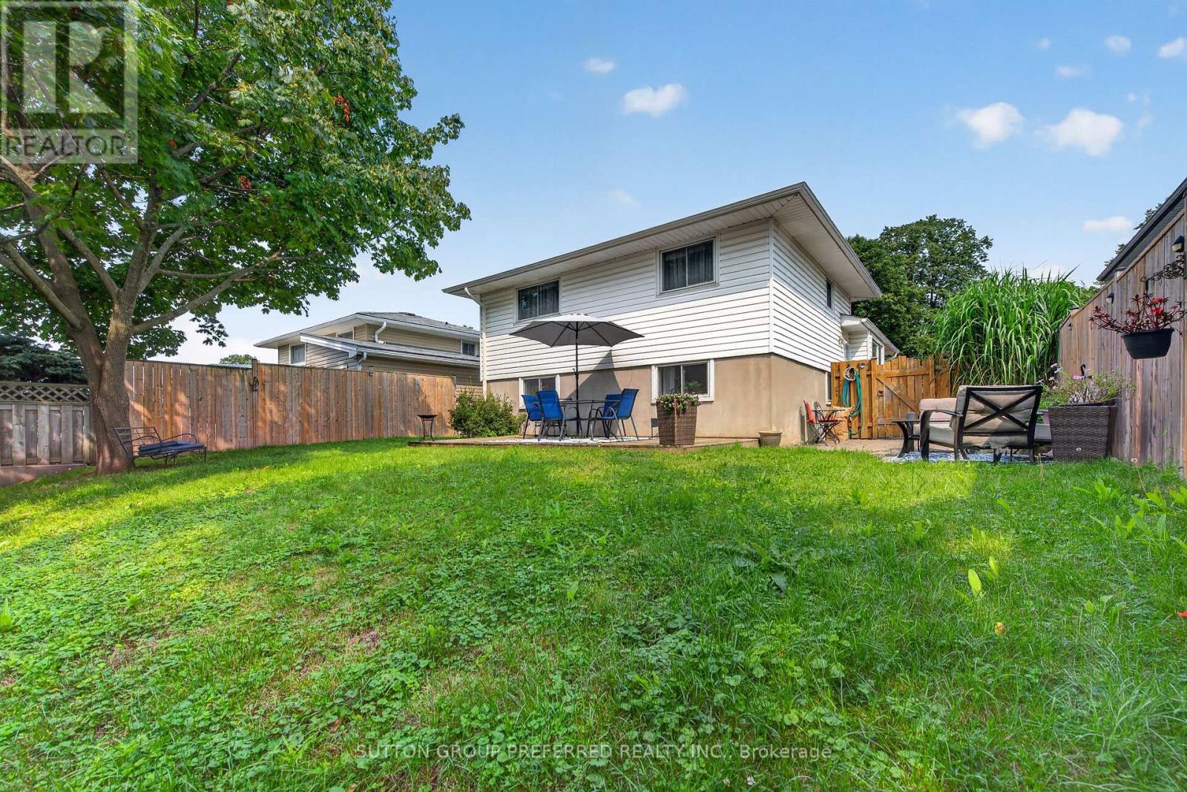
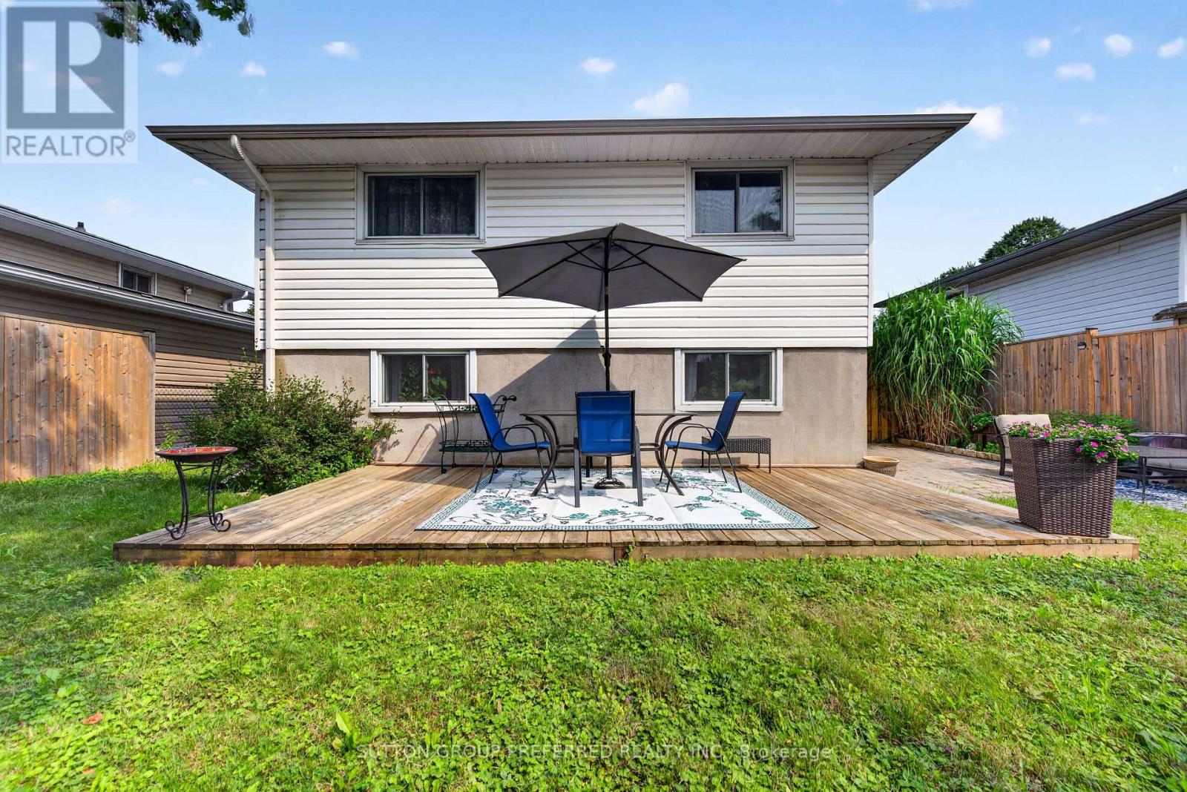
| Structure | Patio(s) |
Building
| Bathroom Total | 2 |
| Bedrooms Above Ground | 3 |
| Bedrooms Below Ground | 1 |
| Bedrooms Total | 4 |
| Appliances | Dryer, Microwave, Stove, Washer, Refrigerator |
| Basement Development | Unfinished |
| Basement Type | N/a (unfinished) |
| Construction Style Attachment | Detached |
| Construction Style Split Level | Backsplit |
| Cooling Type | Central Air Conditioning |
| Exterior Finish | Brick, Vinyl Siding |
| Foundation Type | Concrete |
| Heating Fuel | Natural Gas |
| Heating Type | Forced Air |
| Size Interior | 700 - 1,100 Sqft |
| Type | House |
| Utility Water | Municipal Water |
Parking
| No Garage |
Land
| Acreage | No |
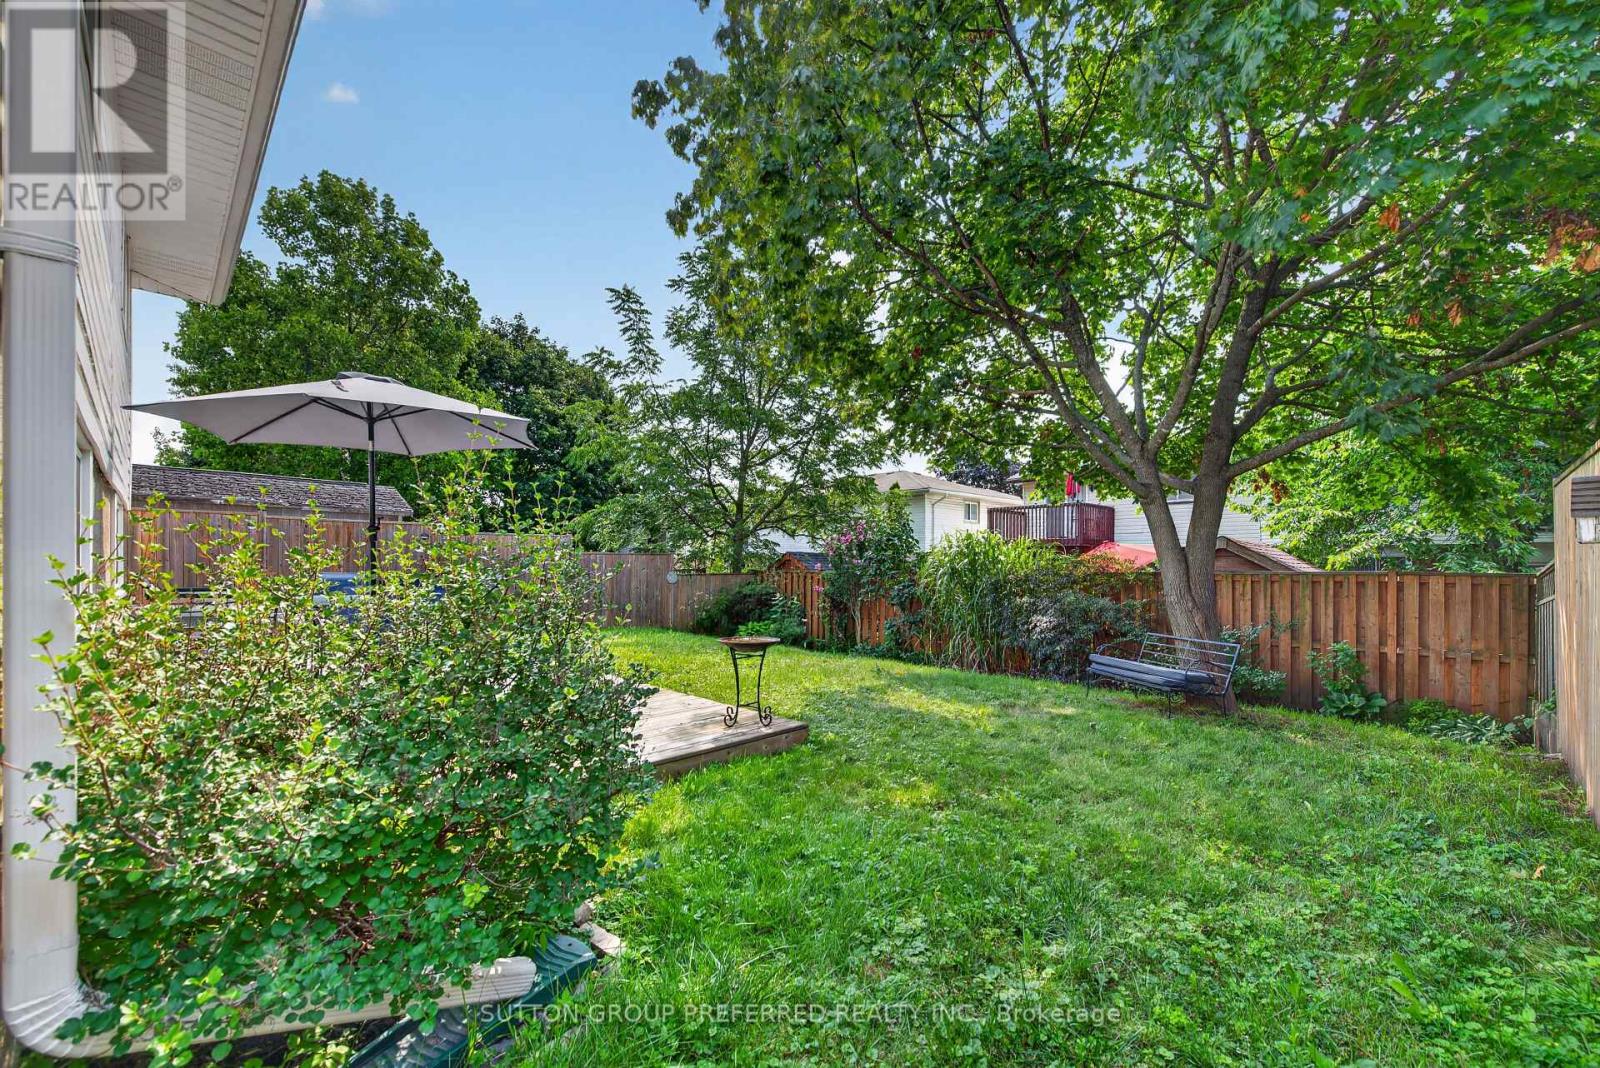
| Fence Type | Fenced Yard |
| Landscape Features | Landscaped |
| Sewer | Sanitary Sewer |
| Size Depth | 100 Ft |
| Size Frontage | 45 Ft |
| Size Irregular | 45 X 100 Ft |
| Size Total Text | 45 X 100 Ft |
Rooms
| Level | Type | Length | Width | Dimensions |
|---|---|---|---|---|
| Second Level | Primary Bedroom | 3.45 m | 3.43 m | 3.45 m x 3.43 m |
| Second Level | Bedroom 2 | 3.4 m | 2.82 m | 3.4 m x 2.82 m |
| Second Level | Bedroom 3 | 3.4 m | 3.12 m | 3.4 m x 3.12 m |
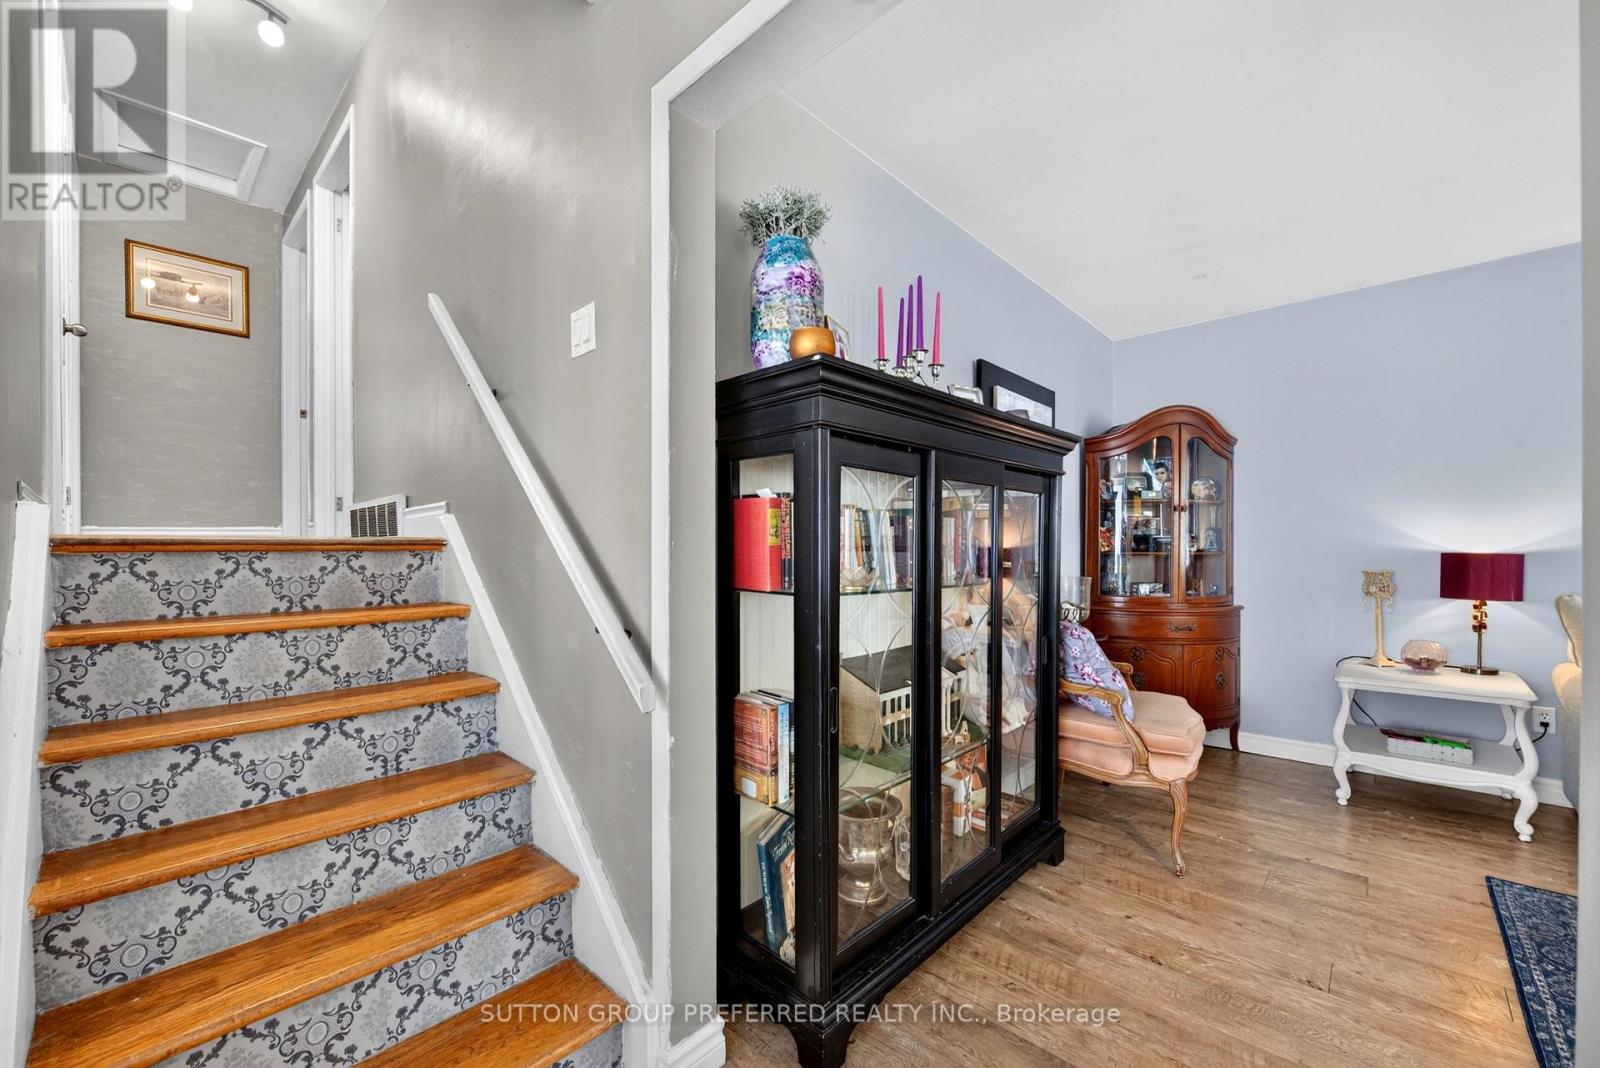
| Third Level | Living Room | 5.21 m | 3.25 m | 5.21 m x 3.25 m |
| Third Level | Bedroom | 3.63 m | 2.72 m | 3.63 m x 2.72 m |
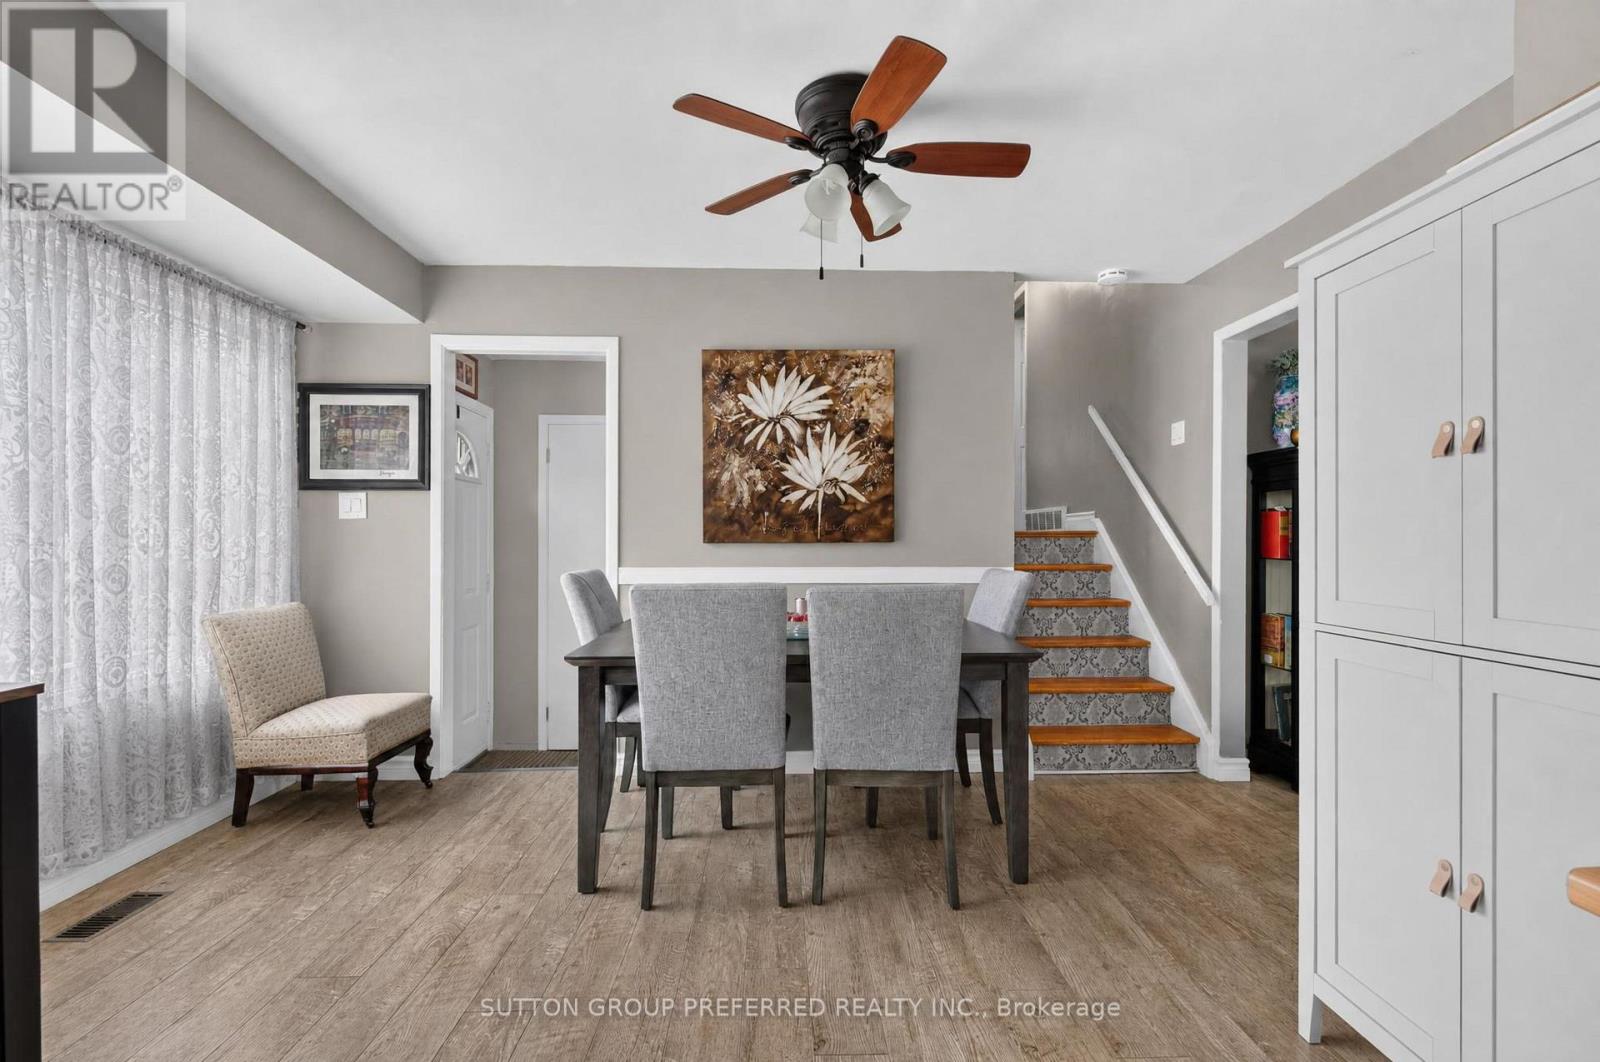
| Main Level | Living Room | 5.33 m | 3.33 m | 5.33 m x 3.33 m |
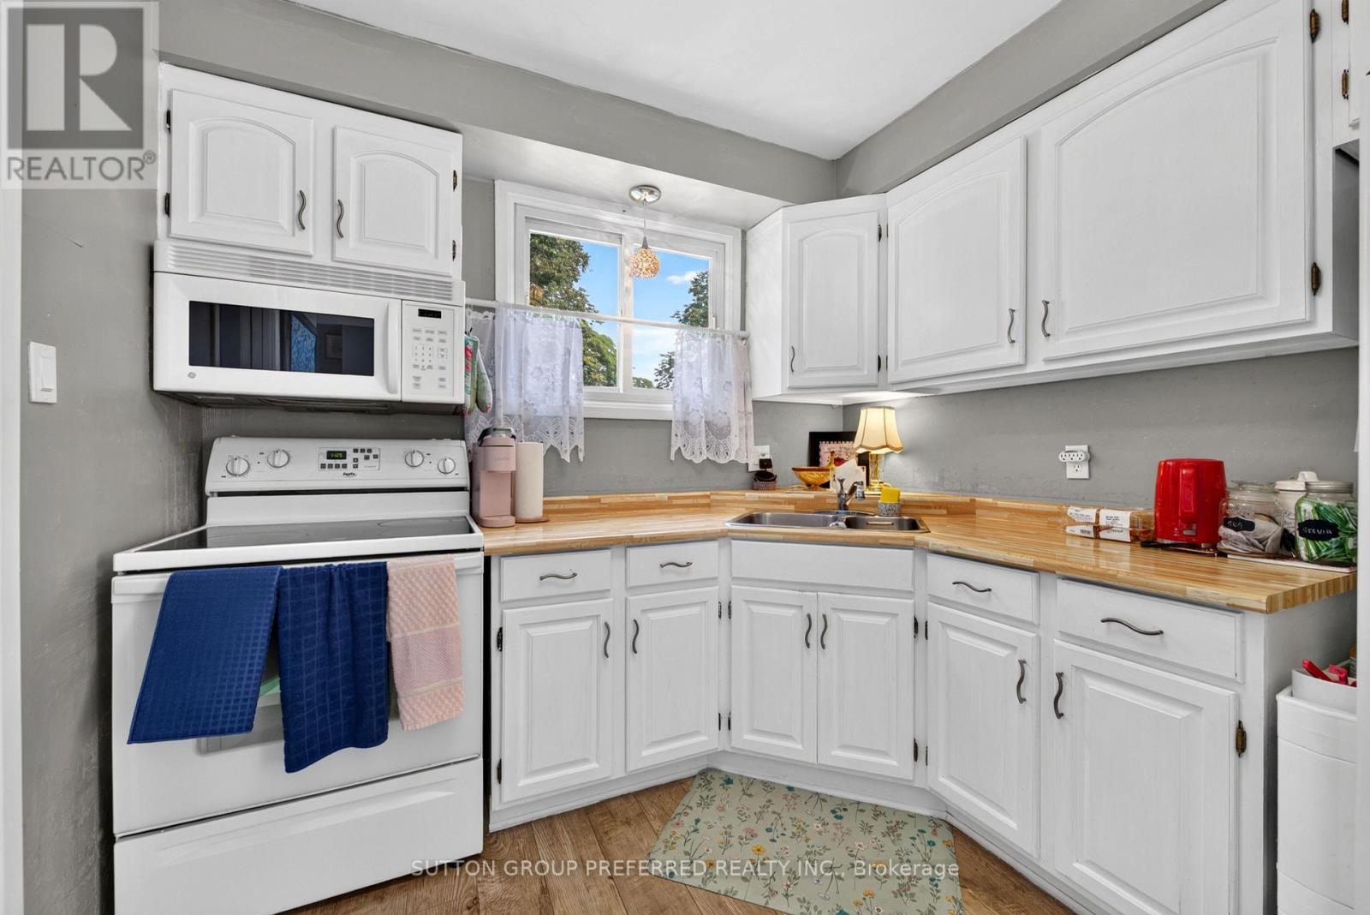
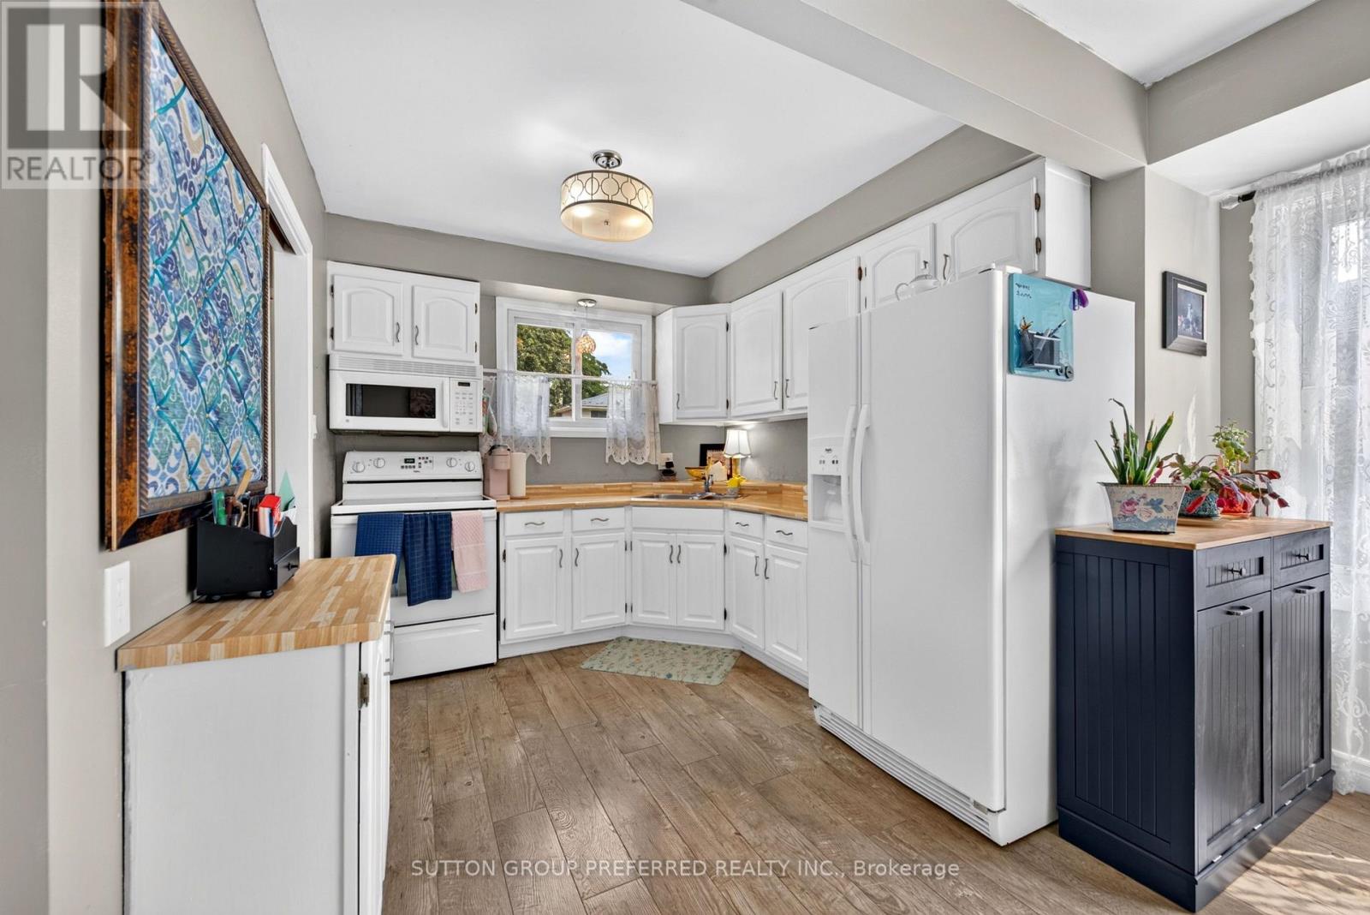
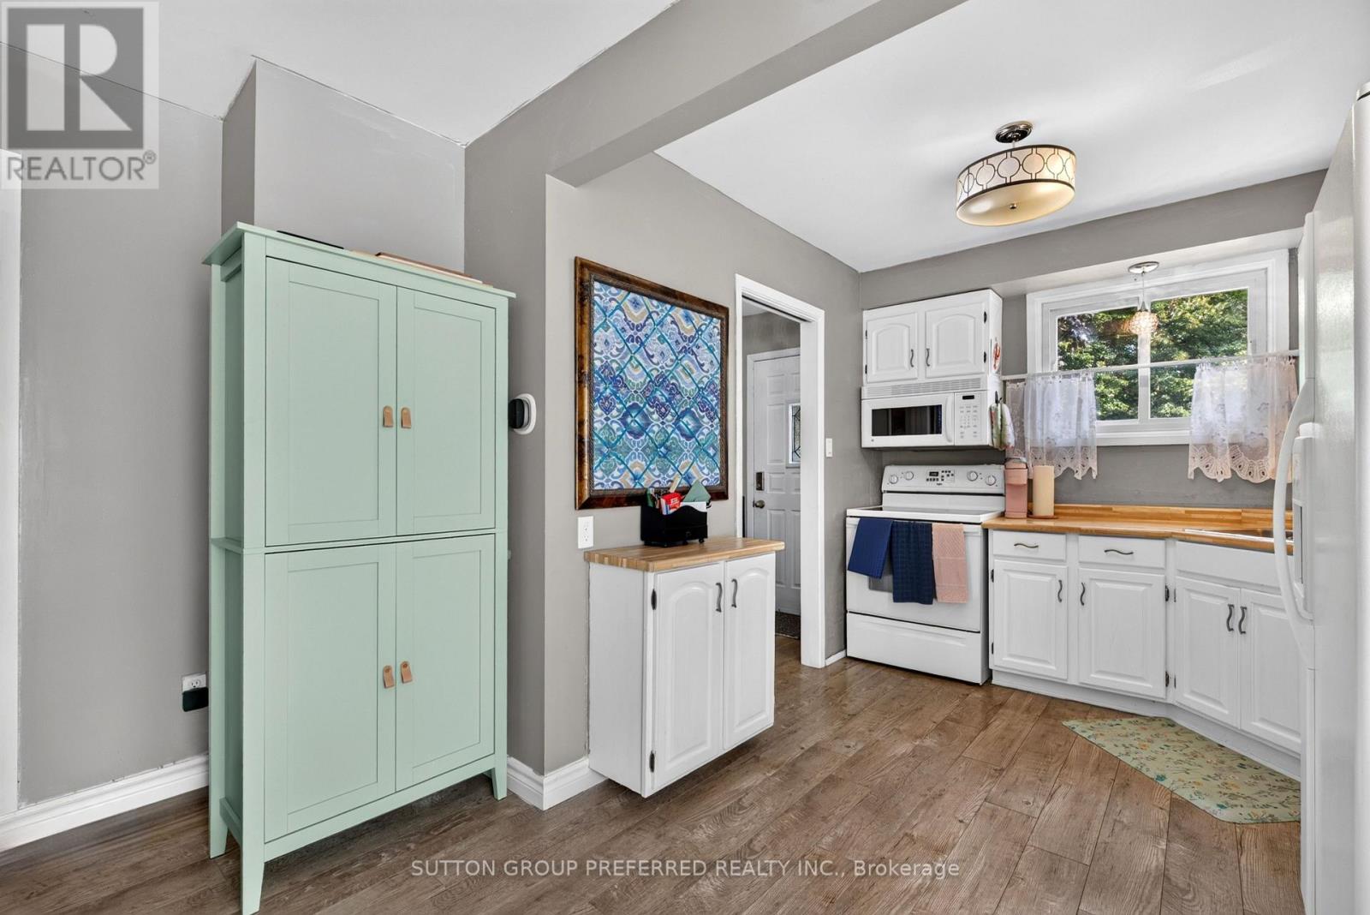
| Main Level | Kitchen | 5.41 m | 2.67 m | 5.41 m x 2.67 m |
https://www.realtor.ca/real-estate/30151241/98-surrey-crescent-london-south-south-y-south-y
Contact Us
Contact us for more information

This REALTOR.ca listing content is owned and licensed by REALTOR® members of The Canadian Real Estate Association
The trademarks REALTOR®, REALTORS®, and the REALTOR® logo are controlled by The Canadian Real Estate Association (CREA) and identify real estate professionals who are members of CREA. The trademarks MLS®, Multiple Listing Service® and the associated logos are owned by The Canadian Real Estate Association (CREA) and identify the quality of services provided by real estate professionals who are members of CREA. The trademark DDF® is owned by The Canadian Real Estate Association (CREA) and identifies CREA's Data Distribution Facility (DDF®)
August 15 2026 05:51:03
London and St. Thomas Association of REALTORS®
Sutton Group Preferred Realty Inc.