
98 Sprucedale Street Highlands East, Ontario K0L 1M0

3 Bedroom
1 Bathroom
700 - 1,100 sqft
Bungalow
None
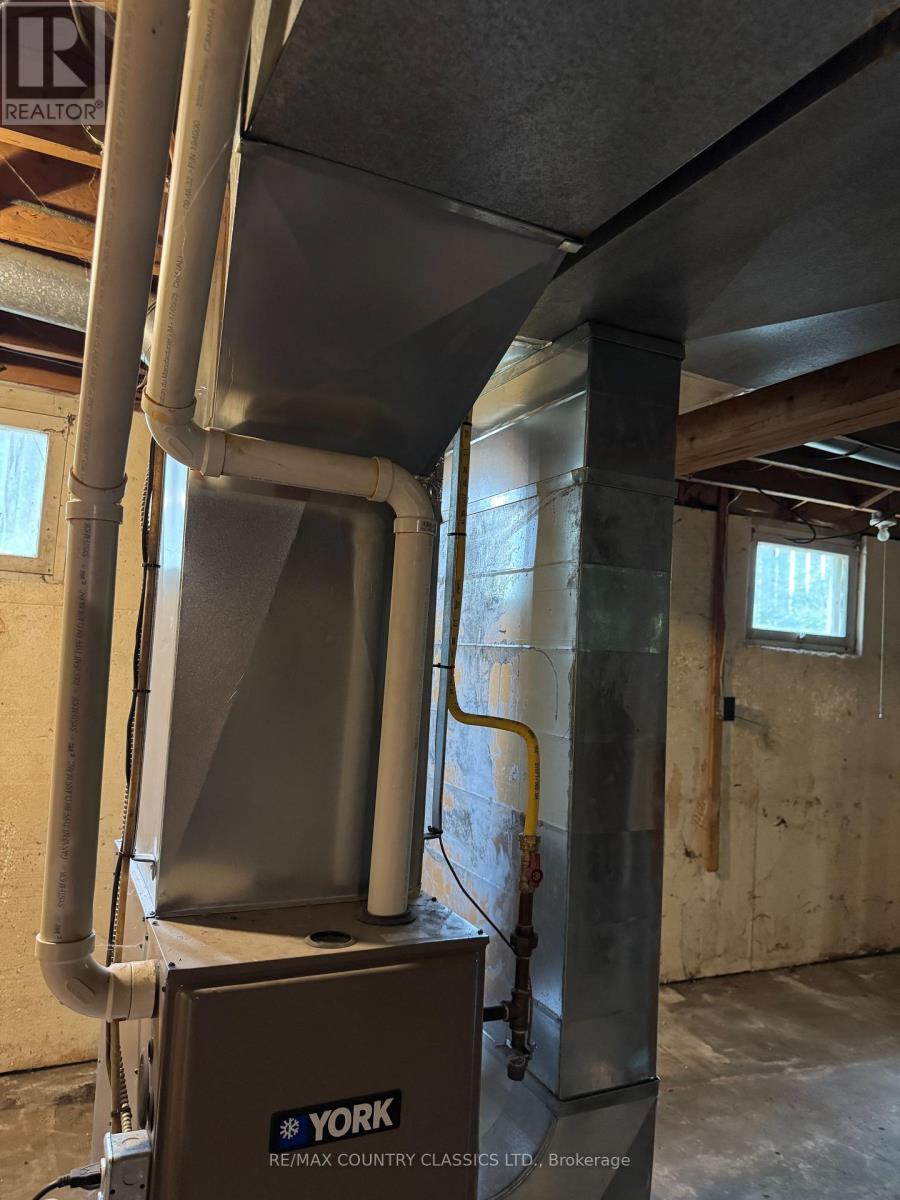
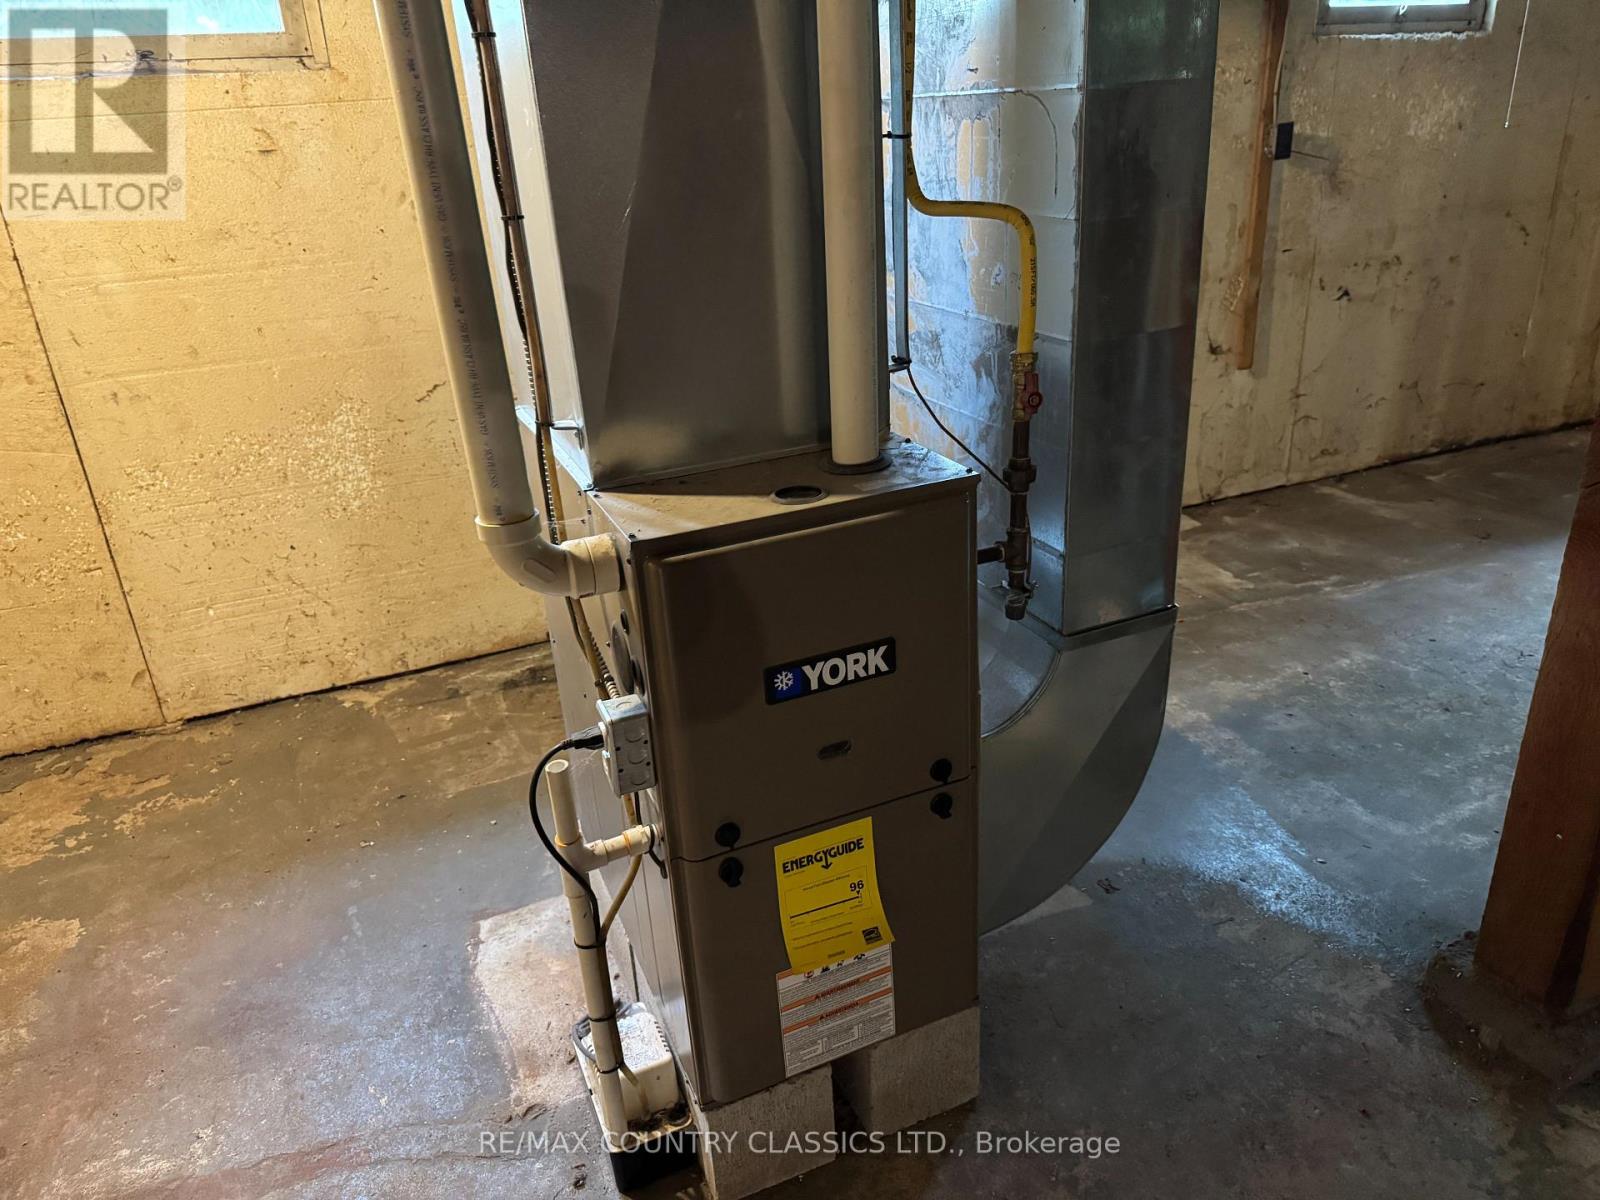
Forced Air
$213,900
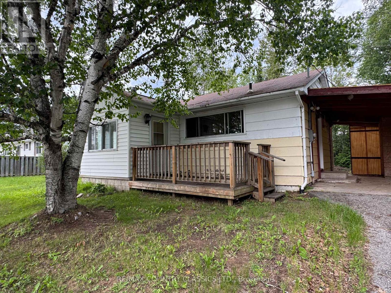
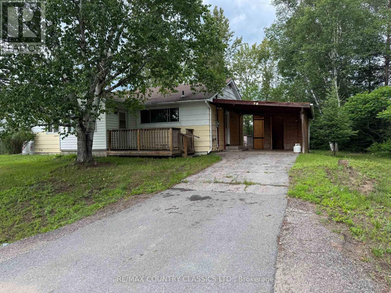
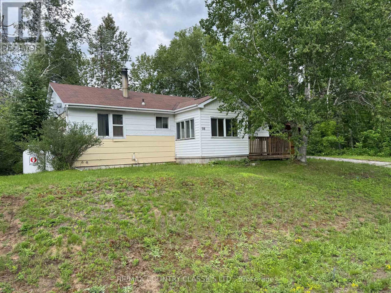
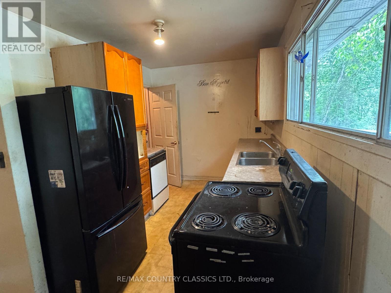
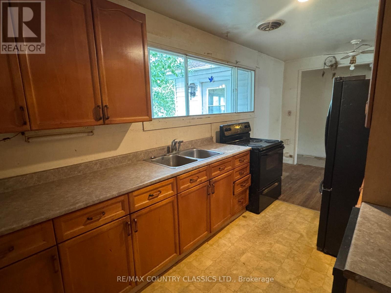
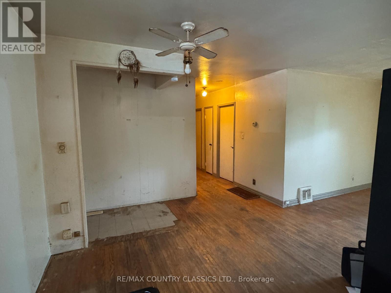
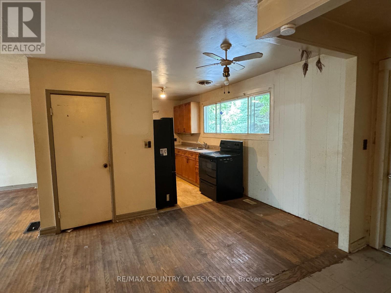
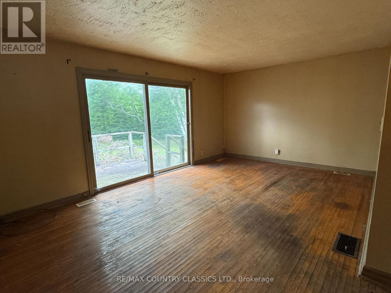
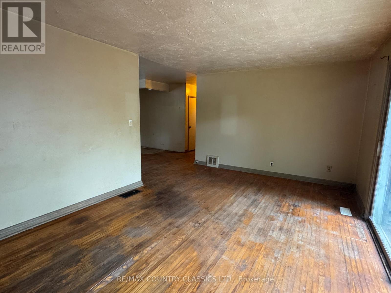
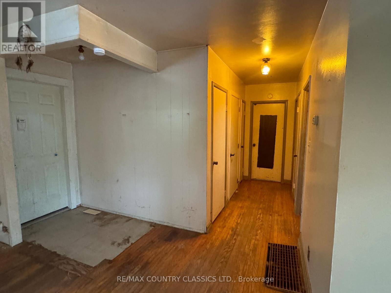
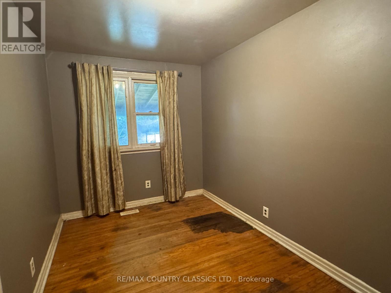
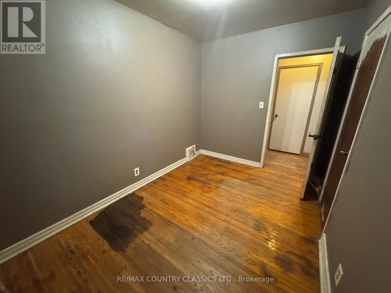
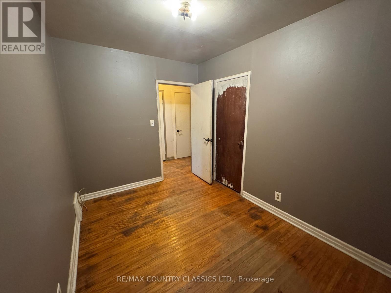
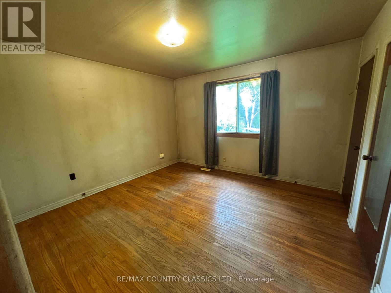
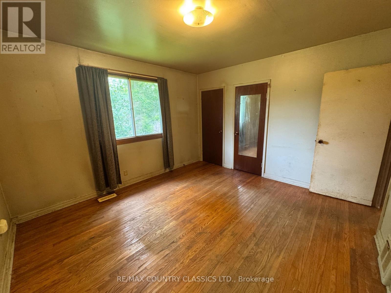
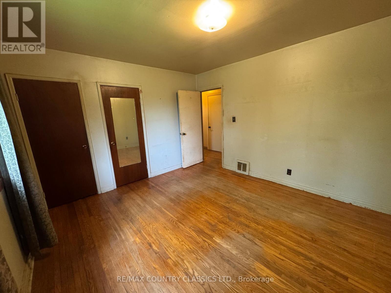
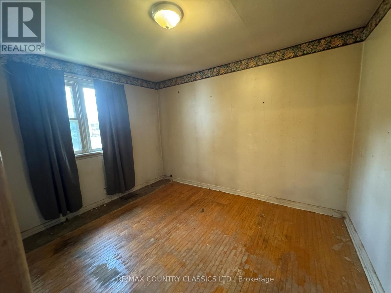
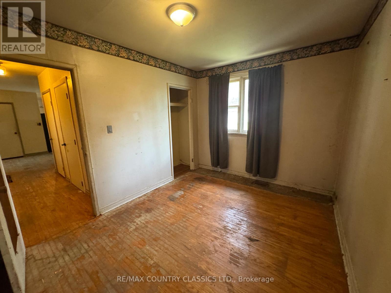
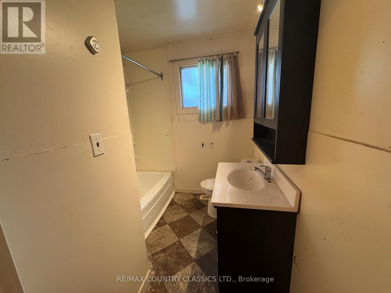
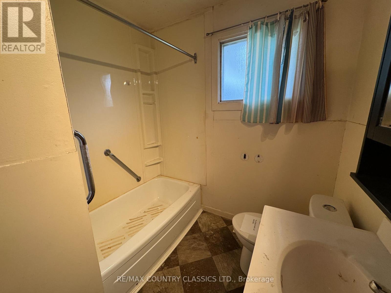
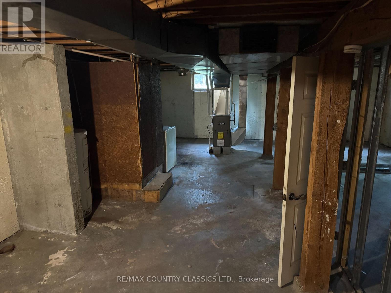
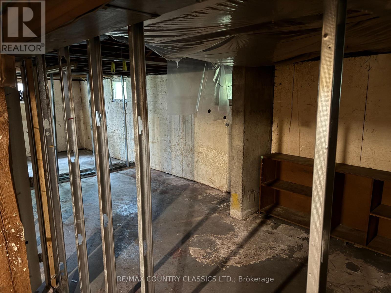
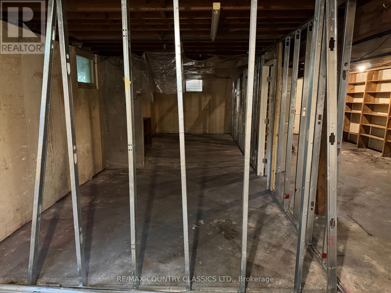
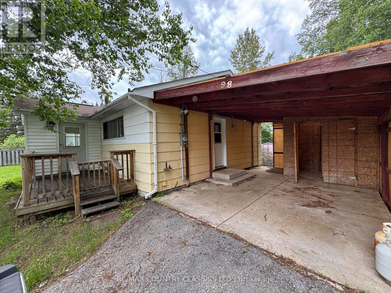
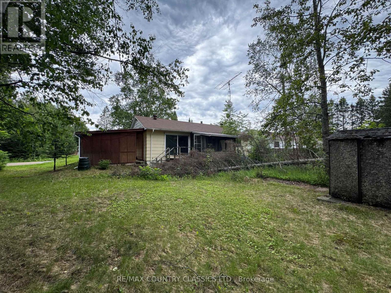
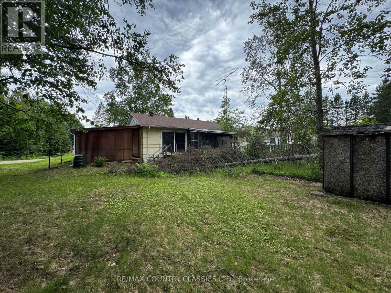
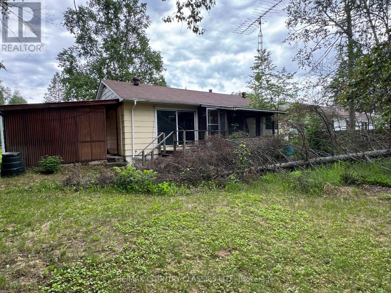
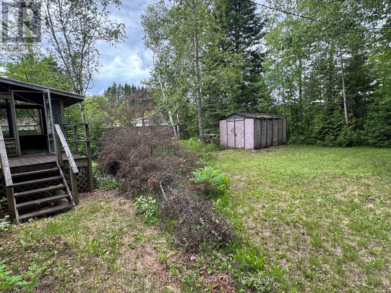
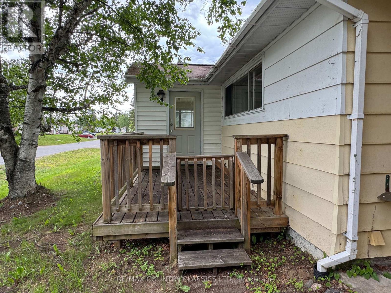
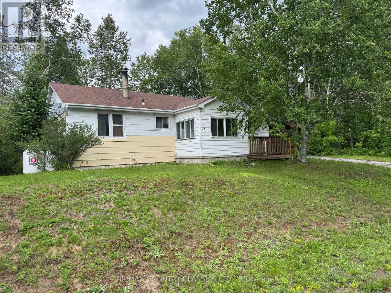
Looking for a project? Come and check out this Cardiff home. The house in in need of repair and updating and features an eat-in kitchen, living room, 3 bedrooms and a 4 piece bath on the main floor. The basement awaits your finishing touches. Located at the end of a dead end street and within walking distance to community pool, park and schools. (id:15069)
Property Details
| MLS® Number | X13526518 |
| Property Type | Single Family |
| Community Name | Bicroft Ward |
| Amenities Near By | Place Of Worship |
| Community Features | School Bus |
| Features | Flat Site |
| Parking Space Total | 2 |
Building
| Bathroom Total | 1 |
| Bedrooms Above Ground | 3 |
| Bedrooms Total | 3 |
| Age | 51 To 99 Years |
| Architectural Style | Bungalow |
| Basement Development | Unfinished |
| Basement Type | Full (unfinished) |
| Construction Style Attachment | Detached |
| Cooling Type | None |
| Exterior Finish | Aluminum Siding |
| Foundation Type | Poured Concrete |
| Heating Fuel | Propane |
| Heating Type | Forced Air |
| Stories Total | 1 |
| Size Interior | 700 - 1,100 Sqft |
| Type | House |
| Utility Water | Municipal Water |
Parking
| No Garage |
Land
| Acreage | No |
| Land Amenities | Place Of Worship |
| Sewer | Sanitary Sewer |
| Size Depth | 107 Ft ,7 In |
| Size Frontage | 70 Ft |
| Size Irregular | 70 X 107.6 Ft |
| Size Total Text | 70 X 107.6 Ft |
Rooms
| Level | Type | Length | Width | Dimensions |
|---|---|---|---|---|
| Main Level | Kitchen | 3.36 m | 2.49 m | 3.36 m x 2.49 m |
| Main Level | Dining Room | 3.44 m | 3.57 m | 3.44 m x 3.57 m |
| Main Level | Living Room | 5.51 m | 3.8 m | 5.51 m x 3.8 m |
| Main Level | Primary Bedroom | 3.6 m | 3.84 m | 3.6 m x 3.84 m |
| Main Level | Bedroom 2 | 3.6 m | 2.83 m | 3.6 m x 2.83 m |
| Main Level | Bedroom 3 | 3.6 m | 2.43 m | 3.6 m x 2.43 m |
| Main Level | Bathroom | 2.39 m | 2.16 m | 2.39 m x 2.16 m |
Utilities
| Electricity | Installed |
| Sewer | Installed |
Contact Us
Contact us for more information

This REALTOR.ca listing content is owned and licensed by REALTOR® members of The Canadian Real Estate Association
The trademarks REALTOR®, REALTORS®, and the REALTOR® logo are controlled by The Canadian Real Estate Association (CREA) and identify real estate professionals who are members of CREA. The trademarks MLS®, Multiple Listing Service® and the associated logos are owned by The Canadian Real Estate Association (CREA) and identify the quality of services provided by real estate professionals who are members of CREA. The trademark DDF® is owned by The Canadian Real Estate Association (CREA) and identifies CREA's Data Distribution Facility (DDF®)
July 27 2026 12:30:12
Central Lakes Association of REALTORS®
RE/MAX Country Classics Ltd.