
98 Senay Circle NW Clarington, Ontario L1E 0G9

3 Bedroom
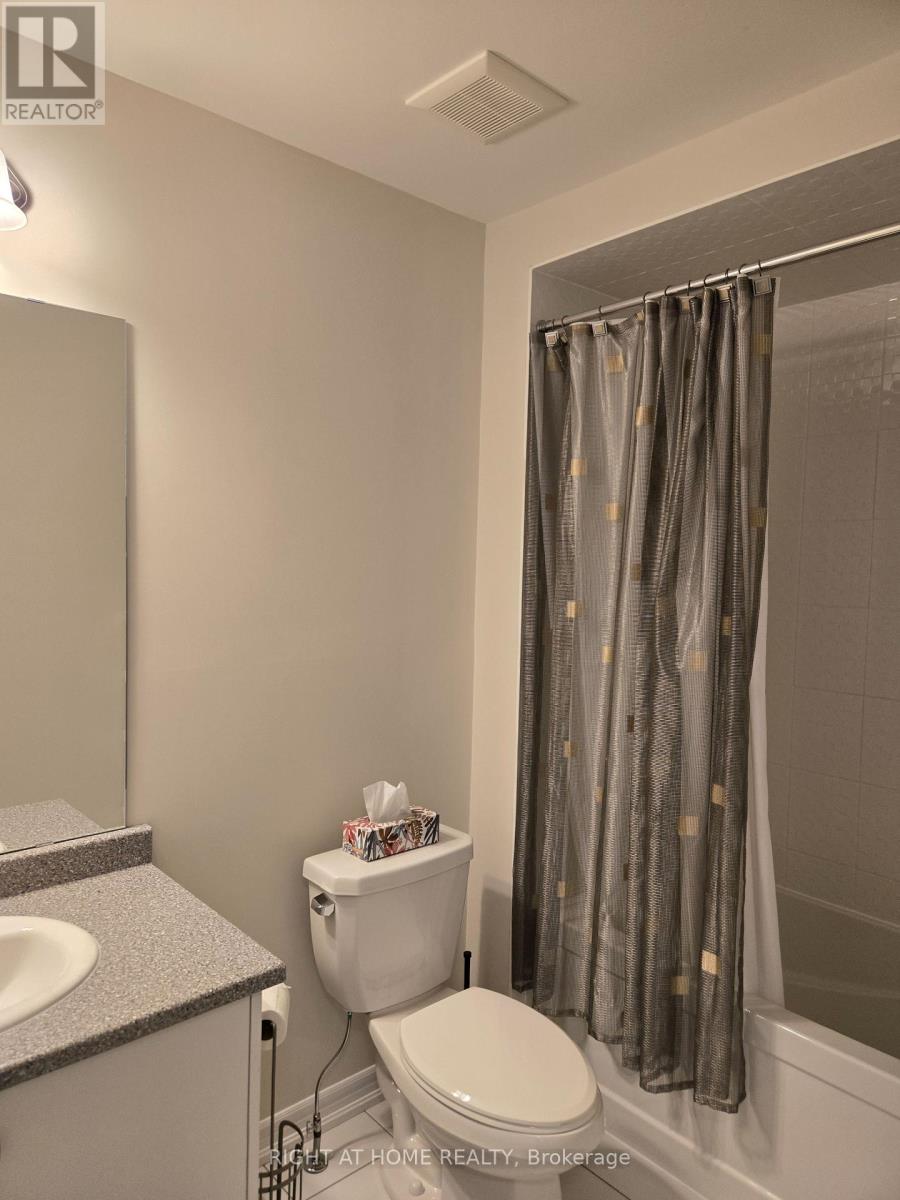
3 Bathroom
1,500 - 2,000 sqft
Central Air Conditioning
Forced Air
$849,000
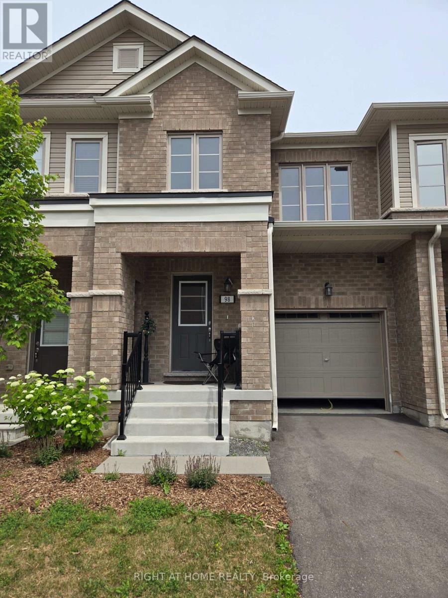
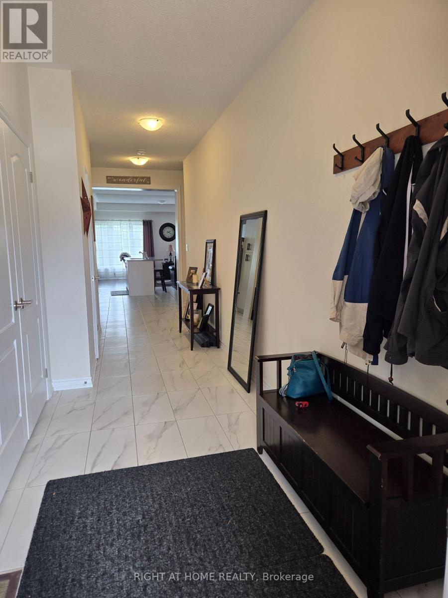
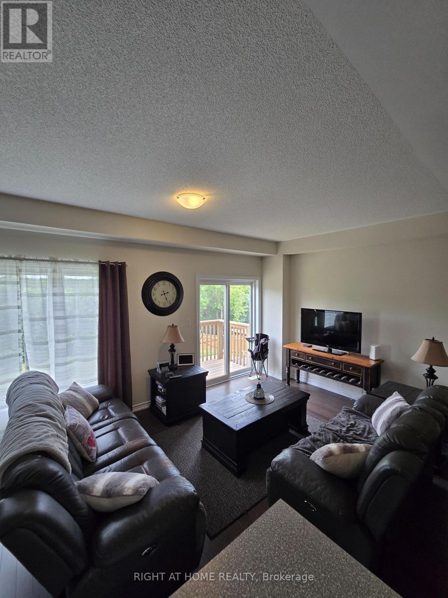
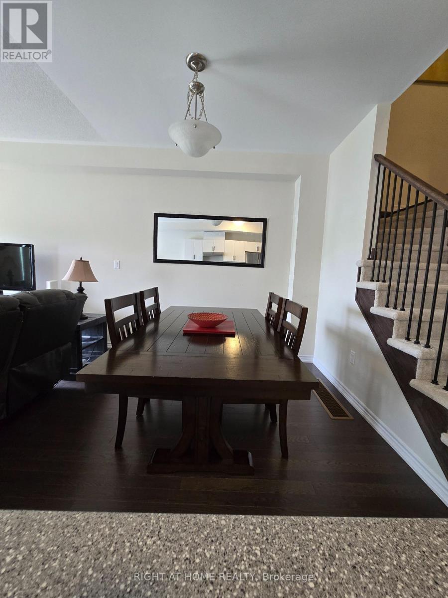
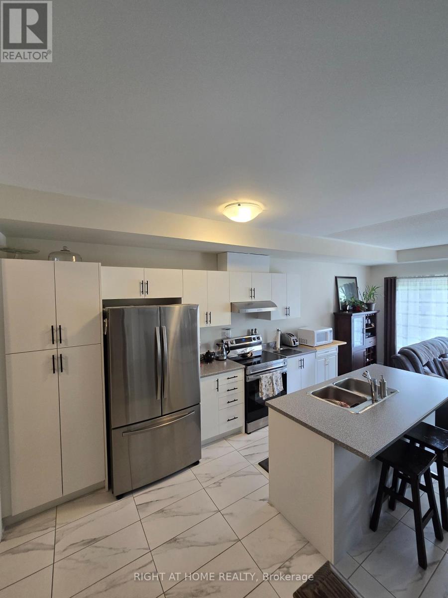
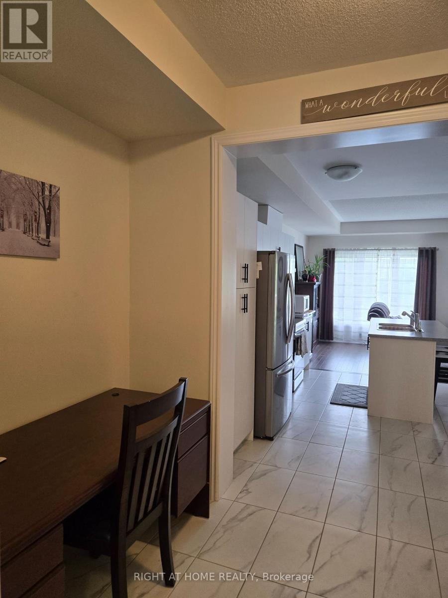
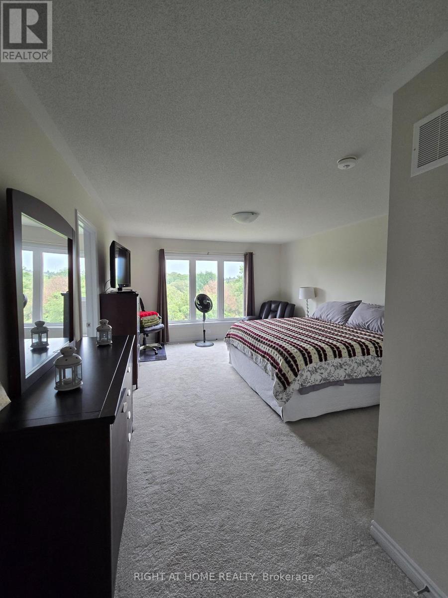
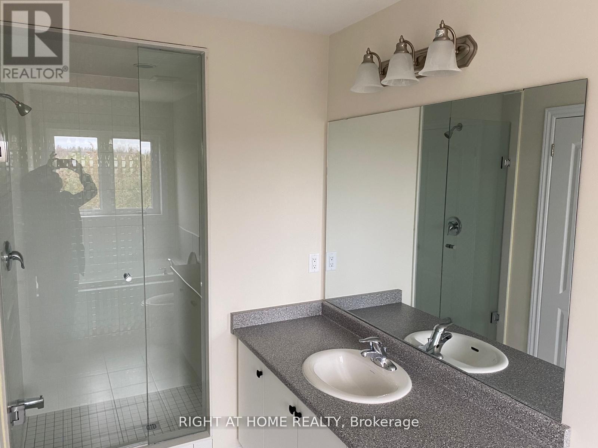
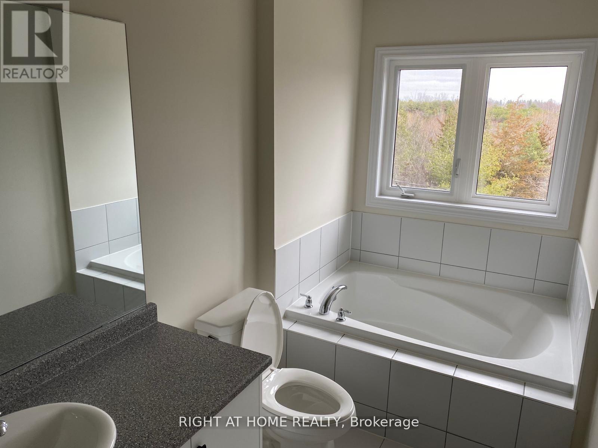
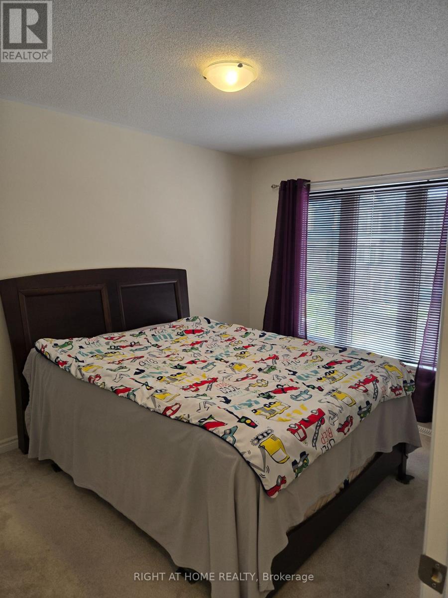
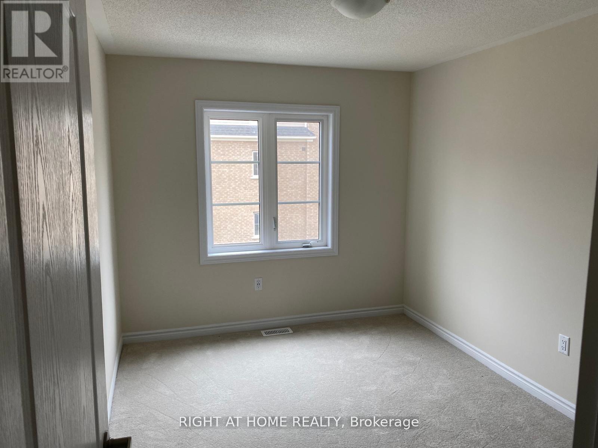
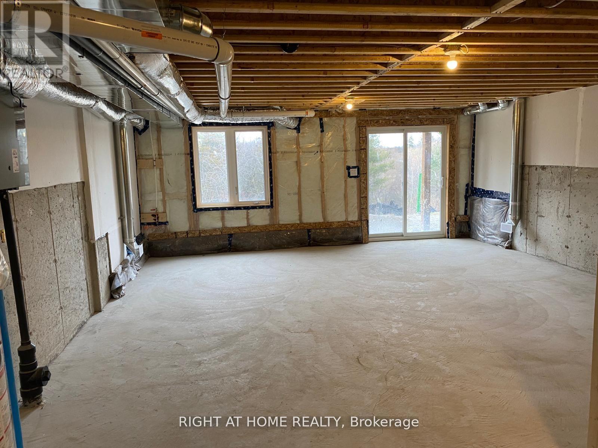
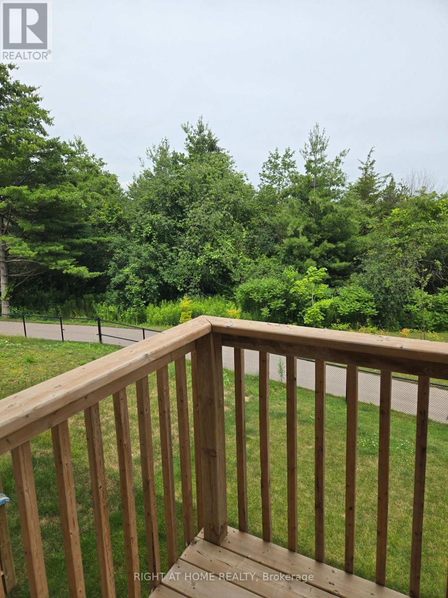
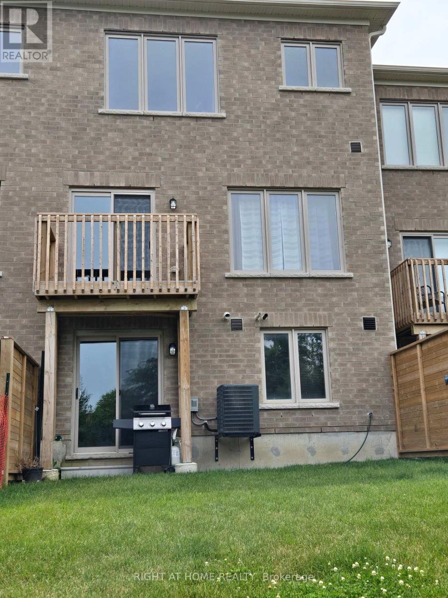
Welcome to this beautiful 3-bedroom, 3-bathroom, 2-storey townhouse with a walk-out basement, ideally located in the heart of Courtice. This modern home features a bright and spacious open-concept layout, perfect for comfortable living and entertaining. The sun-filled family room flows seamlessly into the generously sized kitchen, complete with stainless steel appliances, a breakfast bar, and ample cabinet space. The oversized living and dining area offers the perfect setting for hosting family and friends. The spacious primary bedroom features a private 4-piece ensuite and two walk-in closets (his and hers), providing exceptional comfort and storage. Convenient second-floor laundry adds extra ease and functionality to everyday living. Enjoy a private backyard backing onto a ravine, offering peaceful views and added privacy-perfect for relaxing or entertaining outdoors. Conveniently located close to schools, parks, shopping, restaurants, public transit, medical facilities, golf courses, the lake, and the Courtice GO Transit Station. With easy access to Highways 401 and 418, this home combines style, comfort, and exceptional convenience. Low monthly maintenance fee of just $159.00. (id:15069)
Property Details
| MLS® Number | E13526956 |
| Property Type | Single Family |
| Community Name | Courtice |
| Equipment Type | Water Heater |
| Parking Space Total | 2 |
| Rental Equipment Type | Water Heater |
Building
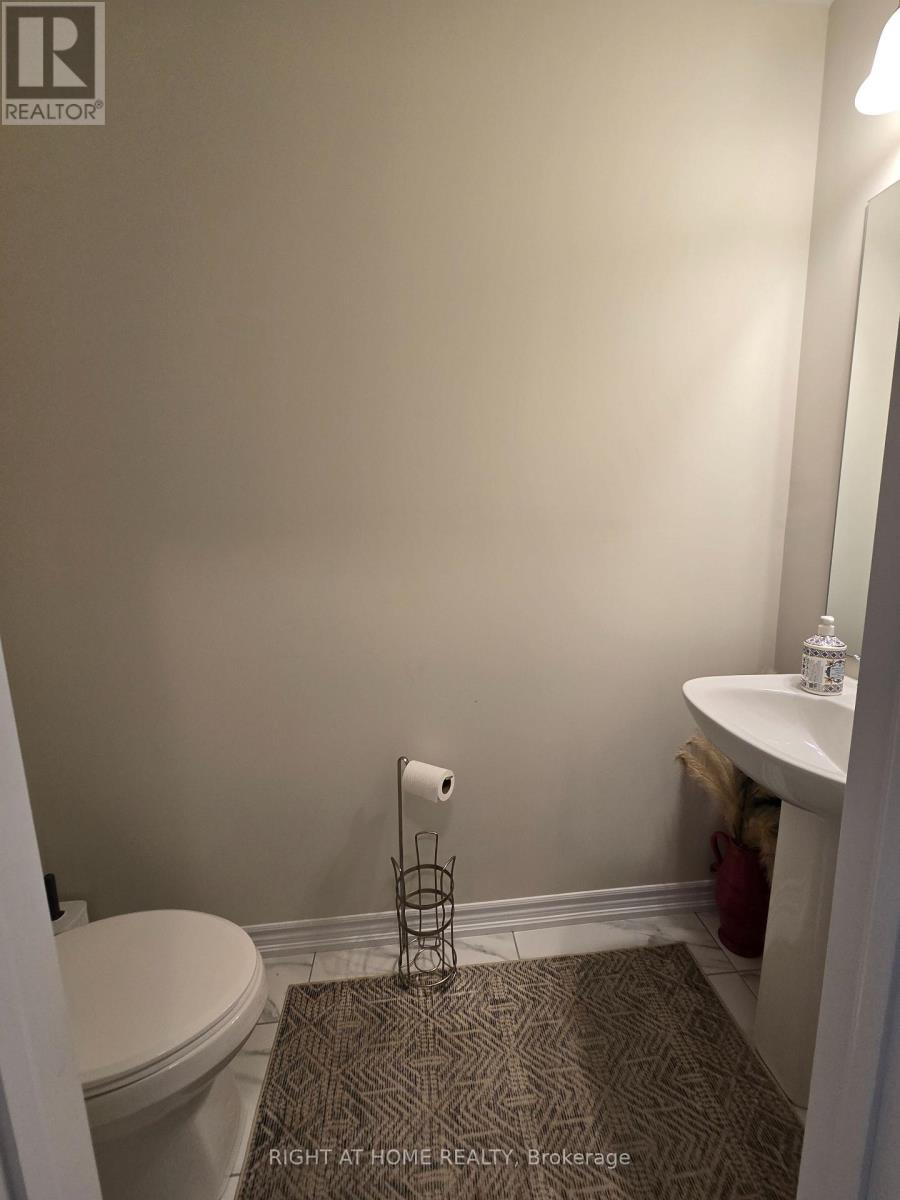
| Bathroom Total | 3 |
| Bedrooms Above Ground | 3 |
| Bedrooms Total | 3 |
| Age | 0 To 5 Years |
| Appliances | Water Meter, Dishwasher, Dryer, Hood Fan, Stove, Washer, Refrigerator |
| Basement Development | Unfinished |
| Basement Features | Walk Out |
| Basement Type | N/a, N/a (unfinished) |
| Construction Style Attachment | Attached |
| Cooling Type | Central Air Conditioning |
| Exterior Finish | Brick |
| Foundation Type | Concrete |
| Half Bath Total | 1 |
| Heating Fuel | Natural Gas |
| Heating Type | Forced Air |
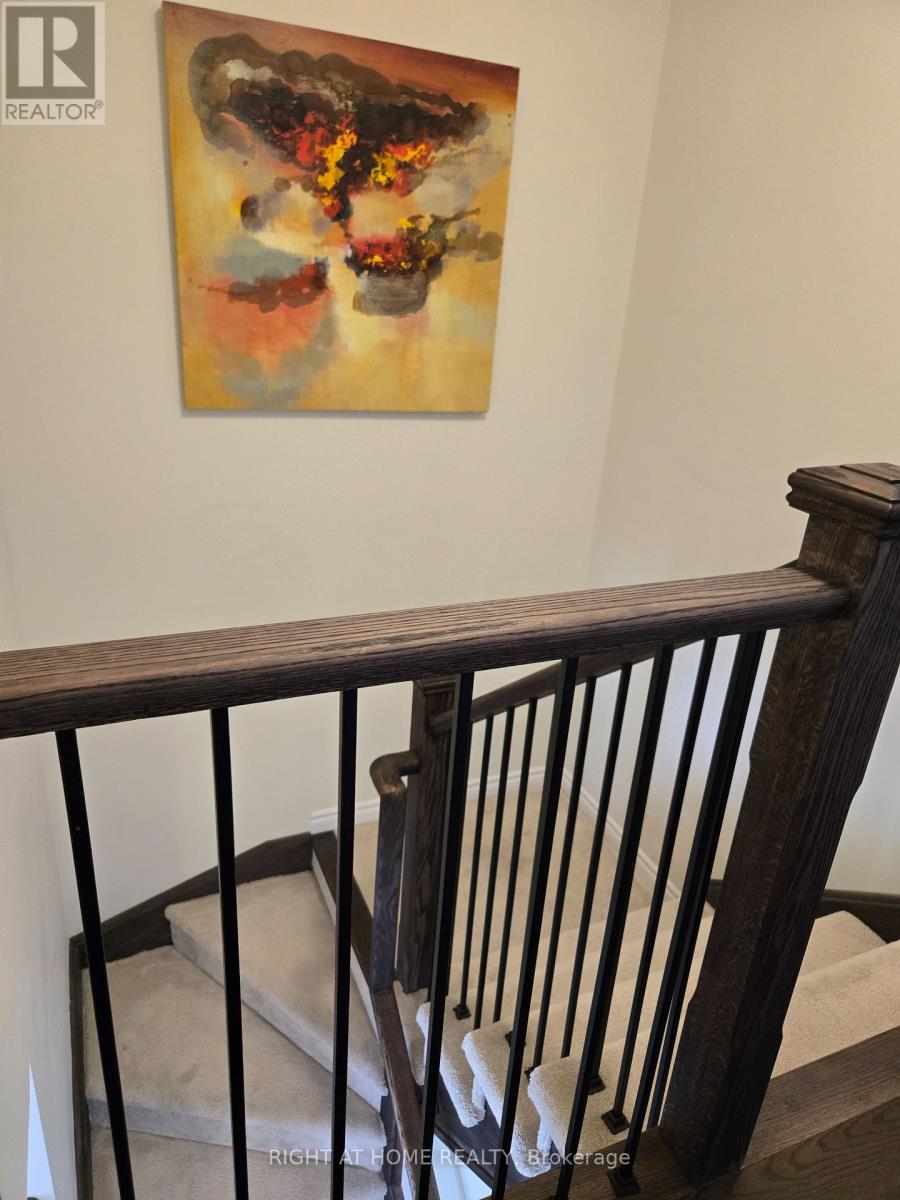
| Stories Total | 2 |
| Size Interior | 1,500 - 2,000 Sqft |
| Type | Row / Townhouse |
| Utility Water | Municipal Water |
Parking
| Attached Garage | |
| Garage |
Land
| Acreage | No |
| Sewer | Sanitary Sewer |
| Size Depth | 110 Ft |
| Size Frontage | 20 Ft ,1 In |
| Size Irregular | 20.1 X 110 Ft |
| Size Total Text | 20.1 X 110 Ft |
Utilities
| Cable | Installed |
| Electricity | Installed |
| Sewer | Installed |
https://www.realtor.ca/real-estate/29993665/98-senay-circle-nw-clarington-courtice-courtice
Contact Us
Contact us for more information

This REALTOR.ca listing content is owned and licensed by REALTOR® members of The Canadian Real Estate Association
The trademarks REALTOR®, REALTORS®, and the REALTOR® logo are controlled by The Canadian Real Estate Association (CREA) and identify real estate professionals who are members of CREA. The trademarks MLS®, Multiple Listing Service® and the associated logos are owned by The Canadian Real Estate Association (CREA) and identify the quality of services provided by real estate professionals who are members of CREA. The trademark DDF® is owned by The Canadian Real Estate Association (CREA) and identifies CREA's Data Distribution Facility (DDF®)
July 06 2026 04:33:02
Toronto Regional Real Estate Board
Right At Home Realty