
98 Roselawn Avenue Toronto, Ontario M4R 1E6

4 Bedroom
4 Bathroom
1,500 - 2,000 sqft
Fireplace
None
Radiant Heat
$1,690,000
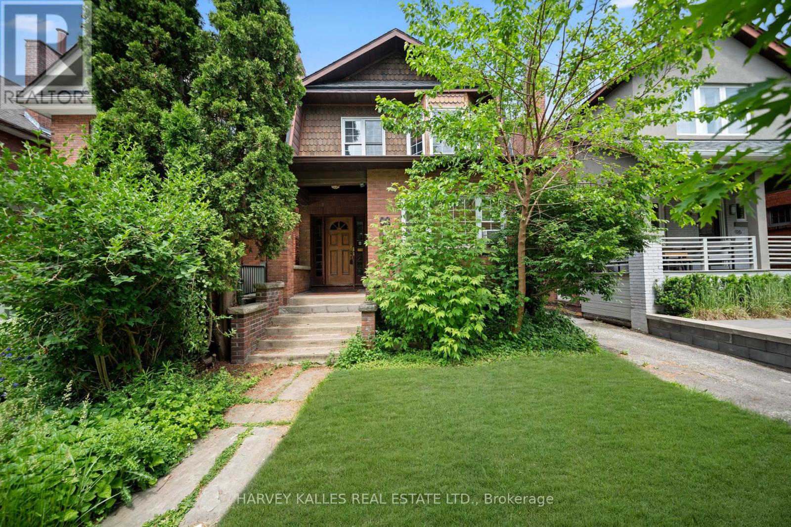
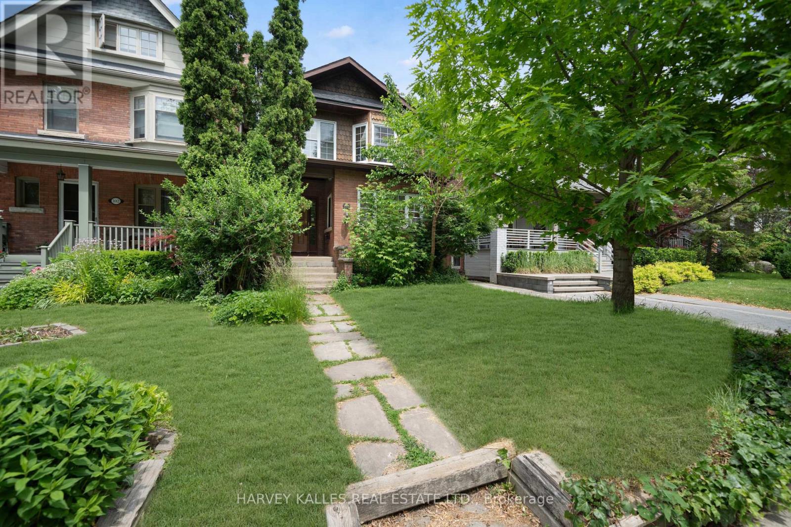
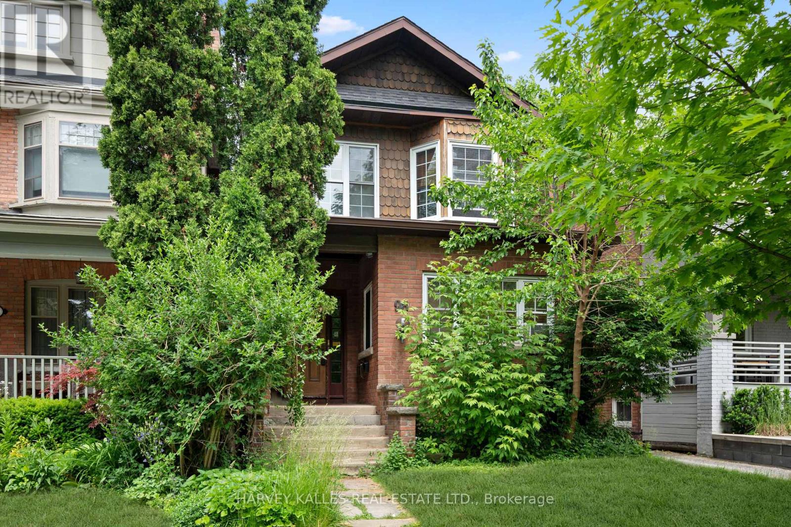
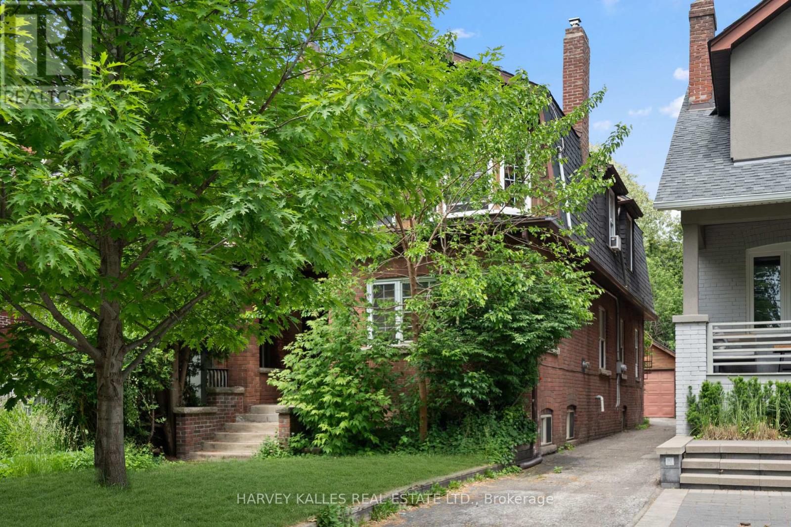
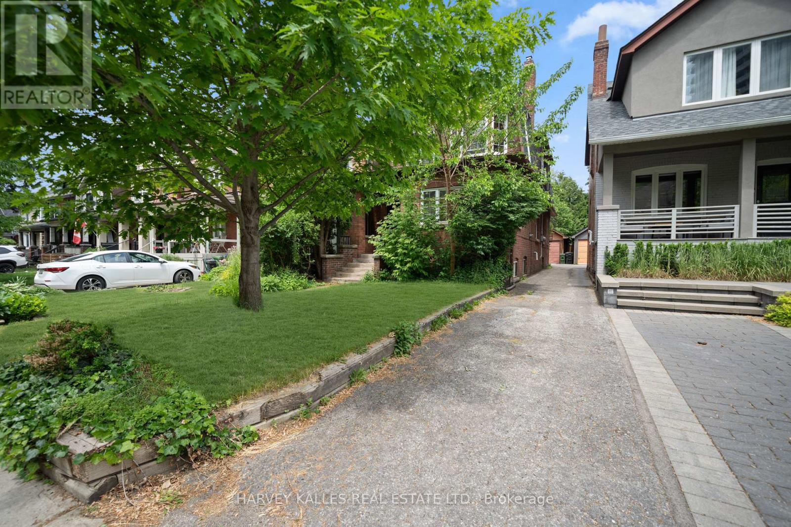
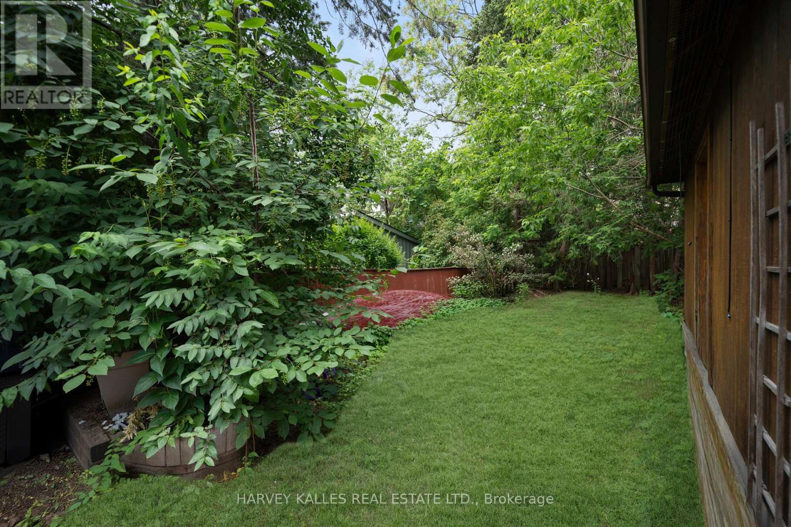
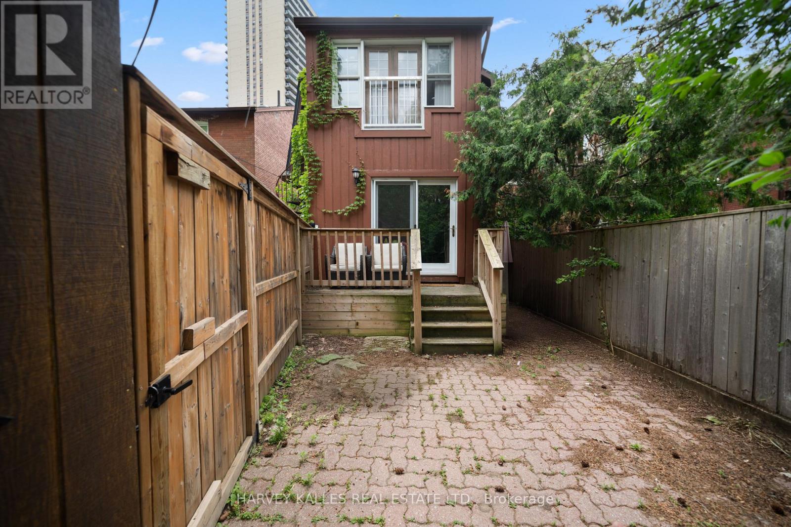
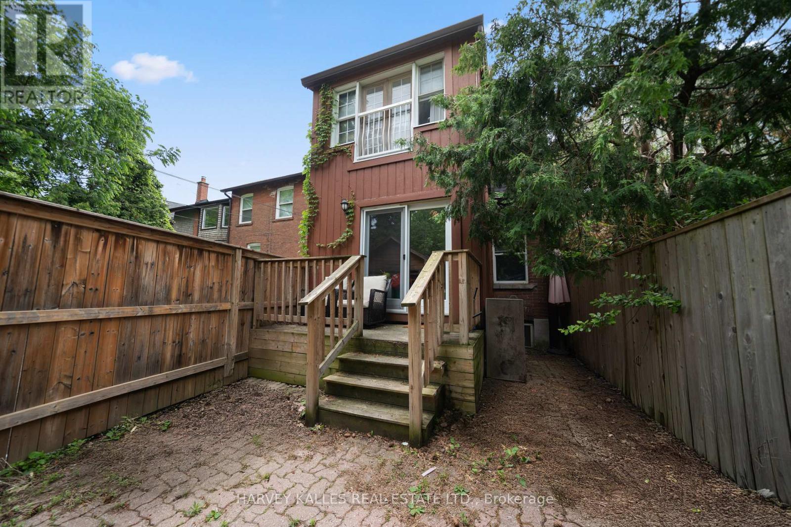
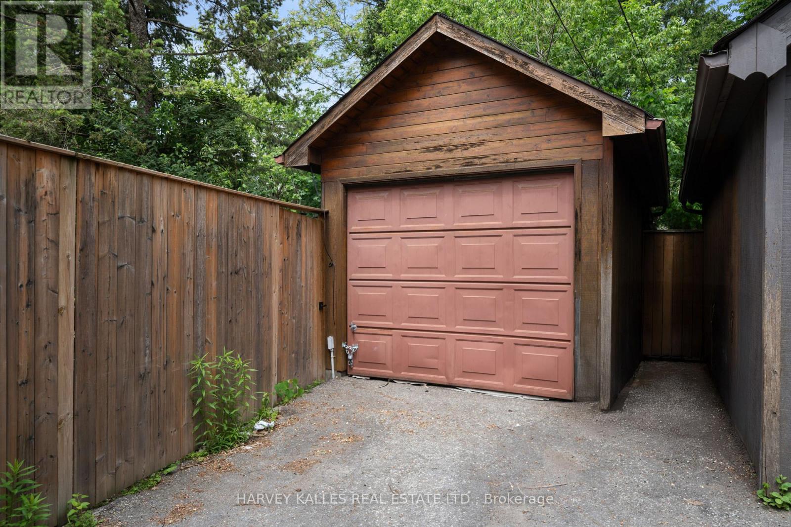
Ideally Located In The Heart Of Midtown Toronto, This Spacious And Versatile Home Is Just Steps From The Vibrant Yonge & Eglinton Neighbourhood, Offering Convenient Access To Transit, Shops, Restaurants, Parks, And Everyday Amenities. Currently Configured As A Duplex, This Home Offers Excellent Flexibility For Investors And End-Users Alike, And Can Also Be Easily Converted Back To A Single-Family Residence To Suit Your Needs. This Property Features 2 Bedrooms And 2 Bathrooms On Both The Main And Second Floors, With Hardwood Floors Throughout A Bright, Functional Layout. The Main Floor Includes A Private Backyard And Deck, Along With A Spacious Eat-In Kitchen Providing Plenty Of Room For Family Gatherings And Everyday Living. The Second Floor Also Boasts An Eat-In Kitchen Accompanied By A Lovely Light-Filled Sunroom. A Garage And Separate Utility Meters Enhance Both Convenience And Versatility. A Rare Opportunity To Own A Move-In-Ready Property In One Of Toronto's Most Sought-After Neighbourhoods. (id:15069)
Property Details
| MLS® Number | C13428560 |
| Property Type | Single Family |
| Community Name | Yonge-Eglinton |
| Amenities Near By | Park, Public Transit, Schools, Place Of Worship |
| Community Features | Community Centre |
| Equipment Type | Water Heater, Furnace |
| Parking Space Total | 1 |
| Rental Equipment Type | Water Heater, Furnace |
Building
| Bathroom Total | 4 |
| Bedrooms Above Ground | 4 |
| Bedrooms Total | 4 |
| Appliances | Dishwasher, Dryer, Two Stoves, Two Washers, Window Coverings, Two Refrigerators |
| Basement Development | Unfinished |
| Basement Type | N/a (unfinished) |
| Construction Style Attachment | Detached |
| Cooling Type | None |
| Exterior Finish | Brick |
| Fireplace Present | Yes |
| Fireplace Total | 2 |
| Flooring Type | Hardwood, Tile |
| Foundation Type | Unknown |
| Half Bath Total | 1 |
| Heating Fuel | Natural Gas |
| Heating Type | Radiant Heat |
| Stories Total | 2 |
| Size Interior | 1,500 - 2,000 Sqft |
| Type | House |
| Utility Water | Municipal Water |
Parking
| Detached Garage | |
| Garage |
Land
| Acreage | No |
| Land Amenities | Park, Public Transit, Schools, Place Of Worship |
| Sewer | Sanitary Sewer |
| Size Depth | 134 Ft ,4 In |
| Size Frontage | 25 Ft |
| Size Irregular | 25 X 134.4 Ft |
| Size Total Text | 25 X 134.4 Ft |
Rooms
| Level | Type | Length | Width | Dimensions |
|---|---|---|---|---|
| Second Level | Bedroom | 3.72 m | 3.38 m | 3.72 m x 3.38 m |
| Second Level | Office | 3.17 m | 3.92 m | 3.17 m x 3.92 m |
| Second Level | Living Room | 4.56 m | 4.1 m | 4.56 m x 4.1 m |
| Second Level | Dining Room | 2.73 m | 2.44 m | 2.73 m x 2.44 m |
| Second Level | Kitchen | 3.12 m | 2.38 m | 3.12 m x 2.38 m |
| Second Level | Bedroom | 3.11 m | 3.32 m | 3.11 m x 3.32 m |
| Main Level | Living Room | 3.3 m | 5.23 m | 3.3 m x 5.23 m |
| Main Level | Dining Room | 2.16 m | 2.43 m | 2.16 m x 2.43 m |
| Main Level | Kitchen | 3.32 m | 2.99 m | 3.32 m x 2.99 m |
| Main Level | Office | 3.17 m | 2.9 m | 3.17 m x 2.9 m |
| Main Level | Bedroom | 3.03 m | 3.12 m | 3.03 m x 3.12 m |
| Main Level | Bedroom | 3.33 m | 3.12 m | 3.33 m x 3.12 m |
https://www.realtor.ca/real-estate/29885554/98-roselawn-avenue-toronto-yonge-eglinton-yonge-eglinton
Contact Us
Contact us for more information

This REALTOR.ca listing content is owned and licensed by REALTOR® members of The Canadian Real Estate Association
The trademarks REALTOR®, REALTORS®, and the REALTOR® logo are controlled by The Canadian Real Estate Association (CREA) and identify real estate professionals who are members of CREA. The trademarks MLS®, Multiple Listing Service® and the associated logos are owned by The Canadian Real Estate Association (CREA) and identify the quality of services provided by real estate professionals who are members of CREA. The trademark DDF® is owned by The Canadian Real Estate Association (CREA) and identifies CREA's Data Distribution Facility (DDF®)
June 10 2026 09:40:22
Toronto Regional Real Estate Board
Harvey Kalles Real Estate Ltd.