
98 Debora Drive Grimsby, Ontario L3M 4J3
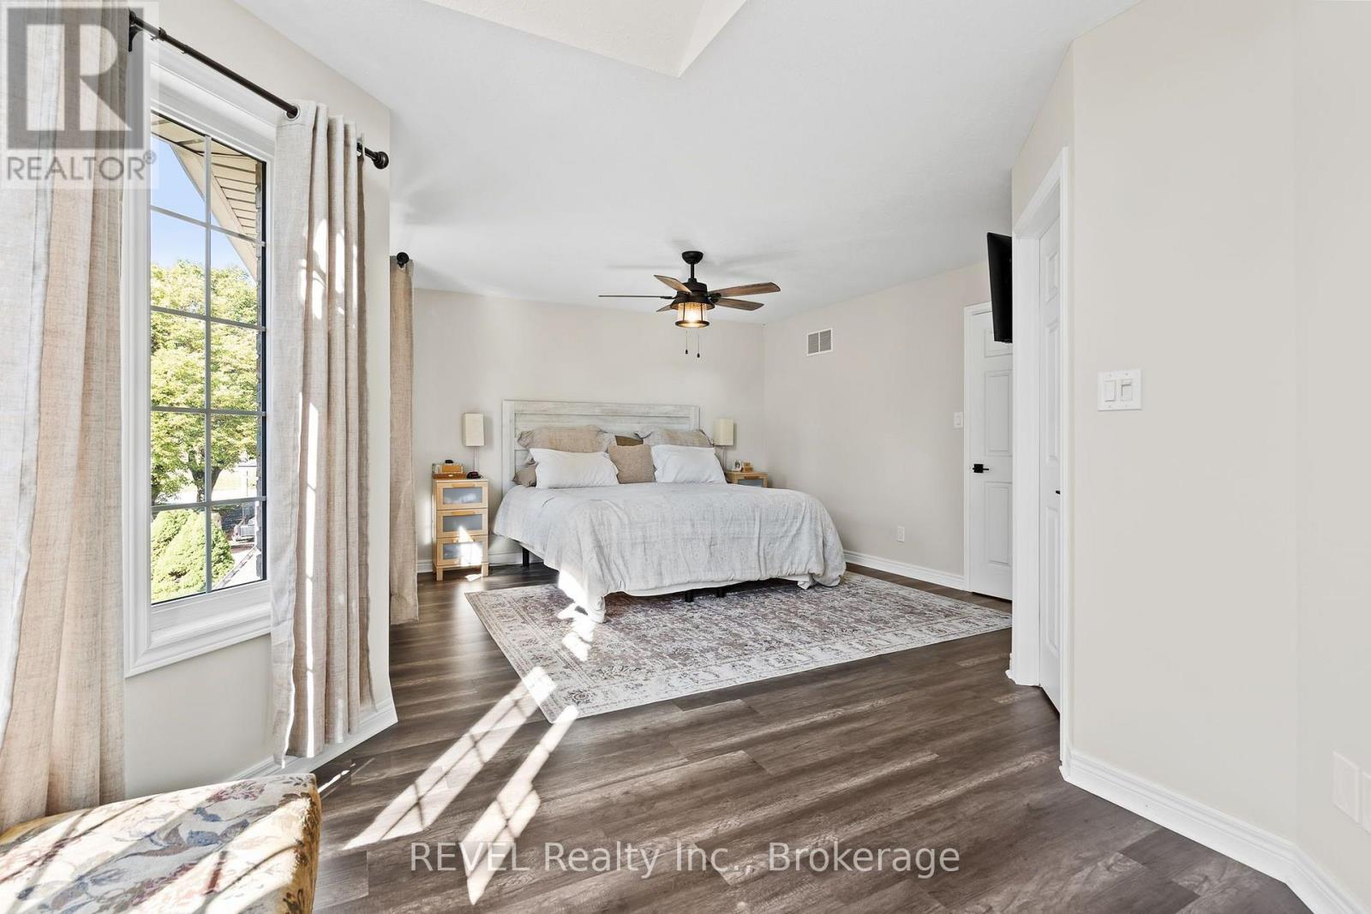
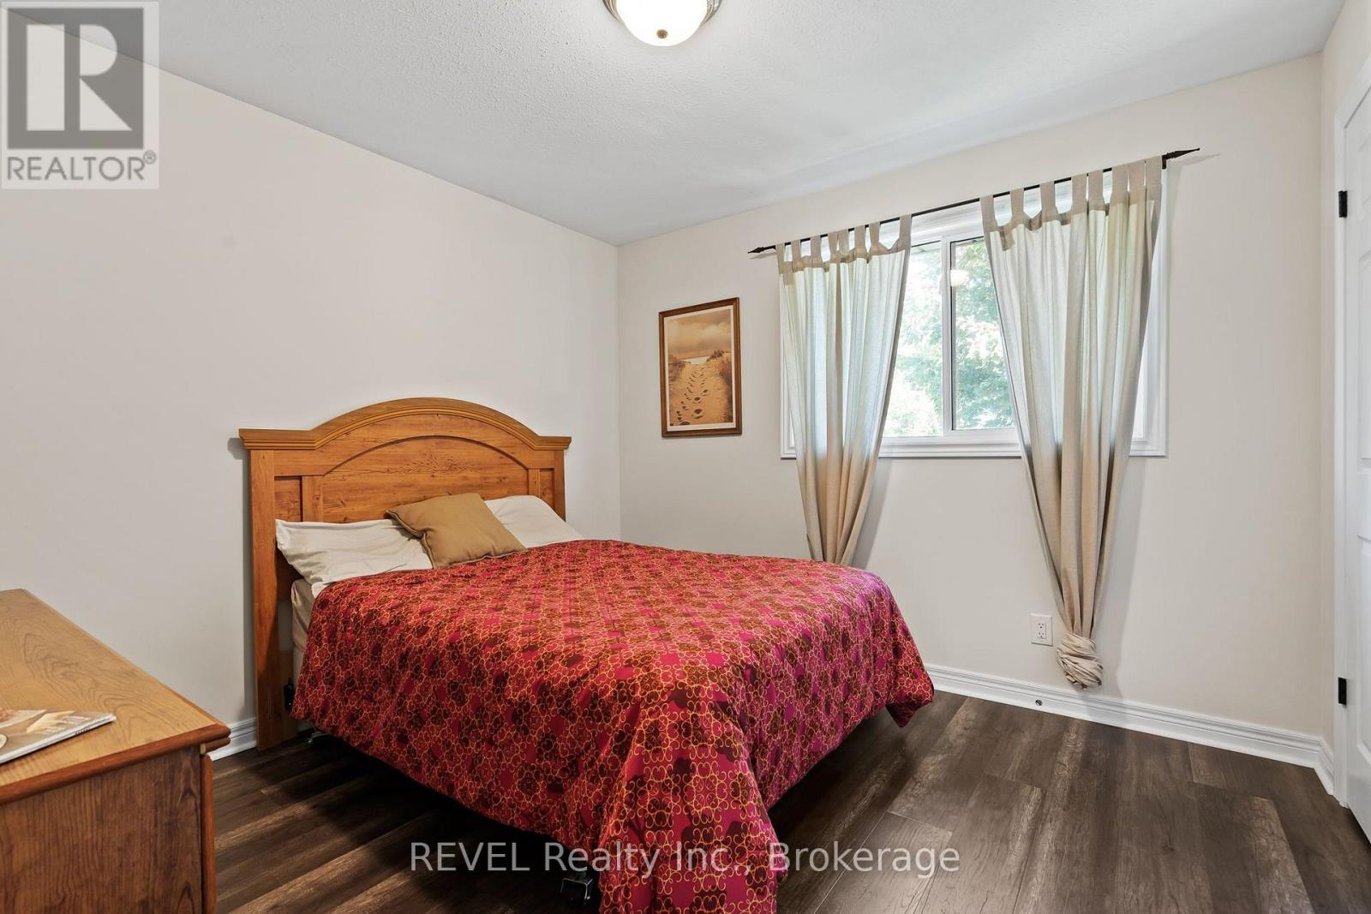
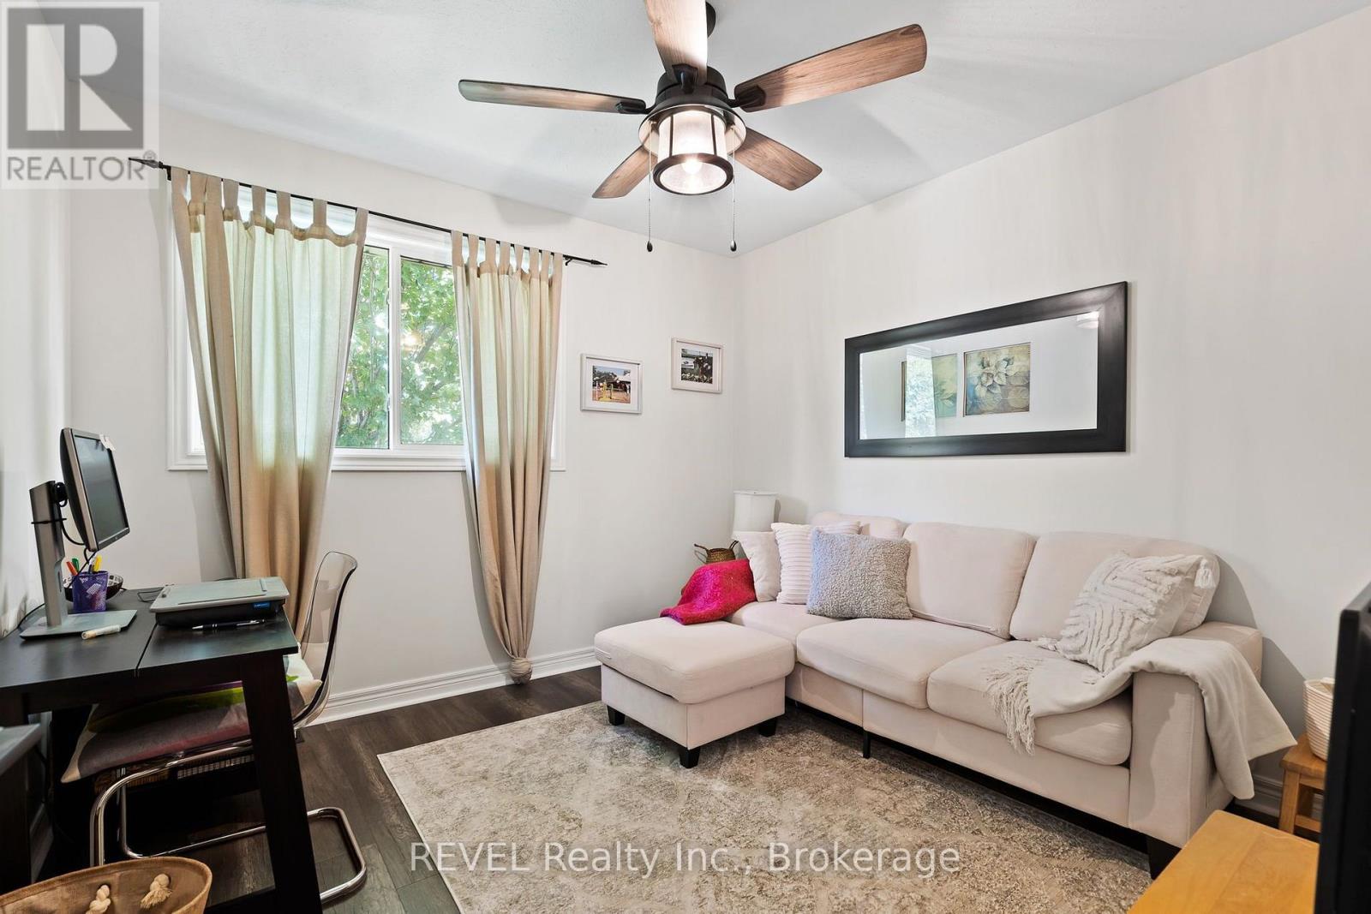

4 Bedroom
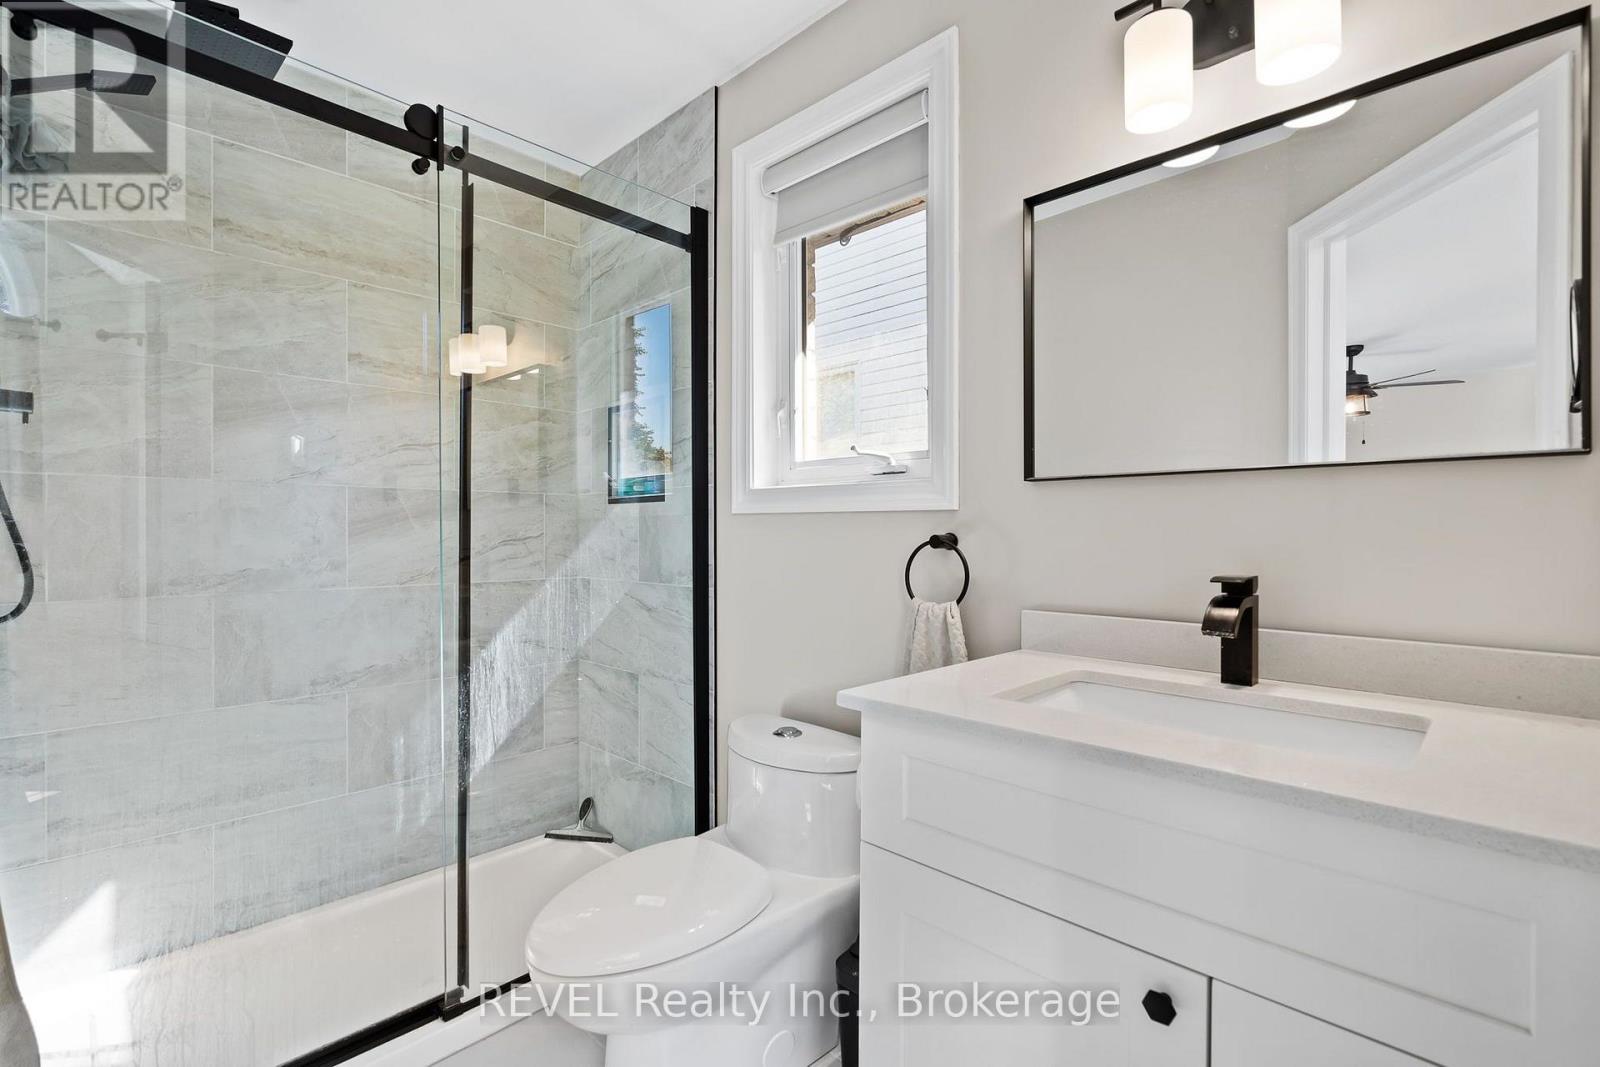
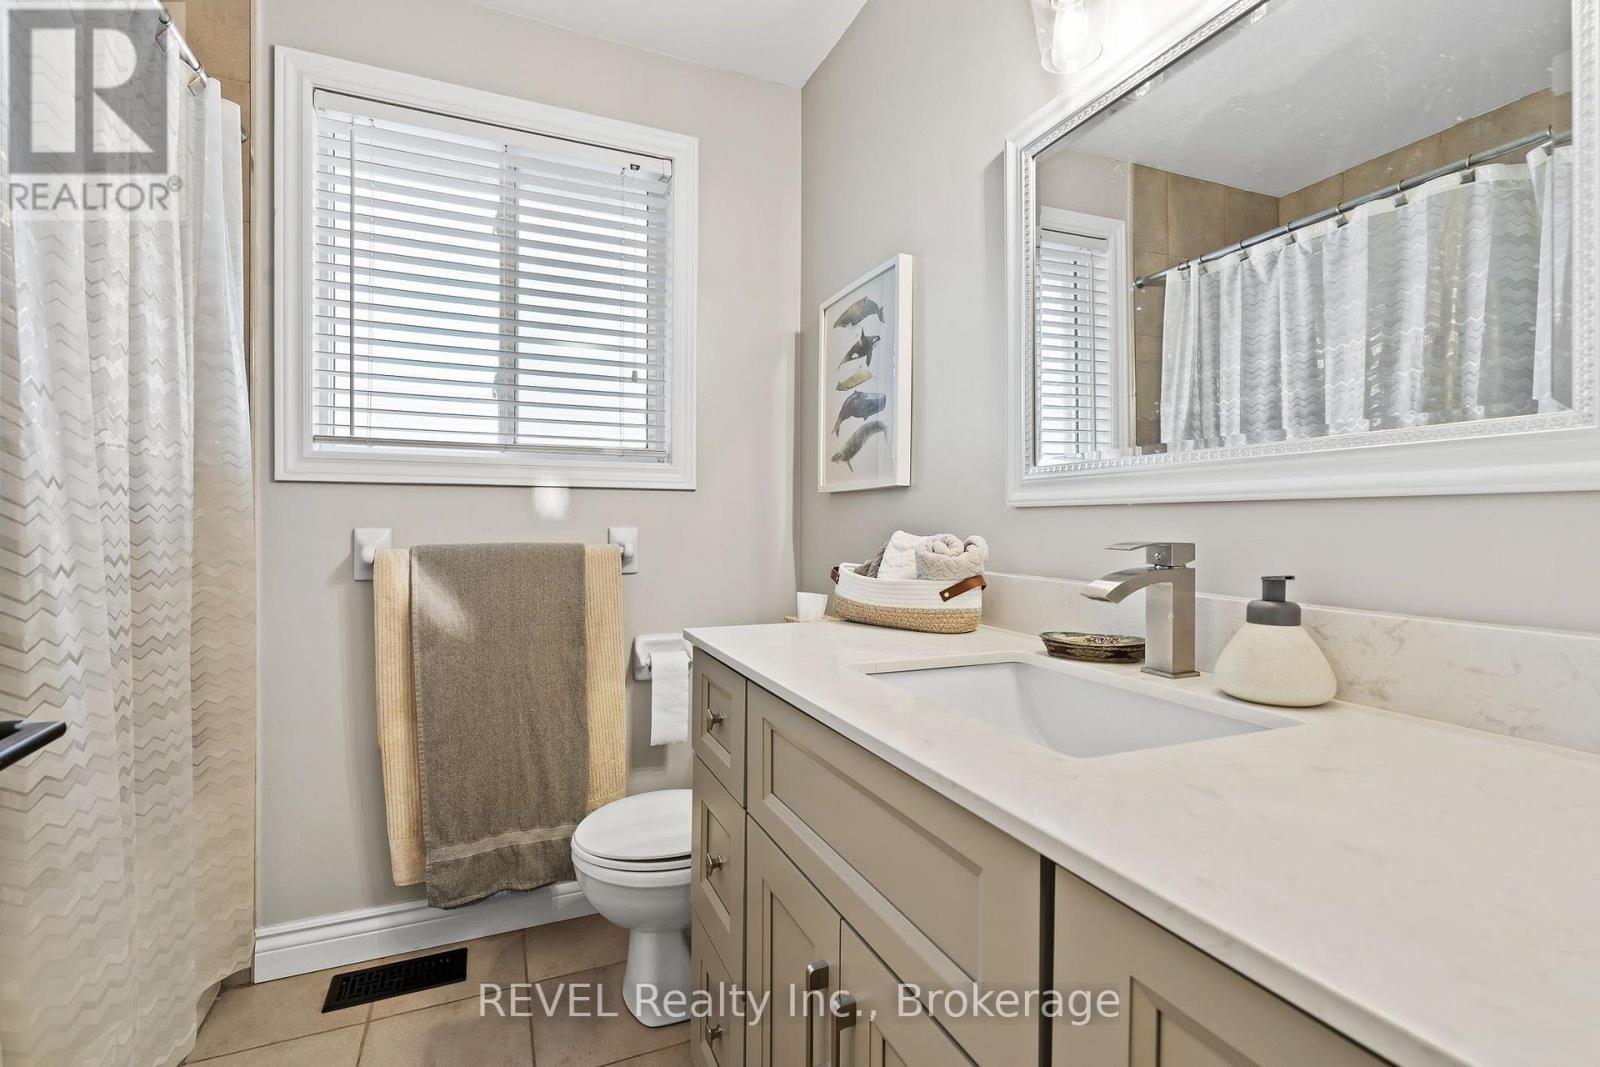
3 Bathroom
1,500 - 2,000 sqft
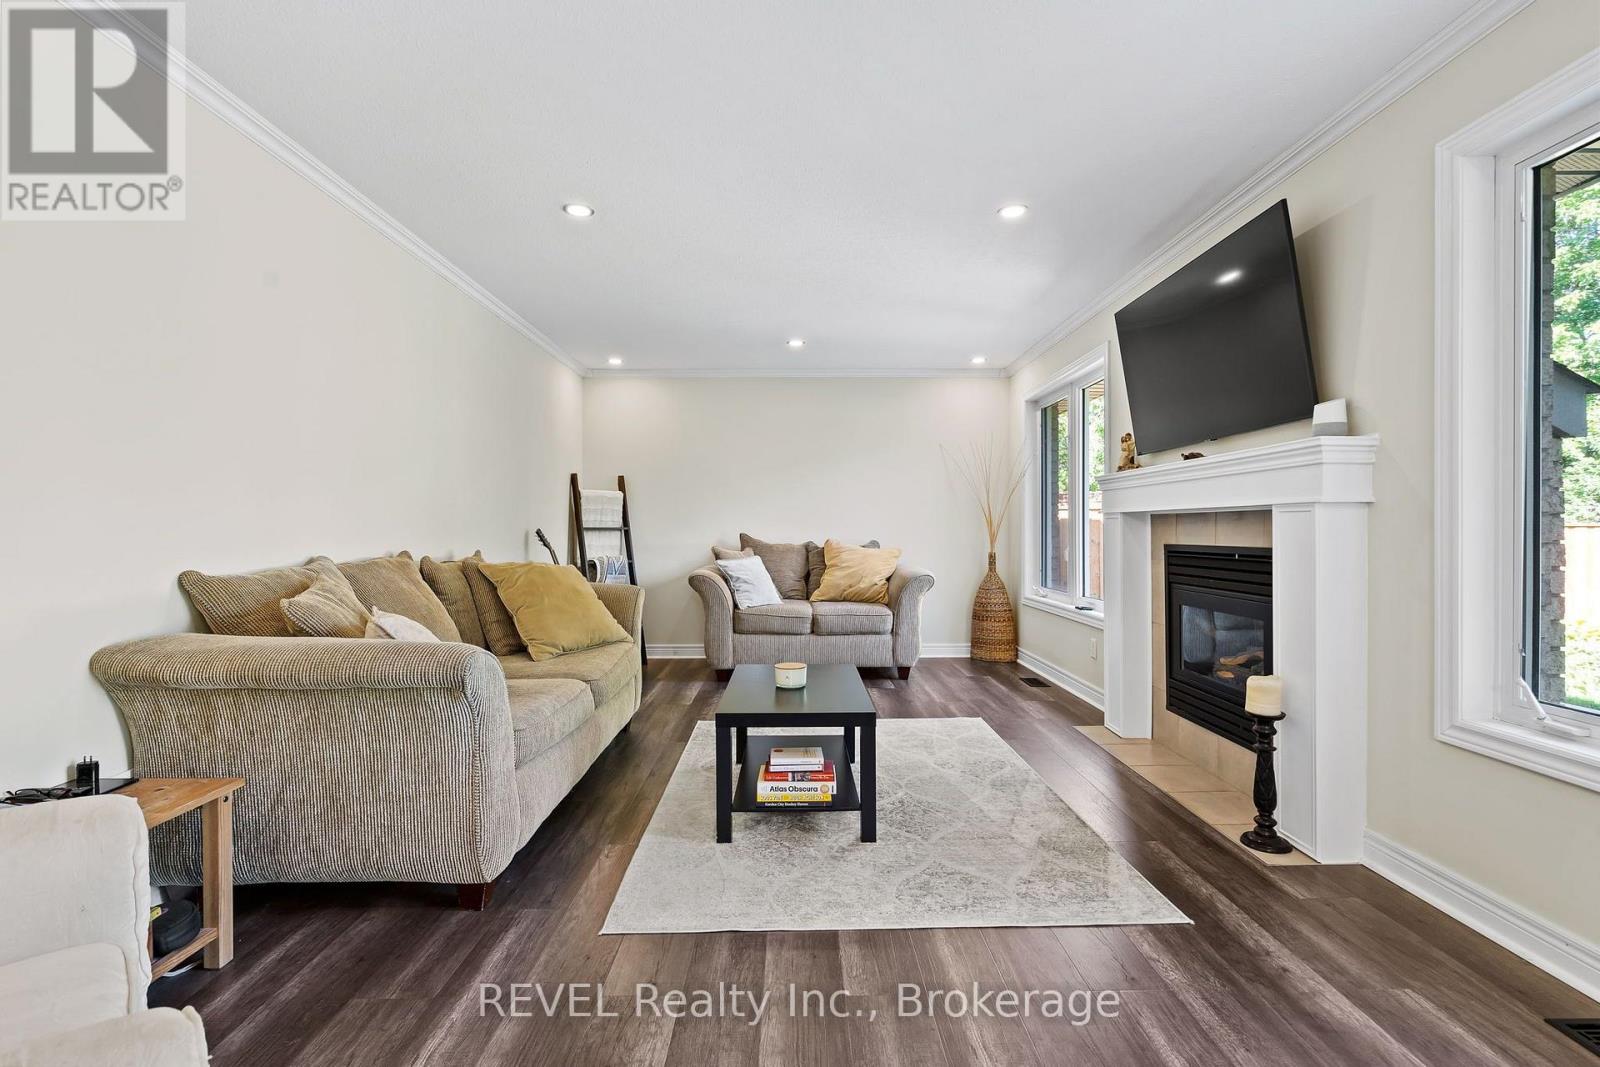
Fireplace
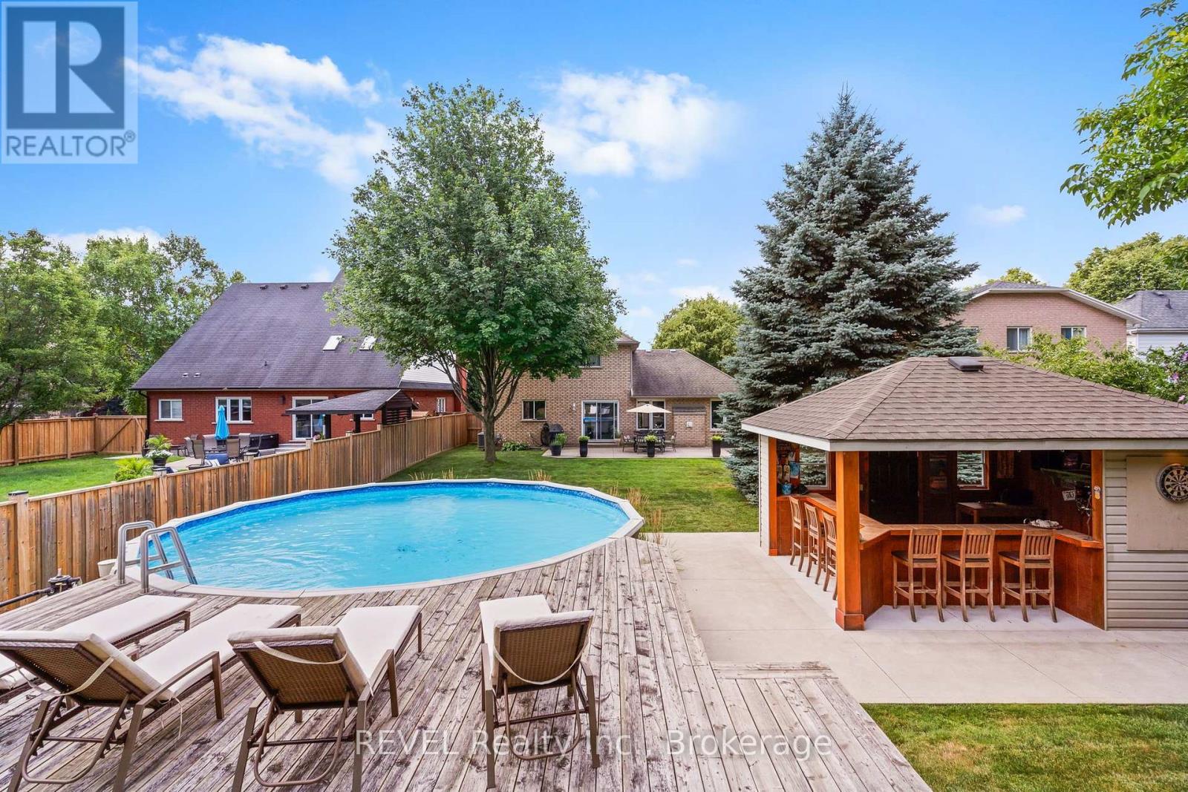
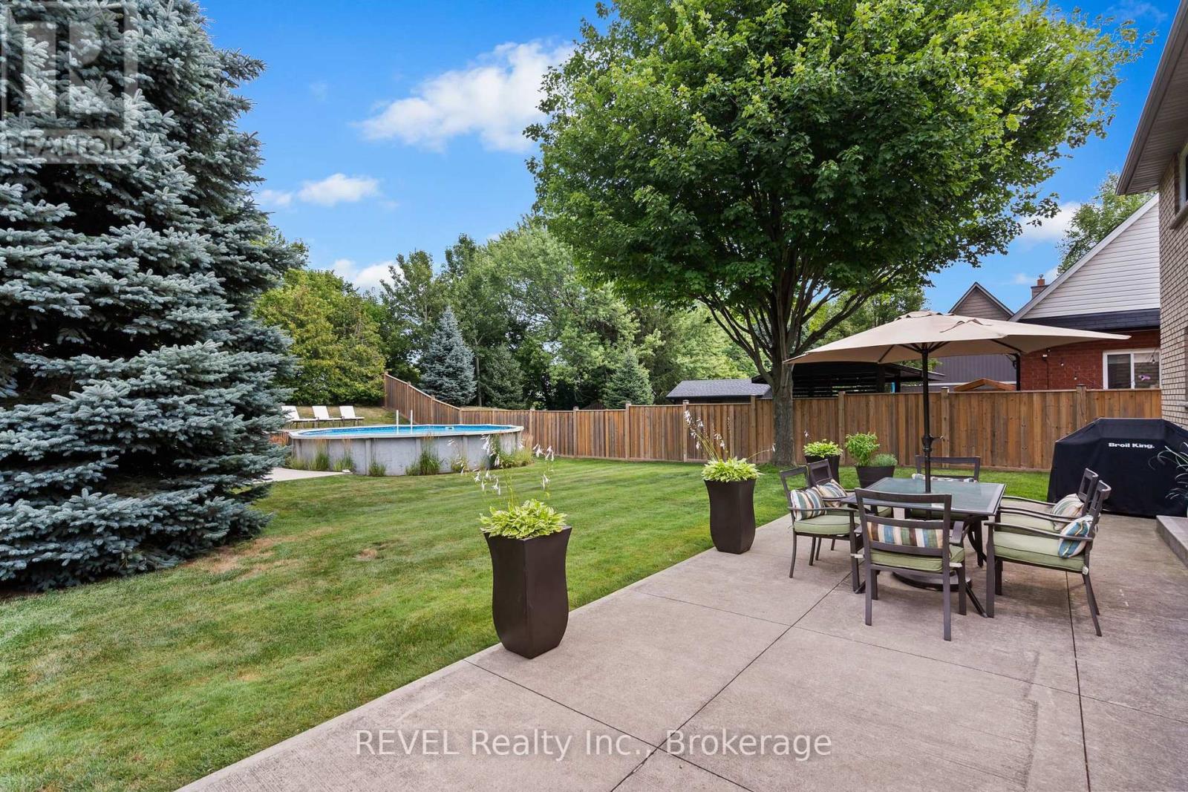
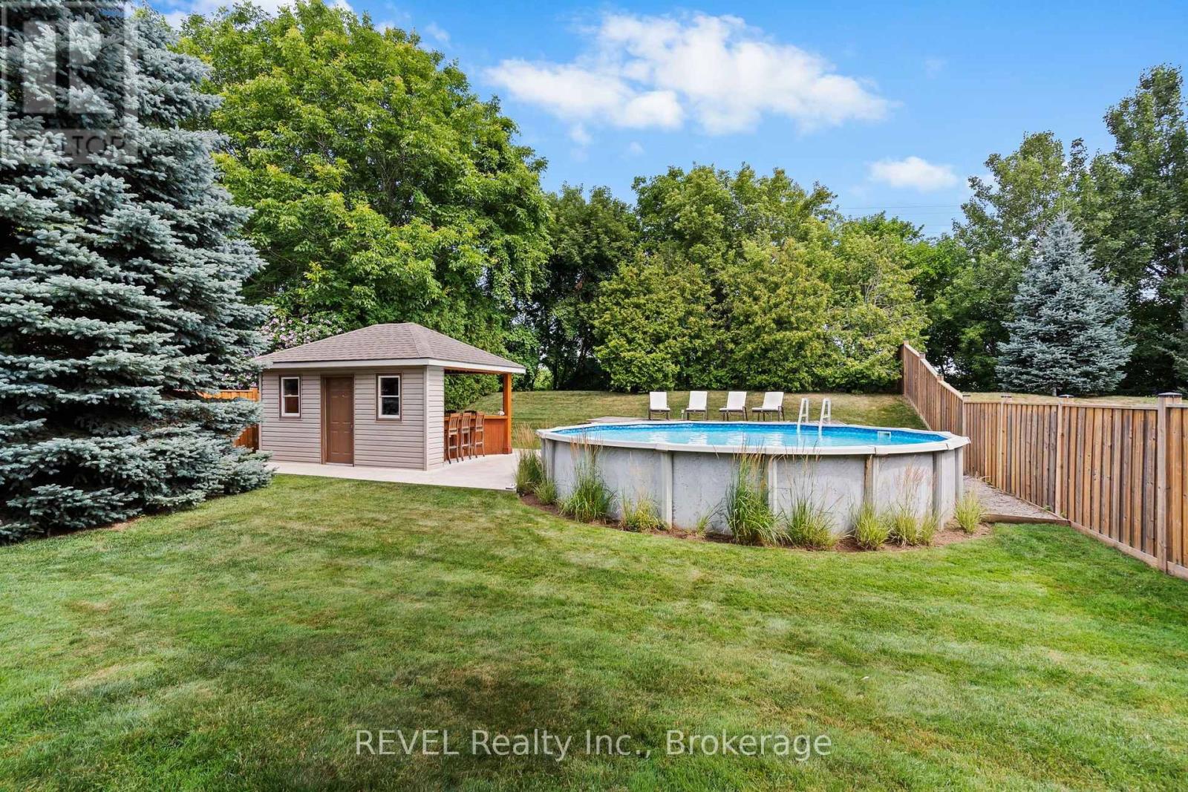
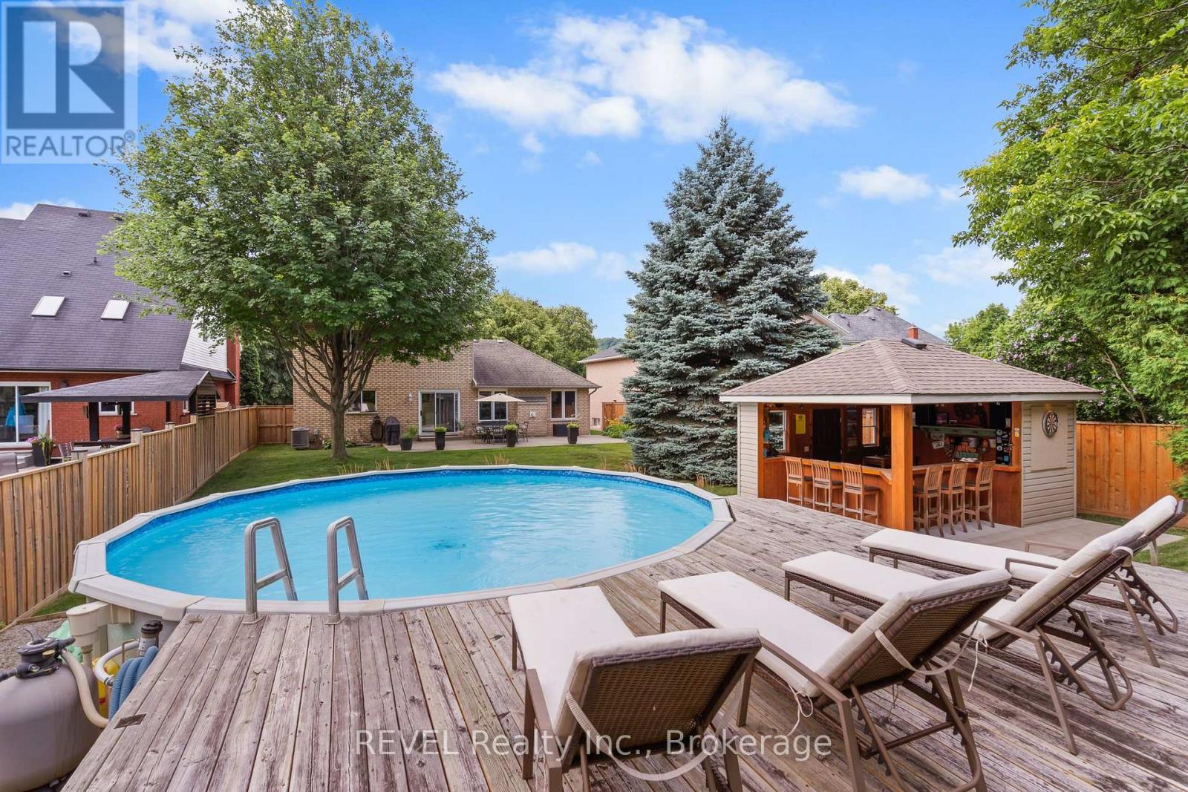
Above Ground Pool
Central Air Conditioning
Forced Air
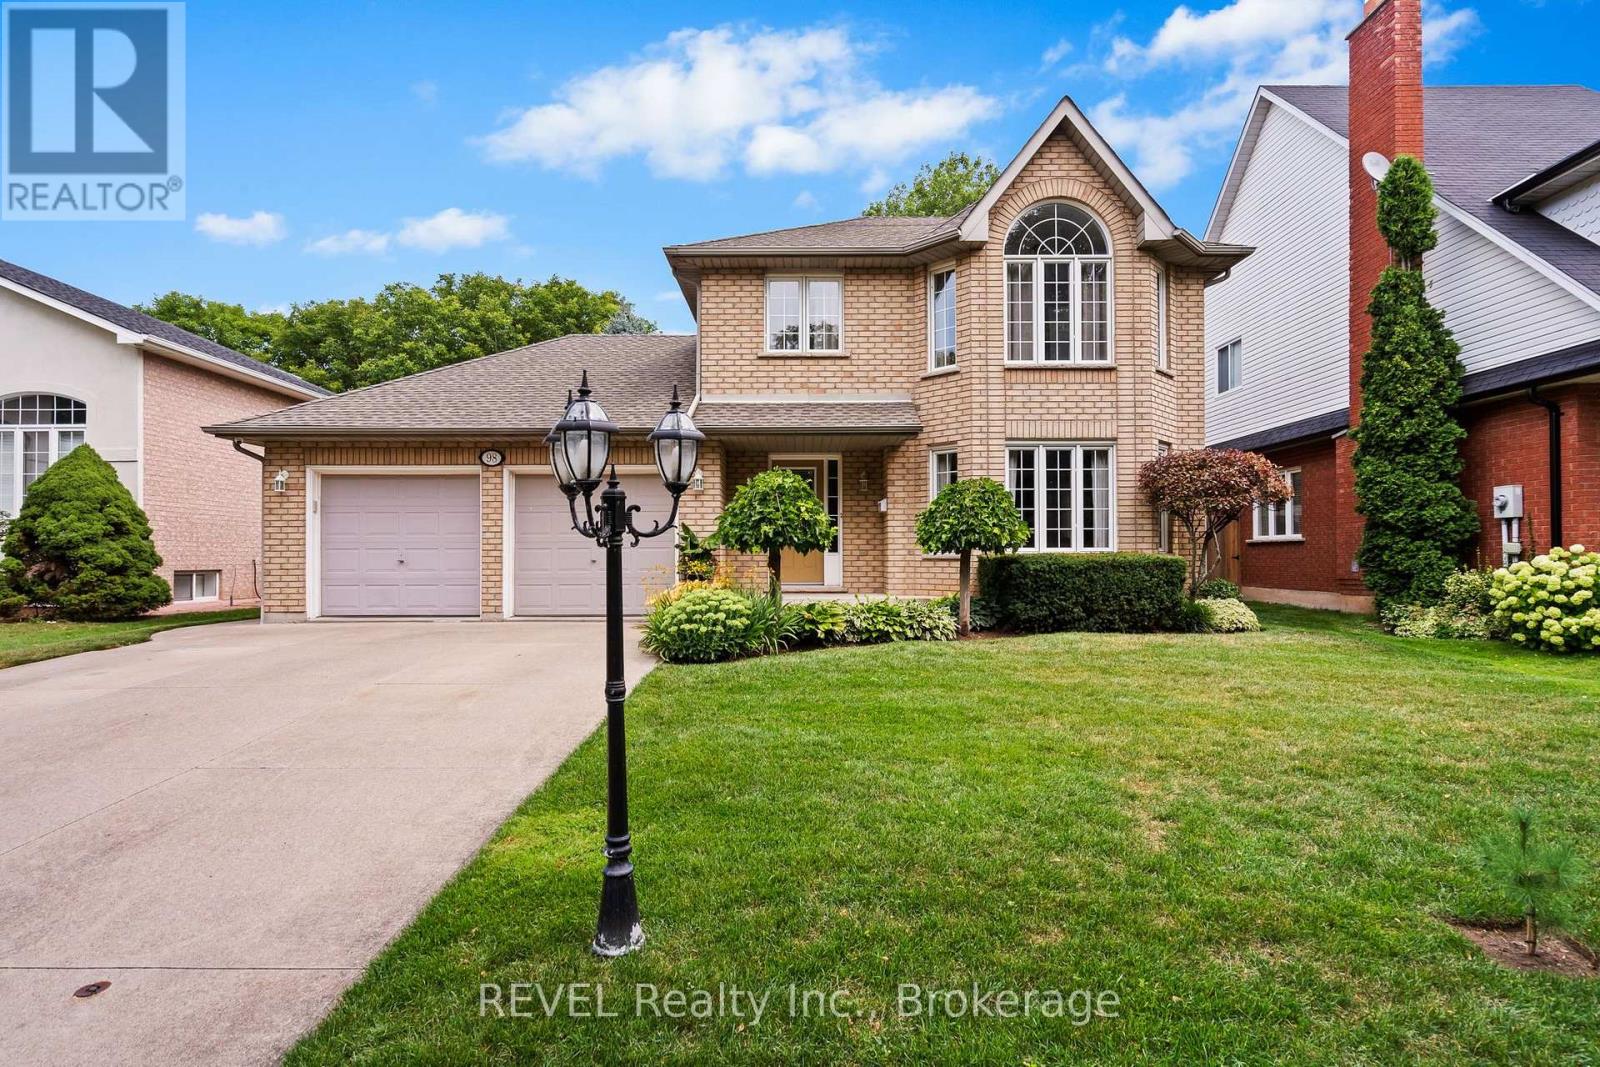
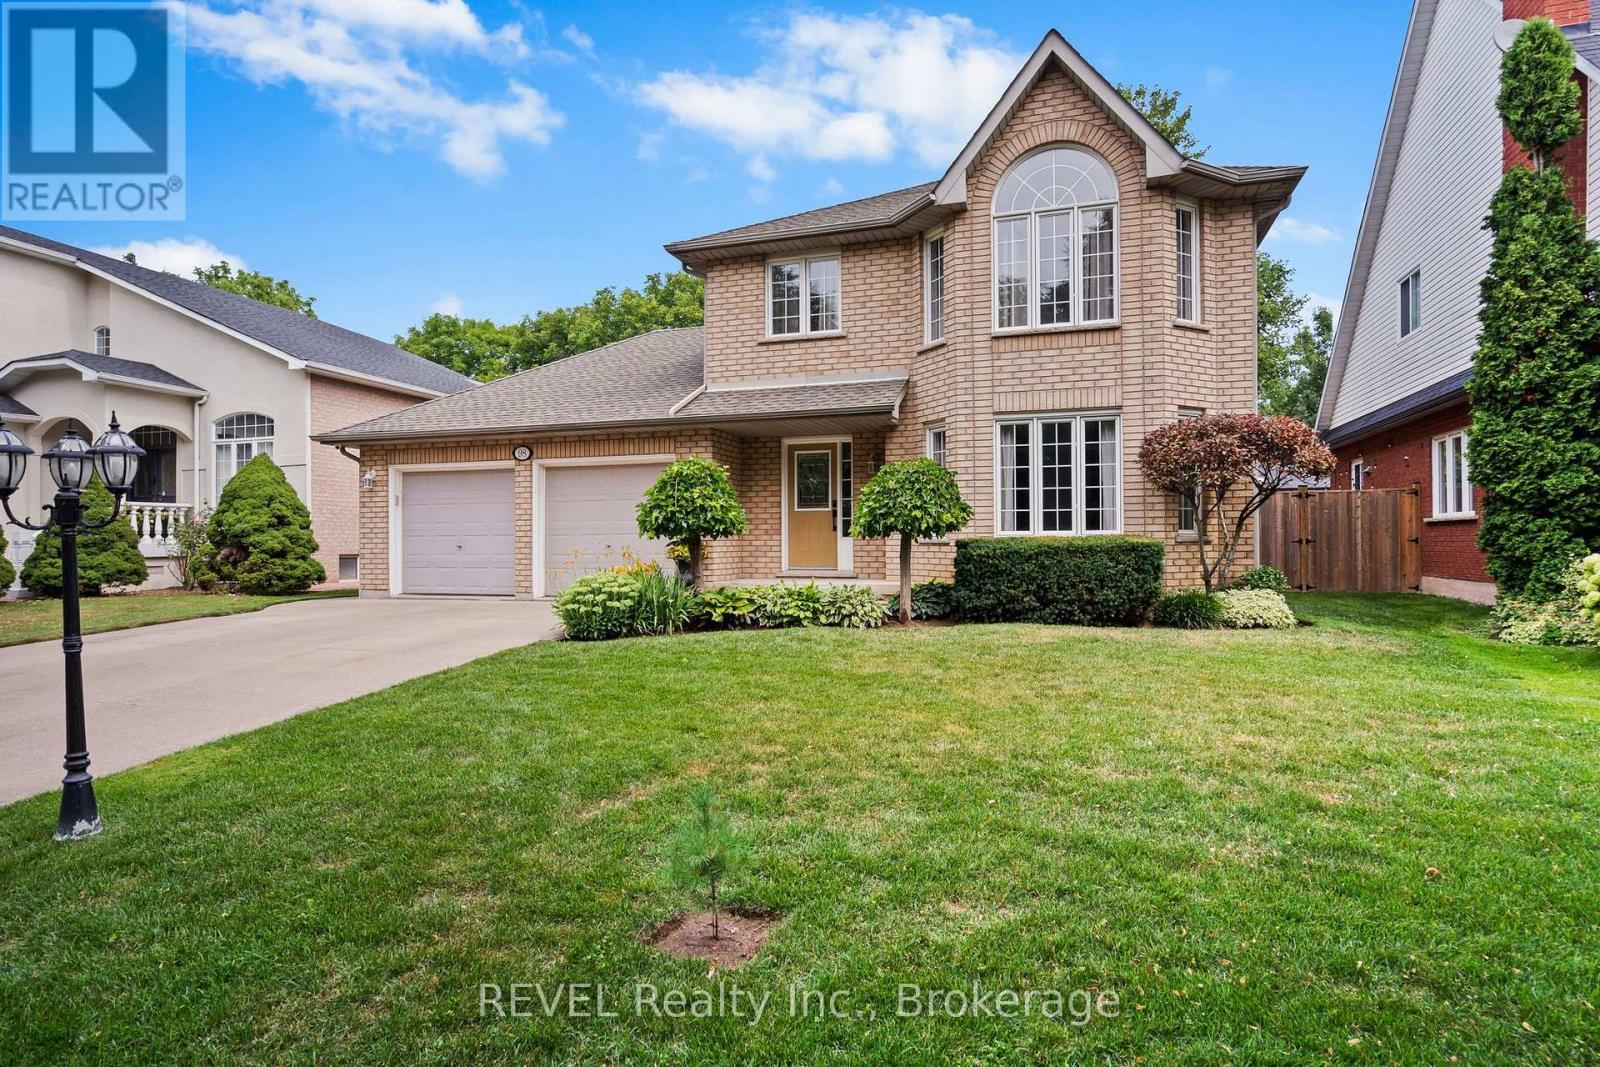
Landscaped, Lawn Sprinkler
$999,000
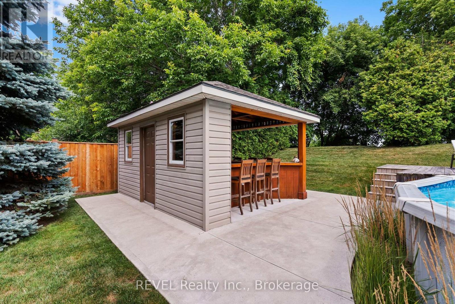
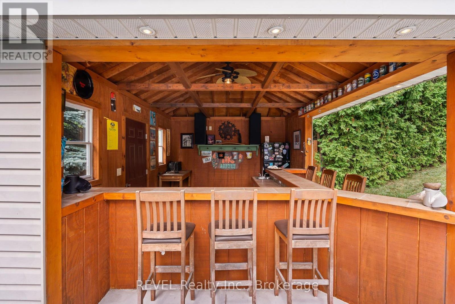
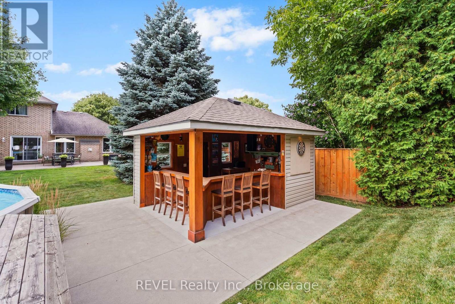
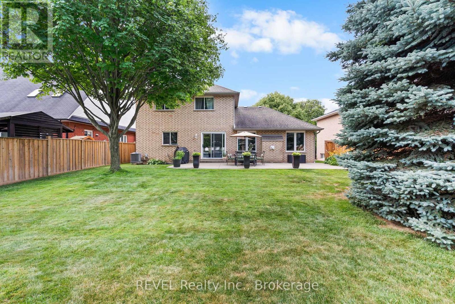
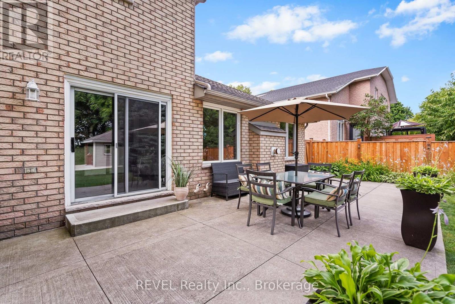
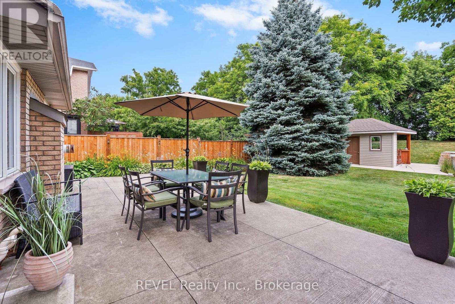
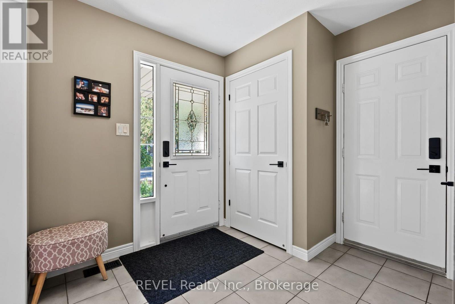
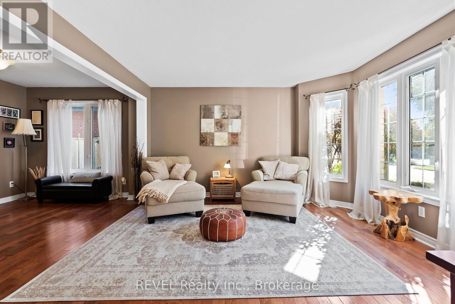
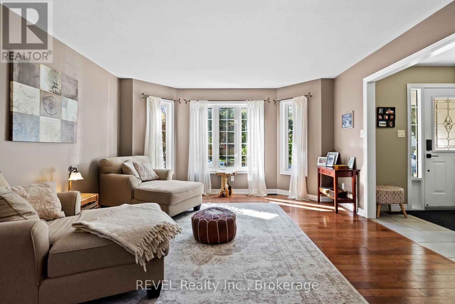
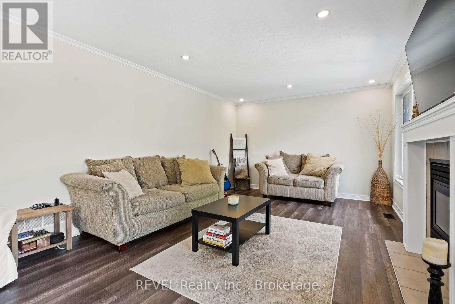
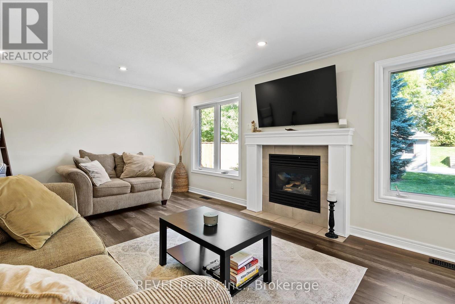
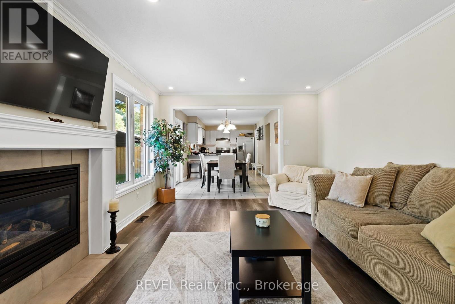
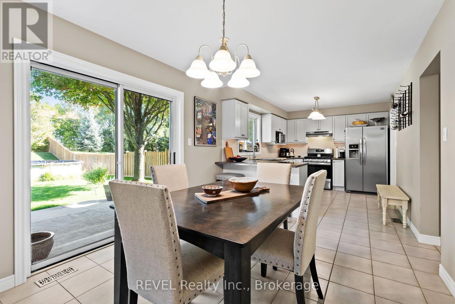
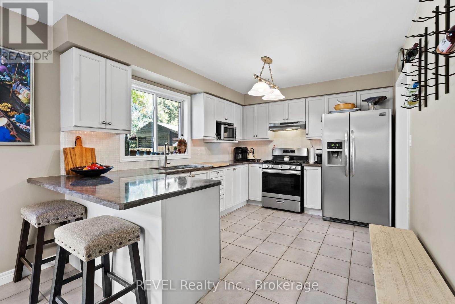
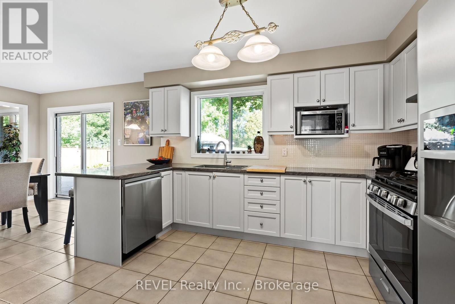
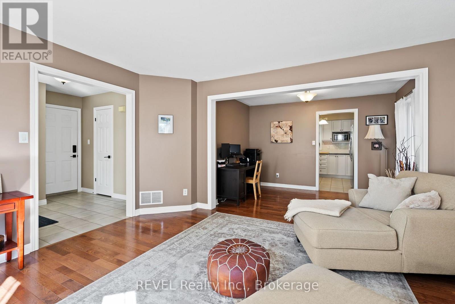
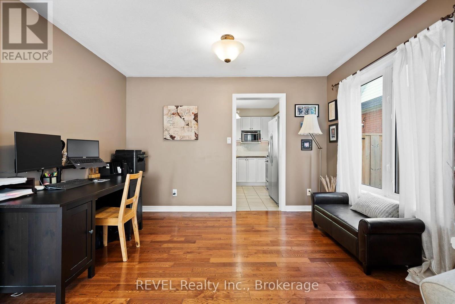
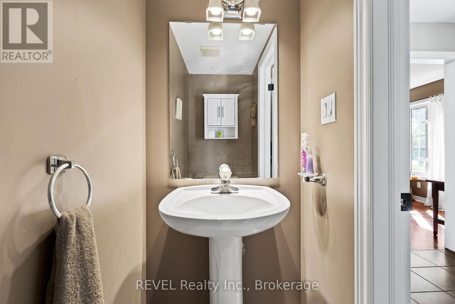
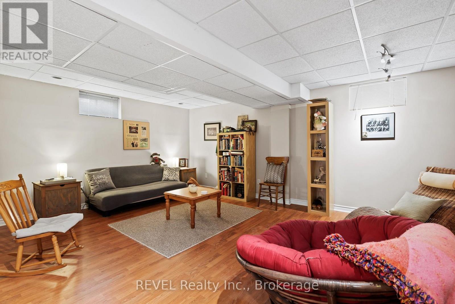
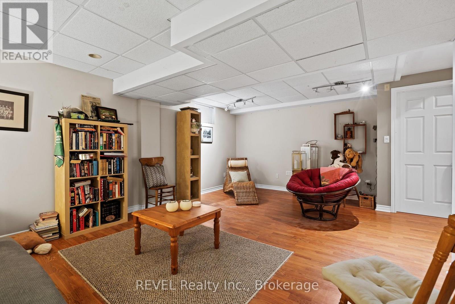
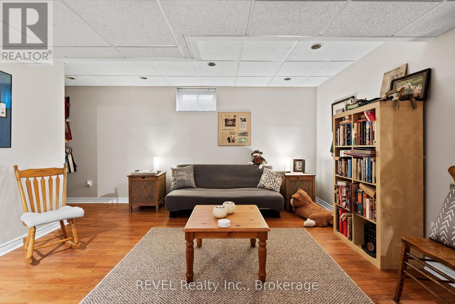
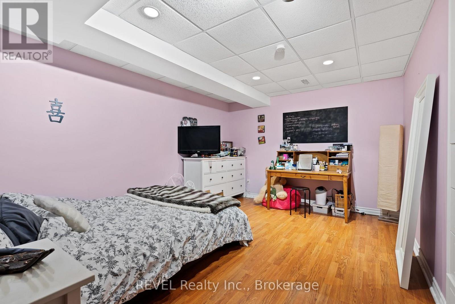
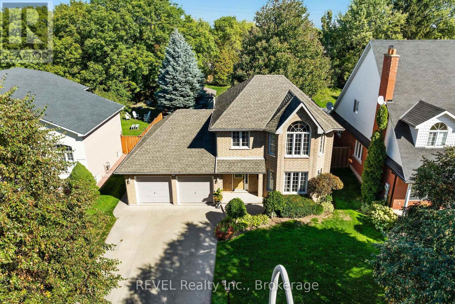
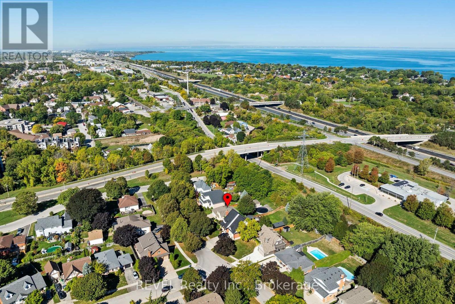
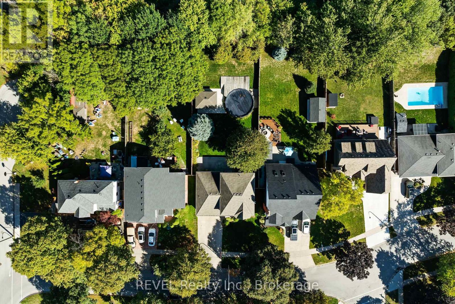
Welcome to this exceptional two-storey residence, nestled in one of Grimsby's most desirable family-friendly communities. Impeccably maintained and thoughtfully designed, this elegant home offers the perfect balance of sophistication, comfort, and functionality.The main level showcases spacious principal rooms, including a formal living and dining area, a convenient powder room, and a beautifully appointed open-concept kitchen overlooking the dinette and inviting great room-an ideal setting for both everyday living and refined entertaining.Step outside to your own private backyard retreat with no rear neighbours. Designed for relaxation and memorable gatherings, the resort-inspired outdoor oasis features a stunning above ground pool, expansive entertaining areas, and a fully equipped cabana with bar, creating the ultimate space to host family and friends.The finished lower level extends the home's exceptional living space with a fourth bedroom, generous family room, laundry area, and abundant storage.Offering outstanding curb appeal and an enviable location just minutes from highways, the GO Station, marina, lakefront, parks, schools, and everyday amenities, this remarkable property delivers an elevated lifestyle in one of Grimsby's most sought-after neighbourhoods. (id:15069)
Property Details
| MLS® Number | X13856856 |
| Property Type | Single Family |
| Community Name | 542 - Grimsby East |
| Amenities Near By | Hospital, Marina, Schools |
| Community Features | School Bus |
| Equipment Type | Water Heater |
| Parking Space Total | 6 |
| Pool Type | Above Ground Pool |
| Rental Equipment Type | Water Heater |
| Structure | Patio(s), Outbuilding |
Building
| Bathroom Total | 3 |
| Bedrooms Above Ground | 3 |
| Bedrooms Below Ground | 1 |
| Bedrooms Total | 4 |
| Age | 16 To 30 Years |
| Amenities | Fireplace(s) |
| Appliances | Garage Door Opener Remote(s), Water Meter, Dishwasher, Dryer, Garage Door Opener, Microwave, Stove, Water Heater, Washer, Window Coverings, Refrigerator |
| Basement Development | Finished |
| Basement Type | Full (finished) |
| Construction Style Attachment | Detached |
| Cooling Type | Central Air Conditioning |
| Exterior Finish | Brick |
| Fire Protection | Smoke Detectors |
| Fireplace Present | Yes |
| Fireplace Total | 1 |
| Foundation Type | Poured Concrete |
| Half Bath Total | 1 |
| Heating Fuel | Natural Gas |
| Heating Type | Forced Air |
| Stories Total | 2 |
| Size Interior | 1,500 - 2,000 Sqft |
| Type | House |
| Utility Water | Municipal Water |
Parking
| Attached Garage | |
| Garage |
Land
| Acreage | No |
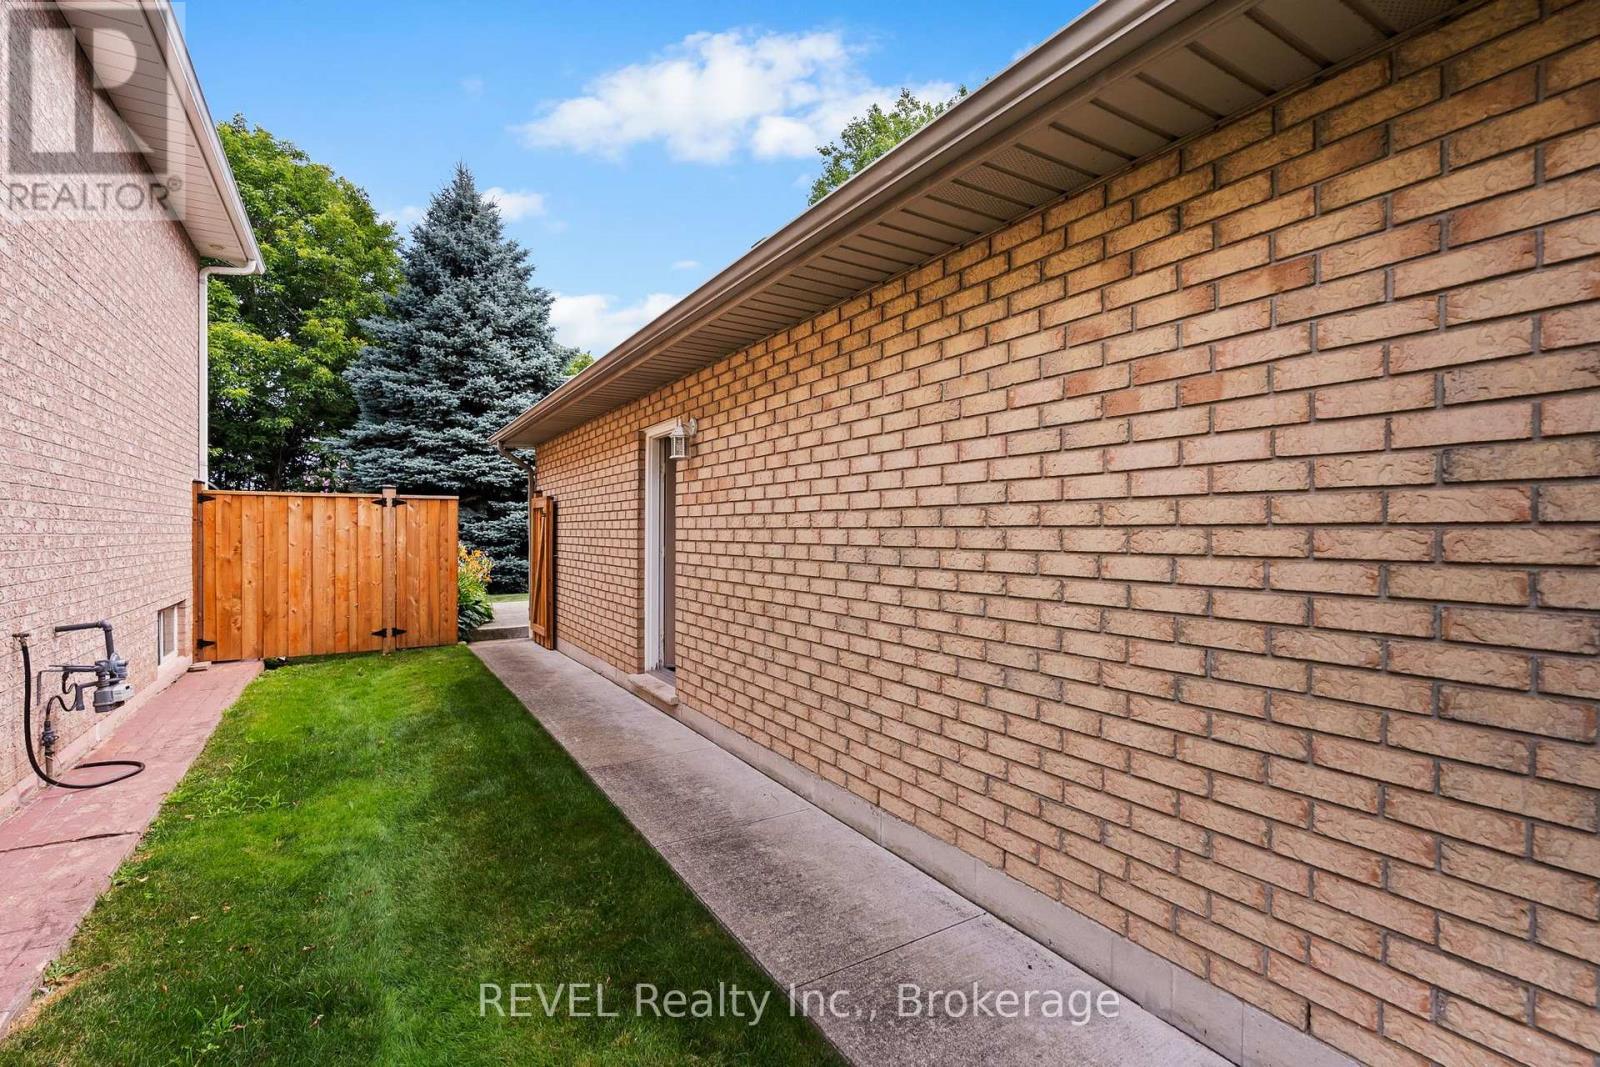
| Fence Type | Fully Fenced, Fenced Yard |
| Land Amenities | Hospital, Marina, Schools |
| Landscape Features | Landscaped, Lawn Sprinkler |
| Sewer | Sanitary Sewer |
| Size Depth | 185 Ft ,9 In |
| Size Frontage | 57 Ft ,4 In |
| Size Irregular | 57.4 X 185.8 Ft |
| Size Total Text | 57.4 X 185.8 Ft |
| Zoning Description | R2 |
Rooms
| Level | Type | Length | Width | Dimensions |
|---|---|---|---|---|
| Second Level | Bathroom | 2.8 m | 1.95 m | 2.8 m x 1.95 m |
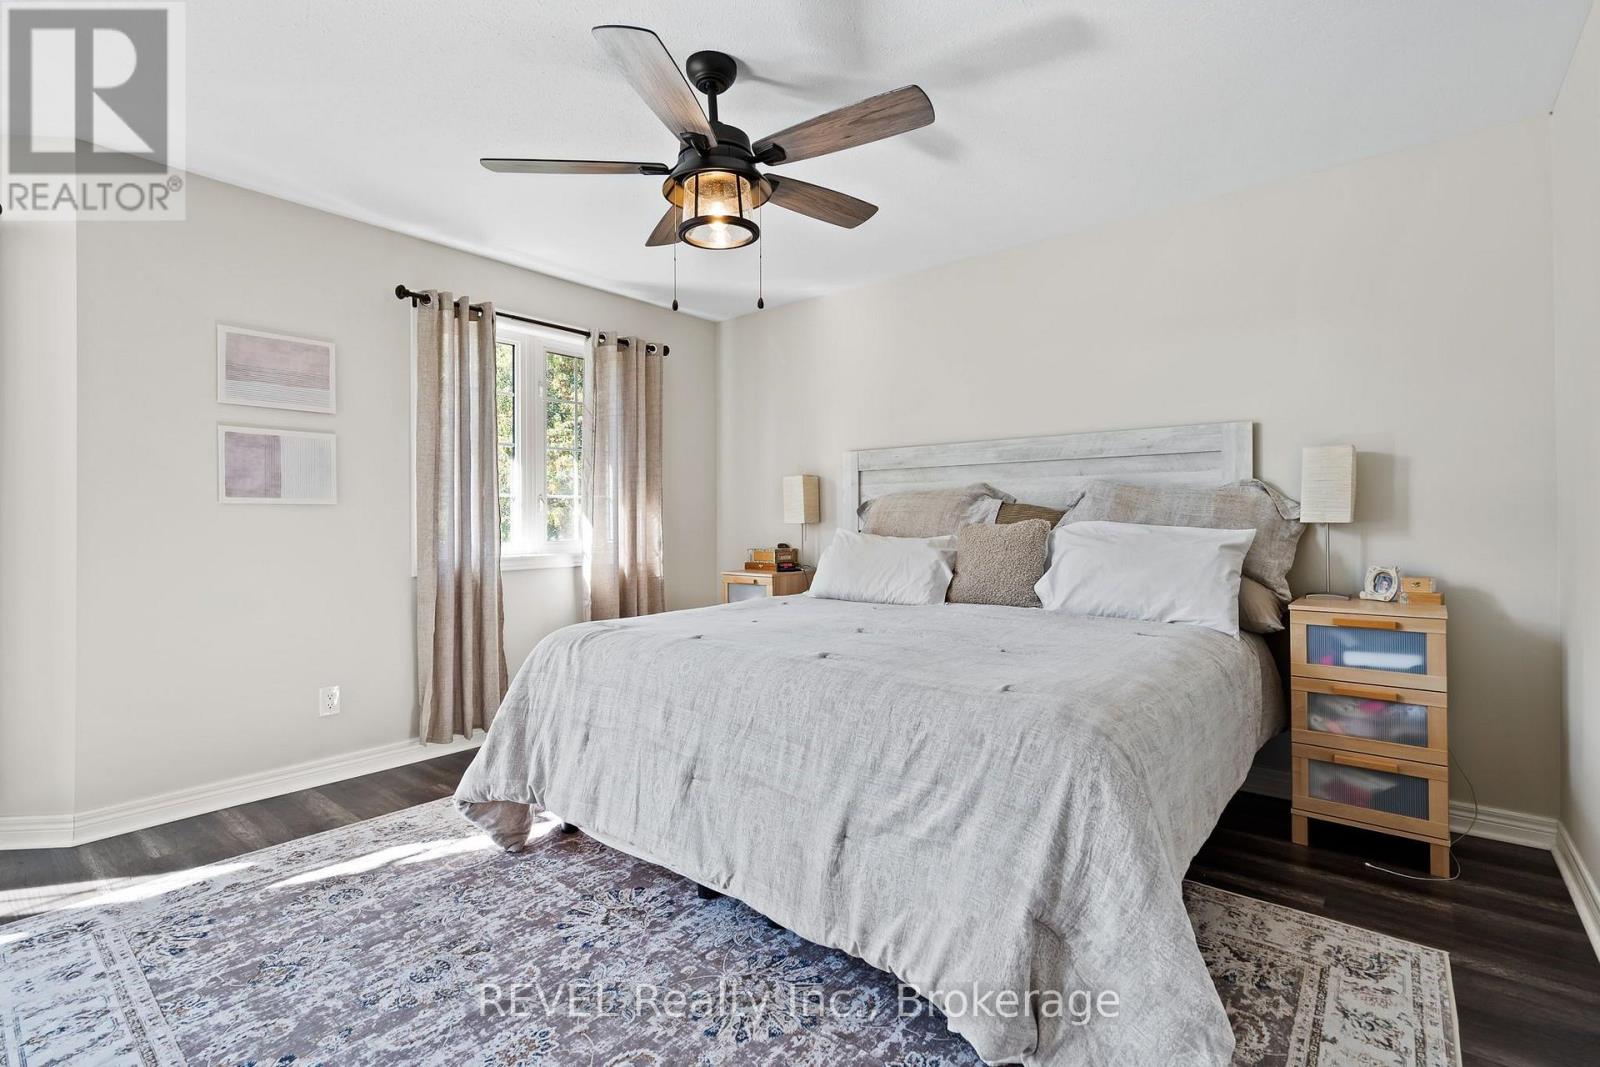
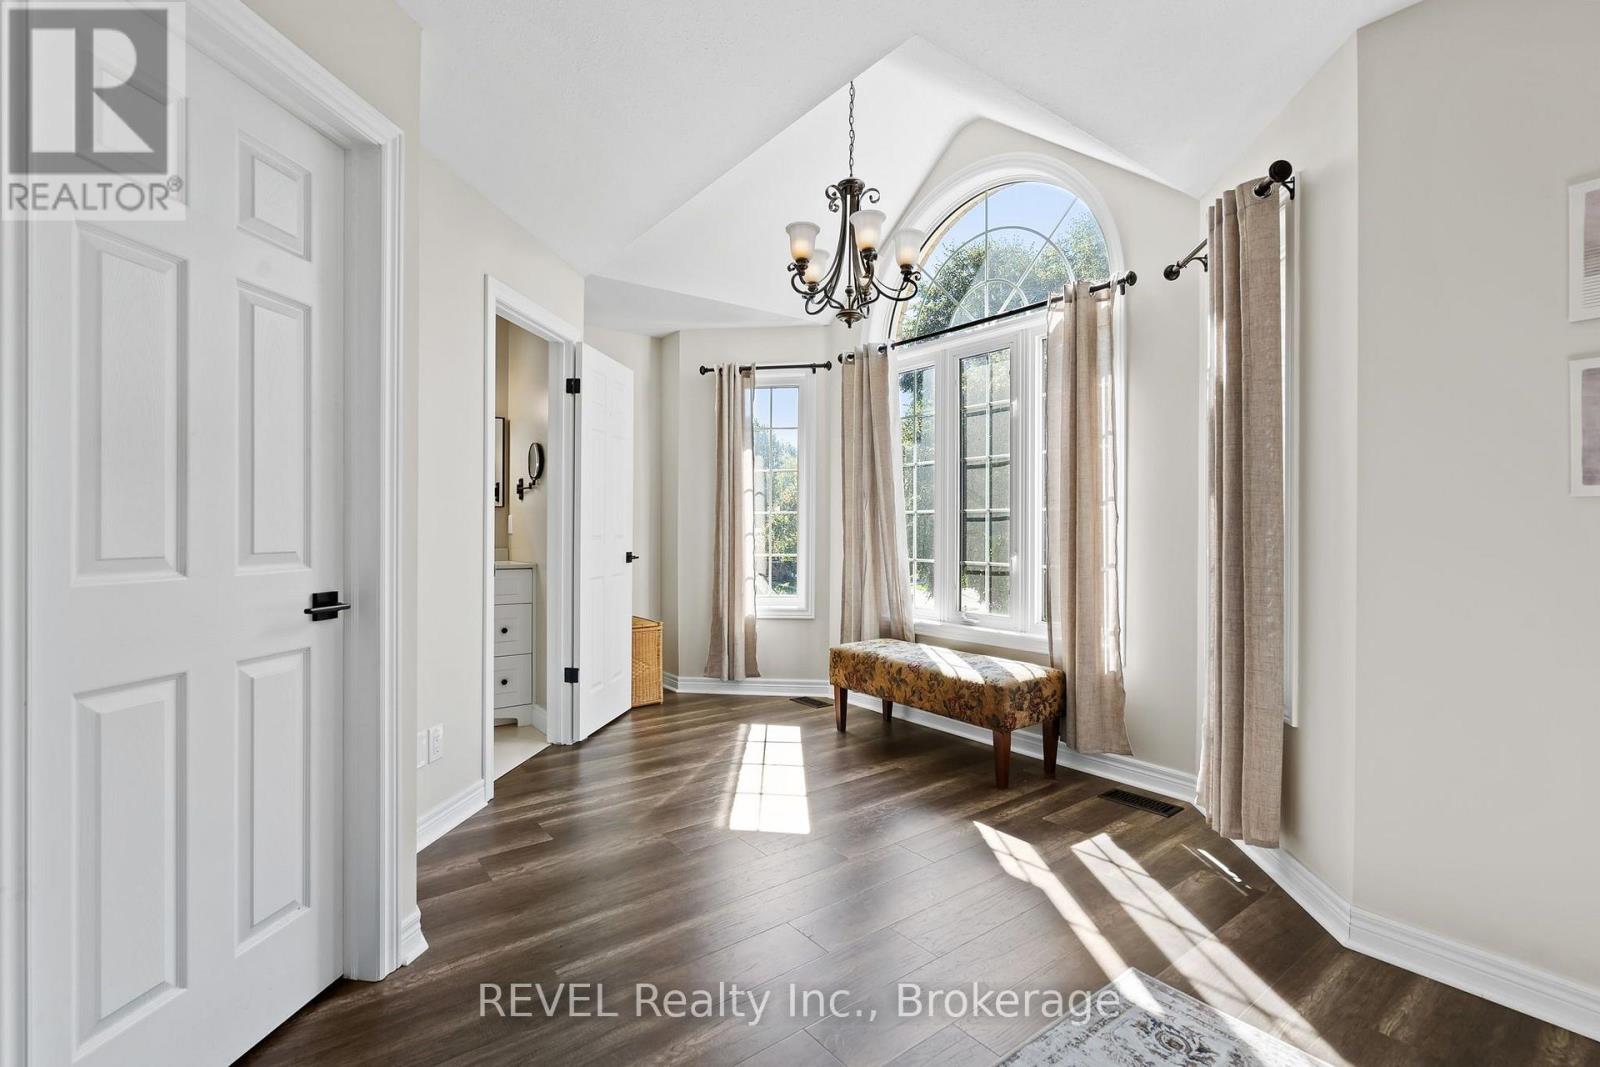
| Second Level | Bedroom | 6.68 m | 3.11 m | 6.68 m x 3.11 m |
| Second Level | Bathroom | 2.59 m | 1.62 m | 2.59 m x 1.62 m |
| Second Level | Bedroom 2 | 3.14 m | 0.31 m | 3.14 m x 0.31 m |
| Second Level | Bedroom 3 | 3.17 m | 3.05 m | 3.17 m x 3.05 m |
| Basement | Family Room | 5.85 m | 4.42 m | 5.85 m x 4.42 m |
| Main Level | Living Room | 3.81 m | 3.81 m | 3.81 m x 3.81 m |
| Main Level | Dining Room | 4.24 m | 2.71 m | 4.24 m x 2.71 m |
| Main Level | Kitchen | 3.93 m | 3.05 m | 3.93 m x 3.05 m |
| Main Level | Dining Room | 3.05 m | 2.44 m | 3.05 m x 2.44 m |
| Main Level | Great Room | 6.19 m | 3.66 m | 6.19 m x 3.66 m |
| Main Level | Bathroom | 1.89 m | 1.07 m | 1.89 m x 1.07 m |
Utilities
| Cable | Installed |
| Electricity | Installed |
| Sewer | Installed |
https://www.realtor.ca/real-estate/30359065/98-debora-drive-grimsby-grimsby-east-542-grimsby-east
Contact Us
Contact us for more information

This REALTOR.ca listing content is owned and licensed by REALTOR® members of The Canadian Real Estate Association
The trademarks REALTOR®, REALTORS®, and the REALTOR® logo are controlled by The Canadian Real Estate Association (CREA) and identify real estate professionals who are members of CREA. The trademarks MLS®, Multiple Listing Service® and the associated logos are owned by The Canadian Real Estate Association (CREA) and identify the quality of services provided by real estate professionals who are members of CREA. The trademark DDF® is owned by The Canadian Real Estate Association (CREA) and identifies CREA's Data Distribution Facility (DDF®)
October 06 2026 03:53:48
Niagara Association of REALTORS®
Revel Realty Inc., Brokerage