
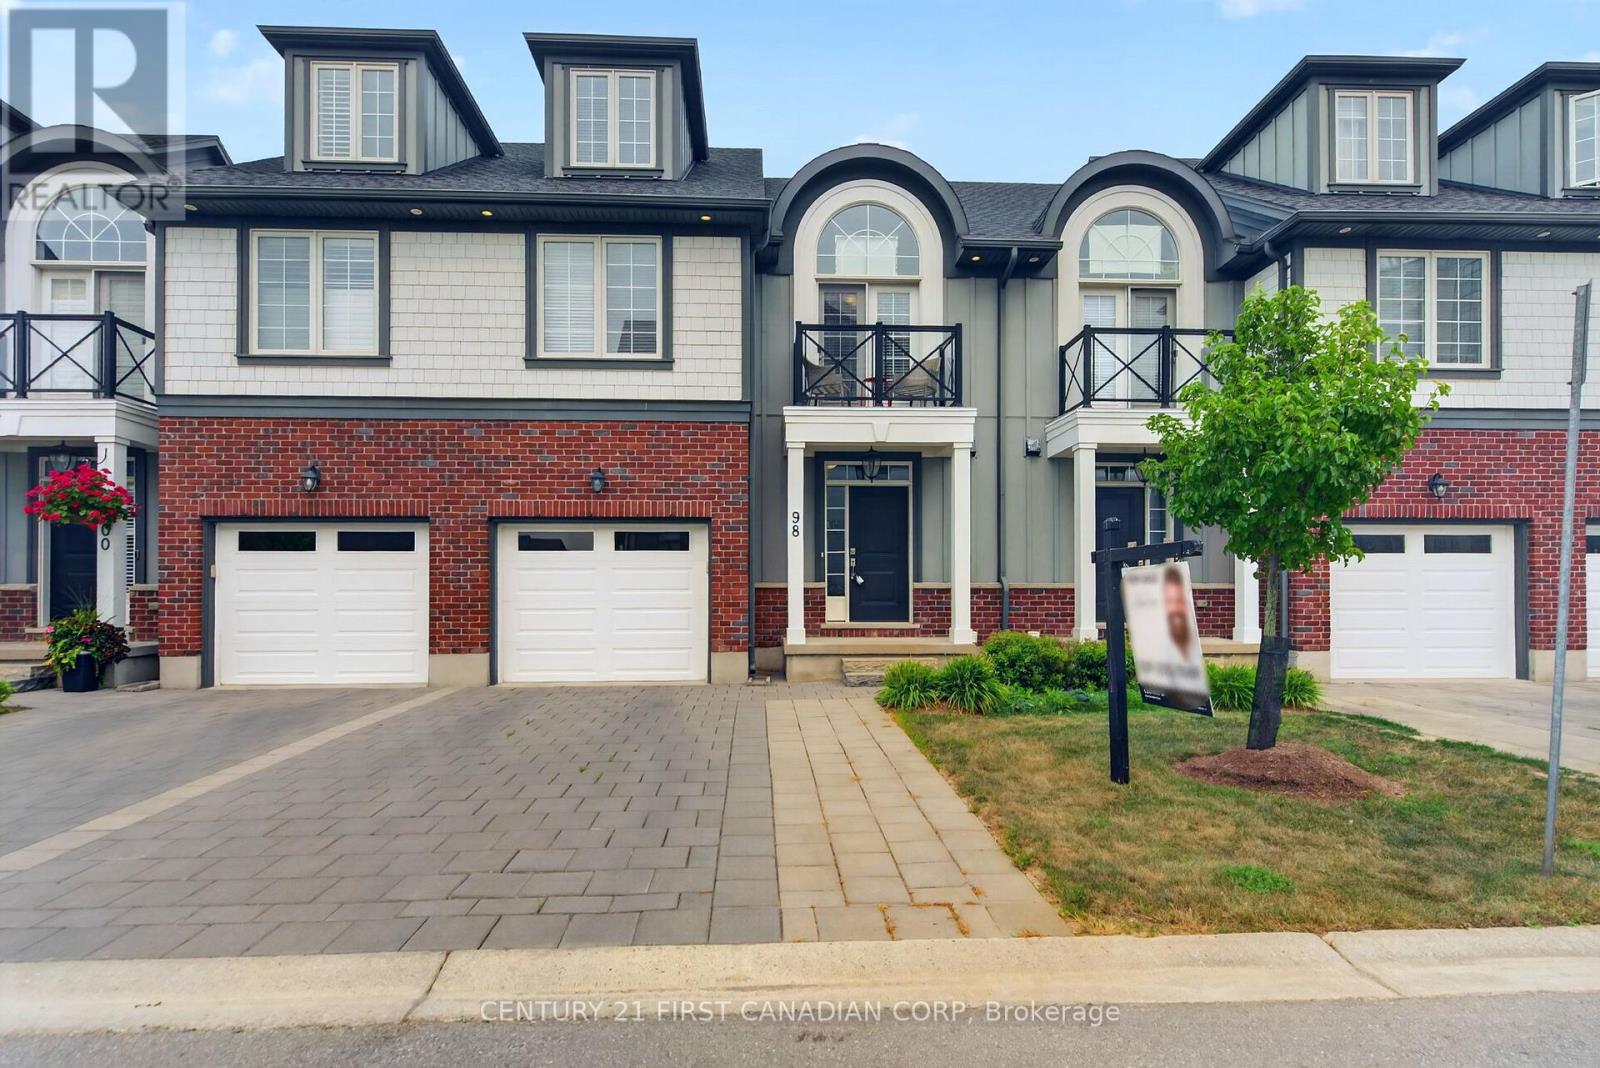
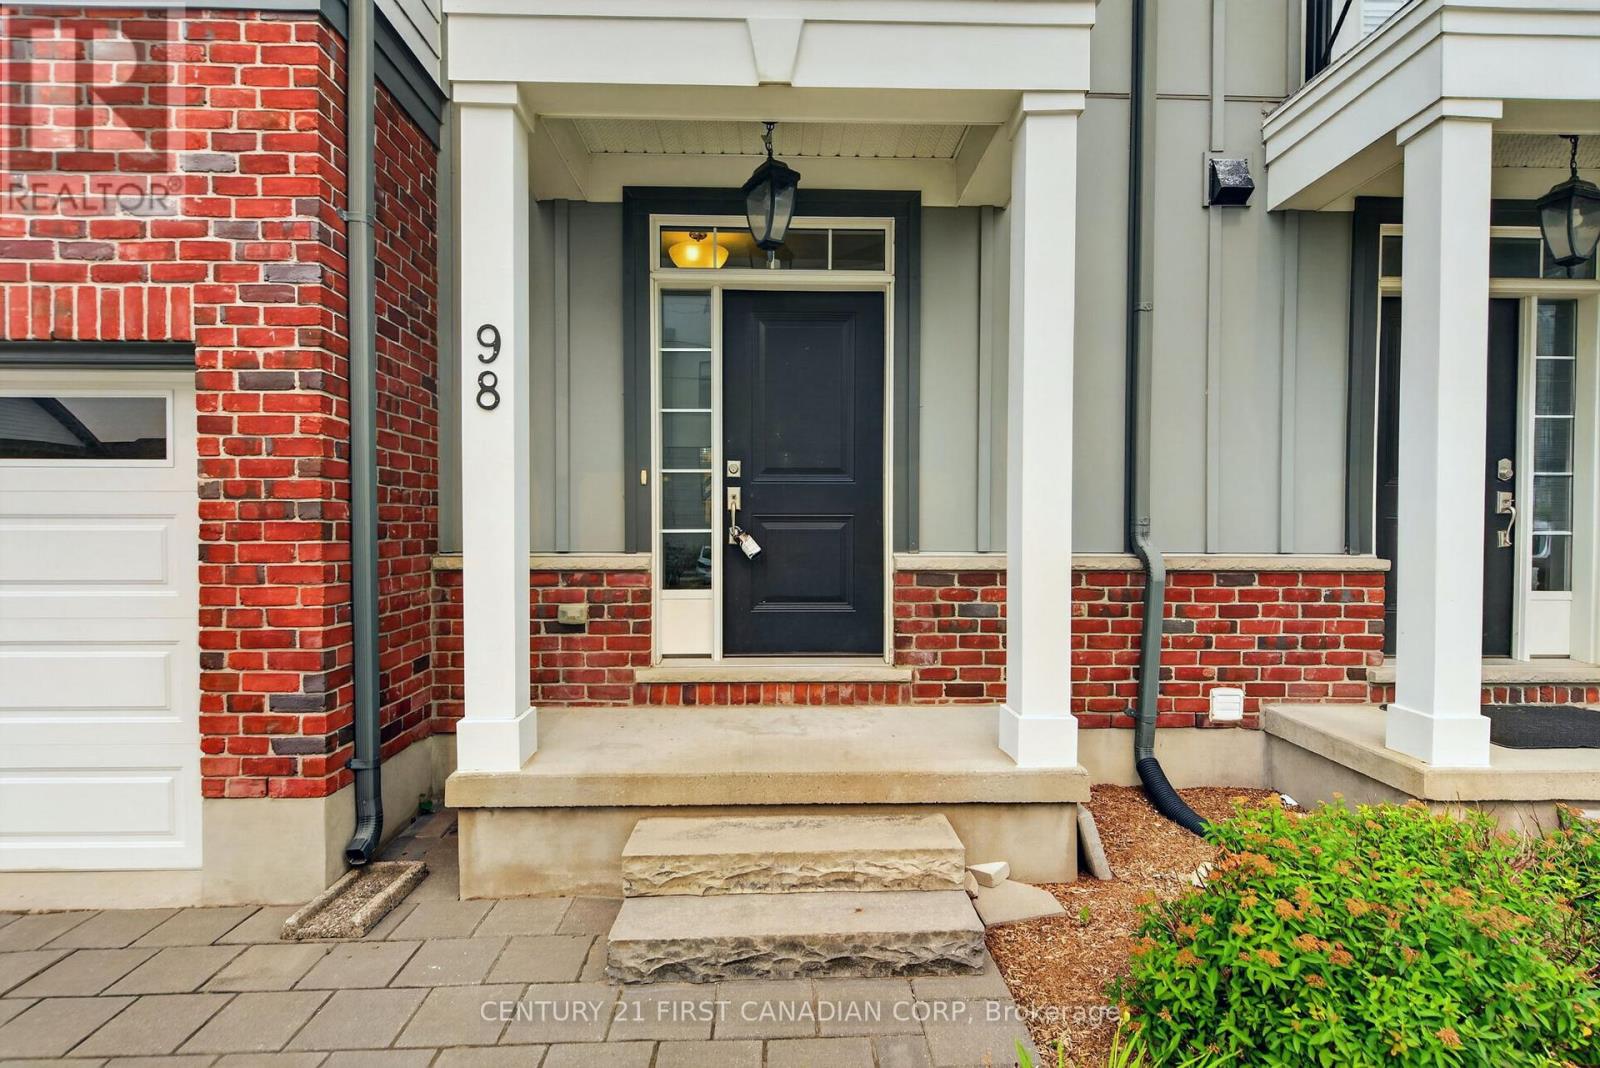
98 - 275 Callaway Road London North, Ontario N6G 0M3

4 Bedroom
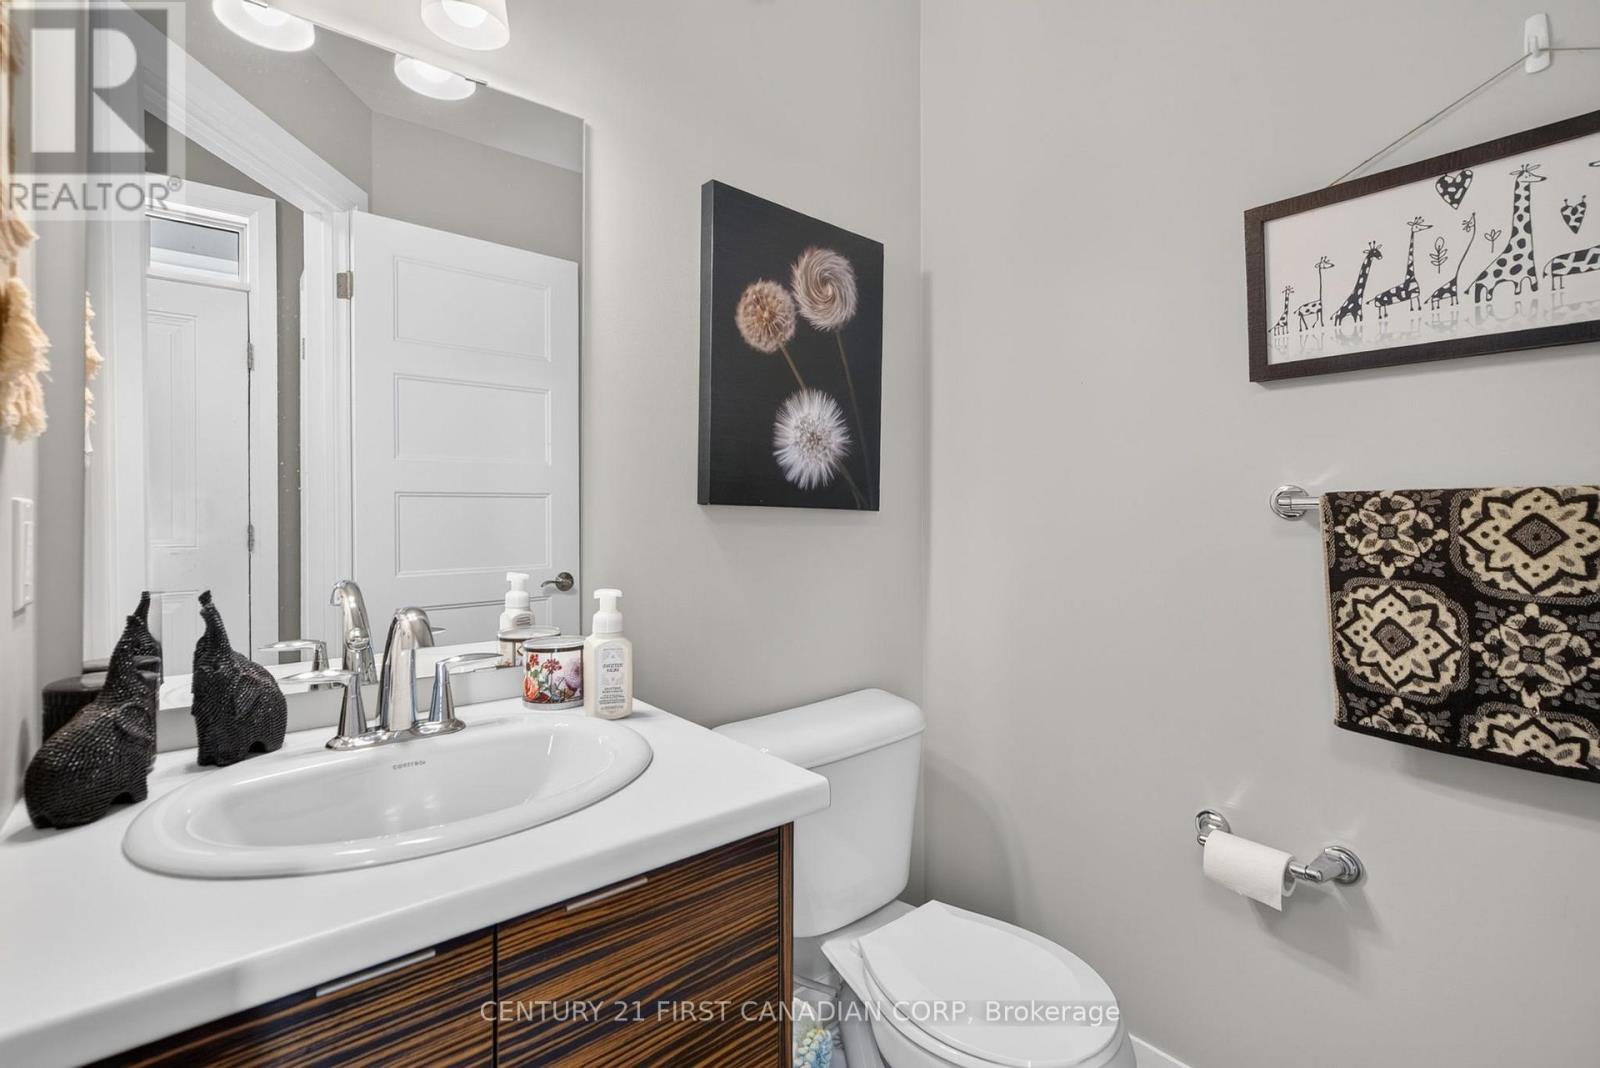
4 Bathroom
2,250 - 2,499 sqft
Multi-Level
Fireplace
Central Air Conditioning
Forced Air
$599,900Maintenance, Common Area Maintenance, Insurance
$334 Monthly
Maintenance, Common Area Maintenance, Insurance
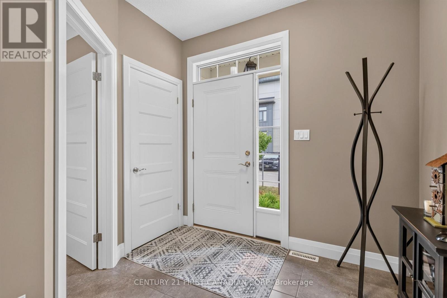
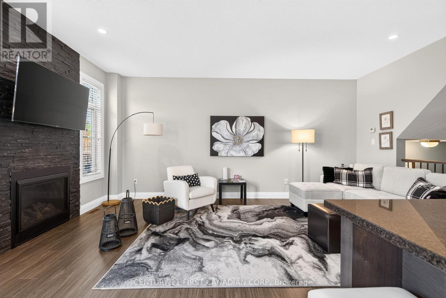
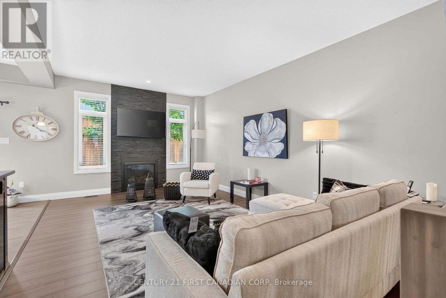
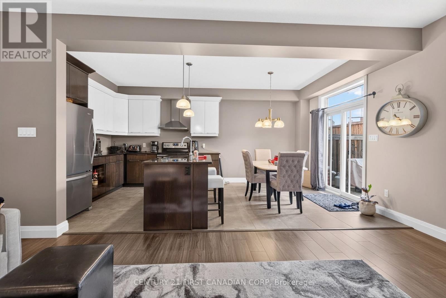
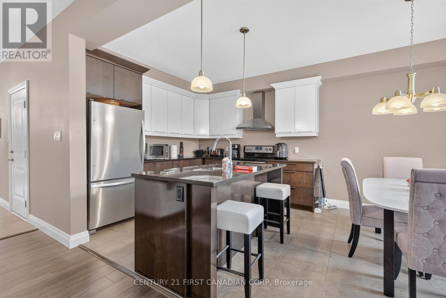
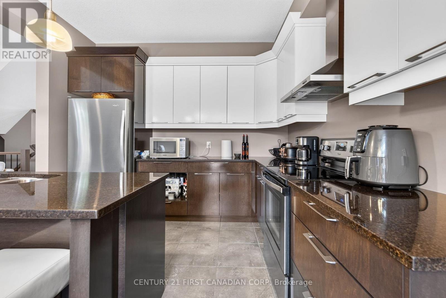
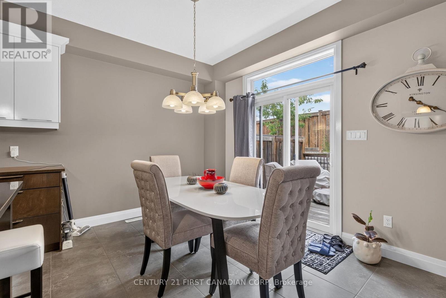
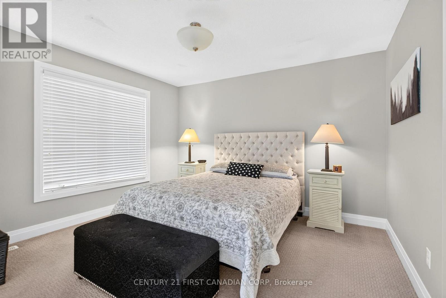
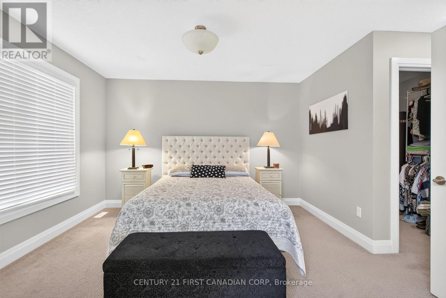
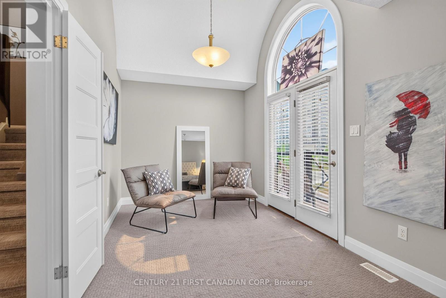
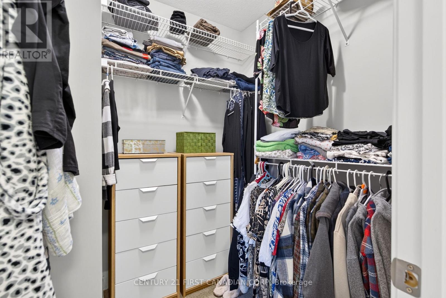
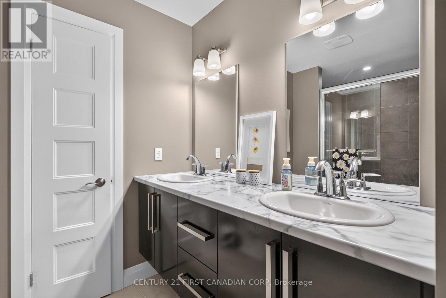
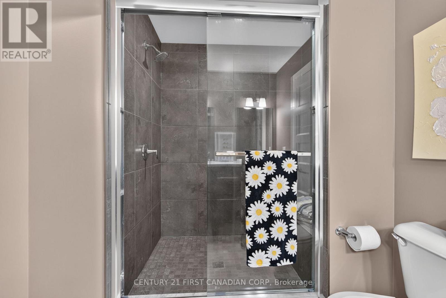
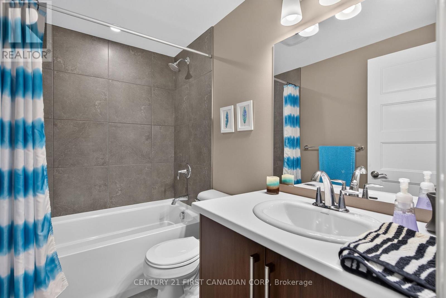
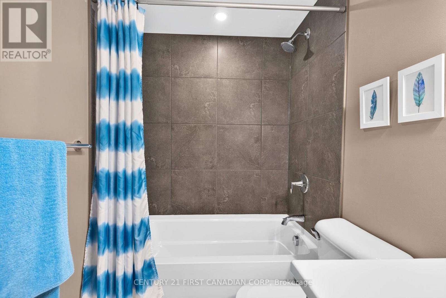
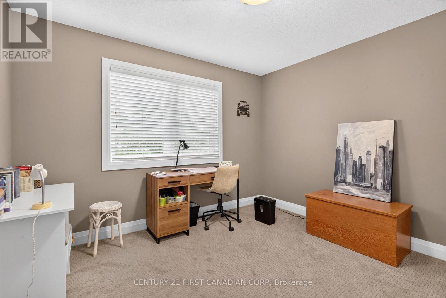
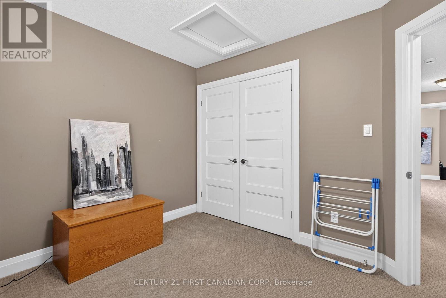
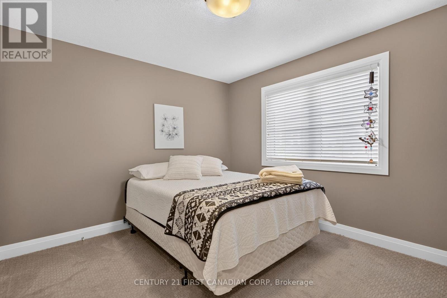
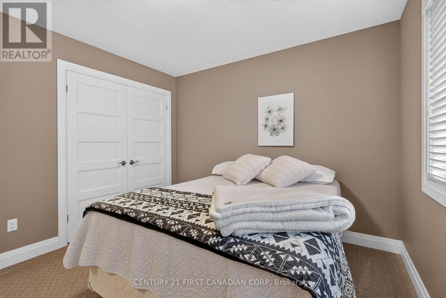
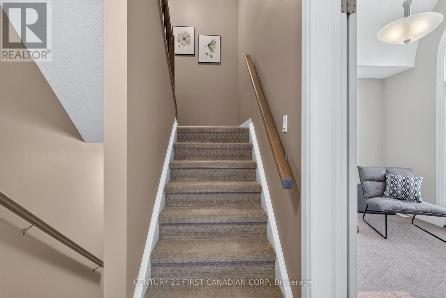
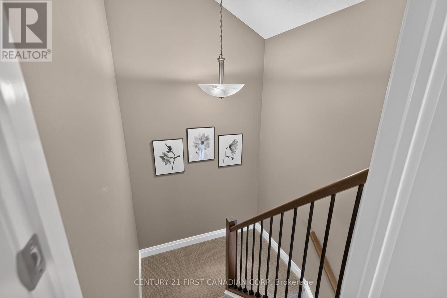
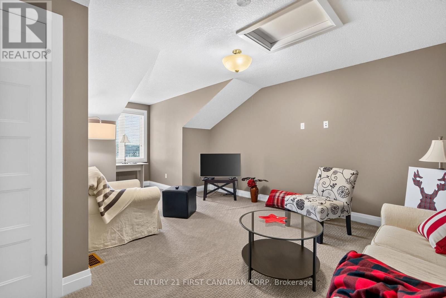
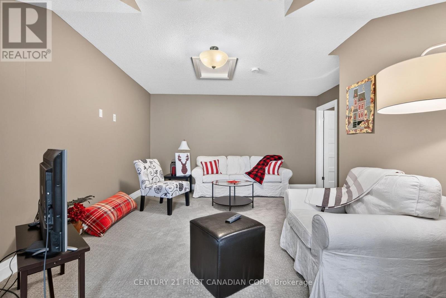
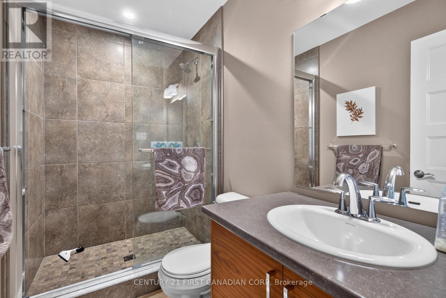
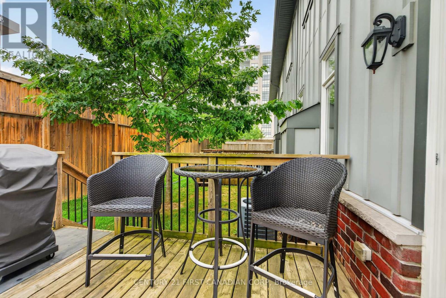
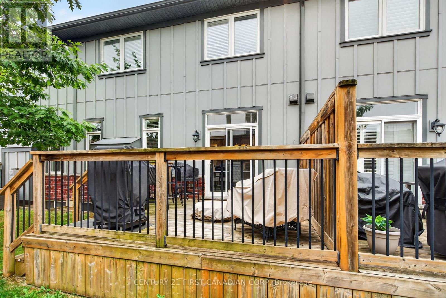
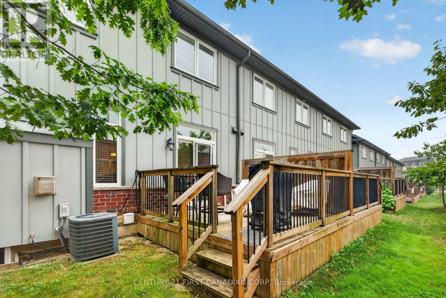
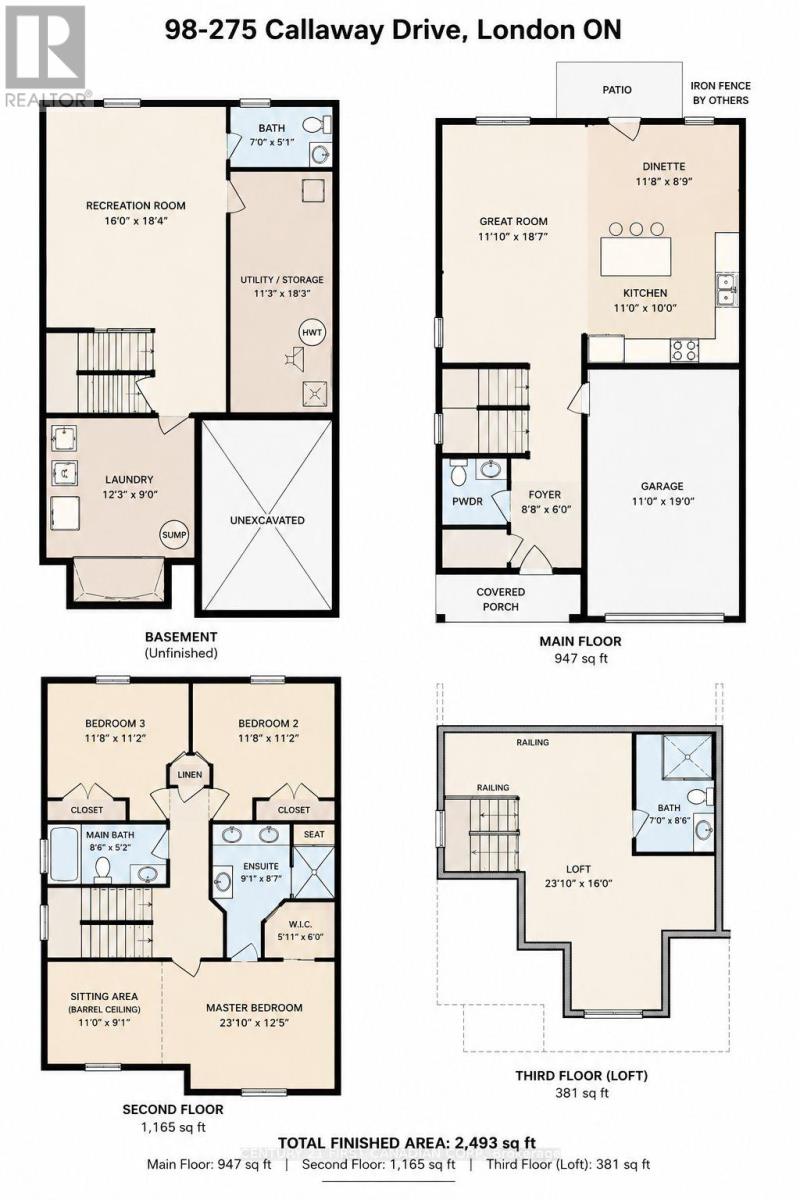
$334 MonthlyWelcome to this beautifully maintained 4-bedroom, 3.5-bathroom townhome in the sought-after community of Upper Richmond Village. Offering an exceptional blend of comfort, quality, and versatility, this spacious home is thoughtfully designed for modern living. The bright, well-appointed kitchen is a standout feature with premium stainless steel appliances, a centre island with seating, a separate dining area perfect for family meals or entertaining and patio doors leading to the deck. The open-concept layout continues into the welcoming living room, where a gas fireplace creates a warm and inviting gathering space. Upstairs, the generous primary suite offers a peaceful retreat complete with a private sitting area with doors leading to a balcony, dual closets, and a luxurious 4-piece ensuite featuring double sinks. Two additional bedrooms and a full 4-piece bathroom complete the second level. The third-floor loft provides incredible flexibility with its own 3-piece ensuite, making it an ideal guest suite, home office, recreation room, or private space for teenagers. Ideally located just minutes from Western, University Hospital, Masonville Place, Sunningdale Golf & Country Club, Medway Valley Heritage Forest, parks, shopping, restaurants, and excellent schools, this move-in ready home offers an outstanding opportunity to enjoy one of North London's most desirable neighbourhoods. (id:15069)
Property Details
| MLS® Number | X13575756 |
| Property Type | Single Family |
| Community Name | North R |
| Community Features | Pets Allowed With Restrictions |
| Features | Balcony, In Suite Laundry |
| Parking Space Total | 2 |
Building
| Bathroom Total | 4 |
| Bedrooms Above Ground | 4 |
| Bedrooms Total | 4 |
| Appliances | Water Heater, Dishwasher, Dryer, Microwave, Hood Fan, Stove, Washer, Refrigerator |
| Architectural Style | Multi-level |
| Basement Type | Full |
| Cooling Type | Central Air Conditioning |
| Exterior Finish | Brick Veneer |
| Fireplace Present | Yes |
| Half Bath Total | 1 |
| Heating Fuel | Natural Gas |
| Heating Type | Forced Air |
| Size Interior | 2,250 - 2,499 Sqft |
| Type | Row / Townhouse |
Parking
| Attached Garage | |
| Garage |
Land
| Acreage | No |
Rooms
| Level | Type | Length | Width | Dimensions |
|---|---|---|---|---|
| Second Level | Primary Bedroom | 7.26 m | 3.78 m | 7.26 m x 3.78 m |
| Second Level | Bedroom | 3.55 m | 3.4 m | 3.55 m x 3.4 m |
| Second Level | Bedroom | 3.55 m | 3.4 m | 3.55 m x 3.4 m |
| Second Level | Sitting Room | 3.35 m | 2.76 m | 3.35 m x 2.76 m |
| Third Level | Bedroom | 7.26 m | 4.87 m | 7.26 m x 4.87 m |
| Basement | Utility Room | 3.42 m | 5.56 m | 3.42 m x 5.56 m |
| Basement | Recreational, Games Room | 4.87 m | 5.58 m | 4.87 m x 5.58 m |
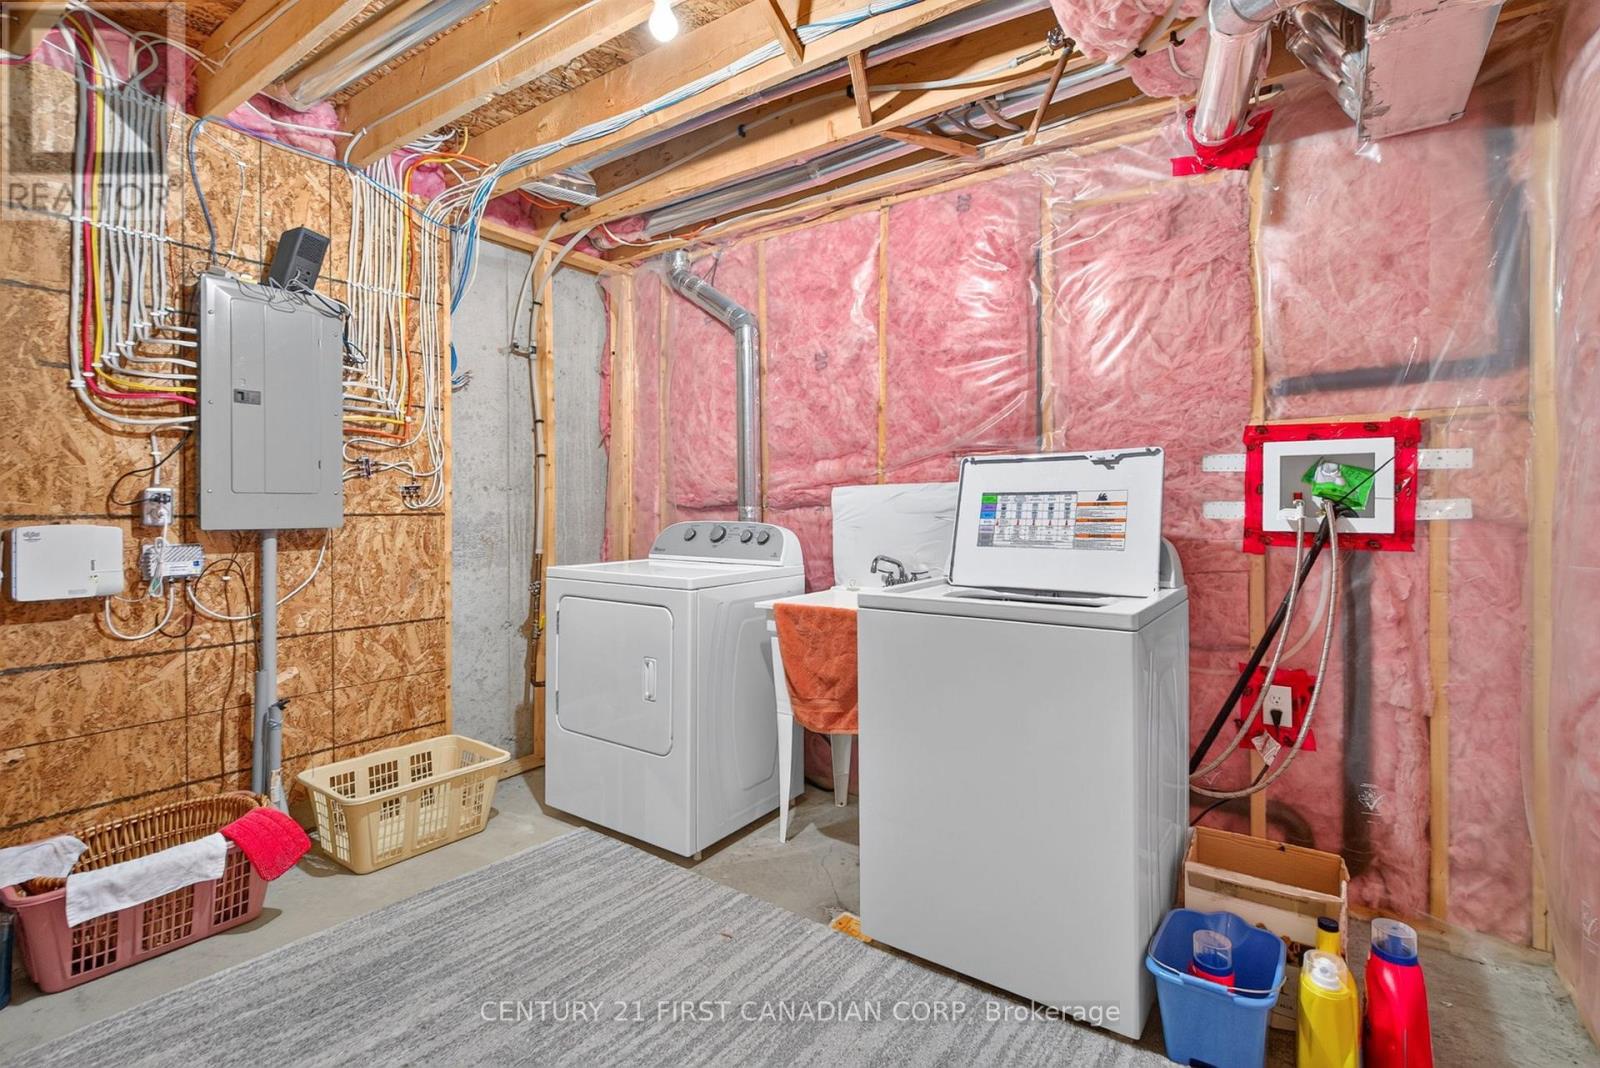
| Basement | Laundry Room | 3.73 m | 2.74 m | 3.73 m x 2.74 m |
| Main Level | Living Room | 3.6 m | 5.66 m | 3.6 m x 5.66 m |
| Main Level | Eating Area | 3.35 m | 2.66 m | 3.35 m x 2.66 m |
| Main Level | Kitchen | 3.04 m | 3.04 m | 3.04 m x 3.04 m |
https://www.realtor.ca/real-estate/30047021/98-275-callaway-road-london-north-north-r-north-r
Contact Us
Contact us for more information

This REALTOR.ca listing content is owned and licensed by REALTOR® members of The Canadian Real Estate Association
The trademarks REALTOR®, REALTORS®, and the REALTOR® logo are controlled by The Canadian Real Estate Association (CREA) and identify real estate professionals who are members of CREA. The trademarks MLS®, Multiple Listing Service® and the associated logos are owned by The Canadian Real Estate Association (CREA) and identify the quality of services provided by real estate professionals who are members of CREA. The trademark DDF® is owned by The Canadian Real Estate Association (CREA) and identifies CREA's Data Distribution Facility (DDF®)
July 17 2026 06:50:55
London and St. Thomas Association of REALTORS®
Century 21 First Canadian Corp