
9790 Highway 63 Unorganized Townships, Ontario P0H 2A0

3 Bedroom
1 Bathroom
700 - 1,100 sqft
None
Forced Air
$285,900
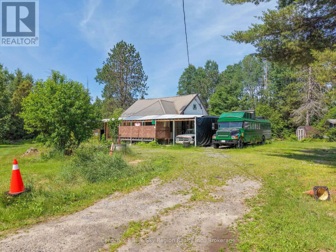
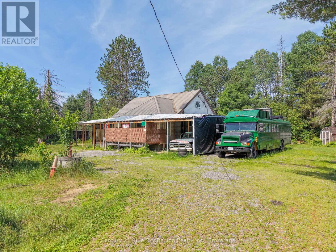
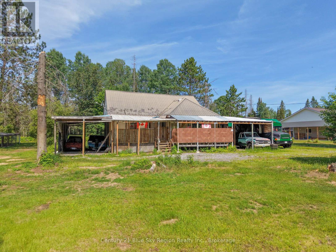
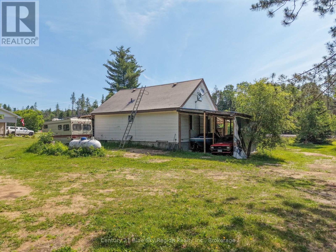
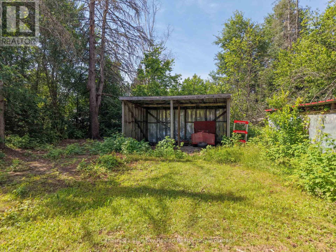
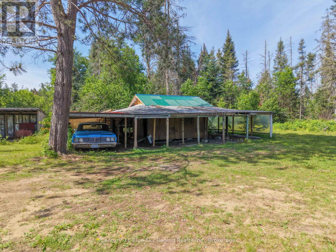
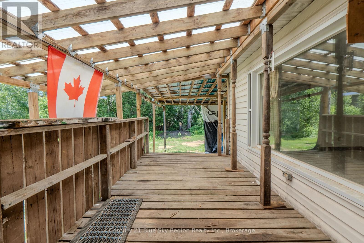
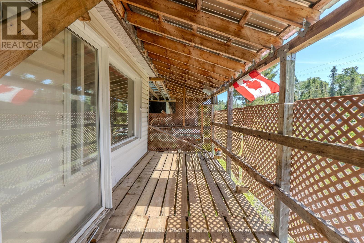
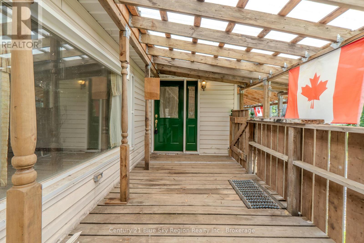
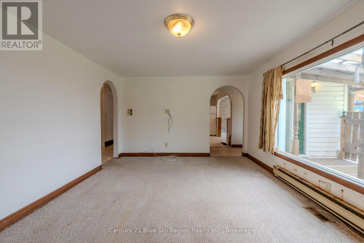
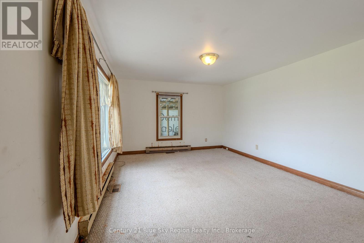
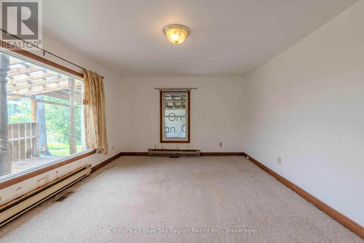
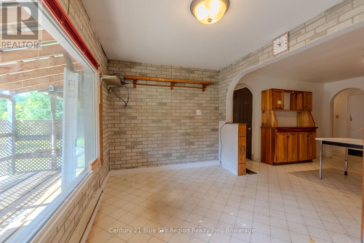
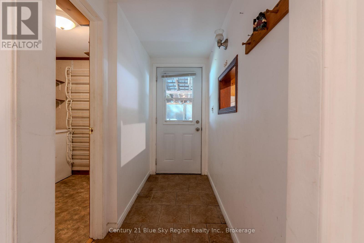
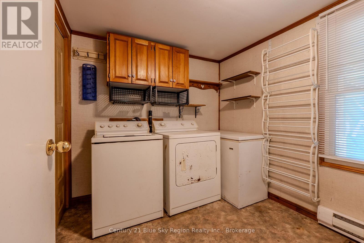
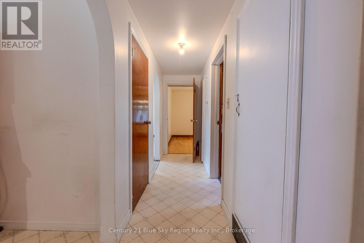
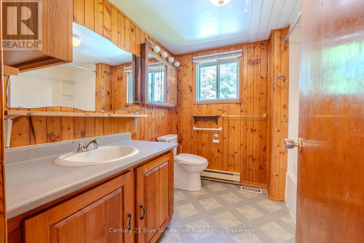
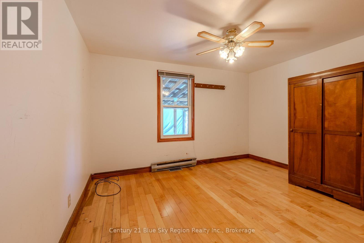
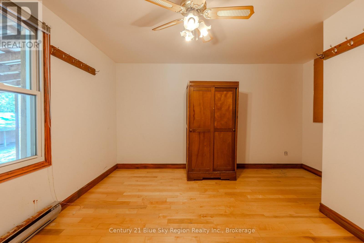
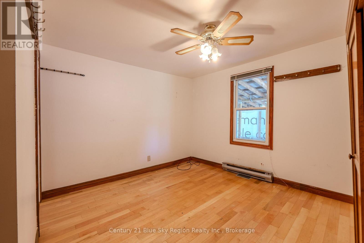
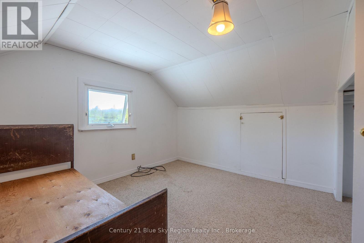
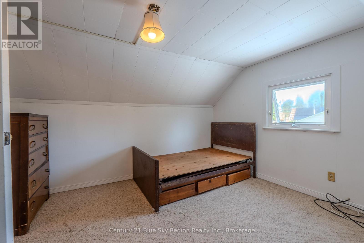
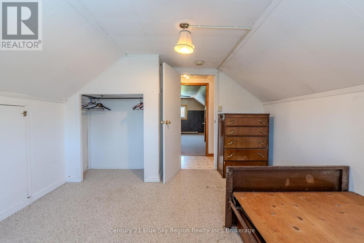
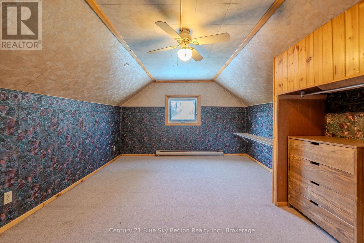
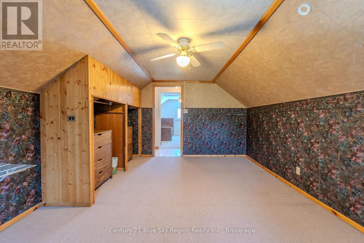
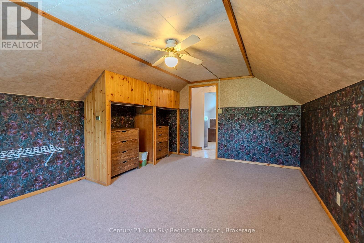
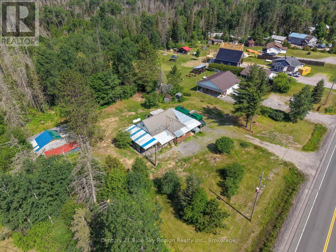
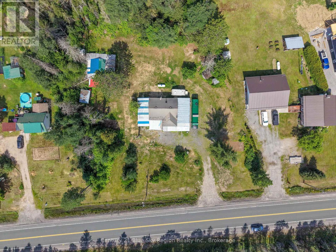
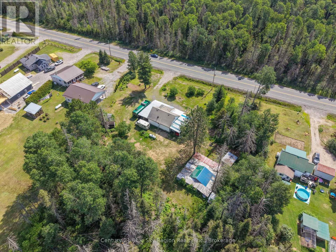
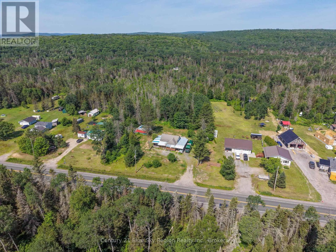
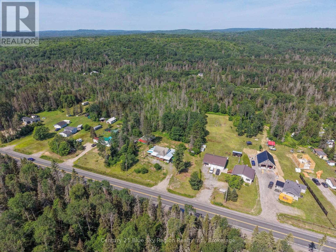
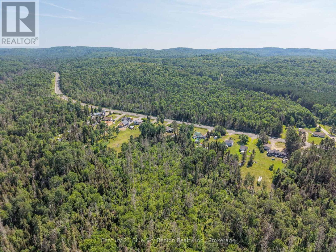
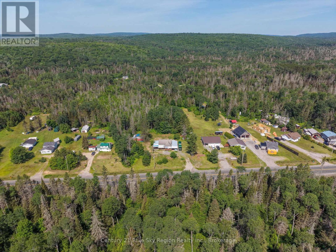
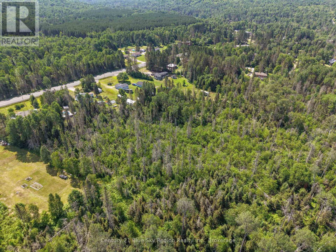
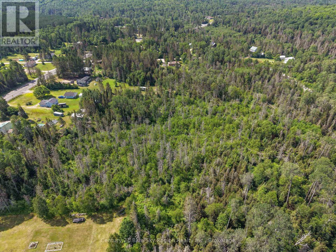
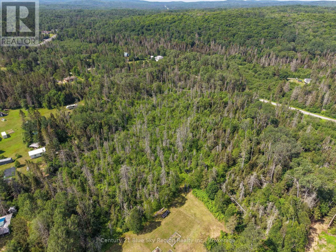
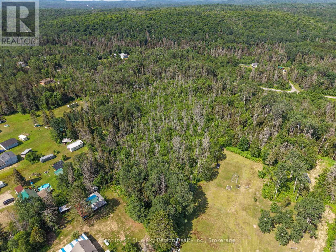
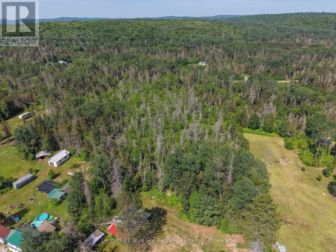
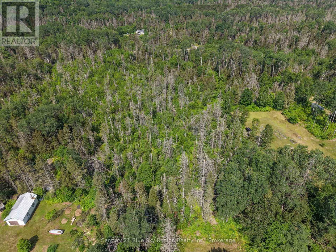
1 & 1/2 storey home nestled on a two-acre lot in the highly desirable, unorganized township of Redbridge! The main floor features a nice-sized living room, a convenient four-piece bathroom, and a dedicated main-floor laundry room that eliminates the need for trips to the basement. The home boasts a flexible 1+2 bedroom configuration, offering a comfortable primary bedroom on the main floor for easy accessibility, while the upper level hosts two additional bedrooms that are perfect for children, guests, a home office, or a hobby space. Outside, the expansive acreage is an outdoorsman's or hobbyist's dream. The property includes carports to keep your vehicles and recreational toys shielded from the elements, as well as multiple storage sheds providing abundant space for tools, wood, and gardening equipment.. This property offers the space and privacy to make it happen, all while being just a short drive from the amenities of North Bay. Schedule your private viewing today and start living the rural lifestyle you've been dreaming of. (id:15069)
Property Details
| MLS® Number | X13528472 |
| Property Type | Single Family |
| Community Name | Redbridge |
| Community Features | School Bus |
| Easement | Unknown |
| Equipment Type | None |
| Features | Wooded Area, Partially Cleared, Flat Site, Level, Sump Pump |
| Parking Space Total | 6 |
| Rental Equipment Type | None |
| Structure | Deck, Shed |
Building
| Bathroom Total | 1 |
| Bedrooms Above Ground | 3 |
| Bedrooms Total | 3 |
| Age | 51 To 99 Years |
| Appliances | Water Treatment, Water Heater, Blinds, Dryer, Stove, Washer, Window Coverings, Refrigerator |
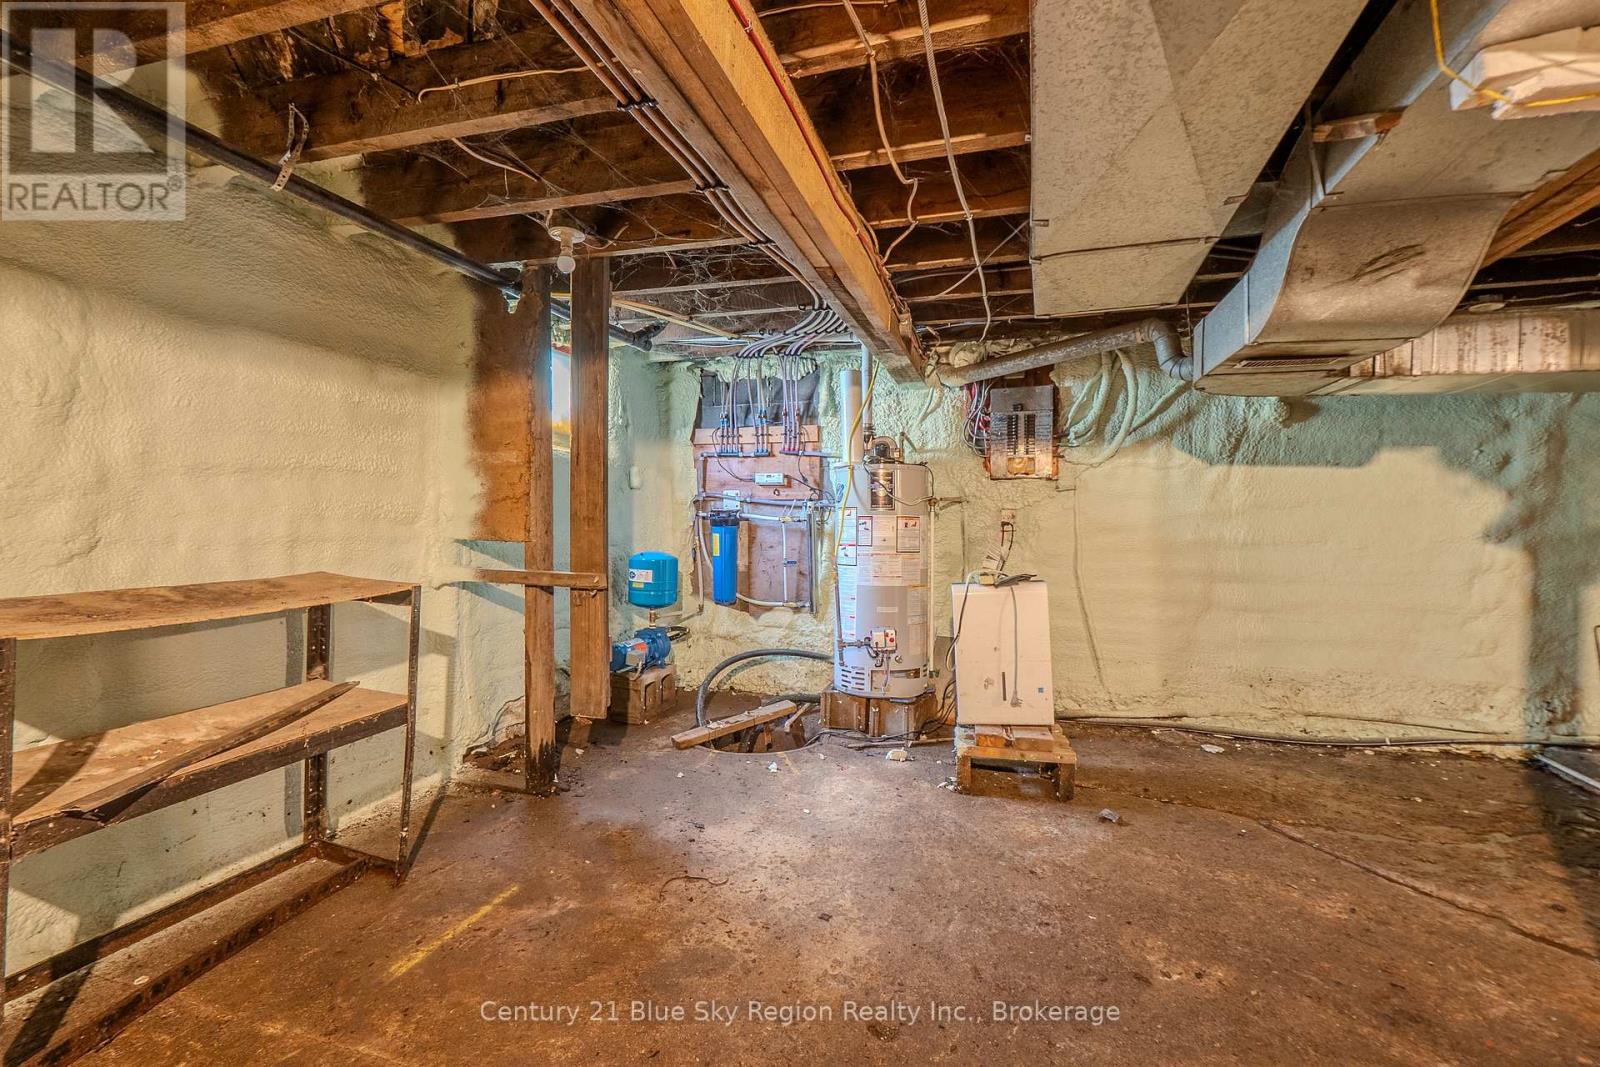
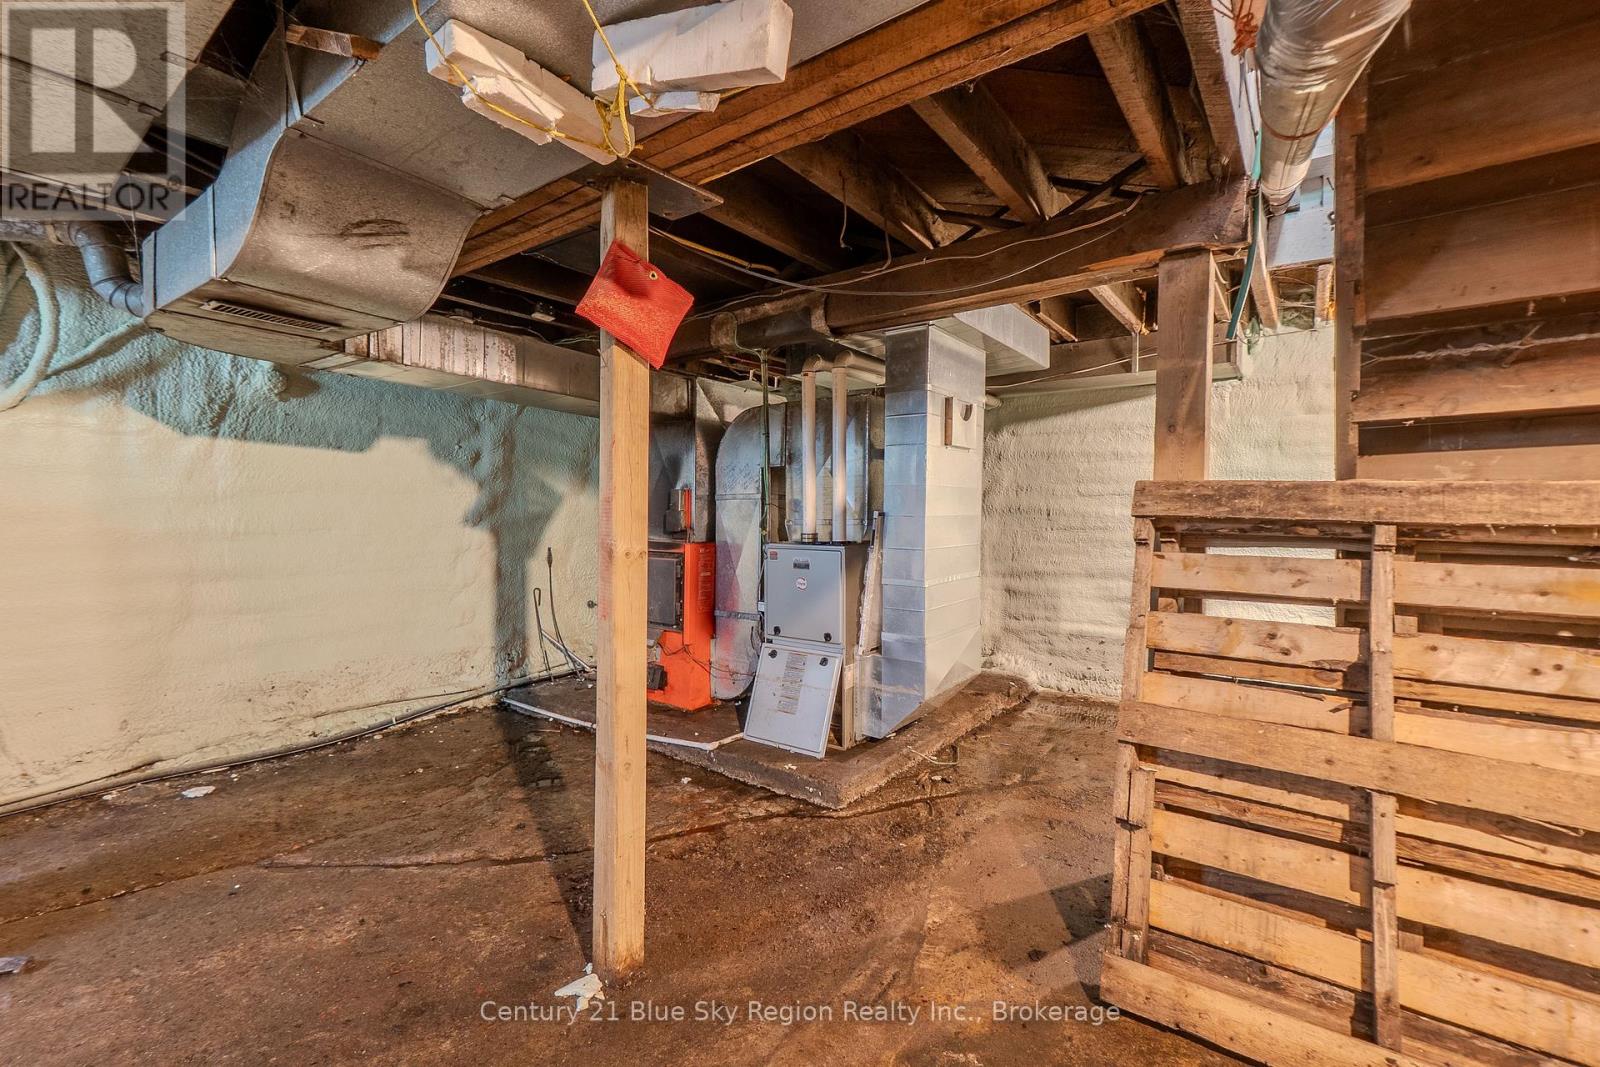
| Basement Development | Unfinished |
| Basement Type | N/a (unfinished) |
| Construction Style Attachment | Detached |
| Cooling Type | None |
| Exterior Finish | Vinyl Siding |
| Foundation Type | Block |
| Heating Fuel | Propane |
| Heating Type | Forced Air |
| Stories Total | 2 |
| Size Interior | 700 - 1,100 Sqft |
| Type | House |
Parking
| Carport | |
| No Garage |
Land
| Access Type | Highway Access |
| Acreage | No |
| Sewer | Septic System |
| Size Depth | 415 Ft ,8 In |
| Size Frontage | 208 Ft ,10 In |
| Size Irregular | 208.9 X 415.7 Ft ; 415.83ftx208.83ftx415.69ftx208.87ft |
| Size Total Text | 208.9 X 415.7 Ft ; 415.83ftx208.83ftx415.69ftx208.87ft|1/2 - 1.99 Acres |
| Zoning Description | R |
Rooms
| Level | Type | Length | Width | Dimensions |
|---|---|---|---|---|
| Basement | Utility Room | 6.98 m | 9.48 m | 6.98 m x 9.48 m |
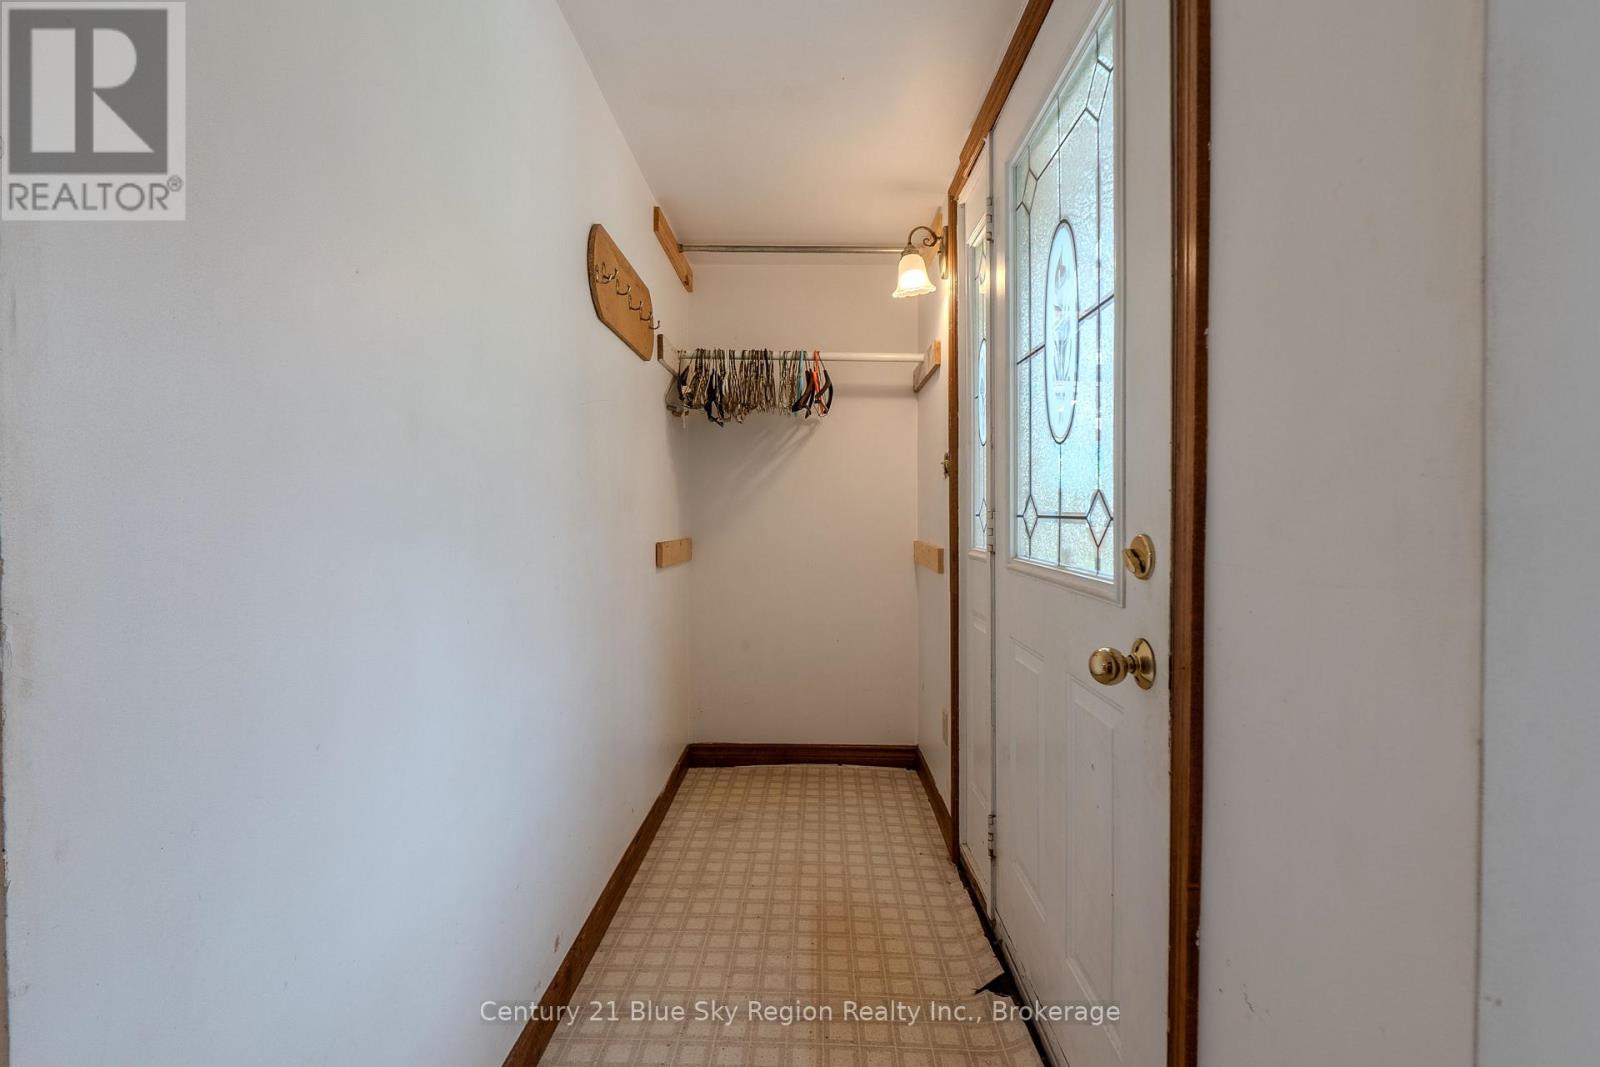
| Main Level | Foyer | 3.47 m | 1.02 m | 3.47 m x 1.02 m |
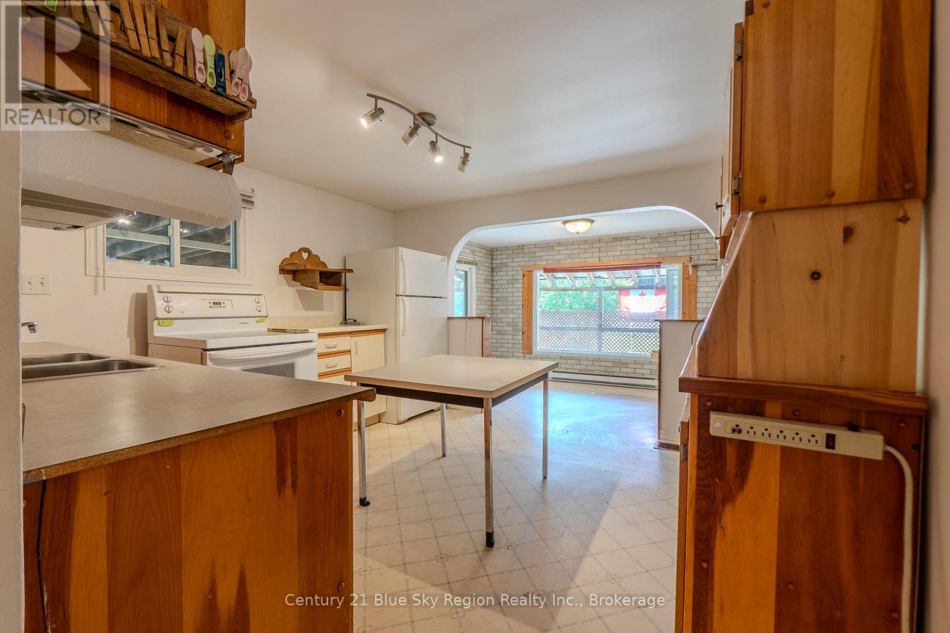
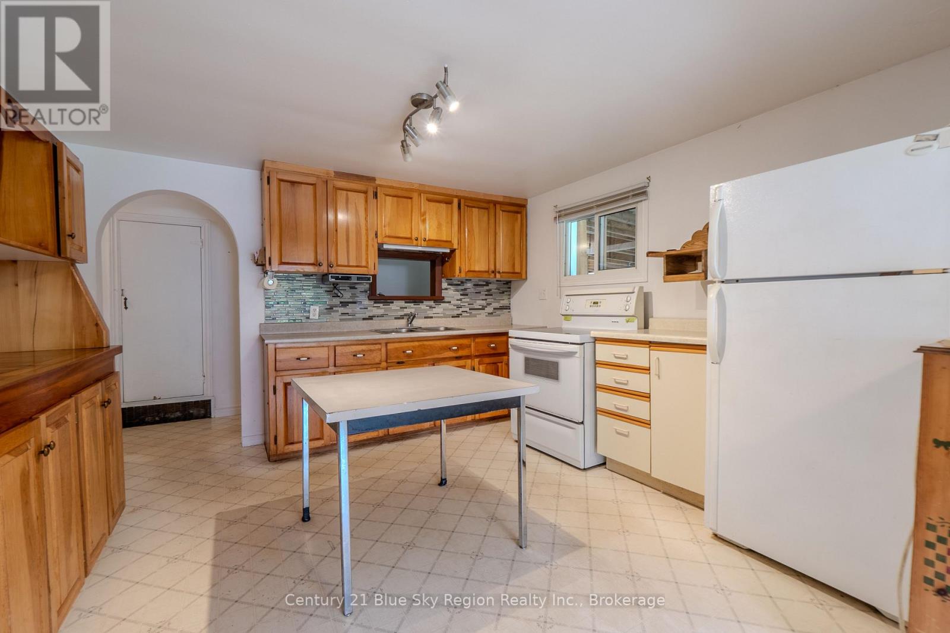
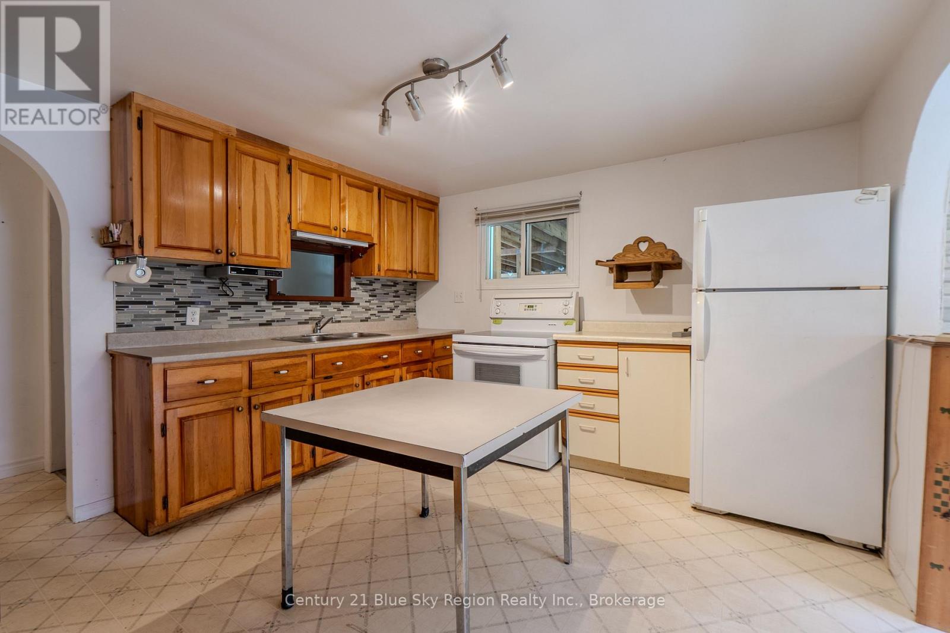
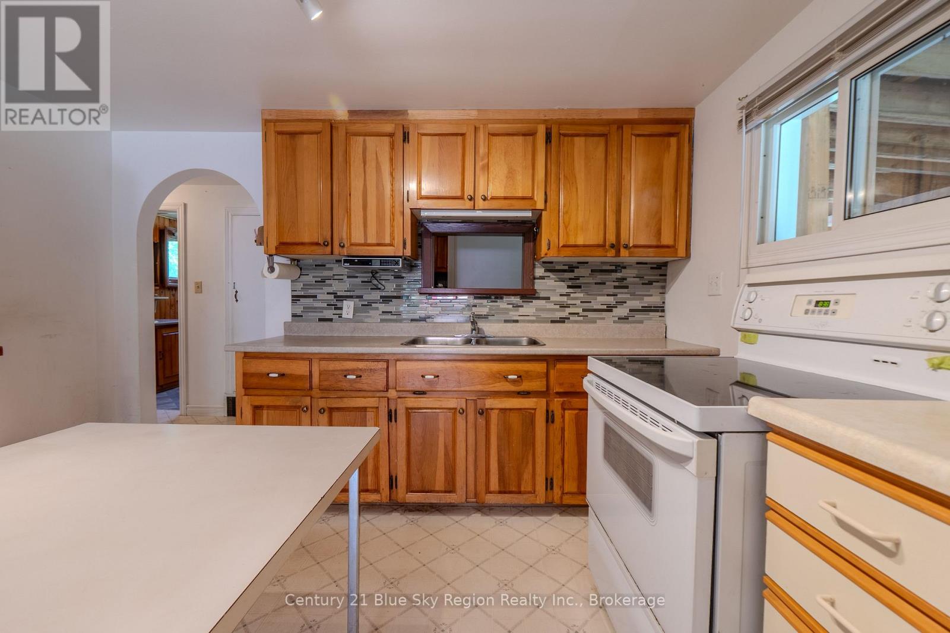
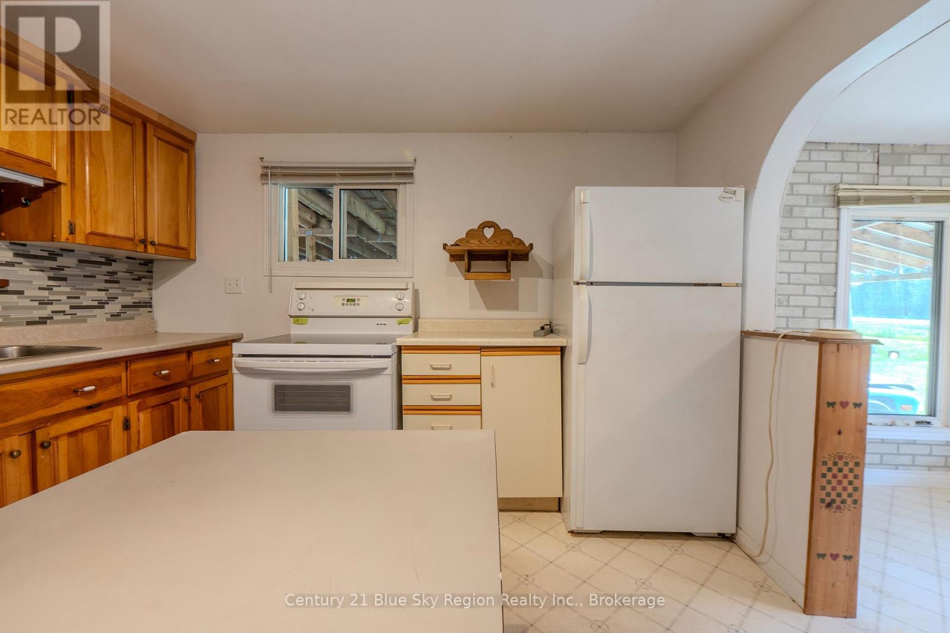
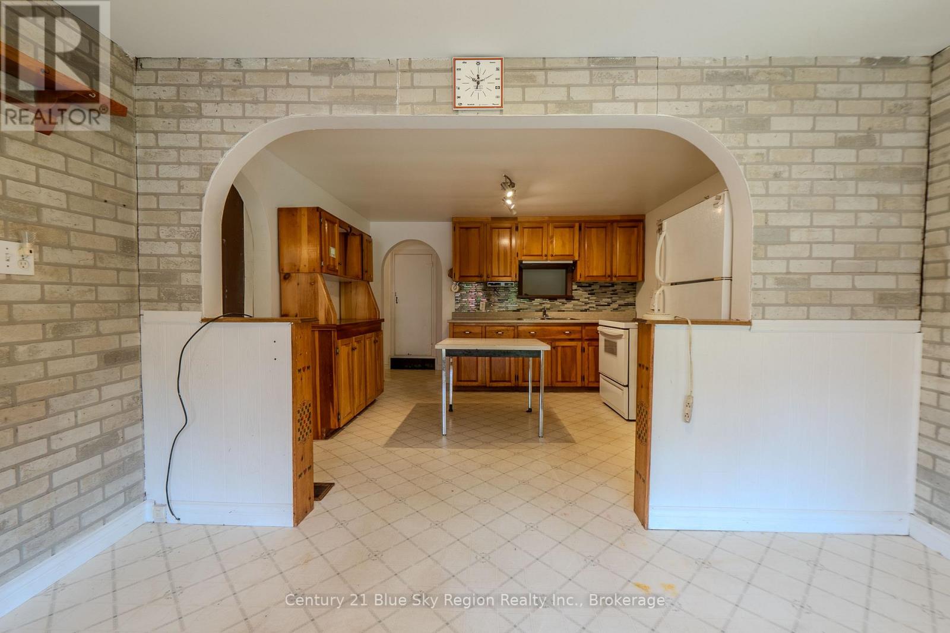
| Main Level | Kitchen | 3.42 m | 3.62 m | 3.42 m x 3.62 m |
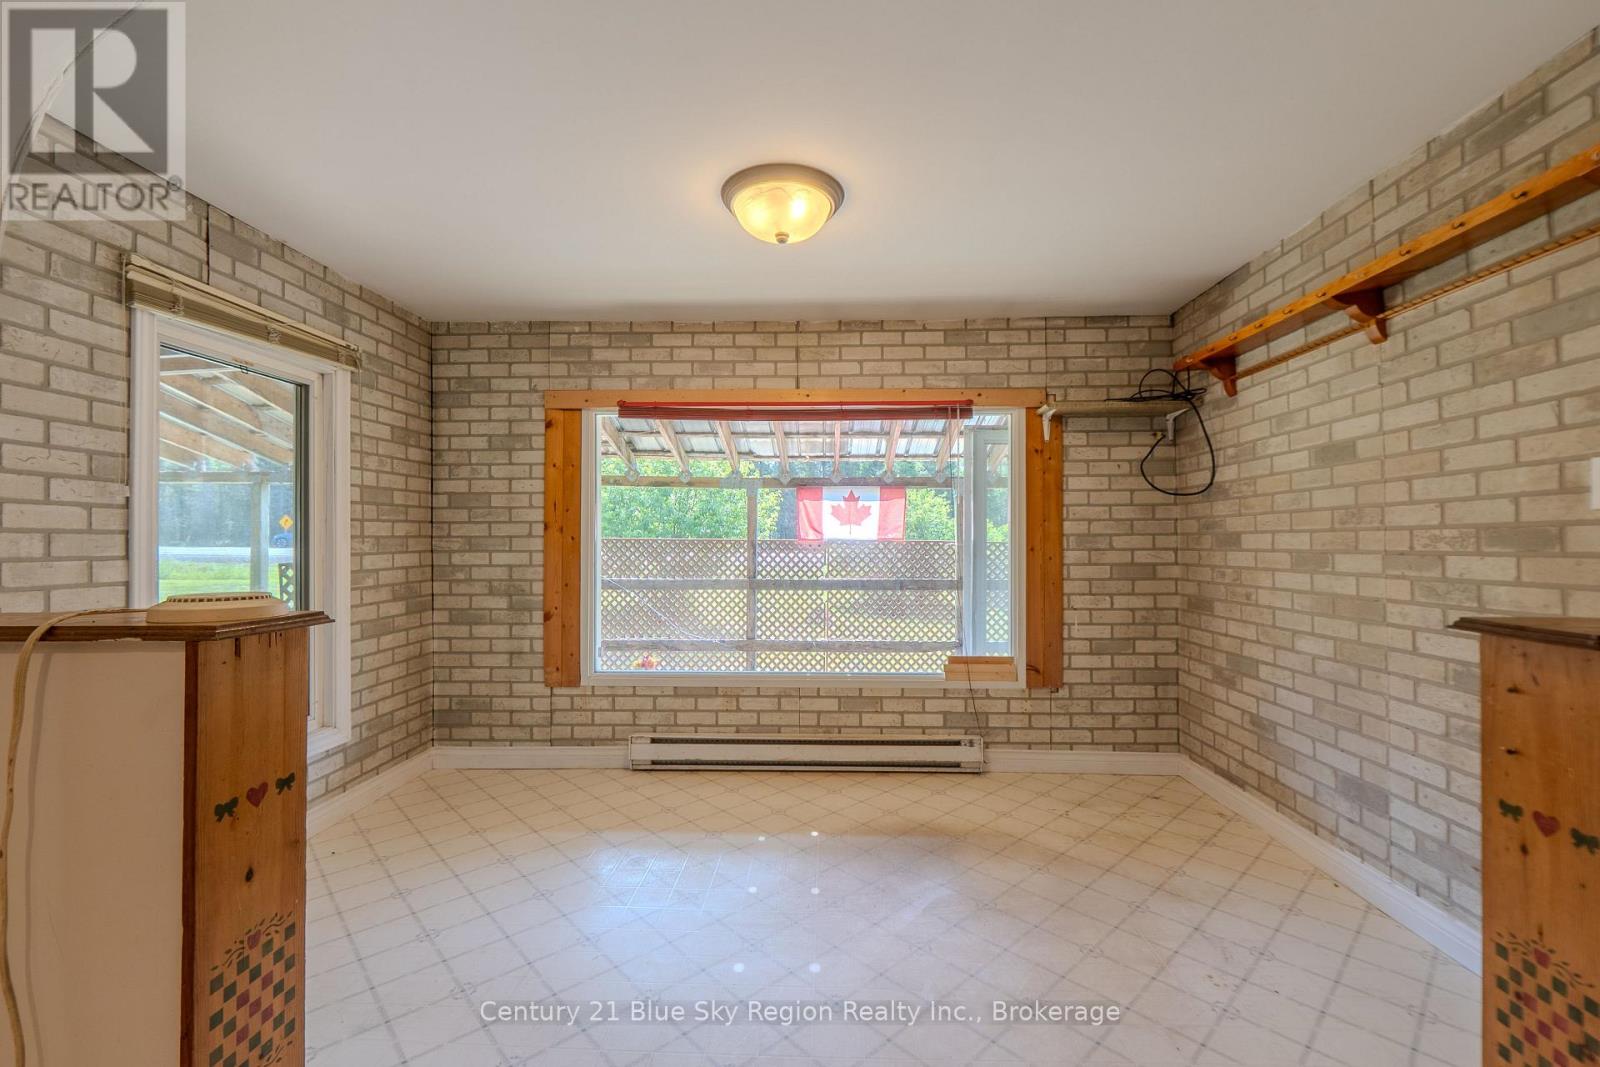
| Main Level | Dining Room | 2.34 m | 3.62 m | 2.34 m x 3.62 m |
| Main Level | Living Room | 3.48 m | 4.76 m | 3.48 m x 4.76 m |
| Main Level | Primary Bedroom | 3.62 m | 3.91 m | 3.62 m x 3.91 m |
| Main Level | Bathroom | 2.39 m | 2.52 m | 2.39 m x 2.52 m |
| Upper Level | Bedroom | 3.58 m | 4.82 m | 3.58 m x 4.82 m |
| Upper Level | Bedroom | 3.64 m | 3.72 m | 3.64 m x 3.72 m |
Contact Us
Contact us for more information

This REALTOR.ca listing content is owned and licensed by REALTOR® members of The Canadian Real Estate Association
The trademarks REALTOR®, REALTORS®, and the REALTOR® logo are controlled by The Canadian Real Estate Association (CREA) and identify real estate professionals who are members of CREA. The trademarks MLS®, Multiple Listing Service® and the associated logos are owned by The Canadian Real Estate Association (CREA) and identify the quality of services provided by real estate professionals who are members of CREA. The trademark DDF® is owned by The Canadian Real Estate Association (CREA) and identifies CREA's Data Distribution Facility (DDF®)
July 07 2026 08:26:59
North Bay and Area REALTORS® Association
Century 21 Blue Sky Region Realty Inc., Brokerage