
978 Ferndale Avenue Fort Erie, Ontario L2A 5S8

3 Bedroom
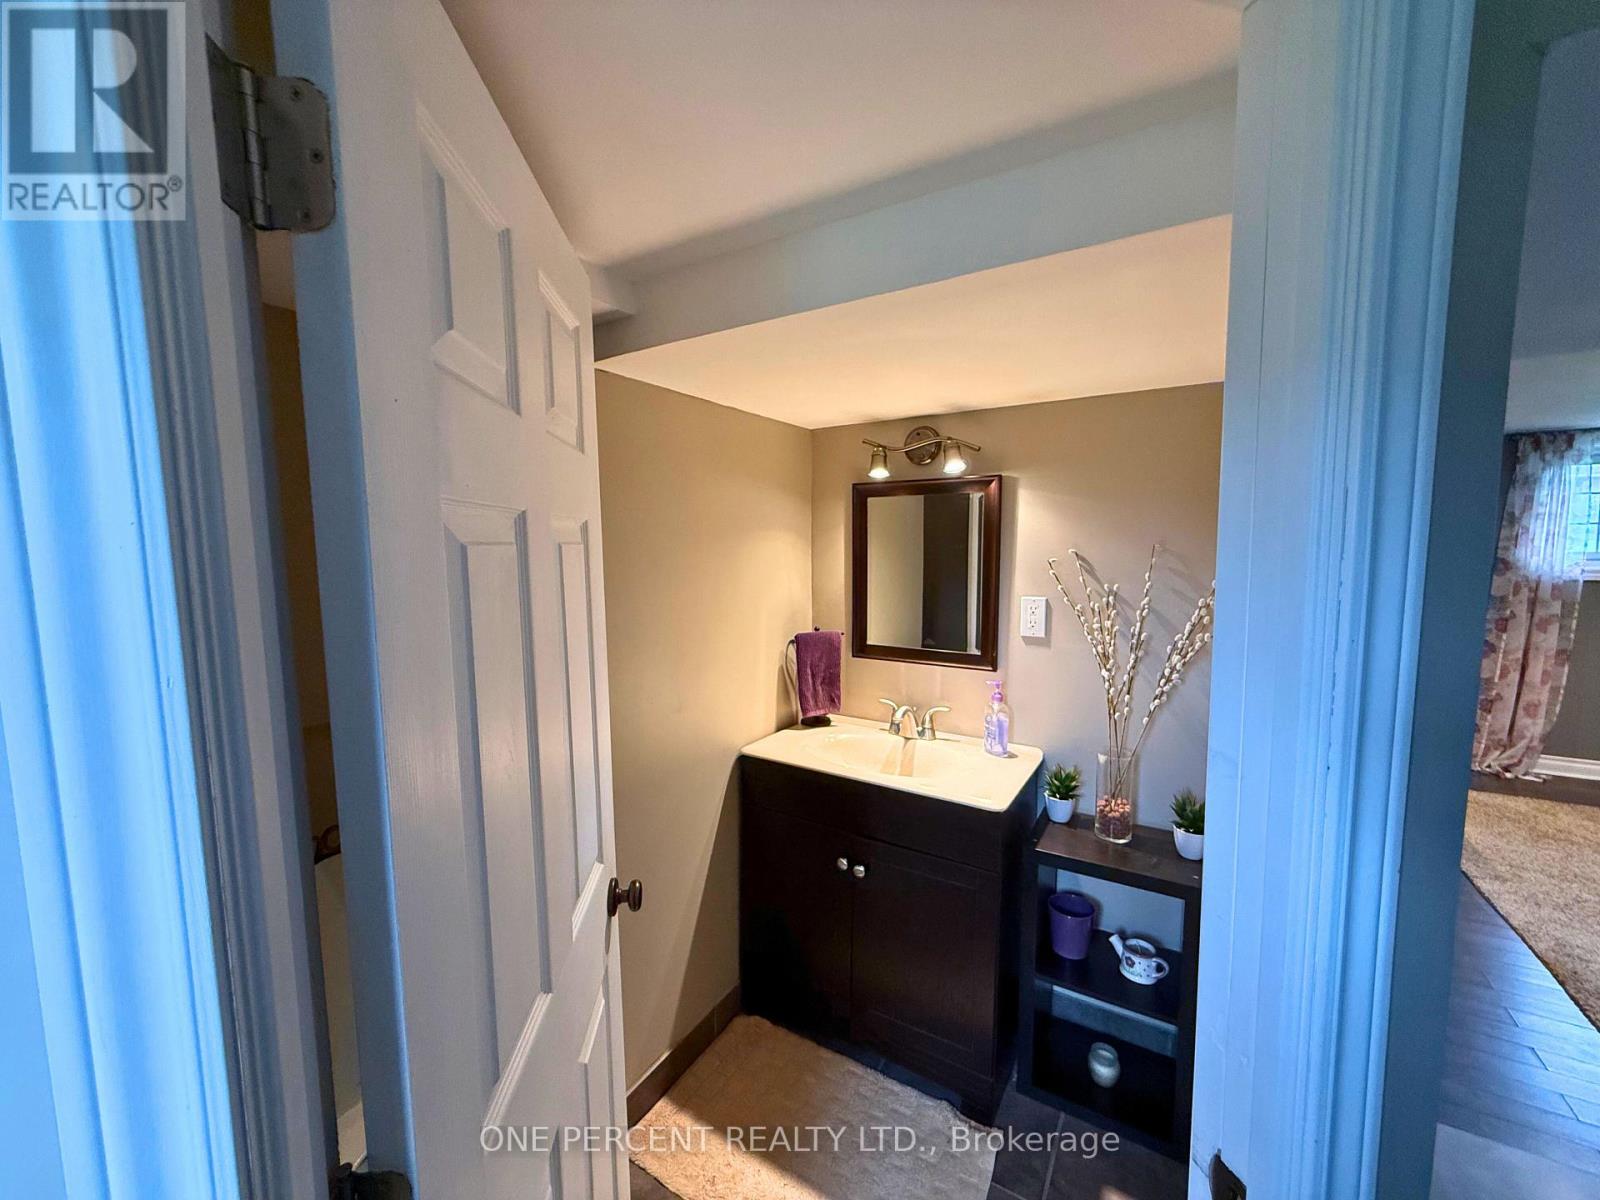
2 Bathroom
1,100 - 1,500 sqft
Fireplace
Central Air Conditioning
Forced Air
$570,000
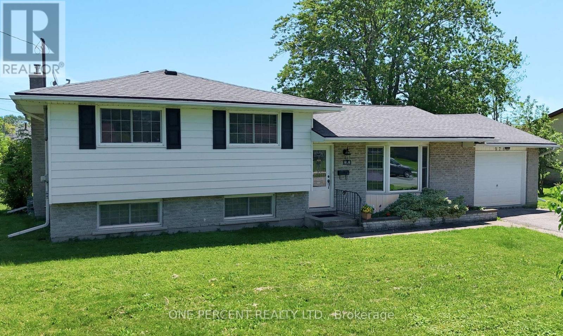
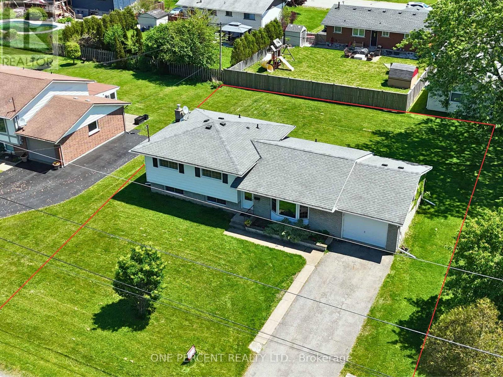
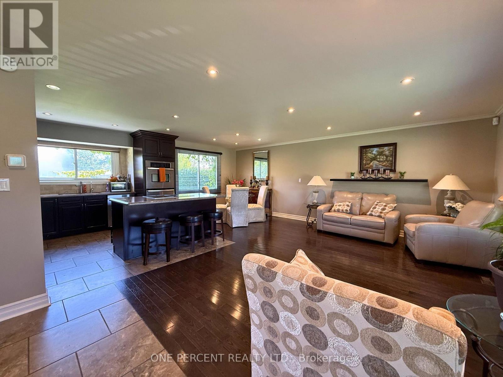
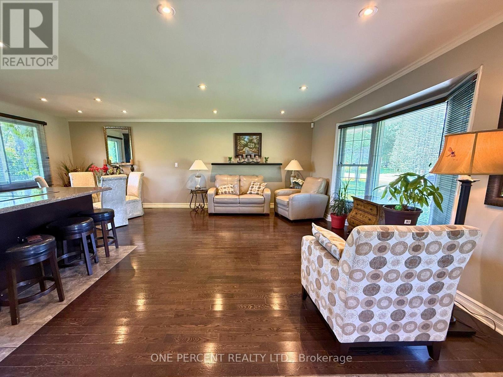
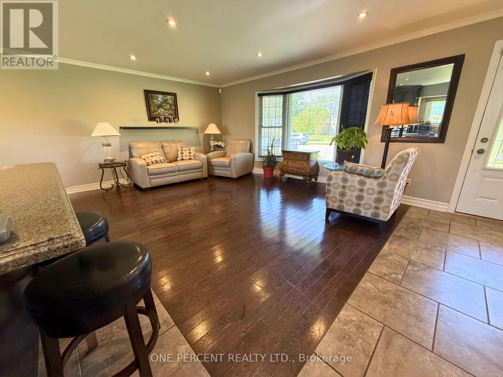
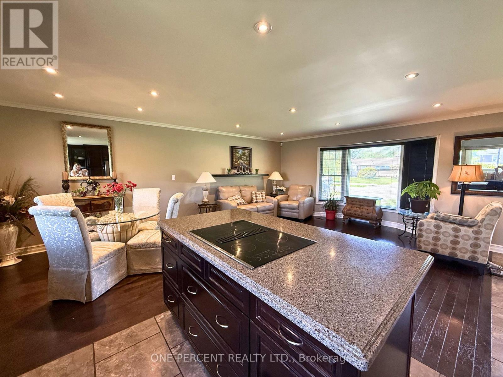
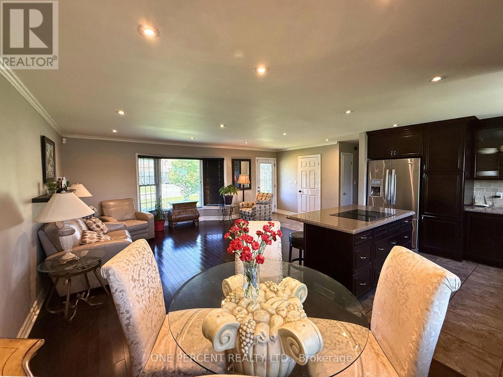
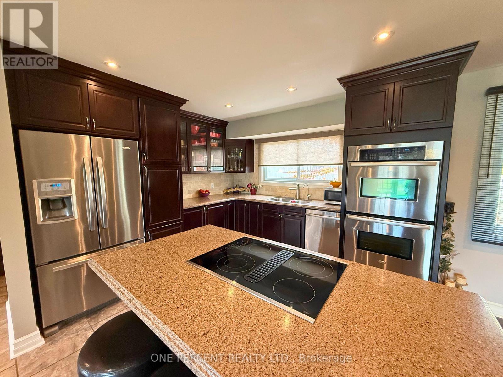
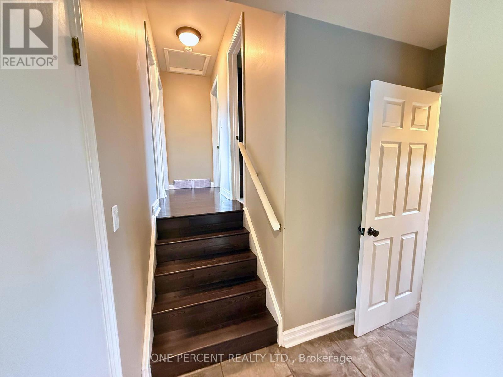
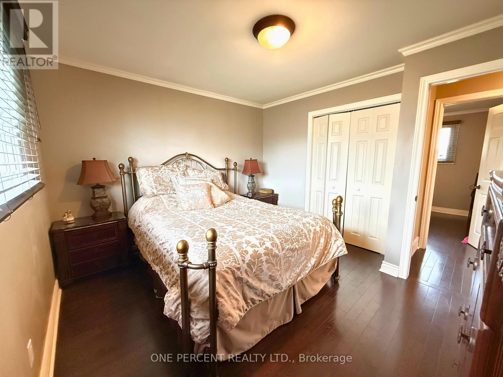
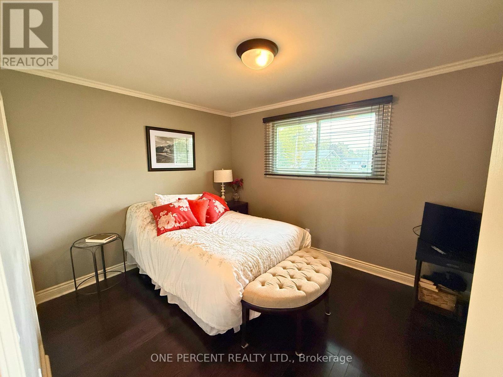
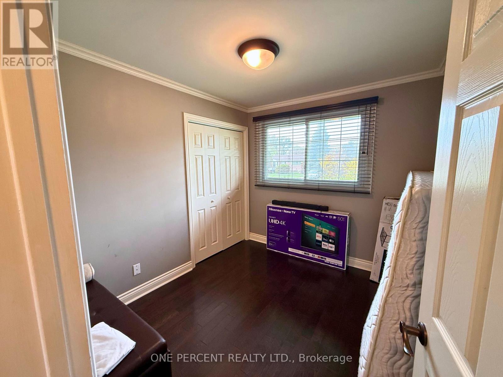
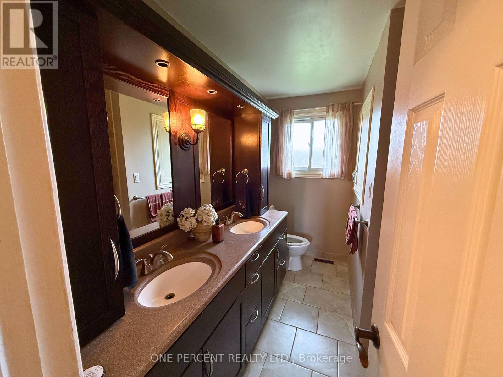
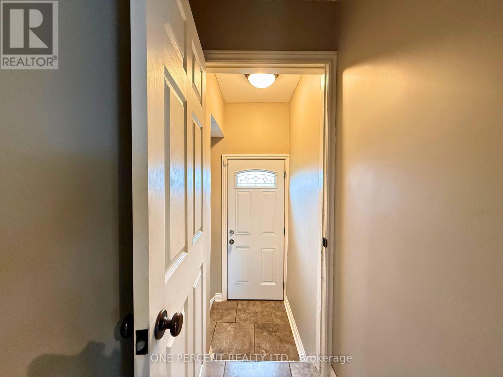
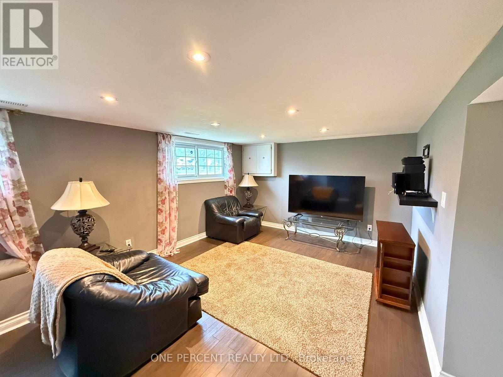
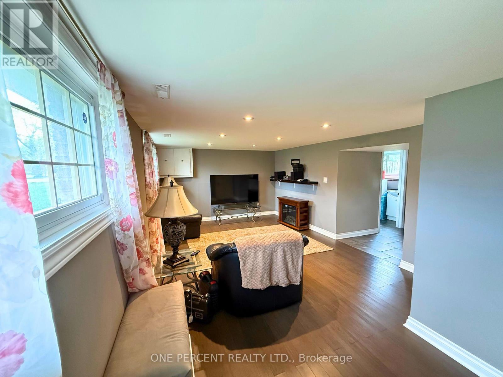
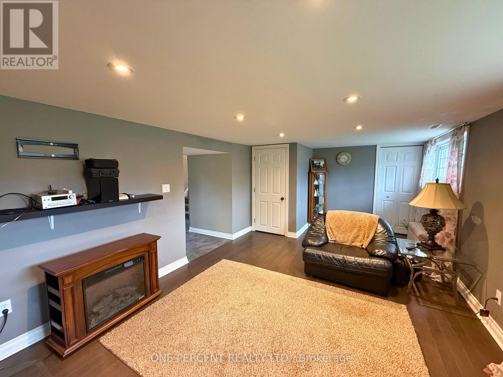
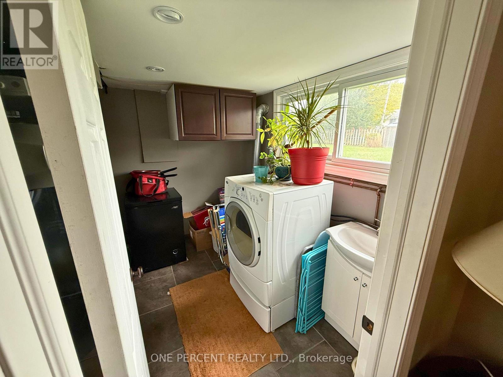
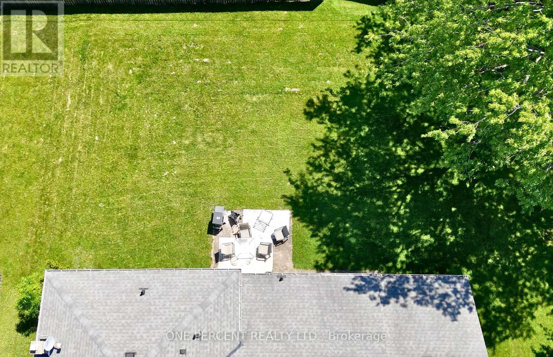
Welcome to this beautifully updated side-split home in Fort Erie, ideally located just 1.5 km from the highway and close to shopping, schools, parks, and everyday amenities. Offering 3 bedrooms, 2 bathrooms, and a fully finished basement, this home combines comfort, functionality, and plenty of space for entertaining. The open-concept kitchen is designed with the home chef in mind, featuring quartz countertops, built-in appliances, two ovens, and a countertop cooktop-perfect for preparing meals for family and friends. The adjoining living and dining areas create a welcoming space for gatherings and everyday living. Step outside to a spacious backyard with patio for summer barbecues, outdoor entertaining, or simply relaxing. Downstairs, the finished basement offers endless possibilities-create a games room, guest suite, home office, gym, or cozy family retreat. Plus, you'll appreciate the abundance of storage throughout the home. Don't miss this opportunity to own a move-in-ready home in a fantastic Fort Erie location. (id:15069)
Property Details
| MLS® Number | X13437378 |
| Property Type | Single Family |
| Community Name | 334 - Crescent Park |
| Features | Sump Pump |
| Parking Space Total | 3 |
Building
| Bathroom Total | 2 |
| Bedrooms Above Ground | 3 |
| Bedrooms Total | 3 |
| Appliances | Oven - Built-in, Range, Water Heater, Water Softener, All, Cooktop, Oven |
| Basement Development | Finished |
| Basement Type | N/a (finished) |
| Construction Style Attachment | Detached |
| Construction Style Split Level | Sidesplit |
| Cooling Type | Central Air Conditioning |
| Exterior Finish | Brick, Steel |
| Fireplace Present | Yes |
| Foundation Type | Block |
| Half Bath Total | 1 |
| Heating Fuel | Natural Gas |
| Heating Type | Forced Air |
| Size Interior | 1,100 - 1,500 Sqft |
| Type | House |
| Utility Water | Municipal Water |
Parking
| Attached Garage | |
| Garage |
Land
| Acreage | No |
| Sewer | Sanitary Sewer |
| Size Depth | 113 Ft |
| Size Frontage | 80 Ft |
| Size Irregular | 80 X 113 Ft |
| Size Total Text | 80 X 113 Ft |
Contact Us
Contact us for more information

This REALTOR.ca listing content is owned and licensed by REALTOR® members of The Canadian Real Estate Association
The trademarks REALTOR®, REALTORS®, and the REALTOR® logo are controlled by The Canadian Real Estate Association (CREA) and identify real estate professionals who are members of CREA. The trademarks MLS®, Multiple Listing Service® and the associated logos are owned by The Canadian Real Estate Association (CREA) and identify the quality of services provided by real estate professionals who are members of CREA. The trademark DDF® is owned by The Canadian Real Estate Association (CREA) and identifies CREA's Data Distribution Facility (DDF®)
June 12 2026 04:31:50
Toronto Regional Real Estate Board
One Percent Realty Ltd.