
976 Watson Windsor, Ontario N8S 3T2

4 Bedroom
2 Bathroom
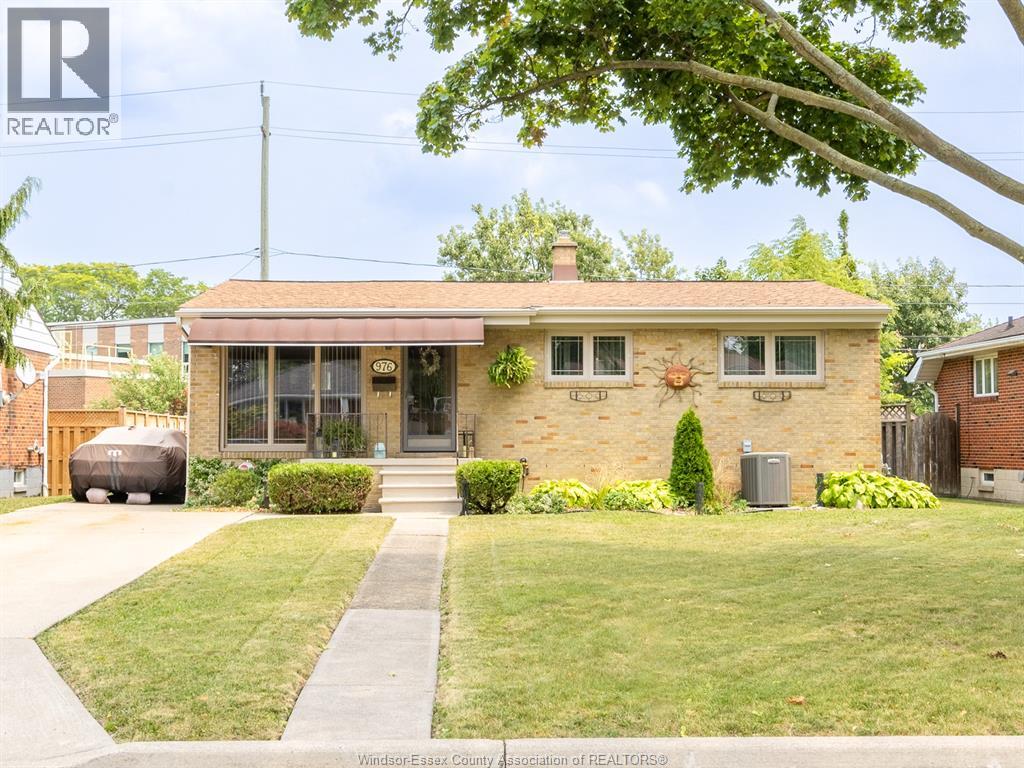
Bungalow, Ranch
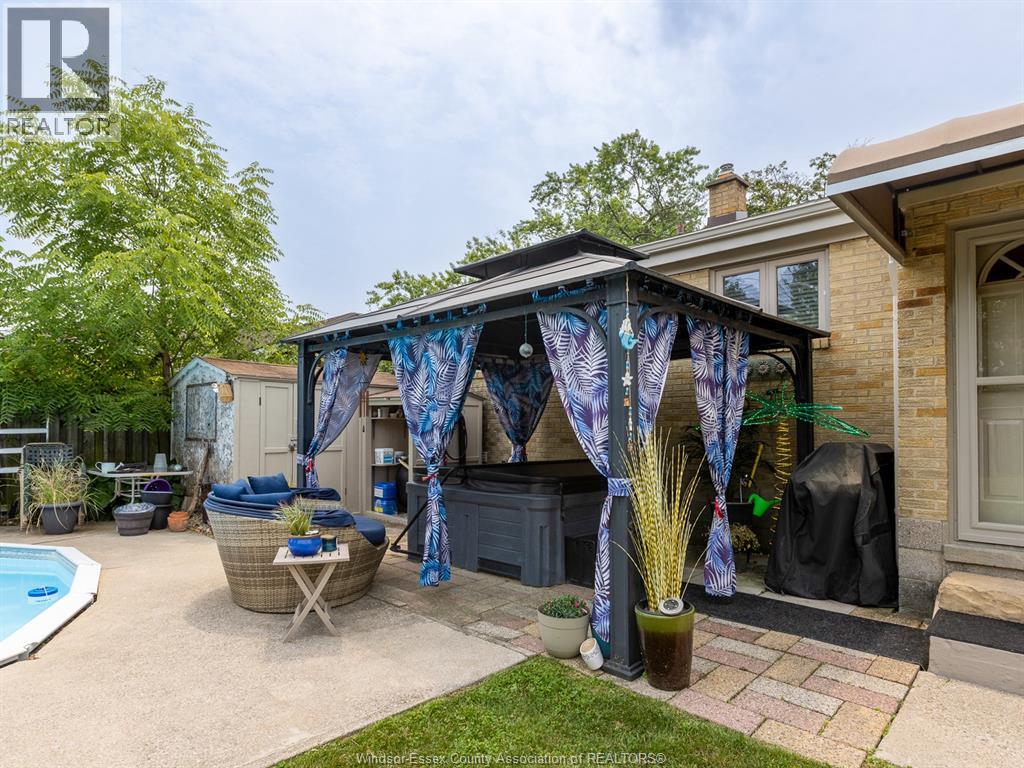
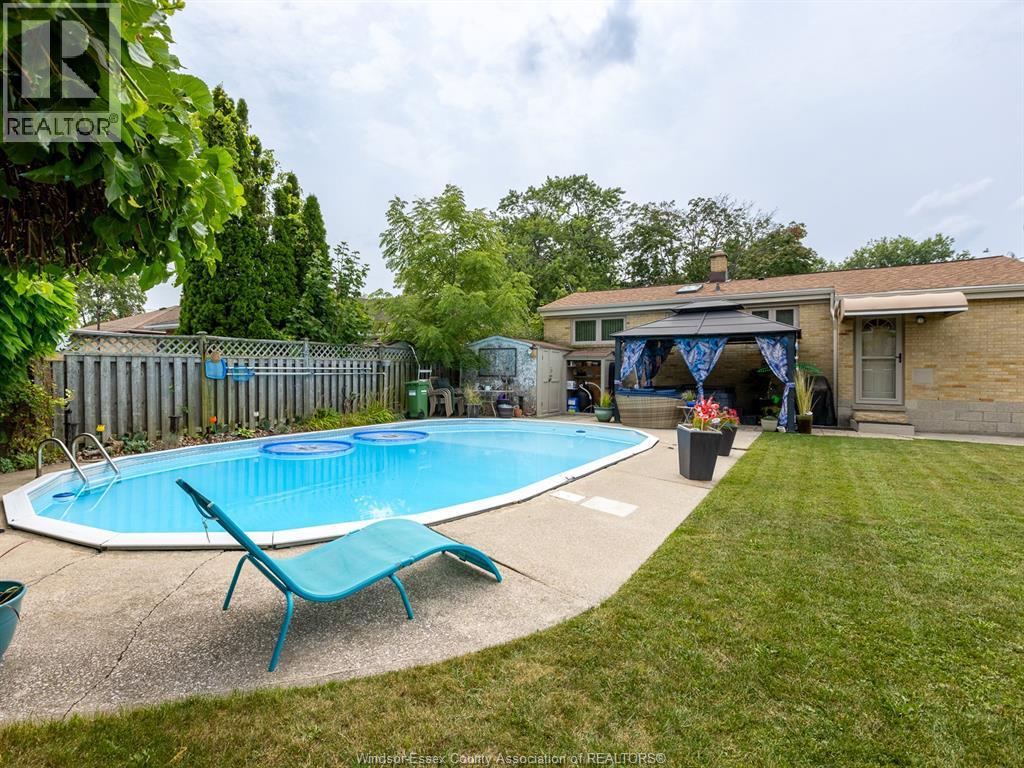
Inground Pool
Central Air Conditioning
Forced Air, Furnace
Landscaped
$499,900
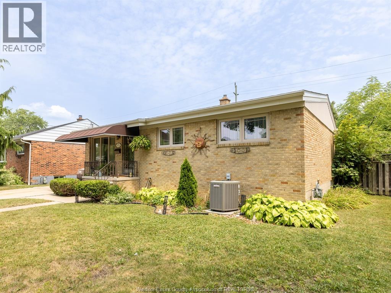
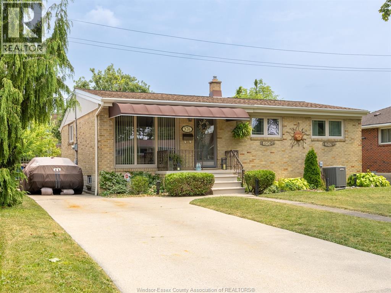
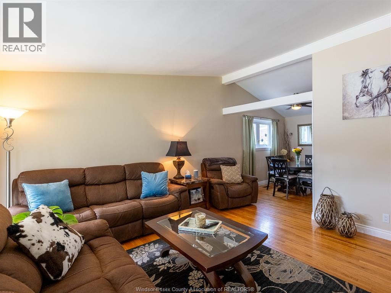
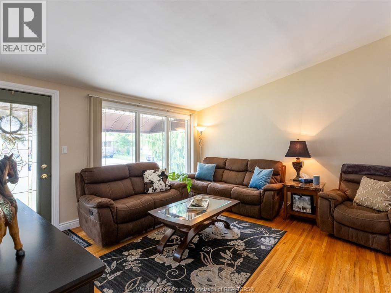
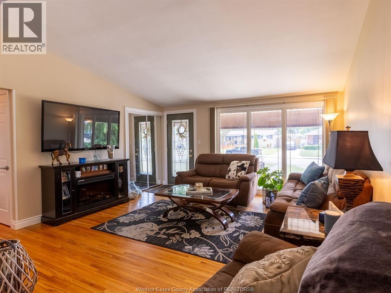
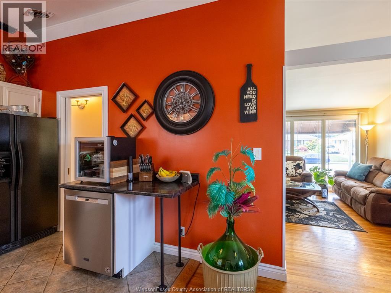
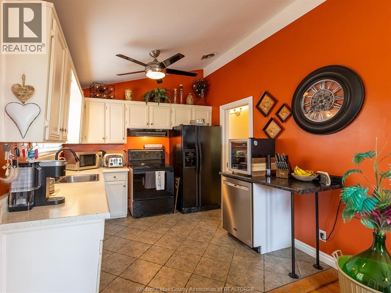
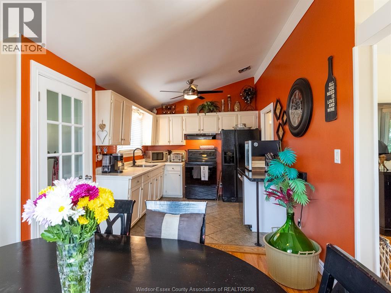
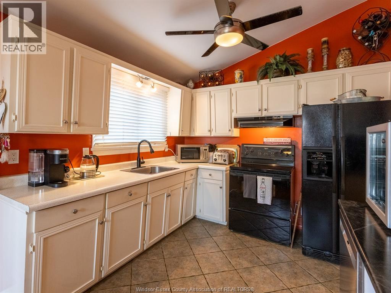
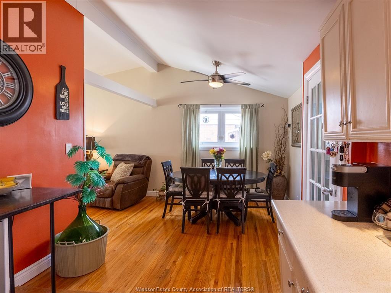
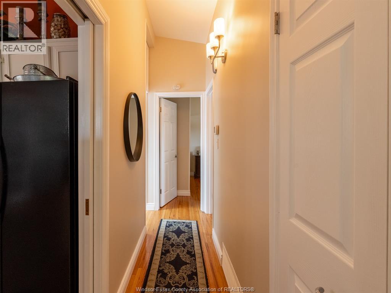
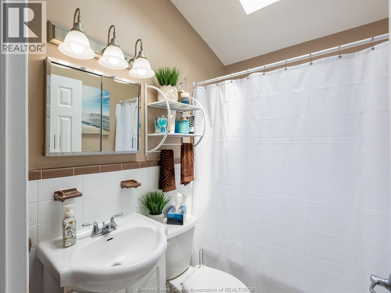
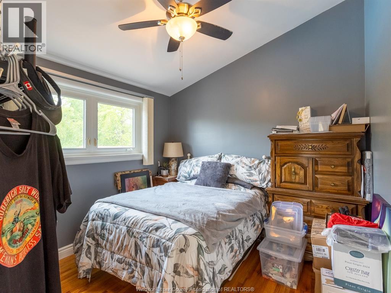
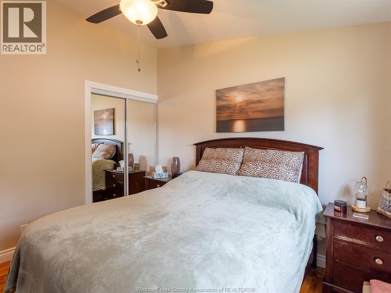
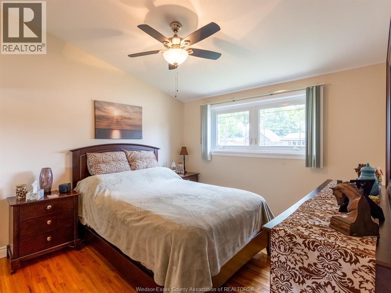
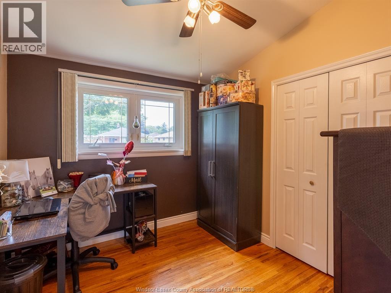
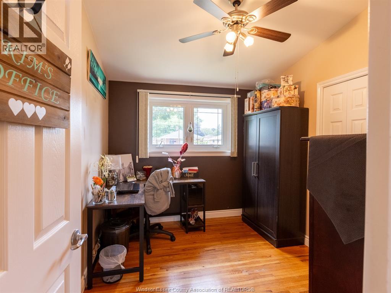
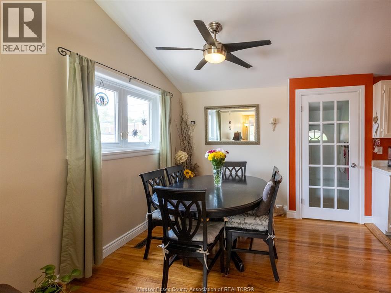
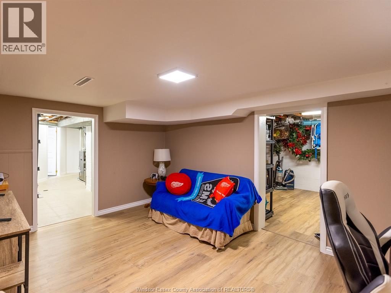
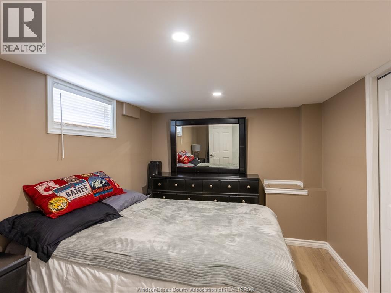
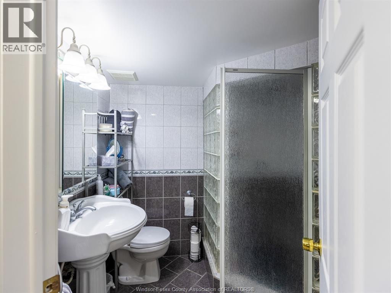
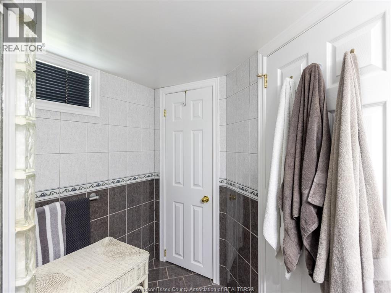
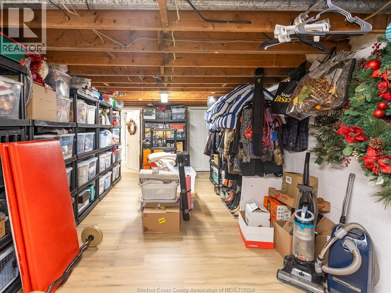
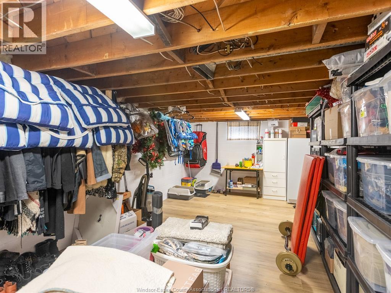
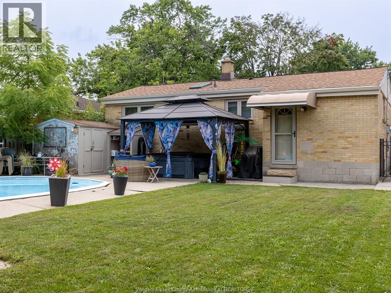
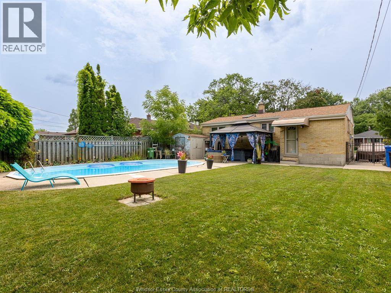
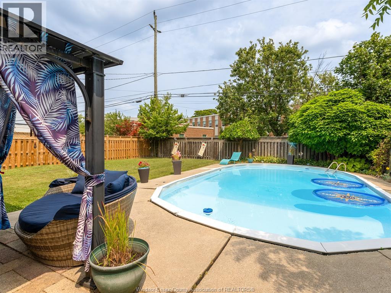
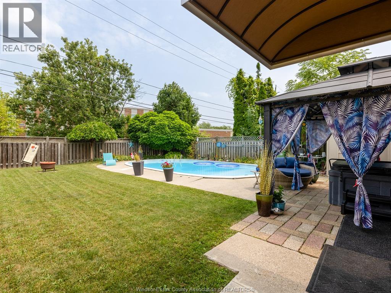
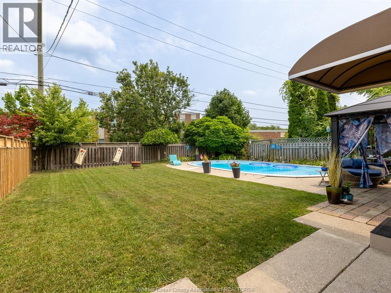
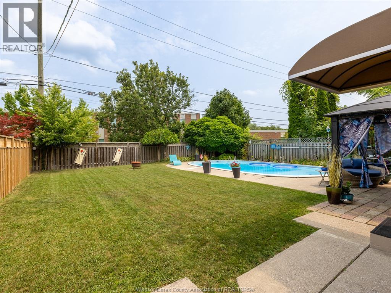
Welcome to this beautifully maintained home in one of Riverside's most sought after neighbourhoods, backing directly onto Riverside High School. Enjoy the convenience of private backyard access with no rear neighbours beyond the school grounds. Inside, cathedral ceilings create an impressive sense of space. Hardwood flooring adds warmth and elegance throughout. This ranch features 3 bedrooms and full bath on the main floor. Fully finished lower level offes a family room, a 4th bedroom, and a 2nd full bath. Back entrance can be seperated and used for downstairs only, making this home a great potential for 2 units. Step outside to your own backyard retreat featuring an inground pool. Recent exterior improvements completed in 2025 include new siding, soffits, eavestroughs with gutter guards, and a new back awning. Fresh paint throughout means this home is truly move-in ready. (id:15069)
Open House
This property has open houses!
August
2
Sunday
Starts at:
1:00 pm
Ends at:3:00 pm
Property Details
| MLS® Number | 26018120 |
| Property Type | Single Family |
| Neigbourhood | Riverside |
| Features | Paved Driveway, Concrete Driveway, Finished Driveway, Side Driveway, Single Driveway |
| Pool Features | Pool Equipment |
| Pool Type | Inground Pool |
Building
| Bathroom Total | 2 |
| Bedrooms Above Ground | 3 |
| Bedrooms Below Ground | 1 |
| Bedrooms Total | 4 |
| Appliances | Dishwasher, Dryer, Refrigerator, Stove, Washer |
| Architectural Style | Bungalow, Ranch |
| Construction Style Attachment | Detached |
| Cooling Type | Central Air Conditioning |
| Exterior Finish | Aluminum/vinyl, Brick |
| Flooring Type | Ceramic/porcelain, Hardwood, Laminate |
| Foundation Type | Block |
| Heating Fuel | Natural Gas |
| Heating Type | Forced Air, Furnace |
| Stories Total | 1 |
| Type | House |
Land
| Acreage | No |
| Fence Type | Fence |
| Landscape Features | Landscaped |
| Size Irregular | 51.19 X 118.41 |
| Size Total Text | 51.19 X 118.41 |
| Zoning Description | R1.1 |
Rooms
| Level | Type | Length | Width | Dimensions |
|---|---|---|---|---|
| Basement | 3pc Bathroom | Measurements not available | ||
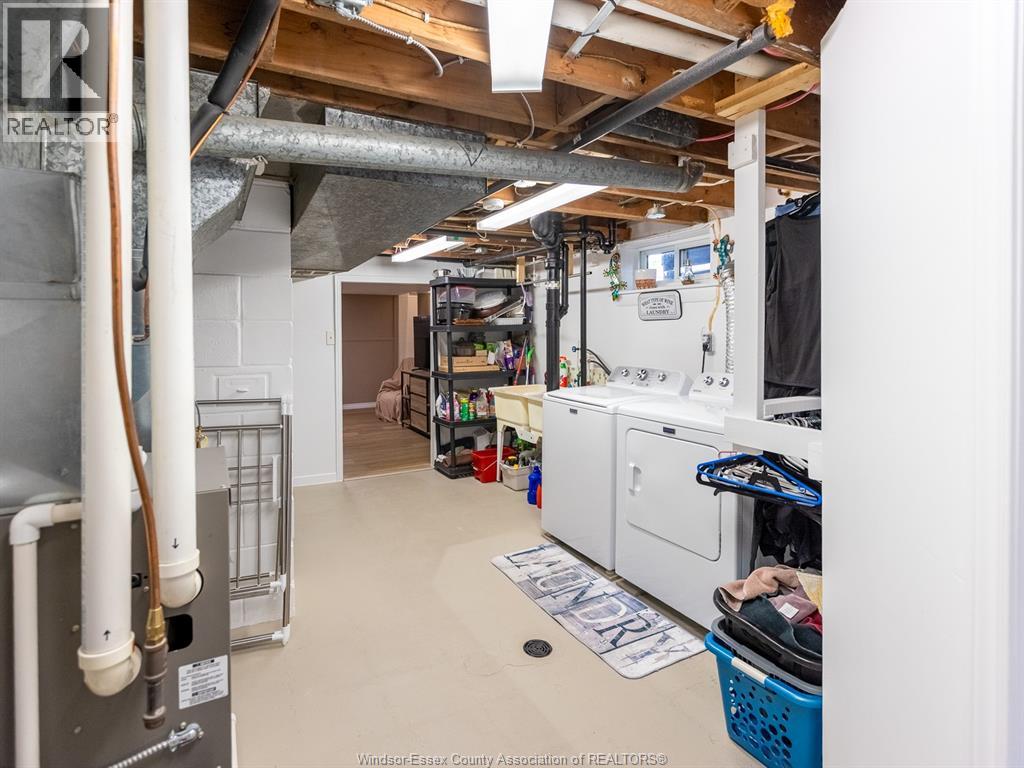
| Basement | Laundry Room | Measurements not available | ||
| Basement | Bedroom | Measurements not available | ||
| Basement | Storage | Measurements not available | ||
| Basement | Family Room | Measurements not available | ||
| Main Level | 4pc Bathroom | Measurements not available | ||
| Main Level | Bedroom | Measurements not available | ||
| Main Level | Primary Bedroom | Measurements not available | ||
| Main Level | Bedroom | Measurements not available | ||
| Main Level | Kitchen | Measurements not available | ||
| Main Level | Dining Room | Measurements not available | ||
| Main Level | Living Room | Measurements not available |
https://www.realtor.ca/real-estate/30085795/976-watson-windsor
Contact Us
Contact us for more information

This REALTOR.ca listing content is owned and licensed by REALTOR® members of The Canadian Real Estate Association
The trademarks REALTOR®, REALTORS®, and the REALTOR® logo are controlled by The Canadian Real Estate Association (CREA) and identify real estate professionals who are members of CREA. The trademarks MLS®, Multiple Listing Service® and the associated logos are owned by The Canadian Real Estate Association (CREA) and identify the quality of services provided by real estate professionals who are members of CREA. The trademark DDF® is owned by The Canadian Real Estate Association (CREA) and identifies CREA's Data Distribution Facility (DDF®)
July 28 2026 07:43:50
Windsor-Essex County Association of REALTORS®
Royal LePage Binder Real Estate