
9755 Gracey Sideroad Comber, Ontario N0P 1J0

4 Bedroom
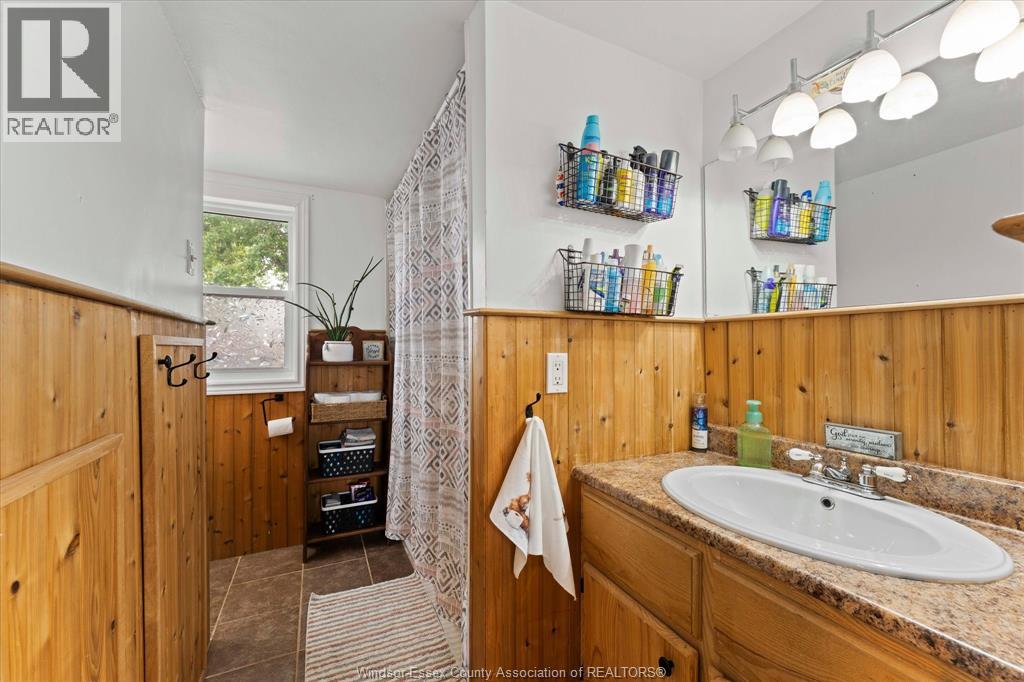
1 Bathroom
Heat Pump
Baseboard Heaters, Ductless, Heat Pump
$399,999
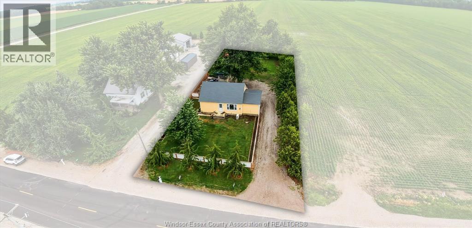
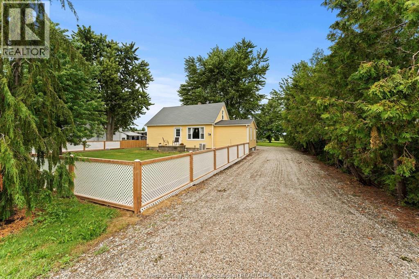
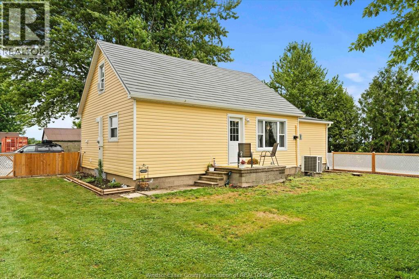
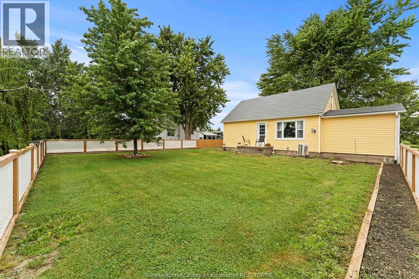
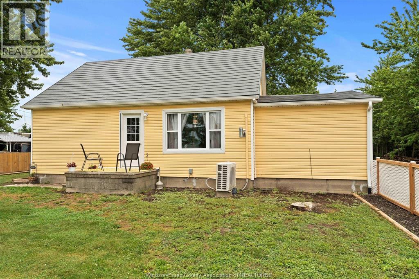
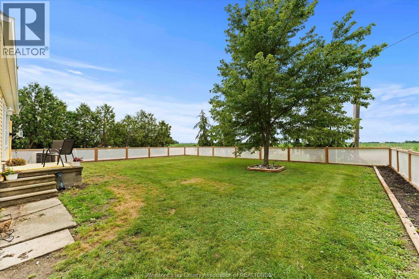
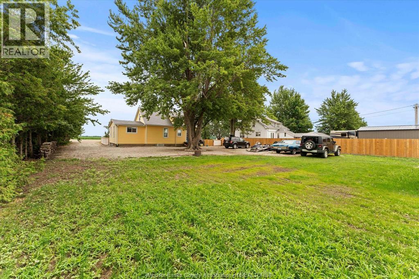
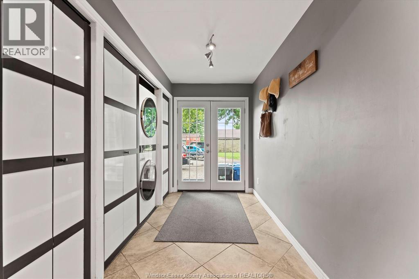
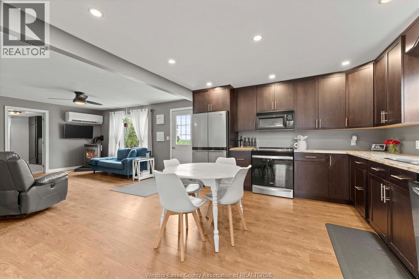
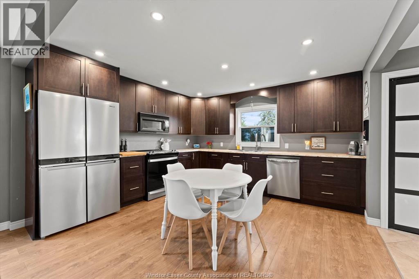
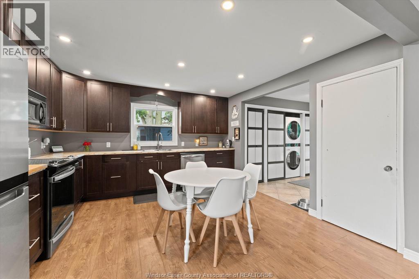
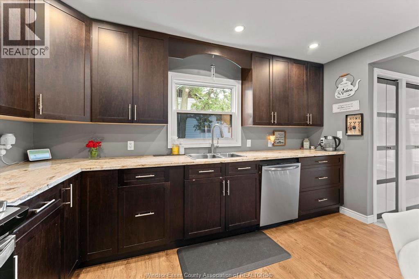
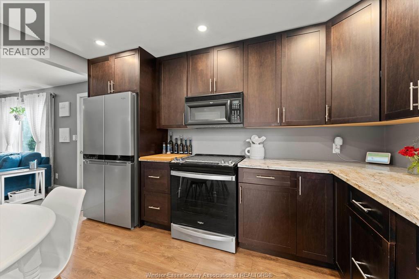
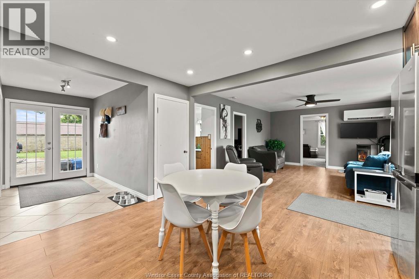
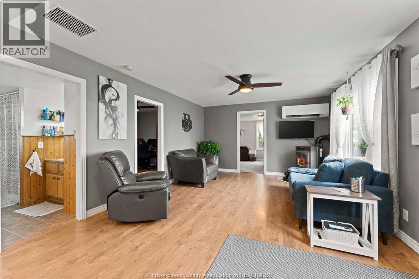
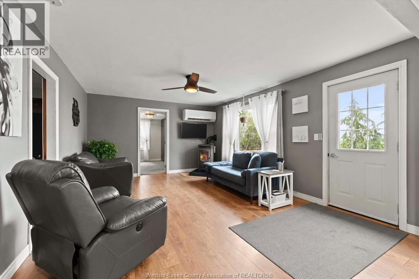
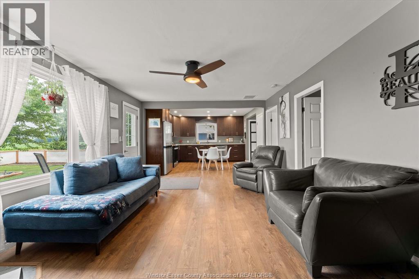
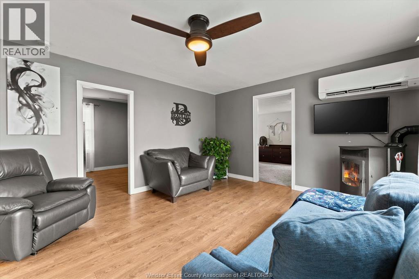
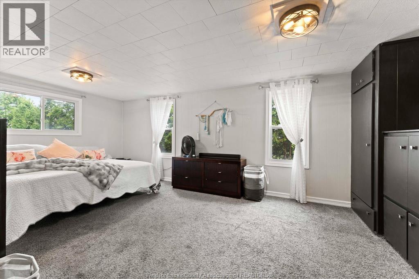
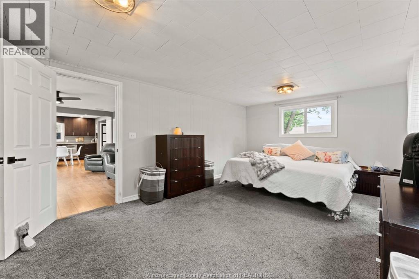
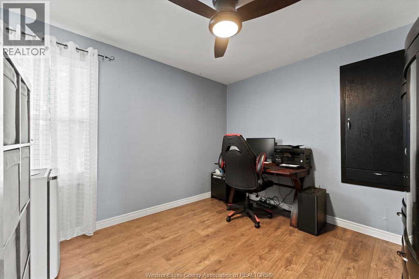
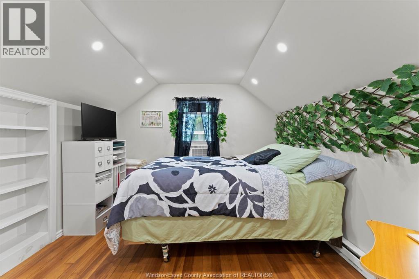
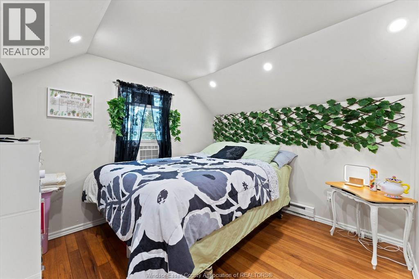
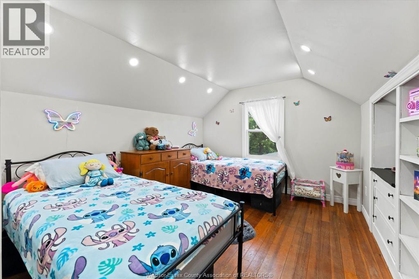
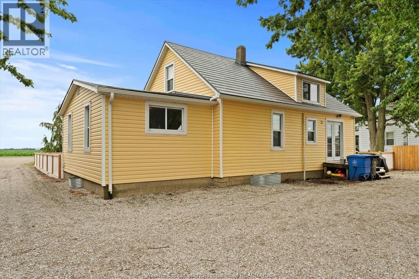
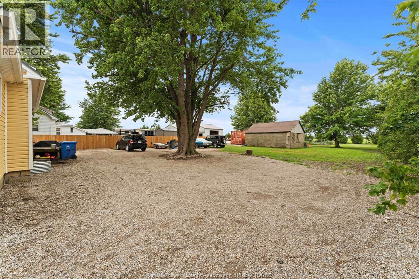
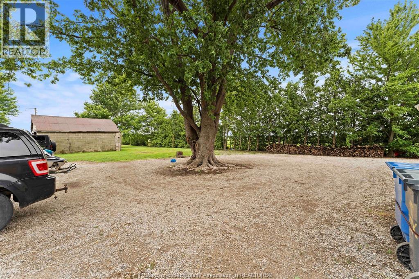
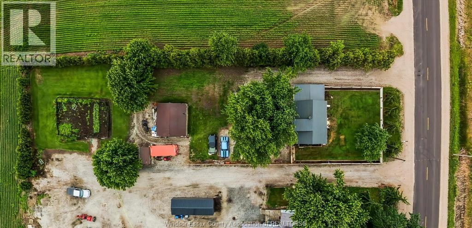
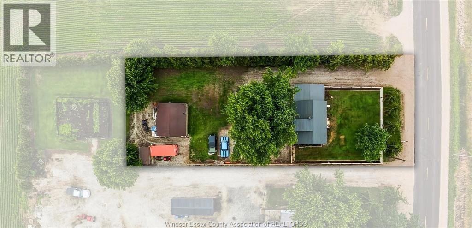
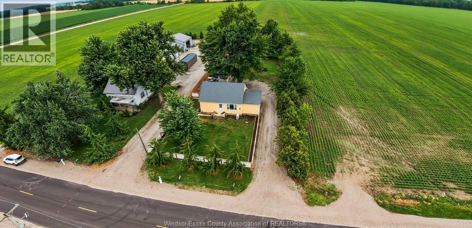
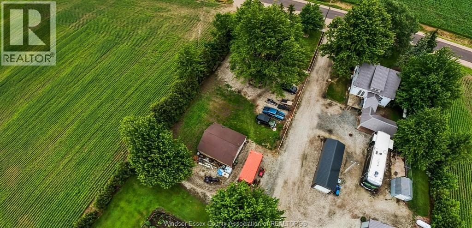
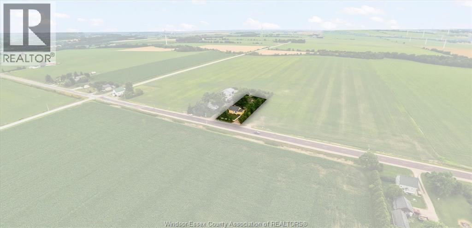
County living on nearly an acre, minutes from Comber & easy access to the 401. Watch the sun come up over the farmers fields from your front porch. Charming and updated home, featuring two bedrooms, bathroom & laundry on the main floor and 2 bedrooms upstairs. Newer roof, plumbing, fence, electrical, siding, kitchen, windows and more! Incredible potential out back to build your dream garage. 2 garden sheds (20x22, 12x12). Call today to schedule your personal showing. (id:15069)
Property Details
| MLS® Number | 26016240 |
| Property Type | Single Family |
| Features | Gravel Driveway, Rear Driveway, Side Driveway |
Building
| Bathroom Total | 1 |
| Bedrooms Above Ground | 4 |
| Bedrooms Total | 4 |
| Appliances | Dishwasher, Microwave Range Hood Combo, Refrigerator, Stove |
| Constructed Date | 1950 |
| Construction Style Attachment | Detached |
| Cooling Type | Heat Pump |
| Exterior Finish | Aluminum/vinyl |
| Flooring Type | Carpeted, Ceramic/porcelain, Laminate |
| Foundation Type | Block |
| Heating Fuel | Electric, Wood |
| Heating Type | Baseboard Heaters, Ductless, Heat Pump |
| Stories Total | 2 |
| Type | House |
Parking
| Other |
Land
| Acreage | No |
| Sewer | Septic System |
| Size Irregular | 85.35 X 200.83 Ft / 0.393 Ac |
| Size Total Text | 85.35 X 200.83 Ft / 0.393 Ac|0.25- 0.50 Acre |
| Zoning Description | Res |
Rooms
| Level | Type | Length | Width | Dimensions |
|---|---|---|---|---|
| Second Level | Bedroom | Measurements not available | ||
| Second Level | Bedroom | Measurements not available | ||
| Main Level | Laundry Room | Measurements not available | ||
| Main Level | Kitchen/dining Room | 12.9 x 12.7 | ||
| Main Level | Living Room | 12.2 x 12.7 | ||
| Main Level | Bedroom | 11 x 10 | ||
| Main Level | Primary Bedroom | 11.7 x 20 |
https://www.realtor.ca/real-estate/29998700/9755-gracey-sideroad-comber
Contact Us
Contact us for more information

This REALTOR.ca listing content is owned and licensed by REALTOR® members of The Canadian Real Estate Association
The trademarks REALTOR®, REALTORS®, and the REALTOR® logo are controlled by The Canadian Real Estate Association (CREA) and identify real estate professionals who are members of CREA. The trademarks MLS®, Multiple Listing Service® and the associated logos are owned by The Canadian Real Estate Association (CREA) and identify the quality of services provided by real estate professionals who are members of CREA. The trademark DDF® is owned by The Canadian Real Estate Association (CREA) and identifies CREA's Data Distribution Facility (DDF®)
July 11 2026 06:13:59
Windsor-Essex County Association of REALTORS®
Deerbrook Realty Inc.