
974765 Silver Centre Road Timiskaming, Ontario P0J 1R0

2 Bedroom
2 Bathroom
700 - 1,100 sqft
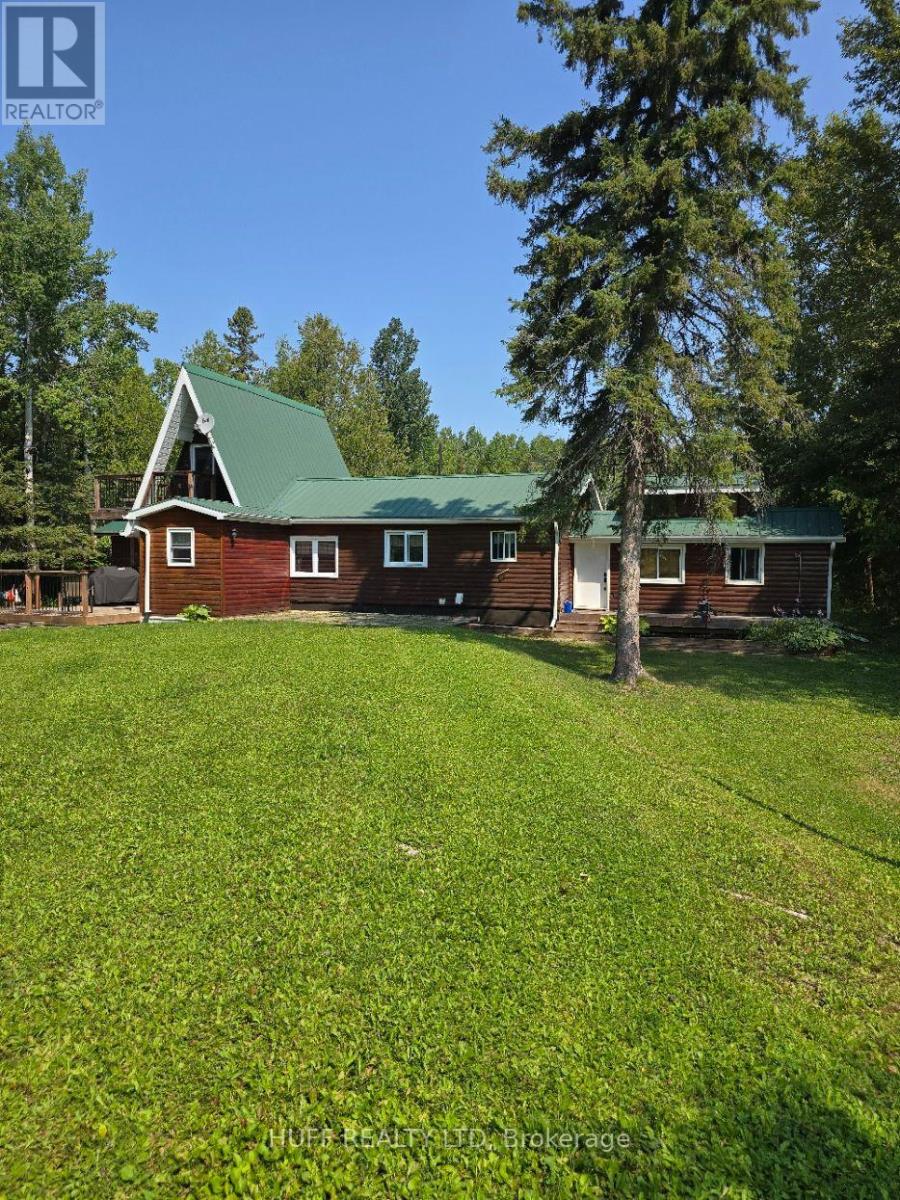
Chalet
Fireplace
None
Radiant Heat
Acreage
$360,000
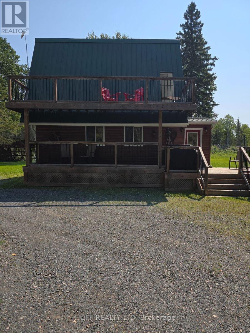
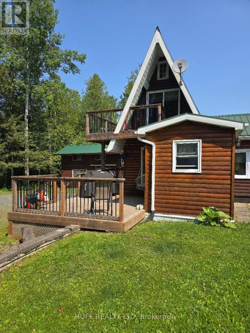
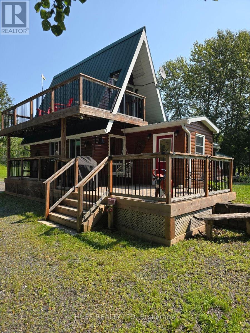
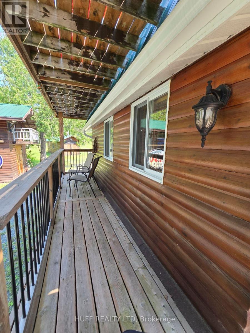
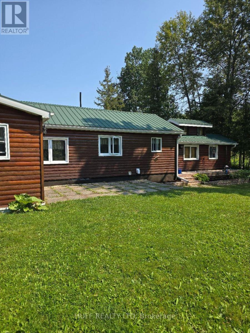
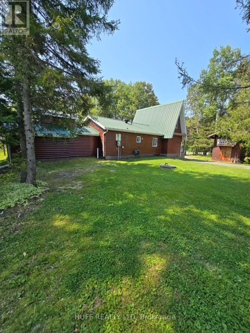
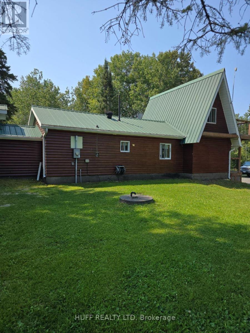
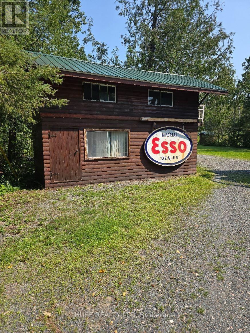
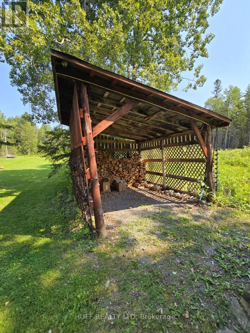
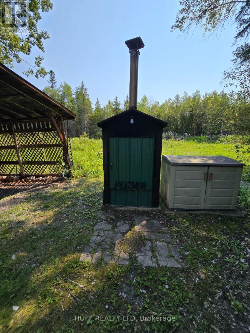
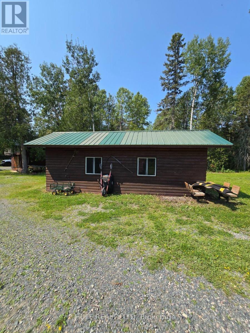
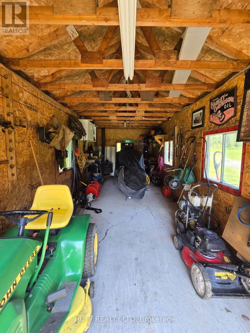
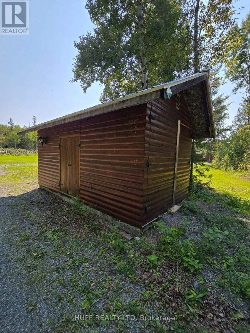
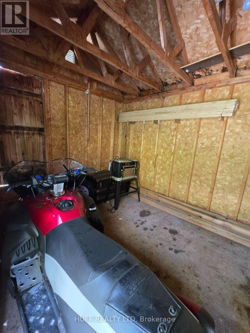
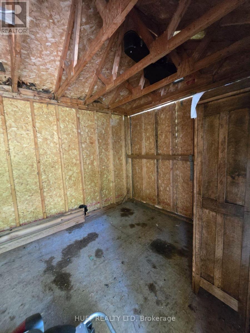
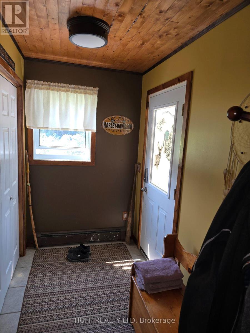
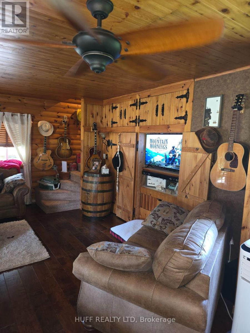
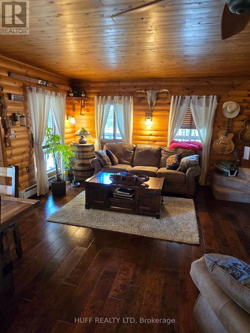
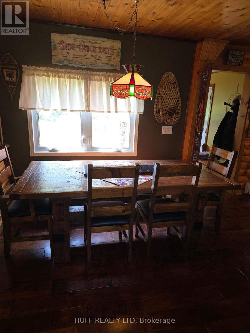
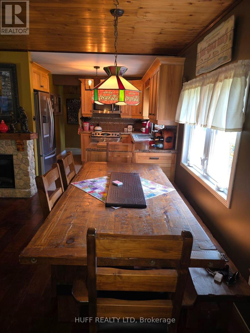
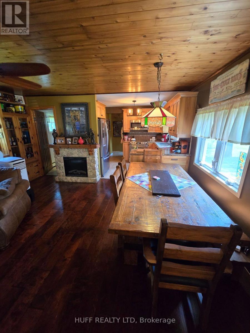
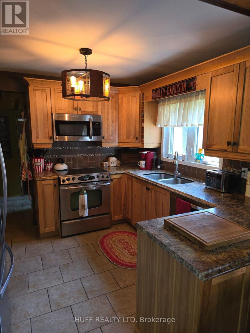
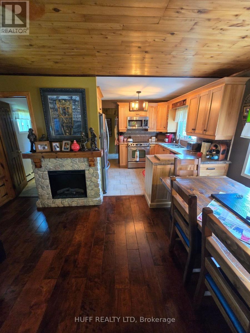
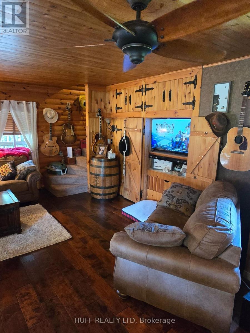
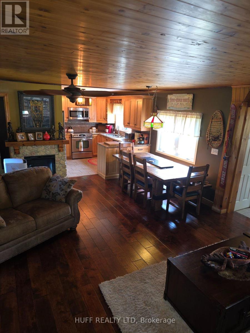
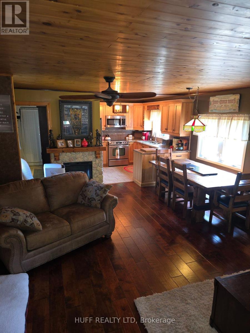
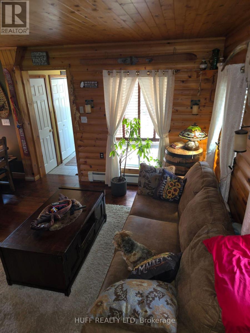
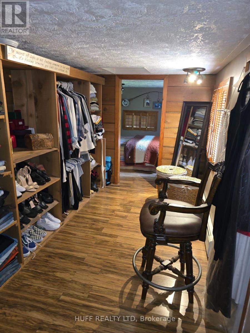
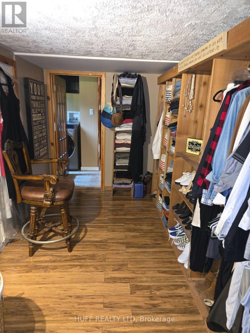
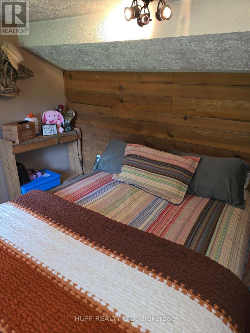
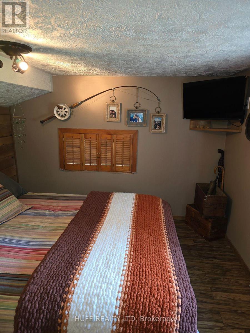
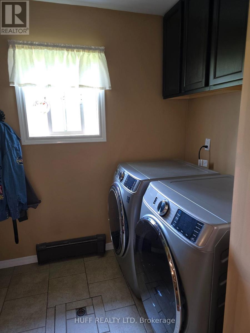
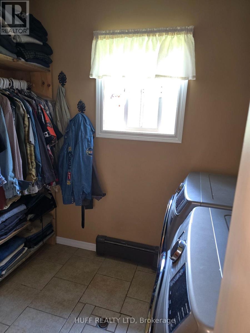
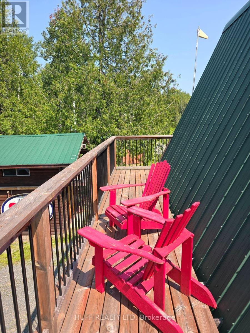
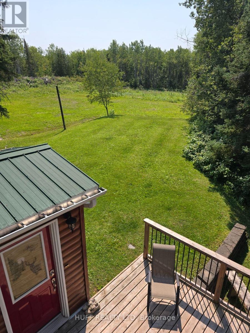
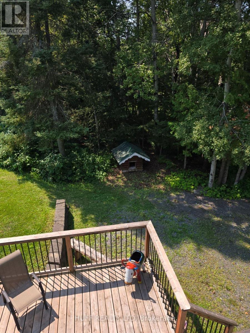
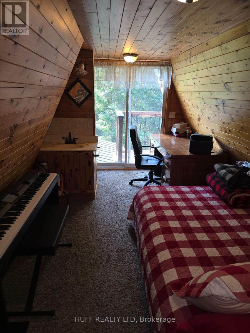
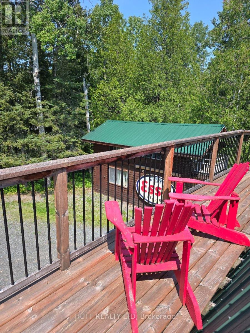
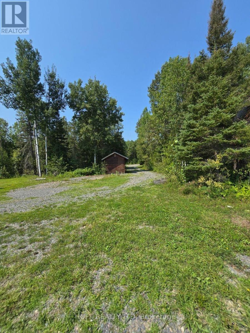
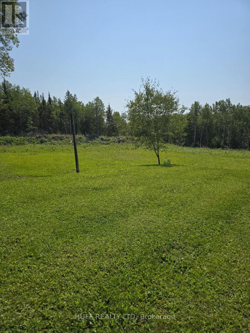
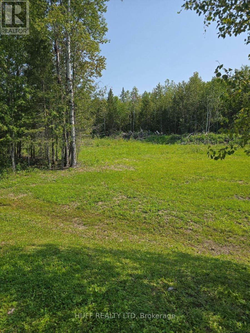
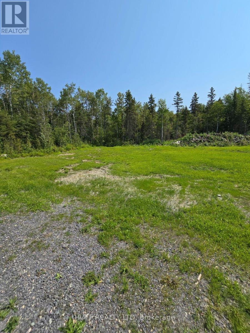
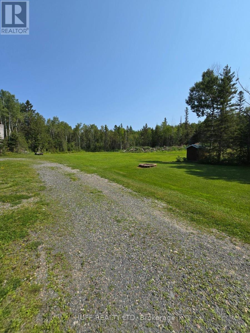
This home has the sounds of nature, when you stand on the deck and listen you can hear those sounds! In the unorganized township of Lorrain, only 6 kms from highway 11B, minutes outside of North Cobalt, you will find just under 11 acres of paradise! The property has a well cared for 2 bed home, with open concept living dining and kitchen area, laundry room and lower and upper decks. Single garage, couple of storage sheds, garden shed and a wood shed. Open spaces and bush complete this property. (id:15069)
Property Details
| MLS® Number | T13643296 |
| Property Type | Single Family |
| Community Name | TIM - Outside - Rural |
| Equipment Type | None |
| Features | Wooded Area, Irregular Lot Size, Partially Cleared, Flat Site |
| Parking Space Total | 6 |
| Rental Equipment Type | None |
| Structure | Deck, Shed, Workshop |
Building
| Bathroom Total | 2 |
| Bedrooms Above Ground | 2 |
| Bedrooms Total | 2 |
| Amenities | Fireplace(s) |
| Appliances | Water Heater, Water Purifier, Water Softener, Water Treatment, Dryer, Stove, Washer, Refrigerator |
| Architectural Style | Chalet |
| Basement Type | Crawl Space |
| Construction Style Attachment | Detached |
| Cooling Type | None |
| Exterior Finish | Wood |
| Fireplace Present | Yes |
| Foundation Type | Block |
| Half Bath Total | 1 |
| Heating Fuel | Wood |
| Heating Type | Radiant Heat |
| Size Interior | 700 - 1,100 Sqft |
| Type | House |
| Utility Water | Drilled Well |
Parking
| Detached Garage | |
| Garage |
Land
| Acreage | Yes |
| Sewer | Septic System |
| Size Depth | 724 Ft ,7 In |
| Size Frontage | 576 Ft ,3 In |
| Size Irregular | 576.3 X 724.6 Ft ; Irregular Depth |
| Size Total Text | 576.3 X 724.6 Ft ; Irregular Depth|10 - 24.99 Acres |
| Zoning Description | Unorganized Residential |
Rooms
| Level | Type | Length | Width | Dimensions |
|---|---|---|---|---|
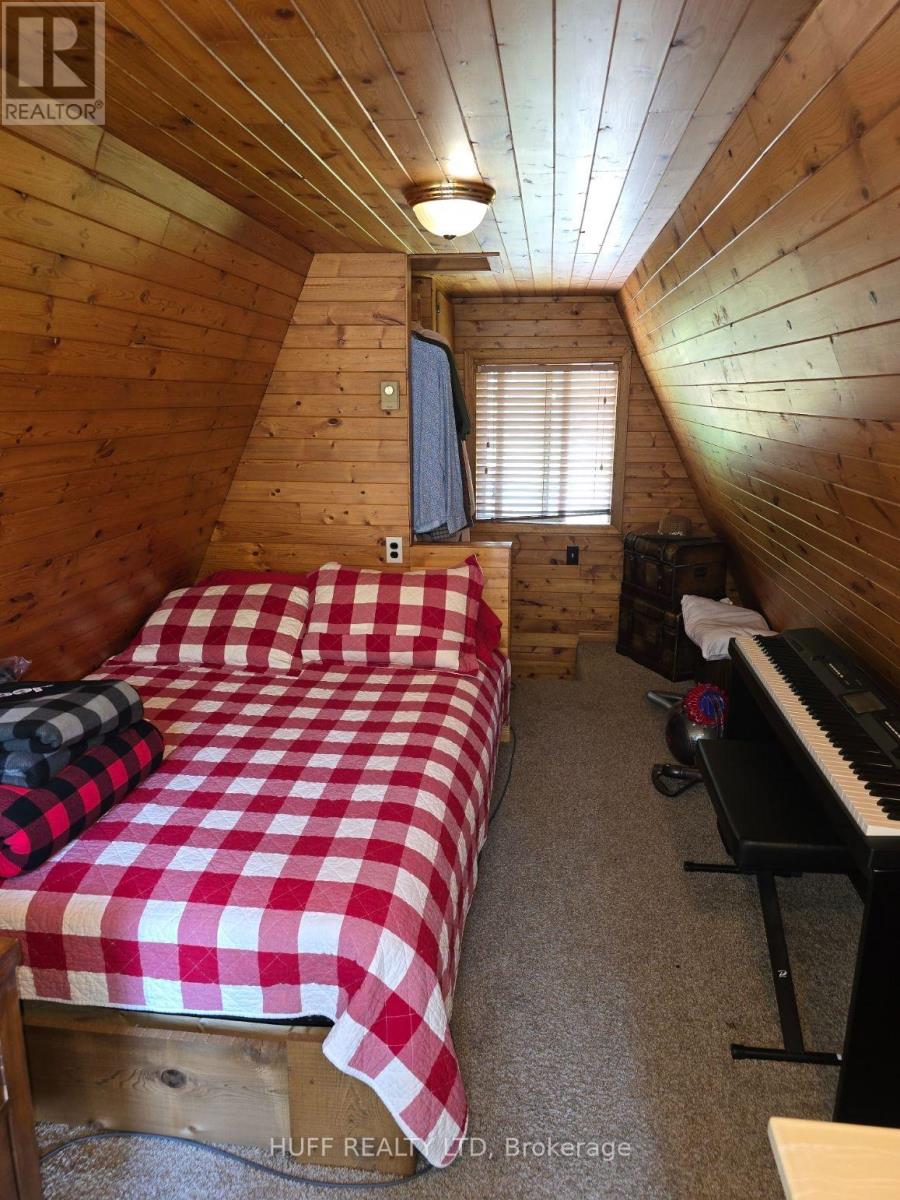
| Second Level | Bedroom 2 | 5.53 m | 2.35 m | 5.53 m x 2.35 m |
| Main Level | Kitchen | 2.82 m | 3.06 m | 2.82 m x 3.06 m |
| Main Level | Living Room | 4.66 m | 6.53 m | 4.66 m x 6.53 m |
| Main Level | Primary Bedroom | 2.84 m | 2.9 m | 2.84 m x 2.9 m |
| Main Level | Laundry Room | 2.8 m | 1.75 m | 2.8 m x 1.75 m |
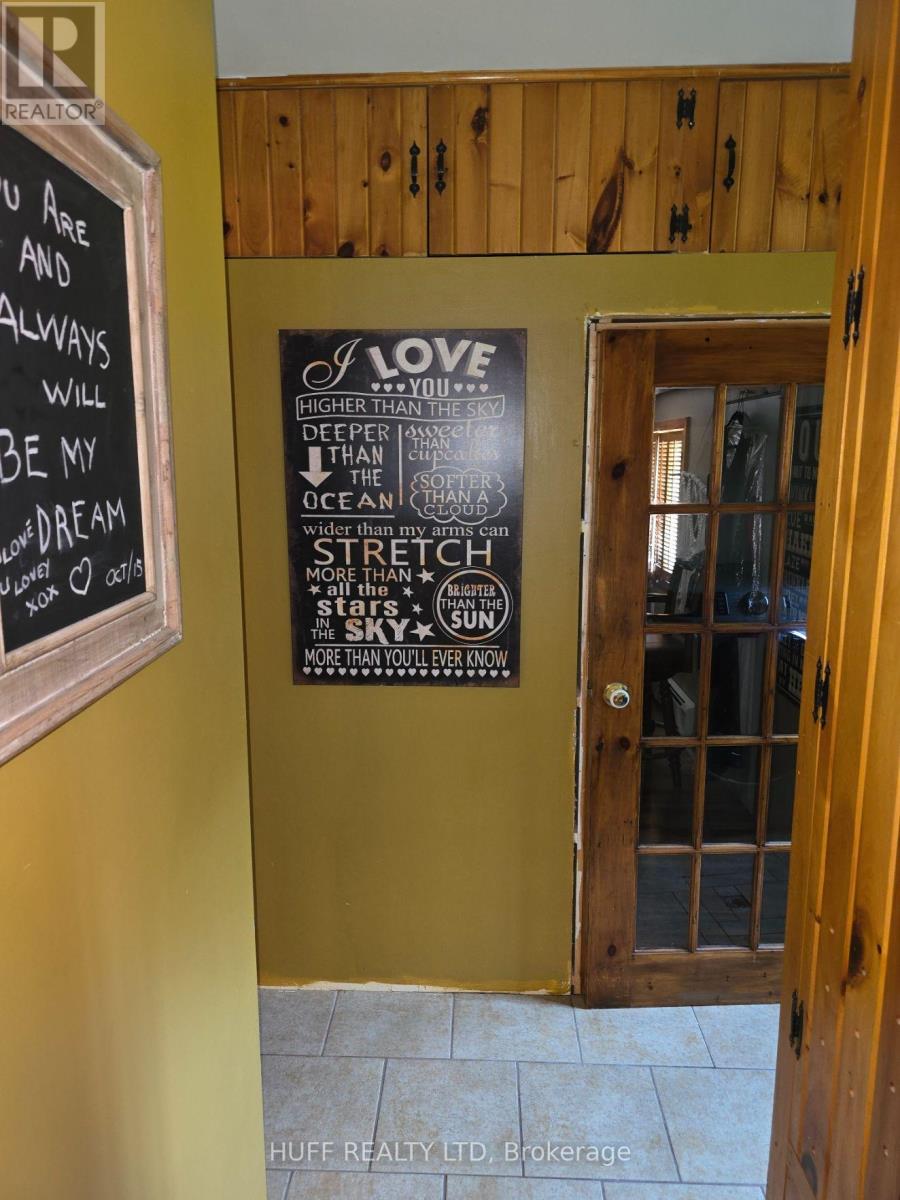
| Main Level | Foyer | 5.13 m | 2.89 m | 5.13 m x 2.89 m |
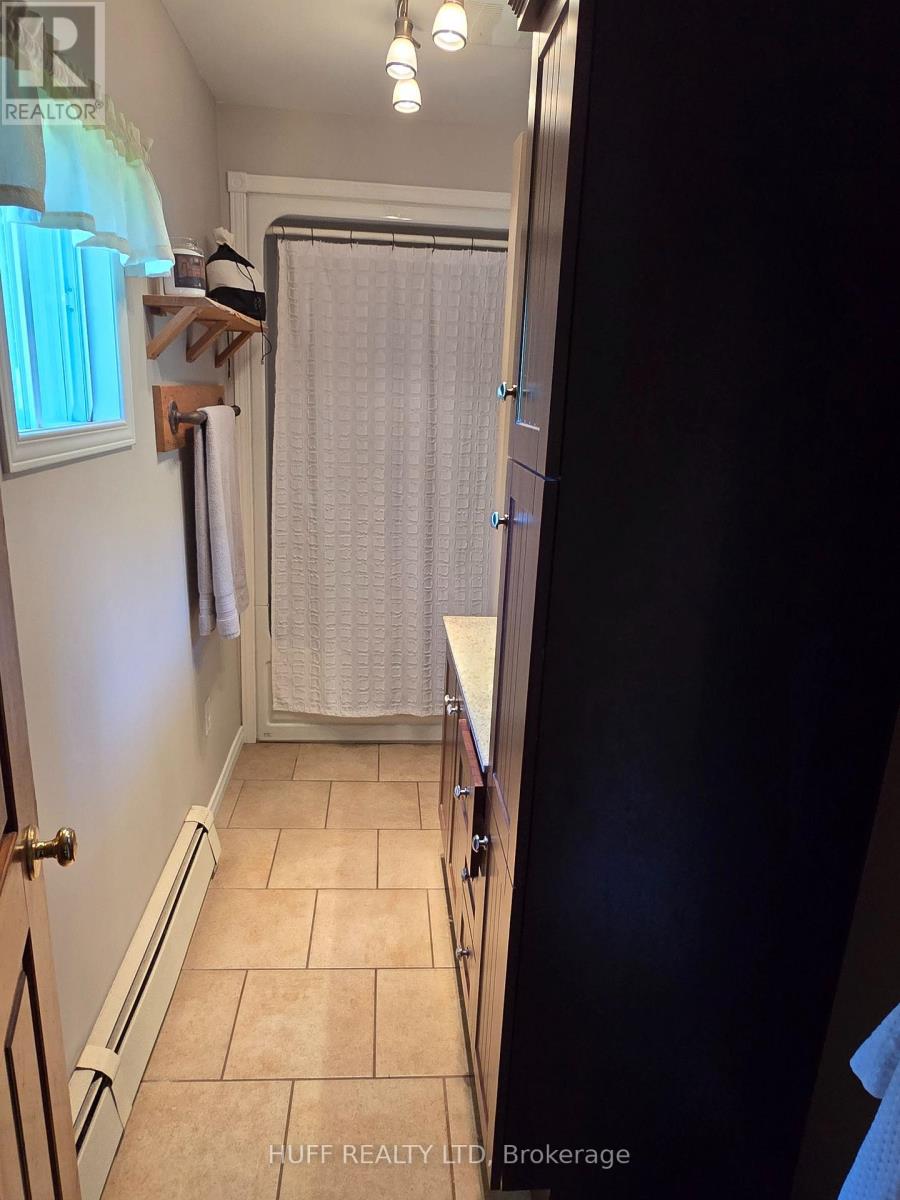
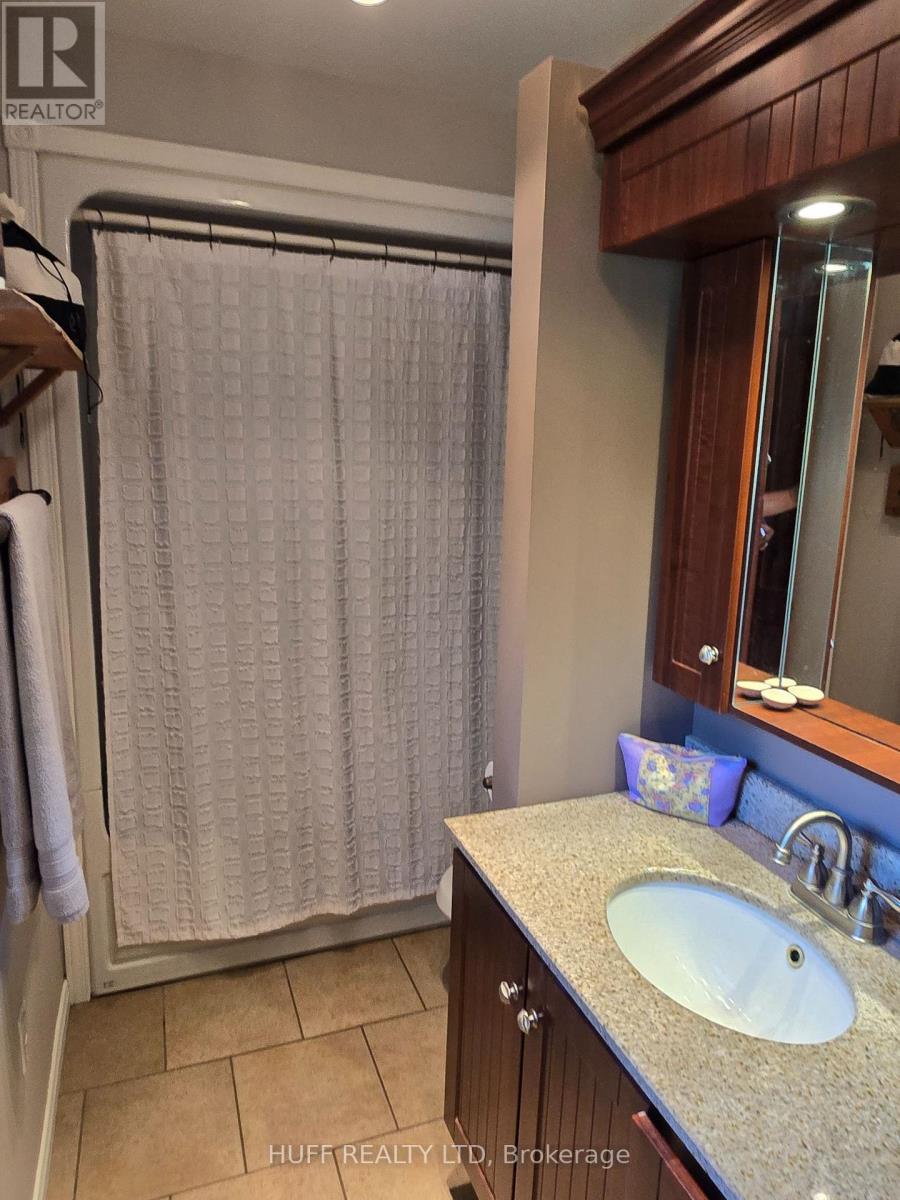
| Main Level | Bathroom | 2.78 m | 1.73 m | 2.78 m x 1.73 m |
Utilities
| Electricity | Installed |
Contact Us
Contact us for more information

This REALTOR.ca listing content is owned and licensed by REALTOR® members of The Canadian Real Estate Association
The trademarks REALTOR®, REALTORS®, and the REALTOR® logo are controlled by The Canadian Real Estate Association (CREA) and identify real estate professionals who are members of CREA. The trademarks MLS®, Multiple Listing Service® and the associated logos are owned by The Canadian Real Estate Association (CREA) and identify the quality of services provided by real estate professionals who are members of CREA. The trademark DDF® is owned by The Canadian Real Estate Association (CREA) and identifies CREA's Data Distribution Facility (DDF®)
August 06 2026 03:49:26
Timmins Cochrane & Timiskaming District Association of REALTORS®
Huff Realty Ltd