
97 Smith Road Hamilton, Ontario L8J 2Z2

6 Bedroom
3 Bathroom
4,281 sqft
Central Air Conditioning
Heat Pump
Acreage
$1,500,000
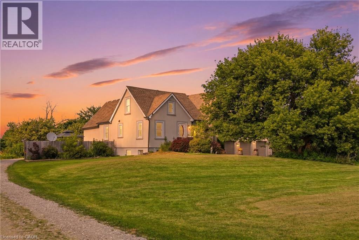
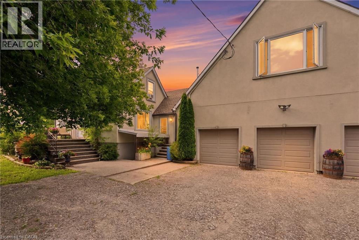
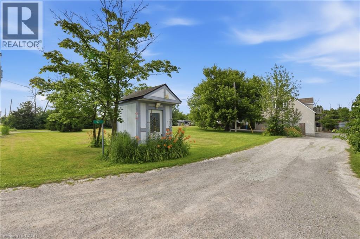
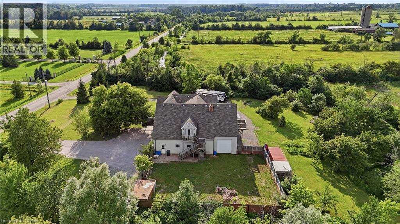
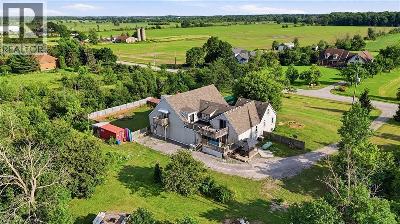
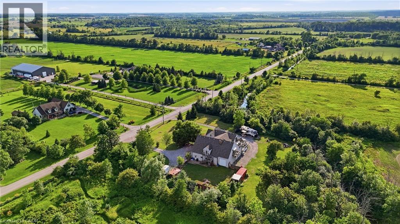
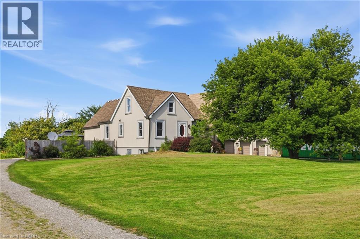
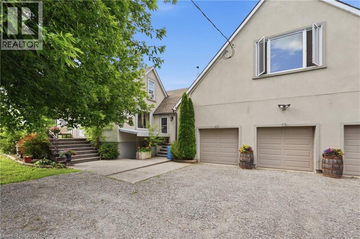
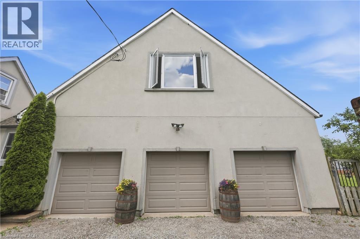
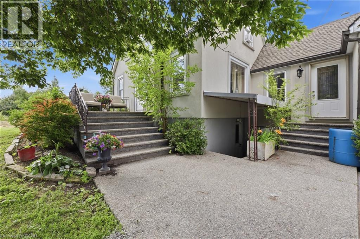
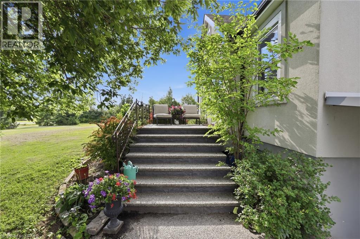
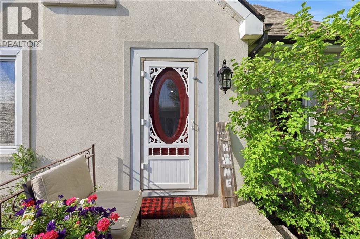
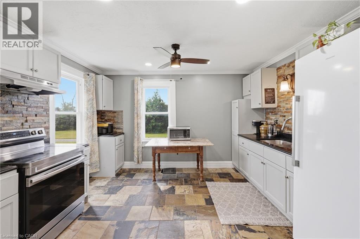
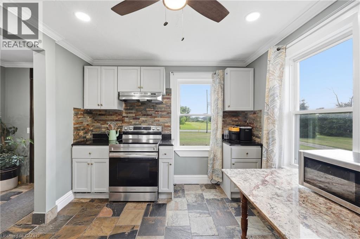
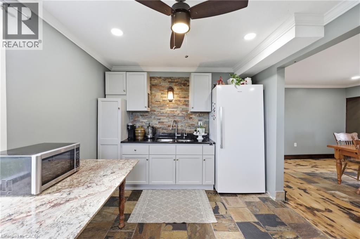
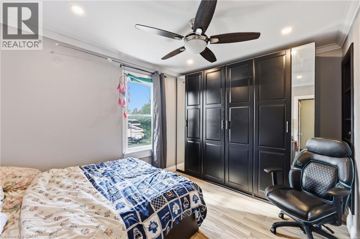
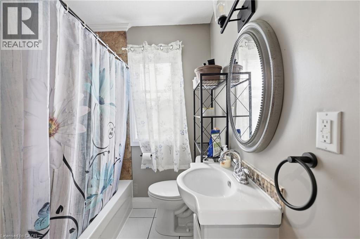
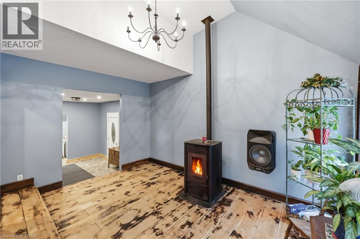
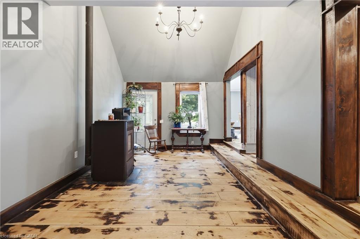
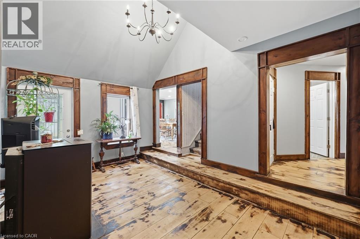
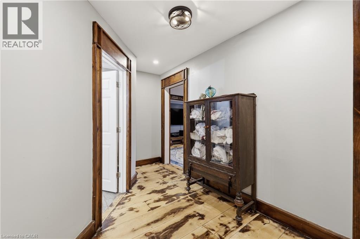
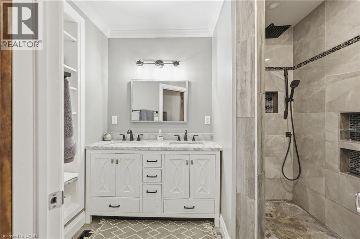
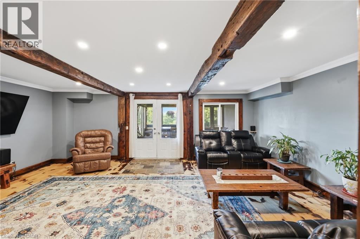
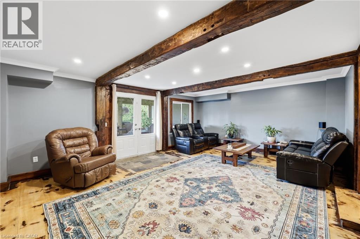
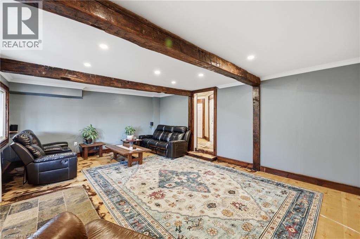
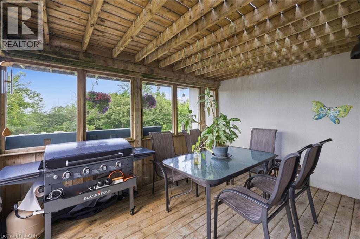
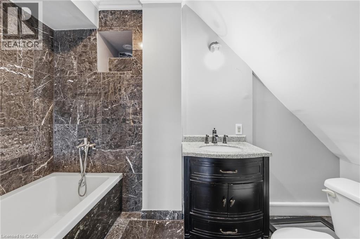
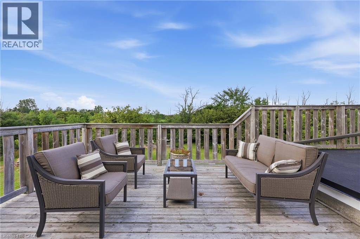
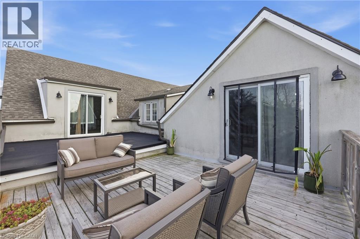
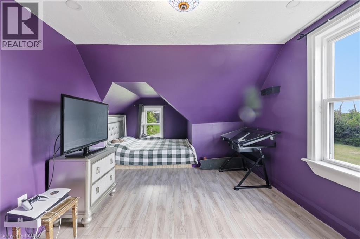
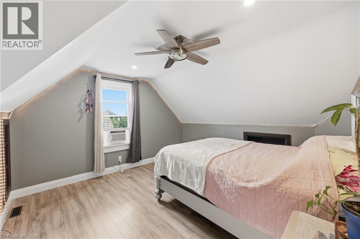
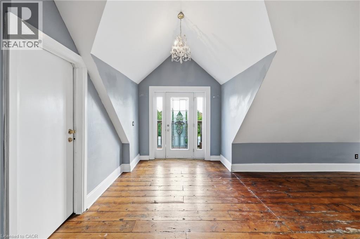
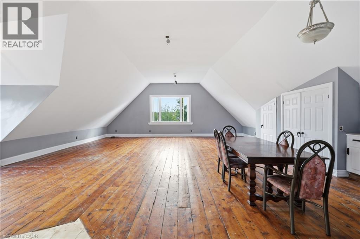
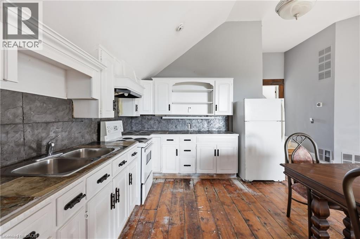
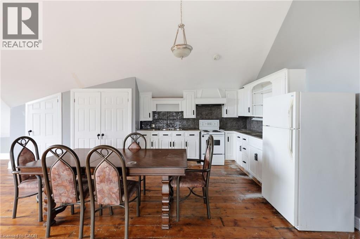
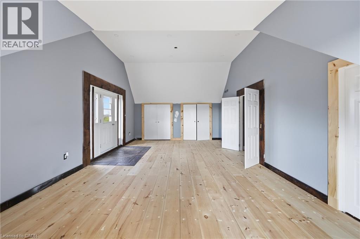
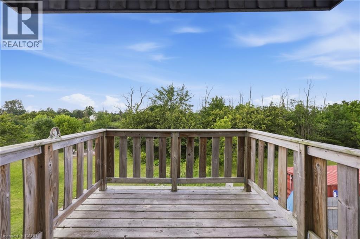
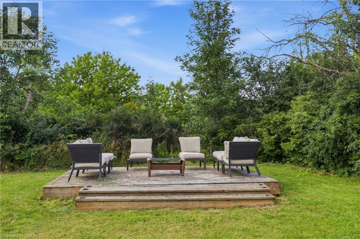
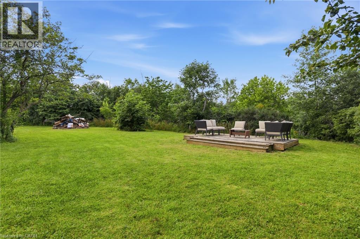
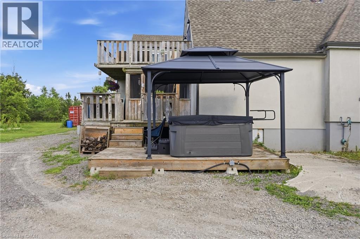
Discover a property where space, flexibility and opportunity come together on an impressive 1.5-acre lot in Stoney Creek. Designed for those who need room to live, work and grow, this unique home offers versatile living spaces and an incredible oversized indoor garage and workshop. Ideal for hobbyists, car enthusiasts, tradespeople or those looking for substantial storage and workspace, the possibilities here are endless. The property also features a separate in-law suite complete with its own kitchen, bathrooms and private living areas, offering an ideal setup for multi-generational families, extended guests or additional living accommodations. The main residence is spacious and functional, featuring five bedrooms and four bathrooms with generous living areas designed for both comfortable everyday living and entertaining. Step outside and enjoy multiple decks, a fenced yard and the privacy and space offered by this expansive 1.5 acre property. A truly unique opportunity for buyers searching for more than just a home. This is a property designed to adapt to your lifestyle, your family and your future. (id:15069)
Property Details
| MLS® Number | 40847206 |
| Property Type | Single Family |
| Amenities Near By | Place Of Worship |
| Community Features | Quiet Area, School Bus |
| Equipment Type | Propane Tank, Water Heater |
| Features | Conservation/green Belt, Country Residential, Sump Pump, In-law Suite |
| Parking Space Total | 16 |
| Rental Equipment Type | Propane Tank, Water Heater |
| Structure | Workshop, Porch |
Building
| Bathroom Total | 3 |
| Bedrooms Above Ground | 6 |
| Bedrooms Total | 6 |
| Appliances | Refrigerator, Stove |
| Basement Development | Unfinished |
| Basement Type | Full (unfinished) |
| Constructed Date | 1945 |
| Construction Style Attachment | Detached |
| Cooling Type | Central Air Conditioning |
| Exterior Finish | Stucco |
| Heating Fuel | Propane |
| Heating Type | Heat Pump |
| Stories Total | 2 |
| Size Interior | 4,281 Sqft |
| Type | House |
| Utility Water | Cistern |
Parking
| Attached Garage |
Land
| Access Type | Road Access |
| Acreage | Yes |
| Land Amenities | Place Of Worship |
| Sewer | Septic System |
| Size Depth | 347 Ft |
| Size Frontage | 525 Ft |
| Size Irregular | 1.51 |
| Size Total | 1.51 Ac|1/2 - 1.99 Acres |
| Size Total Text | 1.51 Ac|1/2 - 1.99 Acres |
| Zoning Description | A1 |
Rooms
| Level | Type | Length | Width | Dimensions |
|---|---|---|---|---|
| Second Level | 3pc Bathroom | 7'7'' x 5'11'' | ||
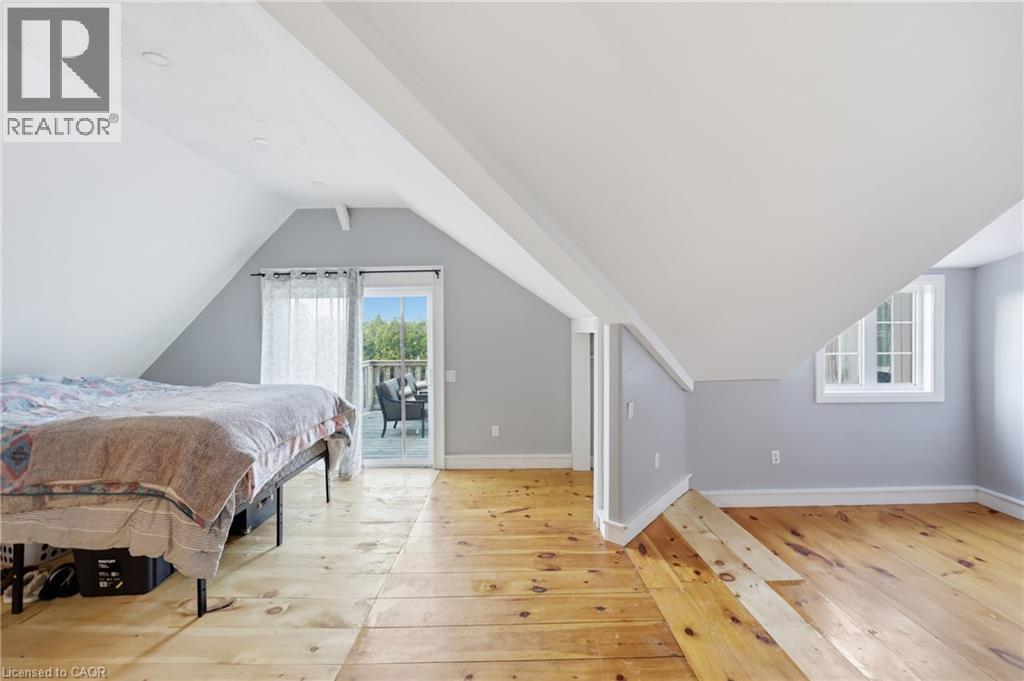
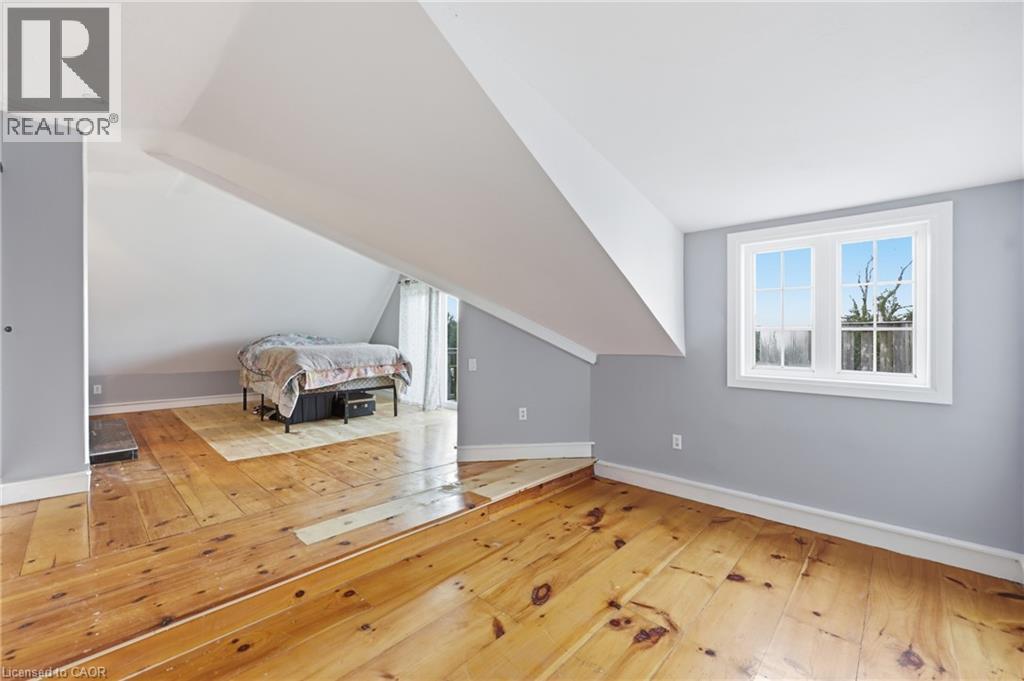
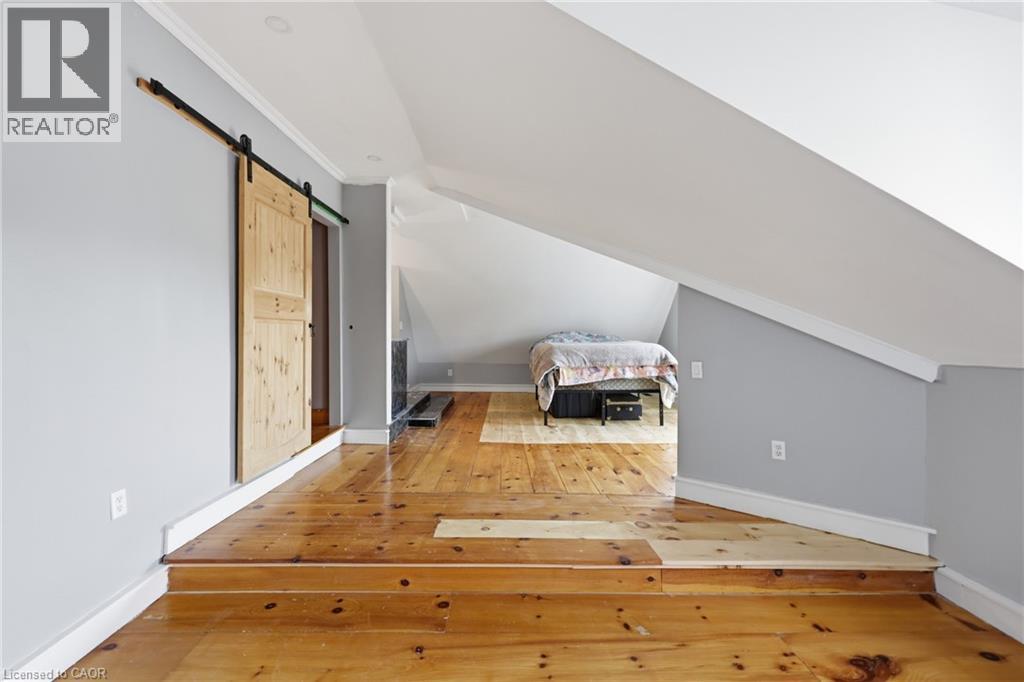
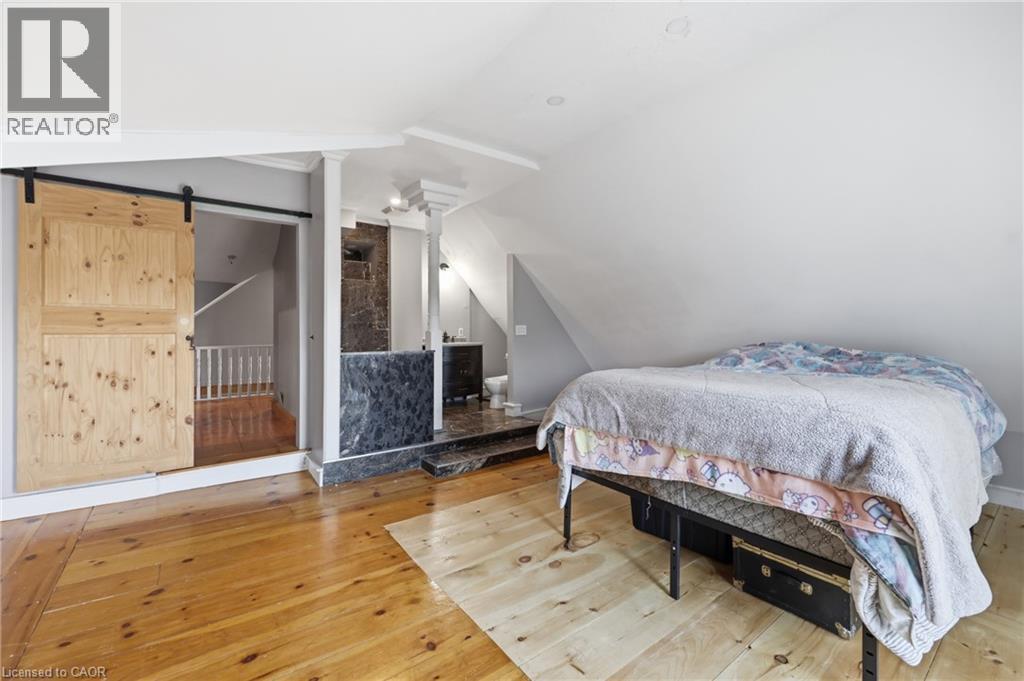
| Second Level | Primary Bedroom | 27'8'' x 15'5'' | ||
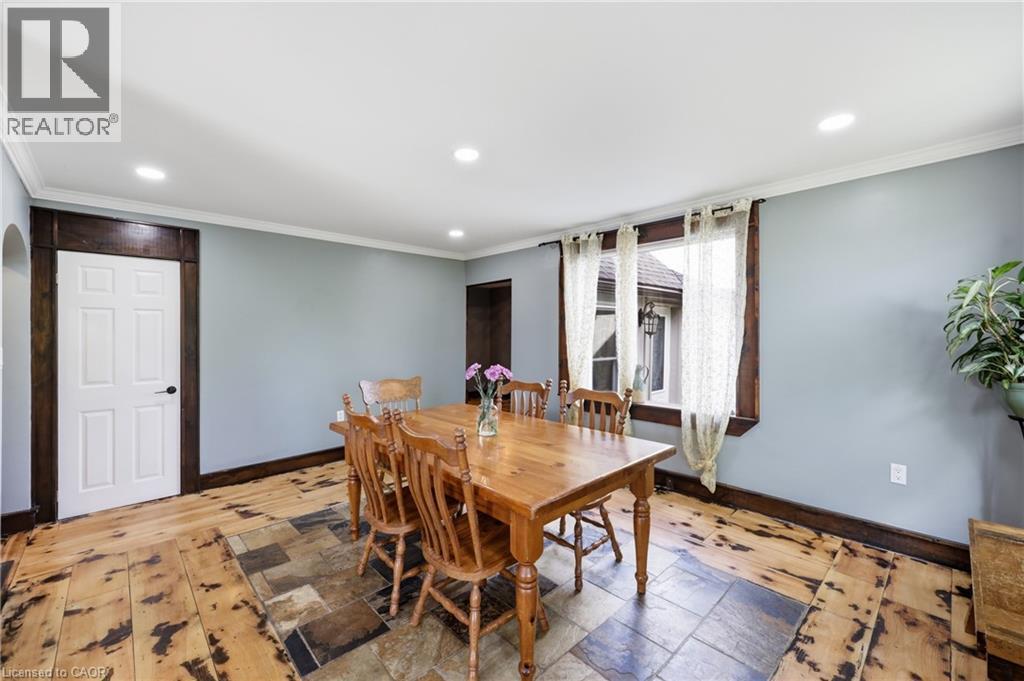
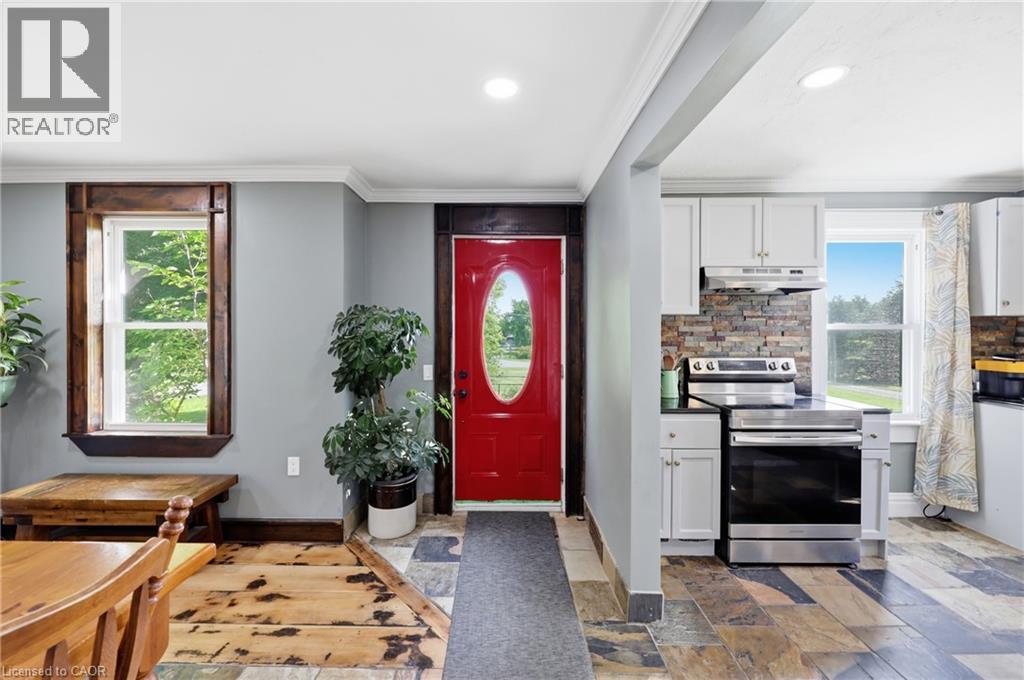
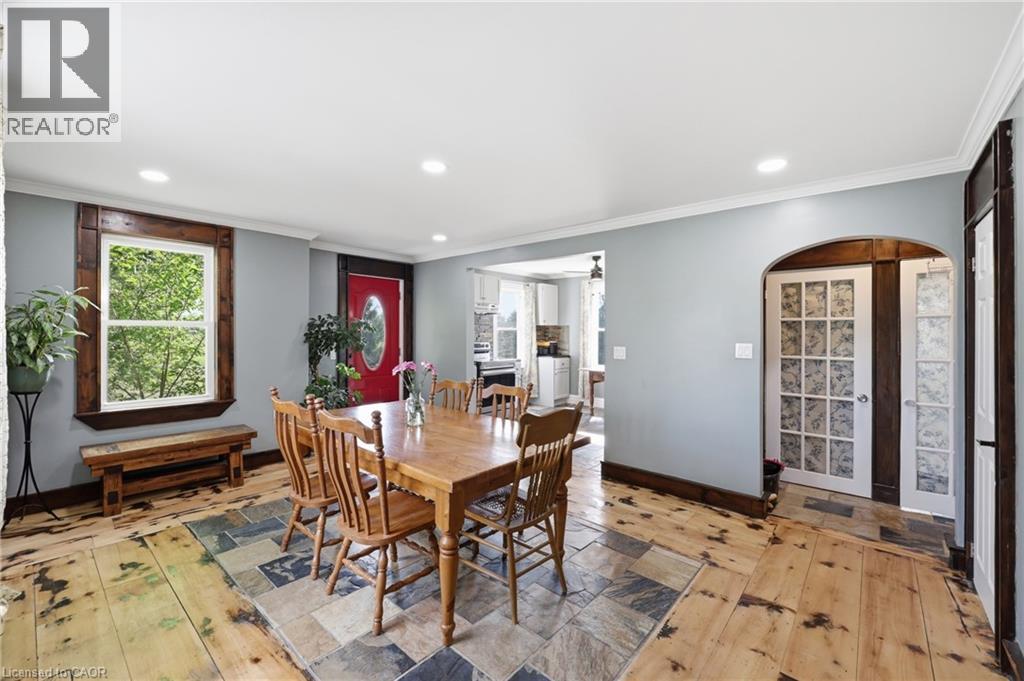
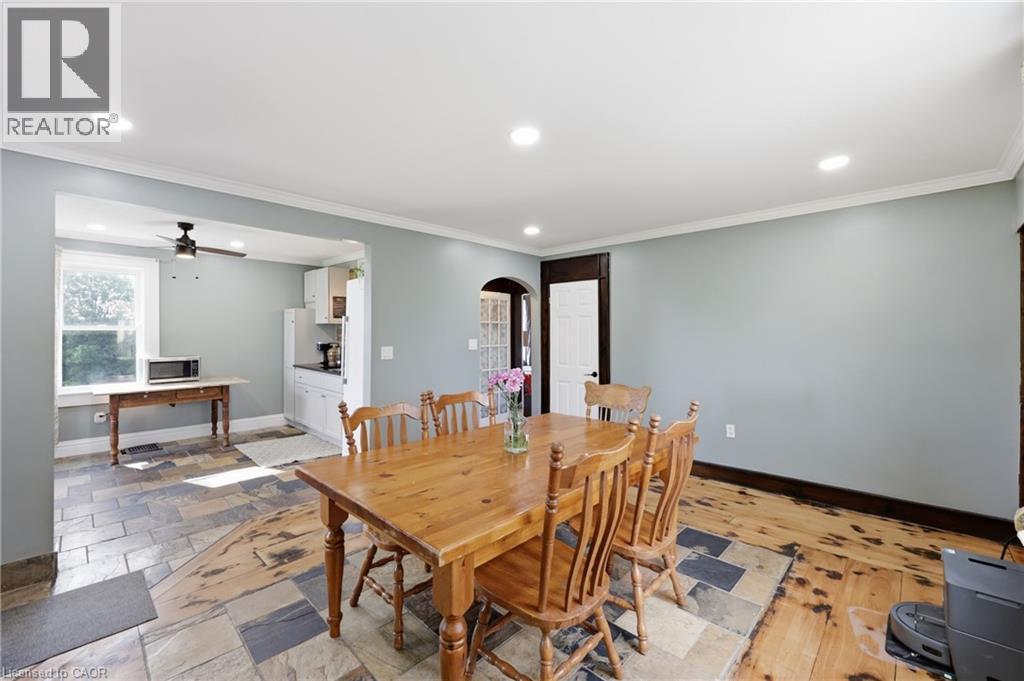
| Second Level | Dining Room | 18'6'' x 11'3'' | ||
| Second Level | Kitchen | 14'4'' x 10'7'' | ||
| Second Level | Family Room | 37'2'' x 22'1'' | ||
| Second Level | Bedroom | 16'11'' x 11'0'' | ||
| Second Level | Bedroom | 12'8'' x 12'5'' | ||
| Second Level | Bedroom | 13'9'' x 9'8'' | ||
| Second Level | Primary Bedroom | 27'11'' x 14'6'' | ||
| Main Level | 3pc Bathroom | 9'4'' x 7'7'' | ||
| Main Level | Family Room | 21'9'' x 15'10'' | ||
| Main Level | Bedroom | 12'4'' x 10'0'' | ||
| Main Level | 4pc Bathroom | 6'9'' x 6'4'' | ||
| Main Level | Laundry Room | 11'4'' x 4'11'' | ||
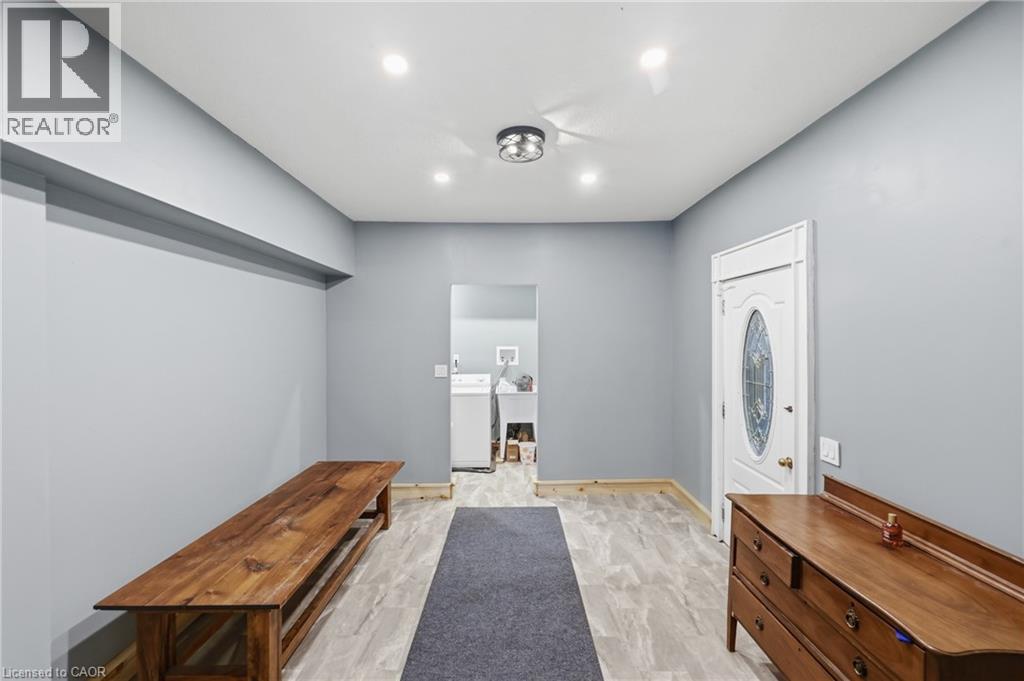
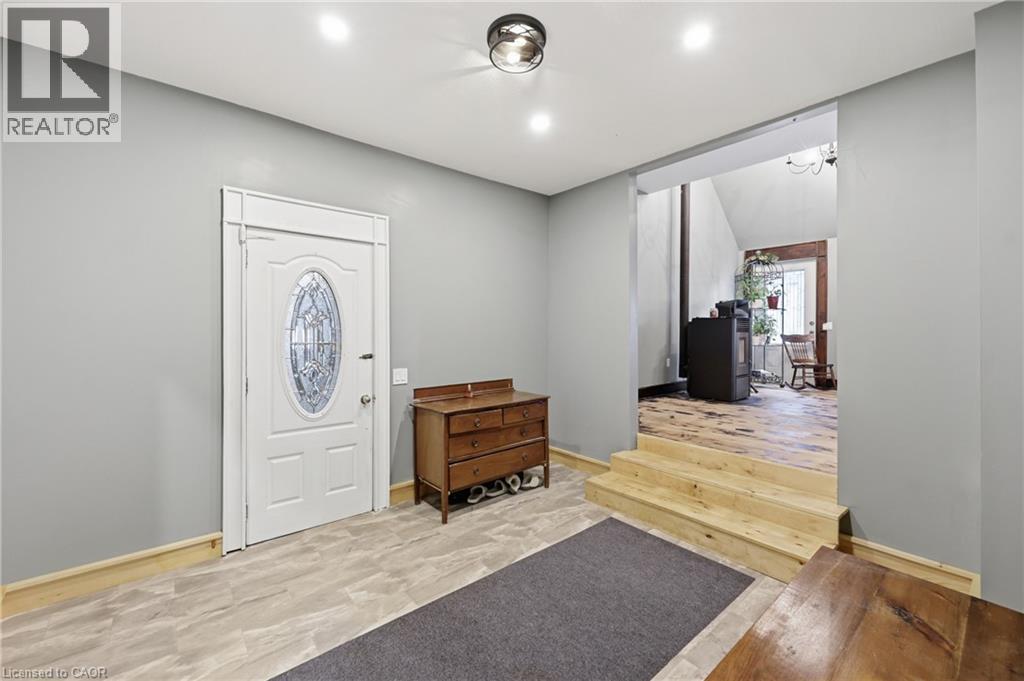
| Main Level | Mud Room | 11'7'' x 11'4'' | ||
| Main Level | Recreation Room | 15'10'' x 11'4'' | ||
| Main Level | Kitchen | 10'0'' x 12'1'' | ||
| Main Level | Dining Room | 12'8'' x 16'8'' |
https://www.realtor.ca/real-estate/30020757/97-smith-road-hamilton
Contact Us
Contact us for more information

This REALTOR.ca listing content is owned and licensed by REALTOR® members of The Canadian Real Estate Association
The trademarks REALTOR®, REALTORS®, and the REALTOR® logo are controlled by The Canadian Real Estate Association (CREA) and identify real estate professionals who are members of CREA. The trademarks MLS®, Multiple Listing Service® and the associated logos are owned by The Canadian Real Estate Association (CREA) and identify the quality of services provided by real estate professionals who are members of CREA. The trademark DDF® is owned by The Canadian Real Estate Association (CREA) and identifies CREA's Data Distribution Facility (DDF®)
July 25 2026 07:08:53
REALTORS® Association of Hamilton-Burlington
Royal LePage State Realty Inc.