
97 Sacha Road Cambridge, Ontario N3C 4A2

4 Bedroom
4 Bathroom
1,852 sqft
Other
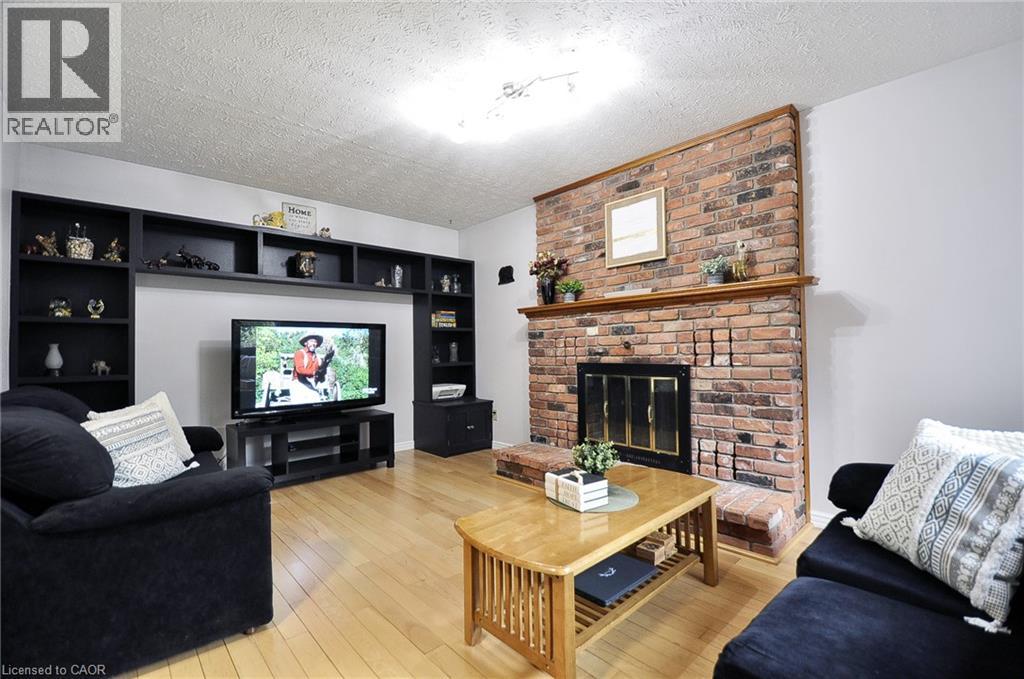
Fireplace
Central Air Conditioning
Forced Air
$875,000
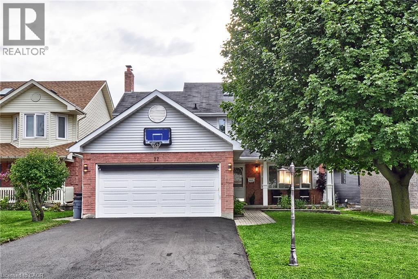
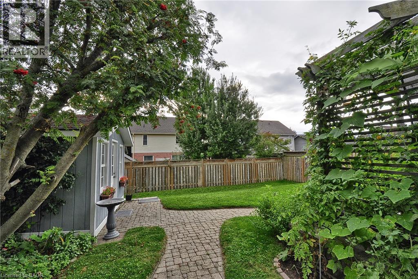
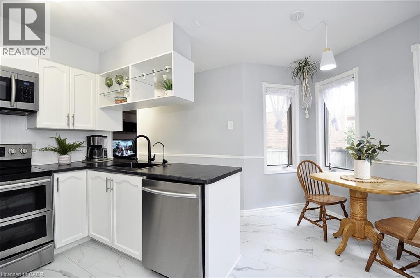
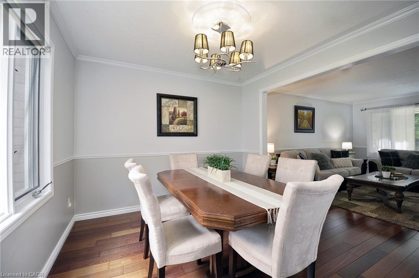
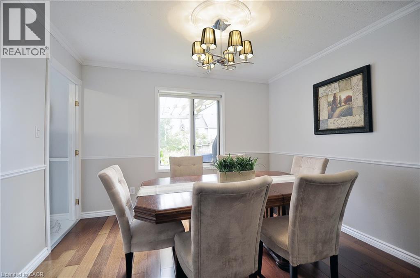
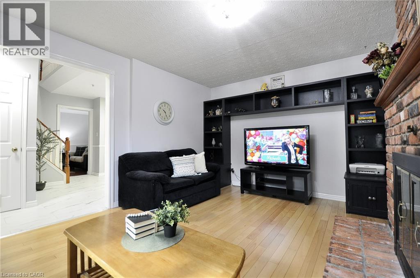
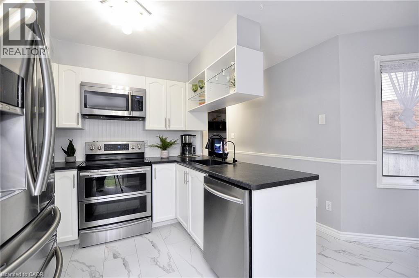
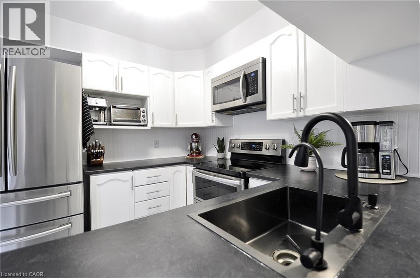
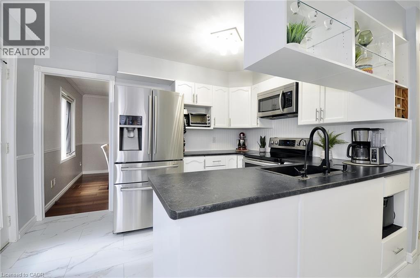
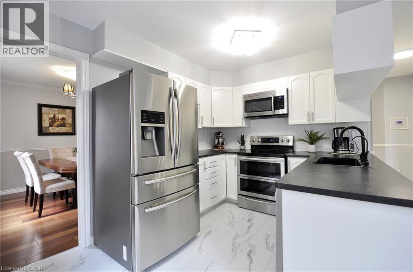
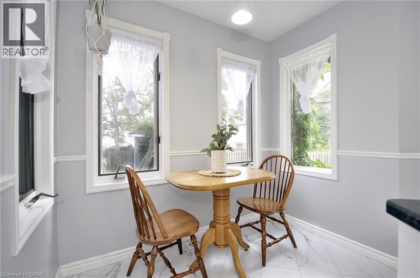
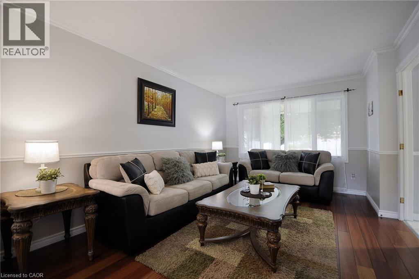
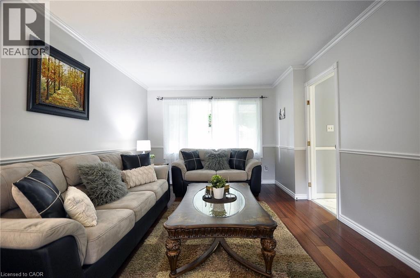
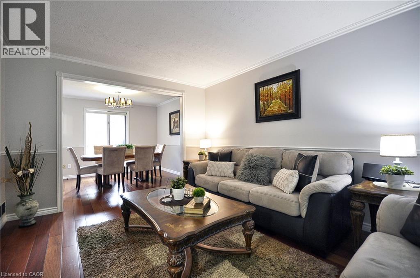
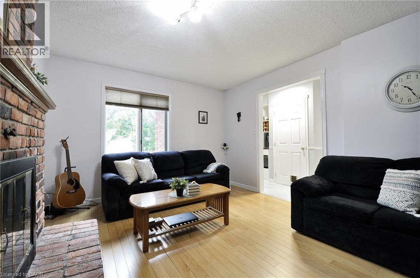
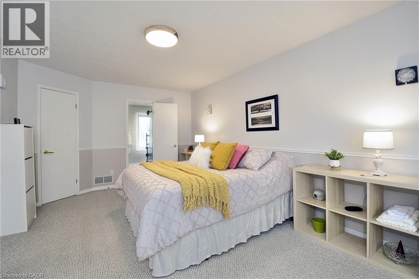
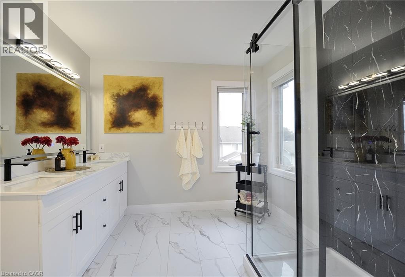
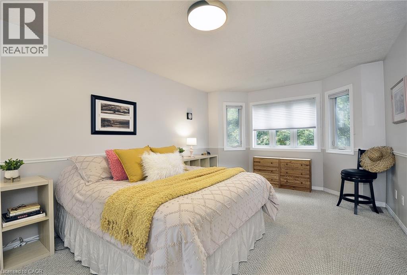
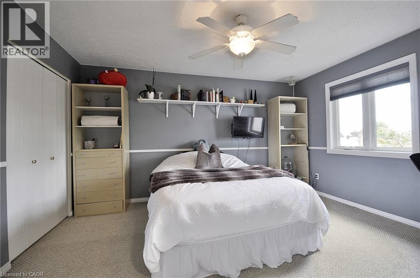
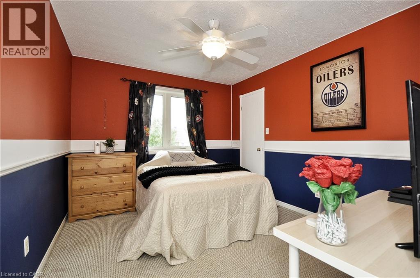
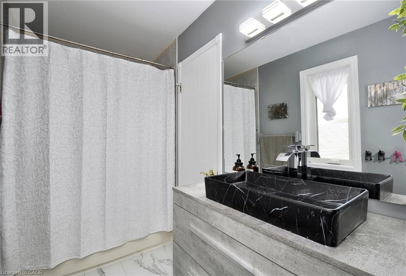
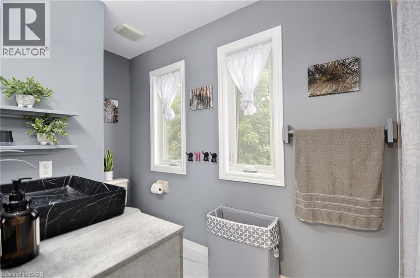
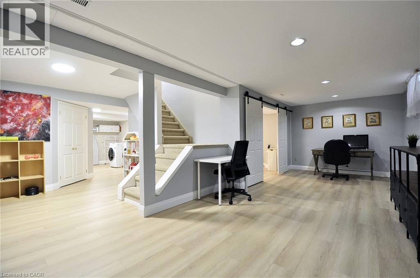
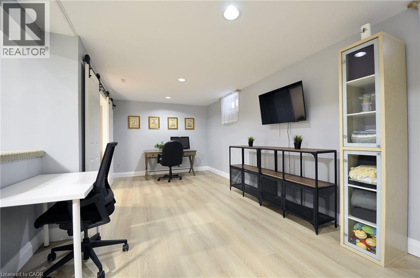
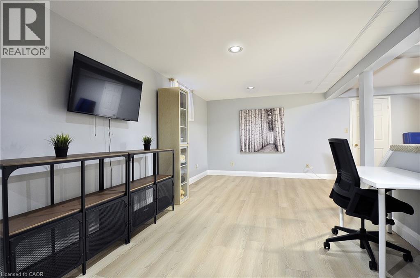
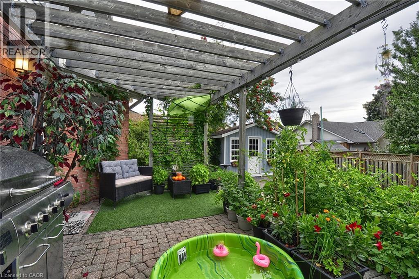
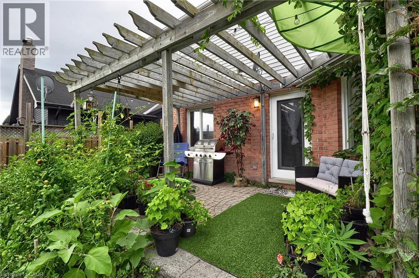
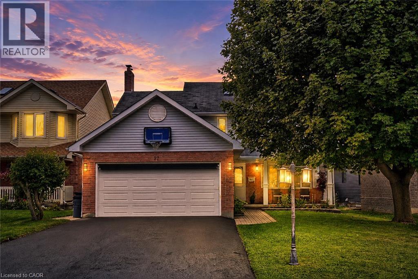
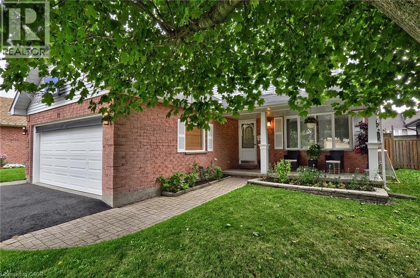
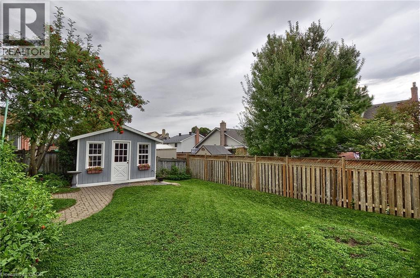
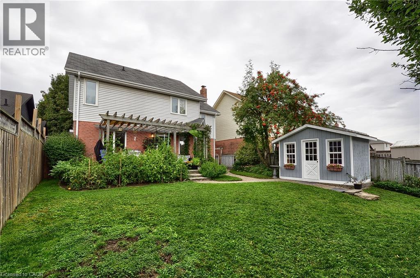
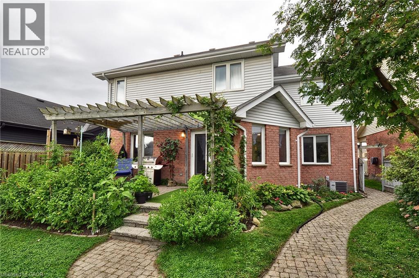
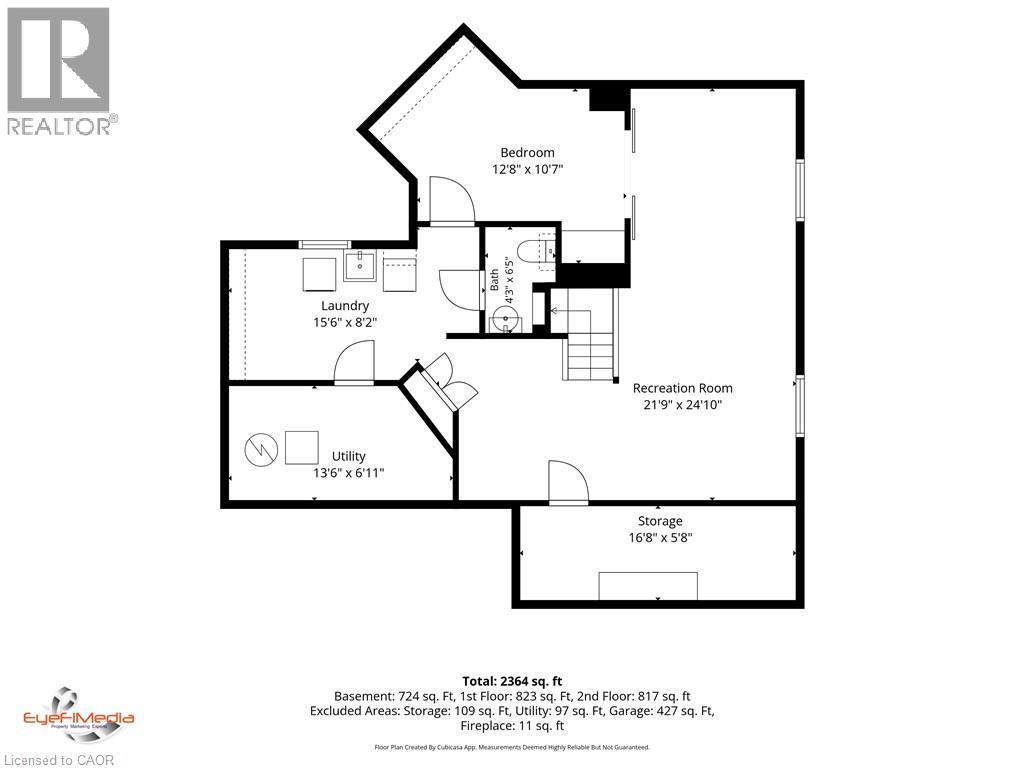
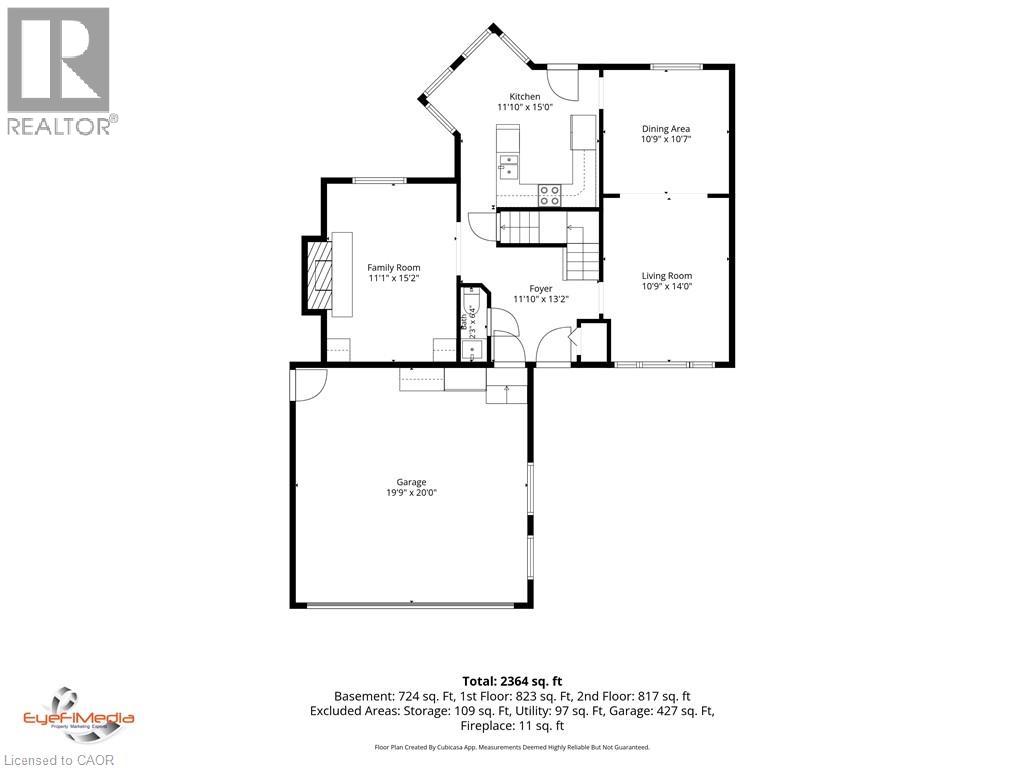
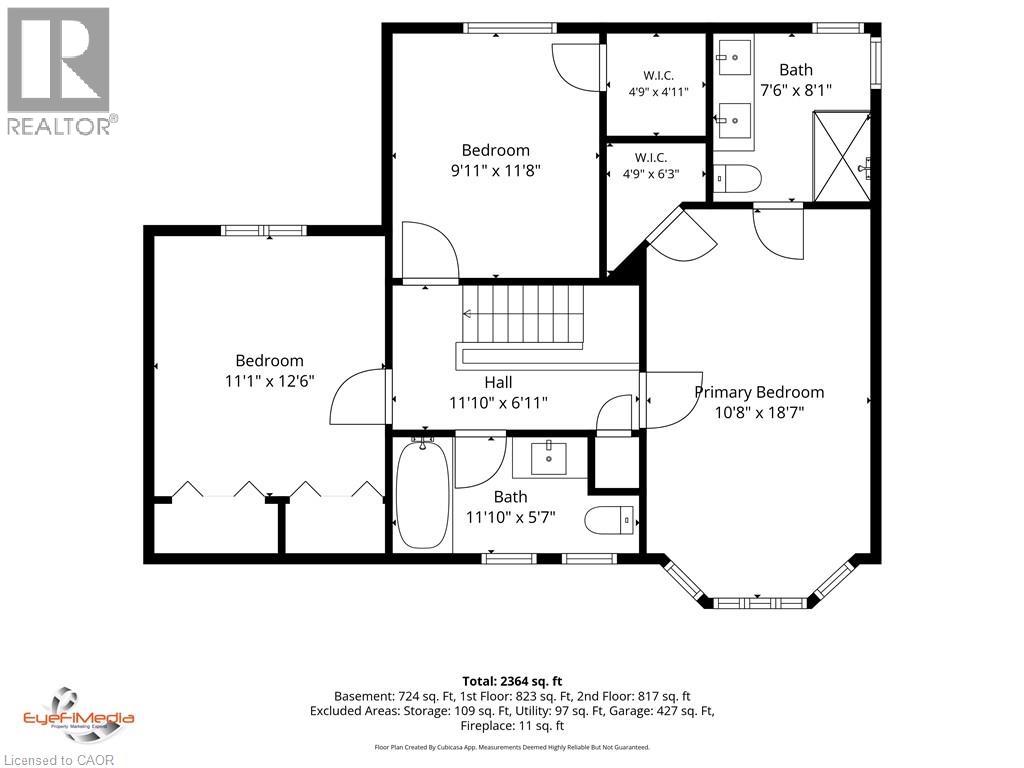
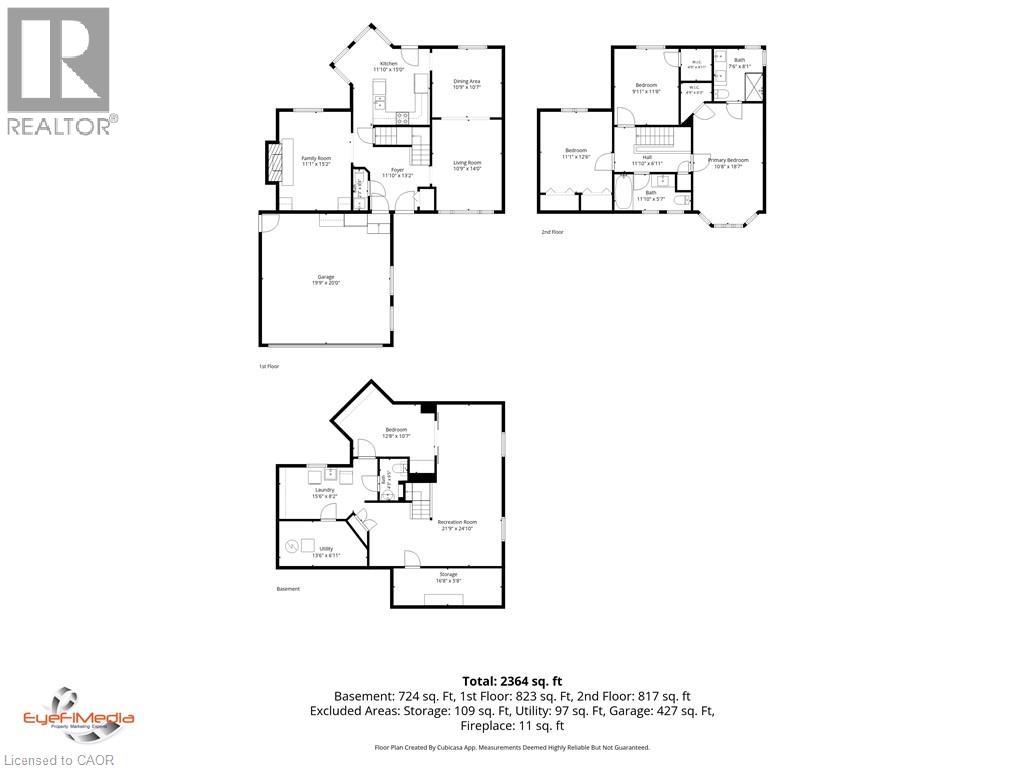
Welcome to 97 Sacha Road, a well-maintained family home situated on a great street in Hespeler. Set on a generous 45' x 110' lot, this inviting home offers a comfortable and functional layout with plenty of space for family living, entertaining and growing. From the moment you arrive, the care and attention given to this home are apparent. The mature setting and attractive curb appeal create a warm first impression, while the spacious interior provides the versatility. The main level offers well-proportioned living spaces designed for everyday comfort, with natural light creating a bright and welcoming atmosphere throughout. The kitchen provides a practical workspace with ample cabinetry and room for casual family meals, while the adjoining dining and living areas offer an easy flow for entertaining friends and family. Upstairs, you'll find generously sized bedrooms, including a comfortable primary, providing everyone with their own space. The additional bedrooms offer flexibility for children, guests or a home office. Multiple bathrooms throughout the home add convenience. The lower level extend the living space even further, offering additional rooms that can be adapted to suit your needs a recreation room, home office, gym, guest space or hobby area. The finished areas provide excellent versatility, while additional storage space helps keep everyday living organized. Step outside and you'll appreciate the generous lot and backyard setting, offering plenty of room to play, garden, summer gatherings or simply relaxing outdoors. It's a wonderful extension of the home's living space and a great place to sit back and enjoy. Located on a quiet street, this home is close to parks, schools, shopping, restaurants, recreation and major transportation routes, making daily life both convenient and enjoyable. (id:15069)
Property Details
| MLS® Number | 40863032 |
| Property Type | Single Family |
| Amenities Near By | Golf Nearby, Hospital, Park, Place Of Worship, Playground, Public Transit, Schools, Shopping |
| Community Features | Quiet Area |
| Equipment Type | Water Heater |
| Features | Automatic Garage Door Opener |
| Parking Space Total | 4 |
| Rental Equipment Type | Water Heater |
| Structure | Shed |
Building
| Bathroom Total | 4 |
| Bedrooms Above Ground | 3 |
| Bedrooms Below Ground | 1 |
| Bedrooms Total | 4 |
| Appliances | Dishwasher, Dryer, Refrigerator, Stove, Washer, Garage Door Opener |
| Architectural Style | Other |
| Basement Development | Finished |
| Basement Type | Full (finished) |
| Constructed Date | 1989 |
| Construction Style Attachment | Detached |
| Cooling Type | Central Air Conditioning |
| Exterior Finish | Brick, Vinyl Siding |
| Fireplace Present | Yes |
| Fireplace Total | 1 |
| Half Bath Total | 2 |
| Heating Type | Forced Air |
| Stories Total | 2 |
| Size Interior | 1,852 Sqft |
| Type | House |
| Utility Water | Municipal Water |
Parking
| Attached Garage |
Land
| Access Type | Highway Access |
| Acreage | No |
| Fence Type | Fence |
| Land Amenities | Golf Nearby, Hospital, Park, Place Of Worship, Playground, Public Transit, Schools, Shopping |
| Sewer | Municipal Sewage System |
| Size Depth | 110 Ft |
| Size Frontage | 45 Ft |
| Size Total Text | Under 1/2 Acre |
| Zoning Description | R5 |
Rooms
| Level | Type | Length | Width | Dimensions |
|---|---|---|---|---|
| Second Level | Bedroom | 9'11'' x 11'8'' | ||
| Second Level | Bedroom | 11'1'' x 12'6'' | ||
| Second Level | 4pc Bathroom | 11'10'' x 5'7'' | ||
| Second Level | Primary Bedroom | 10'8'' x 18'7'' | ||
| Second Level | 4pc Bathroom | 7'6'' x 8'1'' | ||
| Basement | Utility Room | 13'6'' x 6'11'' | ||
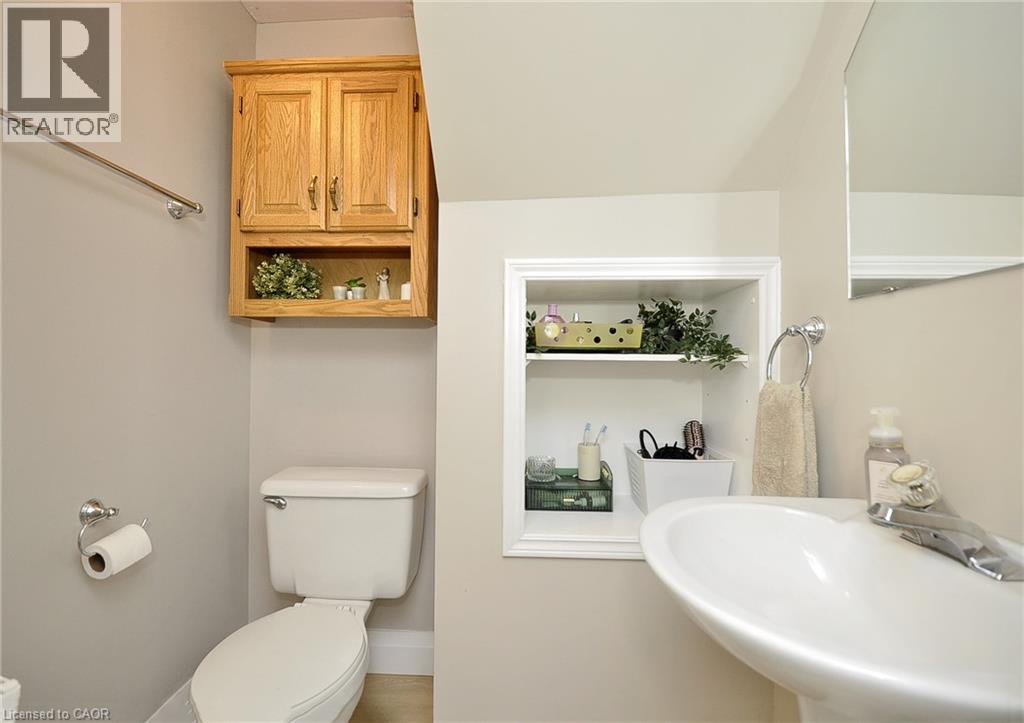
| Basement | 2pc Bathroom | Measurements not available | ||
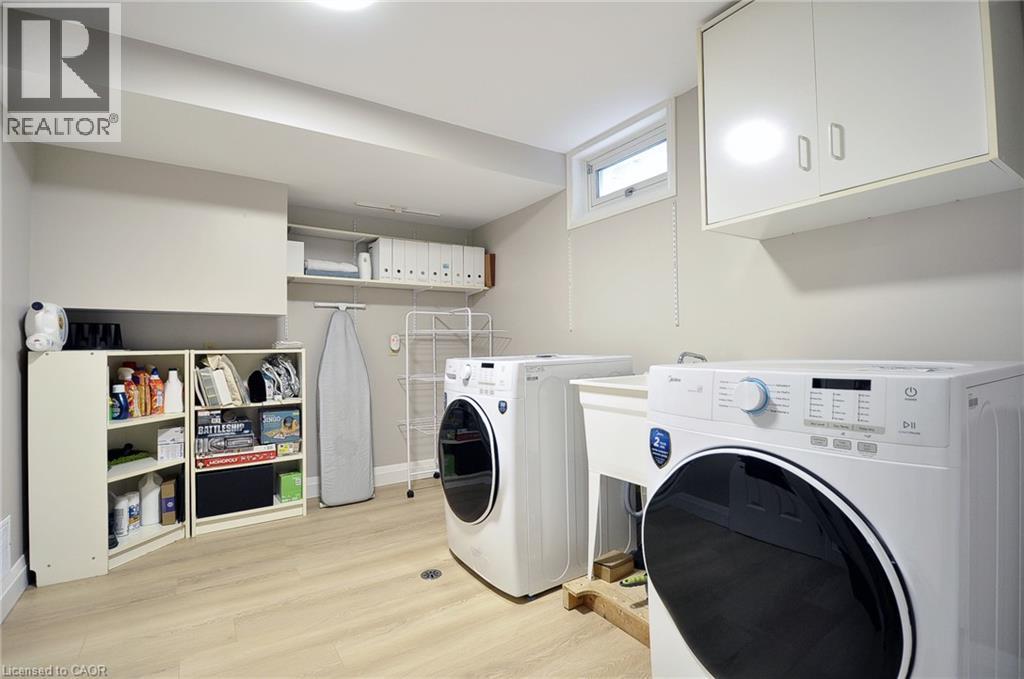
| Basement | Laundry Room | 15'6'' x 8'2'' | ||
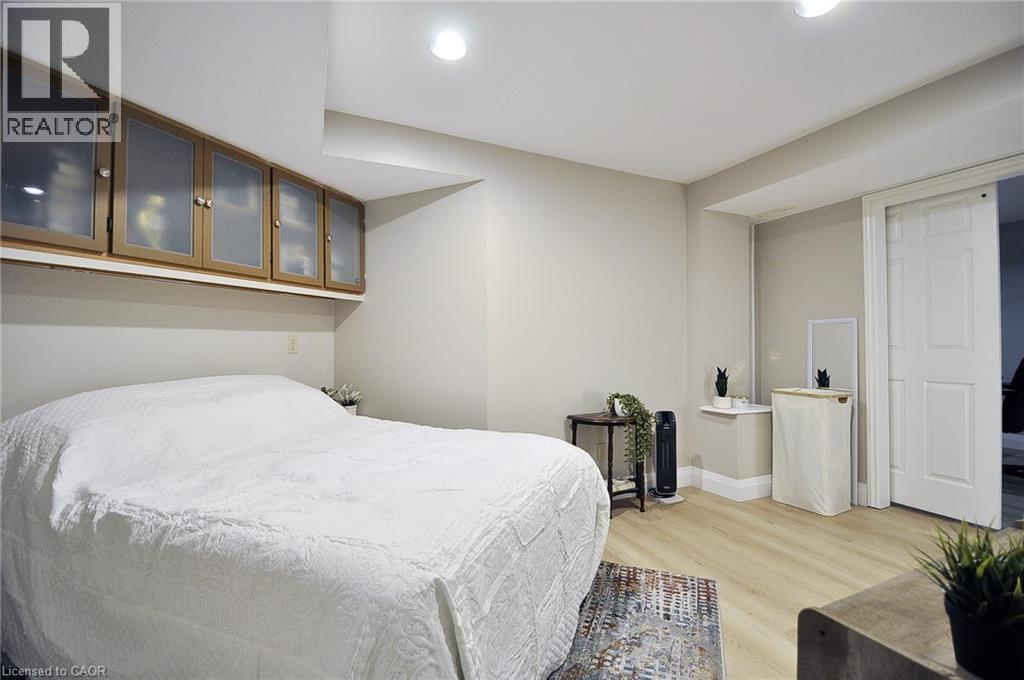
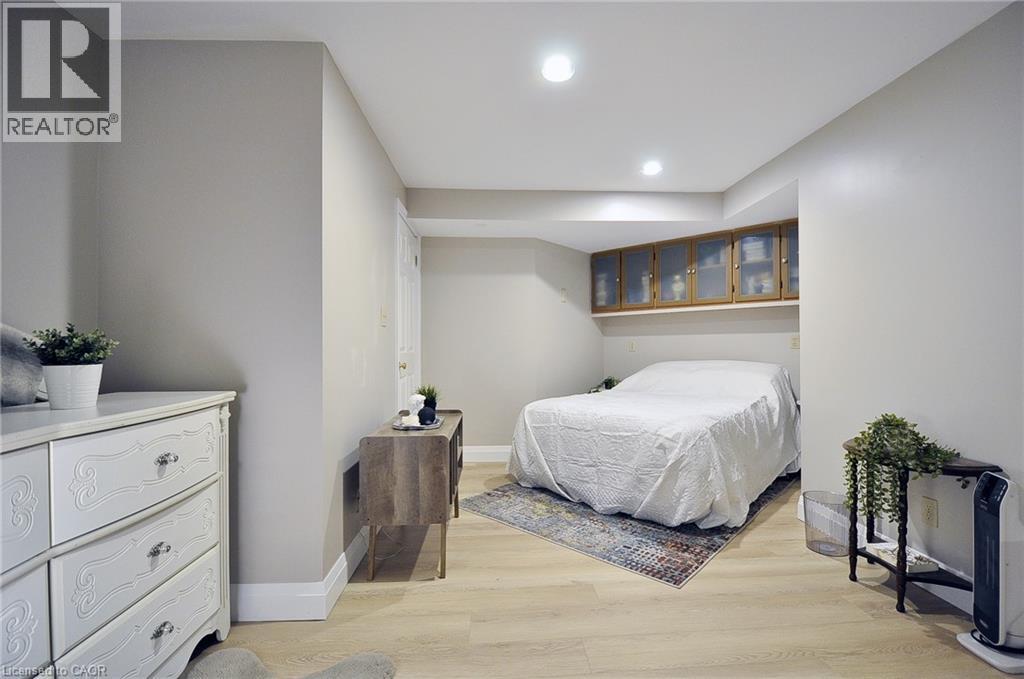
| Basement | Bedroom | 12'8'' x 10'7'' | ||
| Basement | Recreation Room | 21'9'' x 24'10'' | ||
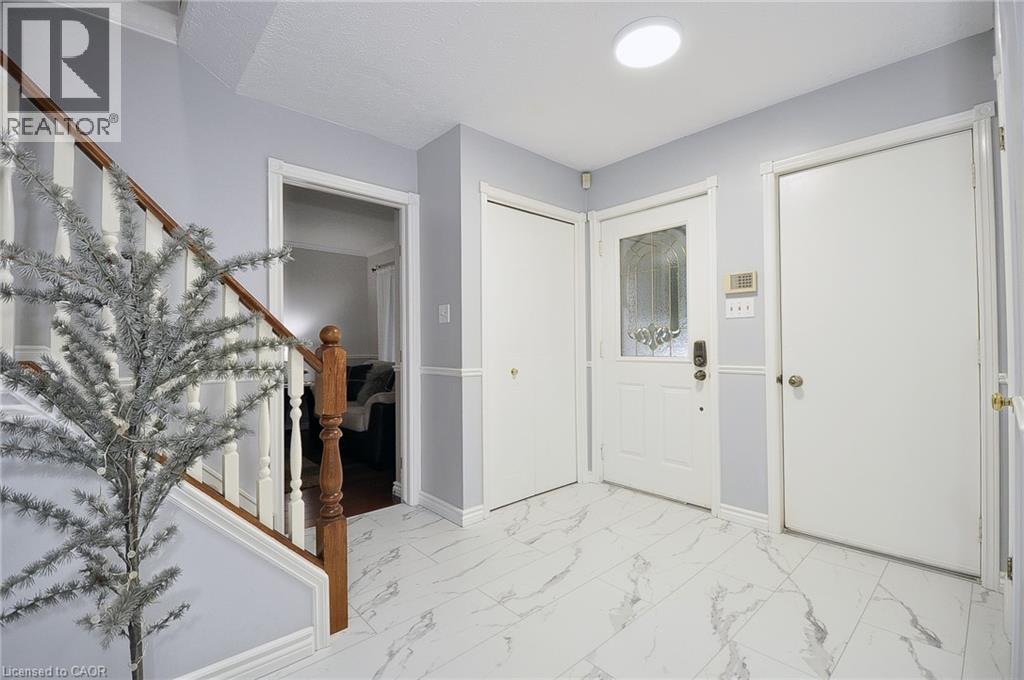
| Main Level | Foyer | 11'10'' x 13'2'' | ||
| Main Level | Living Room | 10'9'' x 14'0'' | ||
| Main Level | Dining Room | 10'9'' x 10'7'' | ||
| Main Level | Eat In Kitchen | 11'10'' x 15'0'' | ||
| Main Level | Family Room | 11'1'' x 15'2'' | ||
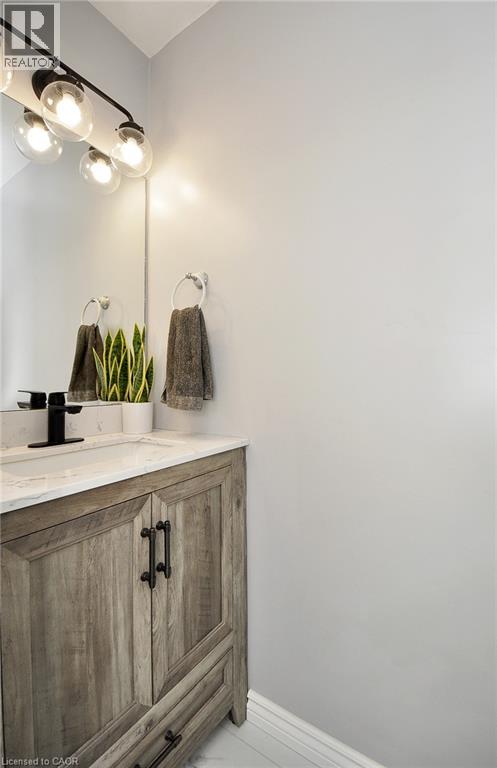
| Main Level | 2pc Bathroom | Measurements not available |
https://www.realtor.ca/real-estate/30286720/97-sacha-road-cambridge
Contact Us
Contact us for more information

This REALTOR.ca listing content is owned and licensed by REALTOR® members of The Canadian Real Estate Association
The trademarks REALTOR®, REALTORS®, and the REALTOR® logo are controlled by The Canadian Real Estate Association (CREA) and identify real estate professionals who are members of CREA. The trademarks MLS®, Multiple Listing Service® and the associated logos are owned by The Canadian Real Estate Association (CREA) and identify the quality of services provided by real estate professionals who are members of CREA. The trademark DDF® is owned by The Canadian Real Estate Association (CREA) and identifies CREA's Data Distribution Facility (DDF®)
September 16 2026 10:09:07
REALTORS® Association of Hamilton-Burlington
RE/MAX Real Estate Centre Inc., Brokerage