
97 Mugford Road Aurora, Ontario L4G 7J5

3 Bedroom
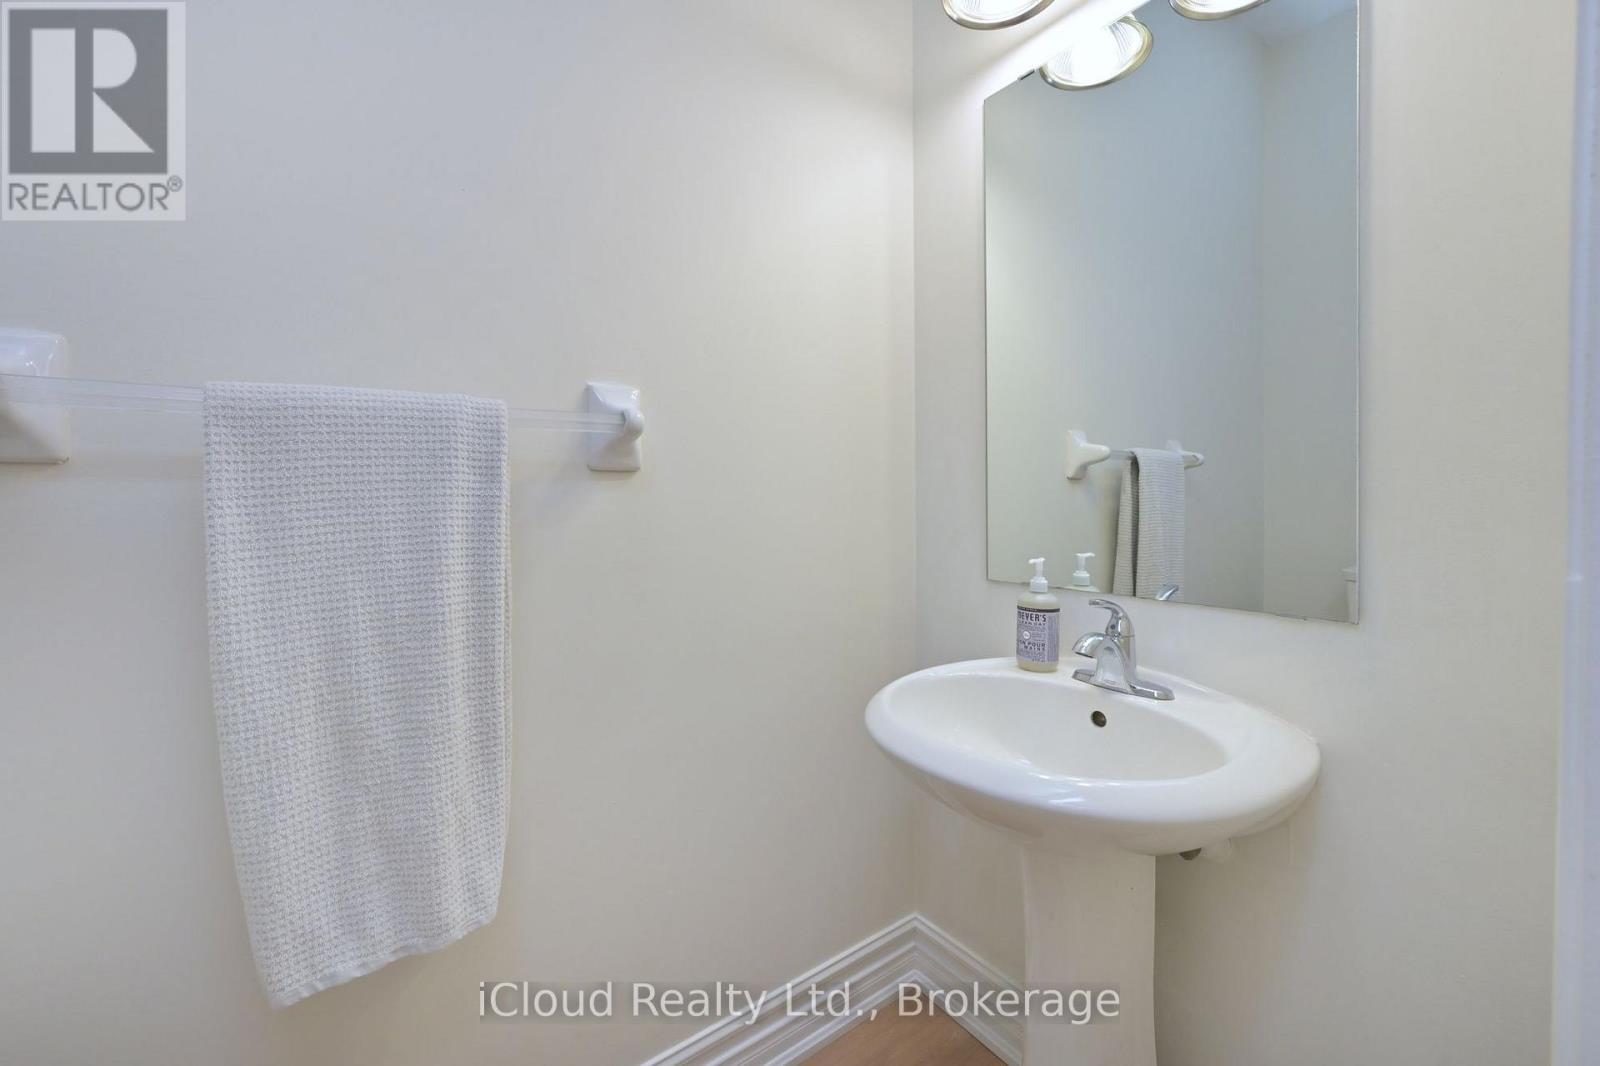
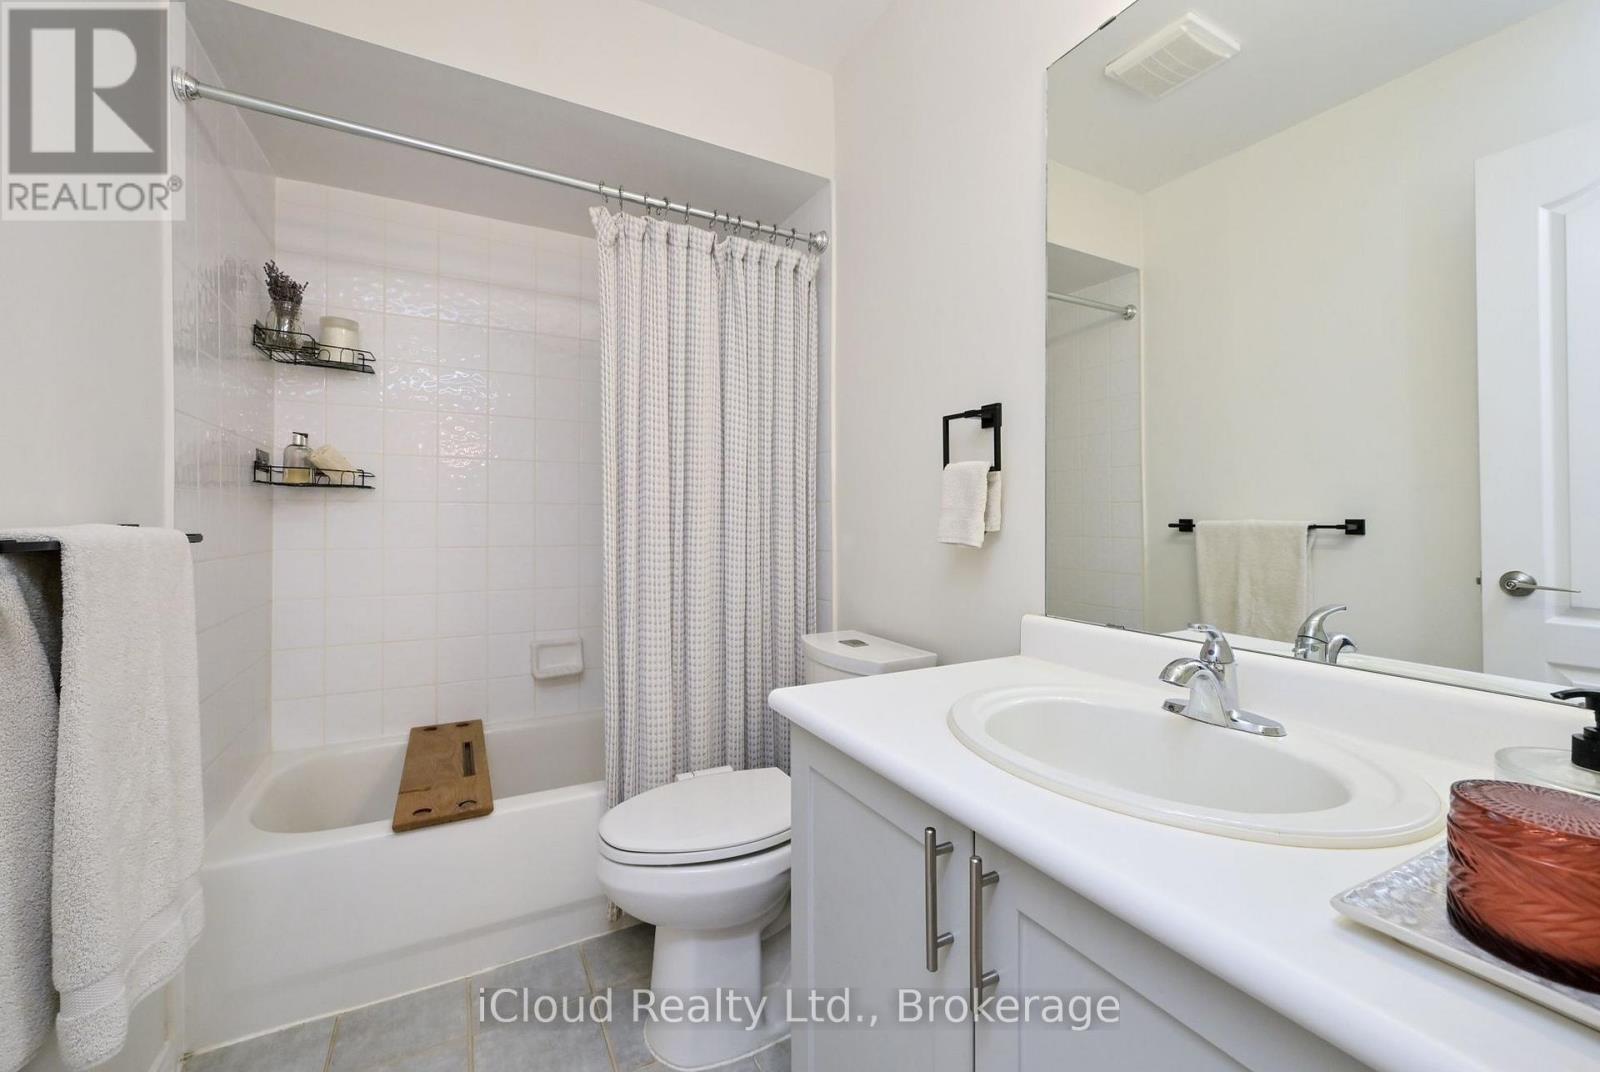
3 Bathroom
1,100 - 1,500 sqft
Central Air Conditioning
Forced Air
$930,000
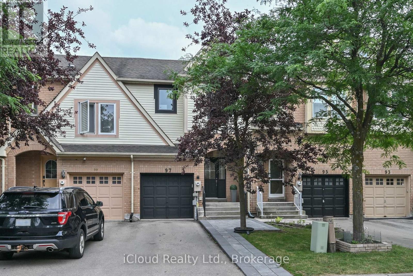
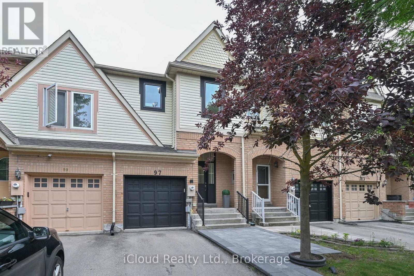
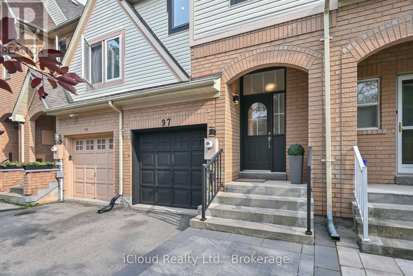
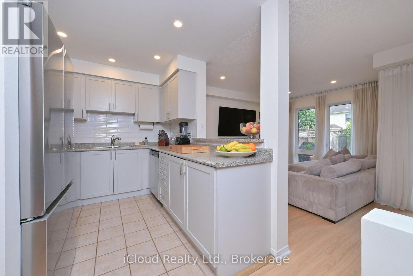
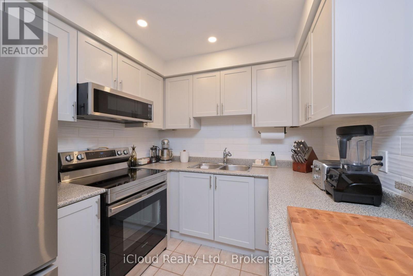
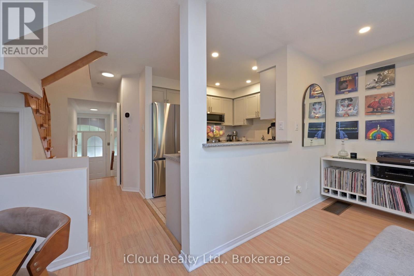
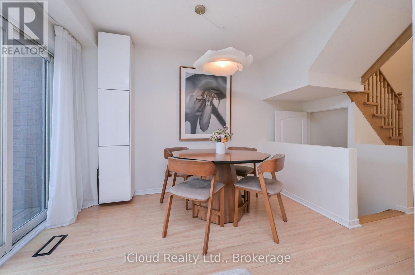
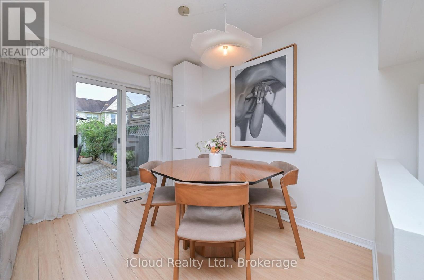
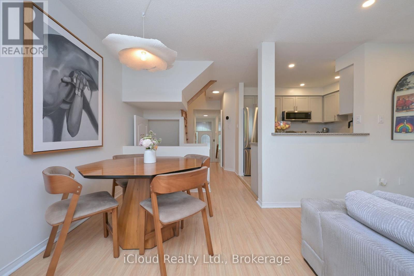
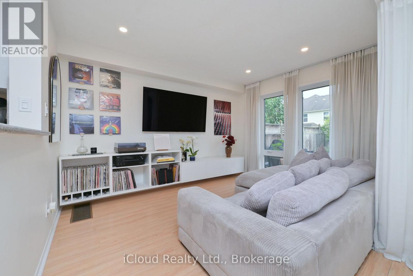
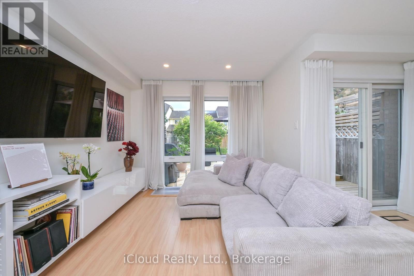
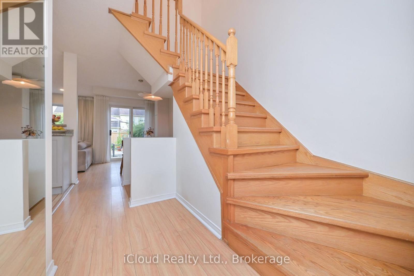
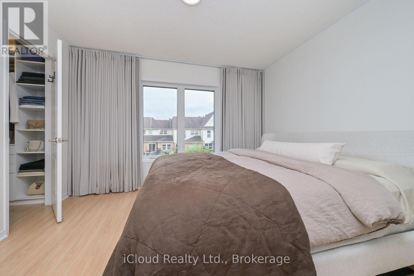
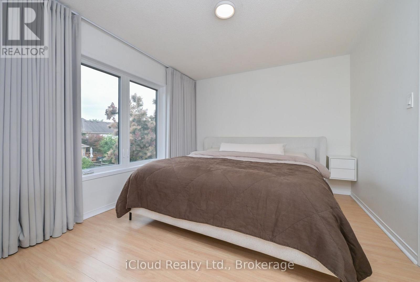
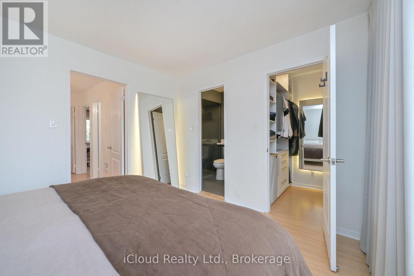
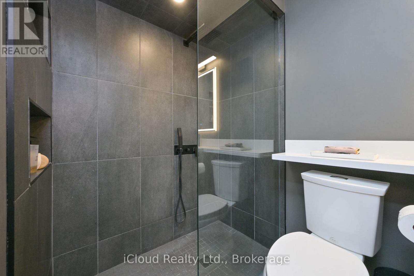
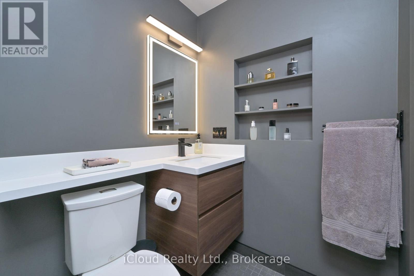
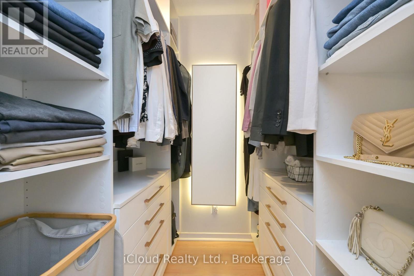
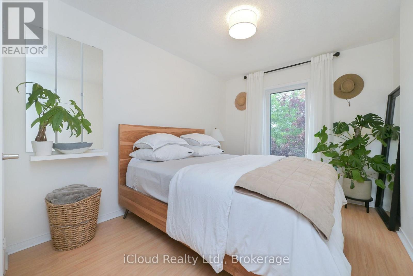
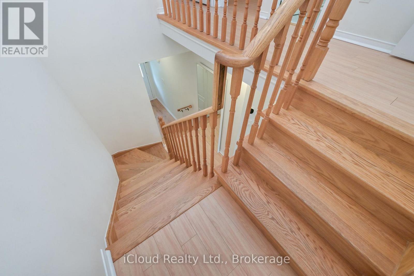
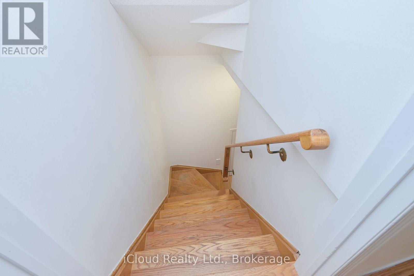
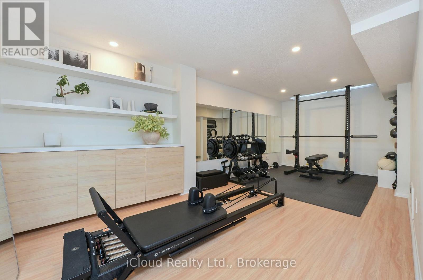
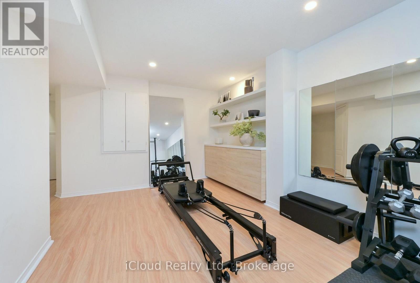
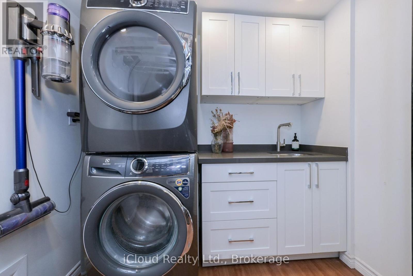
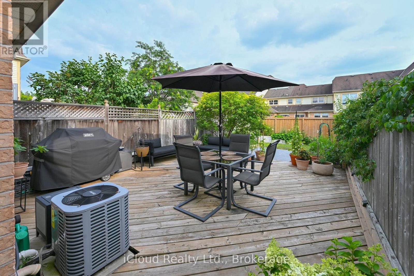
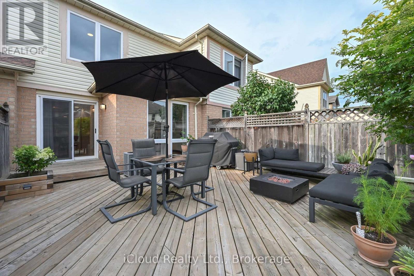
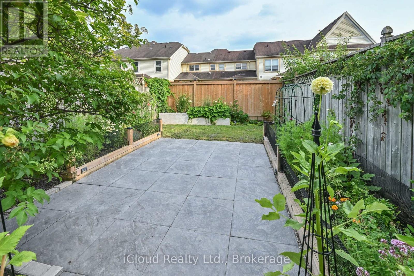
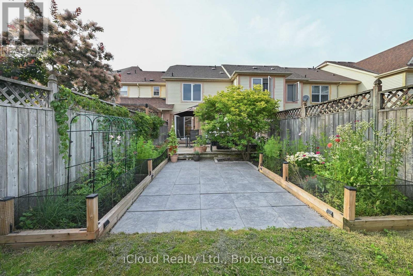
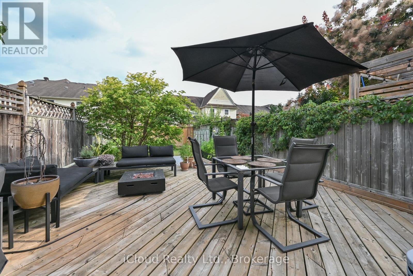
Welcome to 97 Mugford Rd. in Aurora! This well-maintained three-bedroom, three-washroom home is located in one of Aurora's sought-after, family and friendly neighbourhood. Offering a functional layout with comfortable living spaces, the home features a kitchen with stainless steel appliances, including a fridge and dishwasher updated in 2026. The primary bedroom includes a renovated ensuite and a walk-in closet with organizers. Additional updates include windows replaced in 2026 and a furnace upgraded in 2022. A finished basement provides additional living space for the whole family. Step outside to enjoy a large deck, perfect for relaxing or entertaining, along with an expanded front entrance walkway completed in 2024. Ideally located within walking distance to Aurora Shopping Centre, Lambert Willson Park, St. Jerome Catholic Elementary School, and Northern Lights Public School. Just minutes from the Aurora Community Centre, Aurora GO Station, St. Andrew's Valley Golf Club, as well as shopping, dining, and other everyday amenities. (id:15069)
Property Details
| MLS® Number | N13601770 |
| Property Type | Single Family |
| Neigbourhood | Wellington Lanes |
| Community Name | Bayview Wellington |
| Equipment Type | Water Heater |
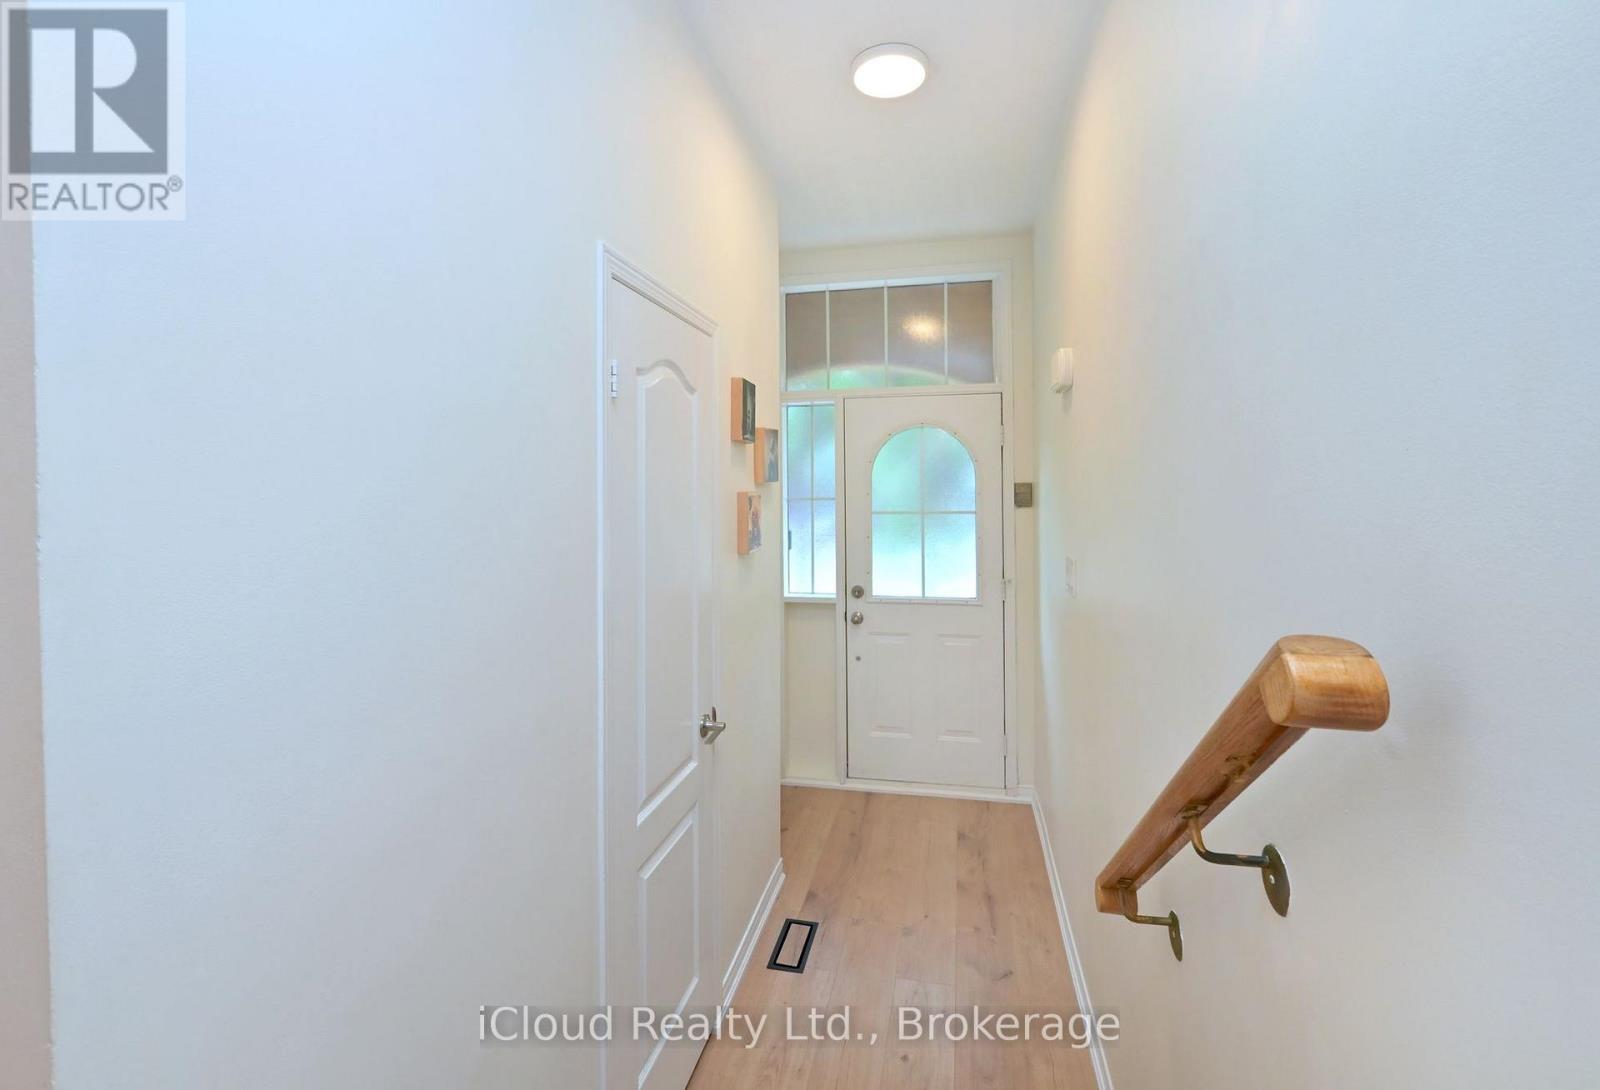
| Features | Carpet Free |
| Parking Space Total | 2 |
| Rental Equipment Type | Water Heater |
Building
| Bathroom Total | 3 |
| Bedrooms Above Ground | 3 |
| Bedrooms Total | 3 |
| Appliances | Dishwasher, Dryer, Hood Fan, Microwave, Stove, Washer, Refrigerator |
| Basement Development | Finished |
| Basement Type | N/a (finished) |
| Construction Style Attachment | Attached |
| Cooling Type | Central Air Conditioning |
| Exterior Finish | Brick |
| Flooring Type | Ceramic, Laminate |
| Foundation Type | Concrete |
| Half Bath Total | 1 |
| Heating Fuel | Natural Gas |
| Heating Type | Forced Air |
| Stories Total | 2 |
| Size Interior | 1,100 - 1,500 Sqft |
| Type | Row / Townhouse |
| Utility Water | Municipal Water |
Parking
| Attached Garage | |
| Garage |
Land
| Acreage | No |
| Sewer | Sanitary Sewer |
| Size Depth | 108 Ft ,3 In |
| Size Frontage | 18 Ft ,4 In |
| Size Irregular | 18.4 X 108.3 Ft |
| Size Total Text | 18.4 X 108.3 Ft |
Rooms
| Level | Type | Length | Width | Dimensions |
|---|---|---|---|---|
| Second Level | Primary Bedroom | 3.81 m | 3.66 m | 3.81 m x 3.66 m |
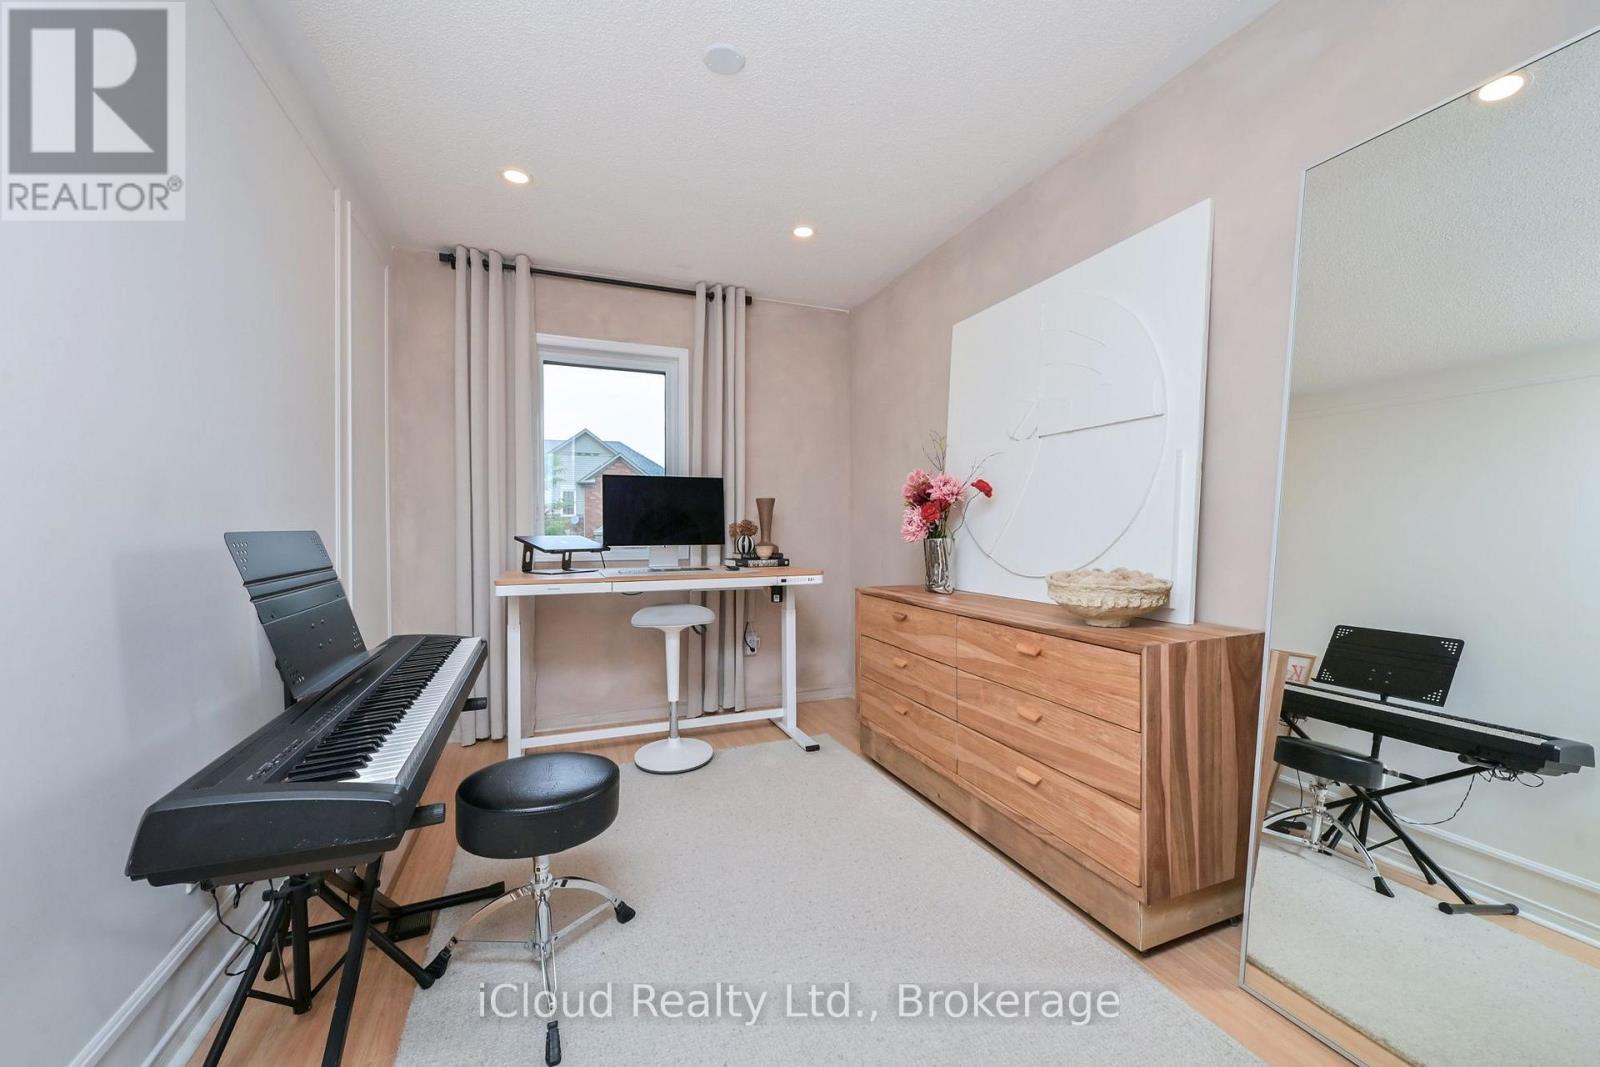
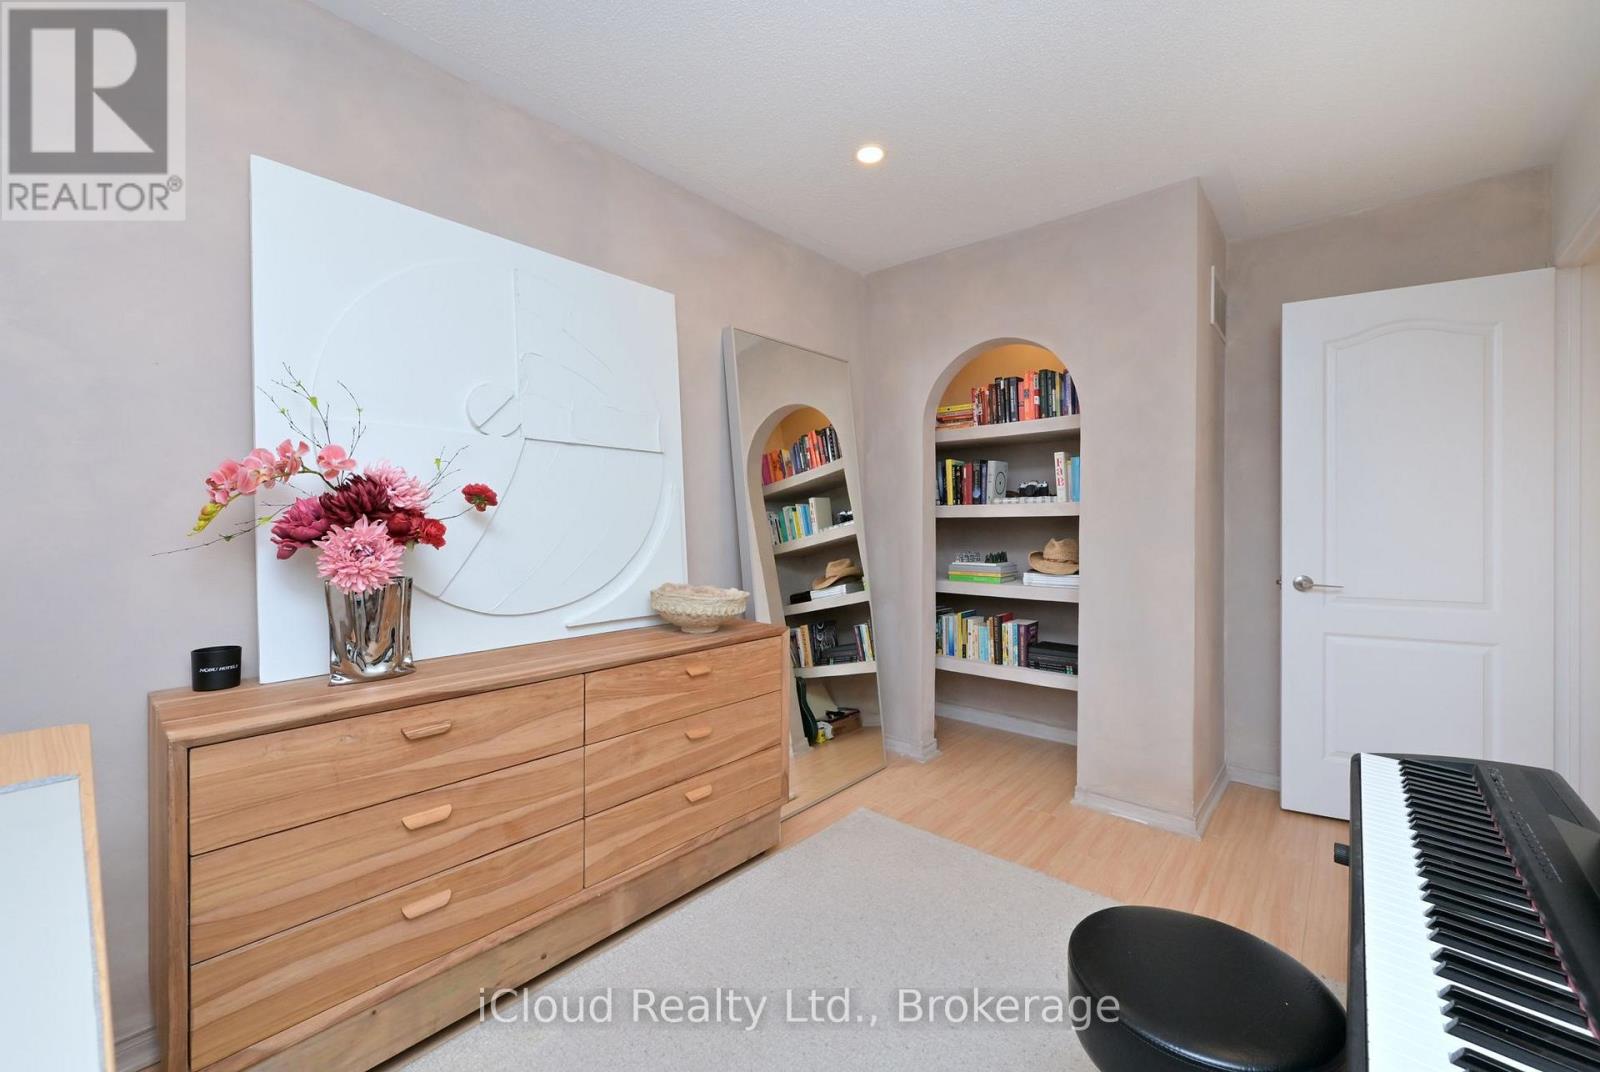
| Second Level | Bedroom 2 | 3.37 m | 2.44 m | 3.37 m x 2.44 m |
| Second Level | Bedroom 3 | 3.23 m | 2.34 m | 3.23 m x 2.34 m |
| Basement | Recreational, Games Room | 5.95 m | 2.87 m | 5.95 m x 2.87 m |
| Ground Level | Kitchen | 2.71 m | 2.42 m | 2.71 m x 2.42 m |
| Ground Level | Living Room | 3.94 m | 2.71 m | 3.94 m x 2.71 m |
| Ground Level | Dining Room | 3.16 m | 2.35 m | 3.16 m x 2.35 m |
Contact Us
Contact us for more information

This REALTOR.ca listing content is owned and licensed by REALTOR® members of The Canadian Real Estate Association
The trademarks REALTOR®, REALTORS®, and the REALTOR® logo are controlled by The Canadian Real Estate Association (CREA) and identify real estate professionals who are members of CREA. The trademarks MLS®, Multiple Listing Service® and the associated logos are owned by The Canadian Real Estate Association (CREA) and identify the quality of services provided by real estate professionals who are members of CREA. The trademark DDF® is owned by The Canadian Real Estate Association (CREA) and identifies CREA's Data Distribution Facility (DDF®)
July 24 2026 03:03:44
Toronto Regional Real Estate Board
Icloud Realty Ltd.