
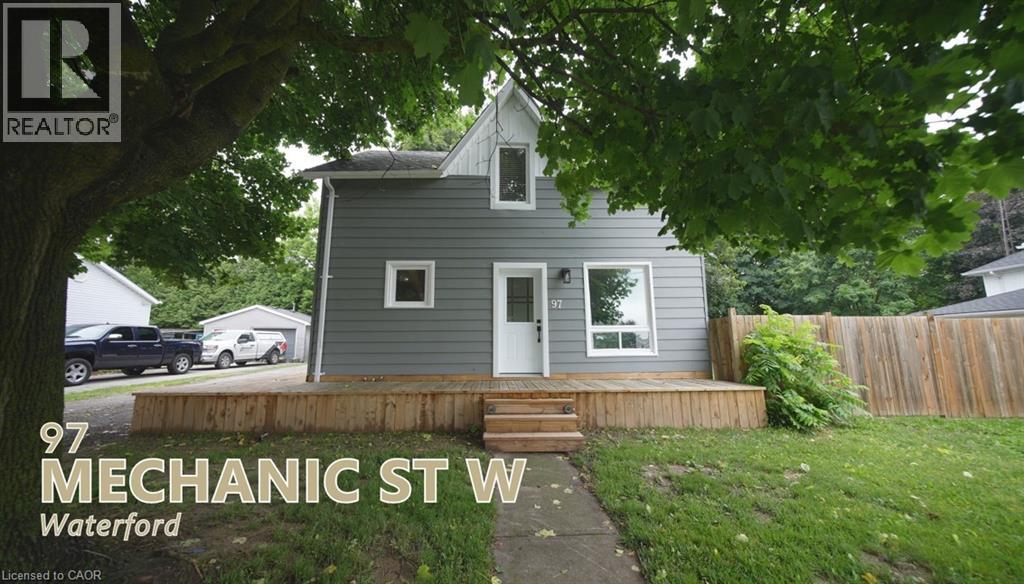
97 Mechanic Street W Waterford, Ontario N0E 1Y0

4 Bedroom
1 Bathroom
1,248 sqft
Central Air Conditioning
Forced Air
$490,000
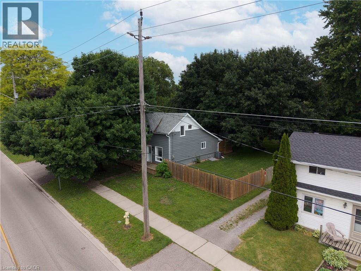
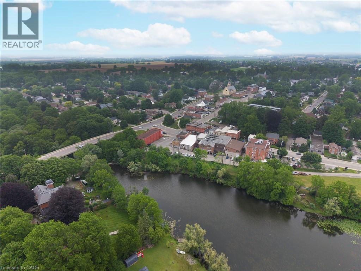
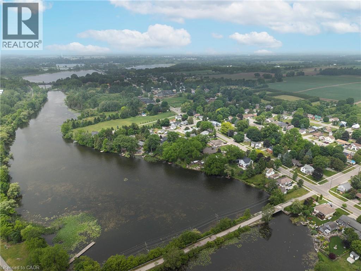
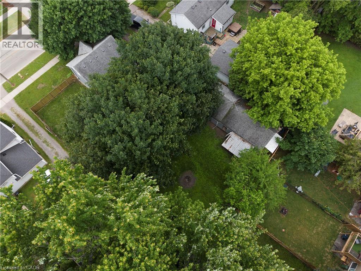
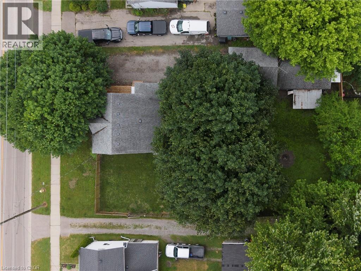
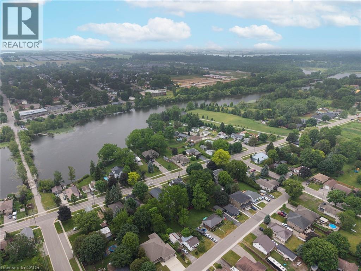
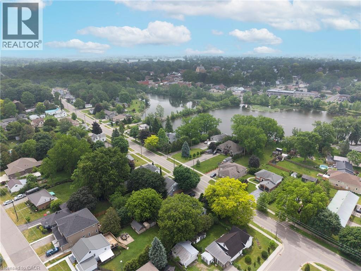
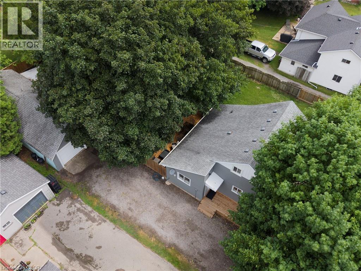
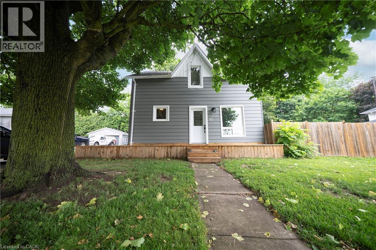
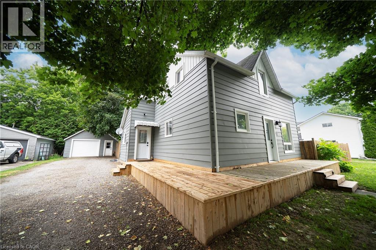
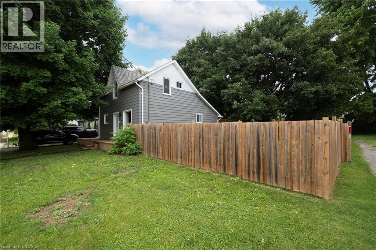
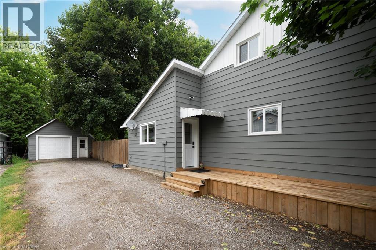
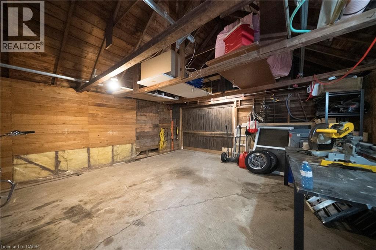
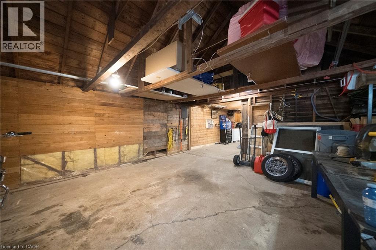
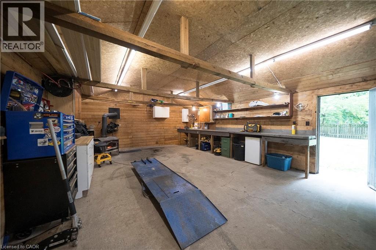
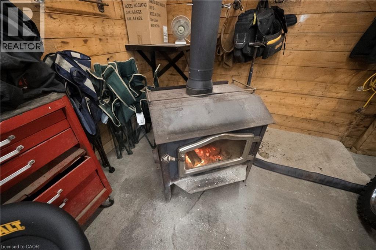
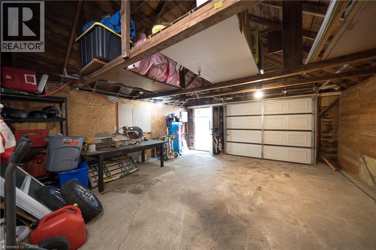
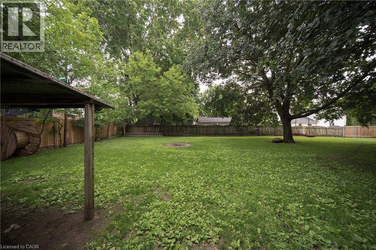
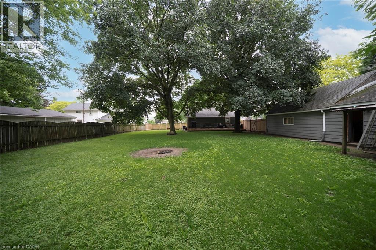
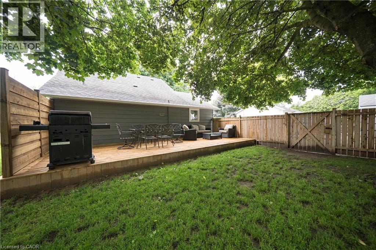
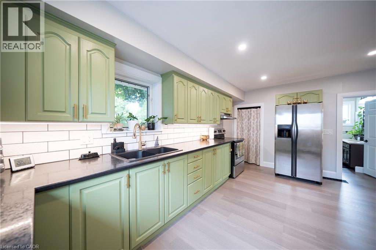
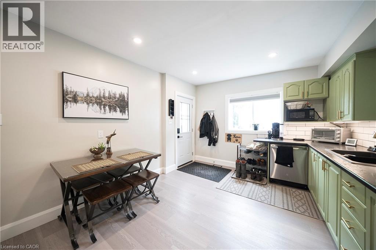
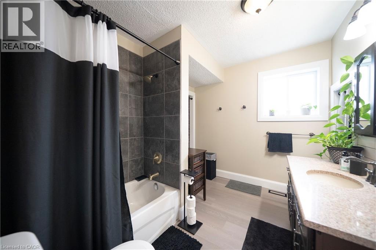
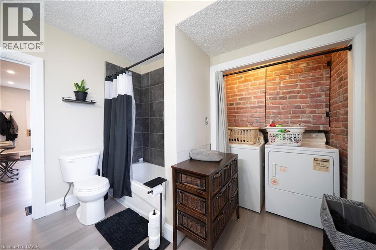
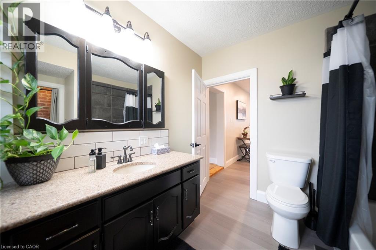
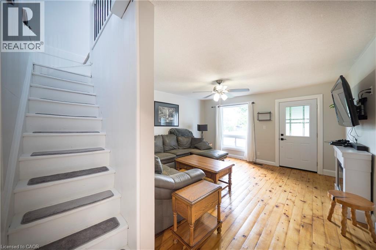
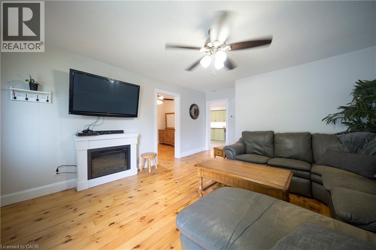
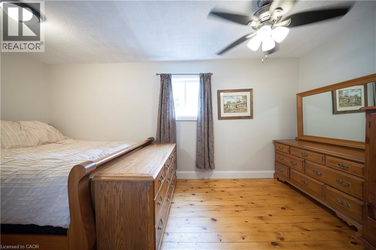
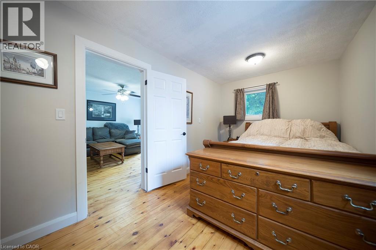
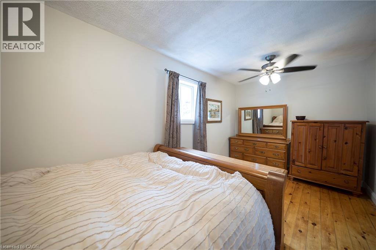
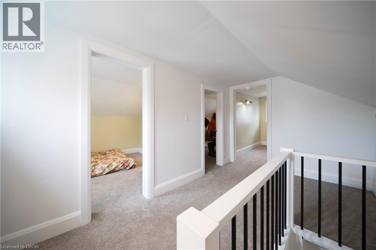
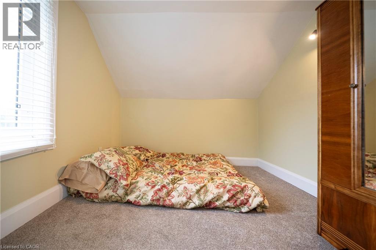
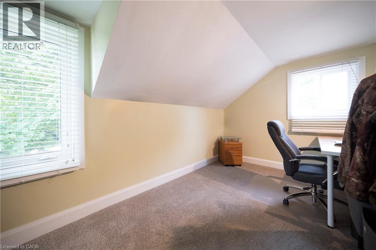
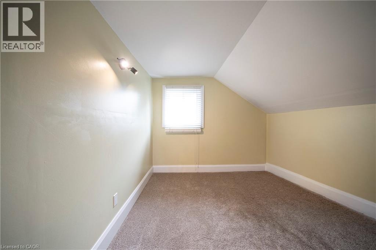
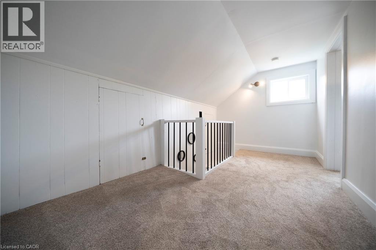
Great opportunity! 2 Storey, 4 Bedroom Home Sitting on an amazing 77 x 126 foot lot. Massive 20 x 40 foot Garage/Workshop with Hydro and a bonus Woodstove. Main Floor Consists of Large Eat-In Kitchen w/ Side Door Access, 4 pc Bath w/ Laundry, Living Room. Recent Improvements Include Fence 2020, Hot Water Tank Owned and Purchased in 2024, and Exterior House Painted in 2024, wood floors refinished, new trim, NEW kitchen and doors! Waterford is located centrally to Simcoe, Brantford, Port Dover, Delhi and with the 403 (which is about a 15-20 minute drive) it is close to Hamilton and beyond. Lake Erie is only a 20 minute drive away for the beach, fishing and boating enthusiasts in the family. Move in ready including Washer, Dryer, Fridge & Stove. Don't Miss Out!! This is a must see. (id:15069)
Property Details
| MLS® Number | 40841272 |
| Property Type | Single Family |
| Communication Type | High Speed Internet |
| Parking Space Total | 6 |
| Structure | Porch |
Building
| Bathroom Total | 1 |
| Bedrooms Above Ground | 4 |
| Bedrooms Total | 4 |
| Appliances | Dryer, Refrigerator, Stove, Washer, Hood Fan |
| Basement Development | Partially Finished |
| Basement Type | Crawl Space (partially Finished) |
| Construction Material | Wood Frame |
| Construction Style Attachment | Detached |
| Cooling Type | Central Air Conditioning |
| Exterior Finish | Aluminum Siding, Wood |
| Fire Protection | None |
| Foundation Type | Stone |
| Heating Fuel | Natural Gas |
| Heating Type | Forced Air |
| Stories Total | 2 |
| Size Interior | 1,248 Sqft |
| Type | House |
| Utility Water | Municipal Water |
Parking
| Detached Garage |
Land
| Access Type | Road Access |
| Acreage | No |
| Sewer | Municipal Sewage System |
| Size Depth | 126 Ft |
| Size Frontage | 84 Ft |
| Size Irregular | 0.25 |
| Size Total | 0.25 Ac|under 1/2 Acre |
| Size Total Text | 0.25 Ac|under 1/2 Acre |
| Zoning Description | R1 |
Rooms
| Level | Type | Length | Width | Dimensions |
|---|---|---|---|---|
| Second Level | Bedroom | 9'5'' x 8'4'' | ||
| Second Level | Bedroom | 9'0'' x 9'0'' | ||
| Second Level | Primary Bedroom | 13'9'' x 9'0'' | ||
| Main Level | 4pc Bathroom | Measurements not available | ||
| Main Level | Bedroom | 9'2'' x 8'6'' | ||
| Main Level | Living Room | 14'3'' x 14'2'' | ||
| Main Level | Eat In Kitchen | 17'5'' x 11'6'' |
Utilities
| Electricity | Available |
| Natural Gas | Available |
| Telephone | Available |
https://www.realtor.ca/real-estate/29924884/97-mechanic-street-w-waterford
Contact Us
Contact us for more information

This REALTOR.ca listing content is owned and licensed by REALTOR® members of The Canadian Real Estate Association
The trademarks REALTOR®, REALTORS®, and the REALTOR® logo are controlled by The Canadian Real Estate Association (CREA) and identify real estate professionals who are members of CREA. The trademarks MLS®, Multiple Listing Service® and the associated logos are owned by The Canadian Real Estate Association (CREA) and identify the quality of services provided by real estate professionals who are members of CREA. The trademark DDF® is owned by The Canadian Real Estate Association (CREA) and identifies CREA's Data Distribution Facility (DDF®)
August 05 2026 08:24:38
REALTORS® Association of Hamilton-Burlington
Century 21 Heritage Group Ltd