
97 Grey Crescent Sarnia, Ontario N7S 2S3

4 Bedroom
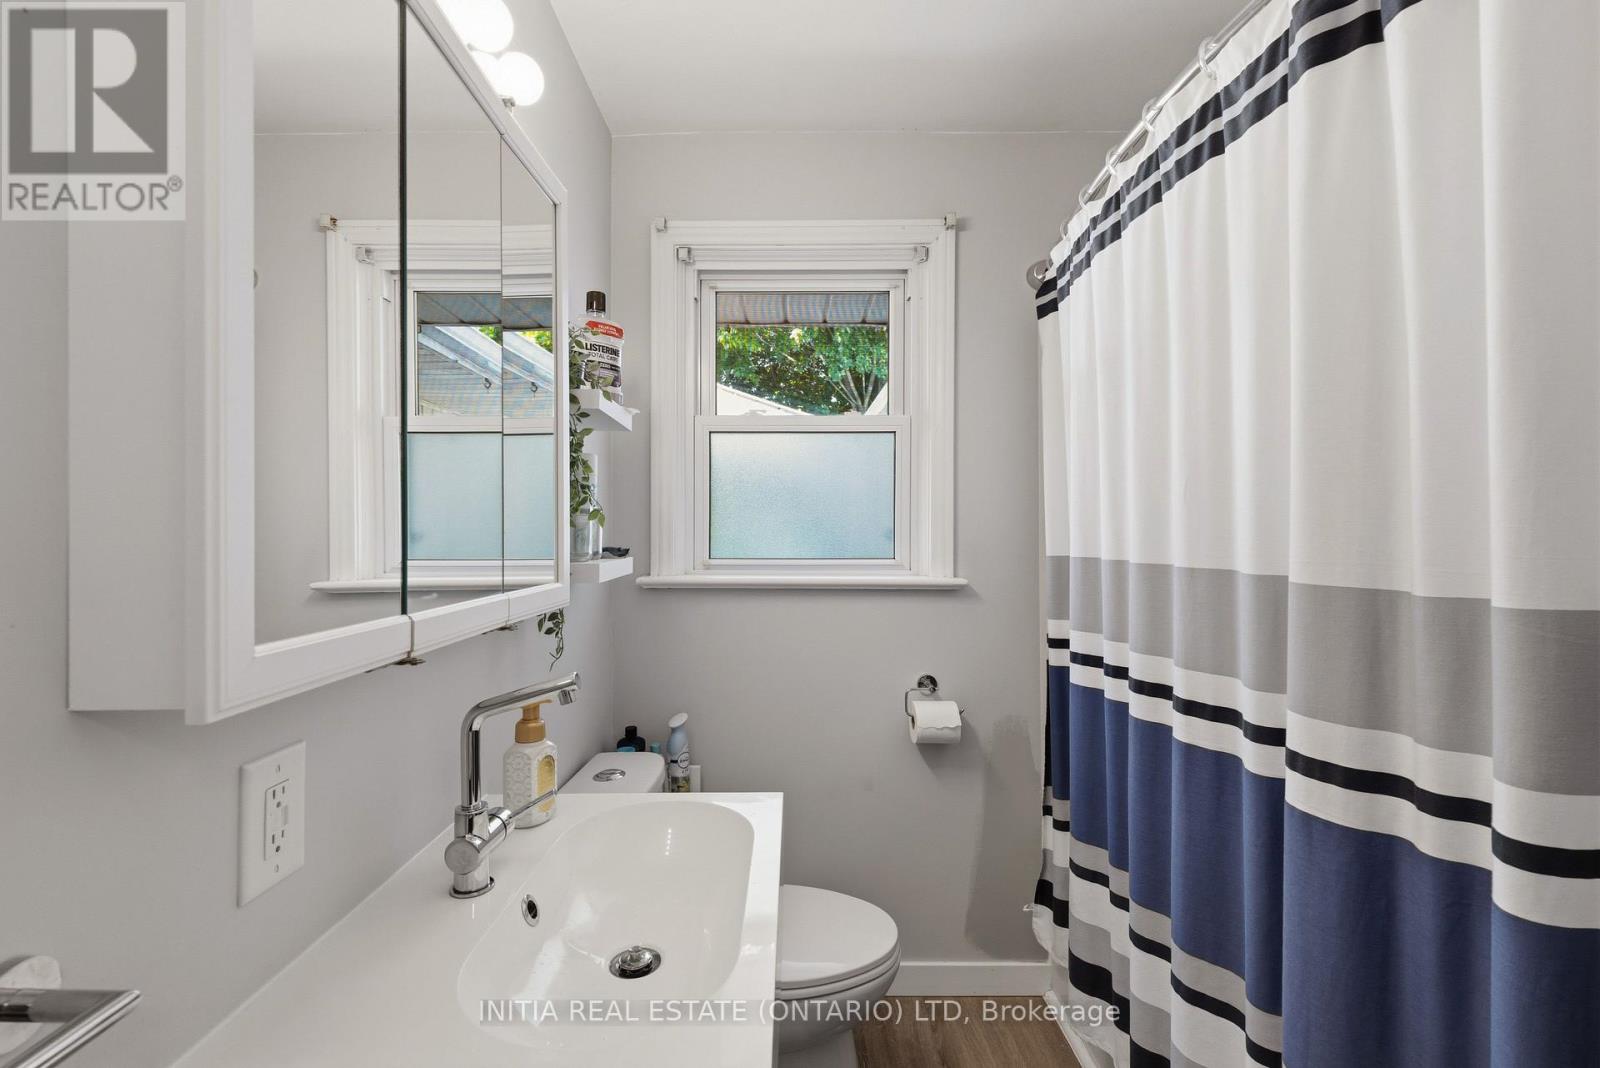
2 Bathroom
1,100 - 1,500 sqft
Bungalow
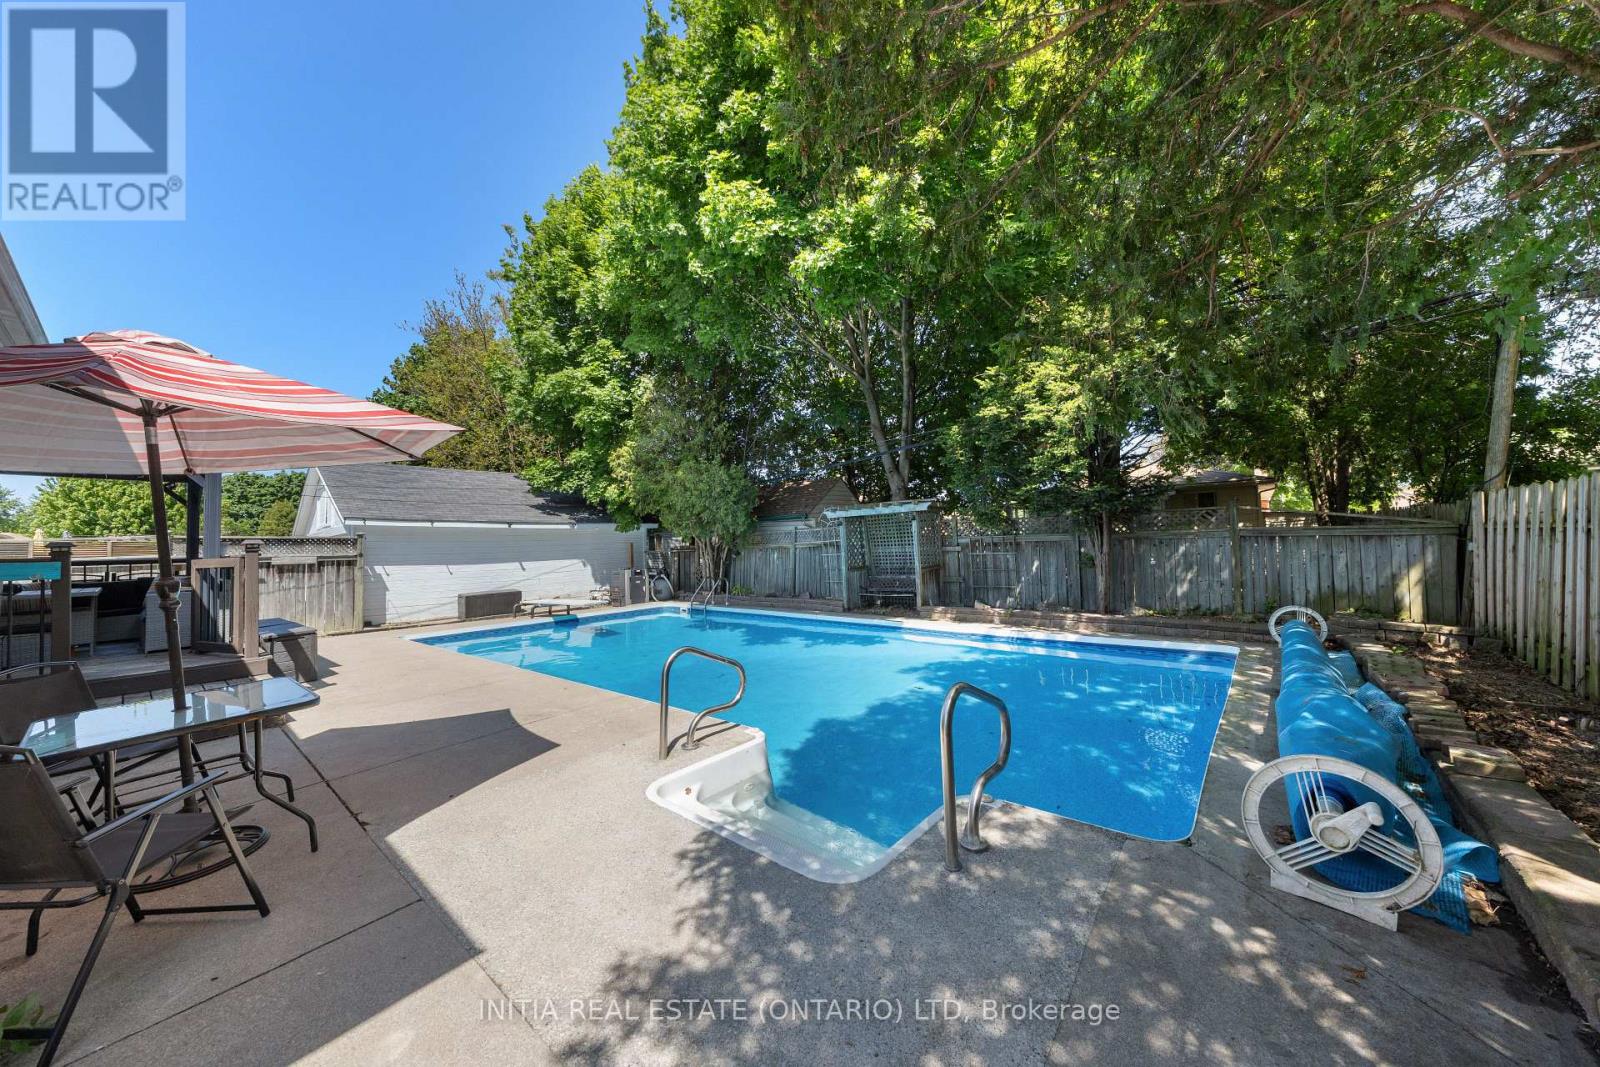
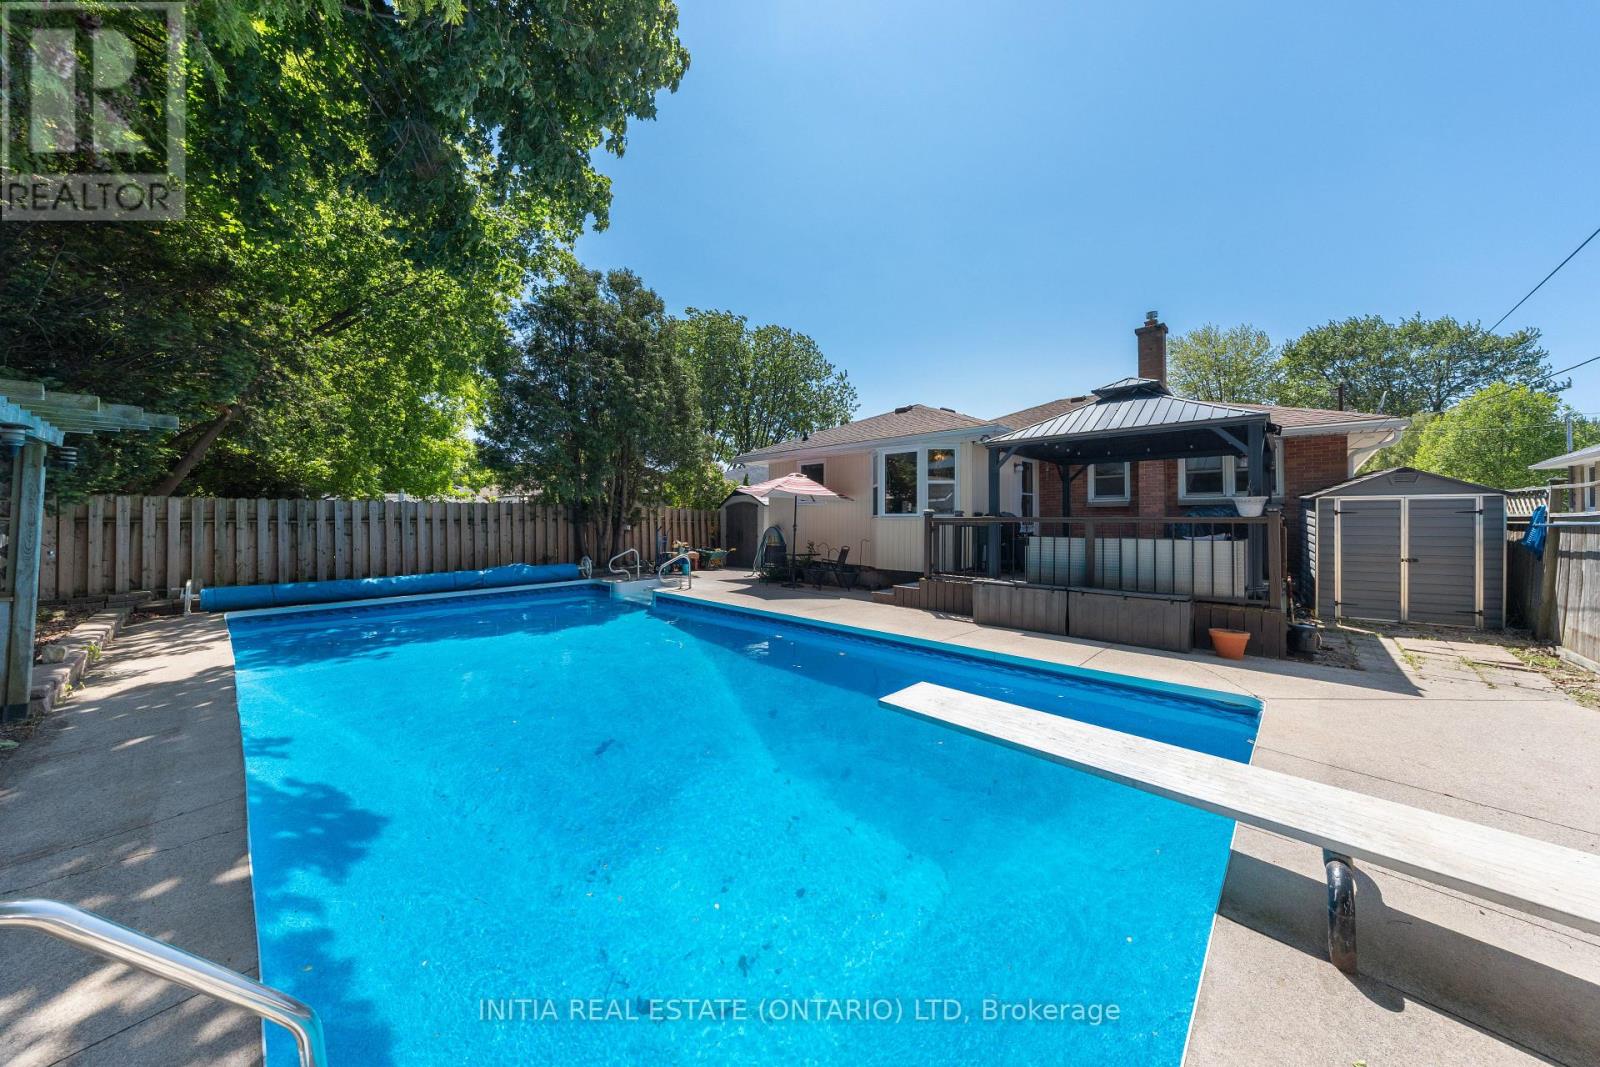
Inground Pool
Central Air Conditioning
Forced Air
$474,900
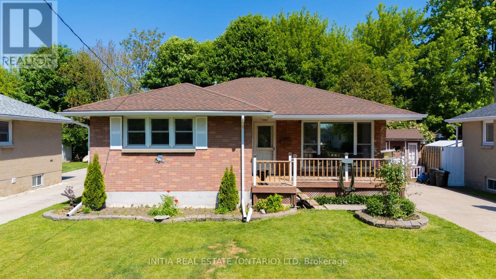
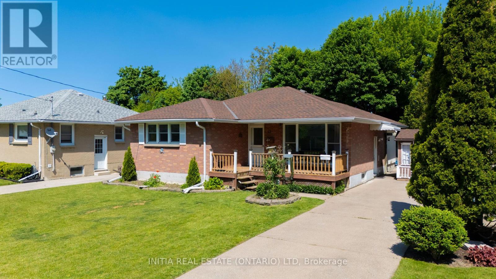
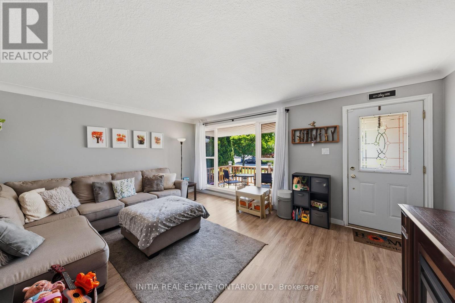
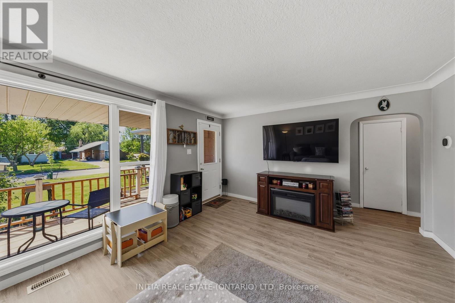
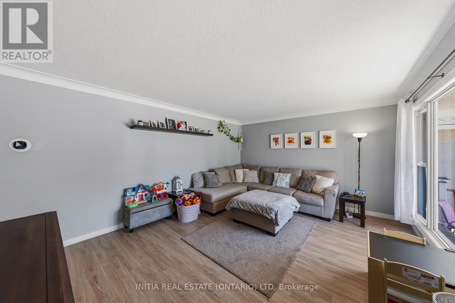
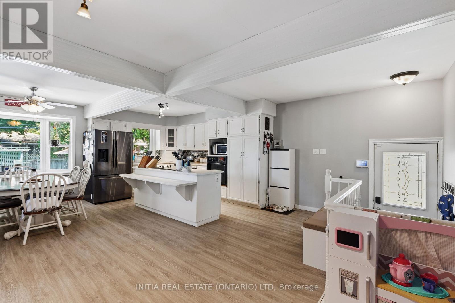
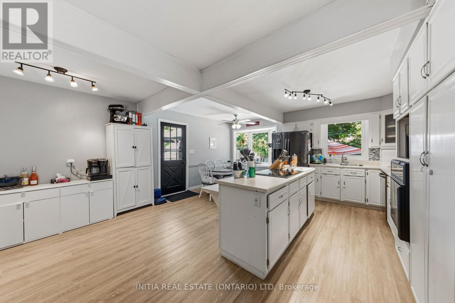
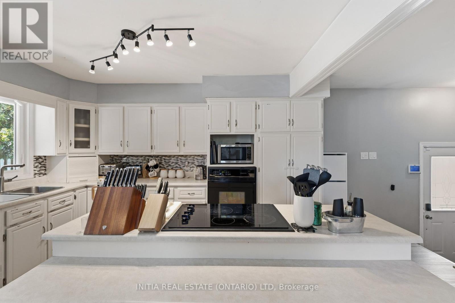
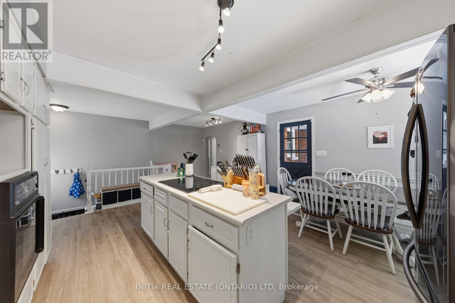
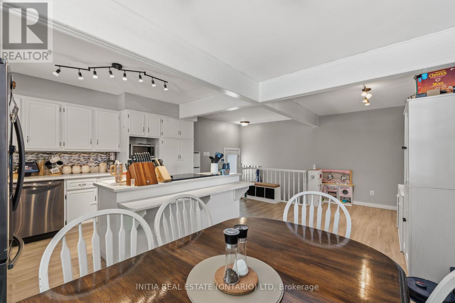
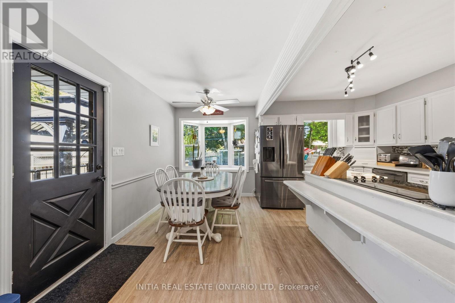
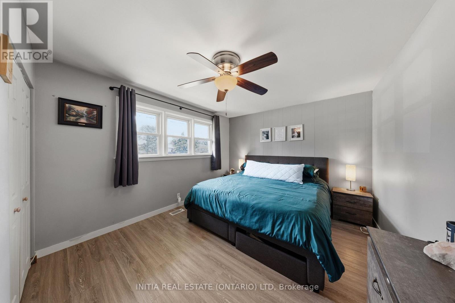
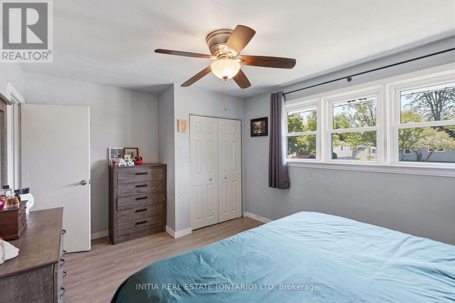
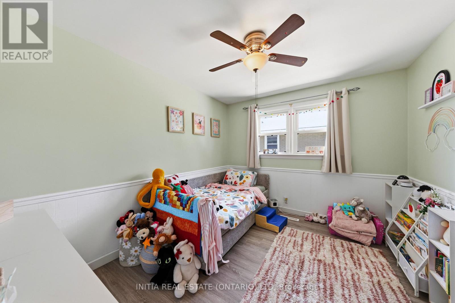
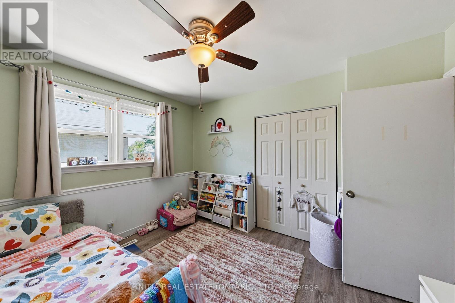
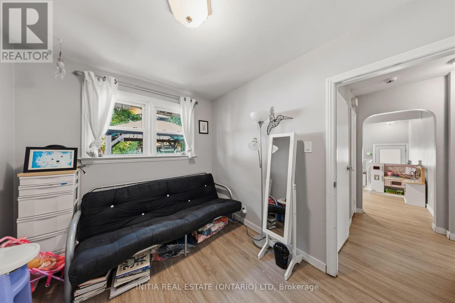
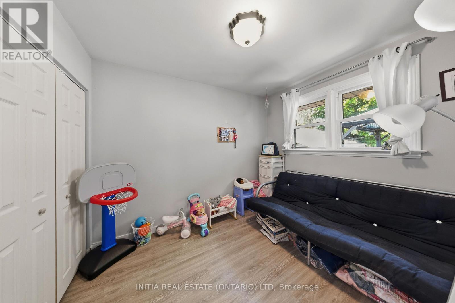
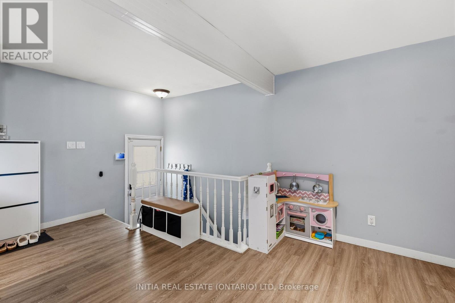
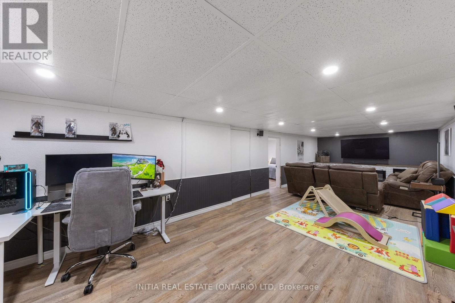
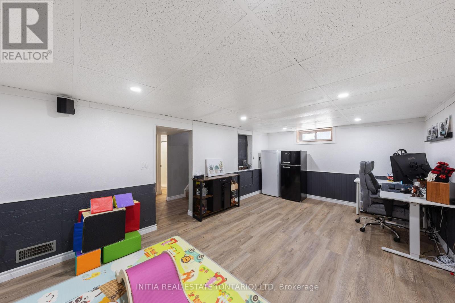
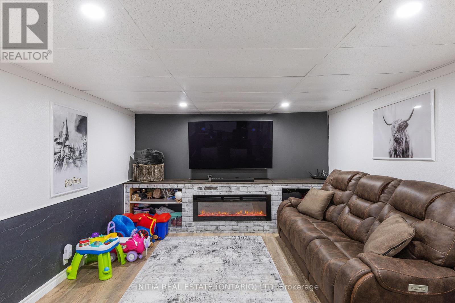
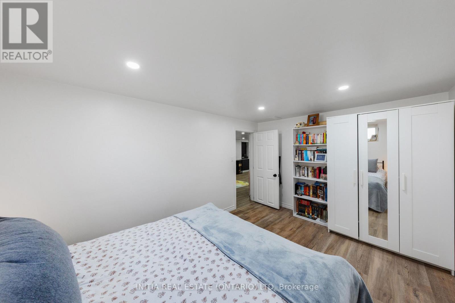
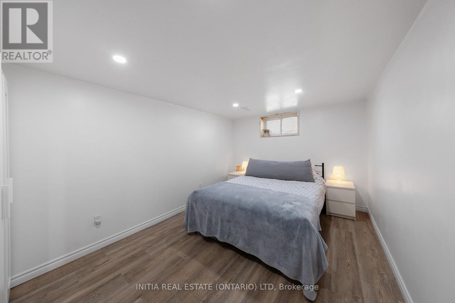
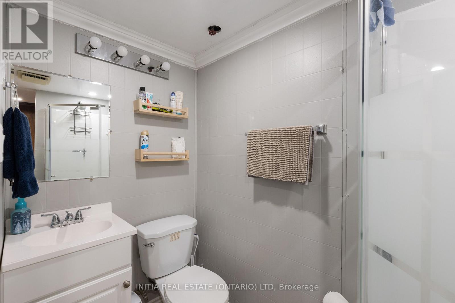
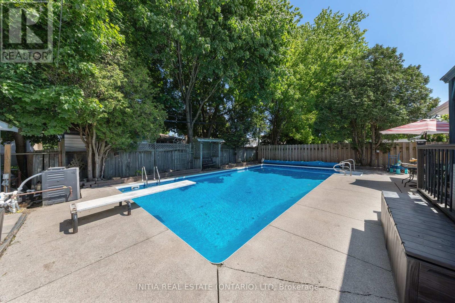
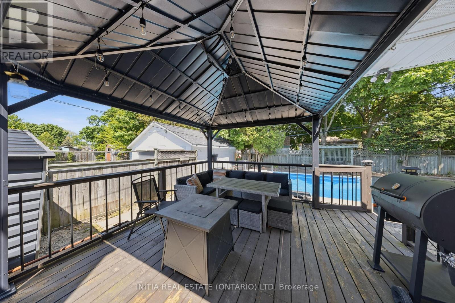
Modern Bungalow with Backyard Oasis inground Pool & in-law potential! Welcome home to this beautifully updated, turn-key bungalow that perfectly blends contemporary comfort, incredible versatility, and your very own private summer retreat. Step inside to find a bright, carpet-free layout featuring stylish, durable vinyl flooring throughout and a spacious chef's kitchen designed for entertaining, complete with island seating, room for a full dining table, and premium appliances (fridge and dishwasher 2023). Offering 3+1 bedrooms and 2 full bathrooms, this home boasts a highly coveted side entry leading directly to main floor and basement. providing seamless potential for a private in-law suite or income potential. Step outside into your backyard oasis, featuring an inground pool fully optimized for summer fun with a new sand filter (2025), heater (2023), pool pump (2020), and recently updated lines and chlorinator. Enjoy ultimate peace of mind with extensive, big-ticket mechanical upgrades already done for you, including a French drain system installed by Advanced Basement Systems (2022), kitchen windows (2021), Furnace and A/C (2020). (id:15069)
Open House
This property has open houses!
May
30
Saturday
Starts at:
12:00 pm
Ends at:2:00 pm
Property Details
| MLS® Number | X13216726 |
| Property Type | Single Family |
| Neigbourhood | Coronation Park |
| Community Name | Sarnia |
| Equipment Type | Water Heater |
| Features | Sump Pump |
| Parking Space Total | 3 |
| Pool Type | Inground Pool |
| Rental Equipment Type | Water Heater |
Building
| Bathroom Total | 2 |
| Bedrooms Above Ground | 3 |
| Bedrooms Below Ground | 1 |
| Bedrooms Total | 4 |
| Amenities | Fireplace(s) |
| Appliances | Blinds, Cooktop, Dishwasher, Dryer, Stove, Washer, Window Coverings, Refrigerator |
| Architectural Style | Bungalow |
| Basement Development | Finished |
| Basement Type | Full (finished) |
| Construction Style Attachment | Detached |
| Cooling Type | Central Air Conditioning |
| Exterior Finish | Brick |
| Foundation Type | Block, Concrete |
| Heating Fuel | Natural Gas |
| Heating Type | Forced Air |
| Stories Total | 1 |
| Size Interior | 1,100 - 1,500 Sqft |
| Type | House |
| Utility Water | Municipal Water |
Parking
| No Garage |
Land
| Acreage | No |
| Sewer | Sanitary Sewer |
| Size Depth | 120 Ft |
| Size Frontage | 50 Ft |
| Size Irregular | 50 X 120 Ft |
| Size Total Text | 50 X 120 Ft |
Rooms
| Level | Type | Length | Width | Dimensions |
|---|---|---|---|---|
| Basement | Recreational, Games Room | 9.63 m | 3.54 m | 9.63 m x 3.54 m |
| Basement | Bedroom | 4.45 m | 3.05 m | 4.45 m x 3.05 m |
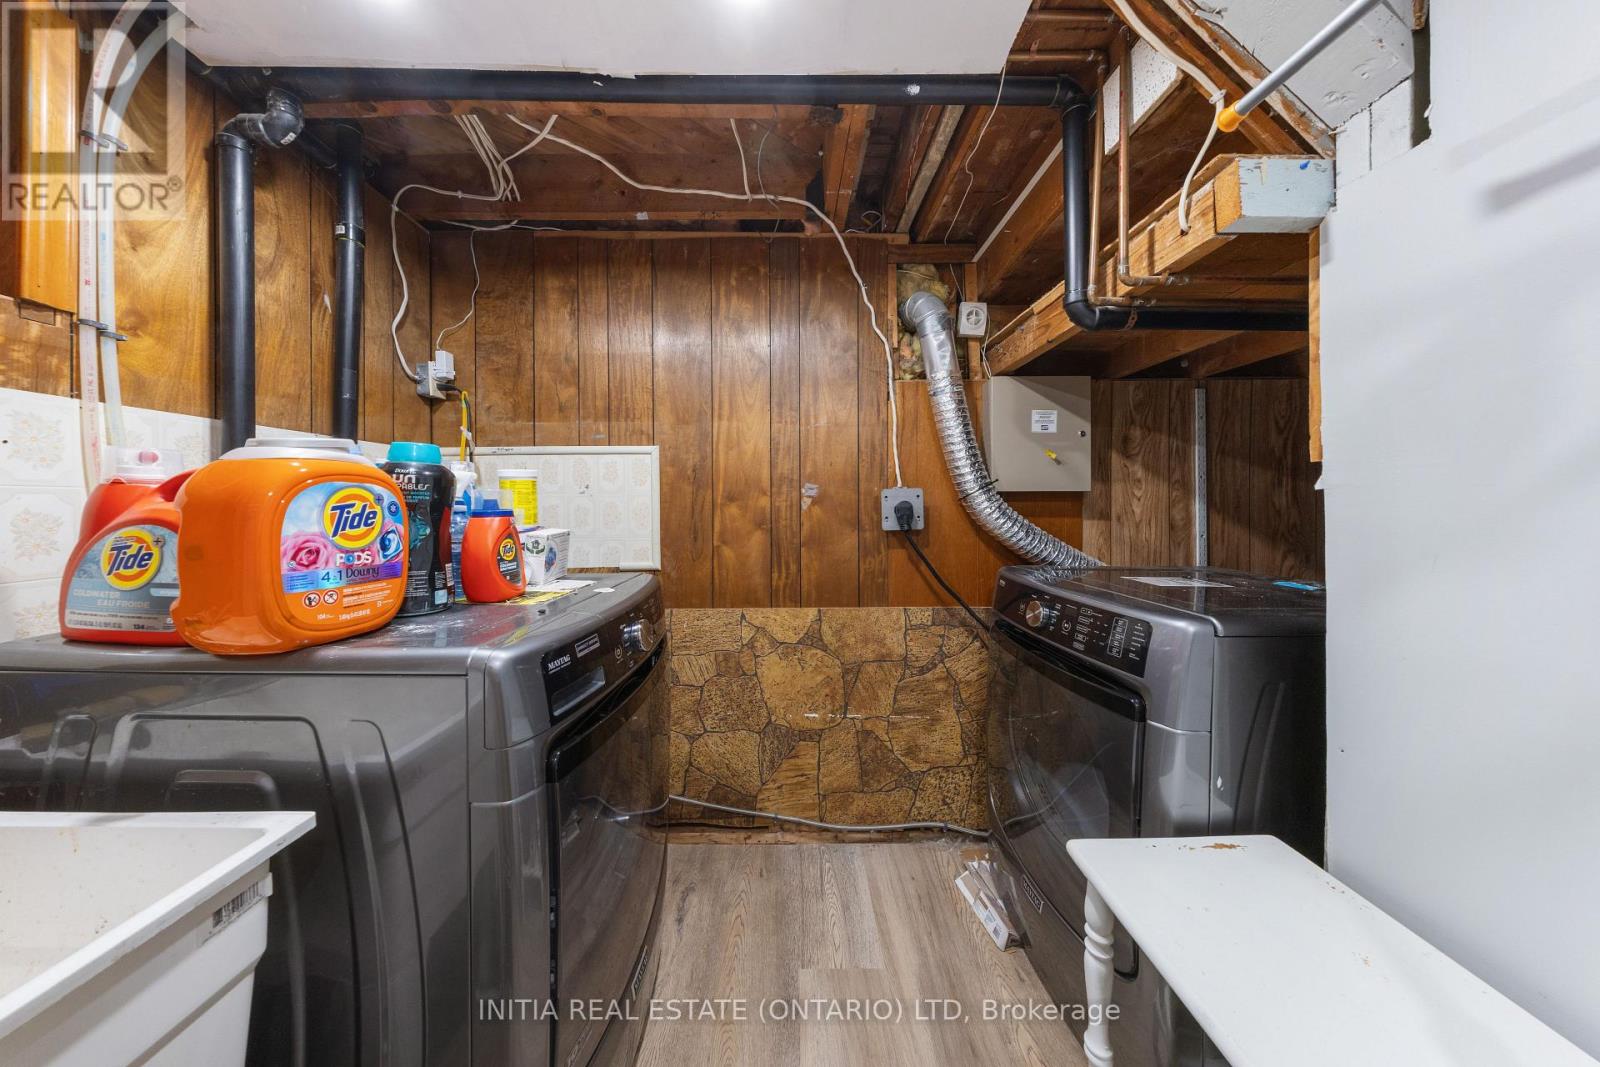
| Basement | Laundry Room | 2 m | 2 m | 2 m x 2 m |
| Basement | Utility Room | 3.66 m | 3.35 m | 3.66 m x 3.35 m |
| Main Level | Living Room | 5.18 m | 3.96 m | 5.18 m x 3.96 m |
| Main Level | Kitchen | 6.89 m | 5.18 m | 6.89 m x 5.18 m |
| Main Level | Primary Bedroom | 4.57 m | 3.35 m | 4.57 m x 3.35 m |
| Main Level | Bedroom | 3.54 m | 3.05 m | 3.54 m x 3.05 m |
| Main Level | Bedroom | 3.05 m | 2.62 m | 3.05 m x 2.62 m |
https://www.realtor.ca/real-estate/29827668/97-grey-crescent-sarnia-sarnia
Contact Us
Contact us for more information

This REALTOR.ca listing content is owned and licensed by REALTOR® members of The Canadian Real Estate Association
The trademarks REALTOR®, REALTORS®, and the REALTOR® logo are controlled by The Canadian Real Estate Association (CREA) and identify real estate professionals who are members of CREA. The trademarks MLS®, Multiple Listing Service® and the associated logos are owned by The Canadian Real Estate Association (CREA) and identify the quality of services provided by real estate professionals who are members of CREA. The trademark DDF® is owned by The Canadian Real Estate Association (CREA) and identifies CREA's Data Distribution Facility (DDF®)
May 29 2026 11:23:10
London and St. Thomas Association of REALTORS®
Initia Real Estate (Ontario) Ltd