
9694 6 7 Nottawasaga Side Road Clearview, Ontario L0M 1G0

5 Bedroom
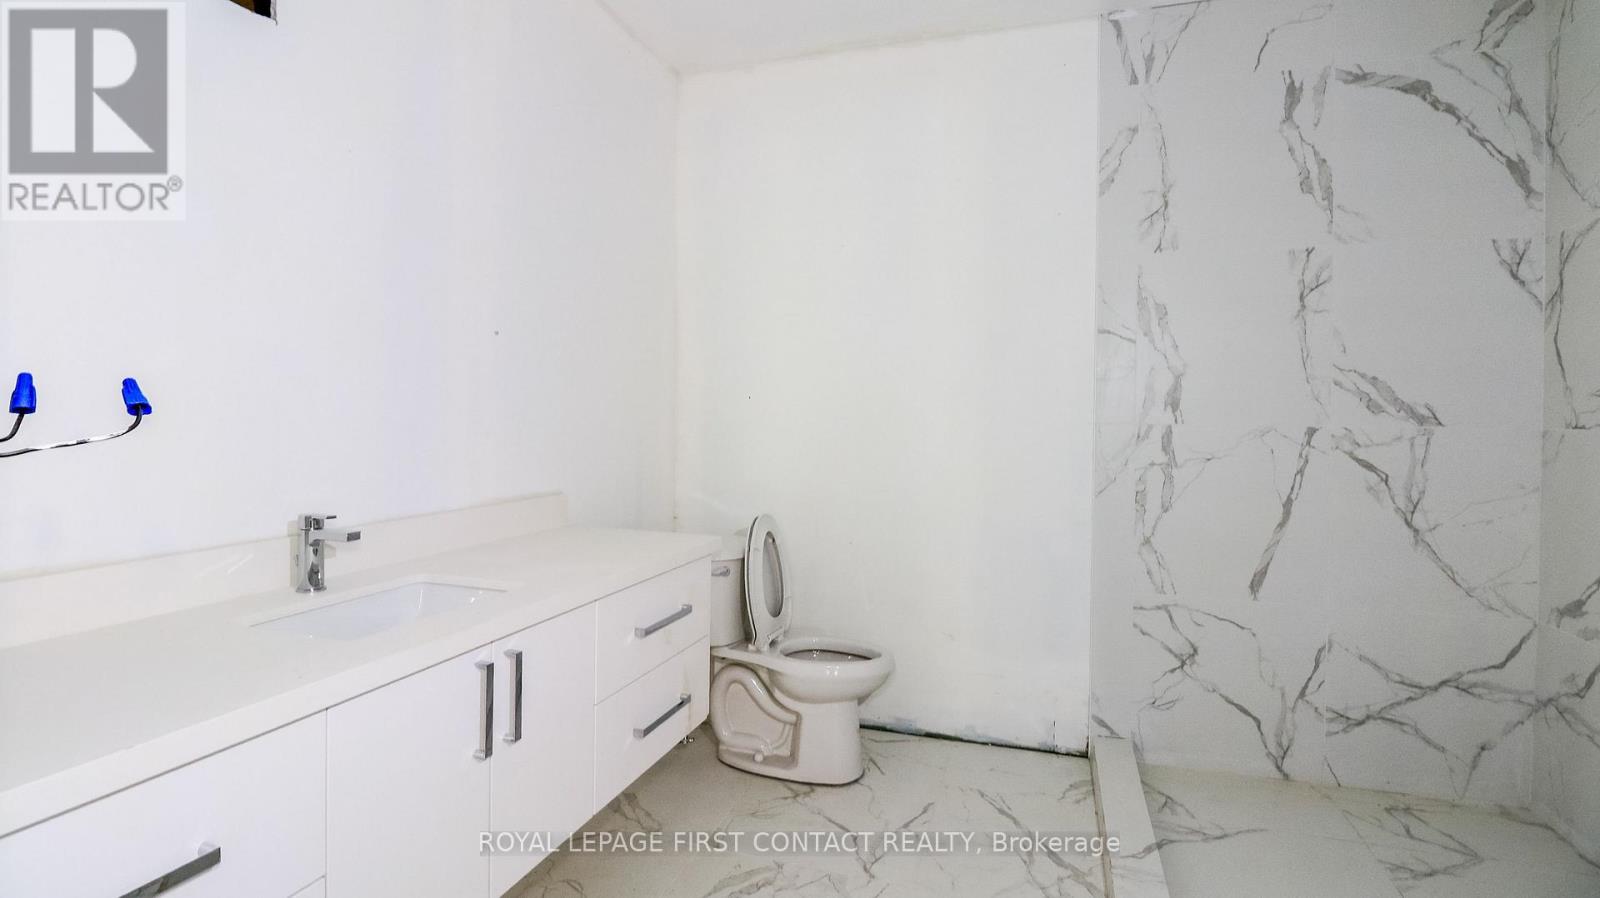
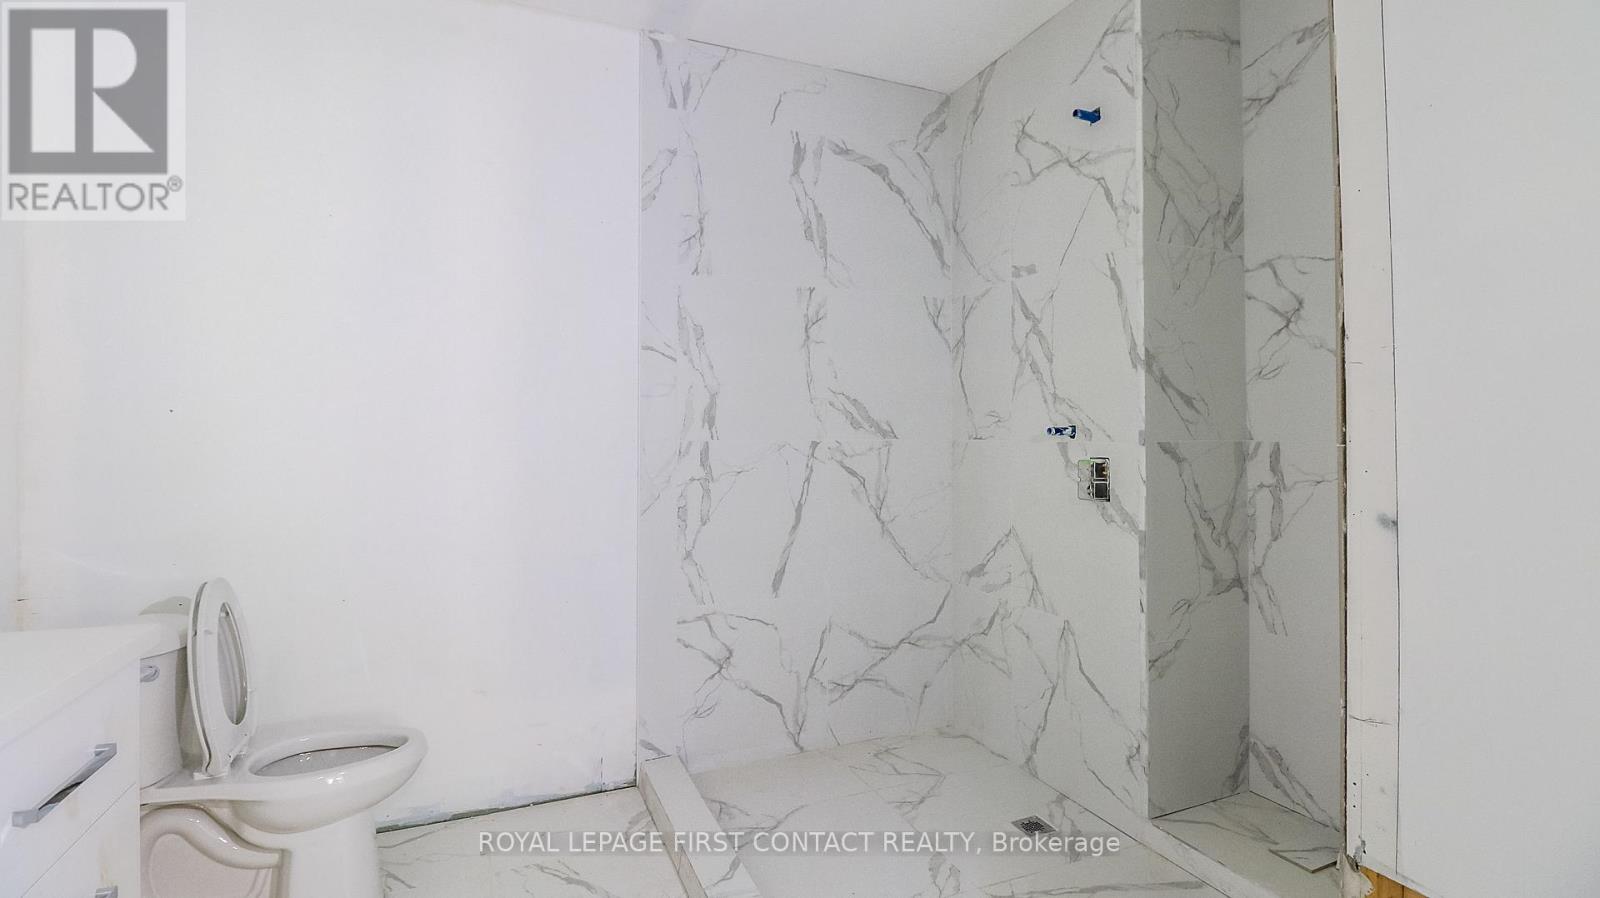
3 Bathroom
1,500 - 2,000 sqft
Bungalow
None
Forced Air
$999,000
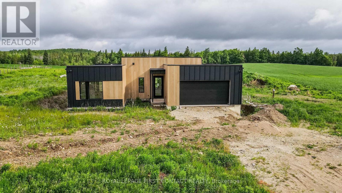
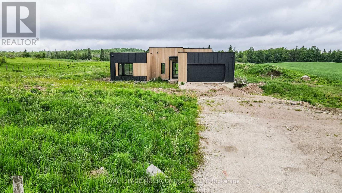
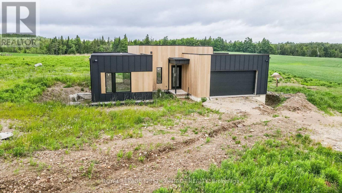
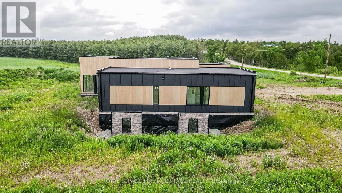
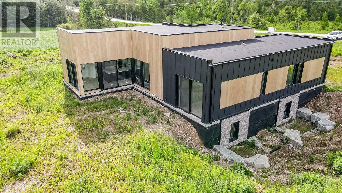
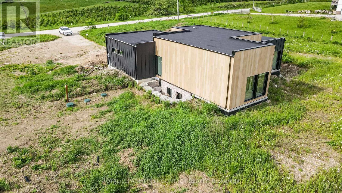
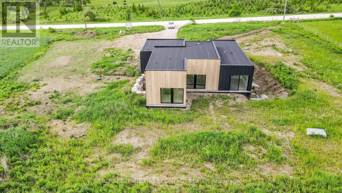
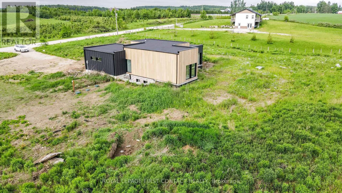
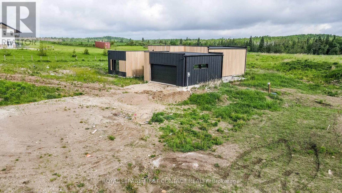
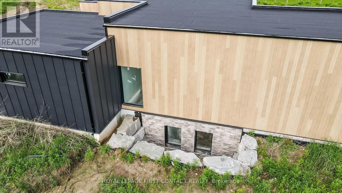
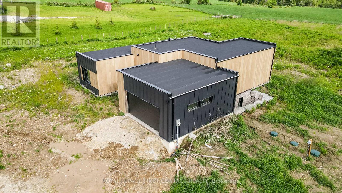
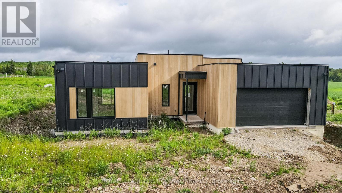
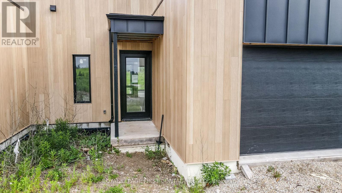
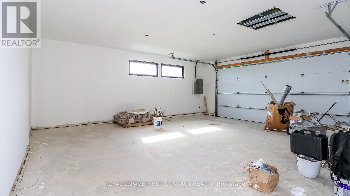
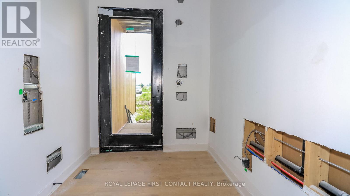
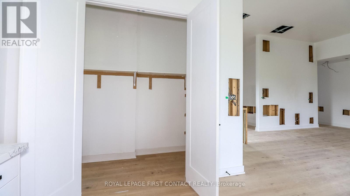
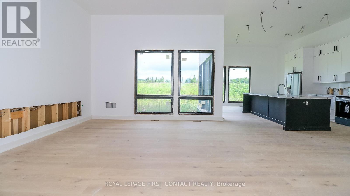
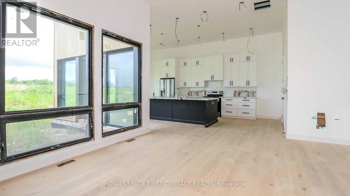
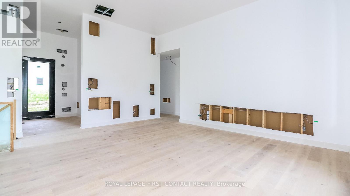
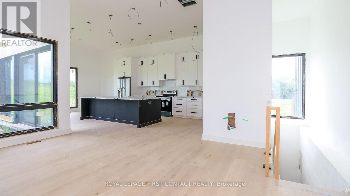
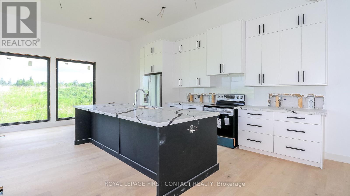
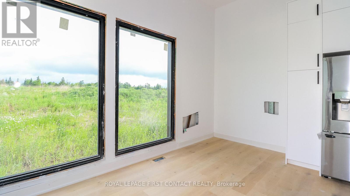
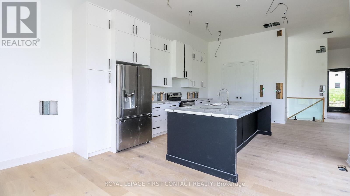
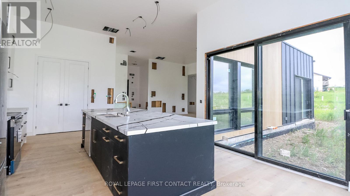
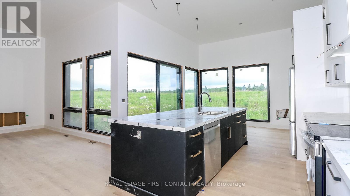
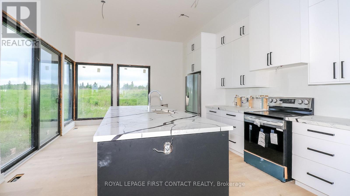
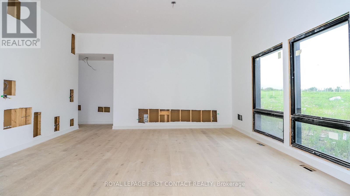
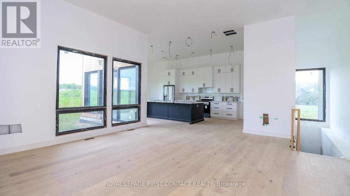
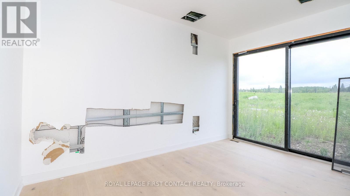
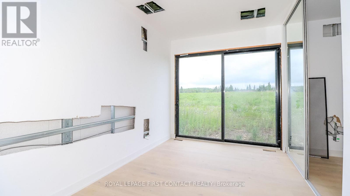
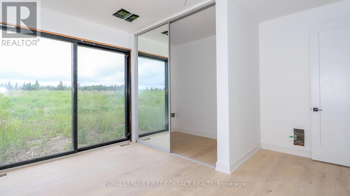
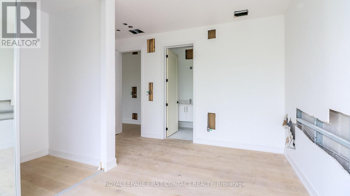
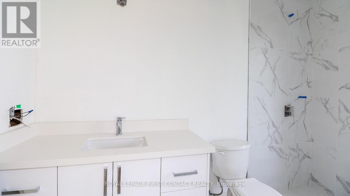
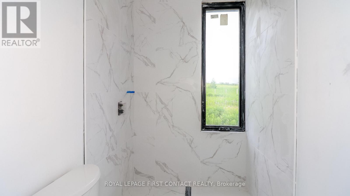
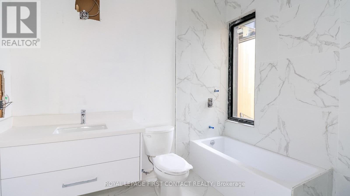
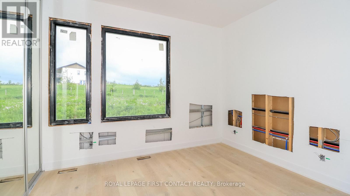
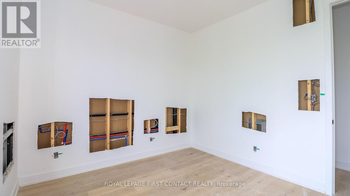
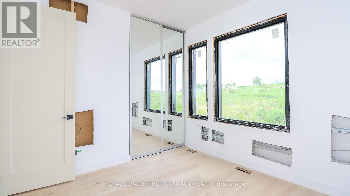
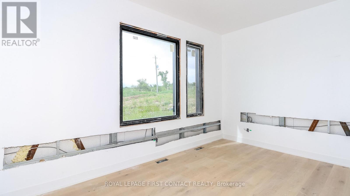
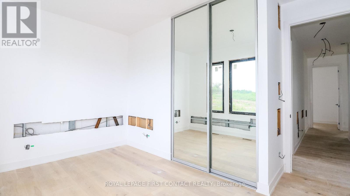
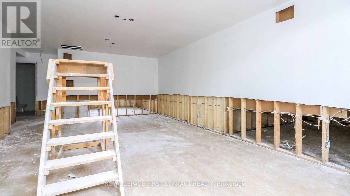
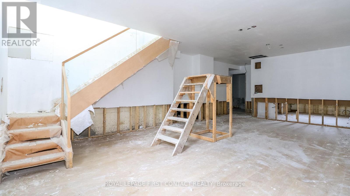
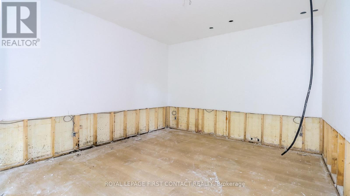
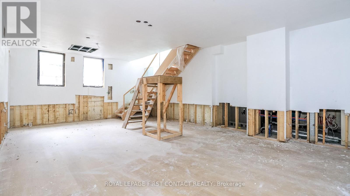
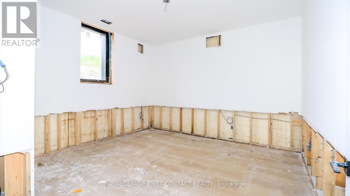
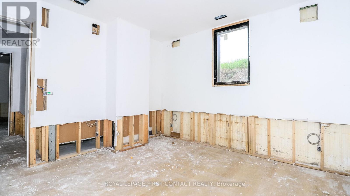
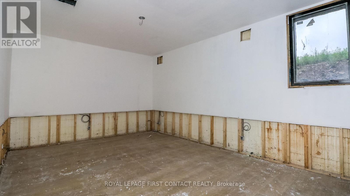
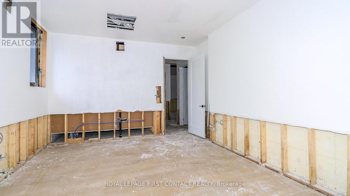
This modern built home on over an acre in a country setting is waiting for your finishing touch! This open concept home invites you into the bright foyer and leads you into the great room and modern kitchen with a large island, pantry and breakfast nook with patio doors to your backyard! Plus inside entry to your 2 car garage! The Primary room has a walk-in closet, an ensuite plus patio doors to the backyard....plus there are 2 more bedrooms and a bathroom that complete the main floor. The finished basement is bright with high ceilings and large windows with so much additional space! A rec room, 2 more bedrooms, a media room and another bathroom! Lots of work still to be done, but you can make this home yours! (id:15069)
Property Details
| MLS® Number | S13453940 |
| Property Type | Single Family |
| Community Name | Rural Clearview |
| Easement | Unknown |
| Equipment Type | Water Heater |
| Parking Space Total | 10 |
| Rental Equipment Type | Water Heater |
Building
| Bathroom Total | 3 |
| Bedrooms Above Ground | 3 |
| Bedrooms Below Ground | 2 |
| Bedrooms Total | 5 |
| Architectural Style | Bungalow |
| Basement Development | Finished |
| Basement Type | N/a (finished) |
| Construction Style Attachment | Detached |
| Cooling Type | None |
| Foundation Type | Unknown |
| Heating Fuel | Other |
| Heating Type | Forced Air |
| Stories Total | 1 |
| Size Interior | 1,500 - 2,000 Sqft |
| Type | House |
Parking
| Attached Garage | |
| Garage |
Land
| Acreage | No |
| Sewer | Septic System |
| Size Depth | 327 Ft ,8 In |
| Size Frontage | 196 Ft ,10 In |
| Size Irregular | 196.9 X 327.7 Ft |
| Size Total Text | 196.9 X 327.7 Ft|1/2 - 1.99 Acres |
Rooms
| Level | Type | Length | Width | Dimensions |
|---|---|---|---|---|
| Basement | Media | 4.4 m | 4 m | 4.4 m x 4 m |
| Basement | Recreational, Games Room | 5.4 m | 8.8 m | 5.4 m x 8.8 m |
| Basement | Bedroom | 4.1 m | 4.2 m | 4.1 m x 4.2 m |
| Basement | Bedroom | 4 m | 4.5 m | 4 m x 4.5 m |
| Main Level | Living Room | 5.9 m | 6.6 m | 5.9 m x 6.6 m |
| Main Level | Kitchen | 4.4 m | 5.2 m | 4.4 m x 5.2 m |
| Main Level | Eating Area | 4.4 m | 2.7 m | 4.4 m x 2.7 m |
| Main Level | Primary Bedroom | 4.3 m | 4.4 m | 4.3 m x 4.4 m |
| Main Level | Bedroom | 3.15 m | 3.5 m | 3.15 m x 3.5 m |
| Main Level | Bedroom | 2.65 m | 4.3 m | 2.65 m x 4.3 m |
https://www.realtor.ca/real-estate/29913872/9694-6-7-nottawasaga-side-road-clearview-rural-clearview
Contact Us
Contact us for more information

This REALTOR.ca listing content is owned and licensed by REALTOR® members of The Canadian Real Estate Association
The trademarks REALTOR®, REALTORS®, and the REALTOR® logo are controlled by The Canadian Real Estate Association (CREA) and identify real estate professionals who are members of CREA. The trademarks MLS®, Multiple Listing Service® and the associated logos are owned by The Canadian Real Estate Association (CREA) and identify the quality of services provided by real estate professionals who are members of CREA. The trademark DDF® is owned by The Canadian Real Estate Association (CREA) and identifies CREA's Data Distribution Facility (DDF®)
June 17 2026 02:10:02
Toronto Regional Real Estate Board
Royal LePage First Contact Realty