
9653 Joanne Avenue Lambton Shores, Ontario N0M 1T0

4 Bedroom
6 Bathroom
2,500 - 3,000 sqft
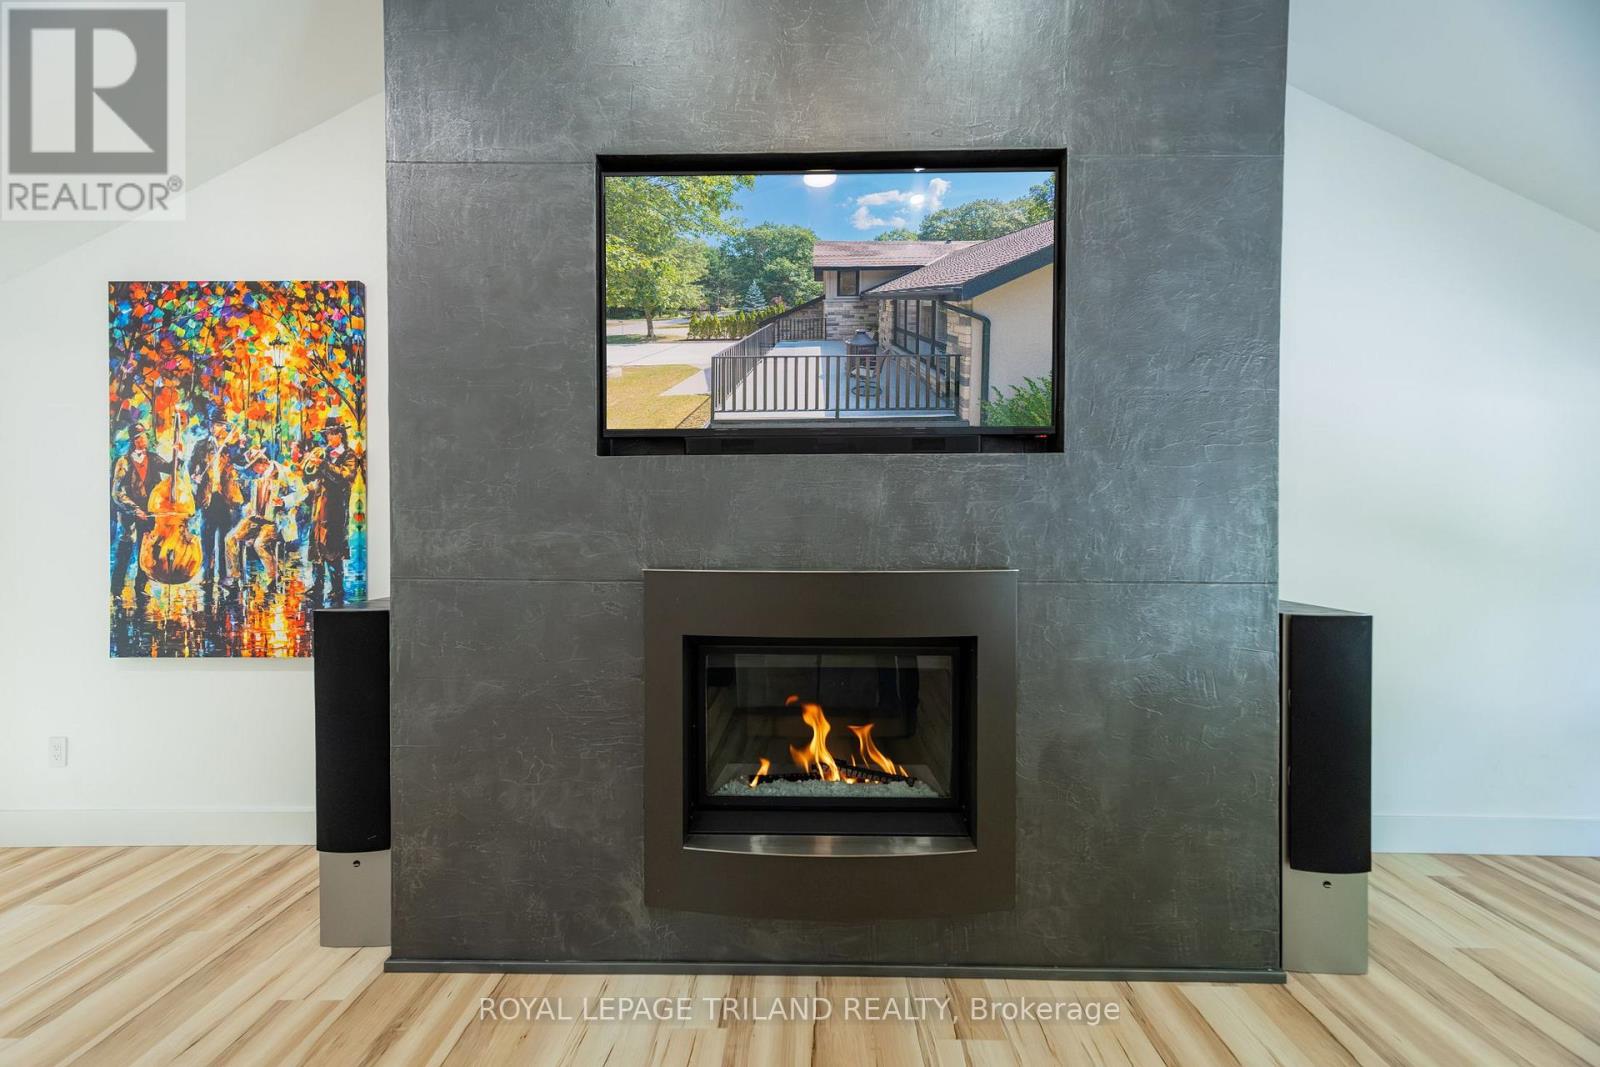
Fireplace
Central Air Conditioning
Forced Air
Landscaped
$868,000
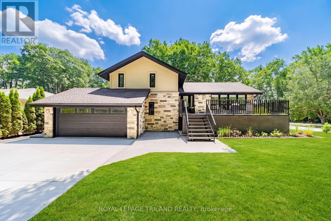
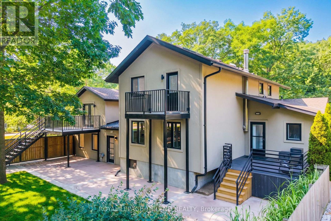
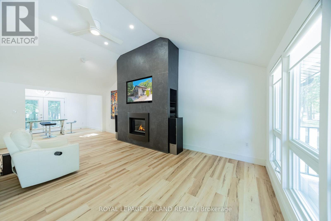
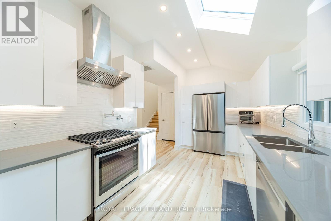
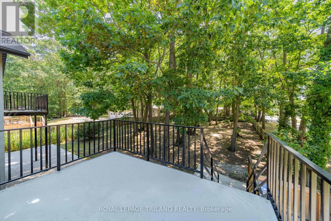
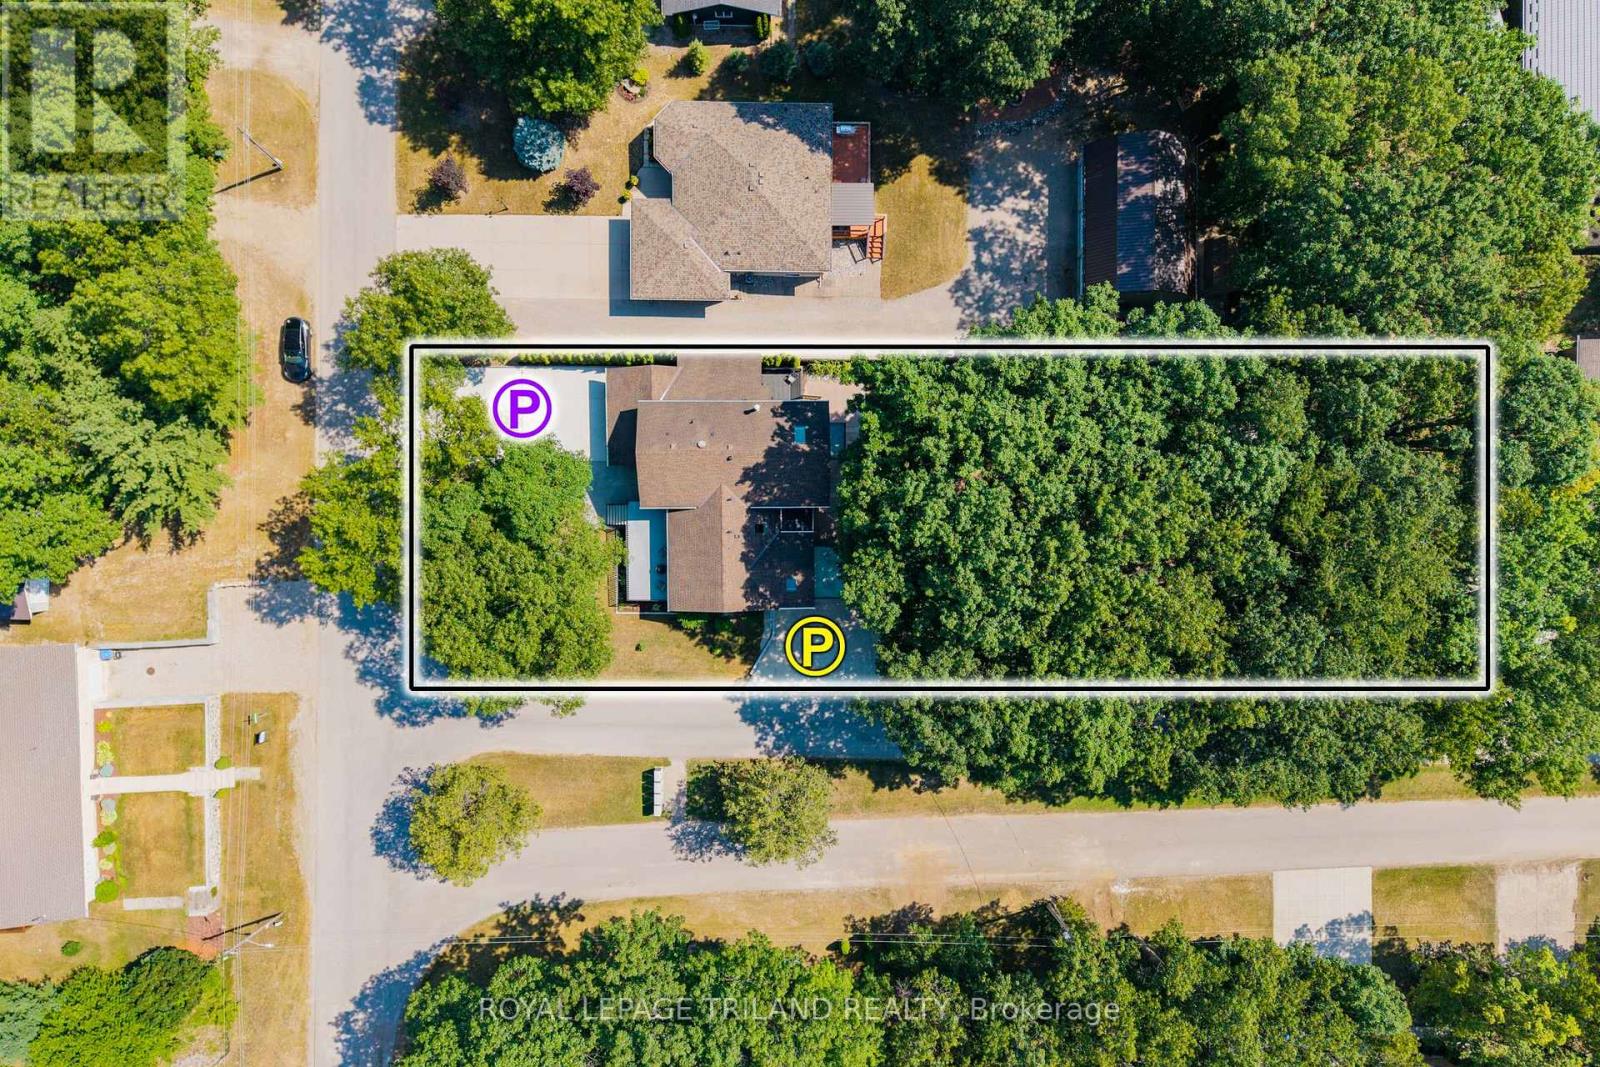
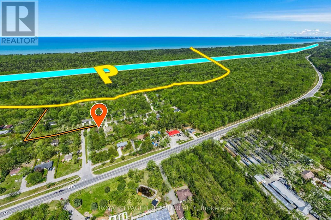
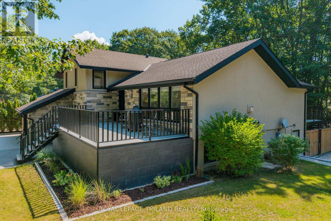
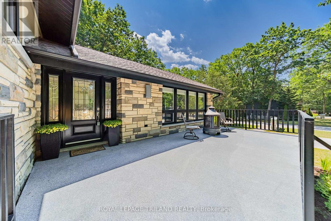
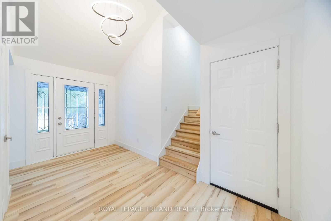
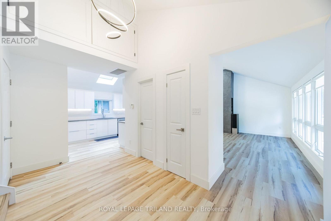
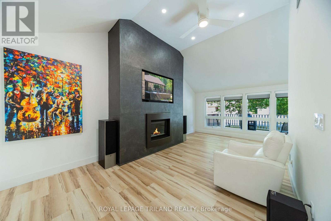
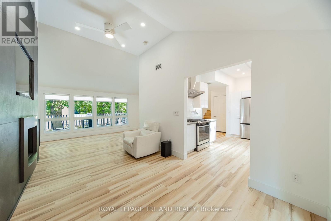
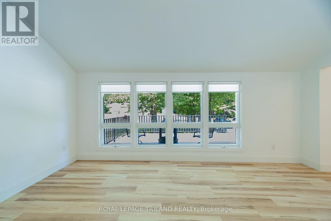
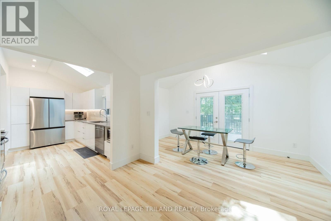
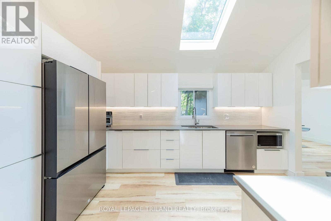
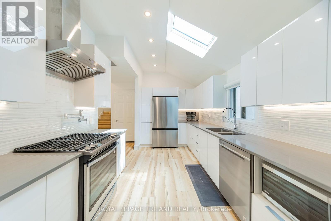
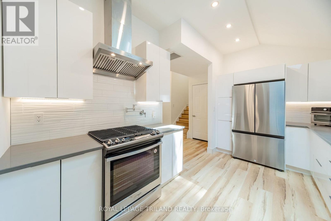
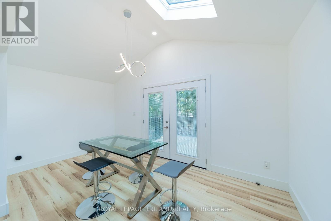
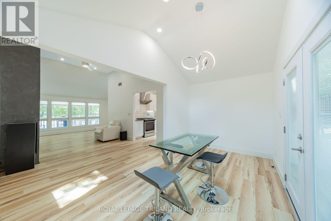
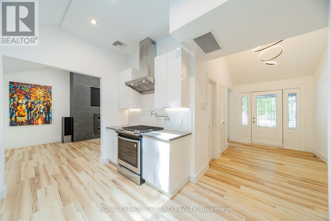
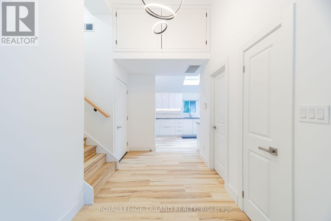
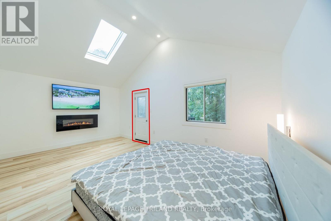
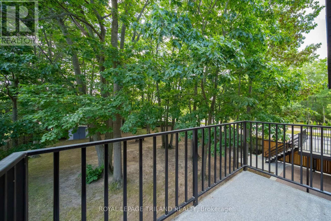
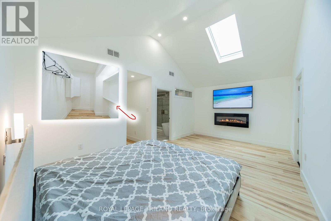
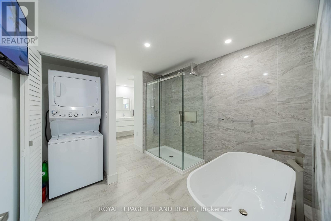
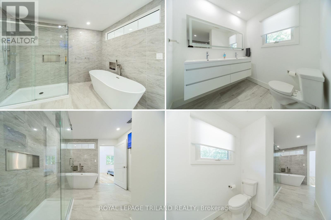
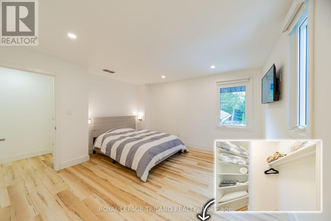
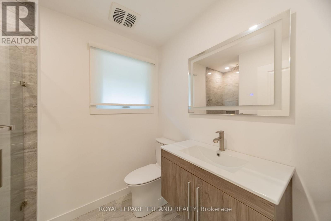
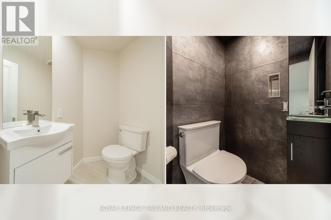
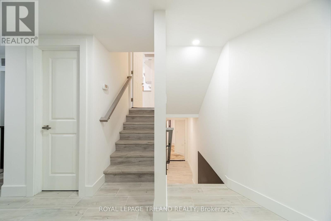
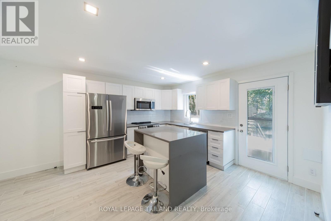
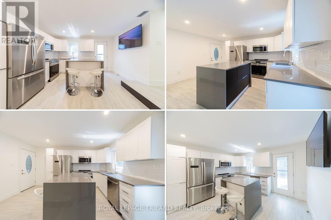
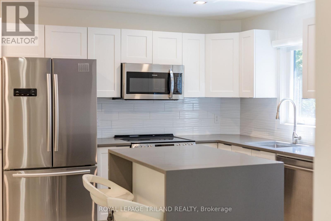
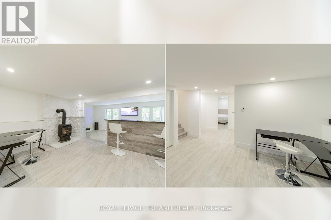
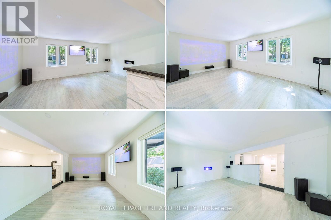
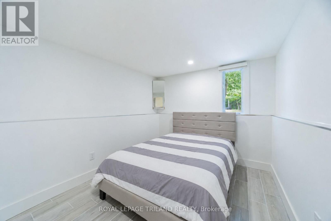
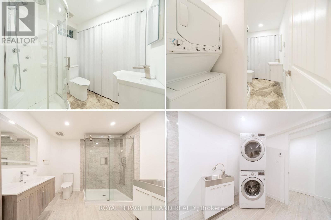
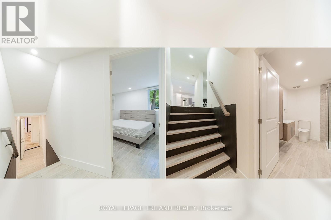
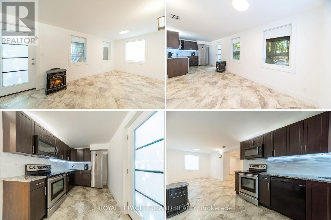
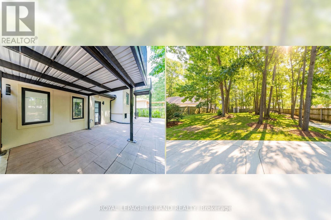
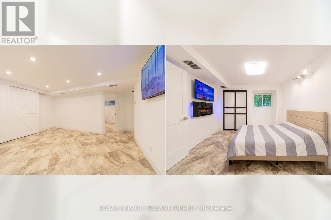
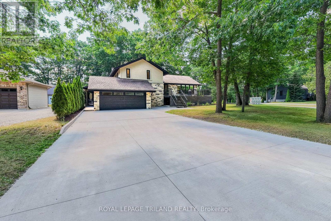
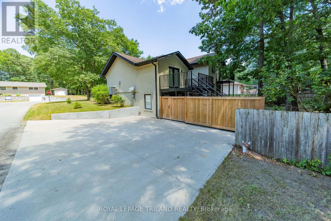
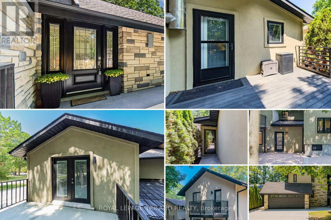
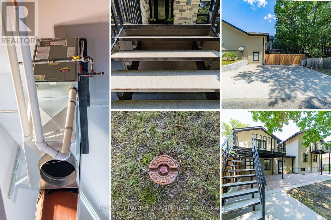
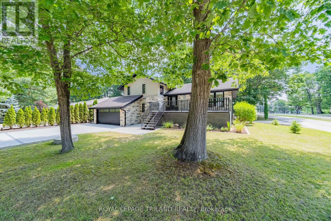
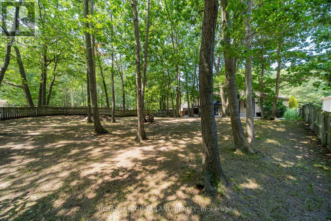
INCREDIBLY PRICED GRAND BEND MULTI-GENERATIONAL DAZZLER | VIRTUALLY A NEW HOME / FULLY RENOVATED | FAMILY HOME + 2 IN-LAW SUITES | 4 FULL/2 HALF BATH | 4 BED | MASSIVE PREMIUM UPGRADE & INCLUSION LIST! This is the multi-generational dream home you've been waiting for! Just south of downtown Grand Bend, discover a one-of-a-kind residential offering; a superb 2 bed/3 bath family home w/ 2 granny-suites offering 2 more beds & 3 baths, all recently renovated into a modern, flexible, multi-generation masterpiece. The home comes w/ 3 brand-new kitchens & 3 laundry facilities all w/ appliances included, & you get 6 new bathrooms! This is the ultimate setup for parents, adult children, guests, or rental income. The fresh, top-to-bottom renovation includes: new stone/stucco exterior ('19), new septic field ('22, w tanks pumped Oct '25 + risers added), new well point & well componentry (2020), 3 skylights, new insulated ductwork & HVAC, attic exhaust fan, new oversized concrete driveway + plus separate side drive all '23, 3 elevated steel/concrete decks ('22), stamped concrete patios ('19), walk-out basement, new gutters w/ leaf guard ('22), roof & many windows ('18 to '24), & all floors replaced in '24. Inside, luxury continues w/ quartz counters, high-gloss kitchen cabinetry, under-cabinet lighting, many brand-new appliances, vaulted ceilings, oversized master bath, heated floors in 2 ensuites, 3 gas fireplaces & 2 electric, central vac, black iron gas lines, & a Rheem commercial direct-vent water heater requiring no blower or electricity. 9 smart TVs, a full theater room, projector, & a Sony home-theater system are also included. Outdoors, enjoy a large fenced-in yard, firepit, oak trees, under-porch storage, shed, & tons of parking. You even get a HEATED shop (garage heated w/ sep gas furnace). Furnished w/ beds, this is pretty much turnkey. A rare, fully rebuilt, multi-unit Grand Bend opportunity offering lifestyle, flexibility, & unmatched value. (id:15069)
Property Details
| MLS® Number | X13586268 |
| Property Type | Single Family |
| Community Name | Grand Bend |
| Community Features | Fishing, School Bus |
| Equipment Type | None |
| Features | Cul-de-sac, Wooded Area, Guest Suite, In-law Suite |
| Parking Space Total | 6 |
| Rental Equipment Type | None |
| Structure | Porch, Patio(s), Shed |
Building
| Bathroom Total | 6 |
| Bedrooms Above Ground | 3 |
| Bedrooms Below Ground | 1 |
| Bedrooms Total | 4 |
| Amenities | Fireplace(s) |
| Appliances | Garage Door Opener Remote(s), Water Heater, All, Dryer, Washer |
| Basement Development | Finished |
| Basement Features | Separate Entrance, Walk Out |
| Basement Type | N/a, N/a, N/a (finished) |
| Construction Status | Insulation Upgraded |
| Construction Style Attachment | Detached |
| Construction Style Split Level | Sidesplit |
| Cooling Type | Central Air Conditioning |
| Exterior Finish | Stone, Stucco |
| Fire Protection | Smoke Detectors |
| Fireplace Present | Yes |
| Fireplace Total | 5 |
| Fireplace Type | Insert,free Standing Metal |
| Foundation Type | Block |
| Half Bath Total | 2 |
| Heating Fuel | Natural Gas |
| Heating Type | Forced Air |
| Size Interior | 2,500 - 3,000 Sqft |
| Type | House |
Parking
| Attached Garage | |
| Garage |
Land
| Acreage | No |
| Fence Type | Fenced Yard |
| Landscape Features | Landscaped |
| Sewer | Septic System |
| Size Depth | 199 Ft ,4 In |
| Size Frontage | 107 Ft |
| Size Irregular | 107 X 199.4 Ft |
| Size Total Text | 107 X 199.4 Ft |
| Surface Water | River/stream |
| Zoning Description | Lambton Shores R6 Zoning |
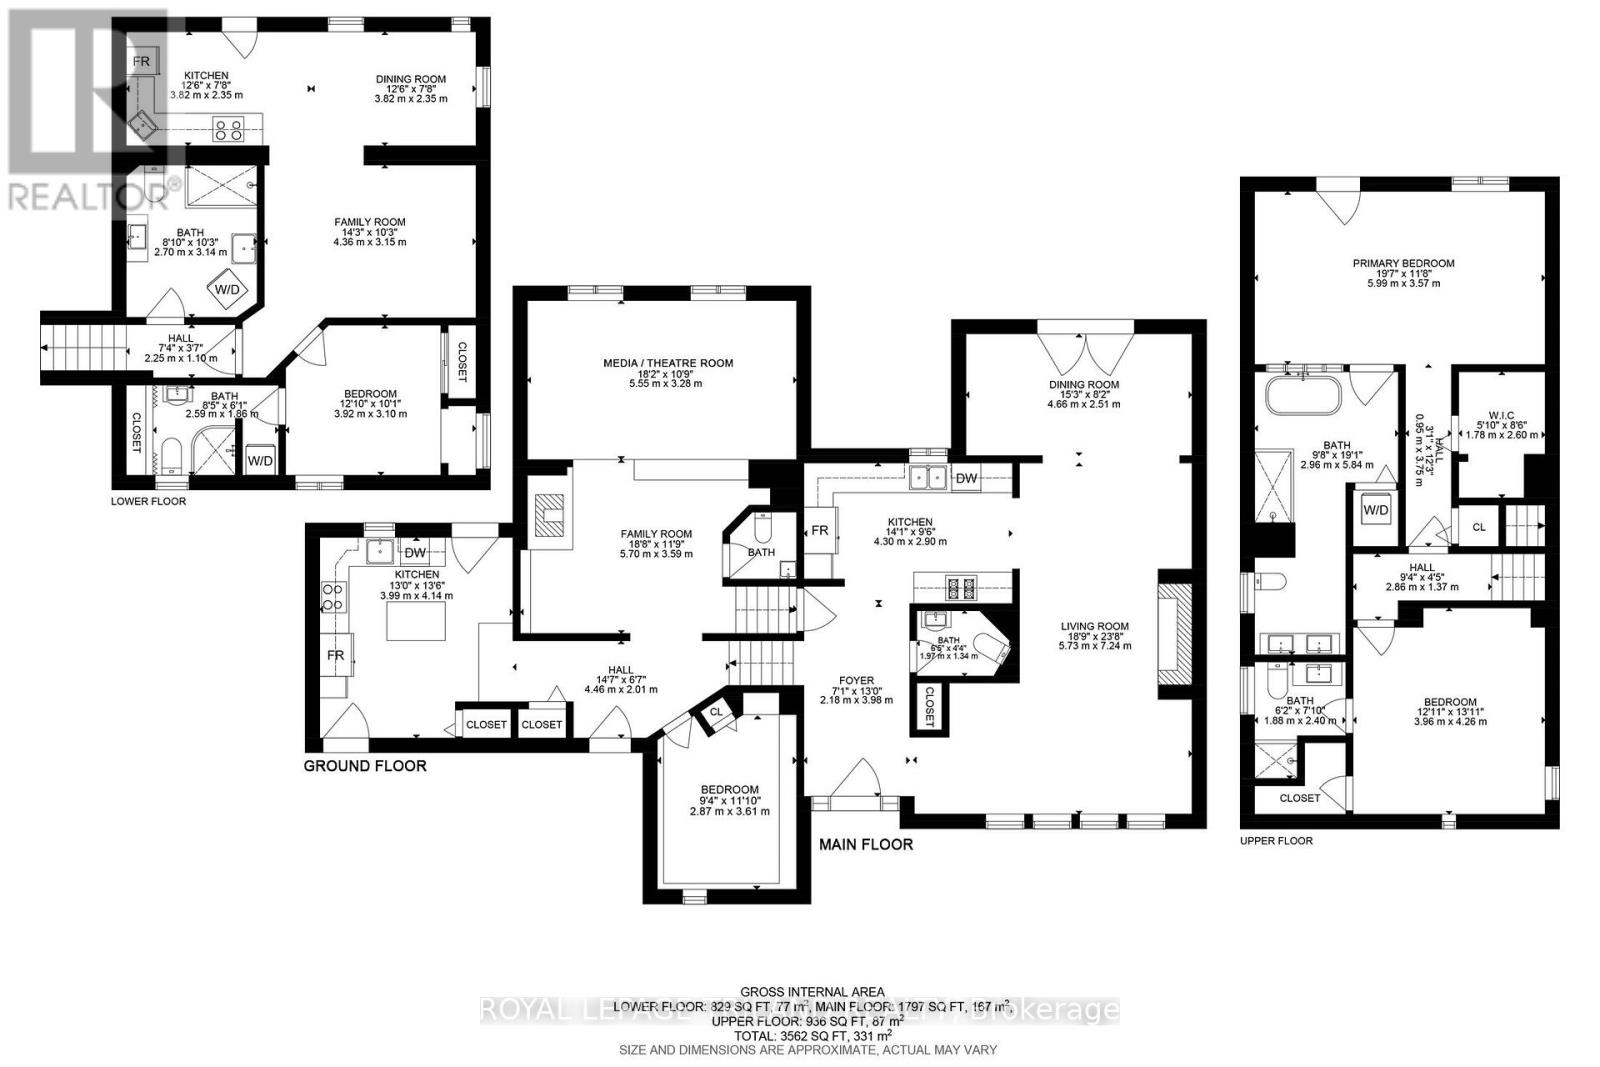
Rooms
| Level | Type | Length | Width | Dimensions |
|---|---|---|---|---|
| Second Level | Primary Bedroom | 3.96 m | 4.26 m | 3.96 m x 4.26 m |
| Second Level | Bathroom | 2.4 m | 1.88 m | 2.4 m x 1.88 m |
| Lower Level | Kitchen | 3.821 m | 2.35 m | 3.821 m x 2.35 m |
| Lower Level | Dining Room | 3.82 m | 2.35 m | 3.82 m x 2.35 m |
| Lower Level | Living Room | 4.36 m | 3.15 m | 4.36 m x 3.15 m |
| Lower Level | Bedroom 4 | 3.92 m | 3.1 m | 3.92 m x 3.1 m |
| Lower Level | Bathroom | 2.5 m | 1.86 m | 2.5 m x 1.86 m |
| Main Level | Foyer | 2.18 m | 3.96 m | 2.18 m x 3.96 m |
| Main Level | Living Room | 5.73 m | 7.24 m | 5.73 m x 7.24 m |
| Main Level | Dining Room | 4.66 m | 2.51 m | 4.66 m x 2.51 m |
| Main Level | Kitchen | 4.3 m | 2.9 m | 4.3 m x 2.9 m |
| Main Level | Bathroom | 1.97 m | 1.34 m | 1.97 m x 1.34 m |
| Upper Level | Primary Bedroom | 5.99 m | 3.57 m | 5.99 m x 3.57 m |
| Upper Level | Bathroom | 2.96 m | 5.84 m | 2.96 m x 5.84 m |
| Ground Level | Media | 5.55 m | 3.28 m | 5.55 m x 3.28 m |
| Ground Level | Kitchen | 3.99 m | 4.14 m | 3.99 m x 4.14 m |
| Ground Level | Bedroom 3 | 3.61 m | 2.87 m | 3.61 m x 2.87 m |
| Ground Level | Bathroom | 1.26 m | 1.56 m | 1.26 m x 1.56 m |
| Ground Level | Bathroom | 2.7 m | 3.34 m | 2.7 m x 3.34 m |
| Ground Level | Foyer | 4.46 m | 2.01 m | 4.46 m x 2.01 m |
| Ground Level | Family Room | 5.7 m | 3.59 m | 5.7 m x 3.59 m |
Utilities
| Cable | Installed |
| Electricity | Installed |
https://www.realtor.ca/real-estate/30058230/9653-joanne-avenue-lambton-shores-grand-bend-grand-bend
Contact Us
Contact us for more information

This REALTOR.ca listing content is owned and licensed by REALTOR® members of The Canadian Real Estate Association
The trademarks REALTOR®, REALTORS®, and the REALTOR® logo are controlled by The Canadian Real Estate Association (CREA) and identify real estate professionals who are members of CREA. The trademarks MLS®, Multiple Listing Service® and the associated logos are owned by The Canadian Real Estate Association (CREA) and identify the quality of services provided by real estate professionals who are members of CREA. The trademark DDF® is owned by The Canadian Real Estate Association (CREA) and identifies CREA's Data Distribution Facility (DDF®)
July 21 2026 04:21:35
London and St. Thomas Association of REALTORS®
Royal LePage Triland Realty