
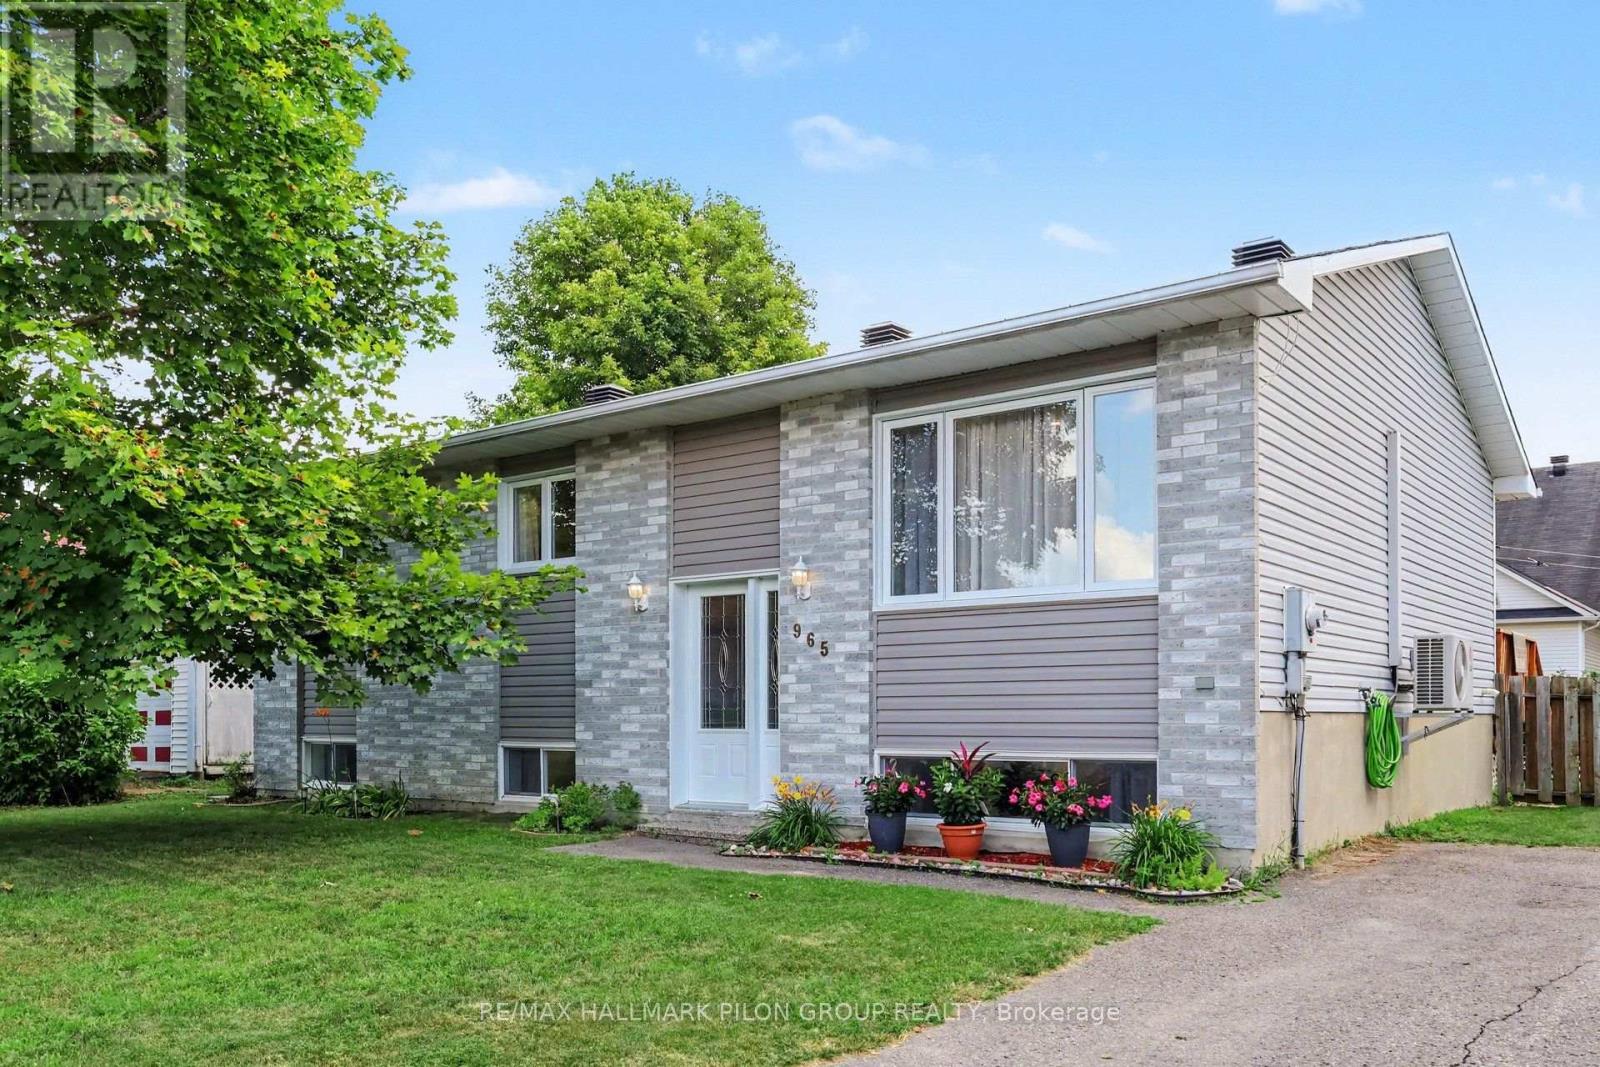
965 Cote Street Clarence-Rockland, Ontario K4K 1J6

4 Bedroom
2 Bathroom
1,100 - 1,500 sqft
Raised Bungalow
Fireplace
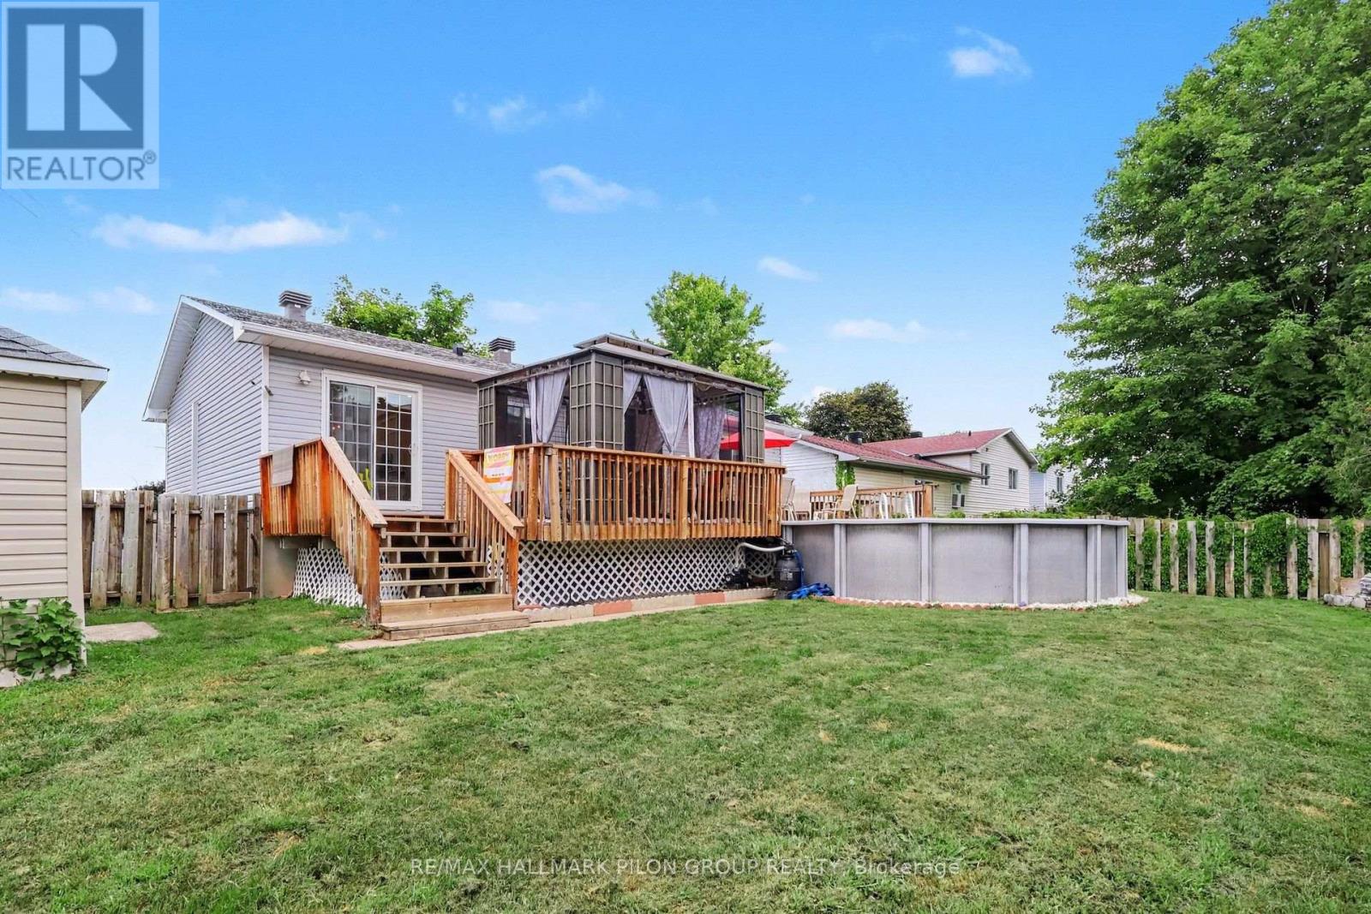
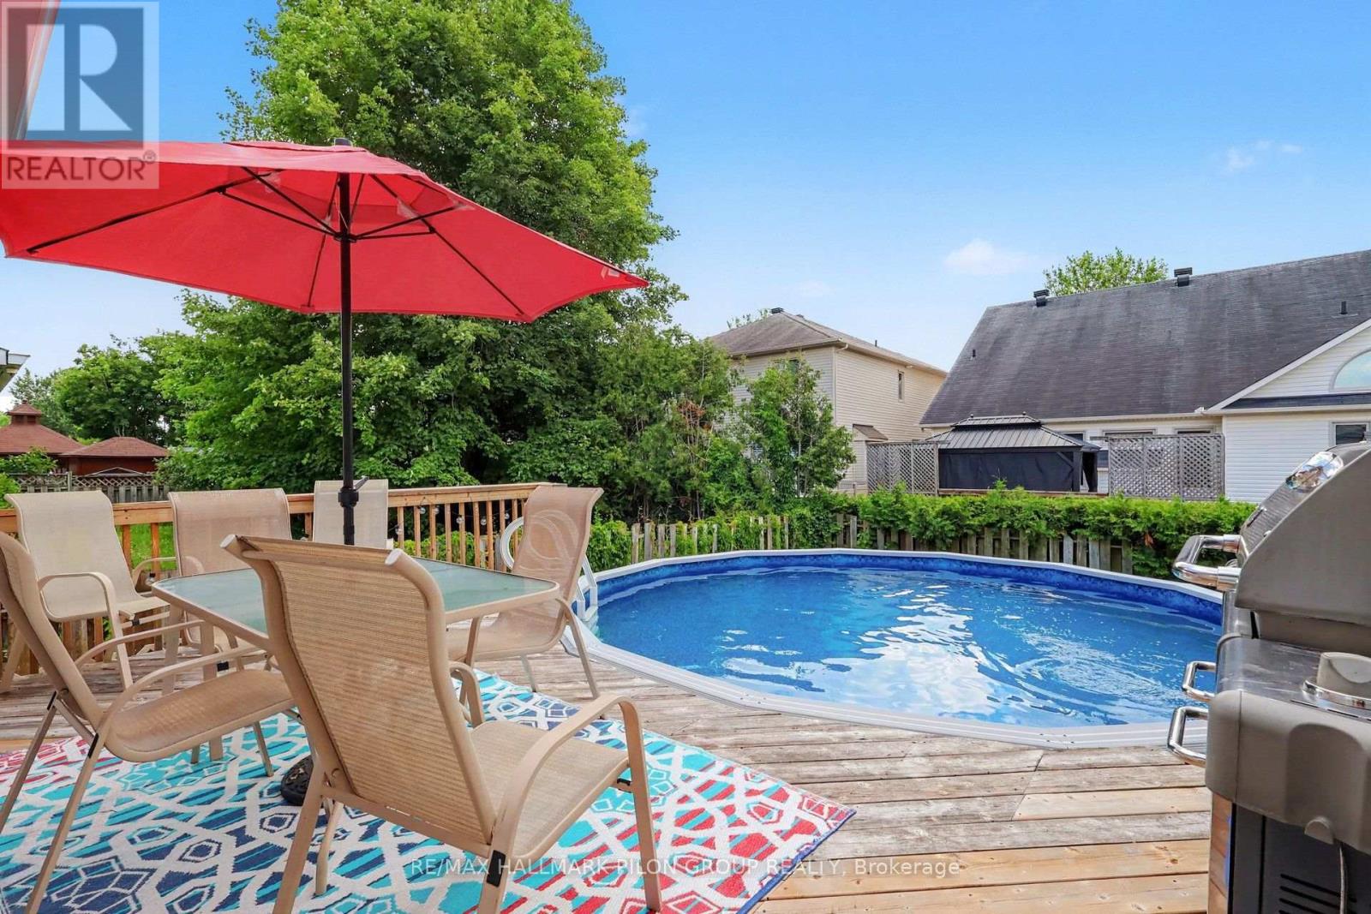
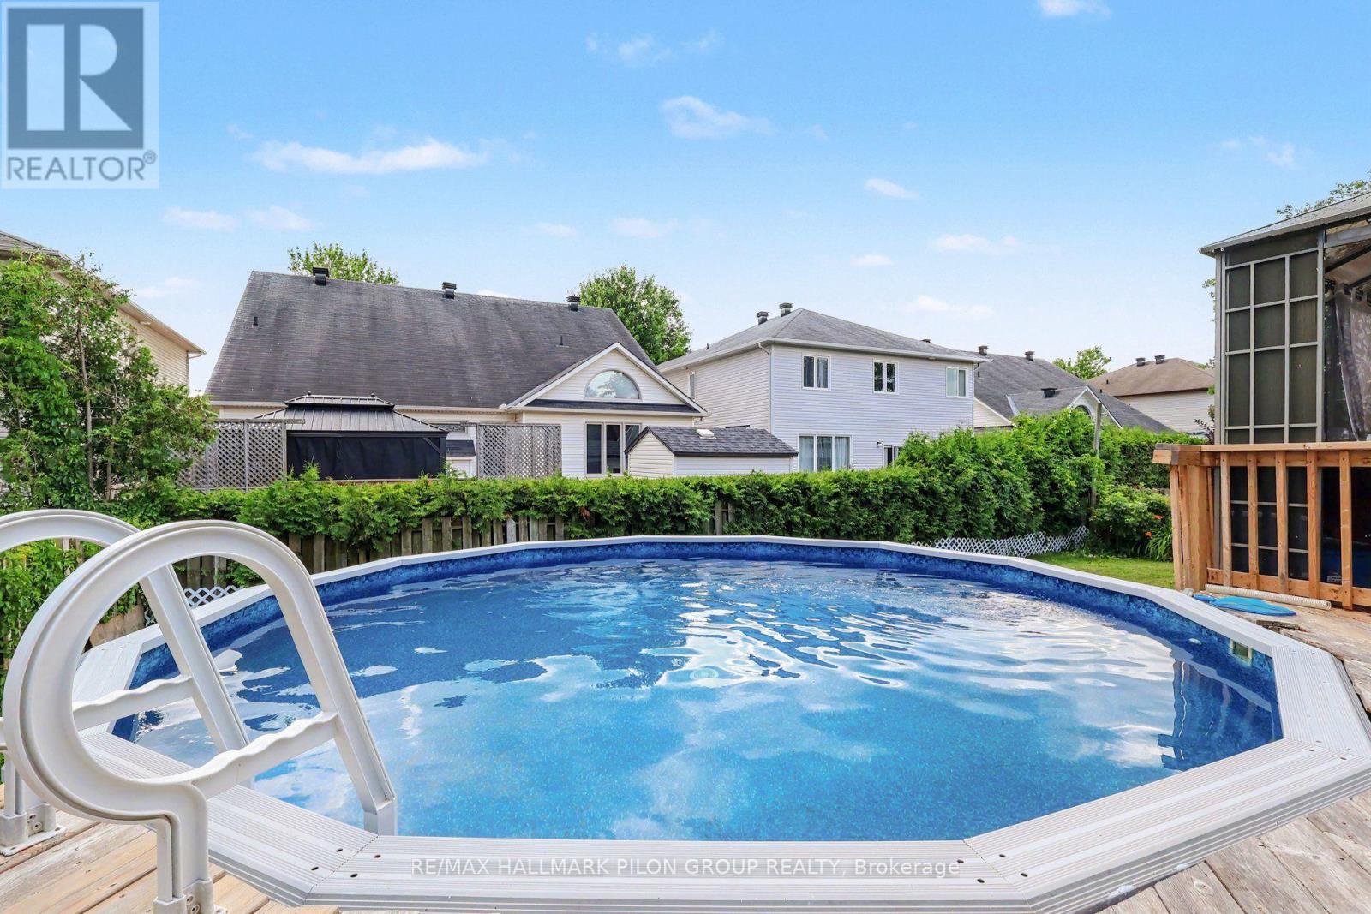
Above Ground Pool
Wall Unit
Baseboard Heaters
$529,900
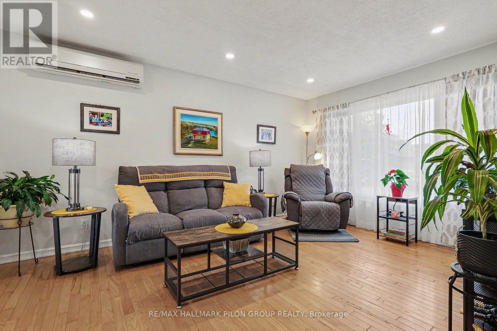
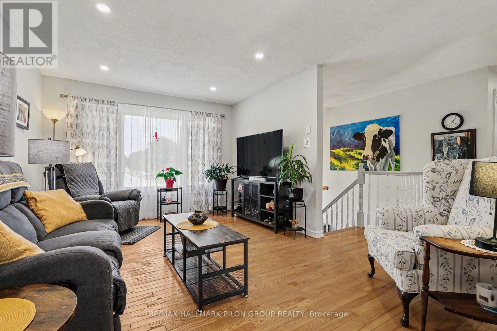
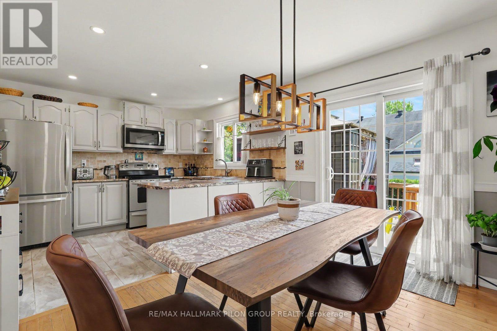
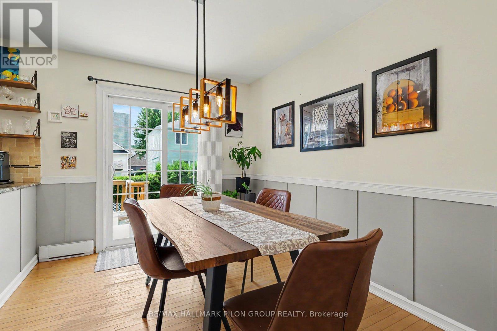
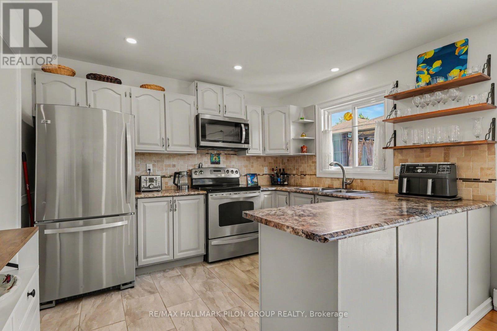
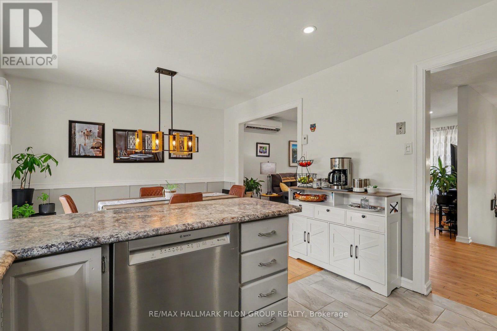
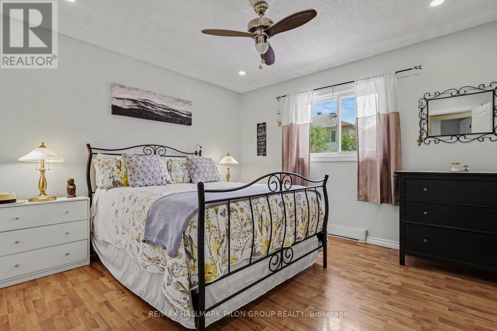
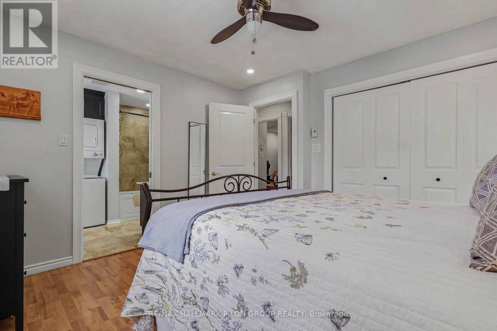
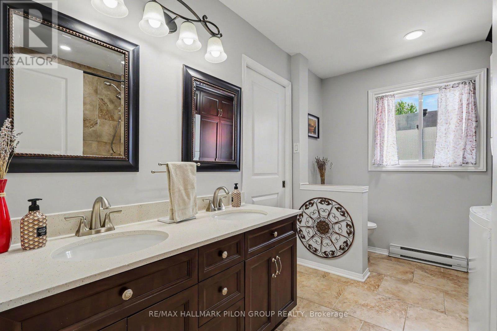
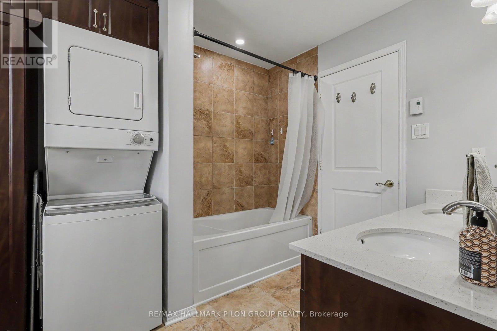
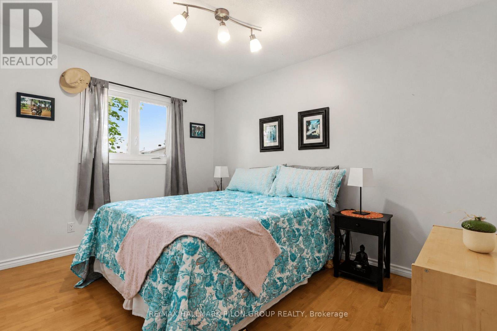
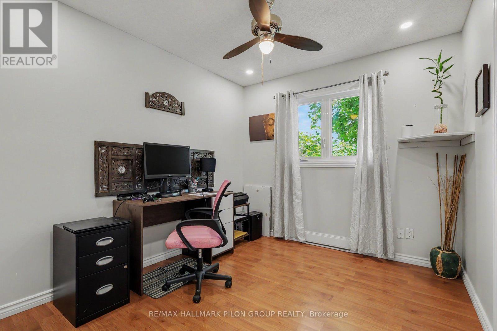
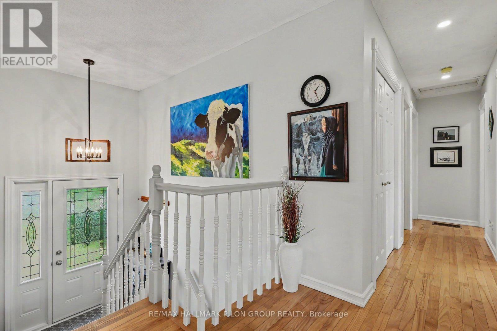
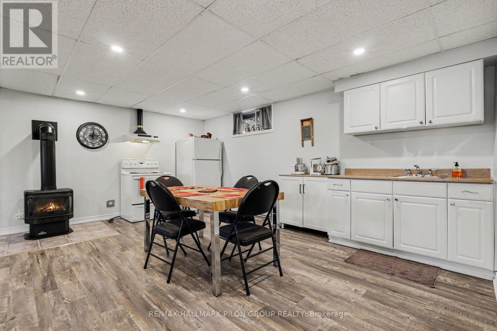
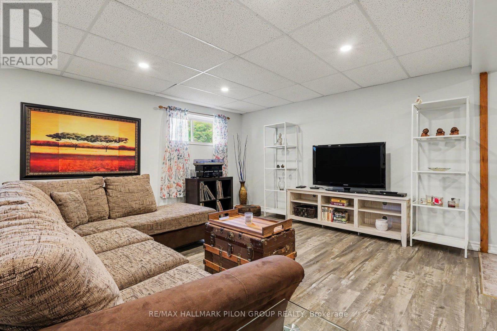
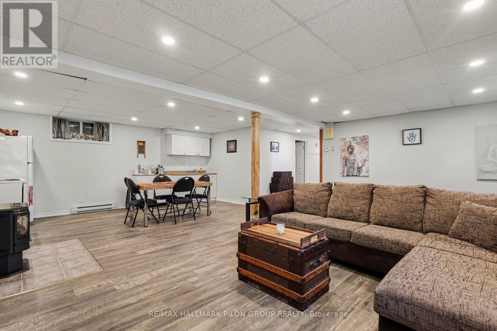
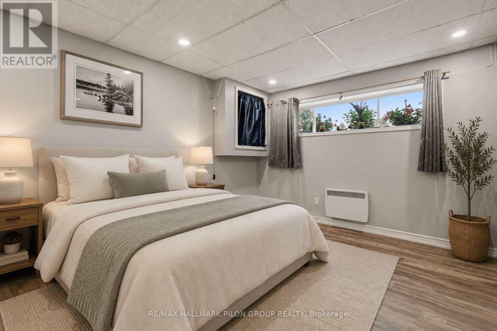
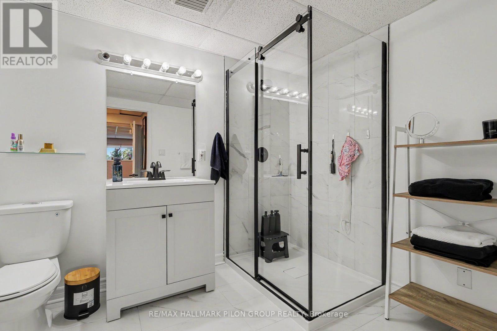
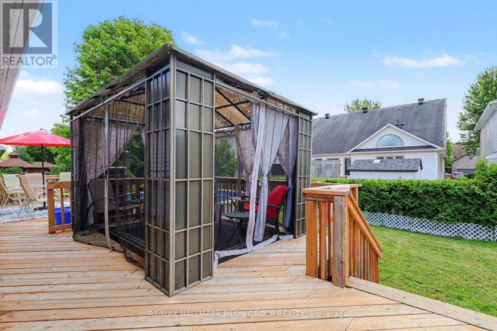
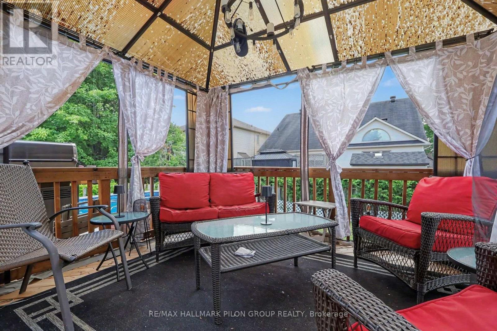
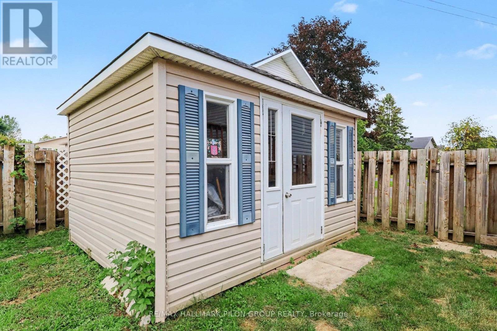
Welcome to a home that has been lovingly maintained by the same owners for many years and is ready for its next chapter. Nestled in one of Rockland's most sought-after family neighbourhoods, this inviting 3+1 bedroom high-ranch offers the perfect blend of comfort, space, and convenience. Families will appreciate the exceptional location, surrounded by excellent schools, parks, recreation facilities, and everyday amenities. Inside, you'll find bright and functional living spaces designed for everyday living and entertaining. The main level features a welcoming living and dining area, a spacious eat-in kitchen with direct access to the backyard, and well-sized bedrooms. The beautifully updated cheater ensuite conveniently incorporates the main-floor laundry, adding practicality to everyday living.The fully finished lower level offers outstanding flexibility with a spacious family room, an additional bedroom, full bathroom, kitchenette, and a second laundry area-ideal for multi-generational living, a potential in-law setup, teenagers seeking their own space, or extended guests. Step outside to enjoy the fully fenced backyard complete with a newly-built deck, above-ground pool, gazebo, and shed, creating the perfect setting for summer gatherings and family fun. This is more than just a house-it's an opportunity to become part of a well-established community where neighbours know each other and families stay for years. A rare chance to own a lovingly maintained home in one of Rockland's most desirable neighbourhoods. Some photos virtually staged. (id:15069)
Property Details
| MLS® Number | X13544640 |
| Property Type | Single Family |
| Community Name | 606 - Town of Rockland |
| Equipment Type | None |
| Features | Gazebo, In-law Suite |
| Parking Space Total | 4 |
| Pool Type | Above Ground Pool |
| Rental Equipment Type | None |
| Structure | Deck, Shed |
Building
| Bathroom Total | 2 |
| Bedrooms Above Ground | 3 |
| Bedrooms Below Ground | 1 |
| Bedrooms Total | 4 |
| Amenities | Fireplace(s) |
| Appliances | Water Heater, Dishwasher, Dryer, Hood Fan, Microwave, Storage Shed, Stove, Washer, Refrigerator |
| Architectural Style | Raised Bungalow |
| Basement Development | Finished |
| Basement Type | Full (finished) |
| Construction Style Attachment | Detached |
| Cooling Type | Wall Unit |
| Exterior Finish | Brick |
| Fireplace Present | Yes |
| Fireplace Total | 1 |
| Foundation Type | Concrete |
| Heating Fuel | Electric |
| Heating Type | Baseboard Heaters |
| Stories Total | 1 |
| Size Interior | 1,100 - 1,500 Sqft |
| Type | House |
| Utility Water | Municipal Water |
Parking
| No Garage |
Land
| Acreage | No |
| Fence Type | Fenced Yard |
| Sewer | Sanitary Sewer |
| Size Depth | 90 Ft |
| Size Frontage | 65 Ft ,1 In |
| Size Irregular | 65.1 X 90 Ft |
| Size Total Text | 65.1 X 90 Ft |
Rooms
| Level | Type | Length | Width | Dimensions |
|---|---|---|---|---|
| Lower Level | Utility Room | 3.3 m | 2.15 m | 3.3 m x 2.15 m |
| Lower Level | Family Room | 6.14 m | 3.91 m | 6.14 m x 3.91 m |
| Lower Level | Kitchen | 5.28 m | 3.93 m | 5.28 m x 3.93 m |
| Lower Level | Bedroom 4 | 3.88 m | 3.2 m | 3.88 m x 3.2 m |
| Main Level | Foyer | 2.64 m | 1.93 m | 2.64 m x 1.93 m |
| Main Level | Living Room | 4.64 m | 3.37 m | 4.64 m x 3.37 m |
| Main Level | Dining Room | 3.35 m | 2.69 m | 3.35 m x 2.69 m |
| Main Level | Kitchen | 3.35 m | 2.15 m | 3.35 m x 2.15 m |
| Main Level | Primary Bedroom | 3.75 m | 3.63 m | 3.75 m x 3.63 m |
| Main Level | Bedroom 2 | 3.6 m | 3.45 m | 3.6 m x 3.45 m |
| Main Level | Bedroom 3 | 2.76 m | 2.71 m | 2.76 m x 2.71 m |
https://www.realtor.ca/real-estate/30012767/965-cote-street-clarence-rockland-606-town-of-rockland
Contact Us
Contact us for more information

This REALTOR.ca listing content is owned and licensed by REALTOR® members of The Canadian Real Estate Association
The trademarks REALTOR®, REALTORS®, and the REALTOR® logo are controlled by The Canadian Real Estate Association (CREA) and identify real estate professionals who are members of CREA. The trademarks MLS®, Multiple Listing Service® and the associated logos are owned by The Canadian Real Estate Association (CREA) and identify the quality of services provided by real estate professionals who are members of CREA. The trademark DDF® is owned by The Canadian Real Estate Association (CREA) and identifies CREA's Data Distribution Facility (DDF®)
July 13 2026 02:53:39
Ottawa Real Estate Board
RE/MAX Hallmark Pilon Group Realty