
965 Bertie Street Fort Erie, Ontario L2A 1Z7

4 Bedroom
2 Bathroom
700 - 1,100 sqft
Raised Bungalow
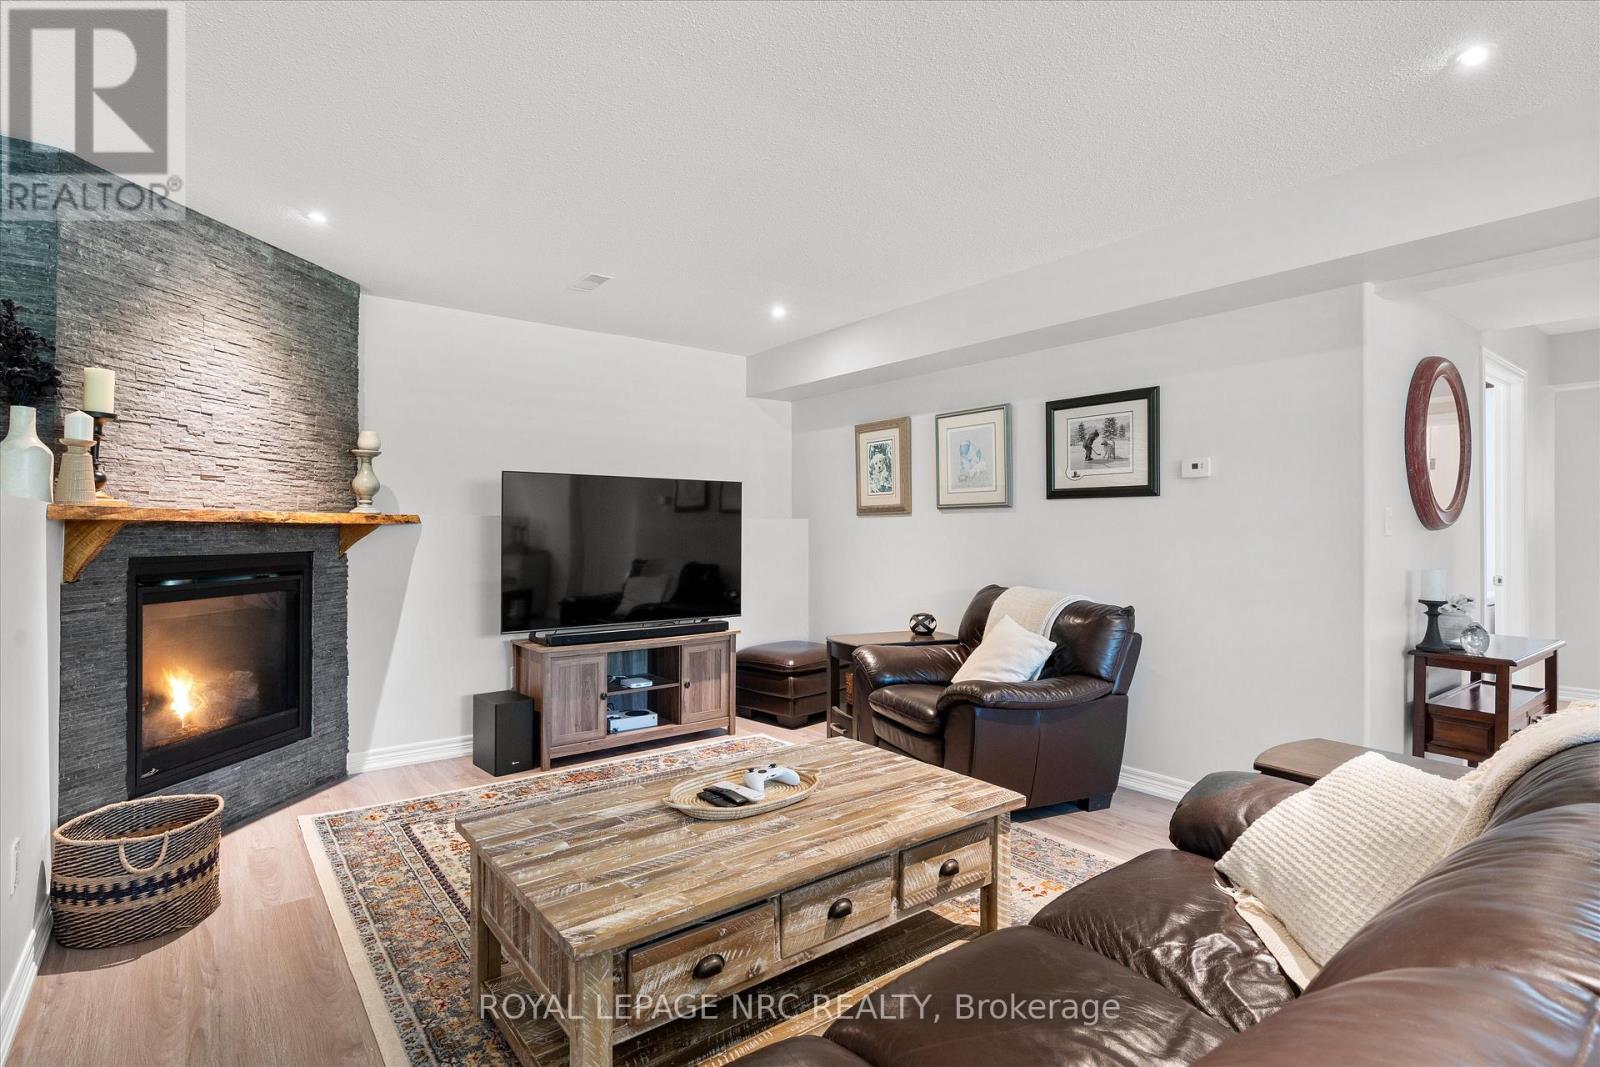
Fireplace
Above Ground Pool
Central Air Conditioning
Forced Air
$659,900
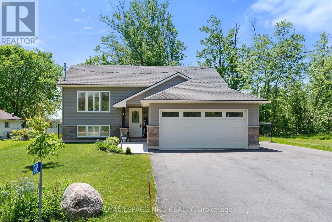
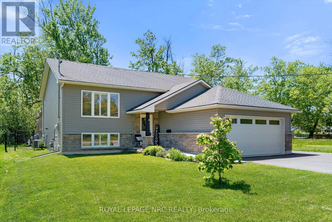
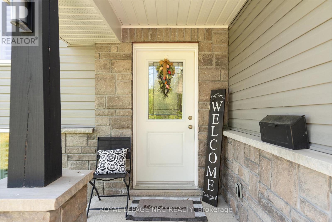
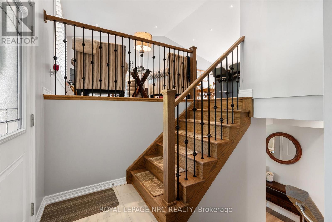
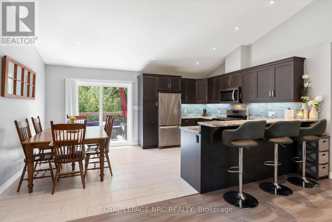
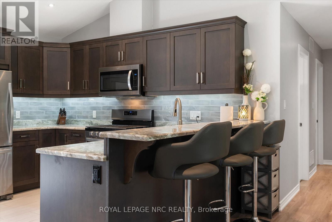
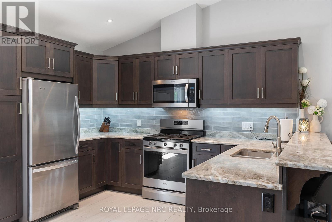
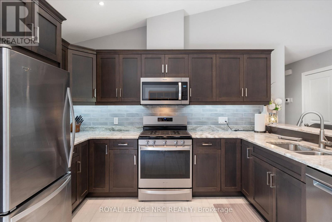
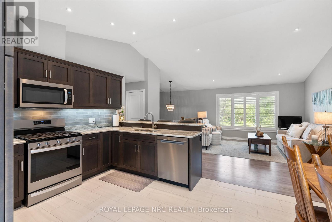
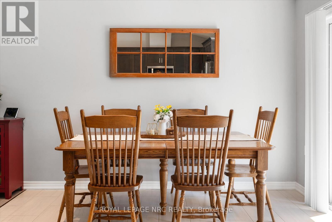
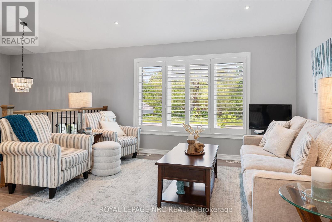
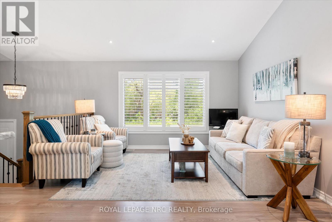
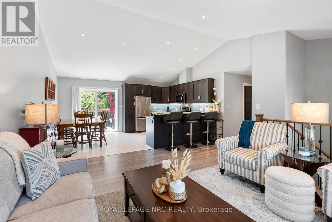
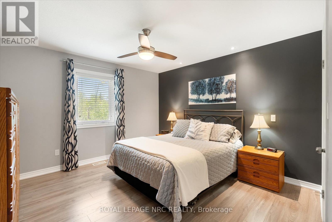
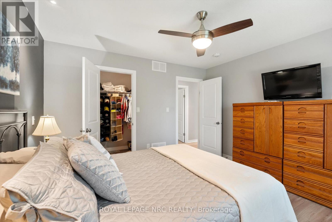
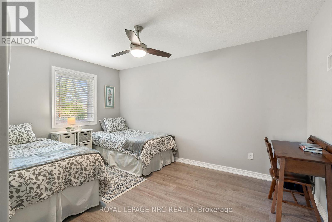
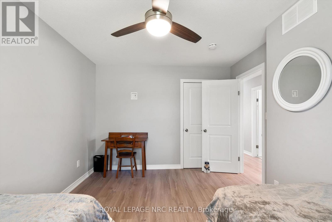
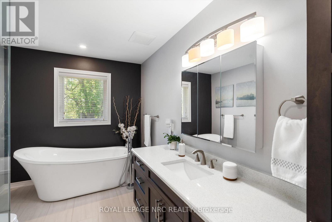
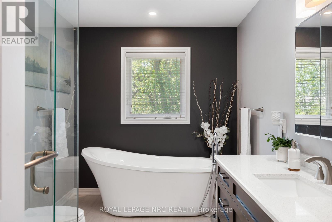
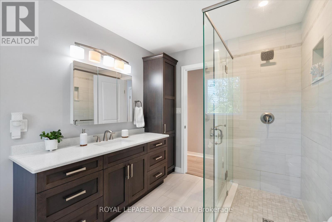
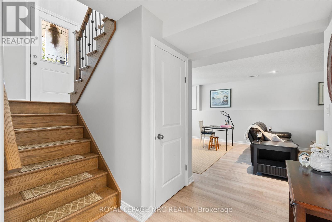
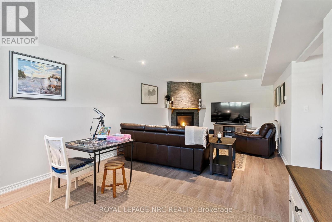
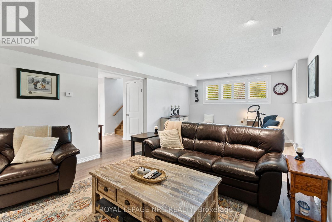
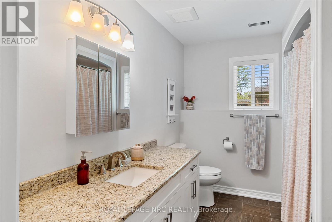
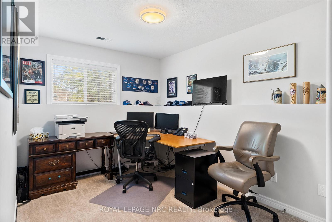
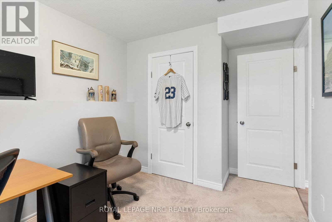
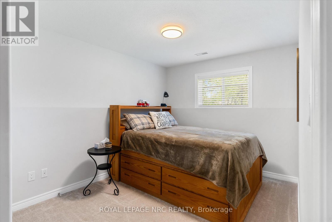
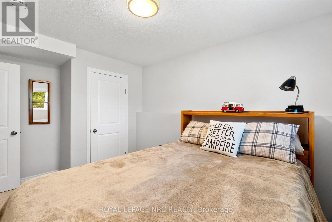
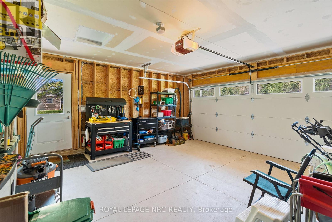
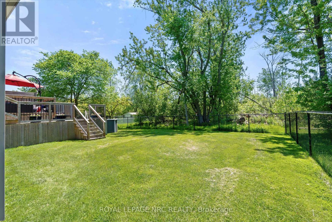
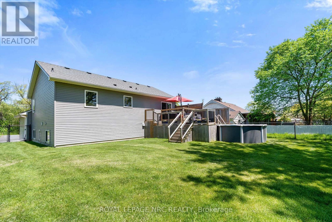
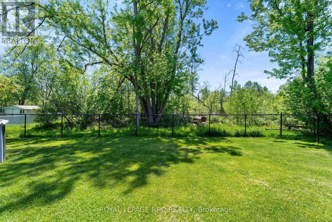
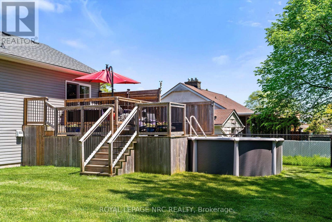
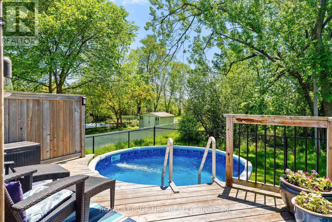
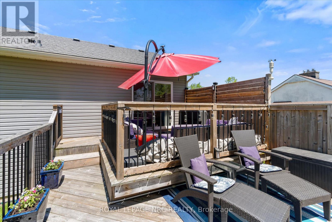
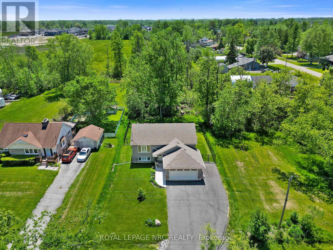
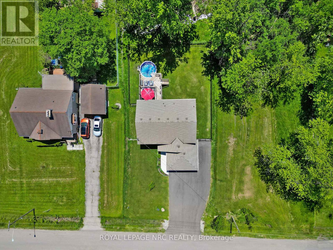
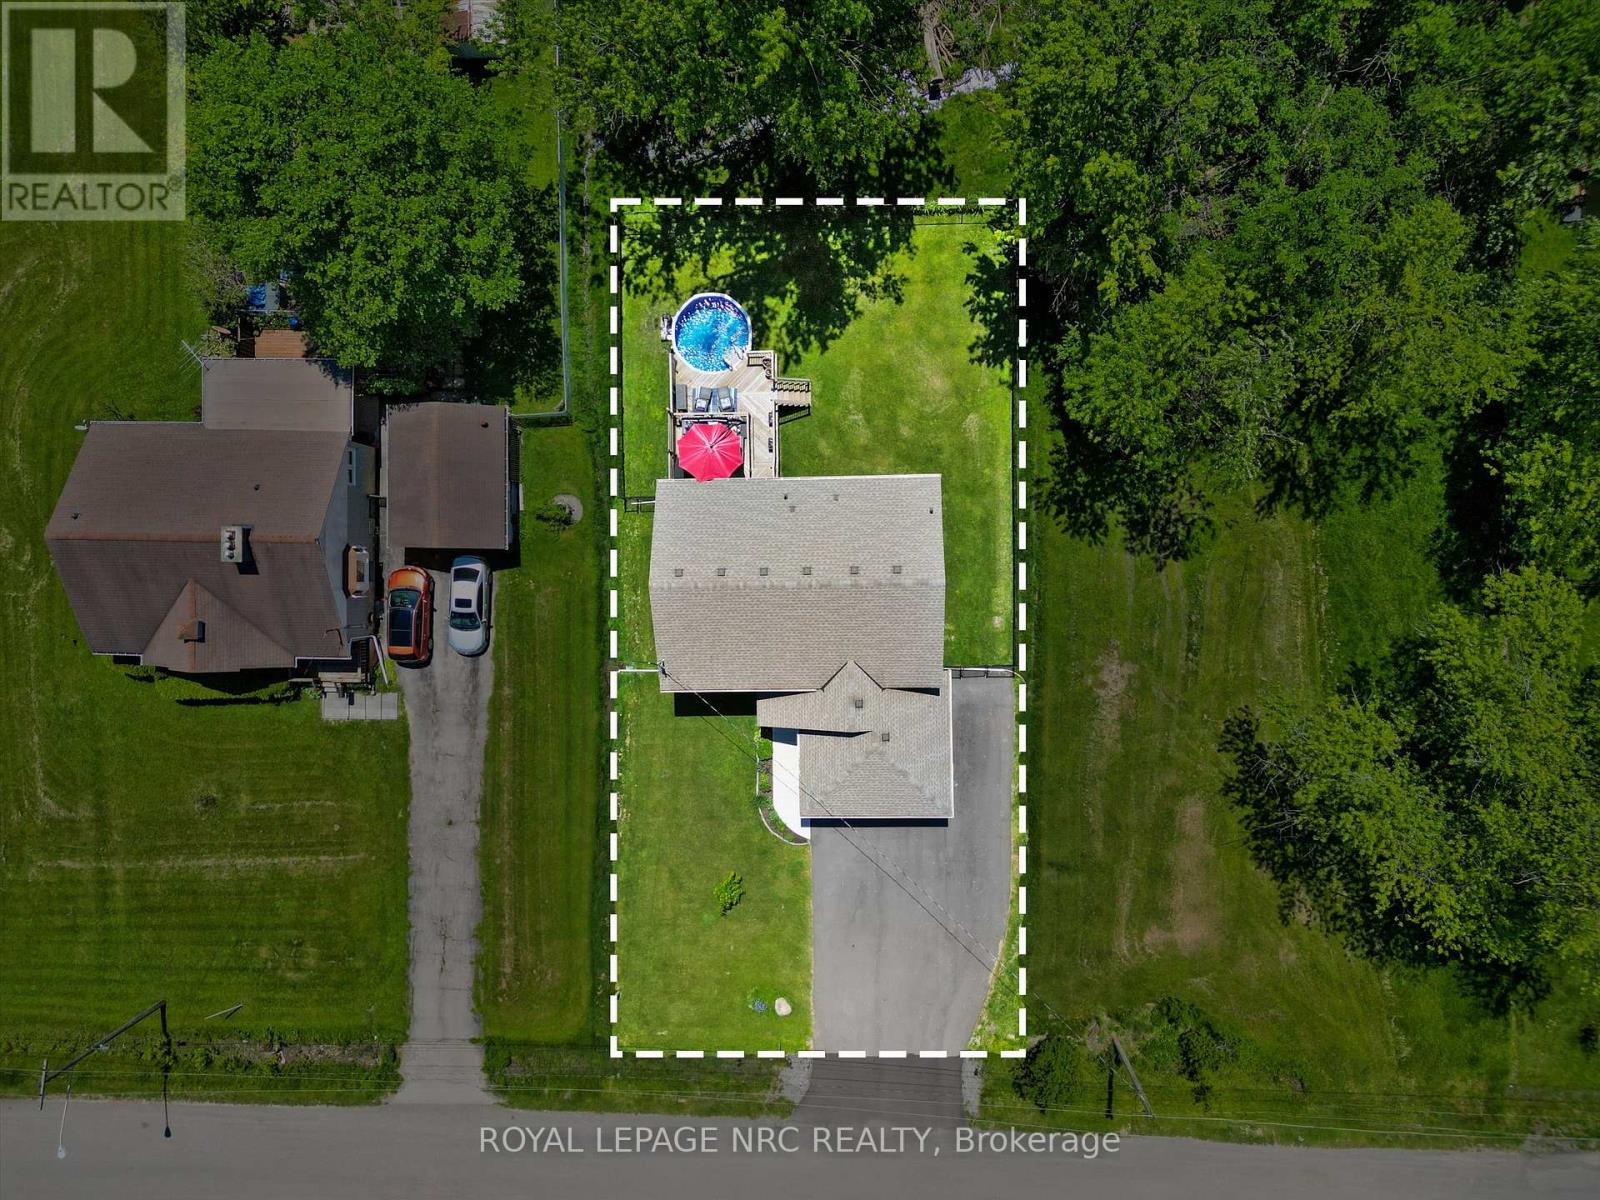
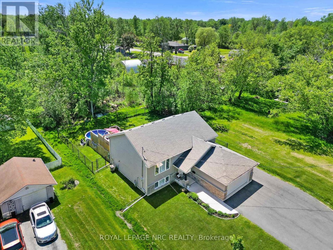
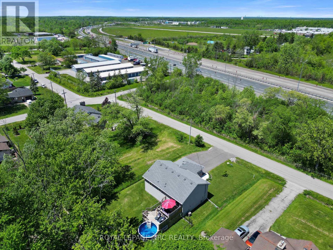
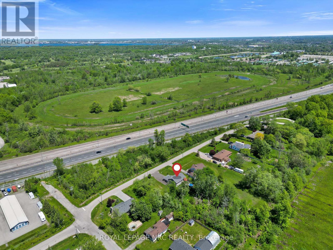
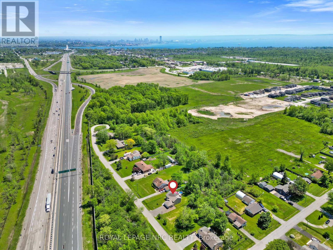
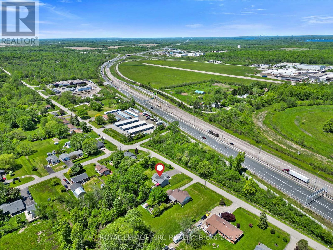
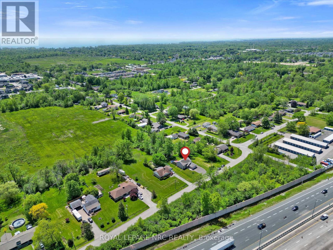
Welcome to 965 Bertie St! This beautiful 2019-built raised bungalow checks all the boxes for modern family living! Offering 2+2 bedrooms, 2 bathrooms, and approximately 1,092 sqft plus a fully finished basement, this move-in ready home is packed with space, style, and functionality. From the attached 2-car garage (18.6' x 18.3' inside dimensions), to the paved driveway, concrete walkway, and beautifully maintained finishes throughout, every detail has been thoughtfully designed. Step outside to your own backyard escape featuring a partially fenced yard, an impressive 21.2' x 15.2' two-tiered deck, and an above-ground pool-perfect for summer nights, family gatherings, and weekend entertaining. Conveniently located just minutes from schools, shopping, restaurants, public transit, everyday amenities, and quick QEW access, this home delivers the ideal blend of comfort, convenience, and lifestyle. (id:15069)
Property Details
| MLS® Number | X13217798 |
| Property Type | Single Family |
| Community Name | 334 - Crescent Park |
| Amenities Near By | Public Transit |
| Community Features | School Bus |
| Features | Wooded Area, Carpet Free, Sump Pump |
| Parking Space Total | 6 |
| Pool Type | Above Ground Pool |
| Structure | Deck, Porch |
Building
| Bathroom Total | 2 |
| Bedrooms Above Ground | 2 |
| Bedrooms Below Ground | 2 |
| Bedrooms Total | 4 |
| Age | 6 To 15 Years |
| Appliances | Garage Door Opener Remote(s), Dishwasher, Dryer, Microwave, Gas Stove(s), Washer, Window Coverings, Refrigerator |
| Architectural Style | Raised Bungalow |
| Basement Development | Finished |
| Basement Type | Full (finished) |
| Construction Style Attachment | Detached |
| Cooling Type | Central Air Conditioning |
| Exterior Finish | Vinyl Siding |
| Fireplace Present | Yes |
| Fireplace Total | 1 |
| Foundation Type | Poured Concrete |
| Heating Fuel | Natural Gas |
| Heating Type | Forced Air |
| Stories Total | 1 |
| Size Interior | 700 - 1,100 Sqft |
| Type | House |
| Utility Water | Municipal Water |
Parking
| Attached Garage | |
| Garage |
Land
| Acreage | No |
| Fence Type | Fenced Yard |
| Land Amenities | Public Transit |
| Sewer | Sanitary Sewer |
| Size Depth | 128 Ft ,10 In |
| Size Frontage | 70 Ft ,2 In |
| Size Irregular | 70.2 X 128.9 Ft |
| Size Total Text | 70.2 X 128.9 Ft |
| Zoning Description | R2 |
Rooms
| Level | Type | Length | Width | Dimensions |
|---|---|---|---|---|
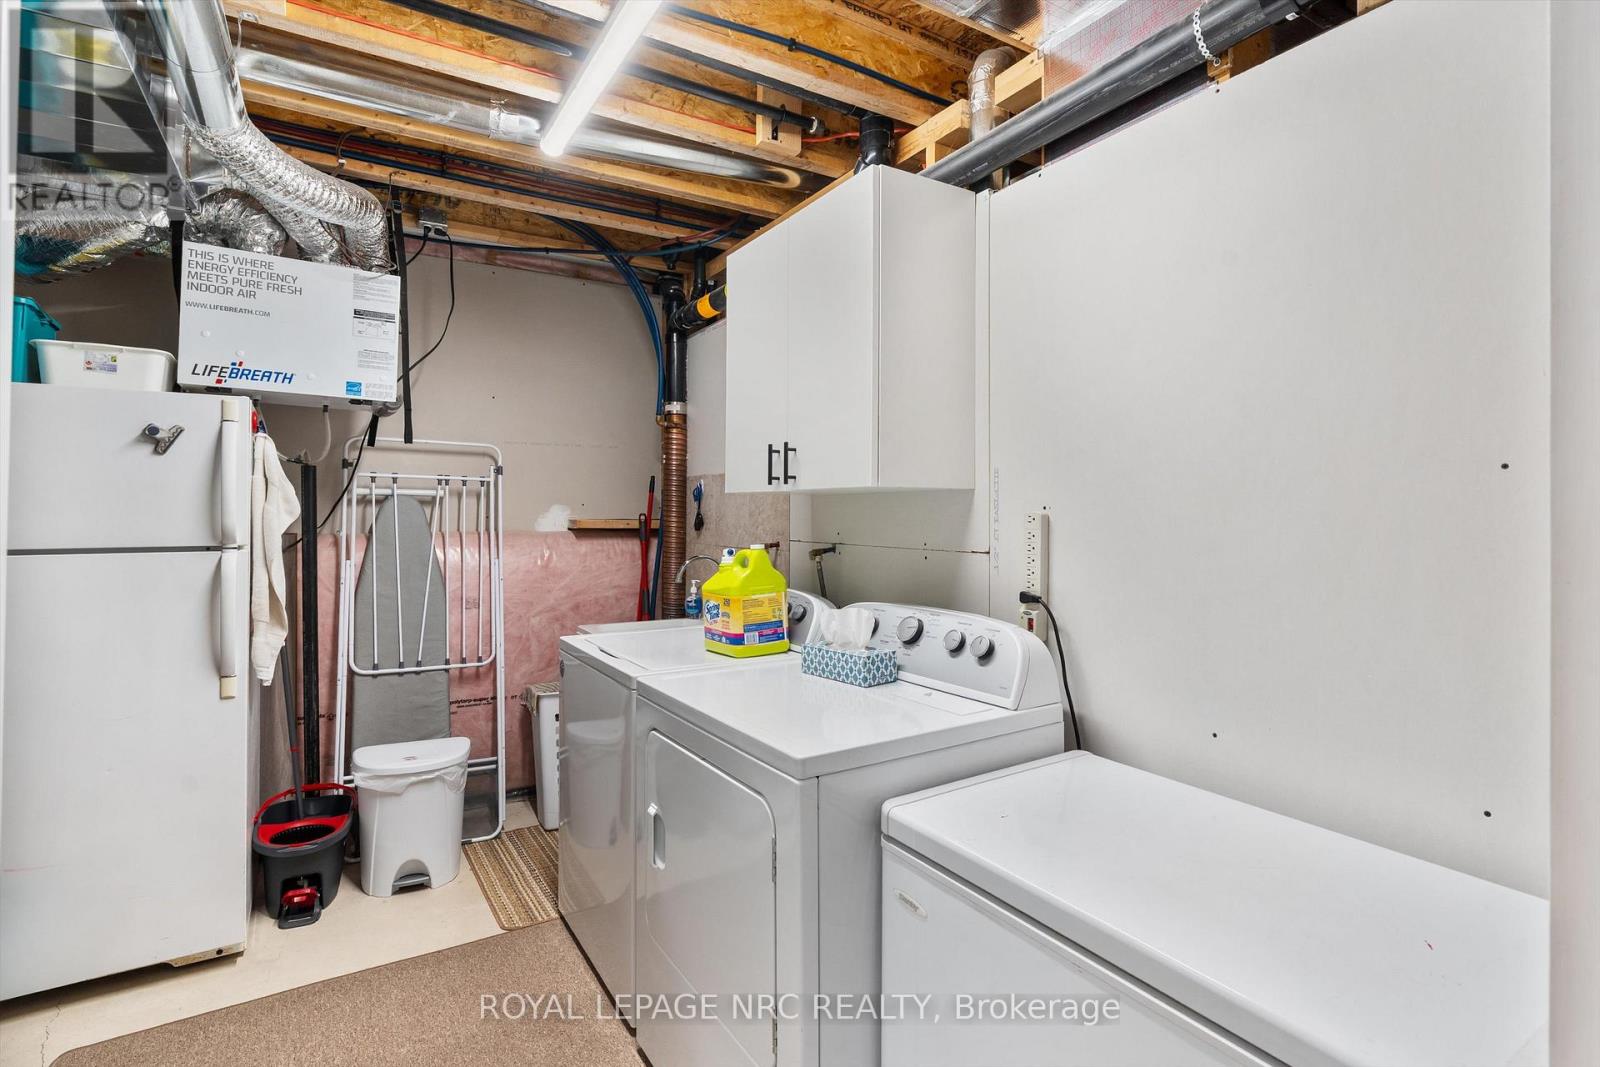
| Basement | Laundry Room | 3.45 m | 2.95 m | 3.45 m x 2.95 m |
| Basement | Recreational, Games Room | 7.82 m | 3.81 m | 7.82 m x 3.81 m |
| Basement | Bedroom 3 | 3.35 m | 2.74 m | 3.35 m x 2.74 m |
| Basement | Bedroom 4 | 3.35 m | 2.51 m | 3.35 m x 2.51 m |
| Basement | Bathroom | 3 m | 2.34 m | 3 m x 2.34 m |
| Main Level | Foyer | 3 m | 1.22 m | 3 m x 1.22 m |
| Main Level | Living Room | 4.67 m | 4.04 m | 4.67 m x 4.04 m |
| Main Level | Kitchen | 5.18 m | 3.25 m | 5.18 m x 3.25 m |
| Main Level | Primary Bedroom | 3.76 m | 3.76 m | 3.76 m x 3.76 m |
| Main Level | Bedroom 2 | 4.29 m | 3.05 m | 4.29 m x 3.05 m |
| Main Level | Bathroom | 3.76 m | 2.41 m | 3.76 m x 2.41 m |
Contact Us
Contact us for more information

This REALTOR.ca listing content is owned and licensed by REALTOR® members of The Canadian Real Estate Association
The trademarks REALTOR®, REALTORS®, and the REALTOR® logo are controlled by The Canadian Real Estate Association (CREA) and identify real estate professionals who are members of CREA. The trademarks MLS®, Multiple Listing Service® and the associated logos are owned by The Canadian Real Estate Association (CREA) and identify the quality of services provided by real estate professionals who are members of CREA. The trademark DDF® is owned by The Canadian Real Estate Association (CREA) and identifies CREA's Data Distribution Facility (DDF®)
July 14 2026 01:33:57
Niagara Association of REALTORS®
Royal LePage NRC Realty