
96 Valley Trail Place Waterdown, Ontario L8B 2A2

5 Bedroom
4 Bathroom
3,169 sqft
Central Air Conditioning
Forced Air
$1,349,990
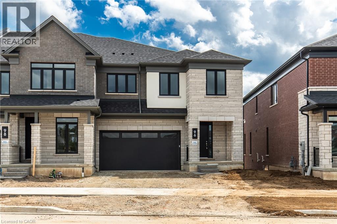
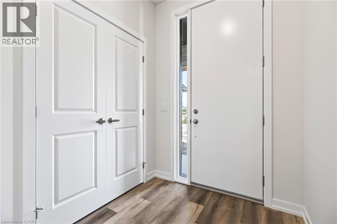
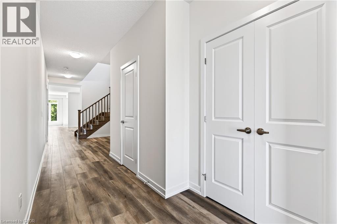
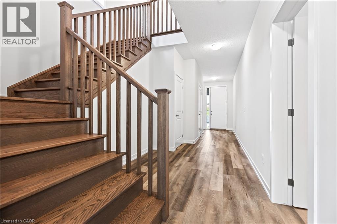
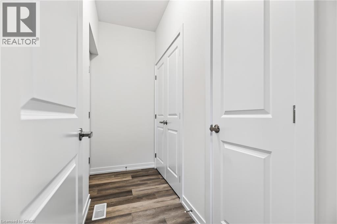
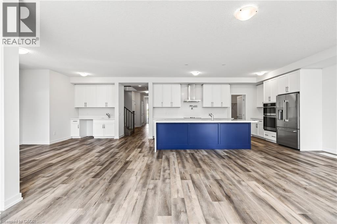
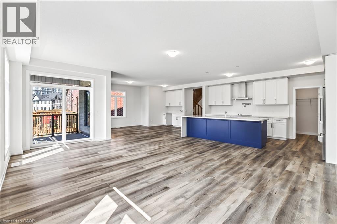
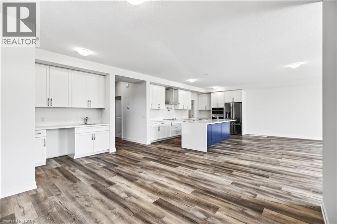
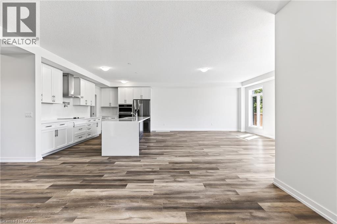
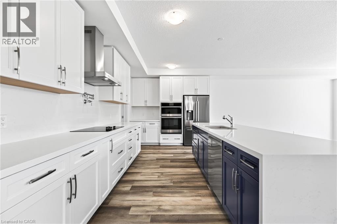
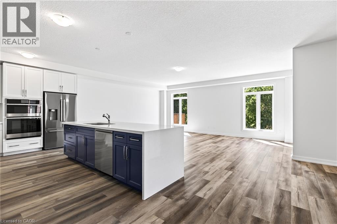
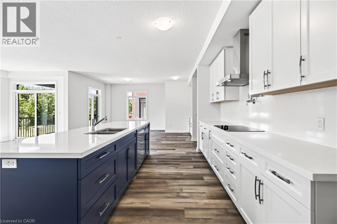
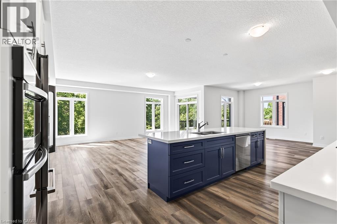
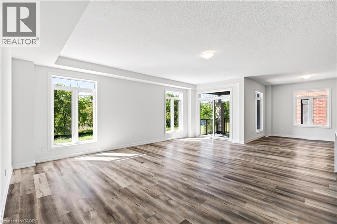
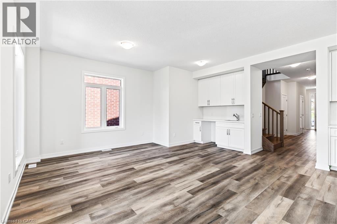
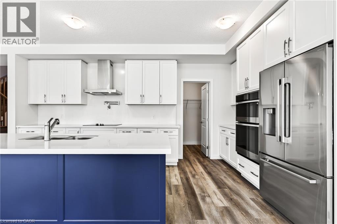
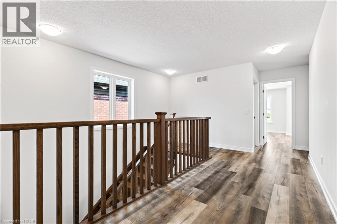
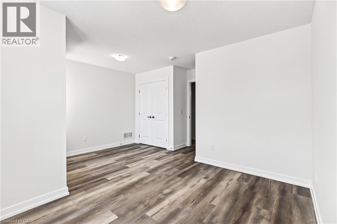
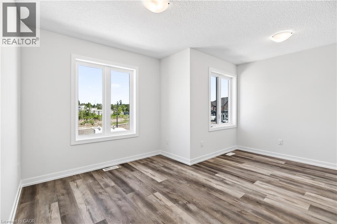
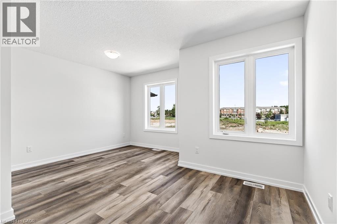
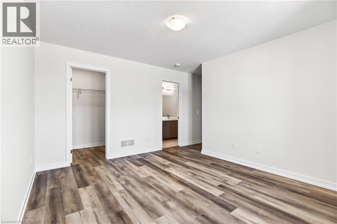
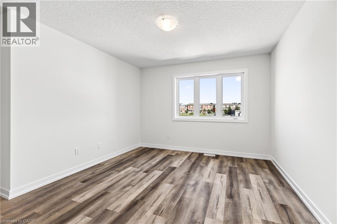
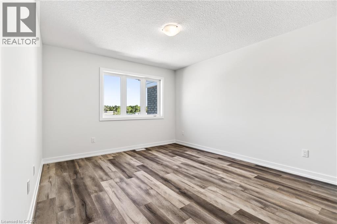
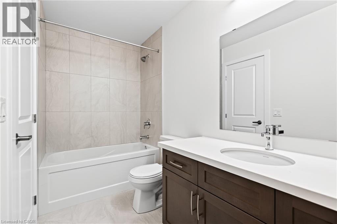
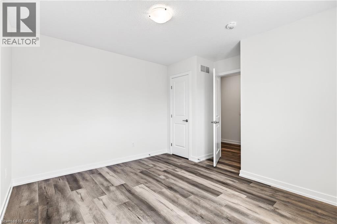
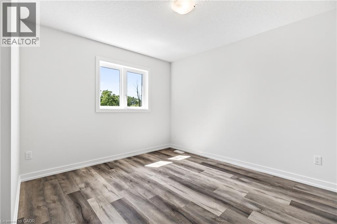
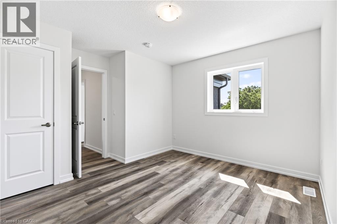
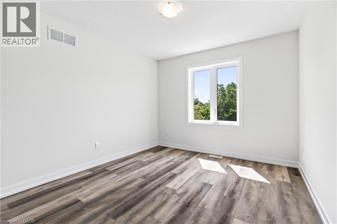
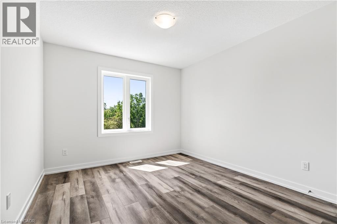
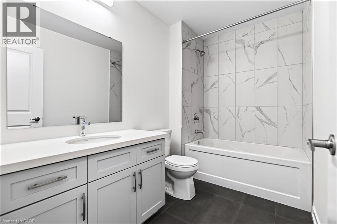
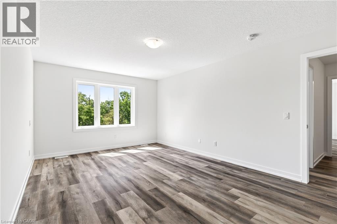
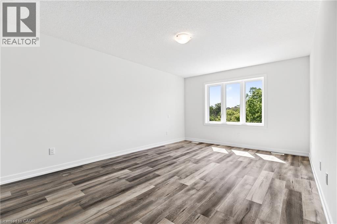
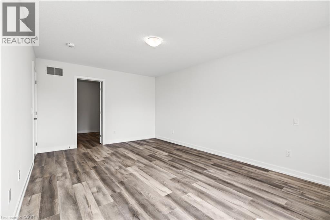
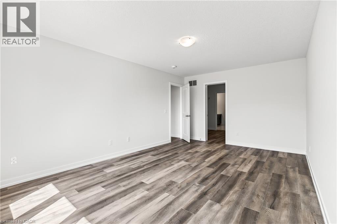
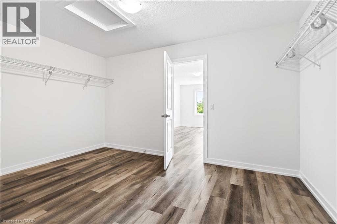
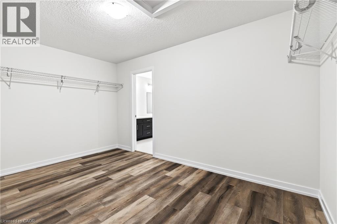
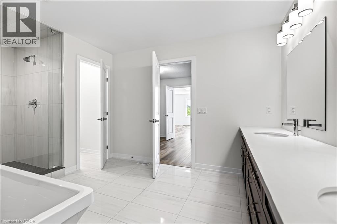
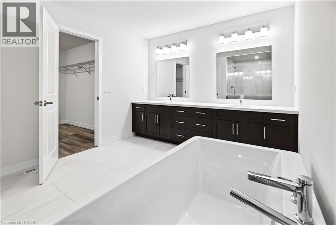
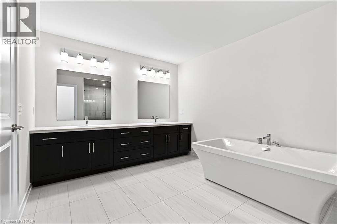
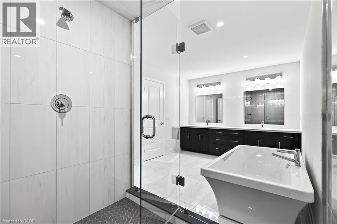
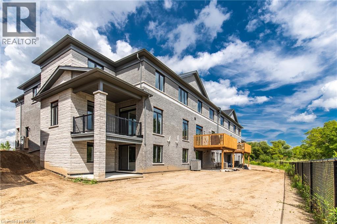
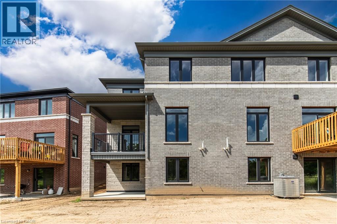
Welcome to Valley Trail Place, an exclusive collection of freehold executive townhomes in sought after Waterdown. This stunning 5-bedroom, 3.5-bathroom home offers 3,169 sq. ft. of beautifully designed living space with an impressive selection of builder upgrades throughout. The open-concept layout features 9' ceilings, upgraded flooring, interior doors and trim, and a beautifully appointed kitchen with upgraded cabinetry and quartz countertops. Upstairs, five spacious bedrooms include a stunning primary retreat with an upgraded ensuite featuring designer tile, a freestanding soaker tub, and modern finishes. Thoughtfully upgraded throughout, this home offers the perfect blend of style, space, and functionality. Located just minutes from vibrant downtown Waterdown, you'll enjoy boutique shopping, diverse dining, scenic hiking trails, and convenient access to major highways and transit, including Aldershot GO Station. Don't miss this rare opportunity to own your dream home surrounded by nature's beauty. (id:15069)
Property Details
| MLS® Number | 40858977 |
| Property Type | Single Family |
| Amenities Near By | Golf Nearby, Hospital, Park, Public Transit, Schools |
| Community Features | Community Centre |
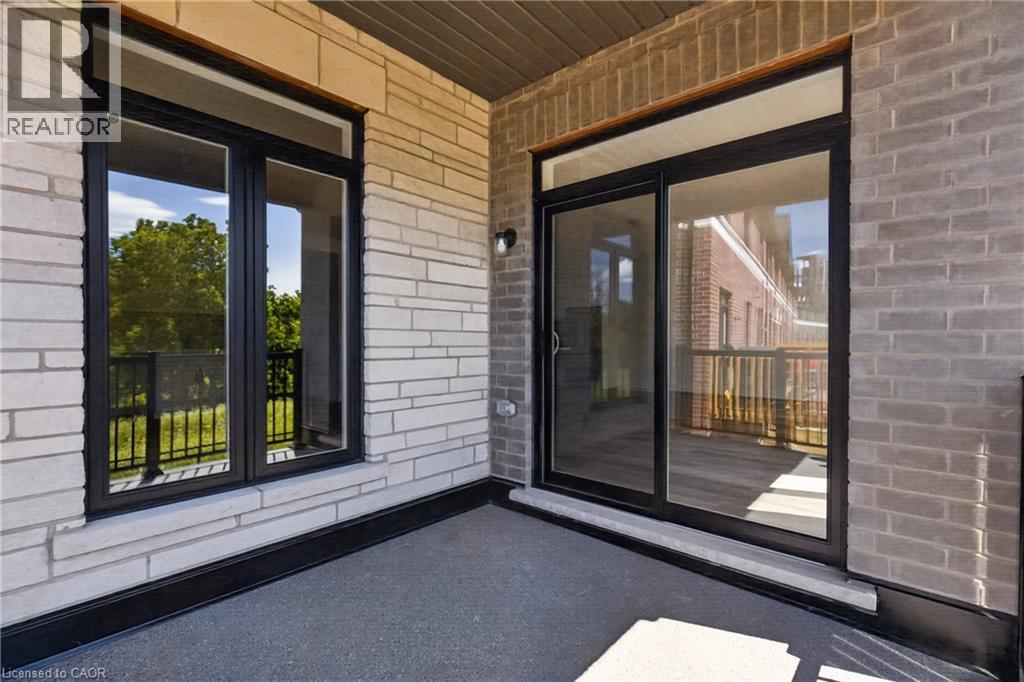
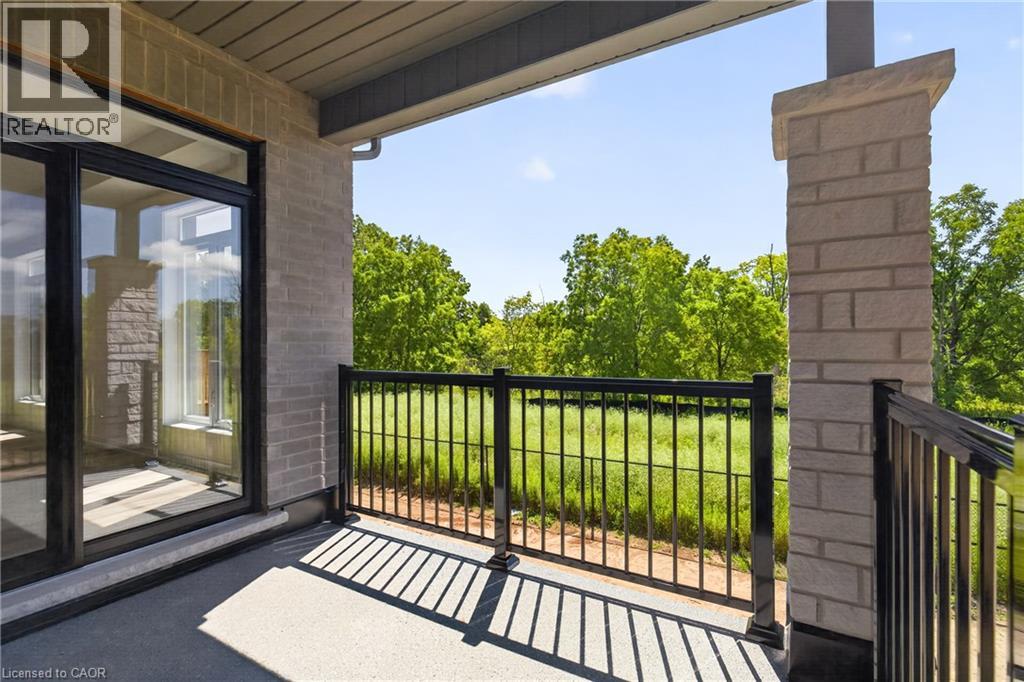
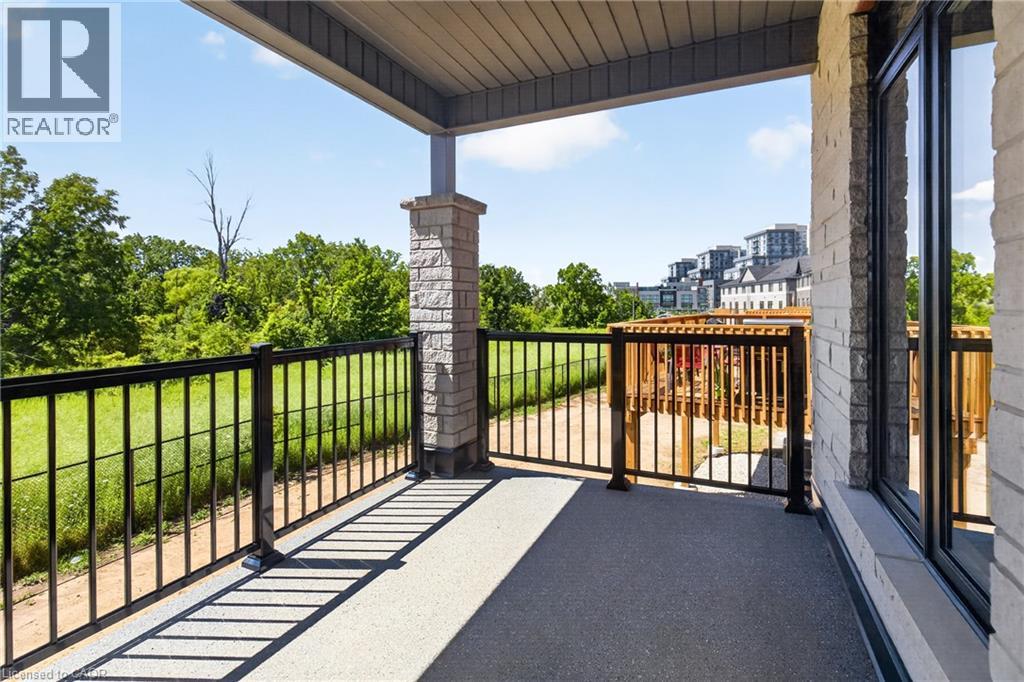
| Features | Ravine, Shared Driveway |
| Parking Space Total | 2 |
Building
| Bathroom Total | 4 |
| Bedrooms Above Ground | 5 |
| Bedrooms Total | 5 |
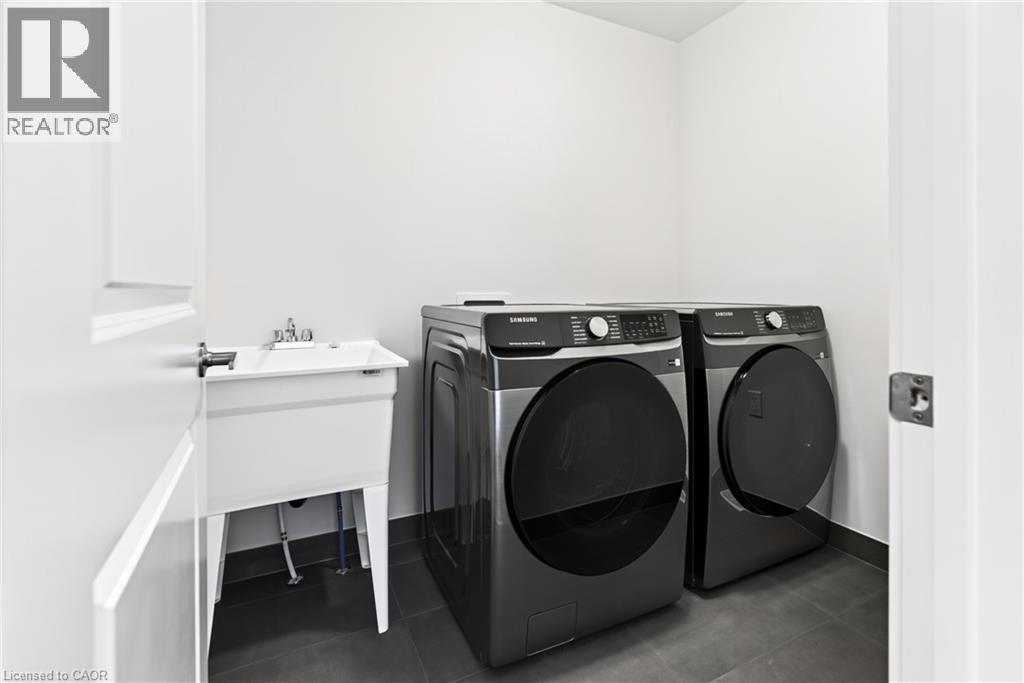
| Appliances | Dishwasher, Dryer, Refrigerator, Stove, Washer |
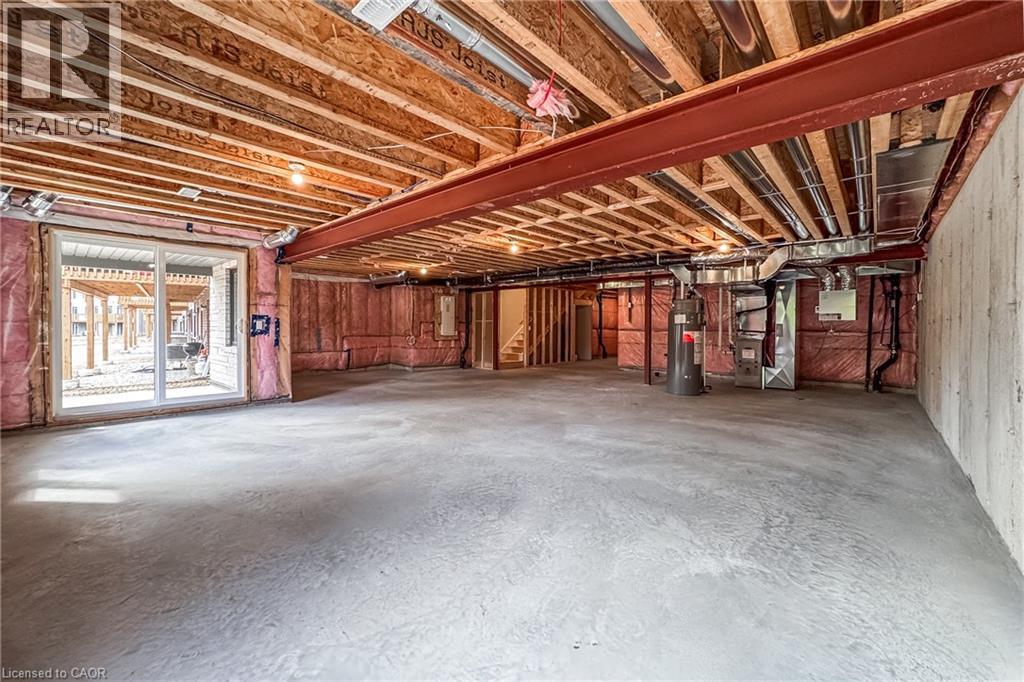
| Basement Development | Unfinished |
| Basement Type | Full (unfinished) |
| Construction Style Attachment | Attached |
| Cooling Type | Central Air Conditioning |
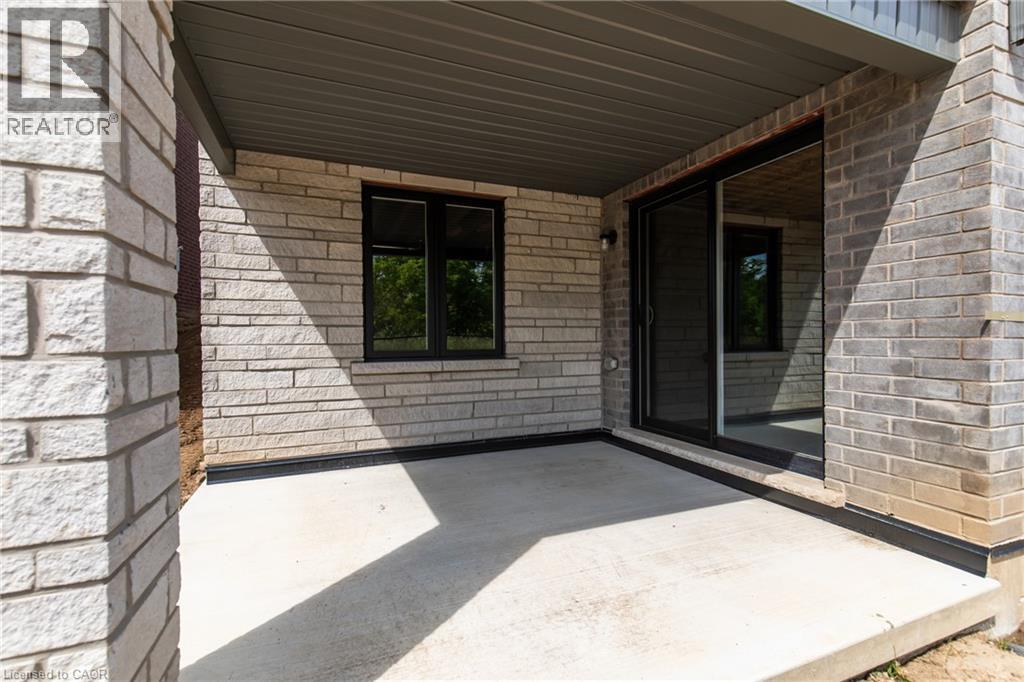
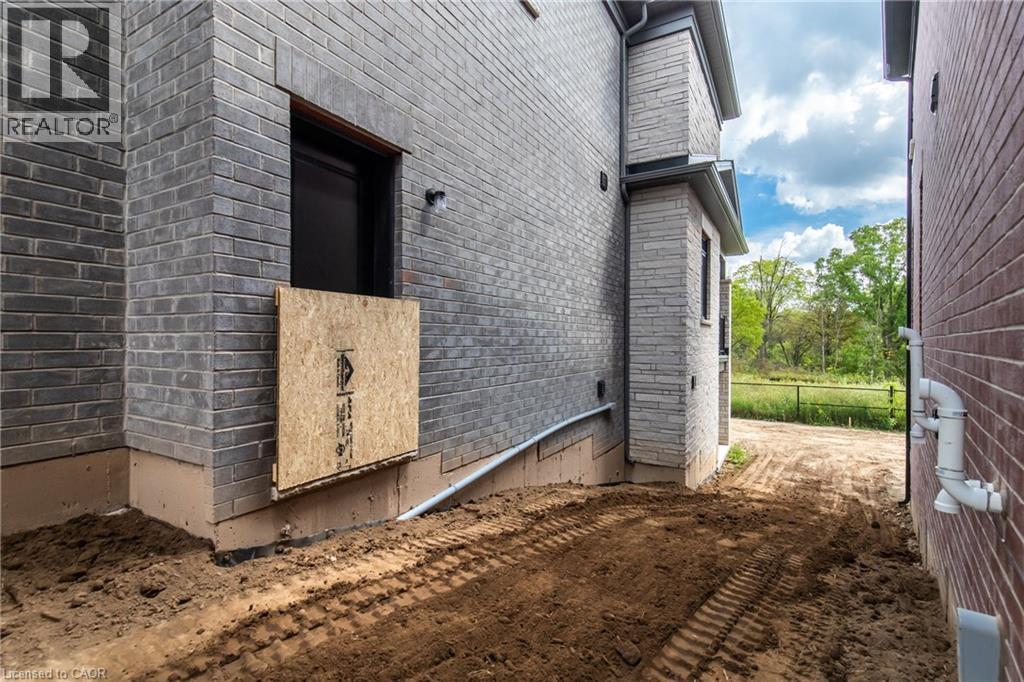
| Exterior Finish | Brick, Stone |
| Foundation Type | Block |
| Half Bath Total | 1 |
| Heating Type | Forced Air |
| Stories Total | 2 |
| Size Interior | 3,169 Sqft |
| Type | Row / Townhouse |
| Utility Water | Municipal Water |
Parking
| Attached Garage |
Land
| Access Type | Highway Nearby |
| Acreage | No |
| Land Amenities | Golf Nearby, Hospital, Park, Public Transit, Schools |
| Sewer | Municipal Sewage System |
| Size Depth | 116 Ft |
| Size Frontage | 29 Ft |
| Size Total Text | Under 1/2 Acre |
| Zoning Description | R6-32 |
Rooms
| Level | Type | Length | Width | Dimensions |
|---|---|---|---|---|
| Second Level | Bedroom | 10'2'' x 12'0'' | ||
| Second Level | Bedroom | 10'4'' x 11'8'' | ||
| Second Level | 3pc Bathroom | Measurements not available | ||
| Second Level | Bedroom | 15'2'' x 11'0'' | ||
| Second Level | 4pc Bathroom | Measurements not available | ||
| Second Level | 5pc Ensuite Bath | Measurements not available | ||
| Second Level | Primary Bedroom | 12'0'' x 17'8'' | ||
| Second Level | Bedroom | 11'6'' x 12'11'' | ||
| Main Level | Family Room | 22'8'' x 17'8'' | ||
| Main Level | Kitchen | 16'10'' x 9'6'' | ||
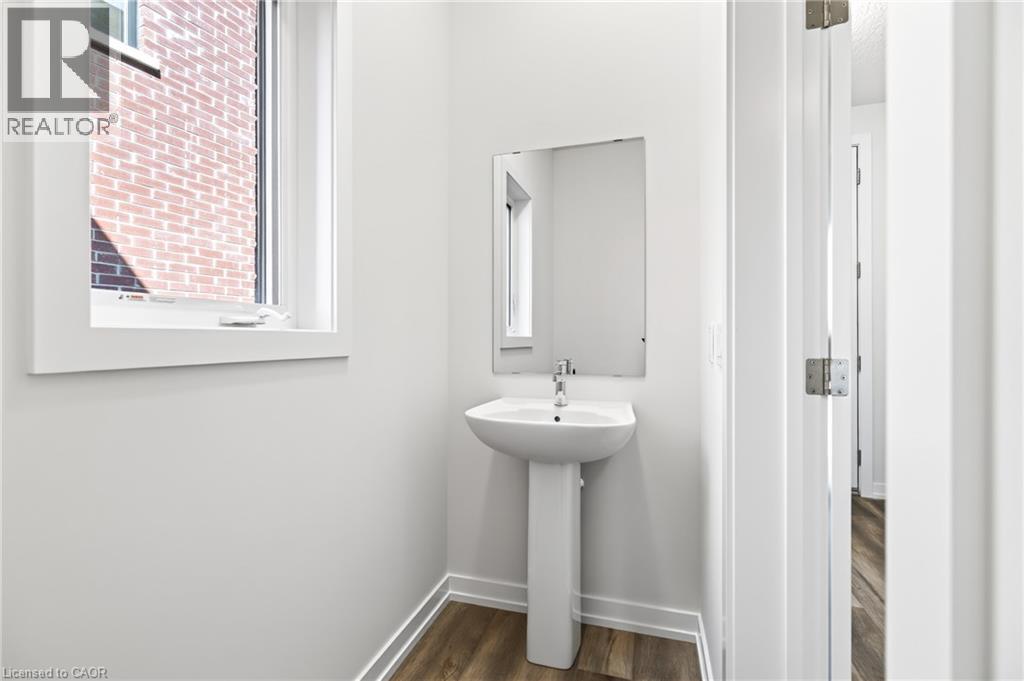
| Main Level | 2pc Bathroom | Measurements not available |
https://www.realtor.ca/real-estate/30207057/96-valley-trail-place-waterdown
Contact Us
Contact us for more information

This REALTOR.ca listing content is owned and licensed by REALTOR® members of The Canadian Real Estate Association
The trademarks REALTOR®, REALTORS®, and the REALTOR® logo are controlled by The Canadian Real Estate Association (CREA) and identify real estate professionals who are members of CREA. The trademarks MLS®, Multiple Listing Service® and the associated logos are owned by The Canadian Real Estate Association (CREA) and identify the quality of services provided by real estate professionals who are members of CREA. The trademark DDF® is owned by The Canadian Real Estate Association (CREA) and identifies CREA's Data Distribution Facility (DDF®)
August 28 2026 01:29:12
REALTORS® Association of Hamilton-Burlington
RE/MAX Escarpment Realty Inc.