
96 Second Road W Hamilton, Ontario L8J 2V2

3 Bedroom
3 Bathroom
1,500 - 2,000 sqft
Bungalow
Fireplace
Central Air Conditioning
Forced Air
$849,000
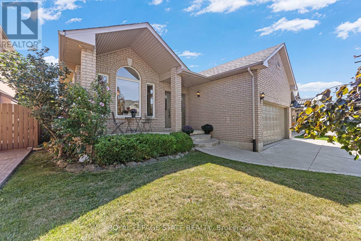
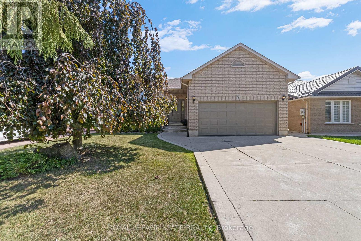
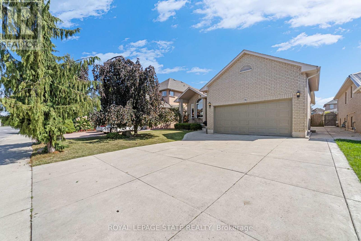
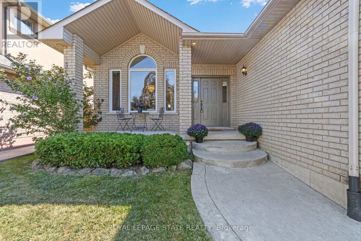
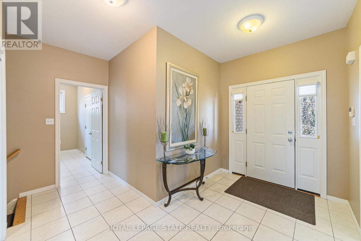
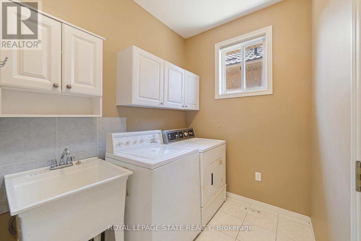
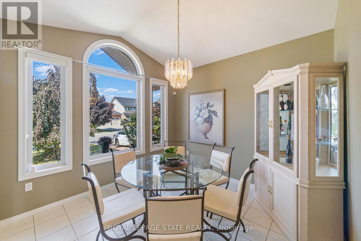
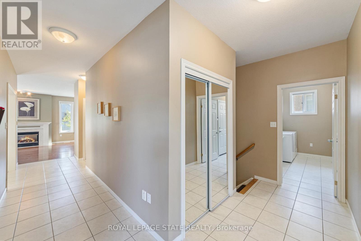
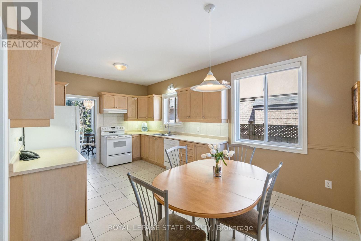
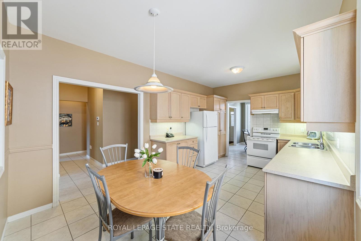
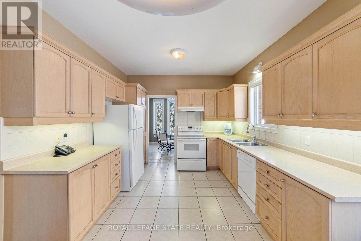
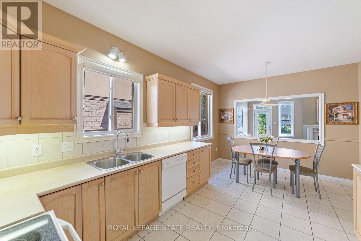
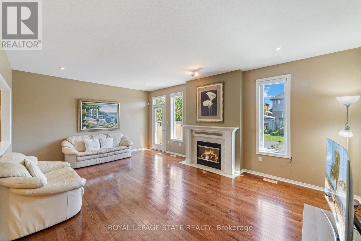
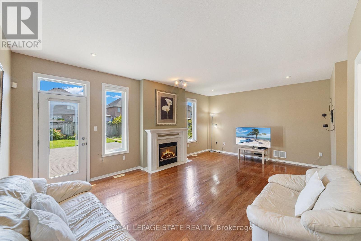
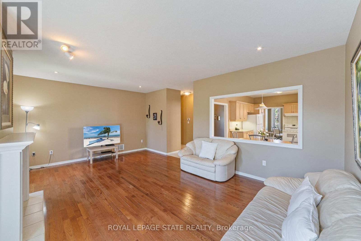
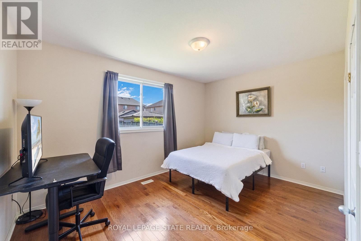
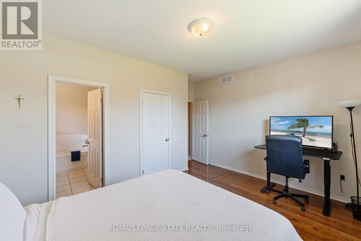
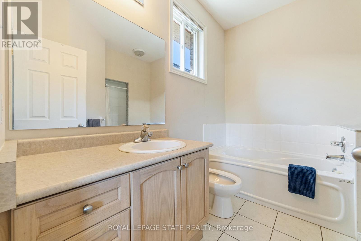
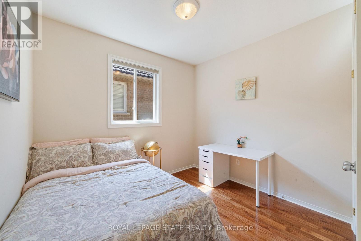
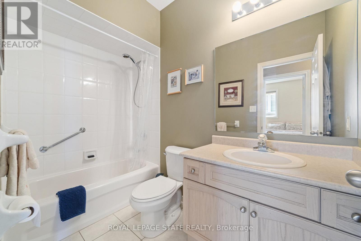
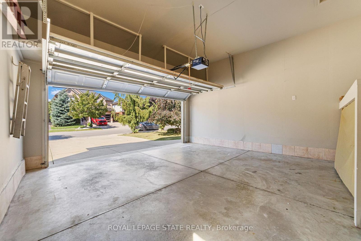
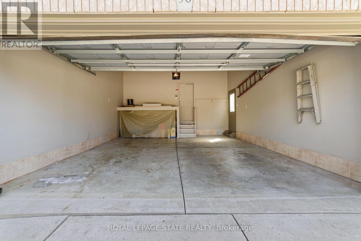
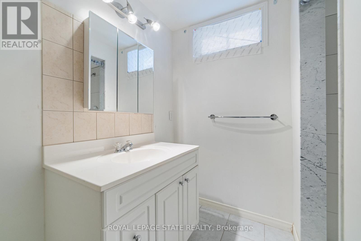
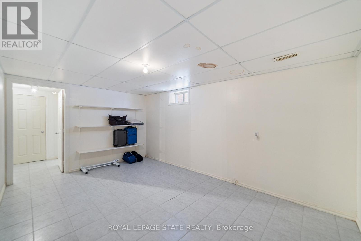
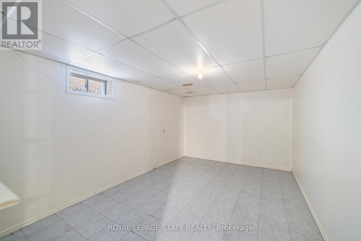
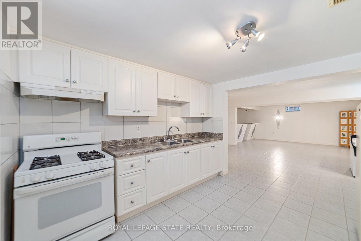
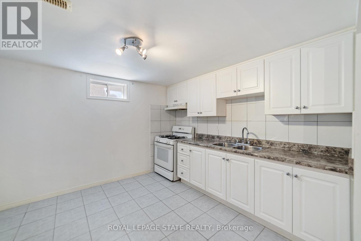
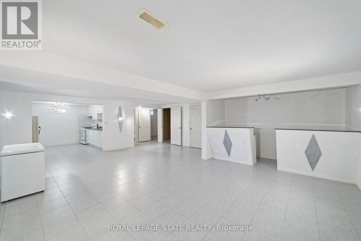
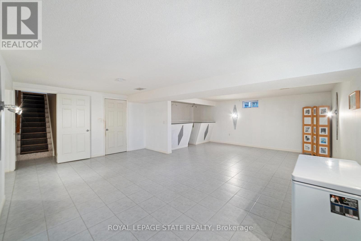
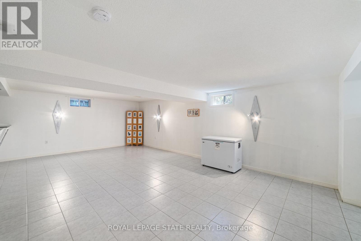
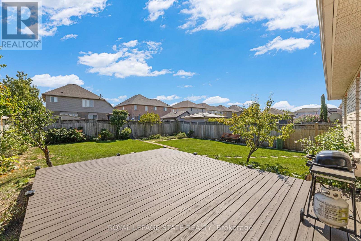
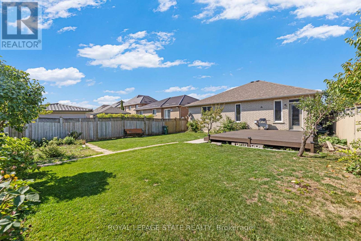
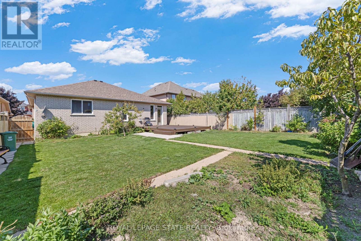
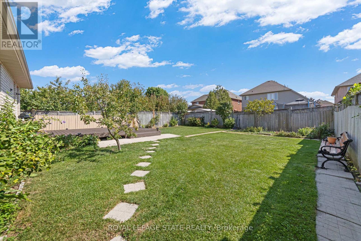
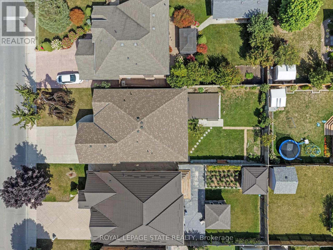
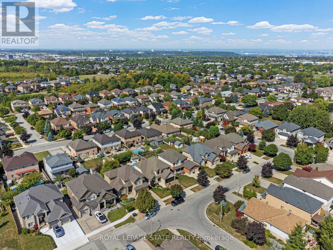
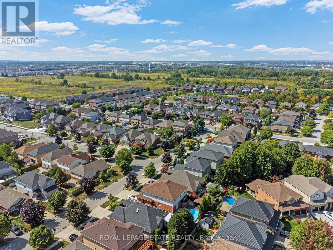
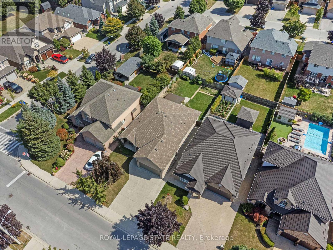
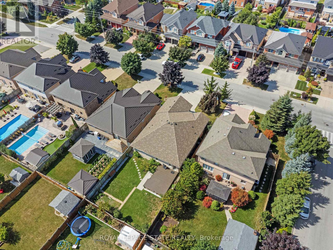
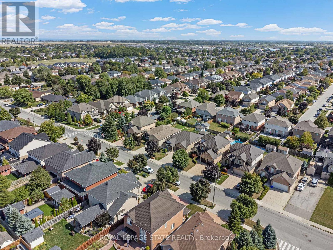
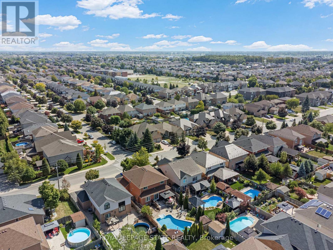
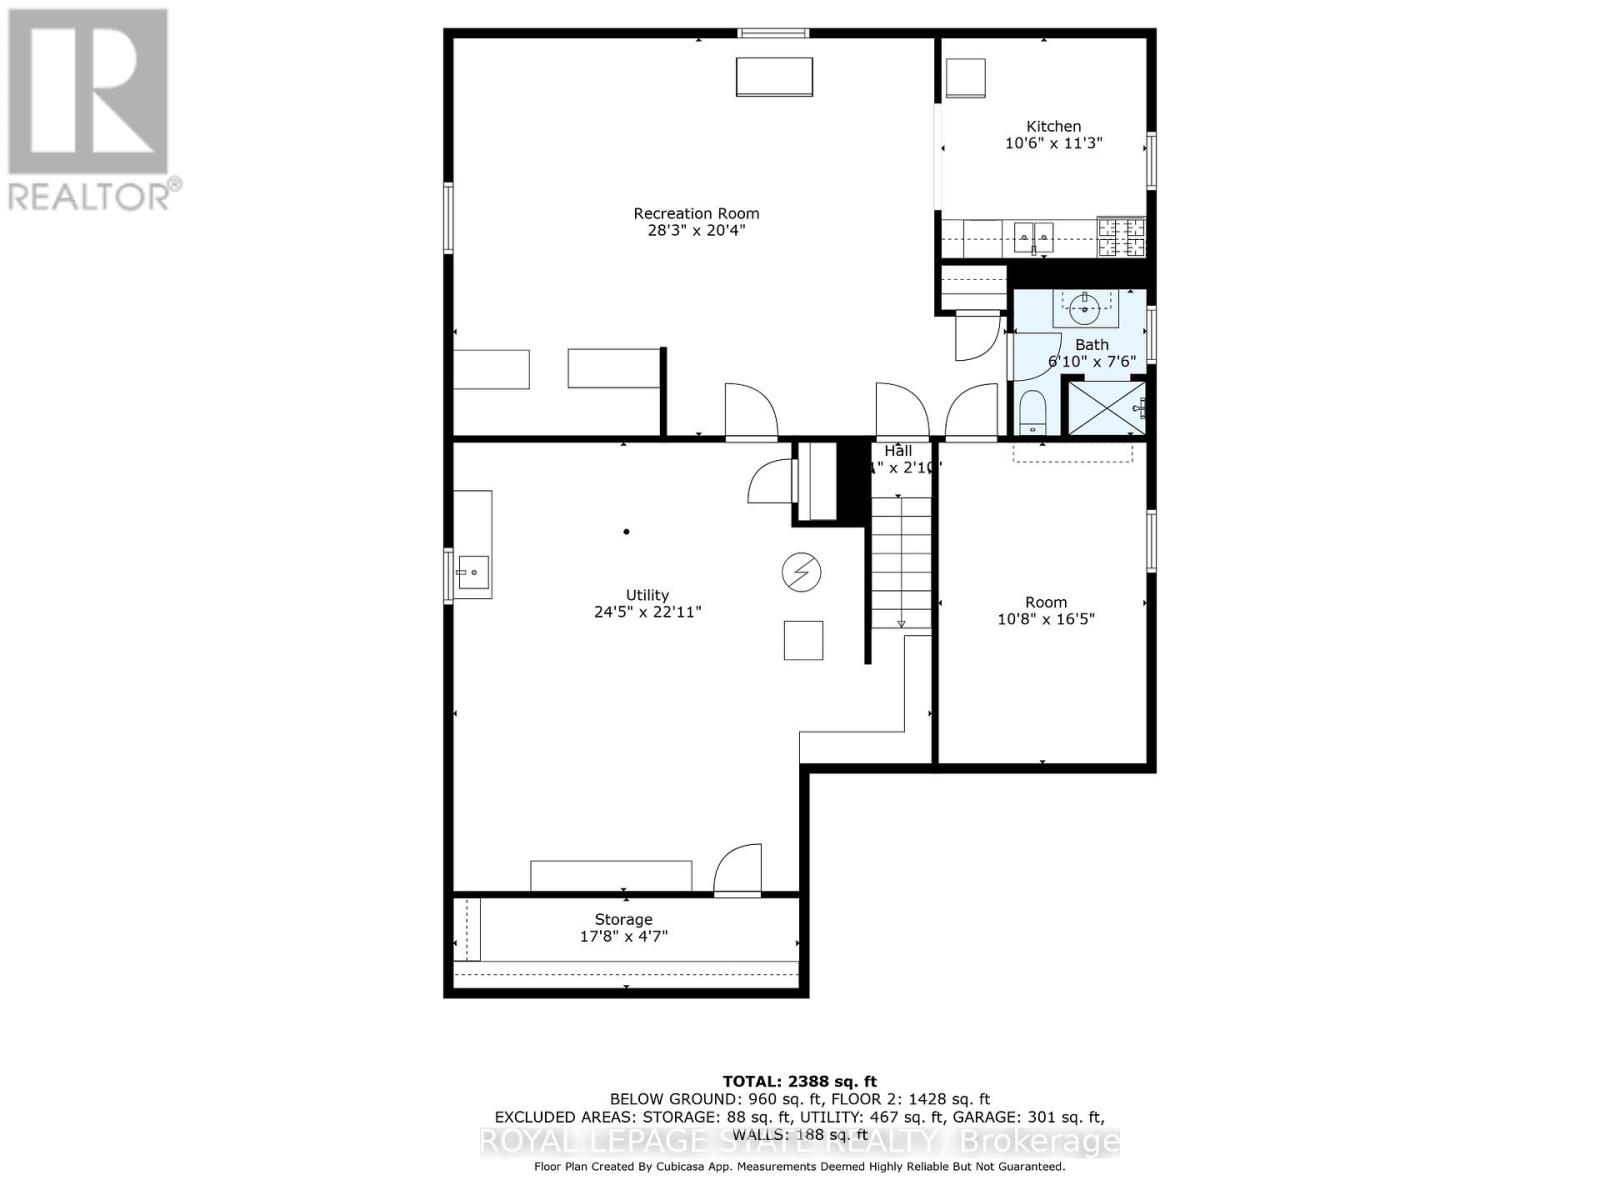
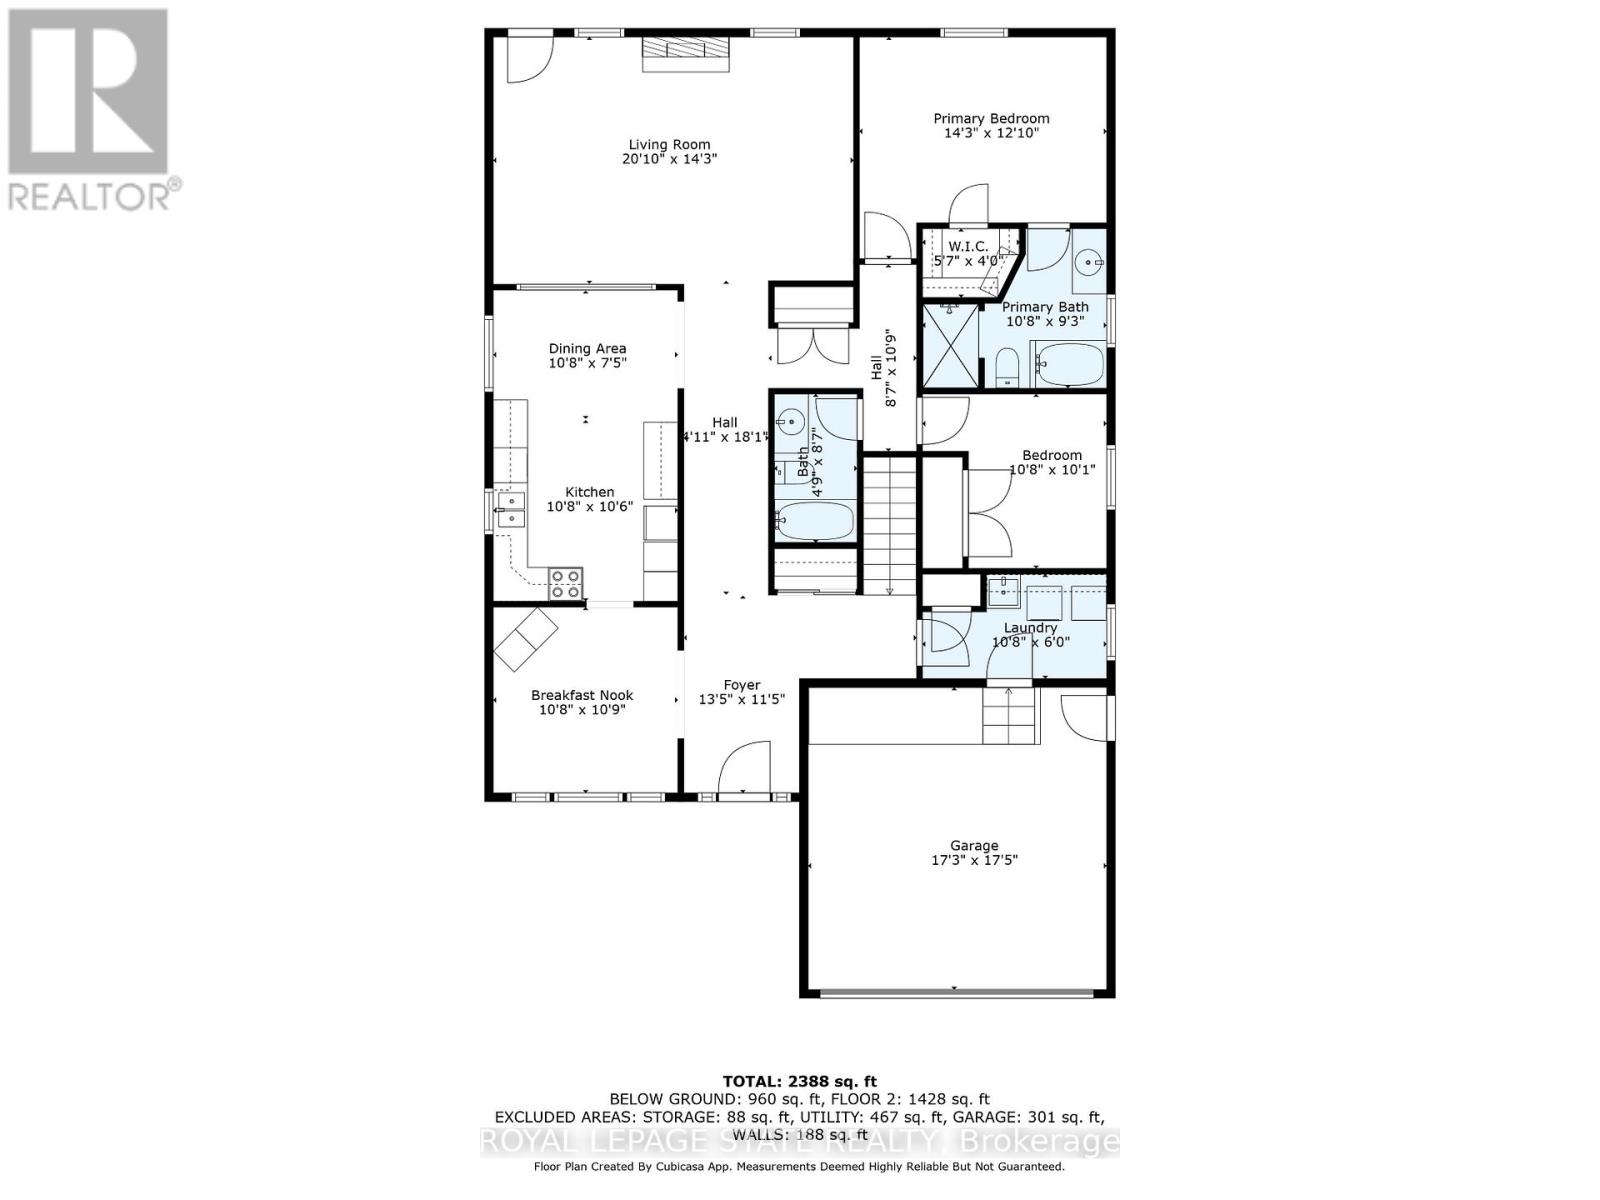
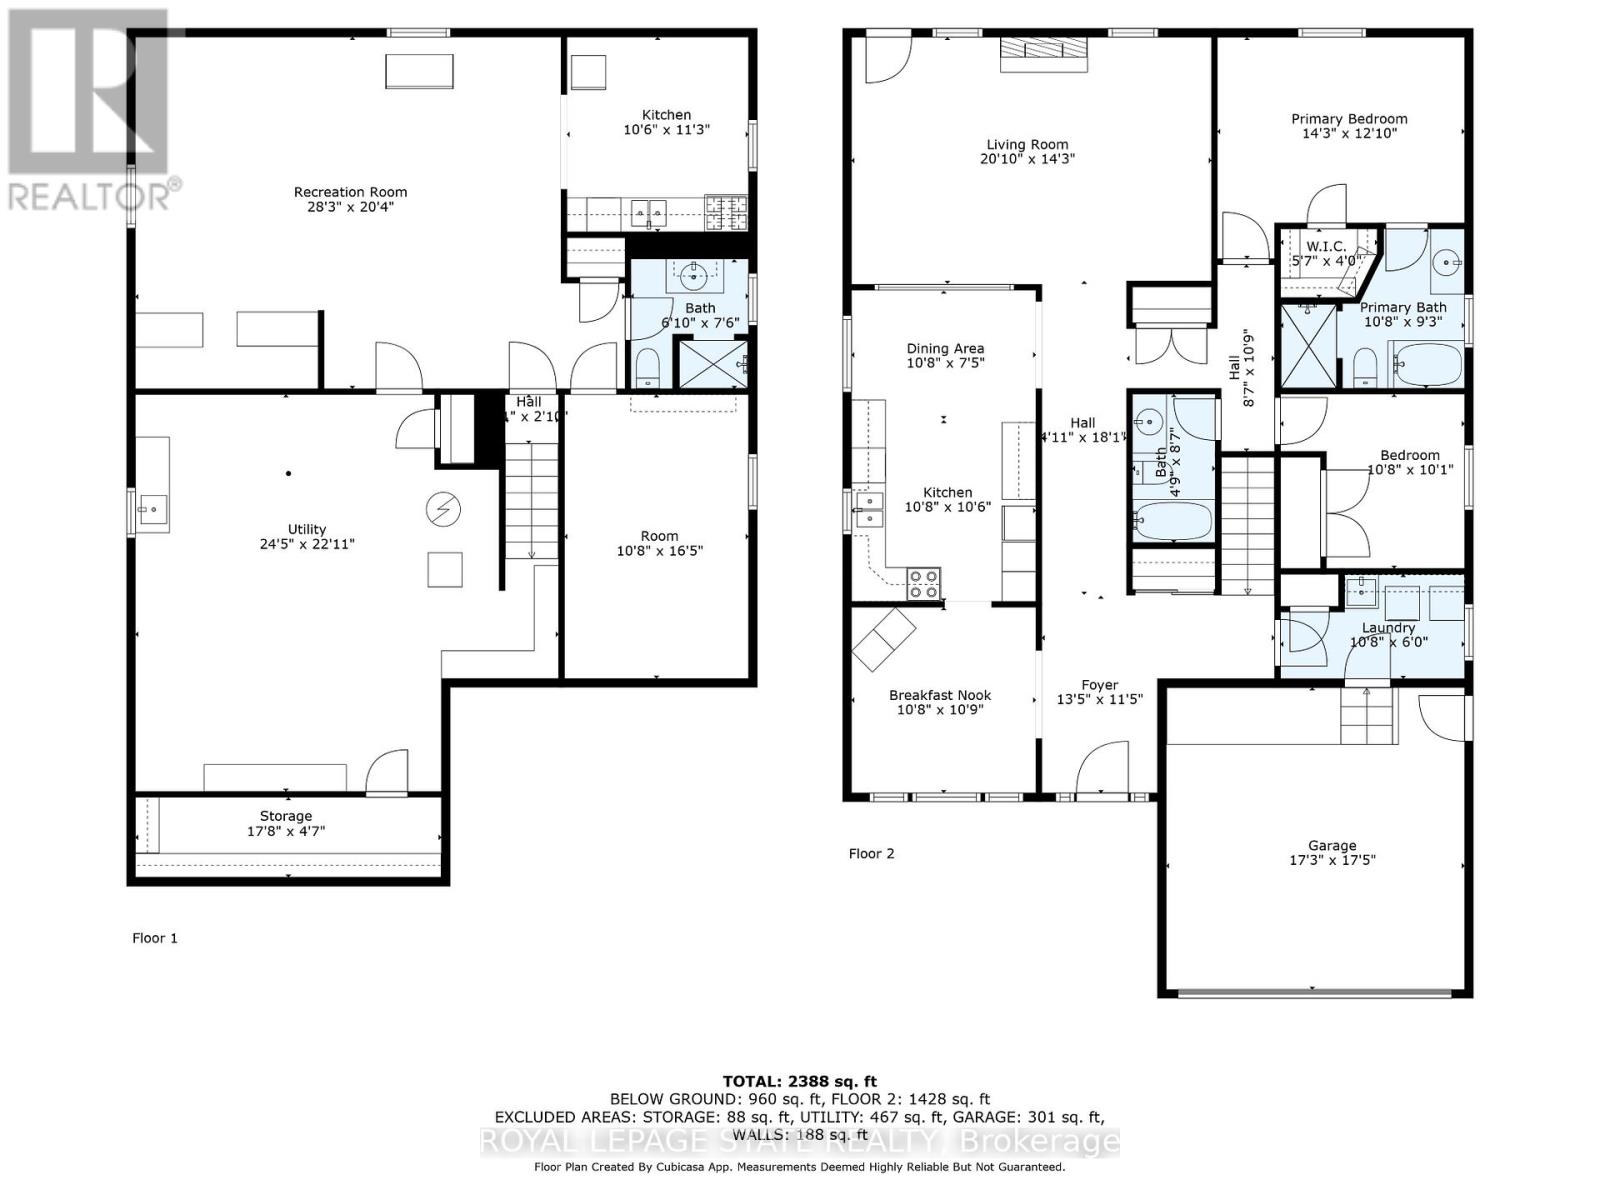
Welcome to this beautifully maintained all-brick bungalow offering over 2500 sq ft of finished living space. Enjoy 3 bedrooms in total, 3 bathrooms, and a thoughtfully designed layout perfect for family living. The inviting living room with a cozy fireplace flows into a large eat-in kitchen and dining room, ideal for entertaining and everyday comfort. Convenient main floor laundry adds to the ease of living. The primary bedroom features a private ensuite and a spacious walk-in closet. Downstairs, the finished basement with in-law suite capabilities , offers versatile living options for extended family or guests. Enjoy the outdoors on the deck overlooking a private backyard, perfect for the relaxation and gatherings. A double car garage provides ample parking and storage. Located close to amenities and transit, this home provides the best of comfort and convenience. (id:15069)
Property Details
| MLS® Number | X13511650 |
| Property Type | Multi-family |
| Community Name | Stoney Creek Mountain |
| Amenities Near By | Public Transit, Park, Schools |
| Equipment Type | Water Heater |
| Features | Level Lot, Irregular Lot Size, Flat Site |
| Parking Space Total | 4 |
| Rental Equipment Type | Water Heater |
| Structure | Deck |
Building
| Bathroom Total | 3 |
| Bedrooms Above Ground | 2 |
| Bedrooms Below Ground | 1 |
| Bedrooms Total | 3 |
| Age | 16 To 30 Years |
| Amenities | Fireplace(s) |
| Appliances | Water Heater, Water Meter, Dishwasher, Dryer, Freezer, Stove, Washer, Window Coverings, Refrigerator |
| Architectural Style | Bungalow |
| Basement Development | Partially Finished |
| Basement Type | Full (partially Finished) |
| Cooling Type | Central Air Conditioning |
| Exterior Finish | Brick |
| Fireplace Present | Yes |
| Foundation Type | Poured Concrete |
| Heating Fuel | Natural Gas |
| Heating Type | Forced Air |
| Stories Total | 1 |
| Size Interior | 1,500 - 2,000 Sqft |
| Type | Duplex |
| Utility Water | Municipal Water |
Parking
| Attached Garage | |
| Garage |
Land
| Acreage | No |
| Land Amenities | Public Transit, Park, Schools |
| Sewer | Sanitary Sewer |
| Size Depth | 126 Ft ,7 In |
| Size Frontage | 46 Ft ,7 In |
| Size Irregular | 46.6 X 126.6 Ft |
| Size Total Text | 46.6 X 126.6 Ft|under 1/2 Acre |
| Zoning Description | R3 |
Rooms
| Level | Type | Length | Width | Dimensions |
|---|---|---|---|---|
| Basement | Bathroom | 1.85 m | 2.32 m | 1.85 m x 2.32 m |
| Basement | Bedroom | 3.29 m | 5.03 m | 3.29 m x 5.03 m |
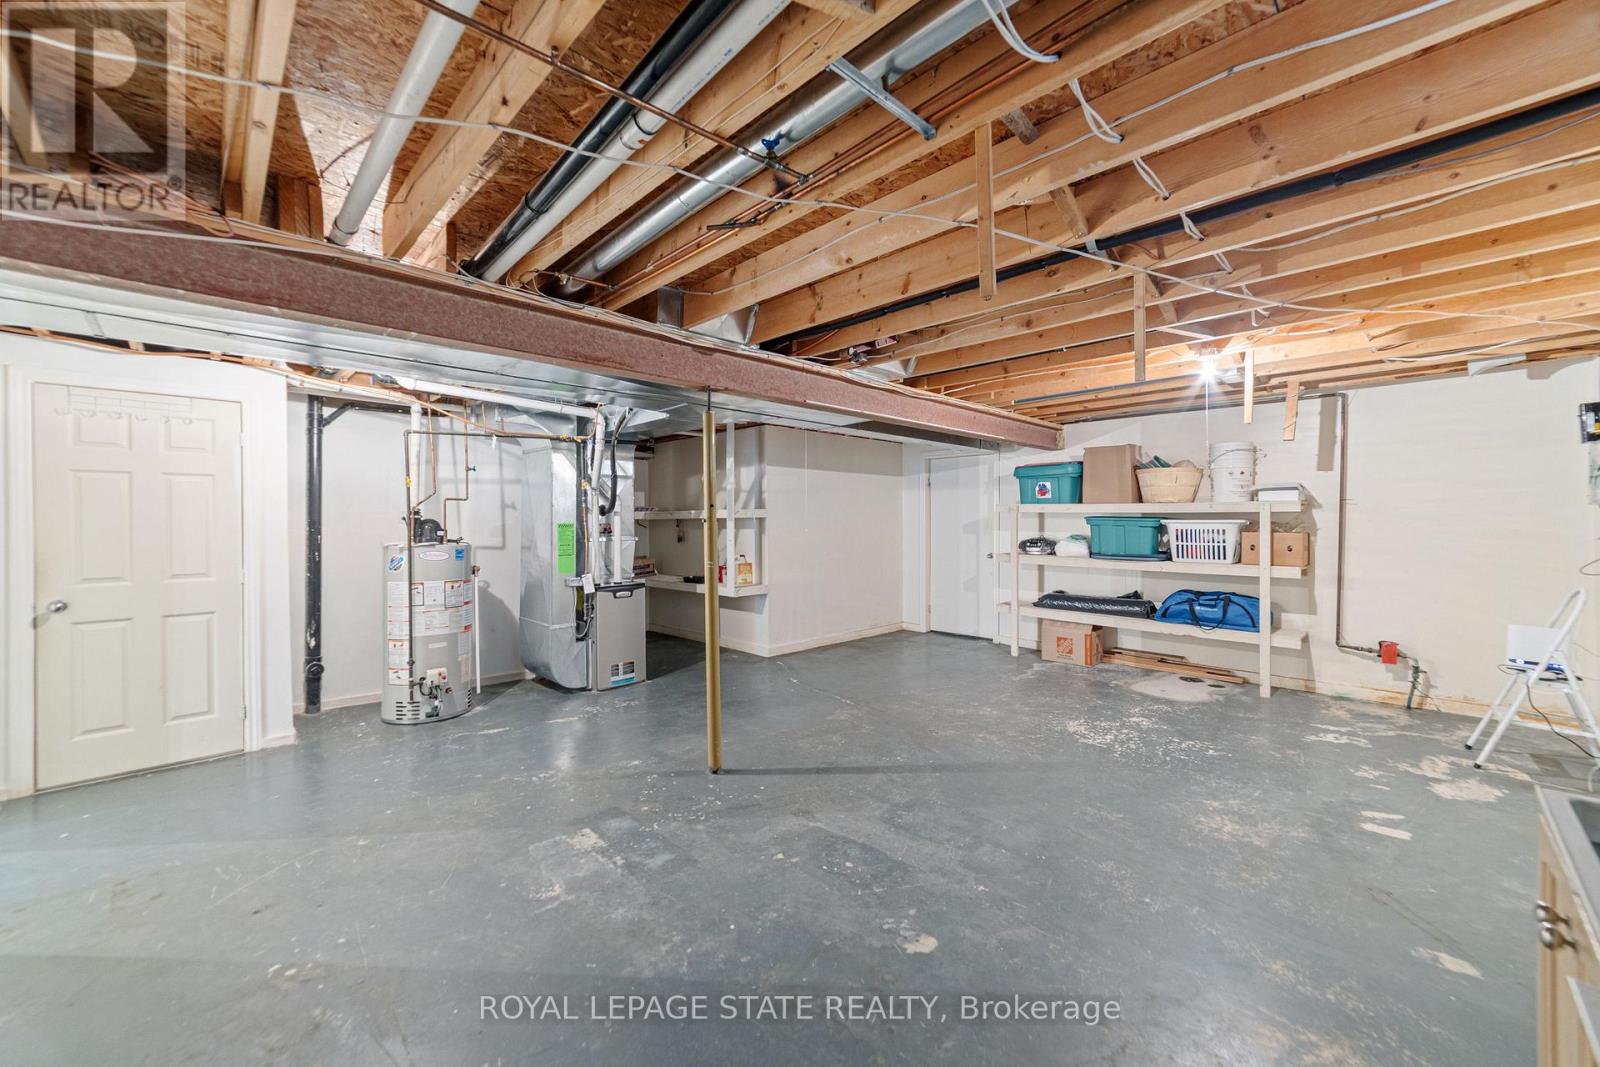
| Basement | Utility Room | 7.47 m | 6.74 m | 7.47 m x 6.74 m |
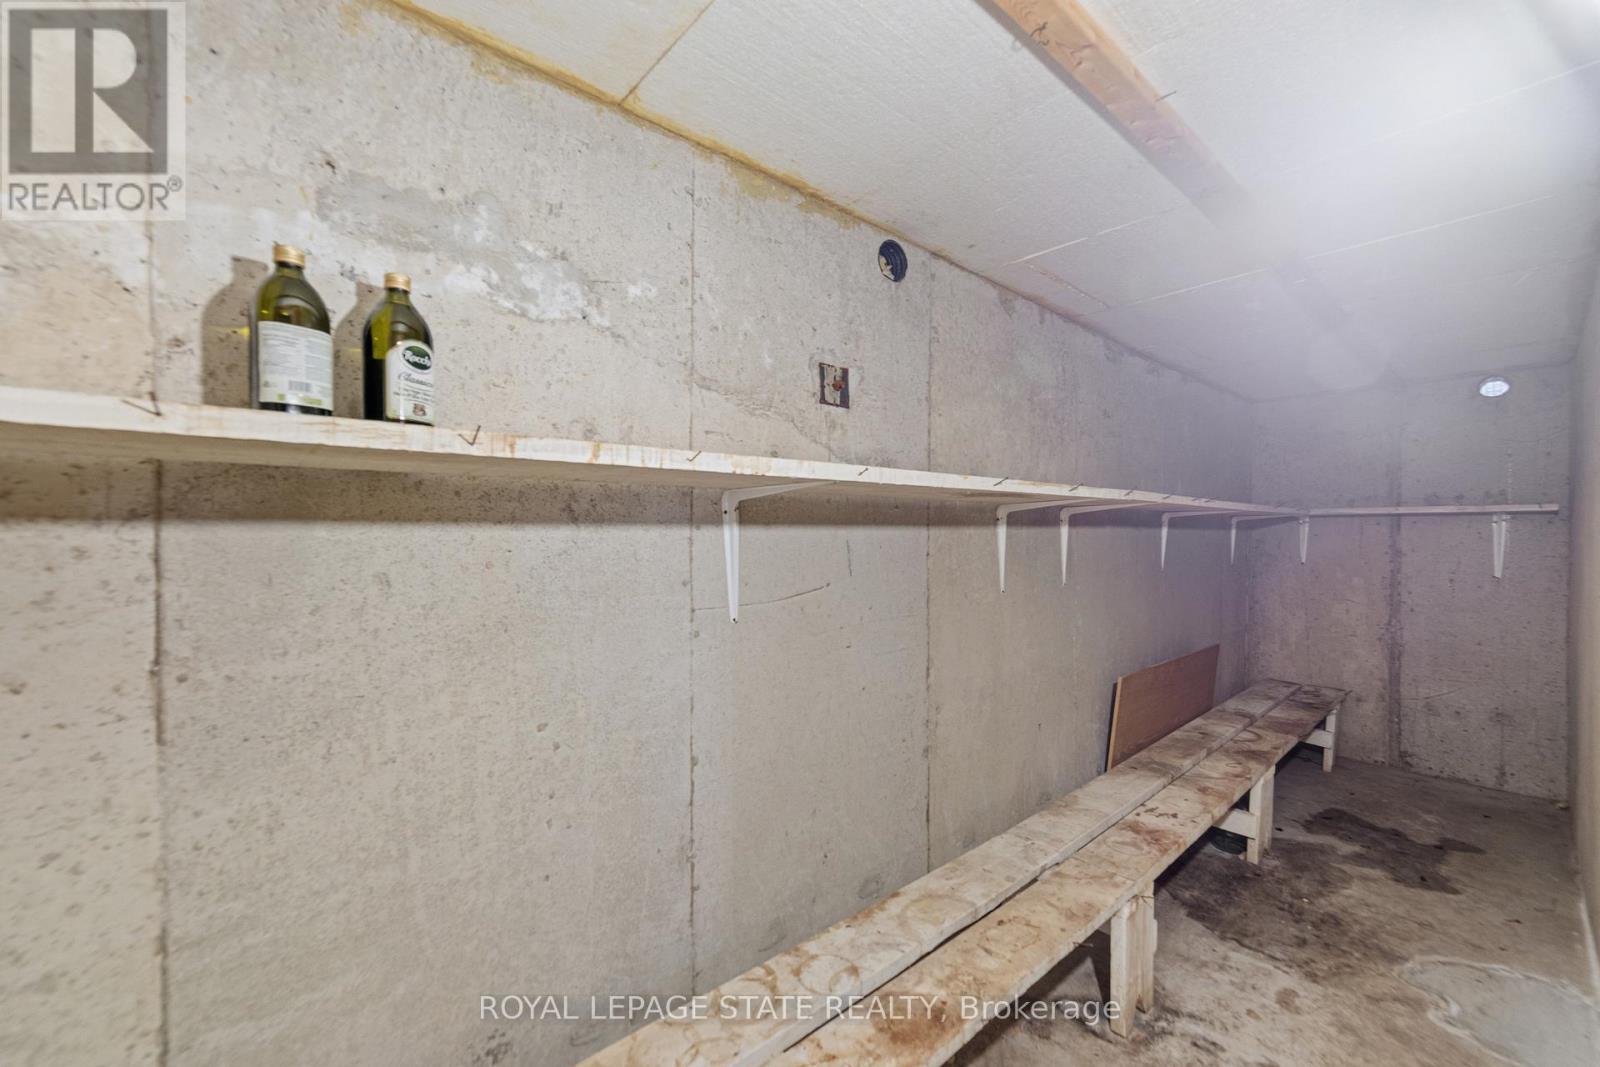
| Basement | Cold Room | 5.43 m | 1.43 m | 5.43 m x 1.43 m |
| Basement | Recreational, Games Room | 8.63 m | 6.22 m | 8.63 m x 6.22 m |
| Basement | Kitchen | 3.23 m | 3.44 m | 3.23 m x 3.44 m |
| Main Level | Kitchen | 3.29 m | 5.52 m | 3.29 m x 5.52 m |
| Main Level | Dining Room | 3.29 m | 3.32 m | 3.29 m x 3.32 m |
| Main Level | Living Room | 6.13 m | 4.36 m | 6.13 m x 4.36 m |
| Main Level | Bathroom | 1.49 m | 2.65 m | 1.49 m x 2.65 m |
| Main Level | Laundry Room | 3.29 m | 1.83 m | 3.29 m x 1.83 m |
| Main Level | Bedroom | 3.29 m | 3.08 m | 3.29 m x 3.08 m |
| Main Level | Primary Bedroom | 4.36 m | 3.69 m | 4.36 m x 3.69 m |
| Main Level | Bathroom | 3.29 m | 2.83 m | 3.29 m x 2.83 m |
Utilities
| Cable | Installed |
| Electricity | Installed |
| Sewer | Installed |
Contact Us
Contact us for more information

This REALTOR.ca listing content is owned and licensed by REALTOR® members of The Canadian Real Estate Association
The trademarks REALTOR®, REALTORS®, and the REALTOR® logo are controlled by The Canadian Real Estate Association (CREA) and identify real estate professionals who are members of CREA. The trademarks MLS®, Multiple Listing Service® and the associated logos are owned by The Canadian Real Estate Association (CREA) and identify the quality of services provided by real estate professionals who are members of CREA. The trademark DDF® is owned by The Canadian Real Estate Association (CREA) and identifies CREA's Data Distribution Facility (DDF®)
July 02 2026 02:19:41
Toronto Regional Real Estate Board
Royal LePage State Realty