
96 Royal Palm Drive Brampton, Ontario L6Z 1P7

4 Bedroom
4 Bathroom
1,500 - 2,000 sqft
Fireplace
Inground Pool
Central Air Conditioning
Forced Air
$919,000
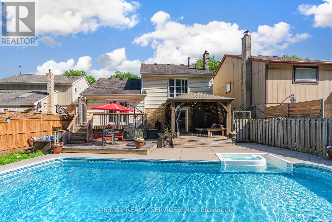
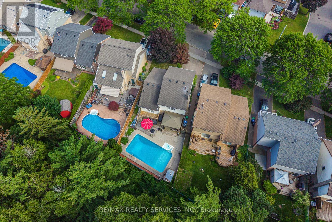
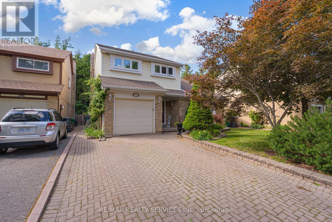
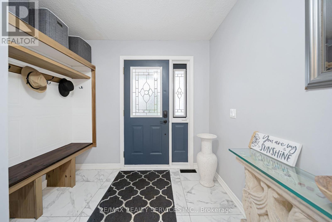
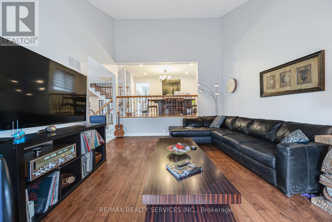
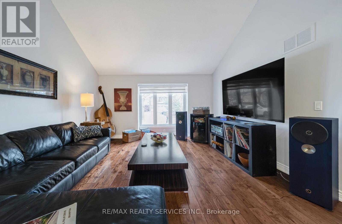
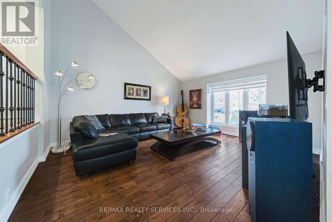
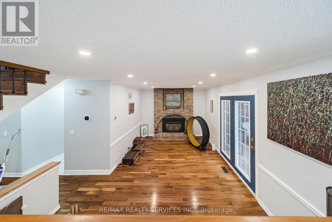
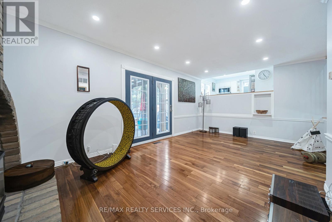
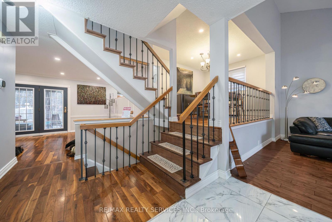
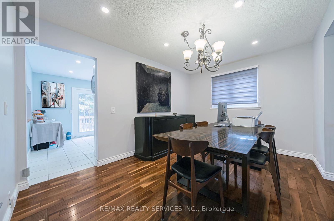
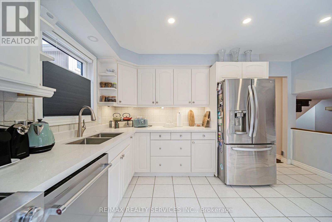
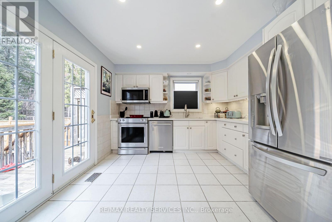
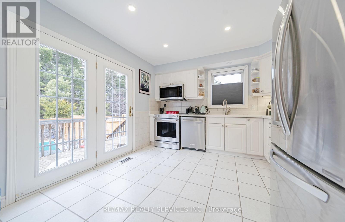
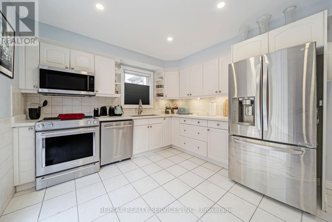
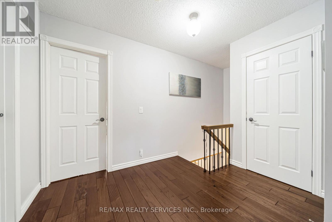
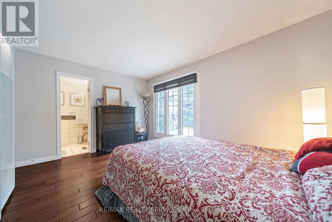
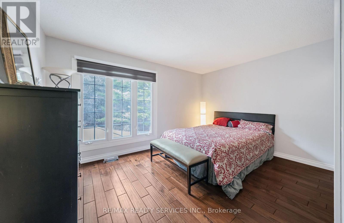
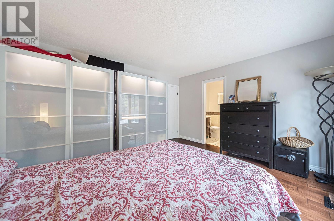
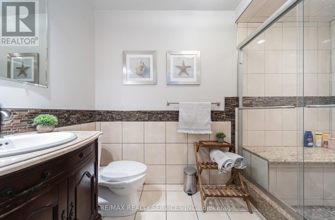
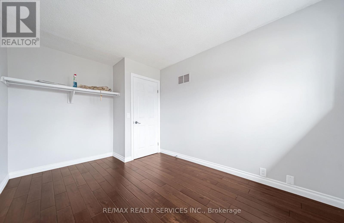
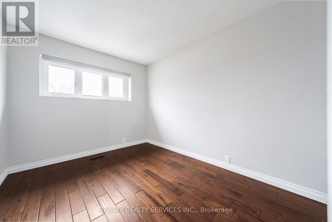
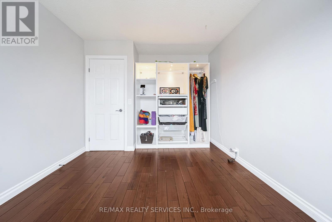
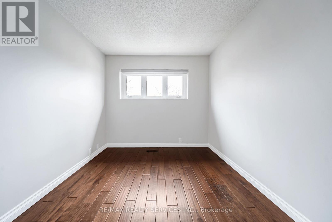
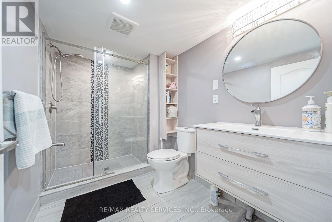
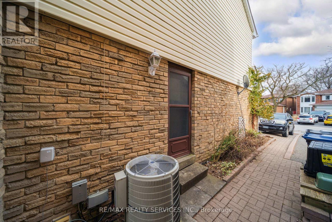
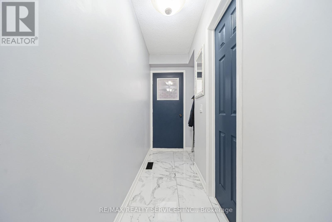
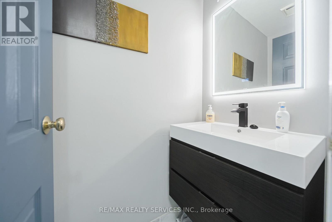
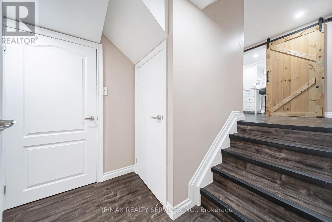
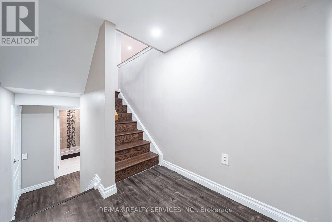
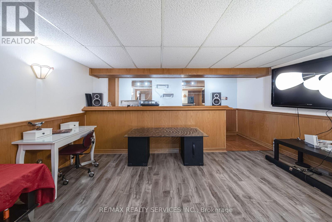
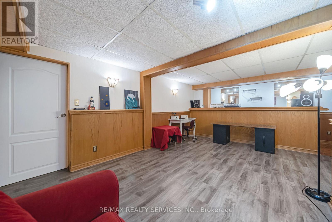
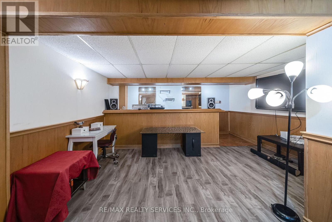
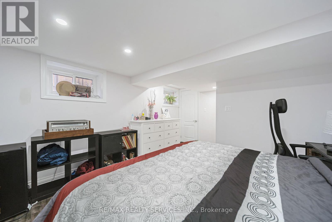
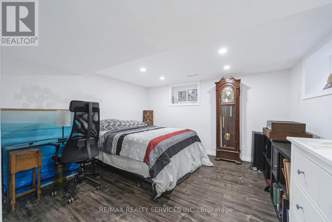
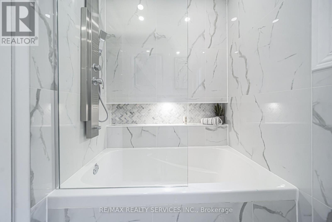
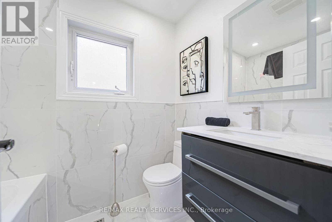
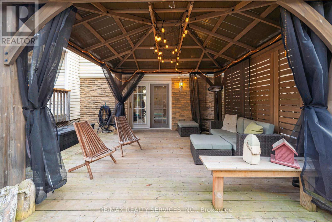
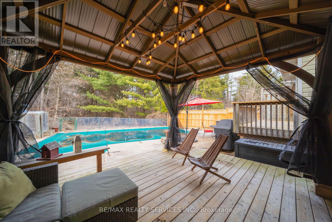
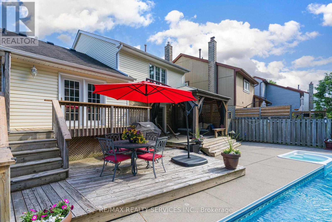
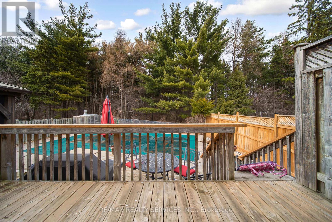
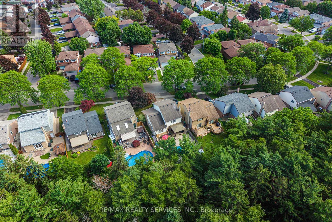
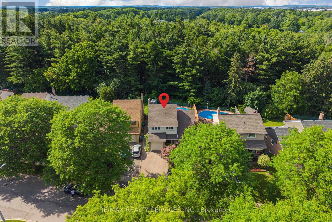
**RAVINE LOT** Look no further!! Don't miss this Gem in The Neighbourhood. Location! Location!Welcome to 96 Royal Palm Drive, where privacy and nature meet everyday city convenience. Thisbeautifully maintained and updated five-level home backs directly onto the serene Heart LakeConservation Area and offers generous finished living space ideal for family living,entertaining, or multi-generational use with excellent potential for an in-law, nanny suite, orrental apartment. The bright main living room features a large bay window overlooking the frontyard, while the cozy family room with gas fireplace walks out to a private backyard oasiscomplete with a wooden deck, gazebo, heated inground saltwater pool, hot tub, and tranquilconservation views. The renovated kitchen is equipped with granite countertops, newer stainlesssteel appliances, and a walk-out to the upper deck for seamless indoor-outdoor living. Theupper level offers three spacious bedrooms and a modern main bathroom, with the primary bedroomfeaturing a private three-piece ensuite and wardrobe. The fully finished lower level includes anewly professionally completed bedroom with above-grade windows, a three-piece bathroom, and alarge recreation room with wet bar. Freshly painted throughout most of the home, featuring anew pool safety cover (2024) and natural gas line for BBQ-this is a rare opportunity to enjoyresort-style living in a prime location. (id:15069)
Property Details
| MLS® Number | W13482956 |
| Property Type | Single Family |
| Community Name | Heart Lake East |
| Parking Space Total | 3 |
| Pool Type | Inground Pool |
Building
| Bathroom Total | 4 |
| Bedrooms Above Ground | 3 |
| Bedrooms Below Ground | 1 |
| Bedrooms Total | 4 |
| Basement Type | Full |
| Construction Style Attachment | Detached |
| Construction Style Split Level | Sidesplit |
| Cooling Type | Central Air Conditioning |
| Exterior Finish | Brick |
| Fireplace Present | Yes |
| Flooring Type | Hardwood, Ceramic, Laminate |
| Foundation Type | Poured Concrete |
| Half Bath Total | 1 |
| Heating Fuel | Natural Gas |
| Heating Type | Forced Air |
| Size Interior | 1,500 - 2,000 Sqft |
| Type | House |
| Utility Water | Municipal Water |
Parking
| Garage |
Land
| Acreage | No |
| Sewer | Sanitary Sewer |
| Size Depth | 114 Ft ,6 In |
| Size Frontage | 46 Ft ,10 In |
| Size Irregular | 46.9 X 114.5 Ft |
| Size Total Text | 46.9 X 114.5 Ft |
Rooms
| Level | Type | Length | Width | Dimensions |
|---|---|---|---|---|
| Basement | Bedroom | 3.84 m | 3.45 m | 3.84 m x 3.45 m |
| Basement | Recreational, Games Room | 6.58 m | 4.67 m | 6.58 m x 4.67 m |
| Main Level | Living Room | 4.174 m | 4.85 m | 4.174 m x 4.85 m |
| Main Level | Family Room | 5.77 m | 3.2 m | 5.77 m x 3.2 m |
| Upper Level | Primary Bedroom | 4.27 m | 3.73 m | 4.27 m x 3.73 m |
| Upper Level | Bedroom 2 | 3.05 m | 3.91 m | 3.05 m x 3.91 m |
| Upper Level | Bedroom 3 | 2.74 m | 3.91 m | 2.74 m x 3.91 m |
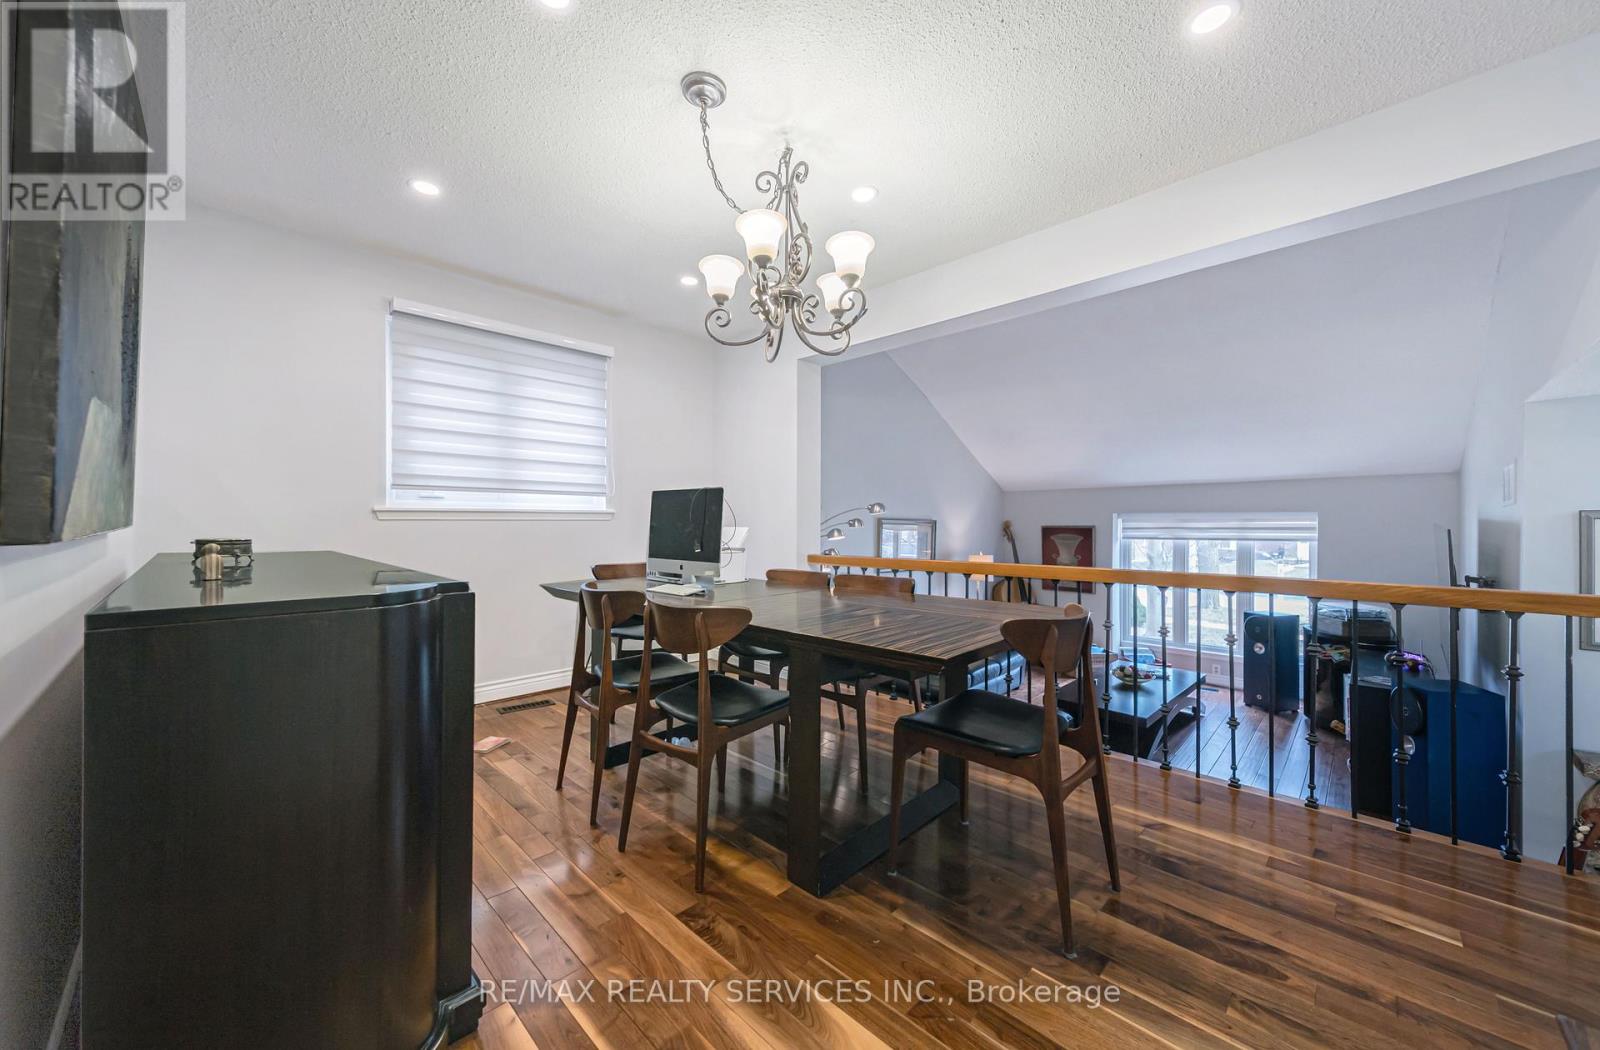
| In Between | Dining Room | 4.19 m | 2.97 m | 4.19 m x 2.97 m |
| In Between | Kitchen | 4.19 m | 3.35 m | 4.19 m x 3.35 m |
Contact Us
Contact us for more information

This REALTOR.ca listing content is owned and licensed by REALTOR® members of The Canadian Real Estate Association
The trademarks REALTOR®, REALTORS®, and the REALTOR® logo are controlled by The Canadian Real Estate Association (CREA) and identify real estate professionals who are members of CREA. The trademarks MLS®, Multiple Listing Service® and the associated logos are owned by The Canadian Real Estate Association (CREA) and identify the quality of services provided by real estate professionals who are members of CREA. The trademark DDF® is owned by The Canadian Real Estate Association (CREA) and identifies CREA's Data Distribution Facility (DDF®)
June 24 2026 02:46:56
Toronto Regional Real Estate Board
RE/MAX Realty Services Inc.