
96 Regency Drive Chatham, Ontario N7L 5A3

2 Bedroom
1 Bathroom
Mobile Home
Central Air Conditioning
Forced Air, Furnace
$199,900
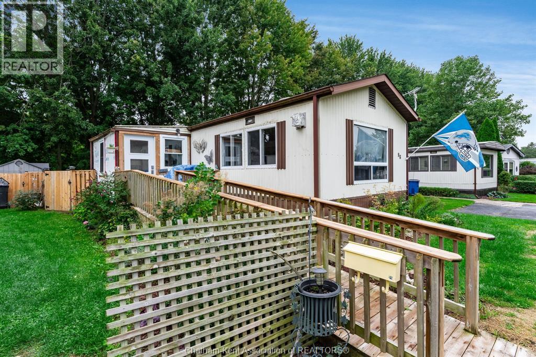
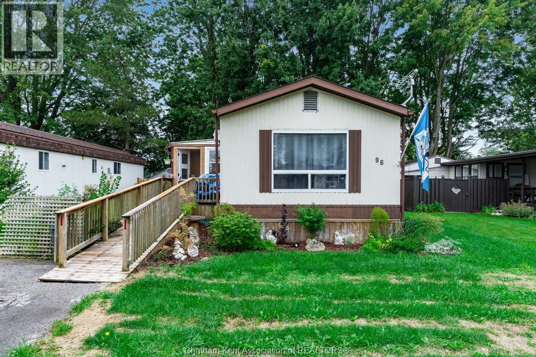
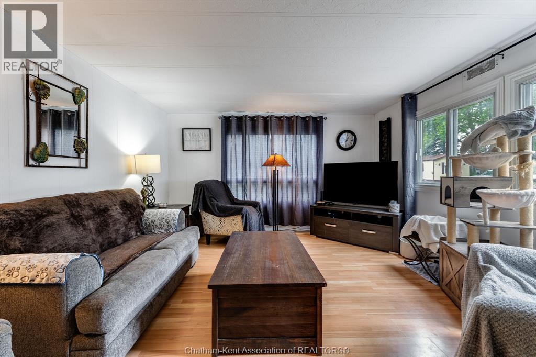
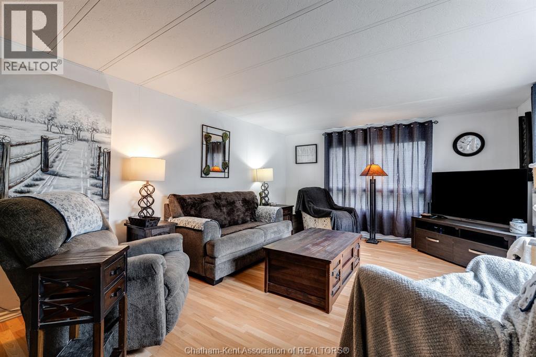
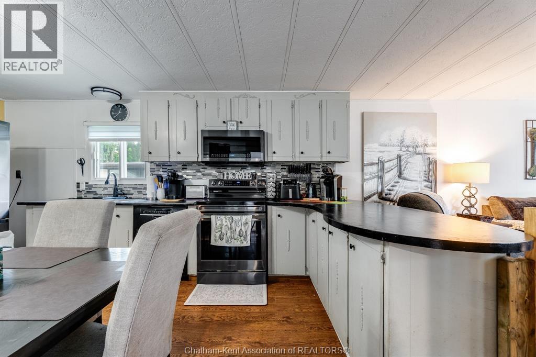
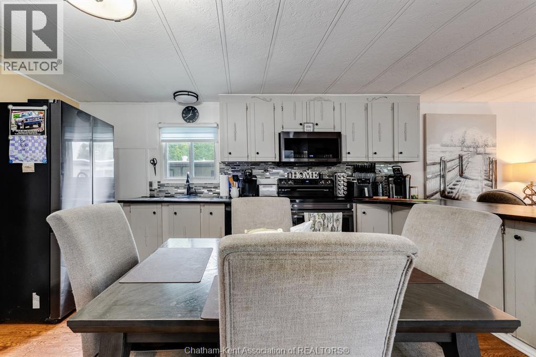
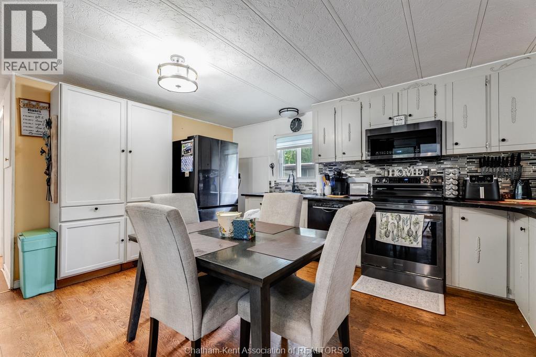
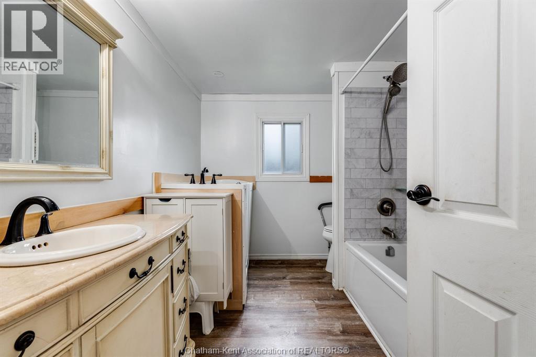
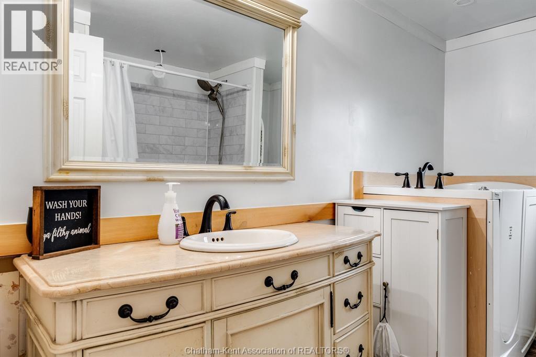
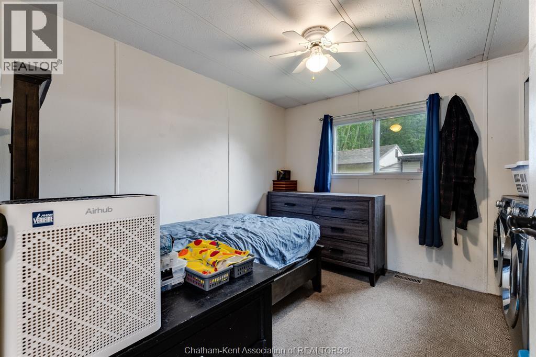
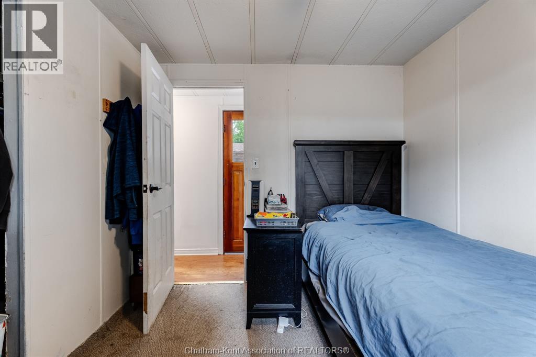
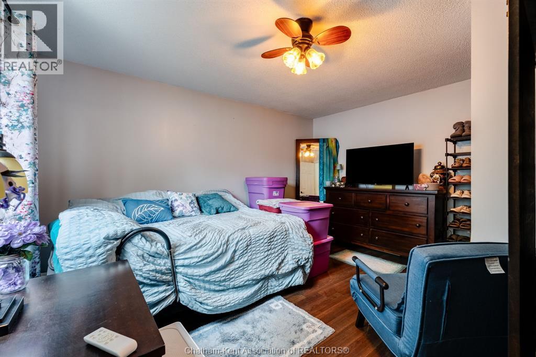
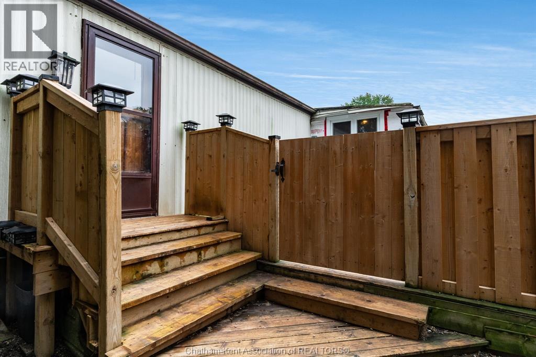
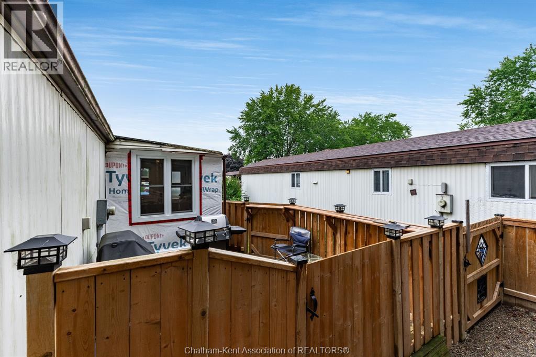
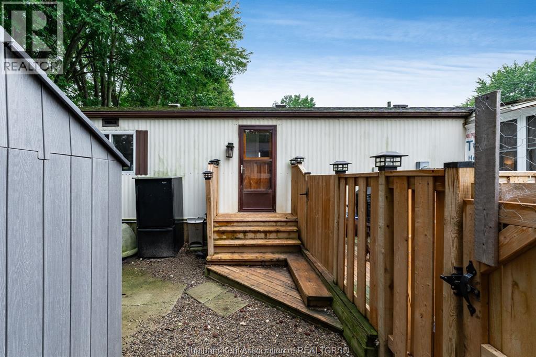
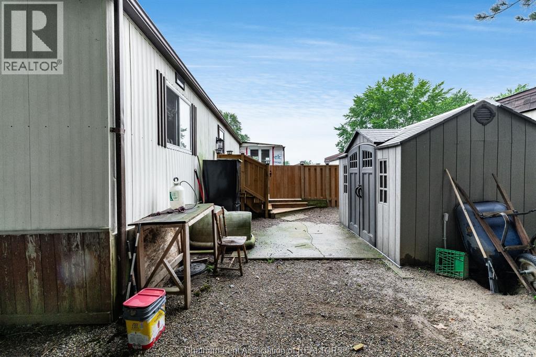
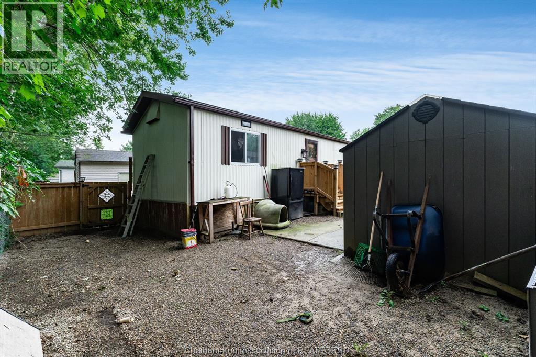
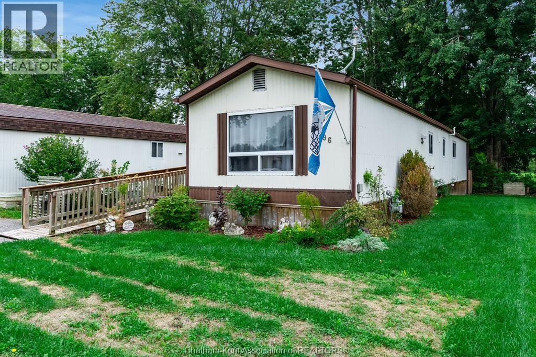
Well kept and affordable! This 2 bedroom mobile home is located in a quiet section of St. Clair estates, low-maintenance living with wheelchair accessibility and a convenient entrance ramp. Inside, you'll find a spacious living room open to the kitchen with an eat-at peninsula, plus sun room. The 5pc bathroom has been recently updated and includes a sit down tub, making this home ready to simply move in and enjoy. Outside features include no rear neighbours, a good-sized sundeck, storage shed, new fully fence yard and double parking space. Current lot fees are approx $509.38 per month and include property taxes, garbage pickup, and snow removal on the main roads. This home is great option for anyone looking to downsize or enjoy affordable, easy living! ** Please Note: Any offer is subject to park approval ** (id:15069)
Property Details
| MLS® Number | 26022934 |
| Property Type | Single Family |
| Features | Paved Driveway |
Building
| Bathroom Total | 1 |
| Bedrooms Above Ground | 2 |
| Bedrooms Total | 2 |
| Architectural Style | Mobile Home |
| Construction Style Attachment | Detached |
| Cooling Type | Central Air Conditioning |
| Exterior Finish | Aluminum/vinyl |
| Flooring Type | Carpeted, Laminate, Cushion/lino/vinyl |
| Heating Fuel | Natural Gas |
| Heating Type | Forced Air, Furnace |
Land
| Acreage | No |
| Size Irregular | 0 X 0 / 0 Ac |
| Size Total Text | 0 X 0 / 0 Ac|0-0.25 Acre |
| Zoning Description | Res |
Rooms
| Level | Type | Length | Width | Dimensions |
|---|---|---|---|---|
| Main Level | Sunroom | 7 ft ,2 in | 10 ft ,9 in | 7 ft ,2 in x 10 ft ,9 in |
| Main Level | Primary Bedroom | 11 ft ,2 in | 12 ft ,7 in | 11 ft ,2 in x 12 ft ,7 in |
| Main Level | Bedroom | 9 ft ,8 in | 8 ft ,3 in | 9 ft ,8 in x 8 ft ,3 in |
| Main Level | 5pc Bathroom | 4 ft ,9 in | 7 ft ,5 in | 4 ft ,9 in x 7 ft ,5 in |
| Main Level | Living Room | 17 ft ,5 in | 12 ft ,8 in | 17 ft ,5 in x 12 ft ,8 in |
| Main Level | Kitchen/dining Room | 15 ft ,5 in | 13 ft ,2 in | 15 ft ,5 in x 13 ft ,2 in |
https://www.realtor.ca/real-estate/30297587/96-regency-drive-chatham
Contact Us
Contact us for more information

This REALTOR.ca listing content is owned and licensed by REALTOR® members of The Canadian Real Estate Association
The trademarks REALTOR®, REALTORS®, and the REALTOR® logo are controlled by The Canadian Real Estate Association (CREA) and identify real estate professionals who are members of CREA. The trademarks MLS®, Multiple Listing Service® and the associated logos are owned by The Canadian Real Estate Association (CREA) and identify the quality of services provided by real estate professionals who are members of CREA. The trademark DDF® is owned by The Canadian Real Estate Association (CREA) and identifies CREA's Data Distribution Facility (DDF®)
September 30 2026 07:52:58
Chatham Kent Association of REALTORS®
Realty House Inc. Brokerage