
96 Islay Crescent Vaughan, Ontario L6A 2B9


3 Bedroom
3 Bathroom
1,100 - 1,500 sqft
Central Air Conditioning, Ventilation System
Forced Air
$850,000
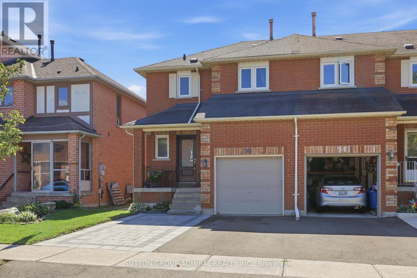
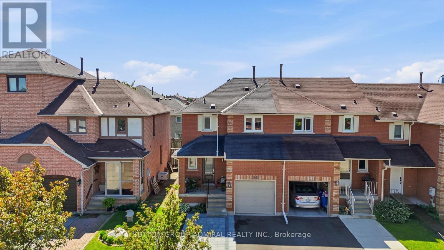
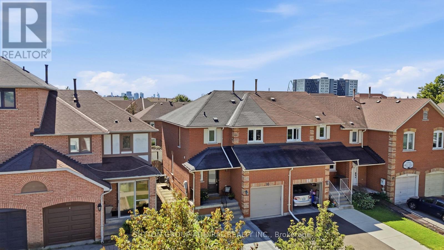
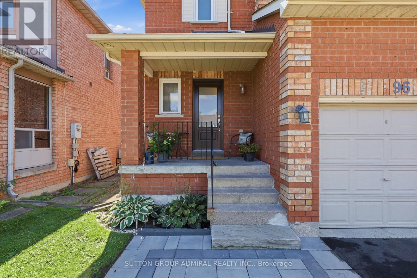
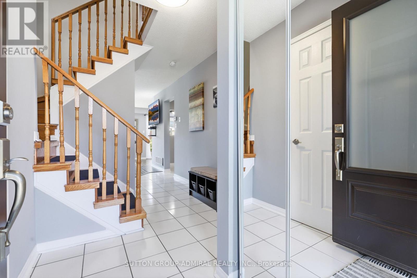
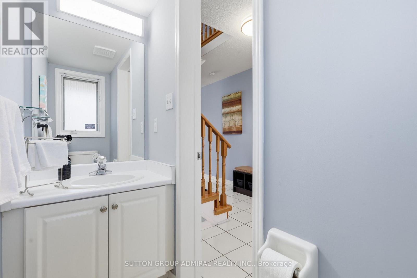
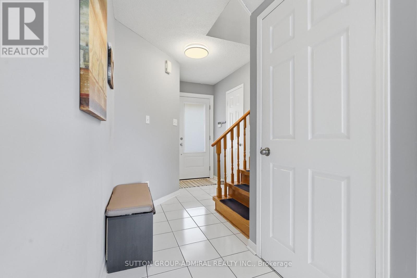
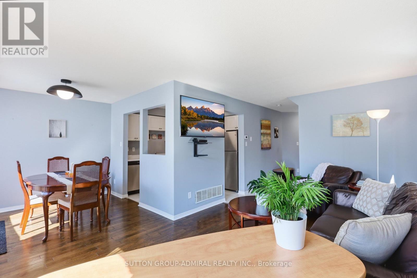
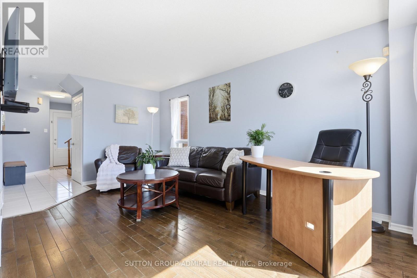
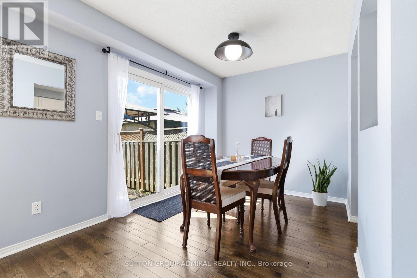
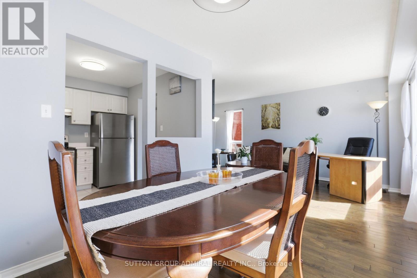
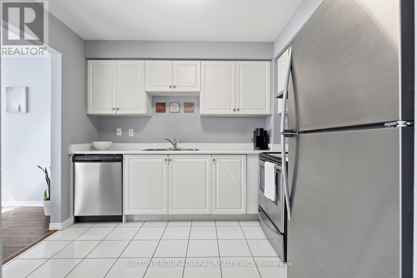
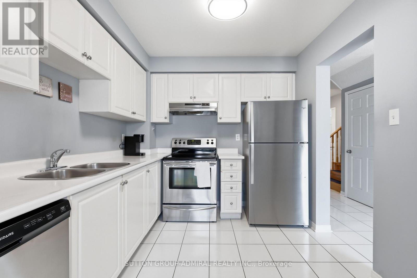
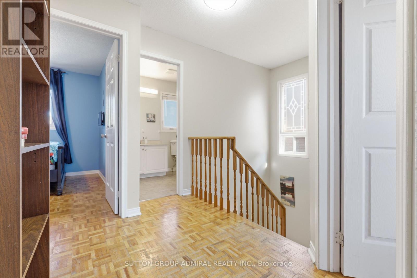
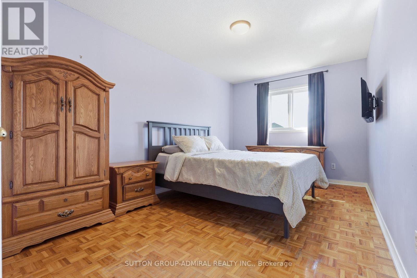
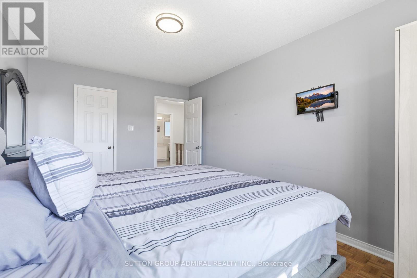
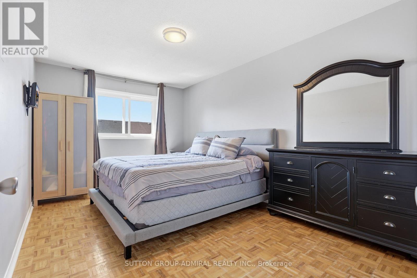
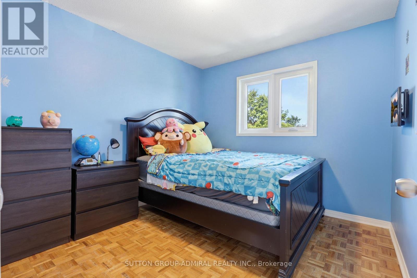
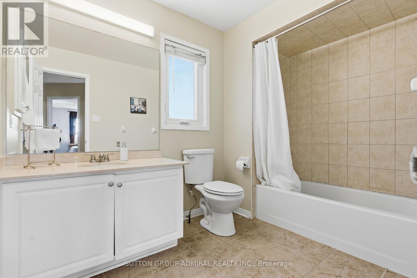
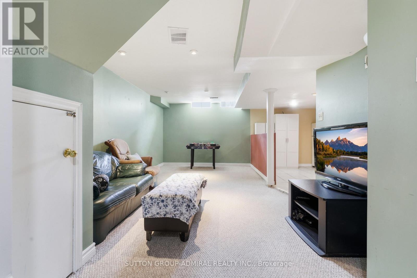
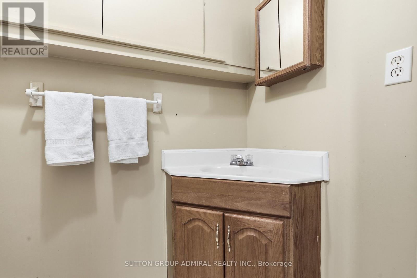
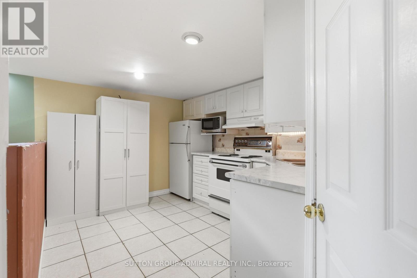
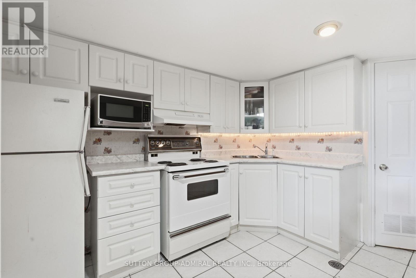
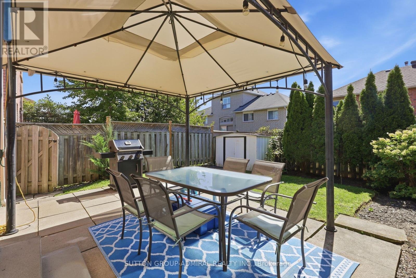
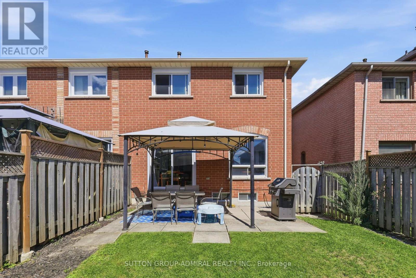
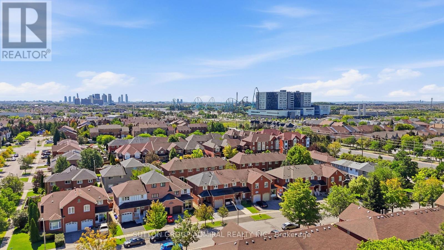
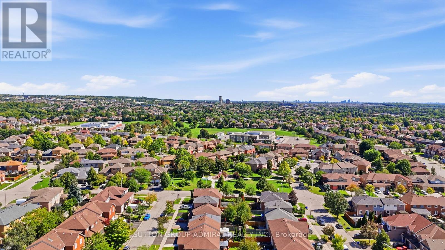
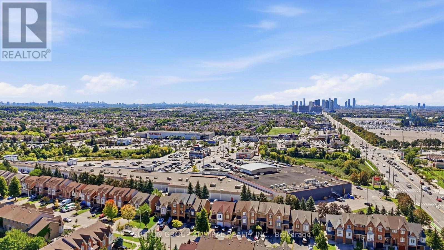
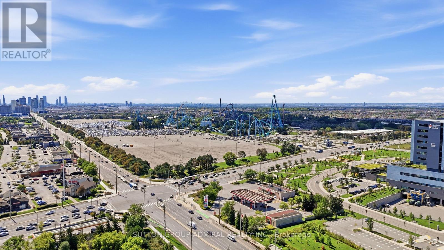
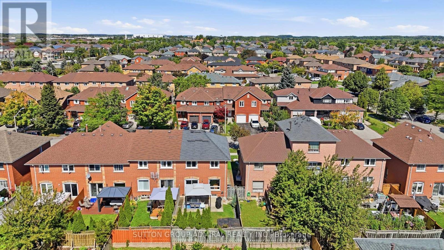
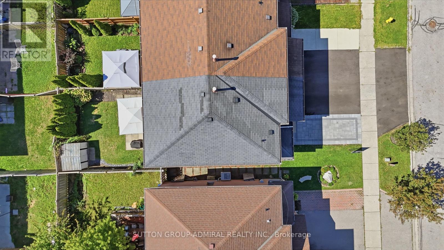
Welcome home to 96 Islay Crescent, a beautifully maintained end-unit townhome tucked into one of Maple's most desirable pockets. As an end unit, this home enjoys an extra-wide side yard, added privacy, and a rare south-facing exposure that fills the home with natural light all day long, giving it the space and feel of a fully detached home, without the detached price tag.Step inside to a bright, open main floor featuring gorgeous white oak real wood flooring, ideal for both everyday living and effortless entertaining. The dining room walks out to a private, fully fenced backyard complete with a patio and gazebo, ready for summer gatherings, while the kitchen shines with stainless steel appliances and a built-in dishwasher. This 3-bedroom, 3-bathroom home offers a smart, functional layout, with a convenient 2-piece powder room on the main floor and a 4-piece bathroom on the second floor serving all three bedrooms, including a primary bedroom with its own walk-in closet.Downstairs, the finished basement is a true bonus, complete with its own kitchen, a spacious recreation room, and an additional 2-piece bathroom, offering fantastic flexibility for extended family, guests, or a private in-law suite. The roof was replaced in 2024, adding extra peace of mind for the next owner.Location seals the deal too. You're just minutes from Canada's Wonderland and Vaughan Mills for shopping, dining, and entertainment, with parks, walking trails, community centres, grocery stores, and Cortellucci Vaughan Hospital all close by. Add in easy access to Highway 400, public transit, and top-rated schools headlined by Michael Cranney Elementary, complemented by Divine Mercy Catholic Elementary, and it's easy to see why this location is so sought after by growing families.96 Islay Crescent isn't just a townhome, it's detached-home living in disguise. Come see it for yourself, this one won't last.* (id:15069)
Open House
This property has open houses!
September
12
Saturday
Starts at:
2:00 pm
Ends at:4:00 pm
September
13
Sunday
Starts at:
2:00 pm
Ends at:4:00 pm
Property Details
| MLS® Number | N13750648 |
| Property Type | Single Family |
| Community Name | Maple |
| Equipment Type | Water Heater - Gas, Air Conditioner, Water Heater, Furnace |
| Parking Space Total | 4 |
| Rental Equipment Type | Water Heater - Gas, Air Conditioner, Water Heater, Furnace |
Building
| Bathroom Total | 3 |
| Bedrooms Above Ground | 3 |
| Bedrooms Total | 3 |
| Age | 31 To 50 Years |
| Amenities | Separate Heating Controls, Separate Electricity Meters |
| Appliances | Garage Door Opener Remote(s), Dishwasher, Dryer, Stove, Washer, Window Coverings, Refrigerator |
| Basement Development | Finished |
| Basement Type | N/a (finished) |
| Construction Style Attachment | Attached |
| Cooling Type | Central Air Conditioning, Ventilation System |
| Exterior Finish | Brick |
| Flooring Type | Hardwood, Ceramic, Parquet, Carpeted |
| Foundation Type | Brick |
| Half Bath Total | 2 |
| Heating Fuel | Natural Gas |
| Heating Type | Forced Air |
| Stories Total | 2 |
| Size Interior | 1,100 - 1,500 Sqft |
| Type | Row / Townhouse |
| Utility Water | Municipal Water |
Parking
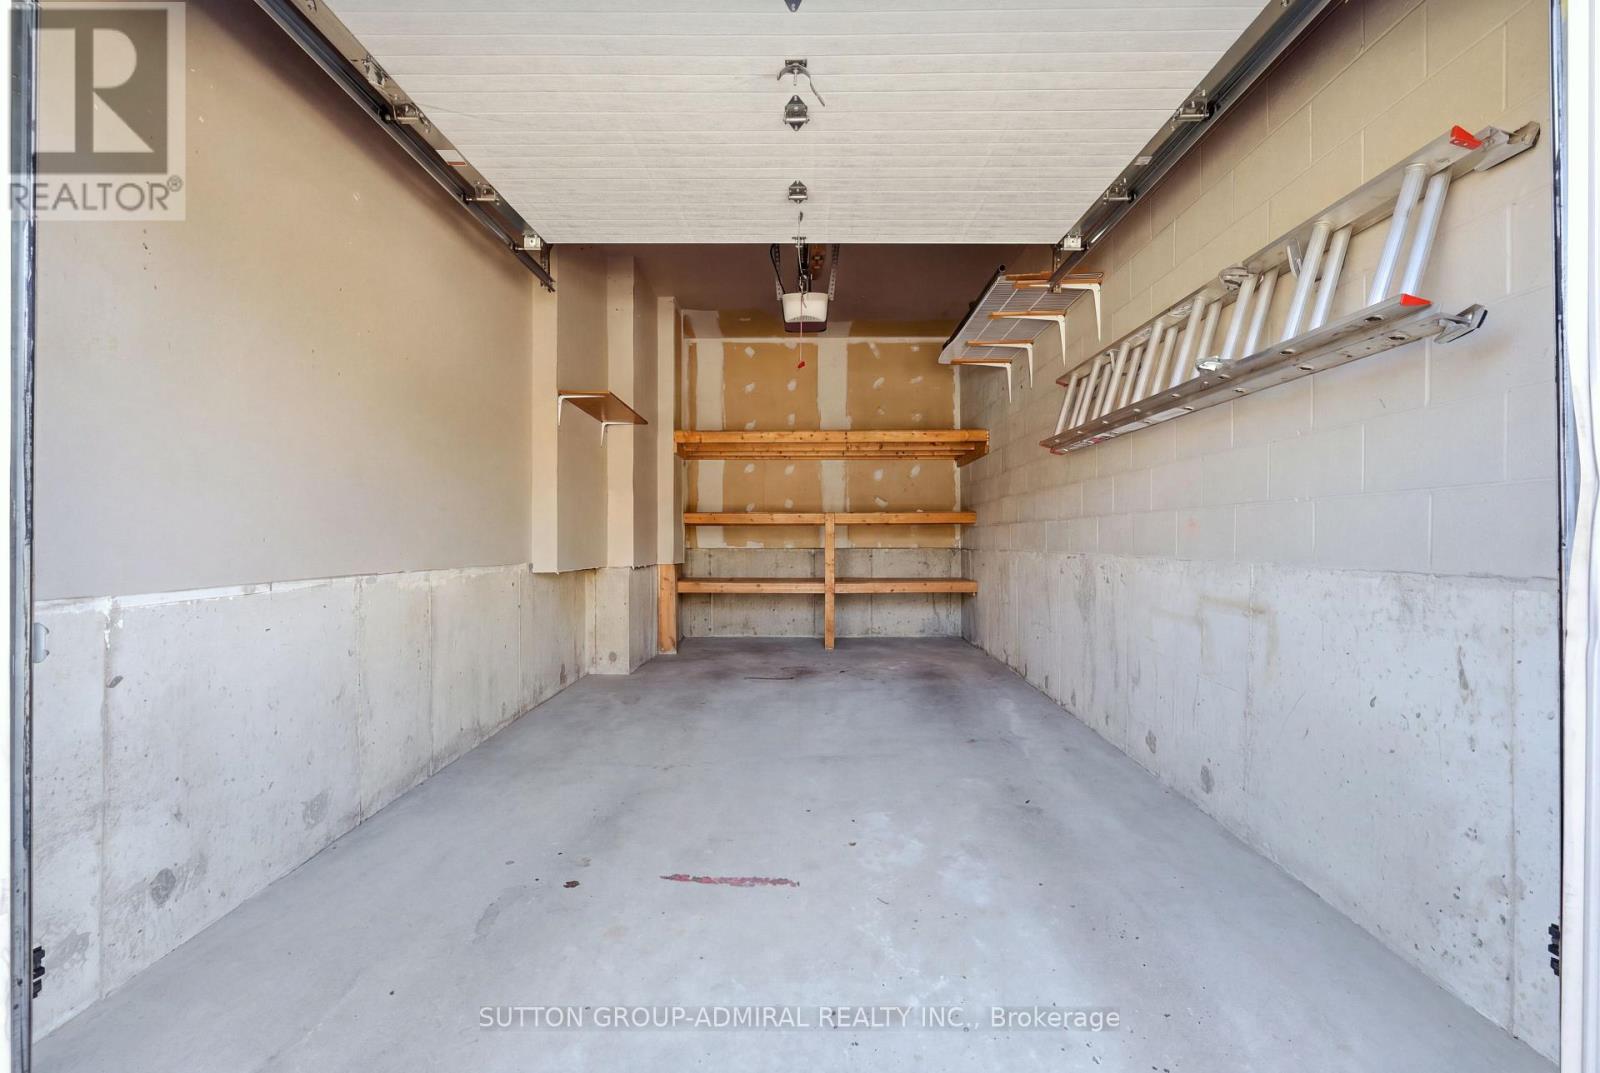
| Garage |
Land
| Acreage | No |
| Sewer | Sanitary Sewer |
| Size Depth | 91 Ft |
| Size Frontage | 25 Ft ,3 In |
| Size Irregular | 25.3 X 91 Ft |
| Size Total Text | 25.3 X 91 Ft |
Rooms
| Level | Type | Length | Width | Dimensions |
|---|---|---|---|---|
| Second Level | Primary Bedroom | 4.65 m | 3.05 m | 4.65 m x 3.05 m |
| Second Level | Bedroom 2 | 4.65 m | 2.85 m | 4.65 m x 2.85 m |
| Second Level | Bedroom 3 | 3.05 m | 3 m | 3.05 m x 3 m |
| Basement | Kitchen | 3 m | 2.7 m | 3 m x 2.7 m |
| Basement | Recreational, Games Room | 5.36 m | 3.2 m | 5.36 m x 3.2 m |
| Main Level | Living Room | 5.36 m | 32 m | 5.36 m x 32 m |
| Main Level | Dining Room | 2.85 m | 2.75 m | 2.85 m x 2.75 m |
| Main Level | Kitchen | 3 m | 2.7 m | 3 m x 2.7 m |
Utilities
| Cable | Installed |
| Electricity | Installed |
| Sewer | Installed |
https://www.realtor.ca/real-estate/30241637/96-islay-crescent-vaughan-maple-maple
Contact Us
Contact us for more information

This REALTOR.ca listing content is owned and licensed by REALTOR® members of The Canadian Real Estate Association
The trademarks REALTOR®, REALTORS®, and the REALTOR® logo are controlled by The Canadian Real Estate Association (CREA) and identify real estate professionals who are members of CREA. The trademarks MLS®, Multiple Listing Service® and the associated logos are owned by The Canadian Real Estate Association (CREA) and identify the quality of services provided by real estate professionals who are members of CREA. The trademark DDF® is owned by The Canadian Real Estate Association (CREA) and identifies CREA's Data Distribution Facility (DDF®)
September 07 2026 04:31:48
Toronto Regional Real Estate Board
Sutton Group-Admiral Realty Inc.