
96 Fire Route 98 Trent Lakes, Ontario K0M 1A0

3 Bedroom
4 Bathroom
1,500 - 2,000 sqft
Bungalow
Fireplace
Central Air Conditioning
Forced Air, Radiant Heat
Waterfront On Lake
$1,399,900
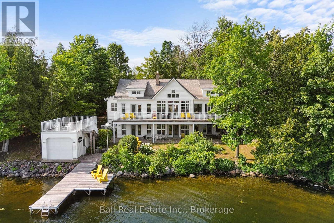
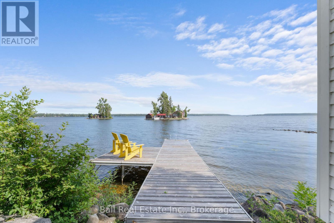
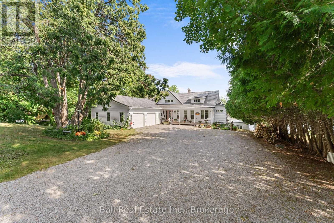
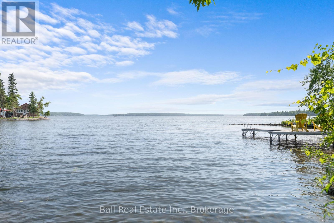
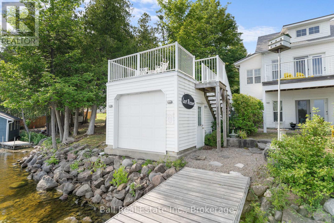
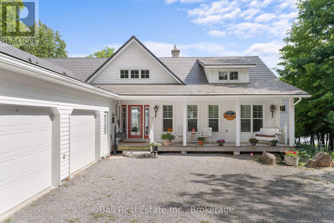
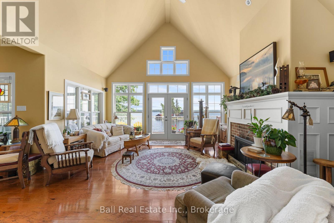
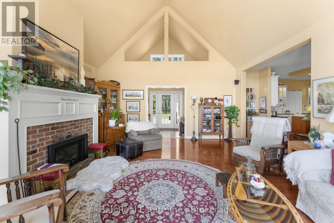
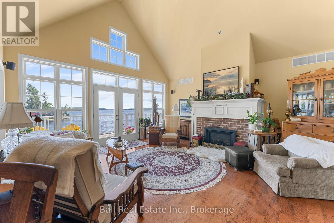
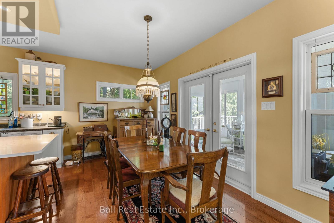
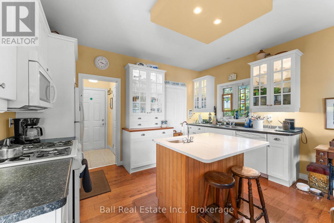
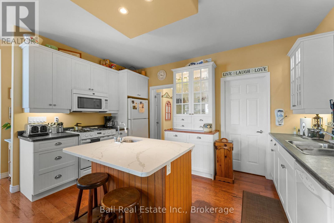
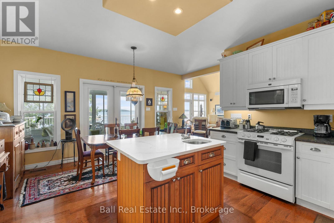
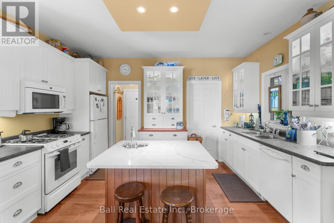
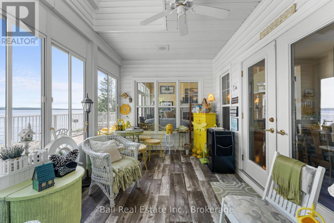
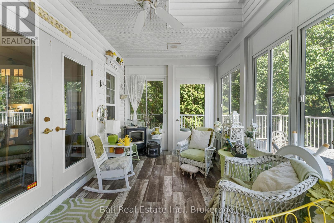
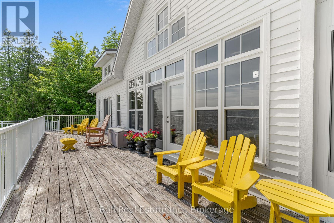
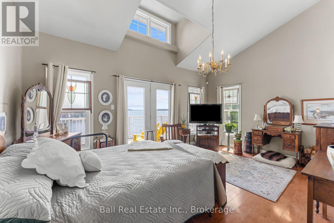
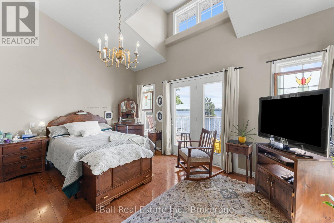
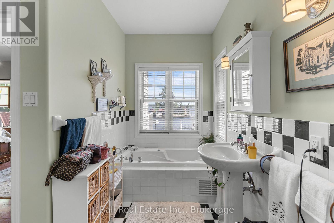
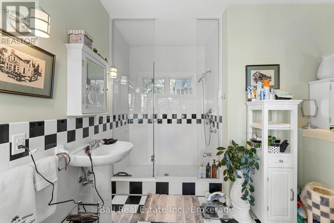
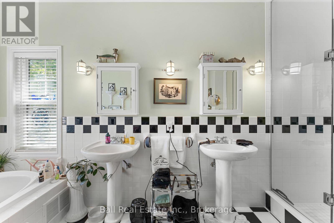
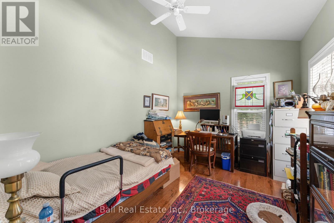
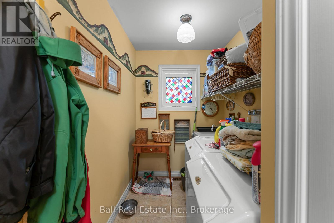
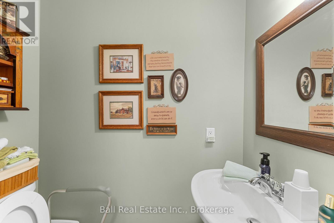
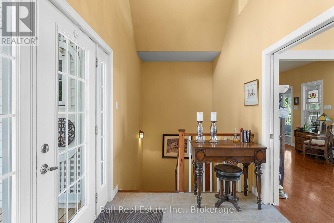
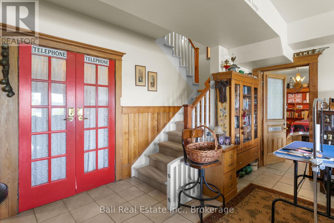
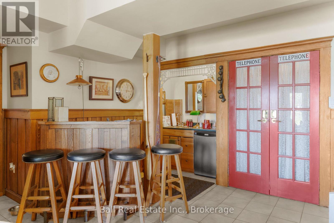
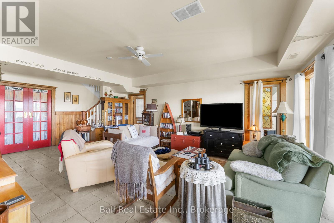
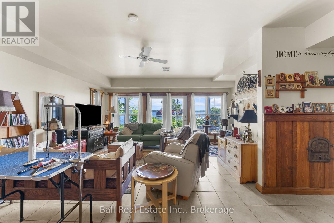
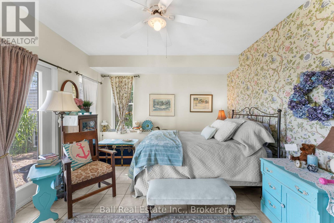
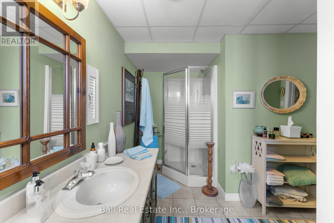
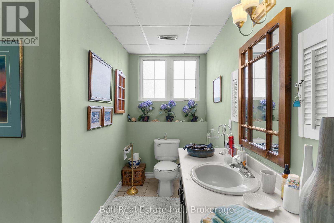
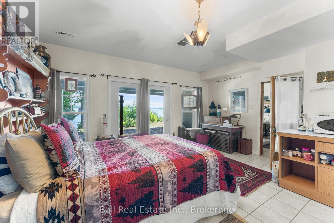
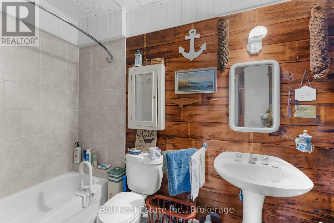
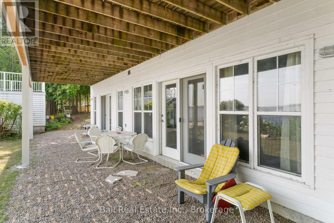
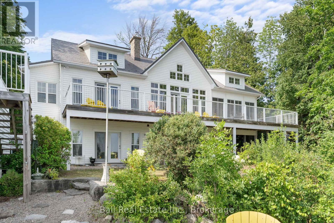
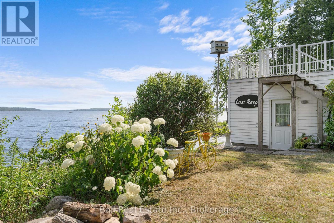
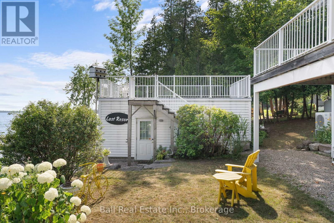
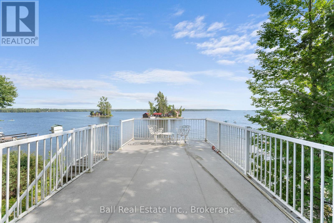
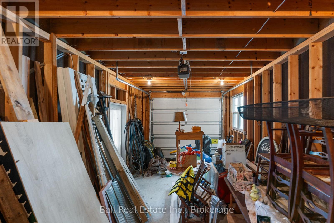
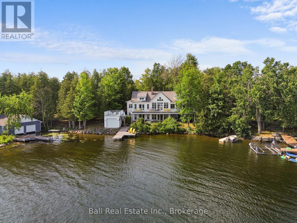
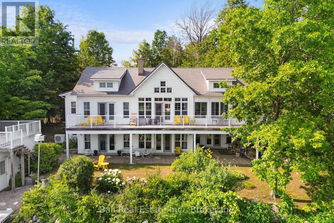
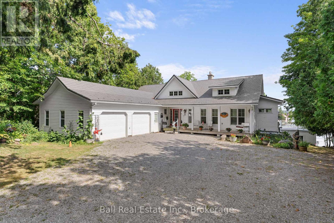
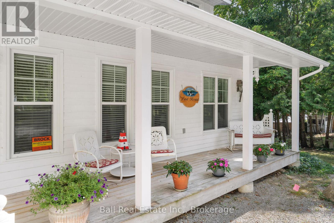
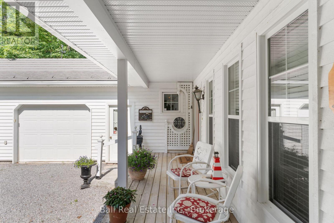
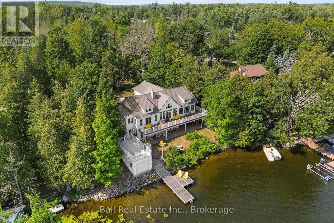
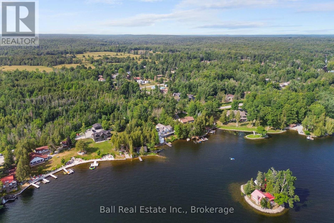
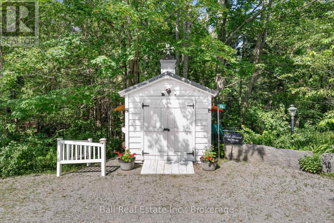
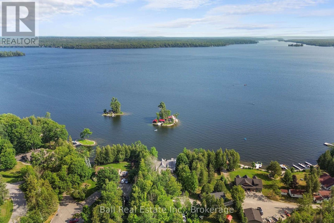
Welcome to this custom-built waterfront bungalow on Pigeon Lake, offering 100 ft of shoreline and breathtaking lake views. Built in 2005 and set on a beautifully landscaped 0.73 acre lot just minutes from the charming village of Bobcaygeon, this exceptional home offers quality craftsmanship and year-round waterfront living. A welcoming covered front porch leads into a spacious foyer where your eyes are immediately drawn through the living room to the sparkling lake beyond. The bright living room features expansive windows and a walkout to the waterside deck, while the adjoining kitchen and dining area are ideal for everyday living and entertaining. A pantry, main floor laundry, 2pc bathroom and interior access to the attached double garage add everyday convenience. The sunroom provides a peaceful retreat to relax and enjoy the waterfront in every season. The private bedroom wing features a spacious primary suite with lake views, deck access, a walk-in closet and a 5pc ensuite. A second main floor bedroom, currently used as an office, offers flexibility for guests or a home workspace. The fully finished walkout basement features a spacious recreation room with a fireplace, wet bar and walkout to the waterfront, along with two generous bedrooms, a 4pc ensuite, an additional 3pc bathroom and a utility room, making it ideal for extended family or multi-generational living. Outside, enjoy 100 ft of waterfront complete with a dock and boathouse featuring stairs to a rooftop deck overlooking Pigeon Lake. Perennial gardens, a garden shed and a level yard complete the property. Finished with low-maintenance Maibec siding and a durable metal roof, this exceptional waterfront home offers the perfect balance of comfort, recreation and convenience just minutes from the shops, restaurants and amenities of Bobcaygeon. (id:15069)
Property Details
| MLS® Number | X13584296 |
| Property Type | Single Family |
| Community Name | Trent Lakes |
| Amenities Near By | Golf Nearby, Marina |
| Community Features | School Bus |
| Easement | Unknown |
| Equipment Type | Propane Tank |
| Features | Cul-de-sac, Irregular Lot Size, Sloping, Waterway, Carpet Free |
| Parking Space Total | 6 |
| Rental Equipment Type | Propane Tank |
| Structure | Shed, Boathouse, Dock |
| View Type | Direct Water View |
| Water Front Name | Pigeon Lake |
| Water Front Type | Waterfront On Lake |
Building
| Bathroom Total | 4 |
| Bedrooms Above Ground | 1 |
| Bedrooms Below Ground | 2 |
| Bedrooms Total | 3 |
| Age | 16 To 30 Years |
| Amenities | Fireplace(s) |
| Appliances | Water Heater - Tankless, Water Heater, Water Treatment, Blinds, Dishwasher, Dryer, Furniture, Microwave, Stove, Washer, Refrigerator |
| Architectural Style | Bungalow |
| Basement Development | Finished |
| Basement Features | Walk Out |
| Basement Type | N/a (finished) |
| Construction Style Attachment | Detached |
| Cooling Type | Central Air Conditioning |
| Exterior Finish | Wood |
| Fireplace Present | Yes |
| Foundation Type | Poured Concrete |
| Half Bath Total | 1 |
| Heating Fuel | Propane |
| Heating Type | Forced Air, Radiant Heat |
| Stories Total | 1 |
| Size Interior | 1,500 - 2,000 Sqft |
| Type | House |
| Utility Water | Lake/river Water Intake |
Parking
| Attached Garage | |
| Garage |
Land
| Access Type | Private Docking, Year-round Access |
| Acreage | No |
| Fence Type | Partially Fenced |
| Land Amenities | Golf Nearby, Marina |
| Sewer | Septic System |
| Size Depth | 288 Ft ,7 In |
| Size Frontage | 100 Ft |
| Size Irregular | 100 X 288.6 Ft |
| Size Total Text | 100 X 288.6 Ft|1/2 - 1.99 Acres |
| Zoning Description | Rr |
Rooms
| Level | Type | Length | Width | Dimensions |
|---|---|---|---|---|
| Basement | Bedroom | 5.18 m | 4.88 m | 5.18 m x 4.88 m |
| Basement | Bedroom | 3.66 m | 5.18 m | 3.66 m x 5.18 m |
| Basement | Utility Room | 3.35 m | 5.18 m | 3.35 m x 5.18 m |
| Basement | Bathroom | 5.18 m | 3.35 m | 5.18 m x 3.35 m |
| Basement | Bathroom | 1.52 m | 2.74 m | 1.52 m x 2.74 m |
| Basement | Recreational, Games Room | 7.62 m | 6.7 m | 7.62 m x 6.7 m |
| Main Level | Living Room | 6.09 m | 5.48 m | 6.09 m x 5.48 m |
| Main Level | Dining Room | 3.05 m | 5.18 m | 3.05 m x 5.18 m |
| Main Level | Kitchen | 2.74 m | 3.96 m | 2.74 m x 3.96 m |
| Main Level | Primary Bedroom | 6.09 m | 5.18 m | 6.09 m x 5.18 m |
| Main Level | Office | 2.74 m | 3.96 m | 2.74 m x 3.96 m |
| Main Level | Bathroom | 4.88 m | 3.35 m | 4.88 m x 3.35 m |
| Main Level | Laundry Room | 1.52 m | 4.26 m | 1.52 m x 4.26 m |
| Main Level | Foyer | 4.88 m | 1.53 m | 4.88 m x 1.53 m |
| Main Level | Bathroom | 0.61 m | 1.53 m | 0.61 m x 1.53 m |
Utilities
| Cable | Available |
| Electricity | Installed |
| Wireless | Available |
| Electricity Connected | Connected |
https://www.realtor.ca/real-estate/30055740/96-fire-route-98-trent-lakes-trent-lakes
Contact Us
Contact us for more information

This REALTOR.ca listing content is owned and licensed by REALTOR® members of The Canadian Real Estate Association
The trademarks REALTOR®, REALTORS®, and the REALTOR® logo are controlled by The Canadian Real Estate Association (CREA) and identify real estate professionals who are members of CREA. The trademarks MLS®, Multiple Listing Service® and the associated logos are owned by The Canadian Real Estate Association (CREA) and identify the quality of services provided by real estate professionals who are members of CREA. The trademark DDF® is owned by The Canadian Real Estate Association (CREA) and identifies CREA's Data Distribution Facility (DDF®)
July 23 2026 02:01:35
Central Lakes Association of REALTORS®
Ball Real Estate Inc.