
959 Weller Street Peterborough, Ontario K9J 4Y3

4 Bedroom
4 Bathroom
2,500 - 3,000 sqft
Fireplace
Inground Pool
Central Air Conditioning
Forced Air
Landscaped, Lawn Sprinkler
$1,499,900
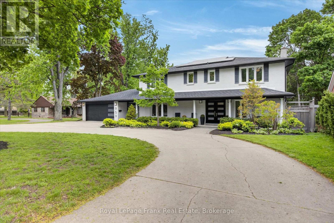
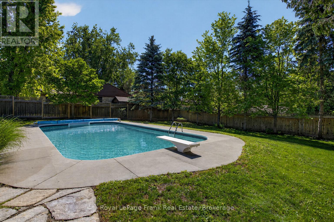
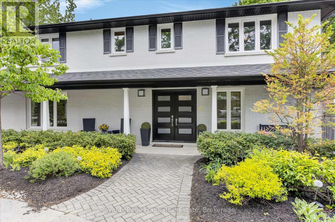
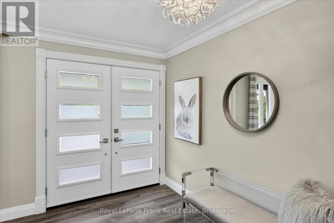
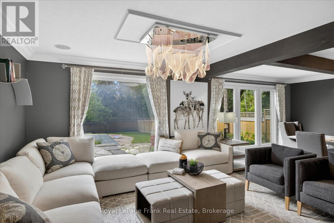
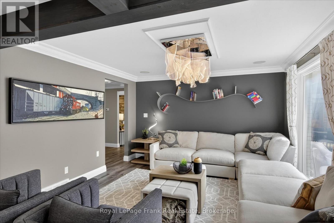
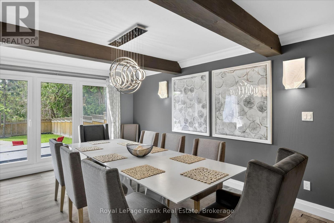
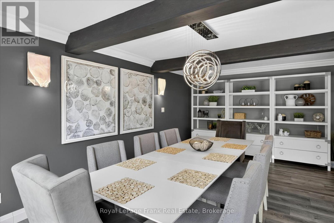
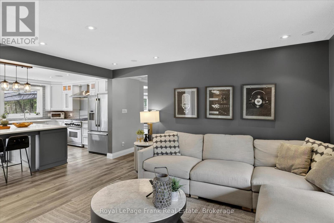
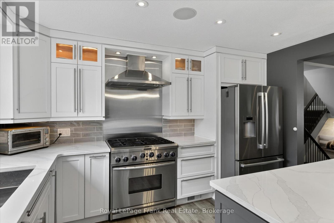
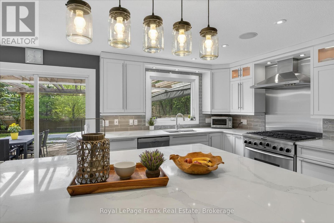
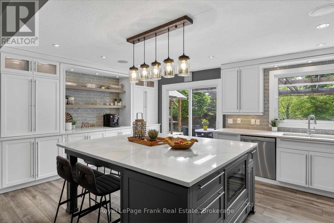
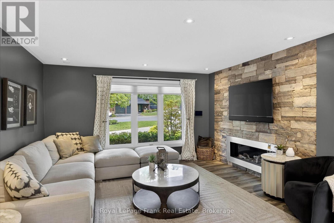
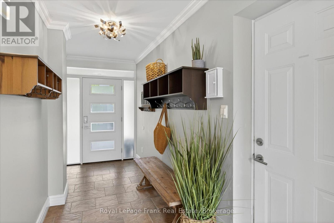
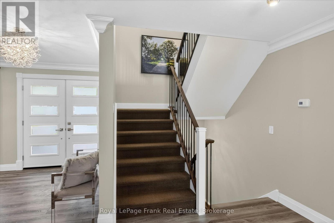
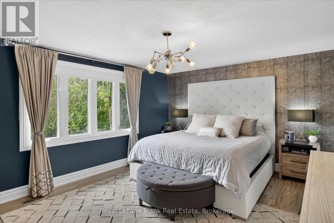
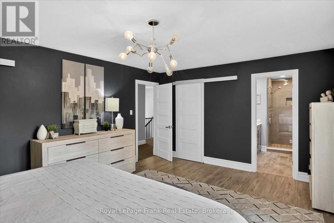
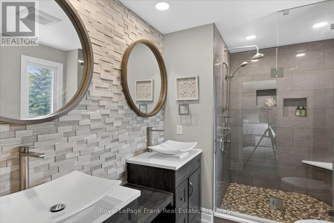
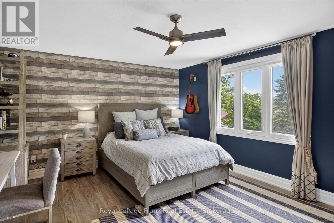
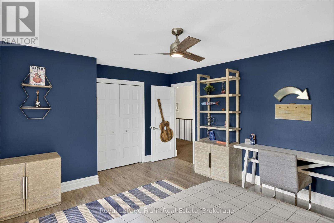
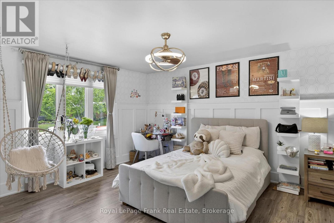
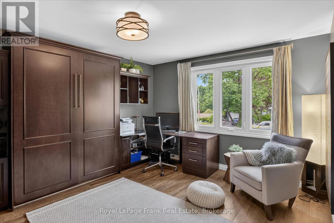
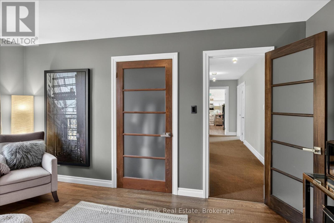
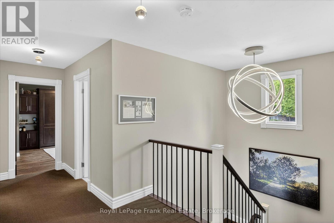
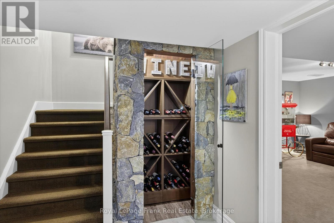
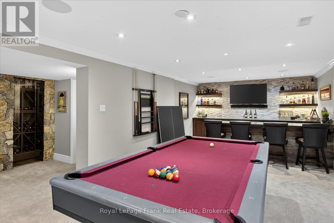
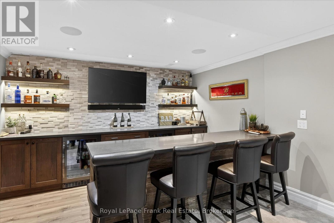
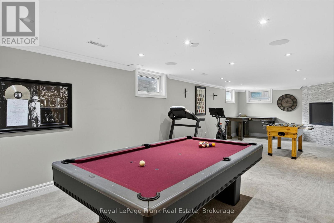
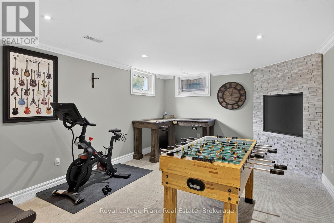
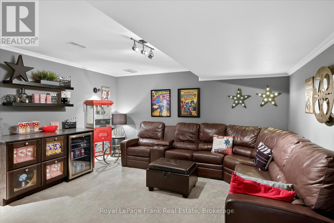
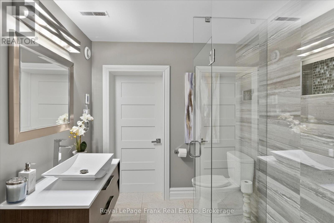
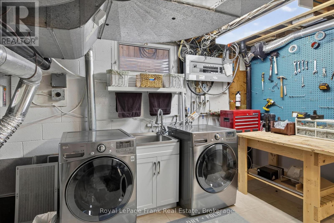
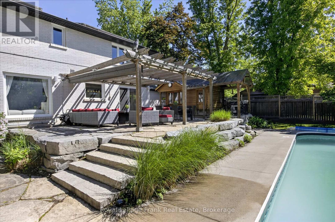
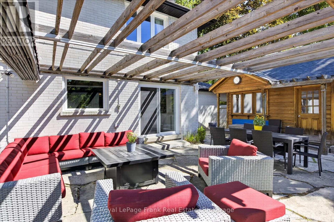
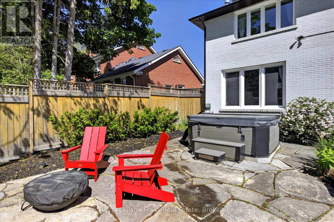
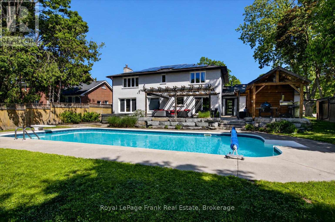
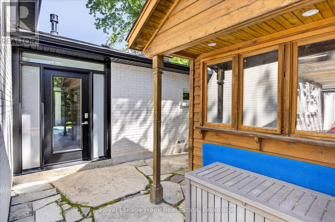
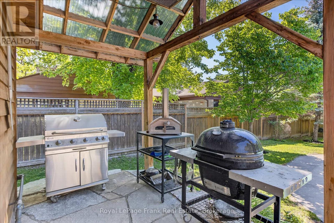
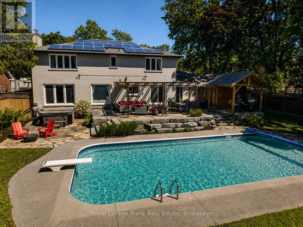
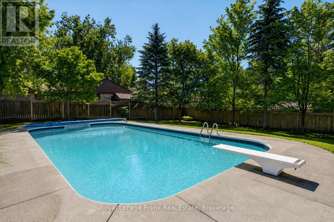
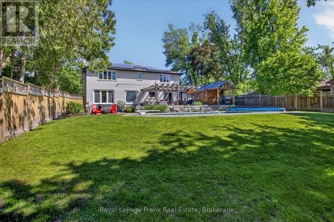
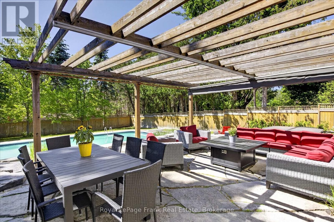
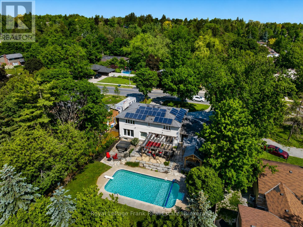
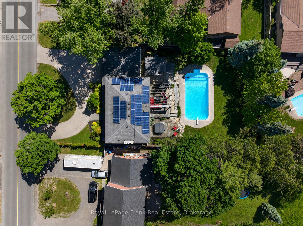
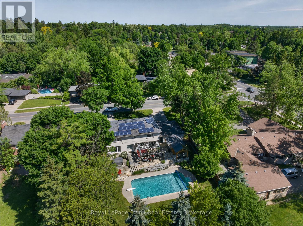
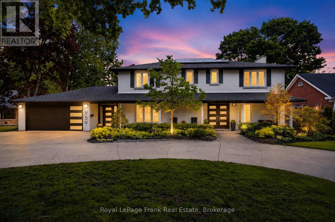
First class finishes in this sprawling family home in the west end of Peterborough within walking distance to PRHC, St. Teresa's Westmount and St. Peter's schools. Premium 84 x 175 foot fully fenced private lot with a 20 x 40 inground saltwater pool, entertainment size patio and hot tub. Pool is heated with gas and there is a pool change house and covered barbeque area. Family size heated tile floors mudroom, oversize double garage and circular concrete drive fits 4-6 cars. Spectacular from top to bottom with a gourmet kitchen, 6 burner stove, huge island and adjoining family room with a linear gas fireplace. Formal living and dining rooms for entertaining, a large entrance foyer. Upstairs are 4 enormous bedrooms, a luxurious ensuite bathroom and a large 5 piece family bathroom with a laundry chute to the basement. The basement level recreation room is ideal for entertaining with a 2nd gas fireplace, beautiful bar area, room for a pool table and exercise equipment as well a separate media room for movie night and another updated 3pc bathroom. Approx. $3,000/year income from solar panels - 9 years left on solar contract. Pre-sale inspected. (id:15069)
Property Details
| MLS® Number | X13494050 |
| Property Type | Single Family |
| Community Name | Monaghan Ward 2 |
| Amenities Near By | Hospital, Park, Place Of Worship, Public Transit, Schools |
| Features | Wooded Area, Irregular Lot Size, Lighting, Level, Sump Pump |
| Parking Space Total | 6 |
| Pool Type | Inground Pool |
| Structure | Patio(s), Shed |
Building
| Bathroom Total | 4 |
| Bedrooms Above Ground | 4 |
| Bedrooms Total | 4 |
| Age | 51 To 99 Years |
| Amenities | Fireplace(s) |
| Appliances | Hot Tub, Garage Door Opener Remote(s), Oven - Built-in, Water Heater, Water Meter, Dishwasher, Dryer, Garage Door Opener, Microwave, Stove, Washer, Window Coverings, Refrigerator |
| Basement Development | Finished |
| Basement Type | Full (finished) |
| Construction Style Attachment | Detached |
| Cooling Type | Central Air Conditioning |
| Exterior Finish | Brick |
| Fireplace Present | Yes |
| Fireplace Total | 2 |
| Foundation Type | Block |
| Half Bath Total | 1 |
| Heating Fuel | Natural Gas |
| Heating Type | Forced Air |
| Stories Total | 2 |
| Size Interior | 2,500 - 3,000 Sqft |
| Type | House |
| Utility Water | Municipal Water |
Parking
| Attached Garage | |
| Garage |
Land
| Acreage | No |
| Fence Type | Fully Fenced |
| Land Amenities | Hospital, Park, Place Of Worship, Public Transit, Schools |
| Landscape Features | Landscaped, Lawn Sprinkler |
| Sewer | Sanitary Sewer |
| Size Depth | 175 Ft ,3 In |
| Size Frontage | 84 Ft ,2 In |
| Size Irregular | 84.2 X 175.3 Ft |
| Size Total Text | 84.2 X 175.3 Ft|under 1/2 Acre |
| Zoning Description | Single Family Residential |
Rooms
| Level | Type | Length | Width | Dimensions |
|---|---|---|---|---|
| Second Level | Bedroom | 4.05 m | 5.1 m | 4.05 m x 5.1 m |
| Second Level | Bathroom | 3.04 m | 2.37 m | 3.04 m x 2.37 m |
| Second Level | Primary Bedroom | 4.05 m | 5.32 m | 4.05 m x 5.32 m |
| Second Level | Bedroom | 4.54 m | 3.67 m | 4.54 m x 3.67 m |
| Second Level | Bedroom | 4.54 m | 3.96 m | 4.54 m x 3.96 m |
| Basement | Recreational, Games Room | 3.83 m | 11.18 m | 3.83 m x 11.18 m |
| Basement | Family Room | 4.34 m | 4.59 m | 4.34 m x 4.59 m |
| Basement | Cold Room | 1.25 m | 13.52 m | 1.25 m x 13.52 m |
| Basement | Other | 3.91 m | 2.15 m | 3.91 m x 2.15 m |
| Basement | Bathroom | 2.41 m | 2.1 m | 2.41 m x 2.1 m |
| Main Level | Living Room | 3.82 m | 3.52 m | 3.82 m x 3.52 m |
| Main Level | Dining Room | 6.04 m | 3.94 m | 6.04 m x 3.94 m |
| Main Level | Kitchen | 3.99 m | 5.84 m | 3.99 m x 5.84 m |
| Main Level | Family Room | 4.52 m | 4.71 m | 4.52 m x 4.71 m |
| Main Level | Mud Room | 6.43 m | 1.66 m | 6.43 m x 1.66 m |
| Main Level | Foyer | 2.5 m | 4.17 m | 2.5 m x 4.17 m |
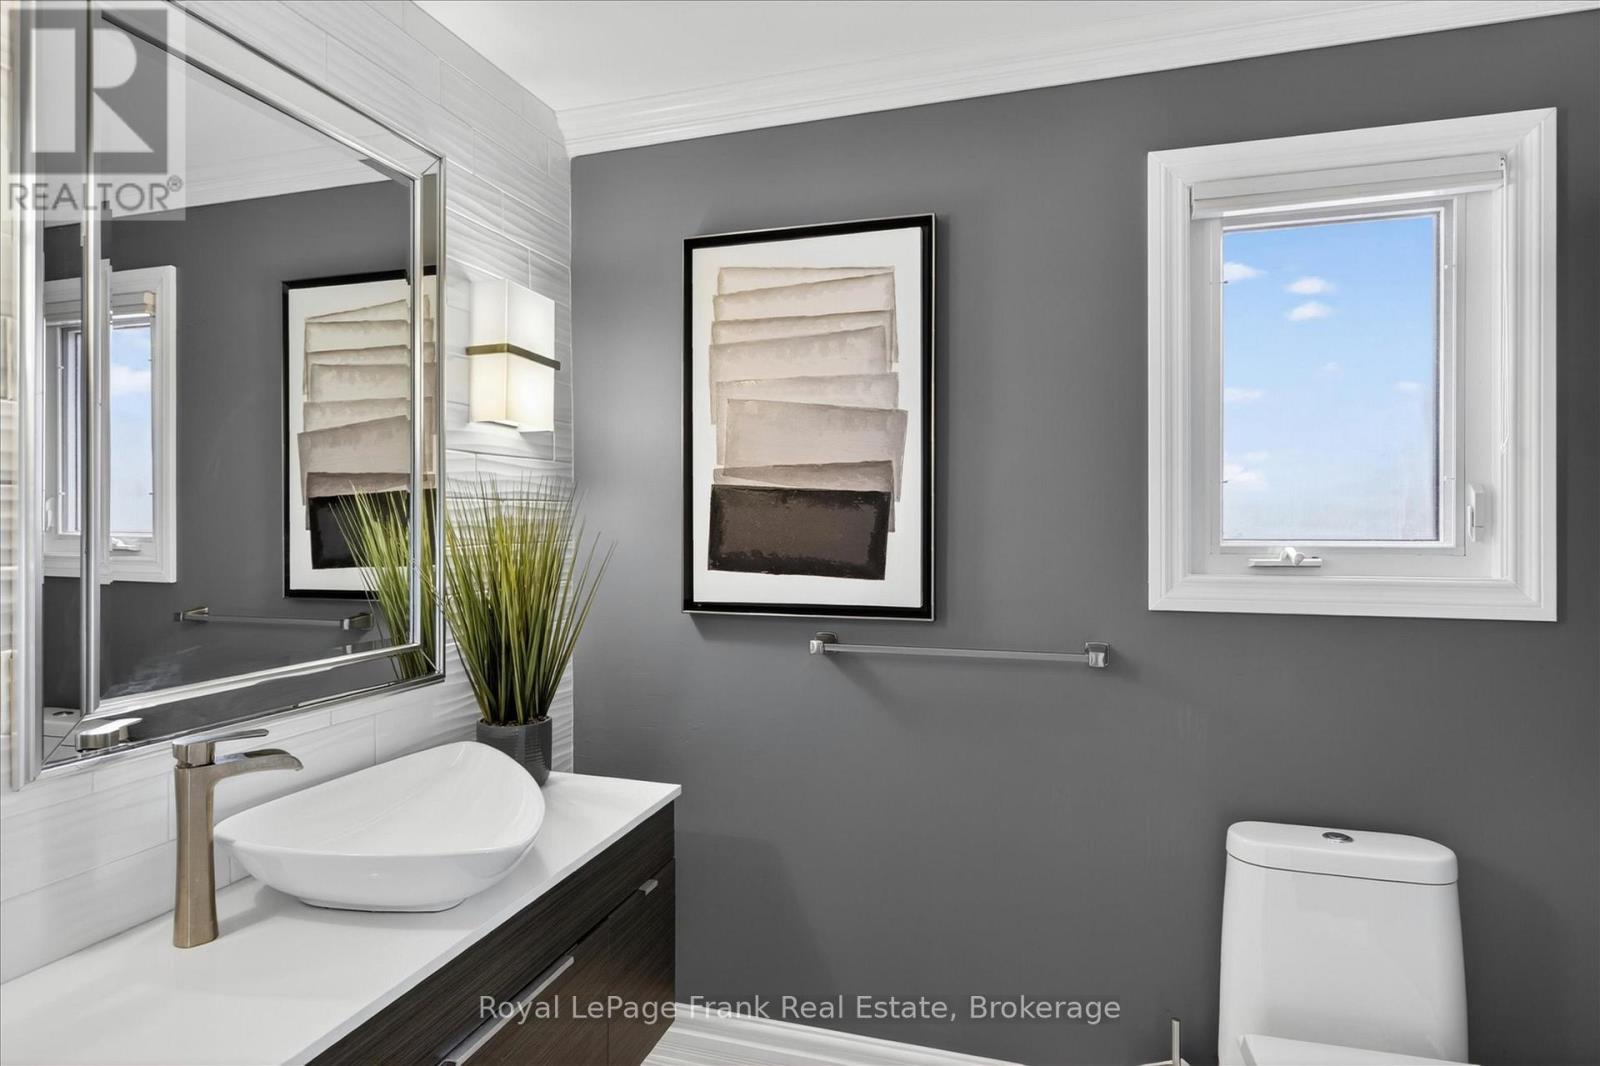
| Main Level | Bathroom | 2.24 m | 1.8 m | 2.24 m x 1.8 m |
Utilities
| Cable | Installed |
| Electricity | Installed |
| Sewer | Installed |
Contact Us
Contact us for more information

This REALTOR.ca listing content is owned and licensed by REALTOR® members of The Canadian Real Estate Association
The trademarks REALTOR®, REALTORS®, and the REALTOR® logo are controlled by The Canadian Real Estate Association (CREA) and identify real estate professionals who are members of CREA. The trademarks MLS®, Multiple Listing Service® and the associated logos are owned by The Canadian Real Estate Association (CREA) and identify the quality of services provided by real estate professionals who are members of CREA. The trademark DDF® is owned by The Canadian Real Estate Association (CREA) and identifies CREA's Data Distribution Facility (DDF®)
July 07 2026 02:50:49
Central Lakes Association of REALTORS®
Royal LePage Frank Real Estate