
958 St Pauls Street Peterborough, Ontario K9H 6J6

5 Bedroom
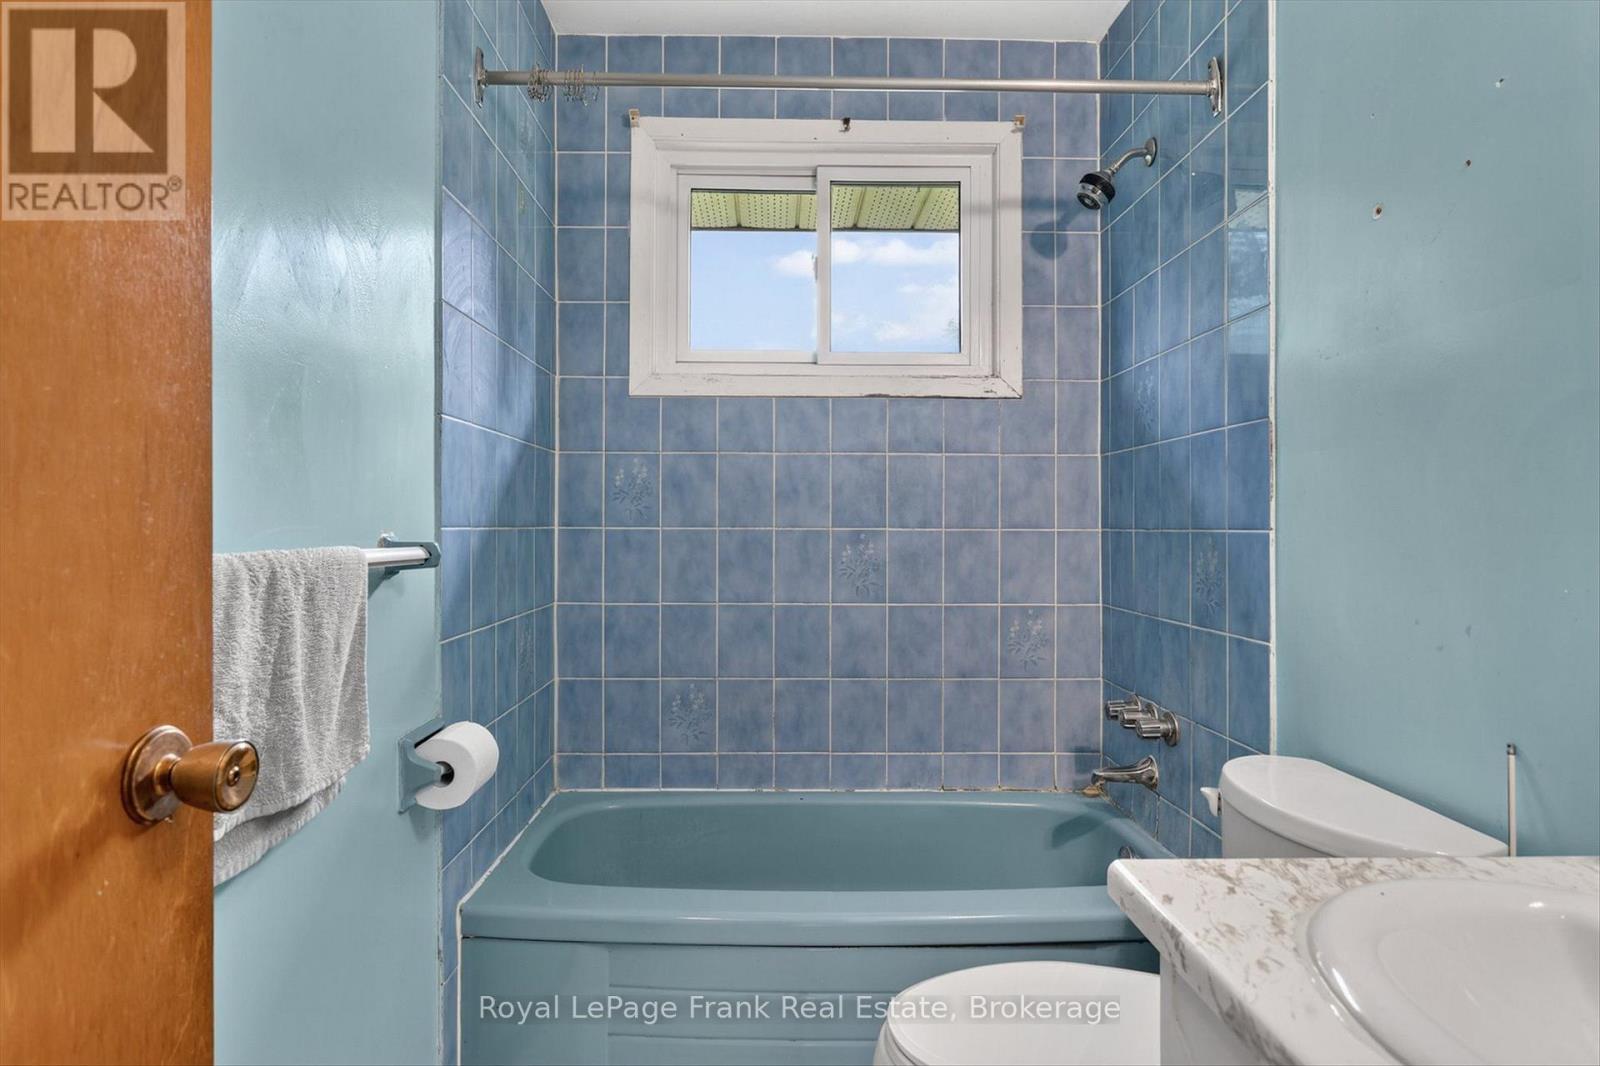
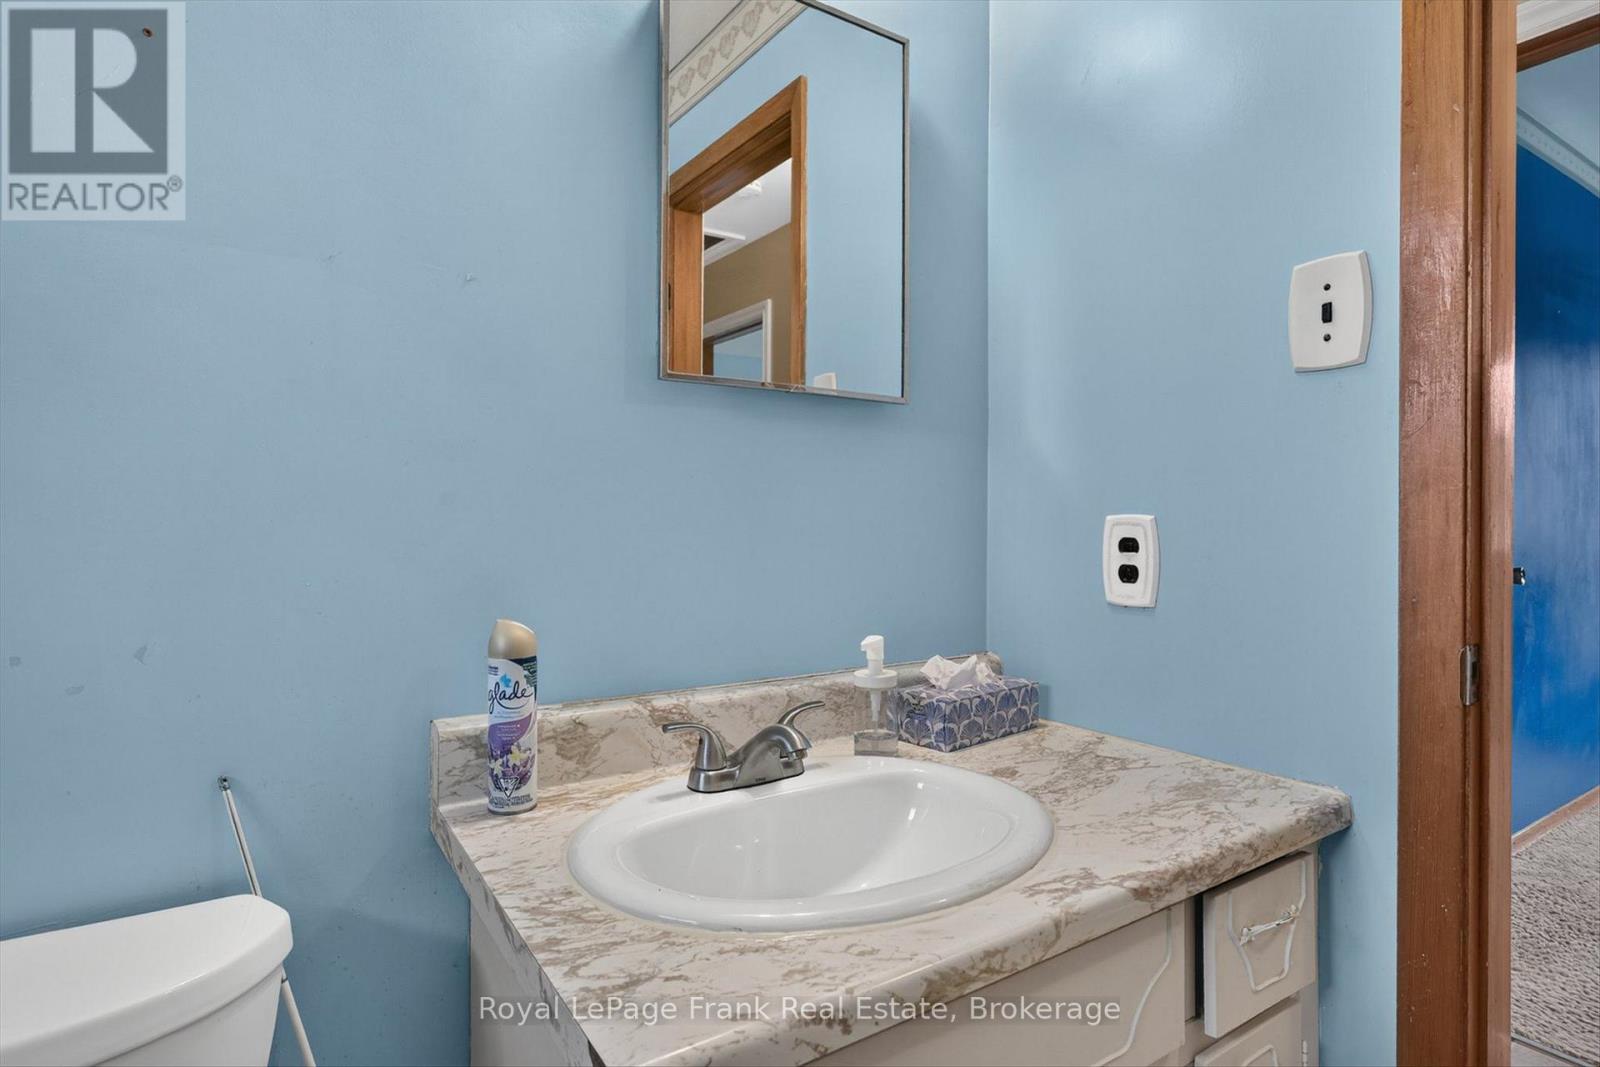
1 Bathroom
700 - 1,100 sqft
Bungalow
Fireplace
Central Air Conditioning
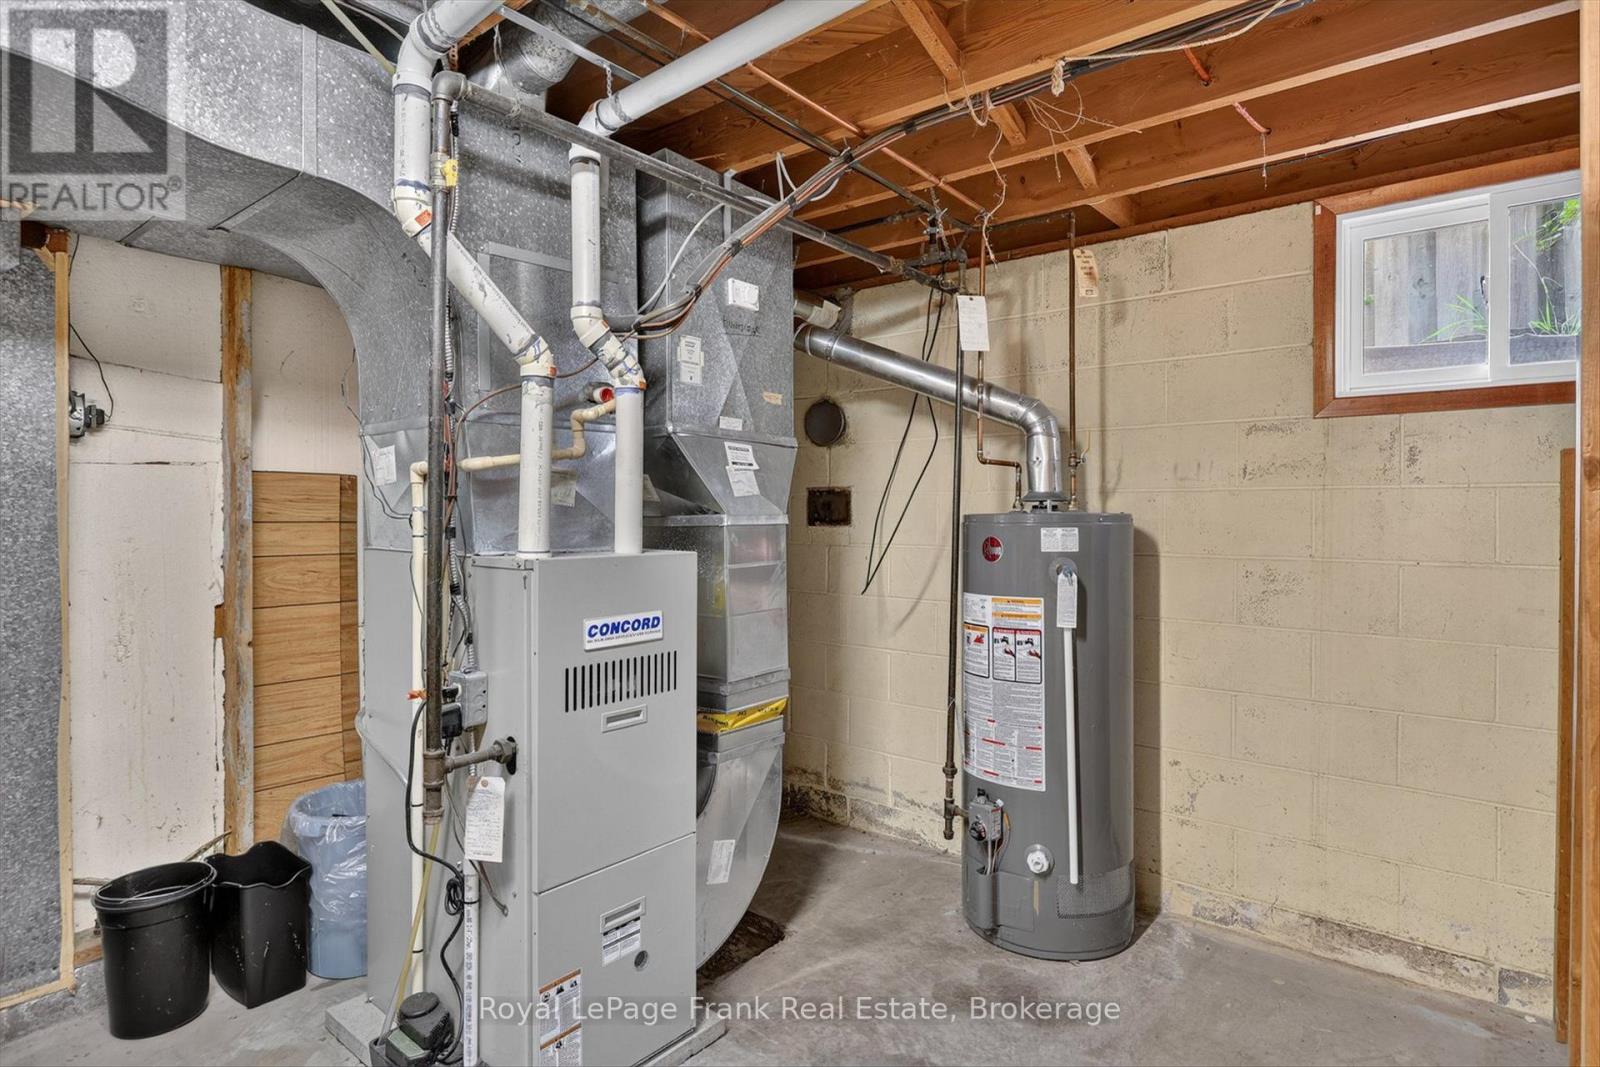
Forced Air
$429,900
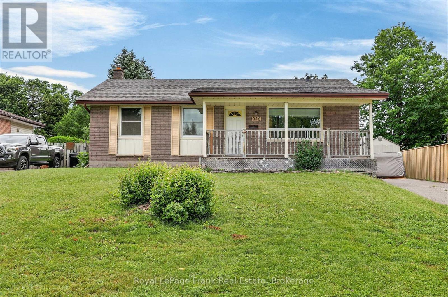
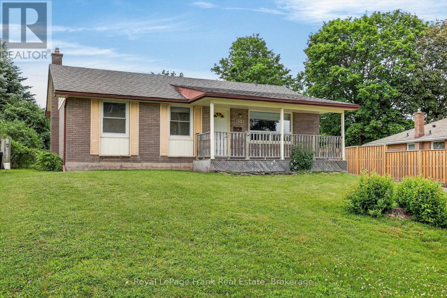
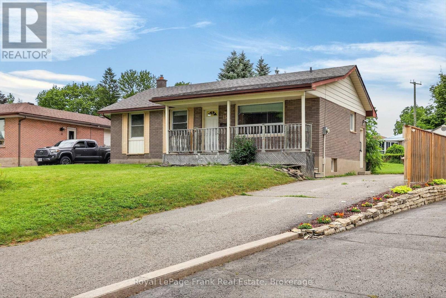
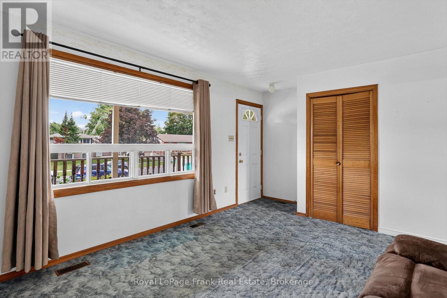
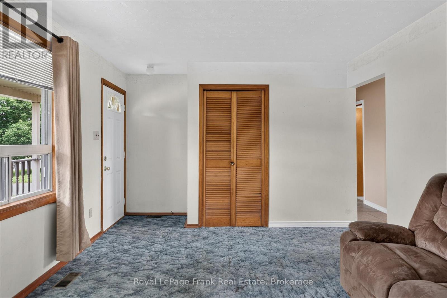
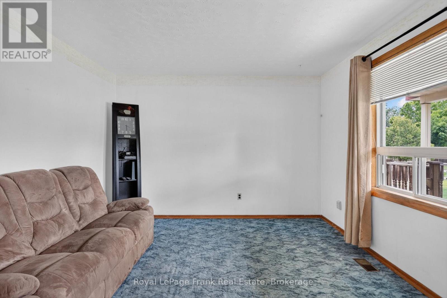
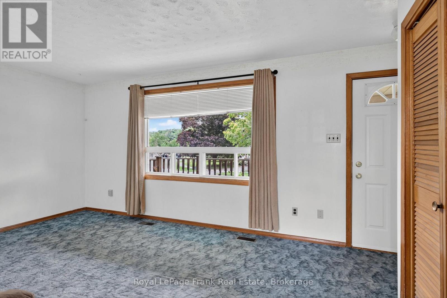
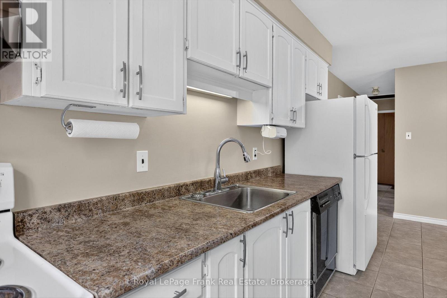
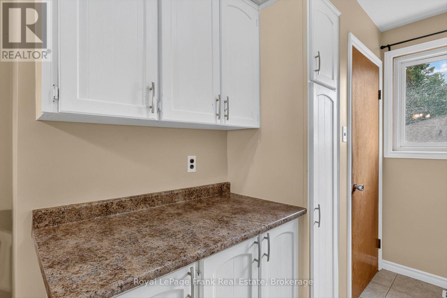
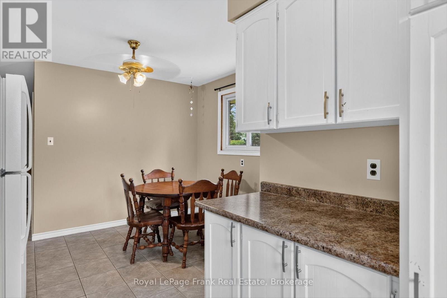
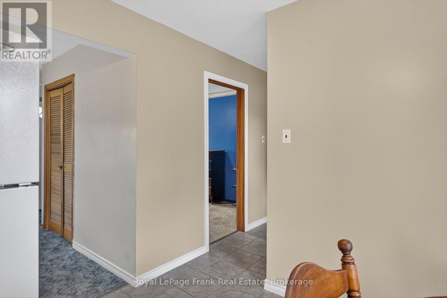
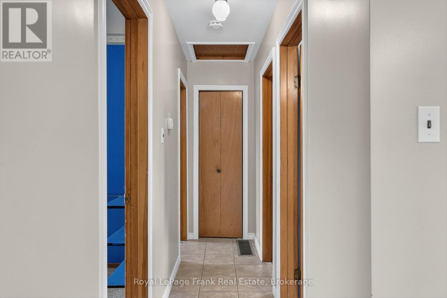
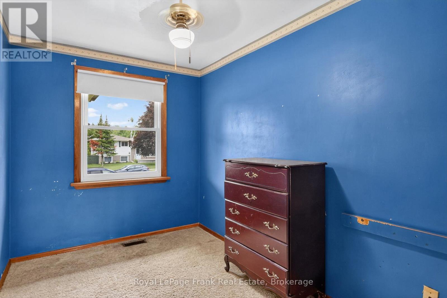
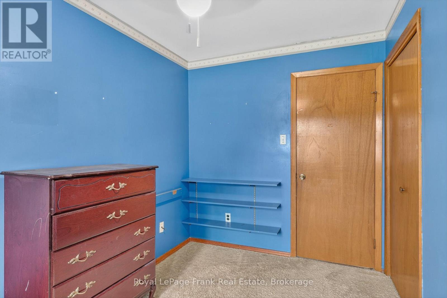
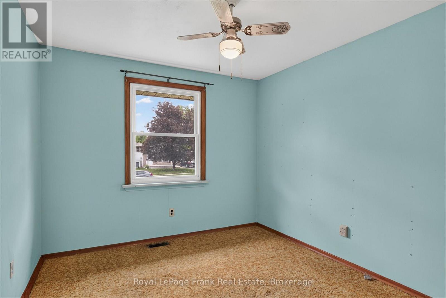
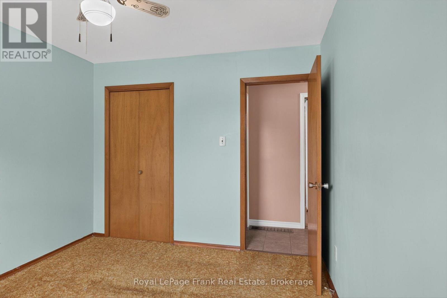
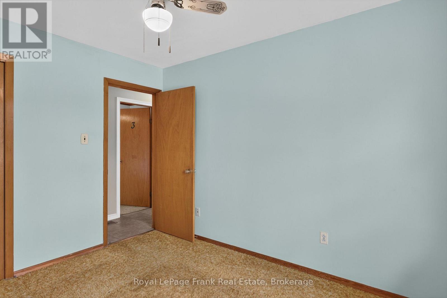
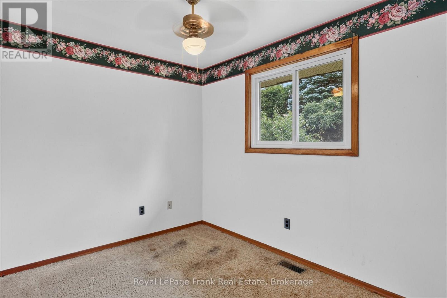
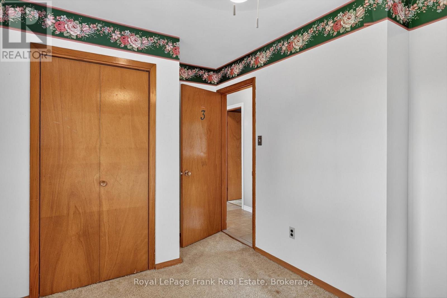
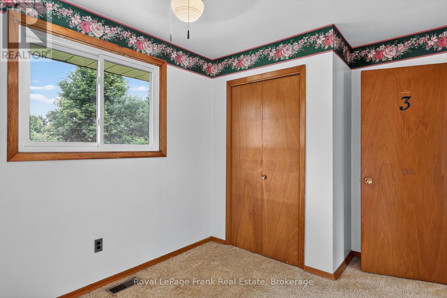
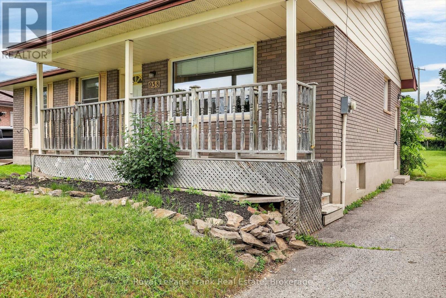
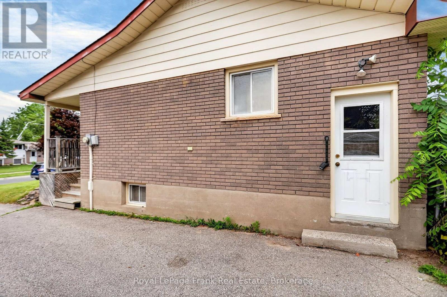
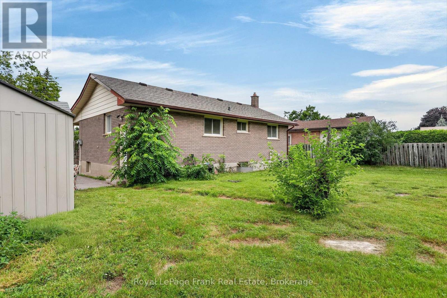
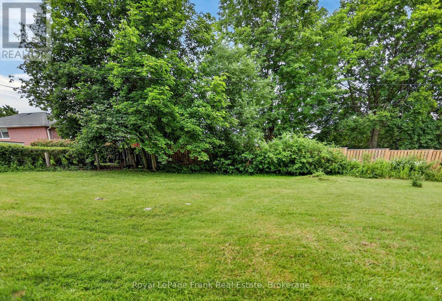
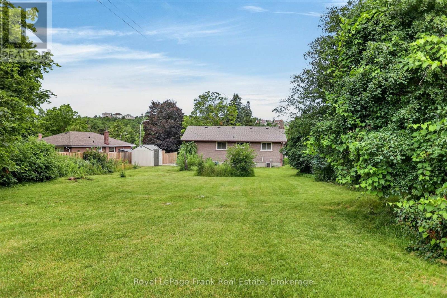
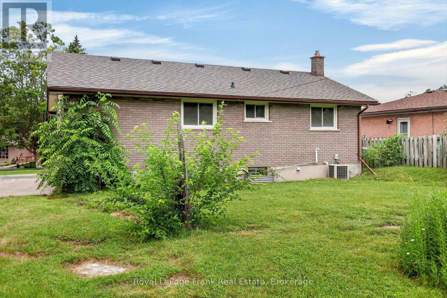
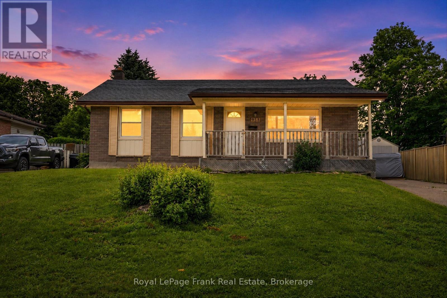
Bright and inviting 5-bedroom bungalow, with roughed-in bathroom on a generous, private lot in a prime location--steps from shopping, schools, walking trails and parks. The maintenance-free exterior offers low upkeep and excellent curb appeal. Inside, the home is ready for personalization, presenting an exceptional opportunity to tailor finishes and layouts to your taste. Sun-filled living spaces, a practical floor plan, and mature landscaping create an ideal backdrop for indoor-outdoor living. Driveway parking and abundant yard space perfect for entertaining, gardening, or creating outdoor living areas. A rare find for buyers seeking a well-located property with strong upside and immediate charm. (id:15069)
Open House
This property has open houses!
July
12
Sunday
Starts at:
11:00 am
Ends at:2:00 pm
Property Details
| MLS® Number | X13536878 |
| Property Type | Single Family |
| Community Name | Northcrest Ward 5 |
| Amenities Near By | Hospital, Park, Place Of Worship, Public Transit |
| Equipment Type | Water Heater |
| Features | Irregular Lot Size, Level |
| Parking Space Total | 5 |
| Rental Equipment Type | Water Heater |
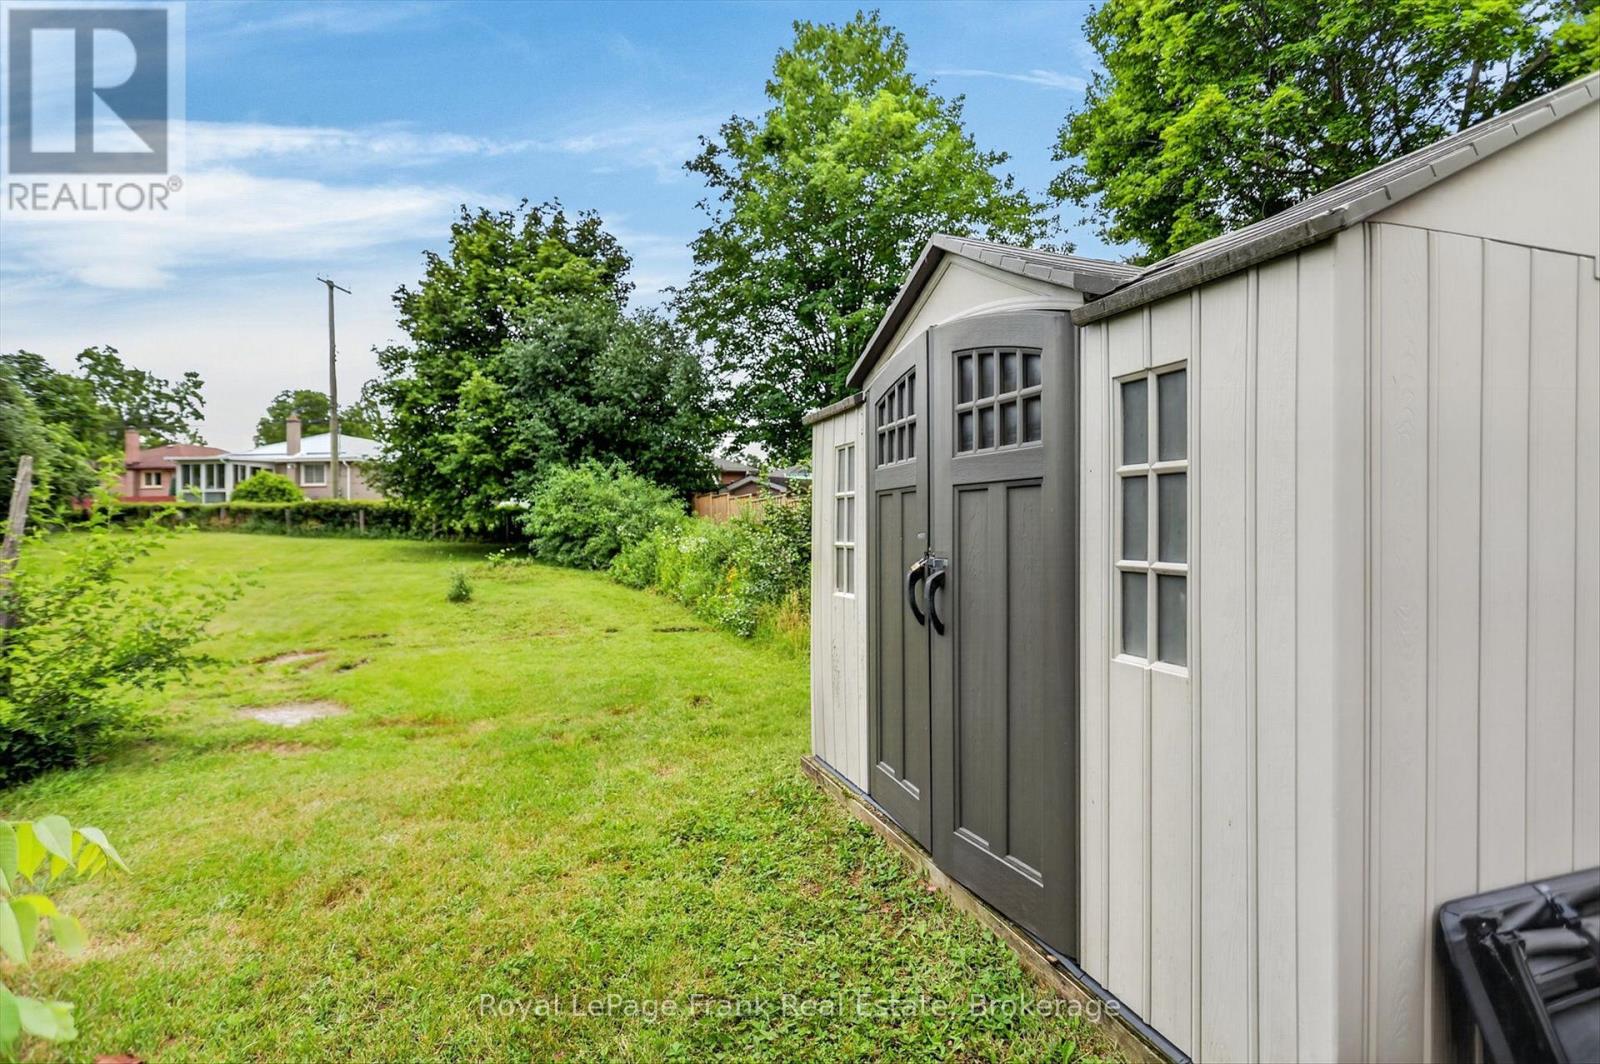
| Structure | Shed |
Building
| Bathroom Total | 1 |
| Bedrooms Above Ground | 3 |
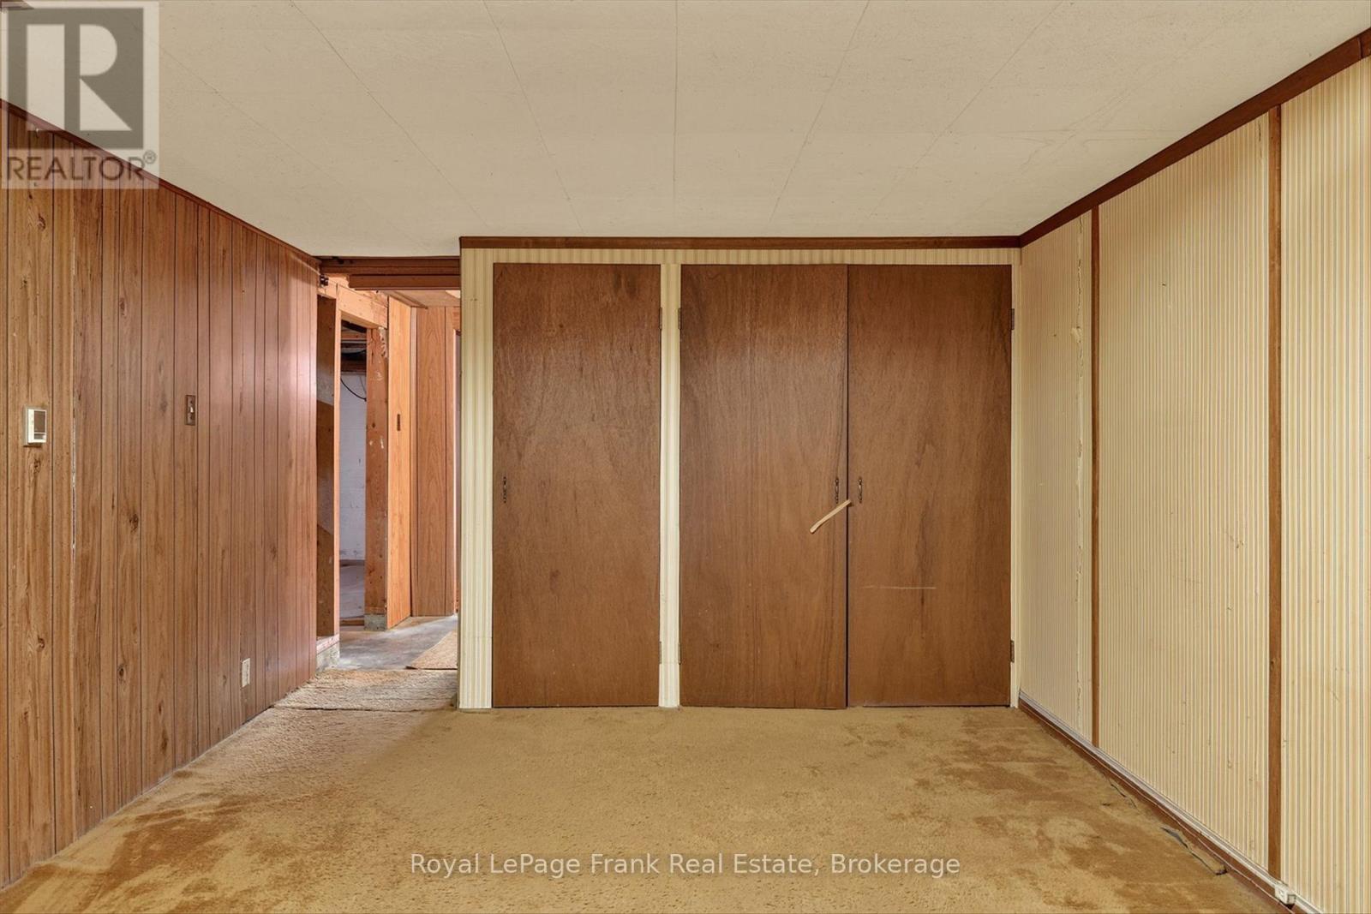
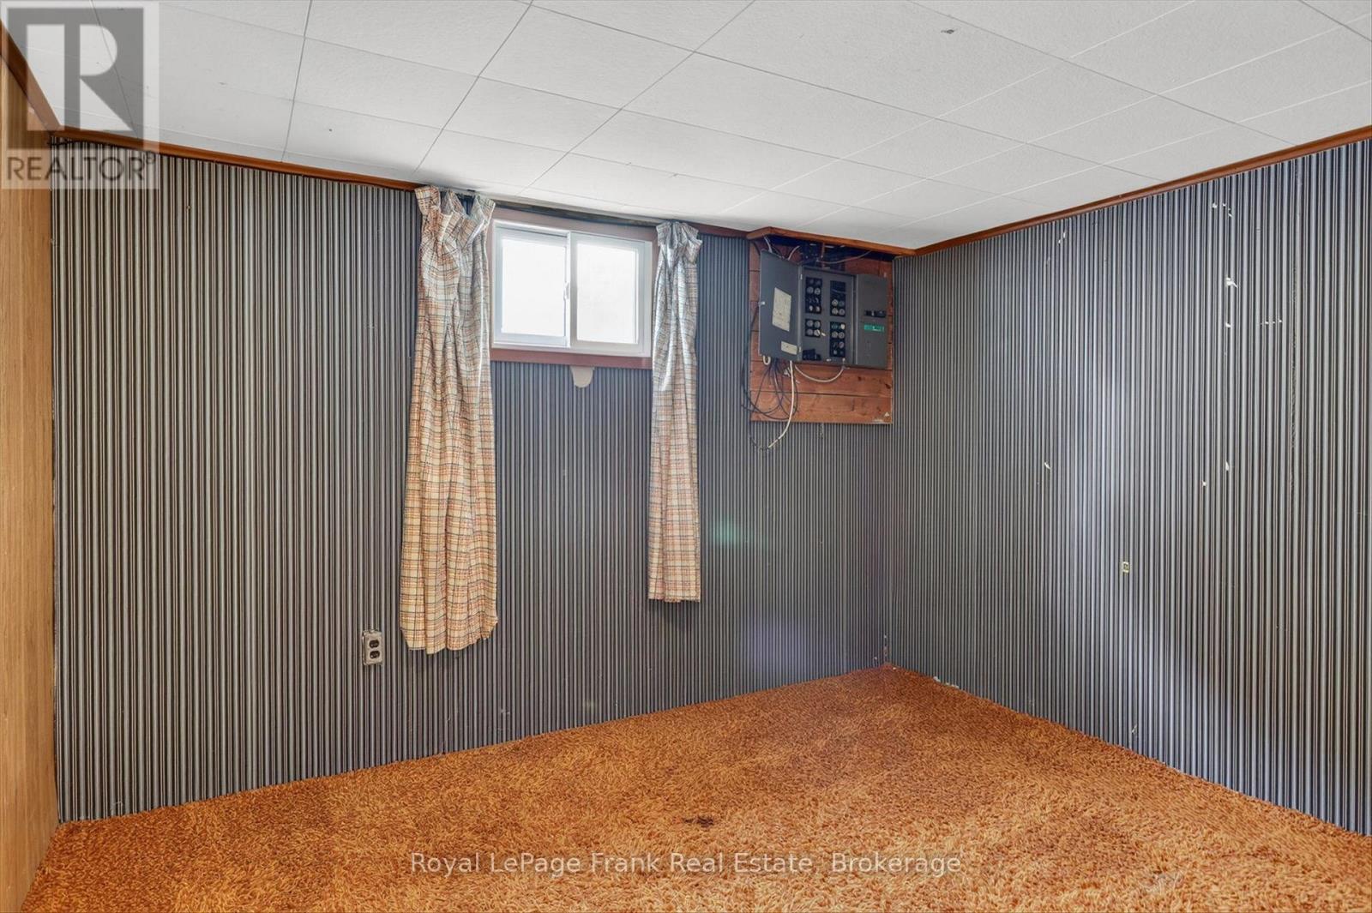
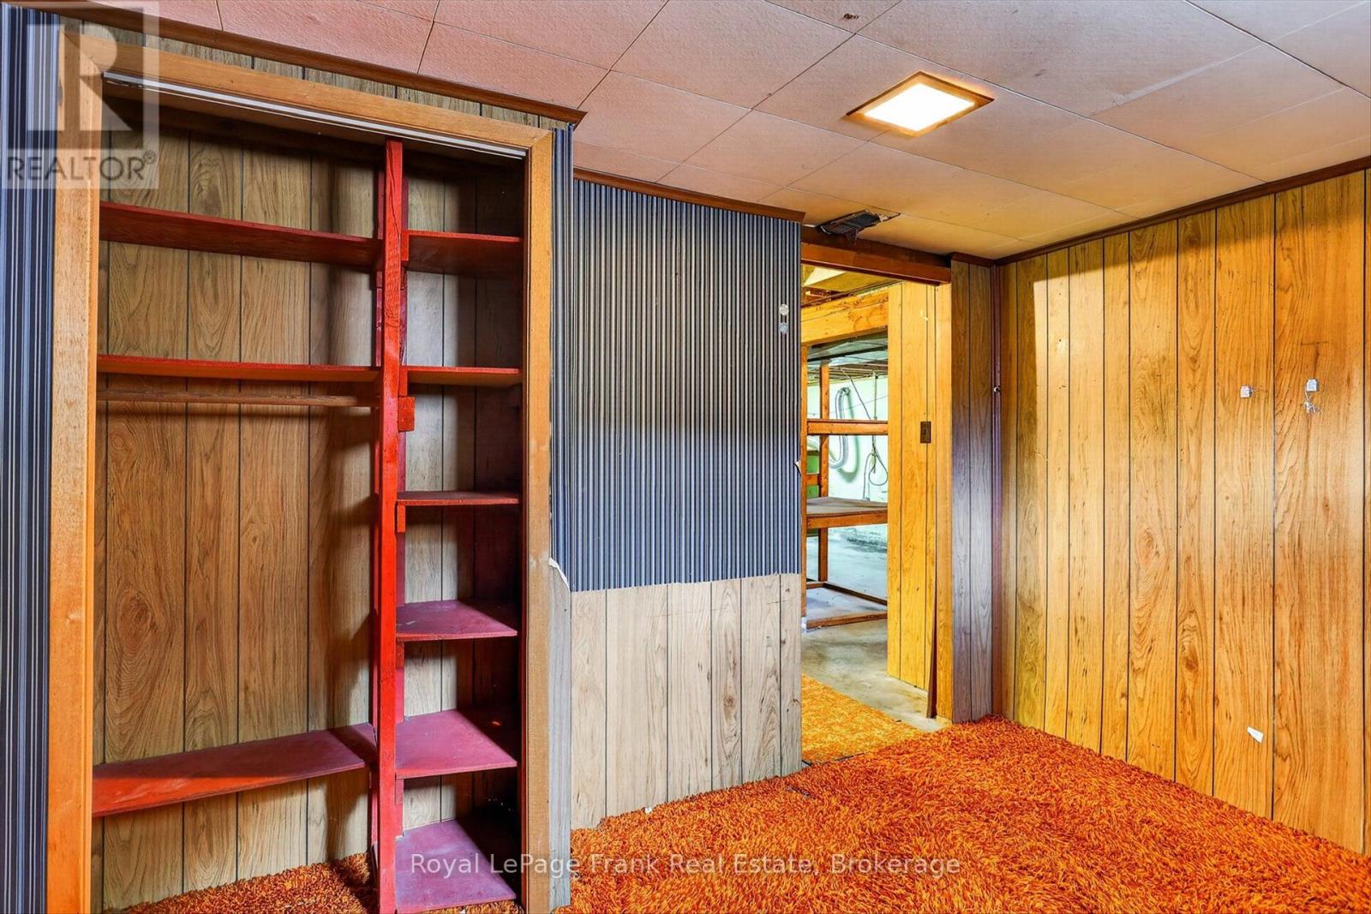
| Bedrooms Below Ground | 2 |
| Bedrooms Total | 5 |
| Age | 51 To 99 Years |
| Amenities | Fireplace(s) |
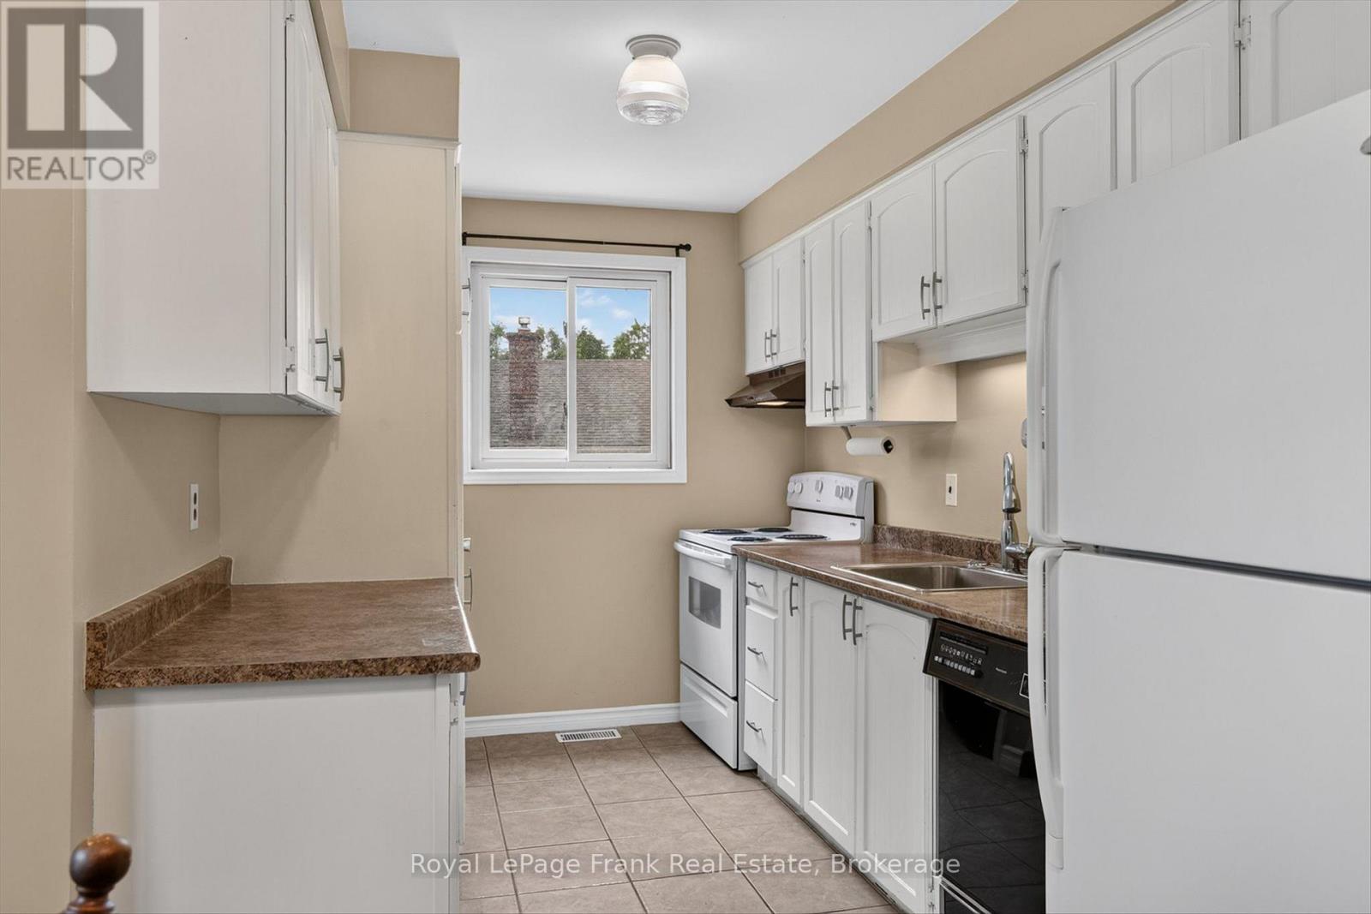
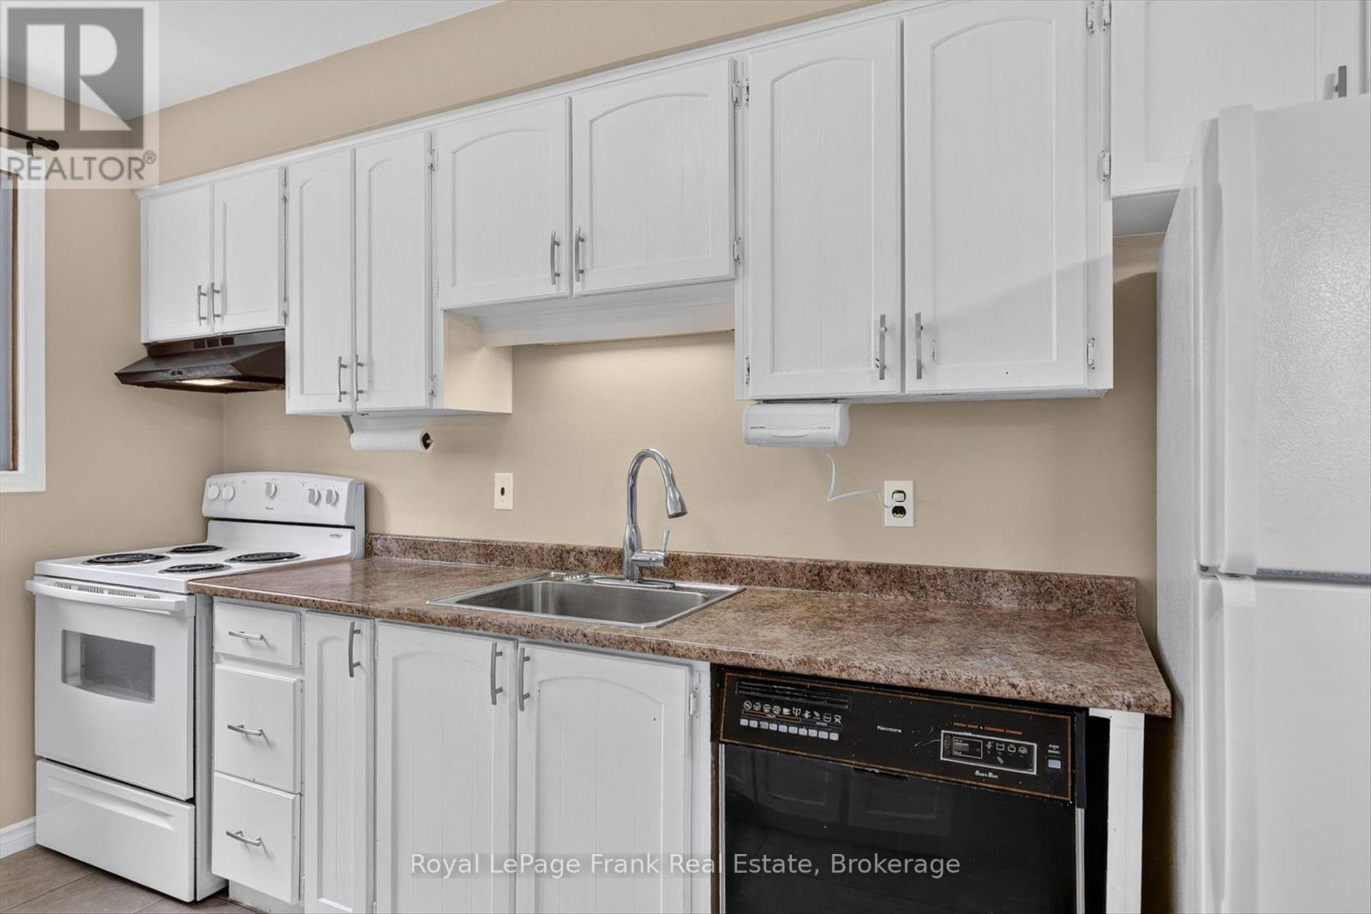
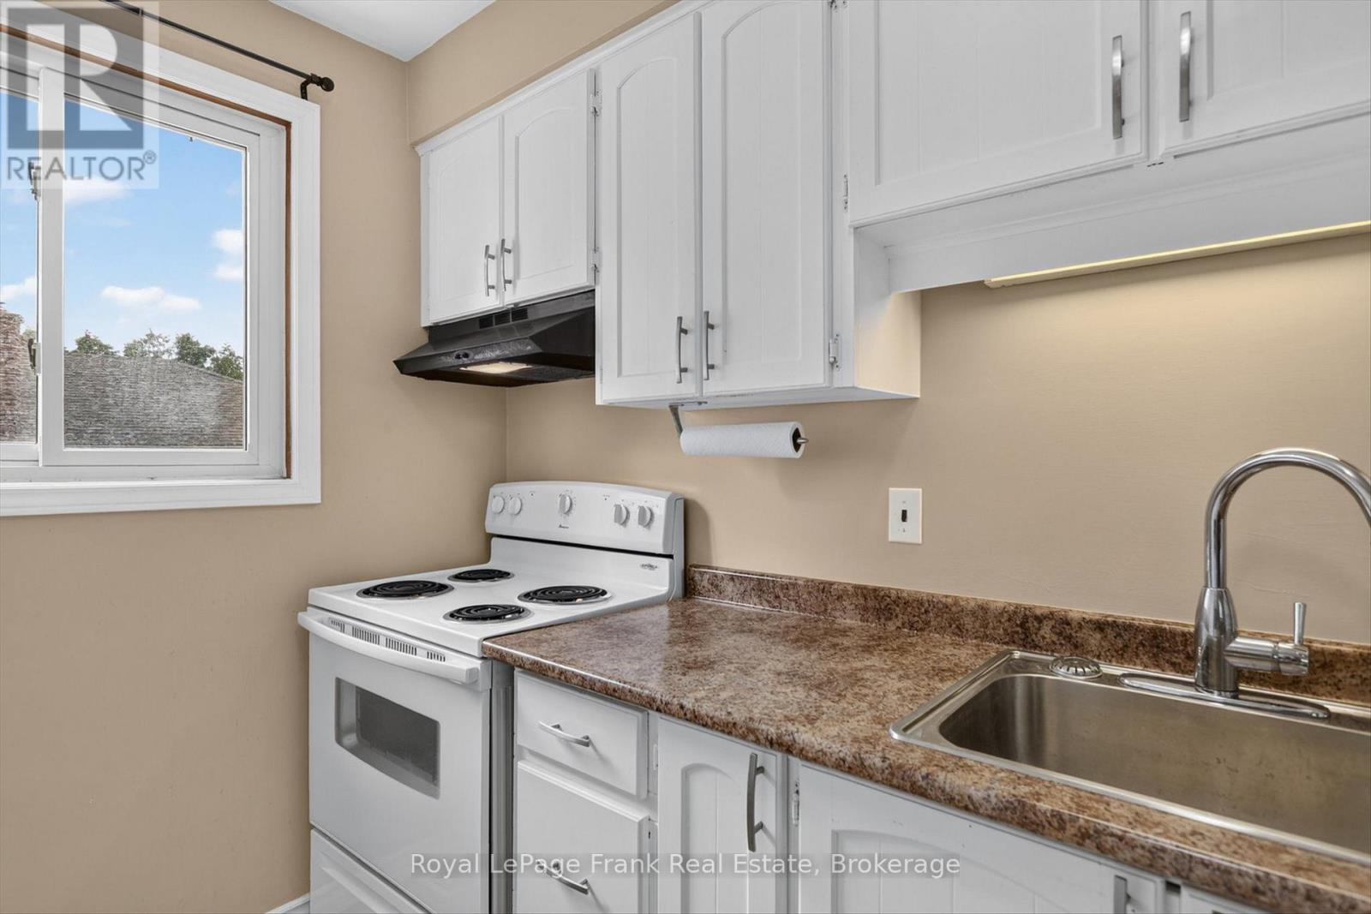
| Appliances | Water Heater, Water Meter, Dishwasher, Stove, Refrigerator |
| Architectural Style | Bungalow |
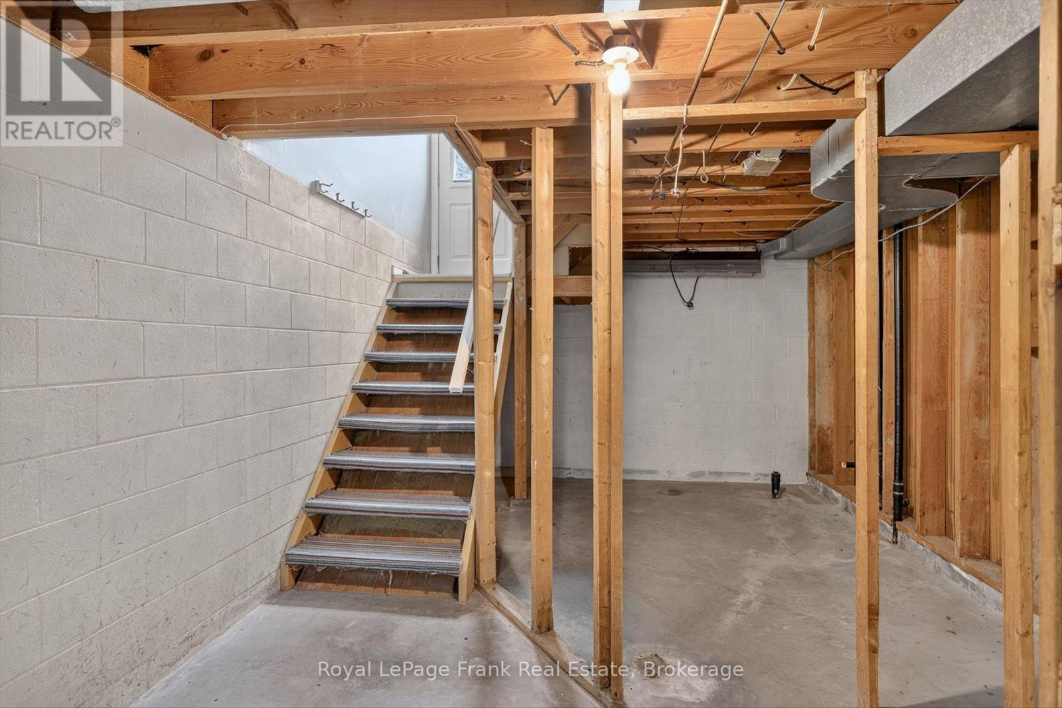
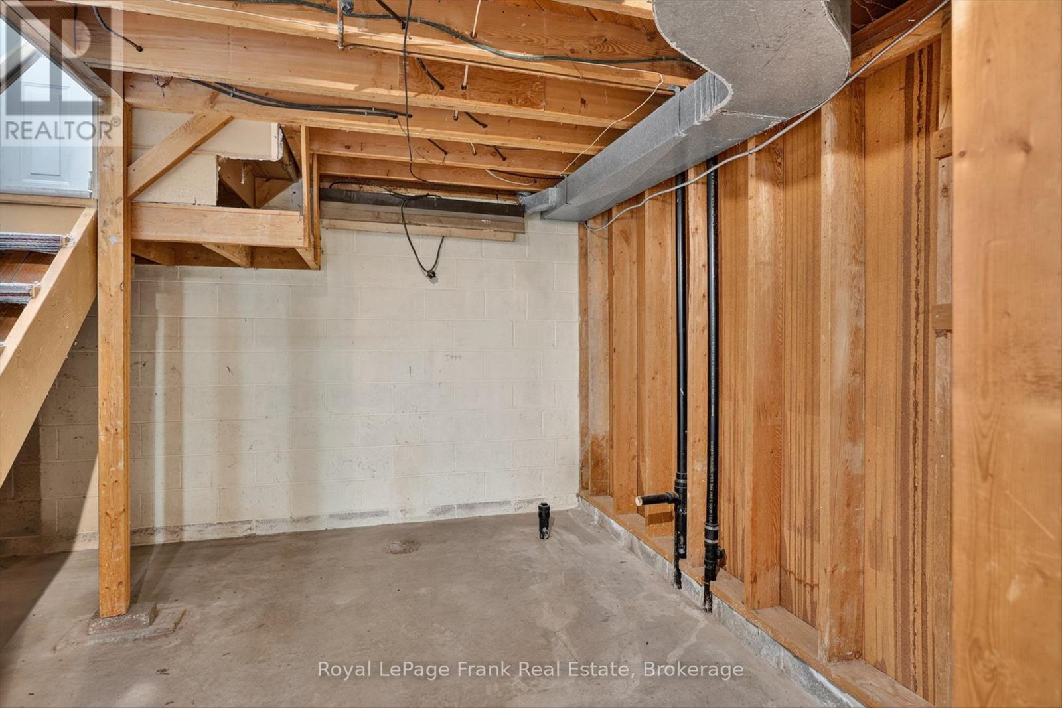
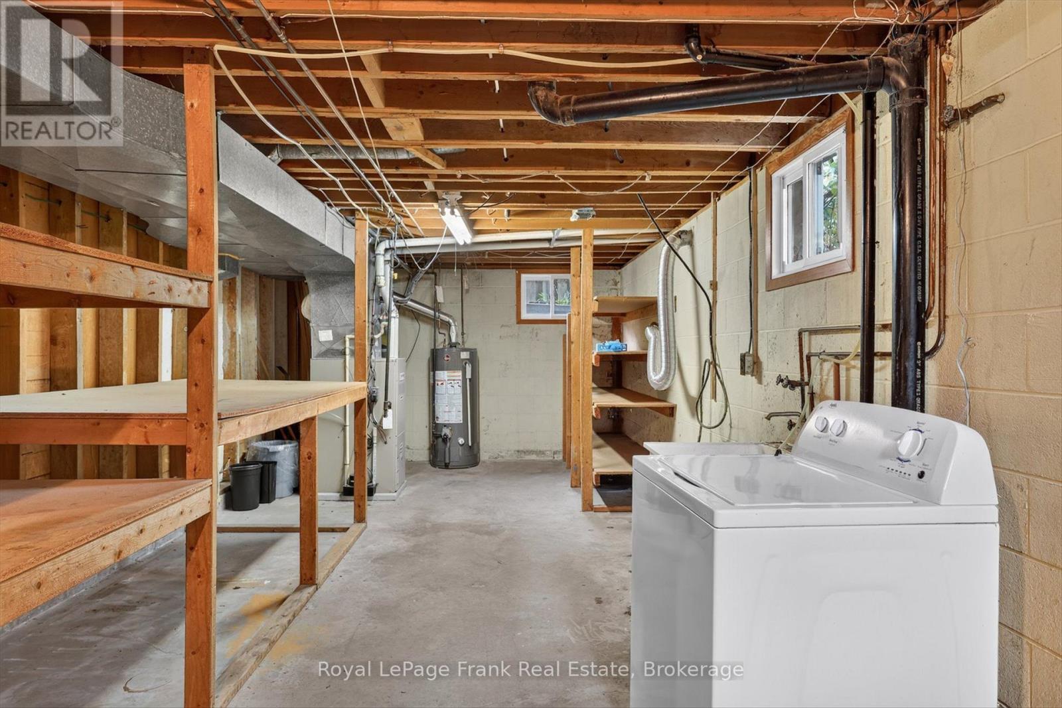
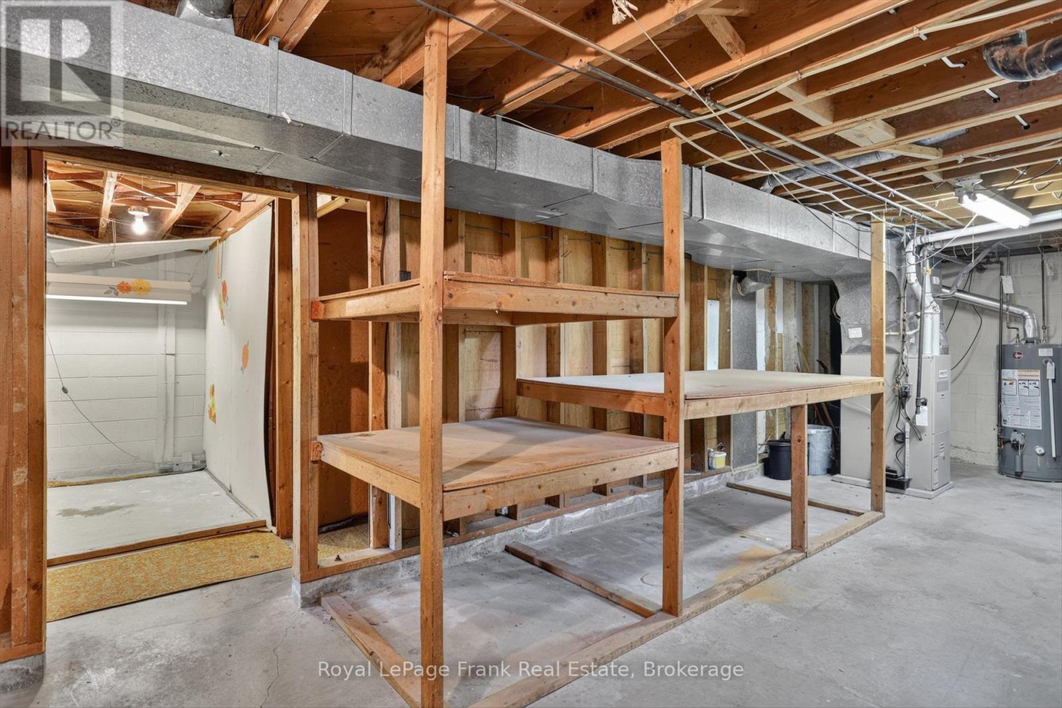
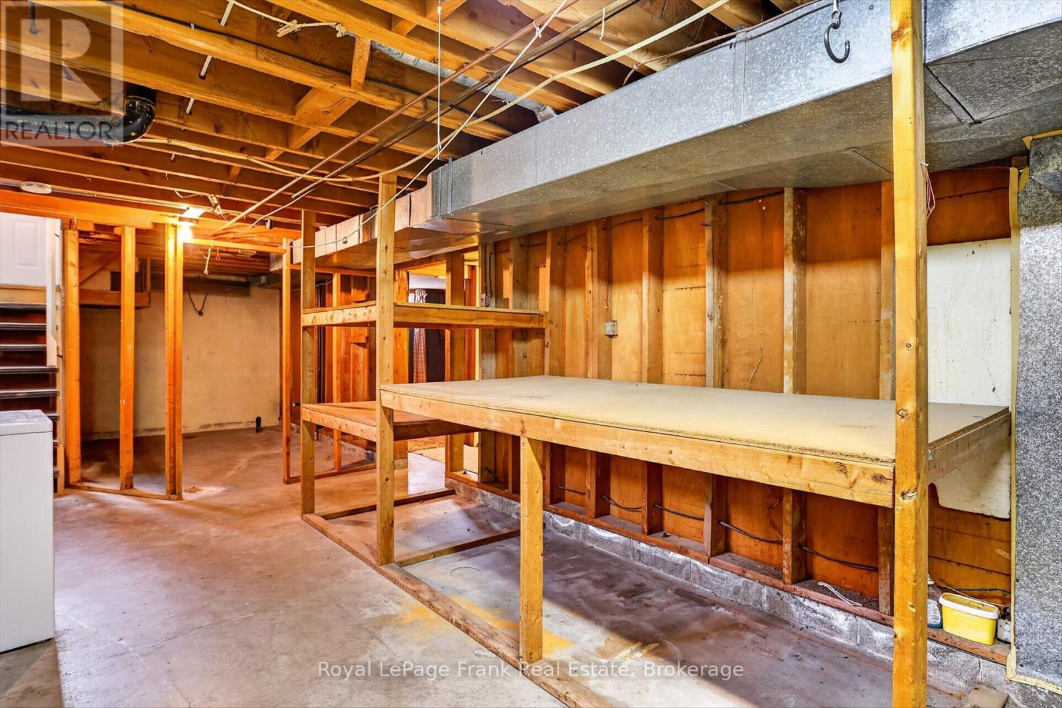
| Basement Development | Partially Finished |
| Basement Type | Full (partially Finished) |
| Construction Style Attachment | Detached |
| Cooling Type | Central Air Conditioning |
| Exterior Finish | Brick |
| Fireplace Present | Yes |
| Foundation Type | Poured Concrete |
| Heating Fuel | Natural Gas |
| Heating Type | Forced Air |
| Stories Total | 1 |
| Size Interior | 700 - 1,100 Sqft |
| Type | House |
| Utility Water | Municipal Water |
Parking
| No Garage |
Land
| Acreage | No |
| Fence Type | Partially Fenced, Fenced Yard |
| Land Amenities | Hospital, Park, Place Of Worship, Public Transit |
| Sewer | Sanitary Sewer |
| Size Depth | 184 Ft ,6 In |
| Size Frontage | 60 Ft |
| Size Irregular | 60 X 184.5 Ft |
| Size Total Text | 60 X 184.5 Ft|under 1/2 Acre |
| Zoning Description | Res. 1 |
Rooms
| Level | Type | Length | Width | Dimensions |
|---|---|---|---|---|
| Basement | Bedroom | 3.48 m | 6.24 m | 3.48 m x 6.24 m |
| Basement | Bedroom | 3.48 m | 2.93 m | 3.48 m x 2.93 m |
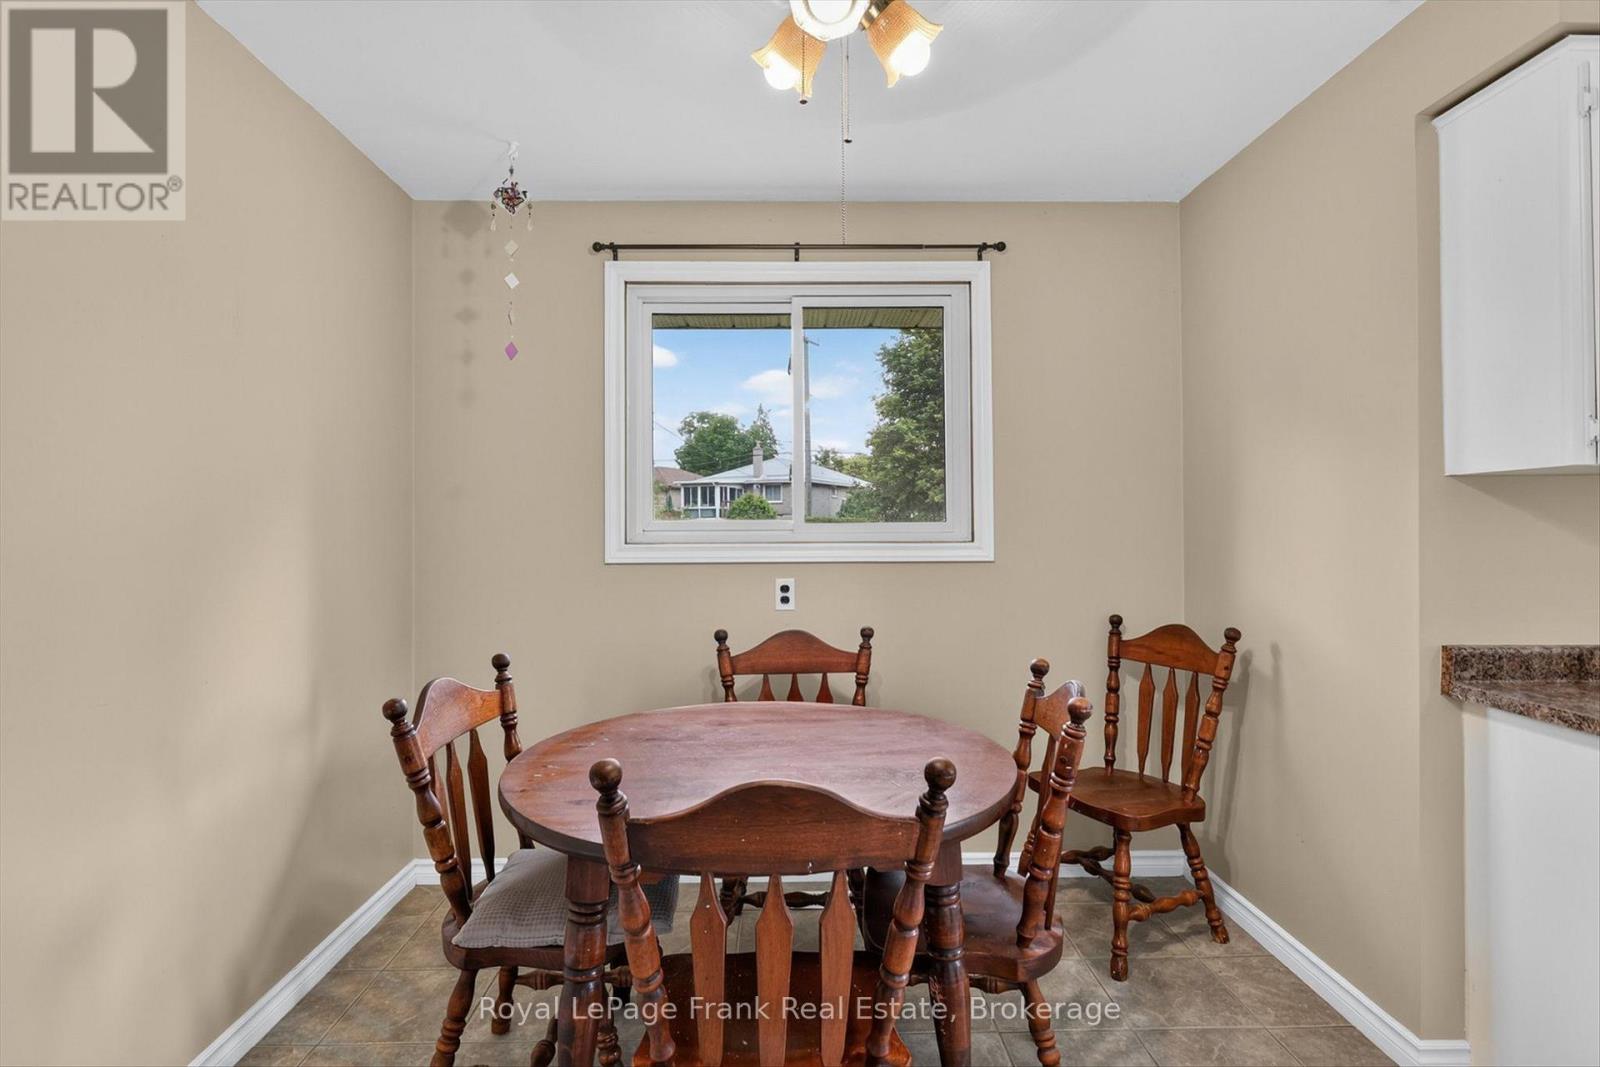
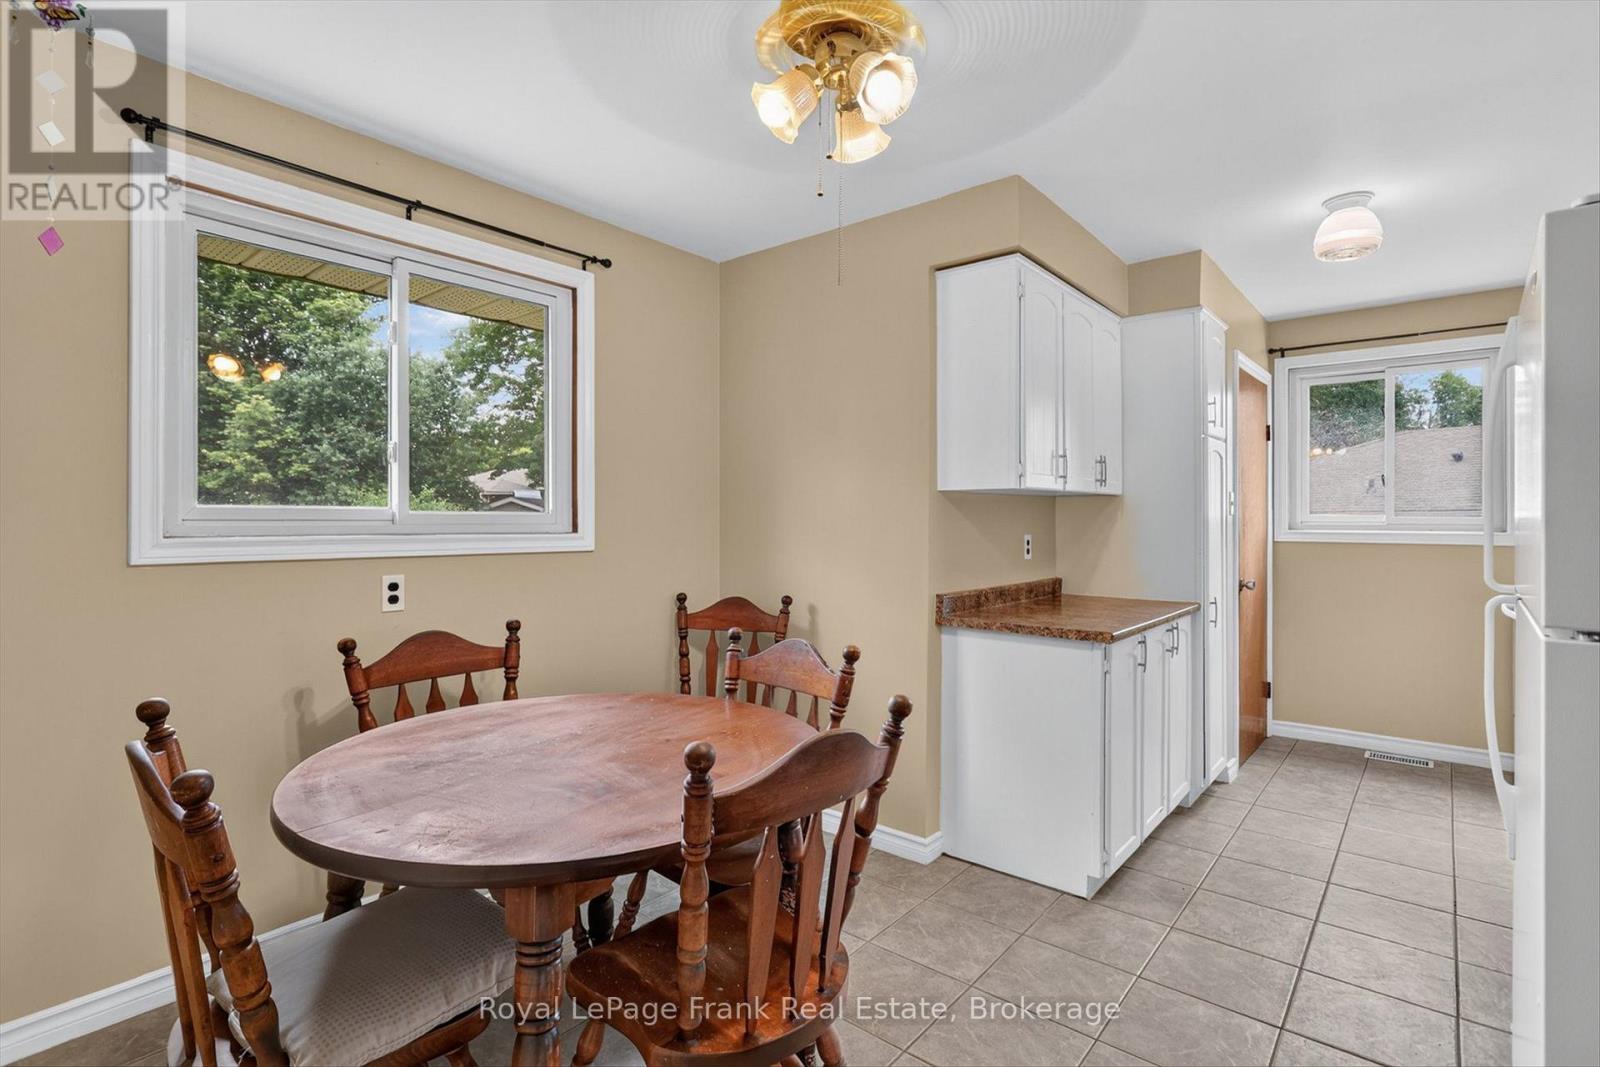
| Main Level | Dining Room | 3.49 m | 2.78 m | 3.49 m x 2.78 m |
| Main Level | Living Room | 3.51 m | 4.82 m | 3.51 m x 4.82 m |
| Main Level | Kitchen | 2.39 m | 2.78 m | 2.39 m x 2.78 m |
| Main Level | Primary Bedroom | 3.51 m | 3.02 m | 3.51 m x 3.02 m |
| Main Level | Bedroom | 3.52 m | 2.26 m | 3.52 m x 2.26 m |
| Main Level | Bedroom | 2.8 m | 3.8 m | 2.8 m x 3.8 m |
| Main Level | Bathroom | 2.44 m | 1.52 m | 2.44 m x 1.52 m |
Utilities
| Cable | Installed |
| Electricity | Installed |
| Sewer | Installed |
Contact Us
Contact us for more information

This REALTOR.ca listing content is owned and licensed by REALTOR® members of The Canadian Real Estate Association
The trademarks REALTOR®, REALTORS®, and the REALTOR® logo are controlled by The Canadian Real Estate Association (CREA) and identify real estate professionals who are members of CREA. The trademarks MLS®, Multiple Listing Service® and the associated logos are owned by The Canadian Real Estate Association (CREA) and identify the quality of services provided by real estate professionals who are members of CREA. The trademark DDF® is owned by The Canadian Real Estate Association (CREA) and identifies CREA's Data Distribution Facility (DDF®)
July 08 2026 03:01:23
Central Lakes Association of REALTORS®
Royal LePage Frank Real Estate