
956 Highway 611s Alberton, Ontario P9A 3M2

4 Bedroom
2 Bathroom
925 sqft
Bi-Level
Forced Air
Acreage
$405,000
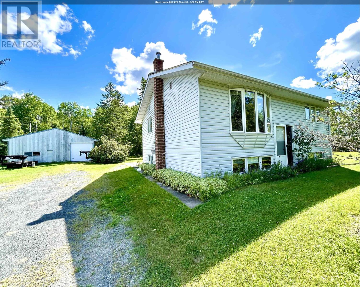
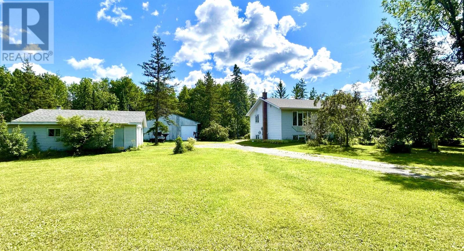
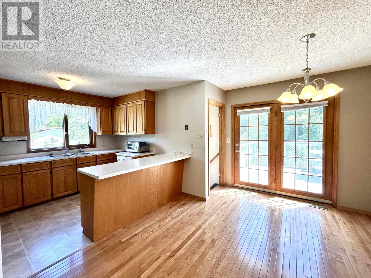
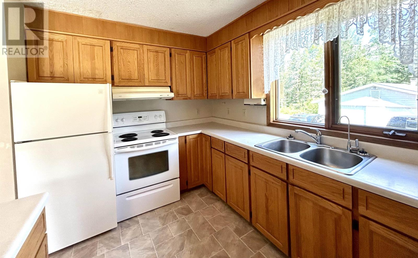
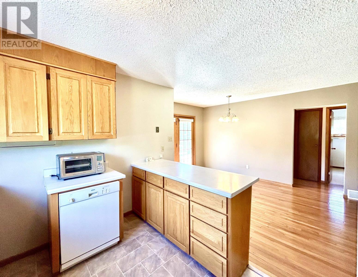
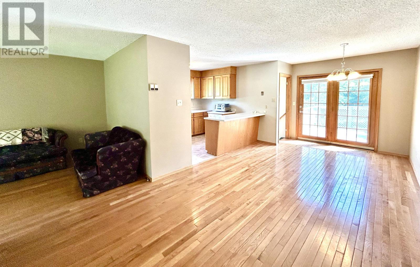
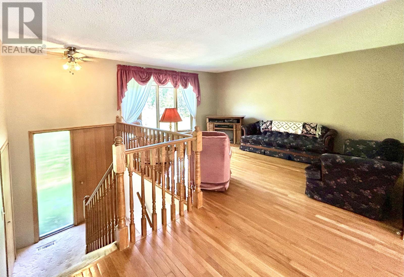
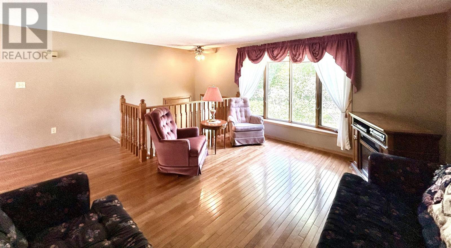
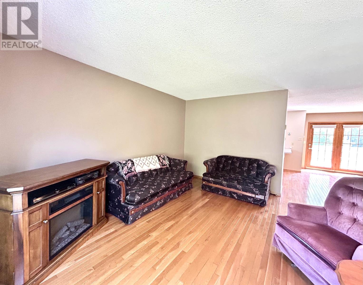
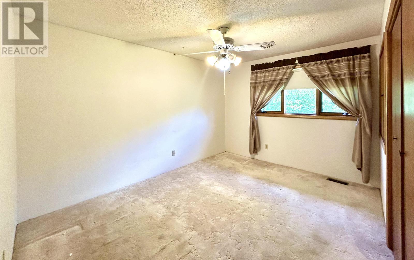
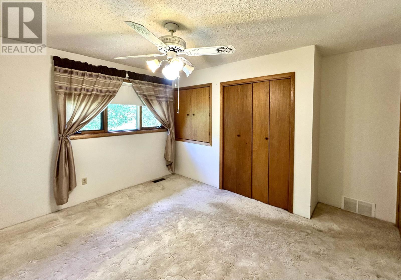
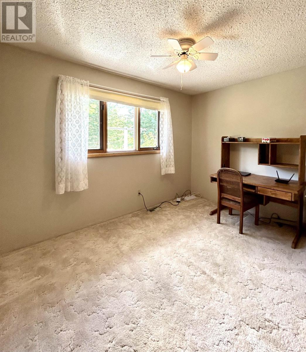
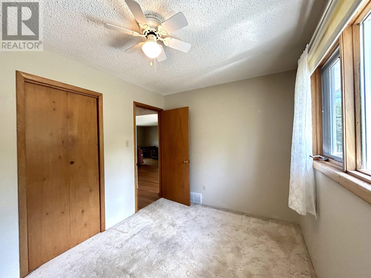
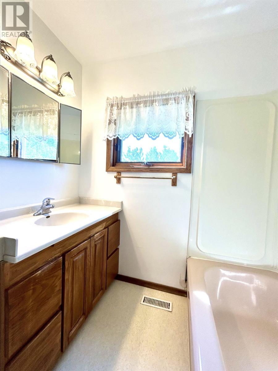
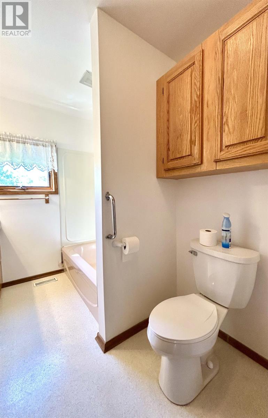
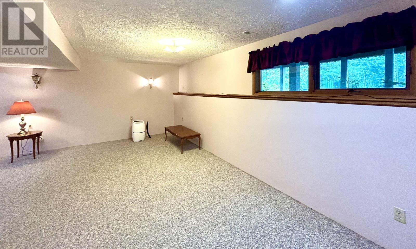
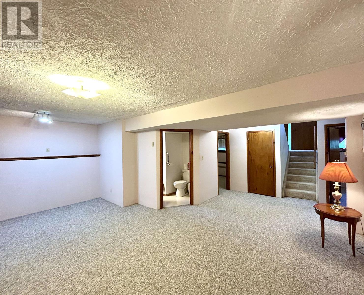
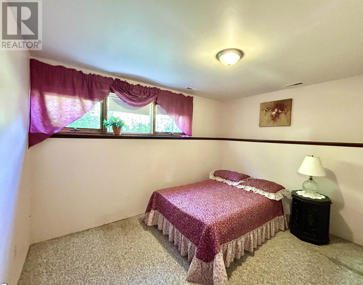
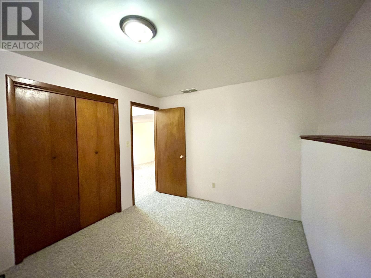
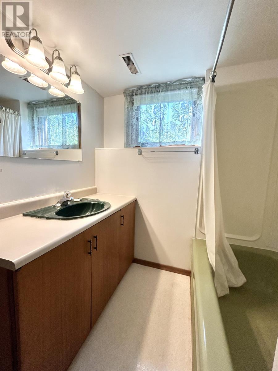
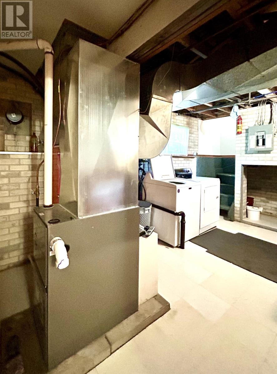
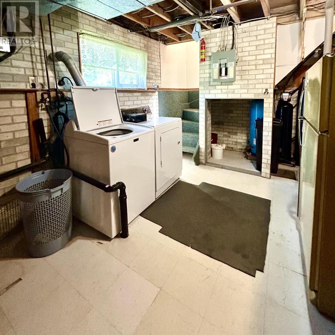
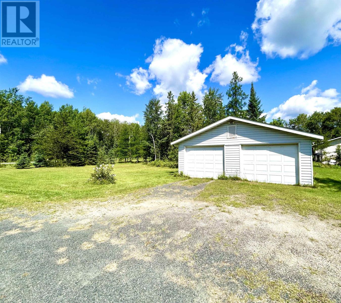
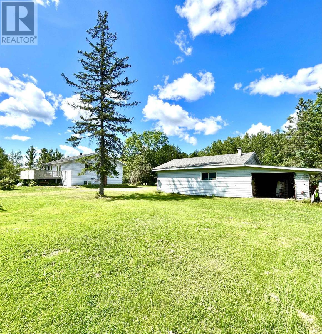
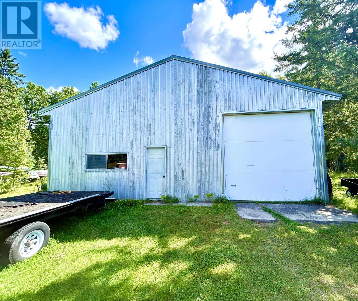
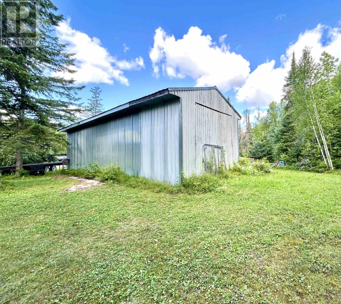
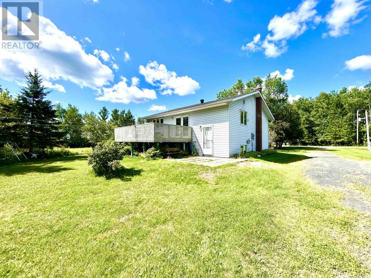
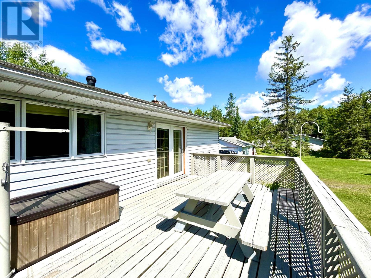
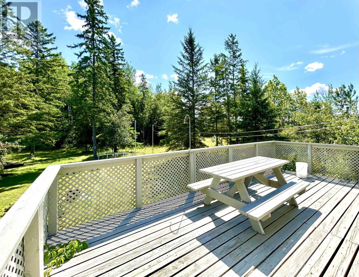
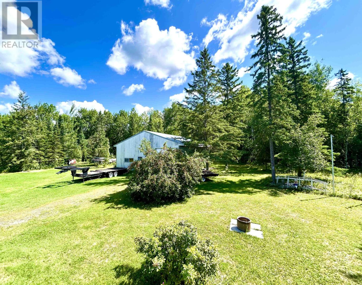
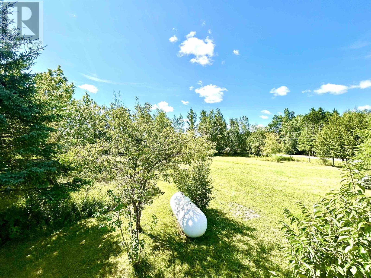
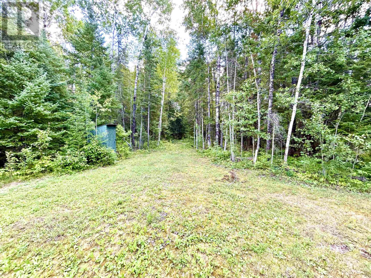
Country Charm! Well Maintained 2+2 bedroom, 2 bath bi-level home surrounded by beautiful property (approx 9 acres) and trails, just minutes from Town. This is not just a home, it's a lifestyle!! Excellent functional layout with the main floor featuring: Updated Kitchen with built in dishwasher, and breakfast bar open to a large dining area with patio doors accessing the rear deck; Cozy living room with gleaming hardwood floors; large front entry with storage; Spacious Primary bedroom, 1 further bedroom and 4 pce bath. The basement can be accessed from either the front or rear entry and features an abundance of natural light, rec room great for family fun & entertaining, 2 further bedrooms, 4 pce bath, and Laundry/Utility room. Outside you will enjoy well landscaped property with shrubs, apple & plum trees, a private deck/patio area, and trails. Double Detached Garage with additional storage shed, 36ft x 41ft Workshop/Storage Building. Appliances Included! F/A Propane Furnace (2014); Updated Water Treatment equipment (2023); Shingles (house) 2016; Drilled Well/Septic. (id:15069)
Open House
This property has open houses!
August
20
Thursday
Starts at:
4:30 pm
Ends at:6:30 pm
Property Details
| MLS® Number | TB2602417 |
| Property Type | Single Family |
| Community Name | Alberton |
| Communication Type | High Speed Internet |
| Community Features | Bus Route |
| Storage Type | Storage Shed |
| Structure | Deck, Shed |
Building
| Bathroom Total | 2 |
| Bedrooms Above Ground | 2 |
| Bedrooms Below Ground | 2 |
| Bedrooms Total | 4 |
| Appliances | Dishwasher, Water Softener, Water Purifier, Stove, Dryer, Window Coverings, Refrigerator, Washer |
| Architectural Style | Bi-level |
| Basement Development | Finished |
| Basement Type | Full (finished) |
| Constructed Date | 1973 |
| Construction Style Attachment | Detached |
| Exterior Finish | Aluminum Siding, Vinyl |
| Heating Fuel | Propane |
| Heating Type | Forced Air |
| Size Interior | 925 Sqft |
| Utility Water | Drilled Well |
Parking
| Garage | |
| Detached Garage |
Land
| Access Type | Road Access |
| Acreage | Yes |
| Sewer | Septic System |
| Size Frontage | 299.0300 |
| Size Irregular | 9 |
| Size Total | 9 Ac|3 - 10 Acres |
| Size Total Text | 9 Ac|3 - 10 Acres |
Rooms
| Level | Type | Length | Width | Dimensions |
|---|---|---|---|---|
| Basement | Recreation Room | 20.4 x 19 | ||
| Basement | Bathroom | 4 pce | ||
| Basement | Bedroom | 12.3 x 9.5 | ||
| Basement | Bedroom | 9 x 11.6 | ||
| Basement | Laundry Room | 19 x 8 | ||
| Main Level | Living Room | 14.5 x 12 | ||
| Main Level | Primary Bedroom | 12.10 x 12.2 | ||
| Main Level | Kitchen | 11.5 x 9 | ||
| Main Level | Dining Room | 10.5 x 20.10 | ||
| Main Level | Bedroom | 12.2 x 8.7 | ||
| Main Level | Bathroom | 4 pce |
Utilities
| Cable | Available |
| Electricity | Available |
| Telephone | Available |
https://www.realtor.ca/real-estate/30169849/956-highway-611s-alberton-alberton
Contact Us
Contact us for more information

This REALTOR.ca listing content is owned and licensed by REALTOR® members of The Canadian Real Estate Association
The trademarks REALTOR®, REALTORS®, and the REALTOR® logo are controlled by The Canadian Real Estate Association (CREA) and identify real estate professionals who are members of CREA. The trademarks MLS®, Multiple Listing Service® and the associated logos are owned by The Canadian Real Estate Association (CREA) and identify the quality of services provided by real estate professionals who are members of CREA. The trademark DDF® is owned by The Canadian Real Estate Association (CREA) and identifies CREA's Data Distribution Facility (DDF®)
August 19 2026 02:52:59
Thunder Bay Real Estate Board
Century 21 Northern Choice Realty Ltd.