
9553 Manitou Windsor, Ontario N8P 1H8

4 Bedroom
3 Bathroom
Raised Ranch
Central Air Conditioning
Forced Air, Furnace
$599,999
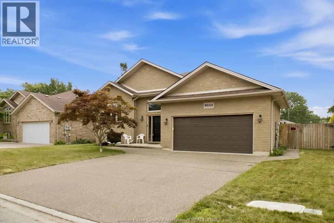
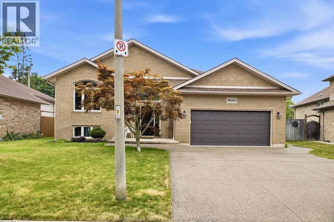
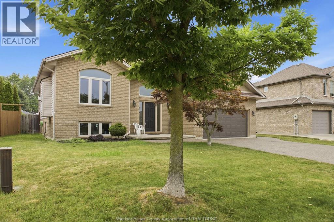
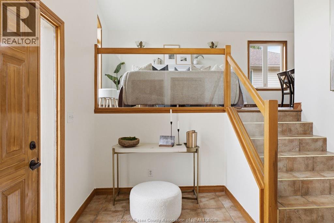
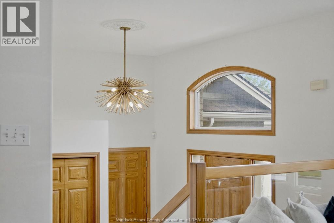
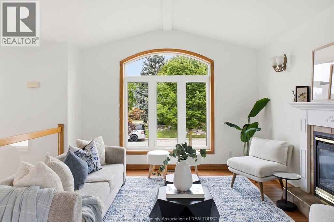
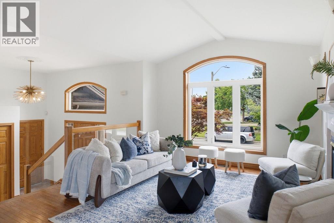
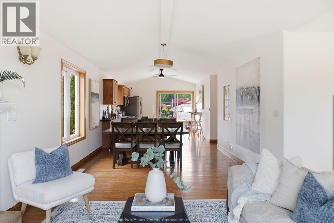
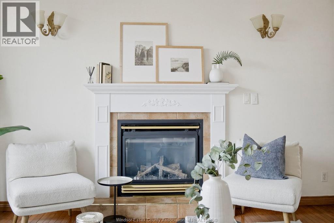
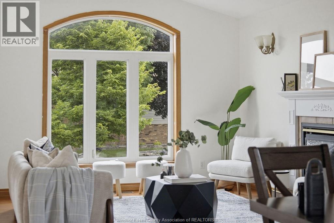
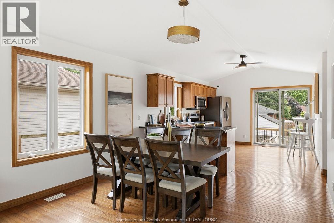
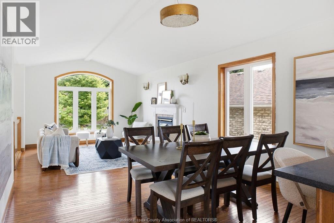
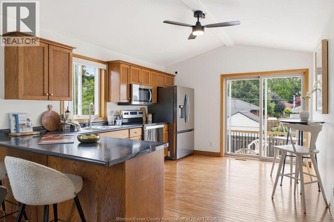
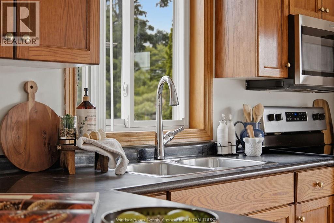
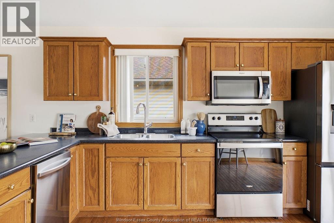
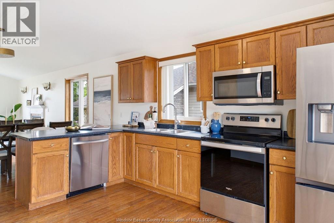
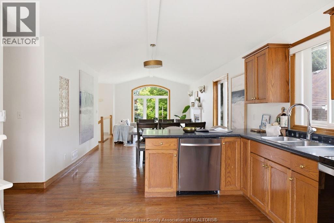
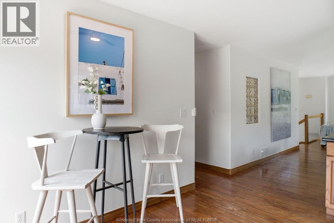
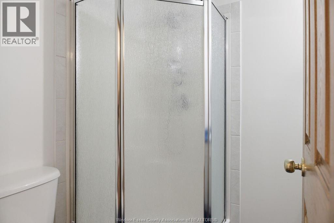
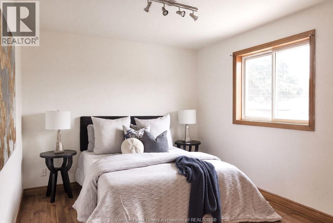
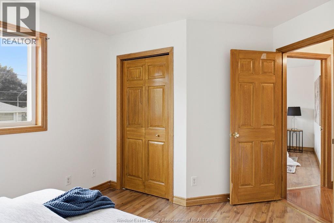
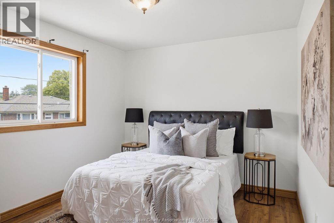
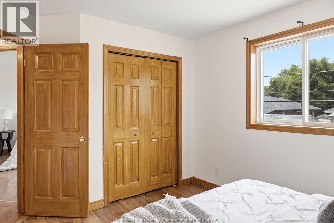
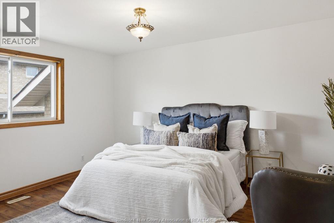
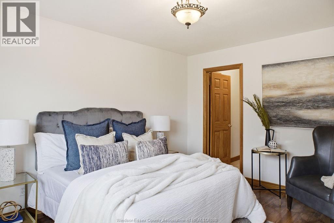
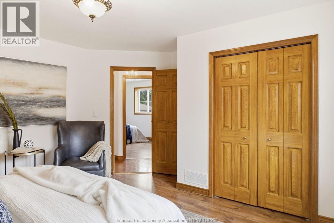
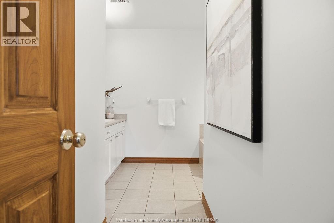
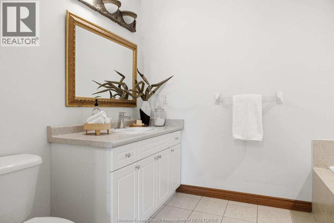
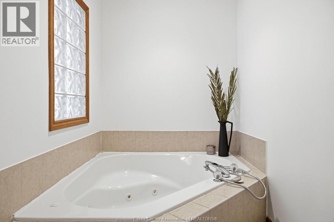
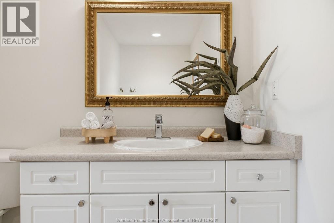
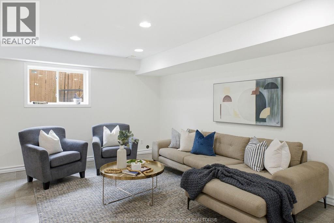
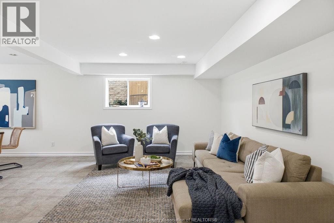
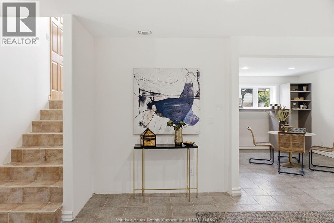
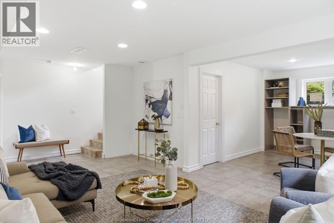
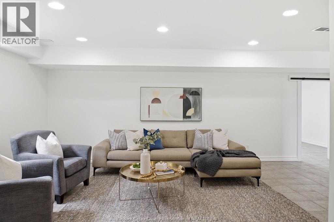
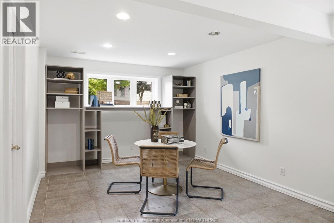
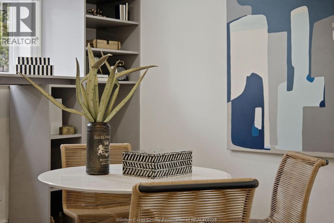
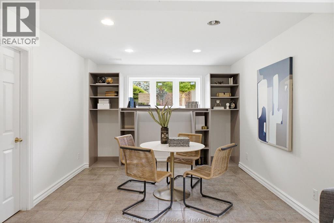
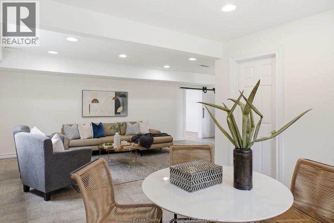
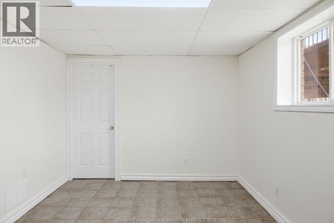
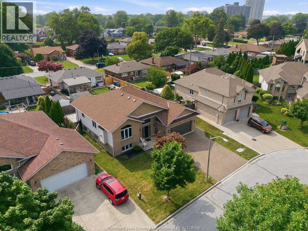
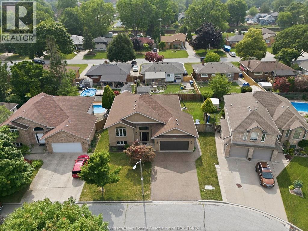
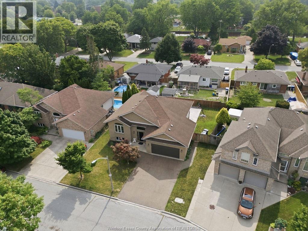
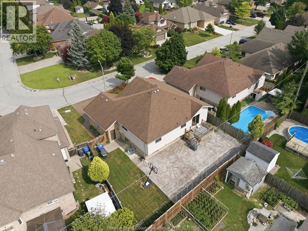
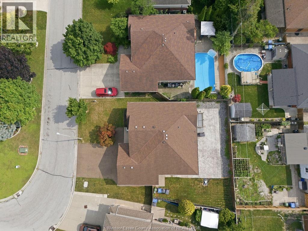
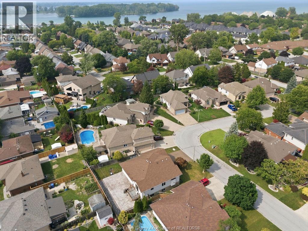
Welcome to this well-maintained raised ranch in one of Riverside's most desirable neighbourhoods, ideally located just steps from the Ganatchio Trail and minutes to Sandpoint Beach, the City Marina, parks, schools, shopping and waterfront recreation. Offering 3 bedrooms with the potential for 2 additional bedrooms, this spacious home provides exceptional flexibility for growing families, home offices or multi-generational living. The functional layout features 2 full bathrooms plus a convenient powder room, bright living spaces, and a cozy gas fireplace in the living room. The lower level offers excellent additional living space with room to customize to your needs. Step outside to a fully fenced backyard featuring a beautiful stamped concrete patio, perfect for entertaining or relaxing. Major updates include a new central air conditioner, updated furnace, roof approximately 10 years old, and no Kitec plumbing for added peace of mind. An outstanding opportunity to own a move-in ready home in one of Windsor's premier east-end locations, combining space, comfort and an exceptional lifestyle close to the waterfront. (id:15069)
Property Details
| MLS® Number | 26017544 |
| Property Type | Single Family |
| Features | Double Width Or More Driveway, Concrete Driveway, Front Driveway |
Building
| Bathroom Total | 3 |
| Bedrooms Above Ground | 3 |
| Bedrooms Below Ground | 1 |
| Bedrooms Total | 4 |
| Architectural Style | Raised Ranch |
| Constructed Date | 2002 |
| Construction Style Attachment | Detached |
| Cooling Type | Central Air Conditioning |
| Exterior Finish | Brick |
| Flooring Type | Ceramic/porcelain, Hardwood |
| Foundation Type | Concrete |
| Half Bath Total | 1 |
| Heating Fuel | Natural Gas |
| Heating Type | Forced Air, Furnace |
| Type | House |
Parking
| Attached Garage | |
| Garage | |
| Inside Entry |
Land
| Acreage | No |
| Size Irregular | 56.37 X |
| Size Total Text | 56.37 X |
| Zoning Description | Res |
Rooms
| Level | Type | Length | Width | Dimensions |
|---|---|---|---|---|
| Lower Level | Laundry Room | Measurements not available | ||
| Lower Level | Living Room | Measurements not available | ||
| Lower Level | Utility Room | Measurements not available | ||
| Lower Level | Bedroom | Measurements not available | ||
| Lower Level | Bedroom | Measurements not available | ||
| Lower Level | 1pc Bathroom | Measurements not available | ||
| Main Level | 3pc Bathroom | Measurements not available | ||
| Main Level | Bedroom | Measurements not available | ||
| Main Level | Bedroom | Measurements not available | ||
| Main Level | Primary Bedroom | Measurements not available | ||
| Main Level | 4pc Ensuite Bath | Measurements not available | ||
| Main Level | Dining Room | Measurements not available | ||
| Main Level | Living Room | Measurements not available | ||
| Main Level | Foyer | Measurements not available |
https://www.realtor.ca/real-estate/30059862/9553-manitou-windsor
Contact Us
Contact us for more information

This REALTOR.ca listing content is owned and licensed by REALTOR® members of The Canadian Real Estate Association
The trademarks REALTOR®, REALTORS®, and the REALTOR® logo are controlled by The Canadian Real Estate Association (CREA) and identify real estate professionals who are members of CREA. The trademarks MLS®, Multiple Listing Service® and the associated logos are owned by The Canadian Real Estate Association (CREA) and identify the quality of services provided by real estate professionals who are members of CREA. The trademark DDF® is owned by The Canadian Real Estate Association (CREA) and identifies CREA's Data Distribution Facility (DDF®)
July 21 2026 02:57:01
Windsor-Essex County Association of REALTORS®
RE/MAX Capital Diamond Realty