
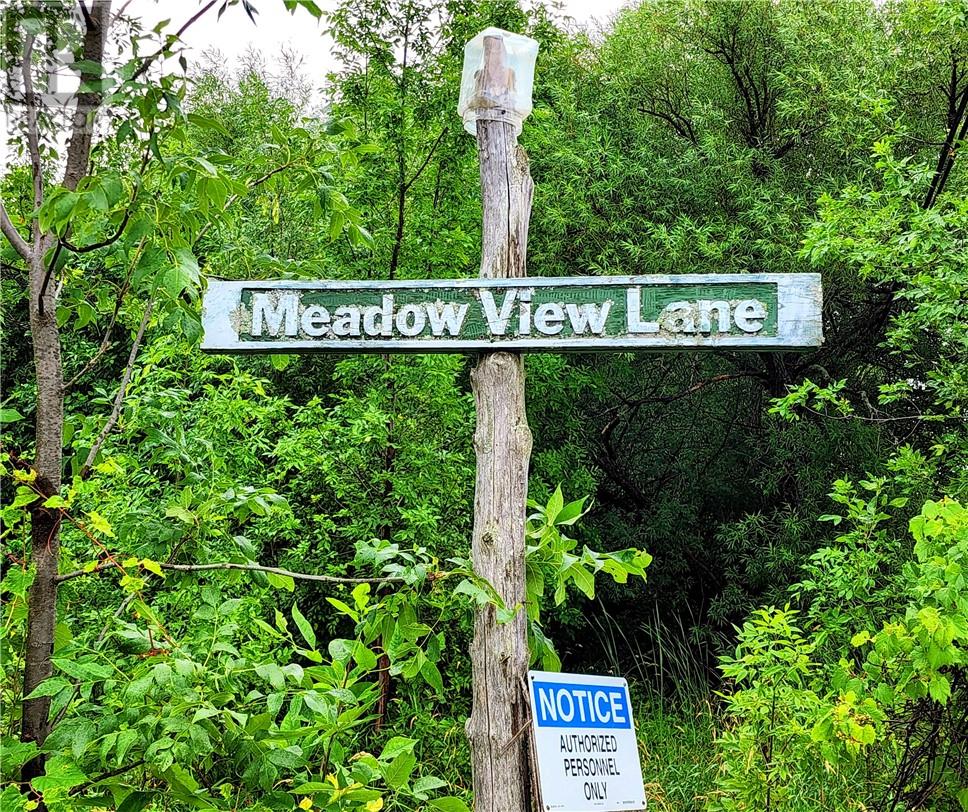
9548d Hwy#6, Meadowview Ln Little Current, Ontario P0P 1K0

3 Bedroom
2 Bathroom
1,100 - 1,500 sqft
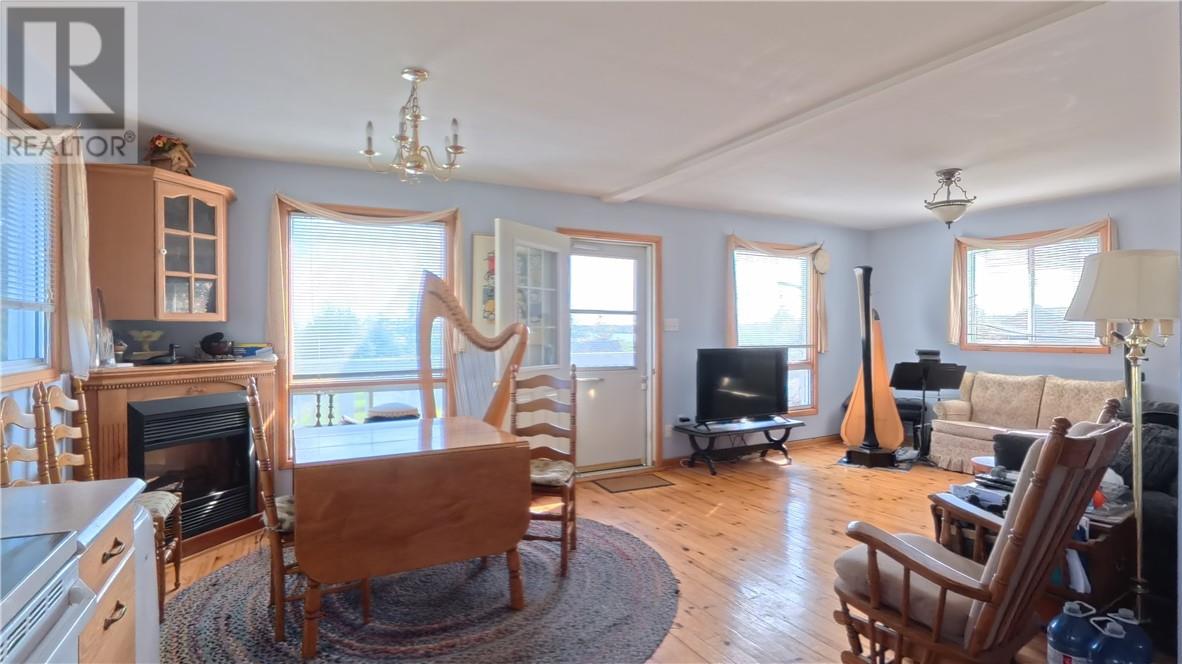
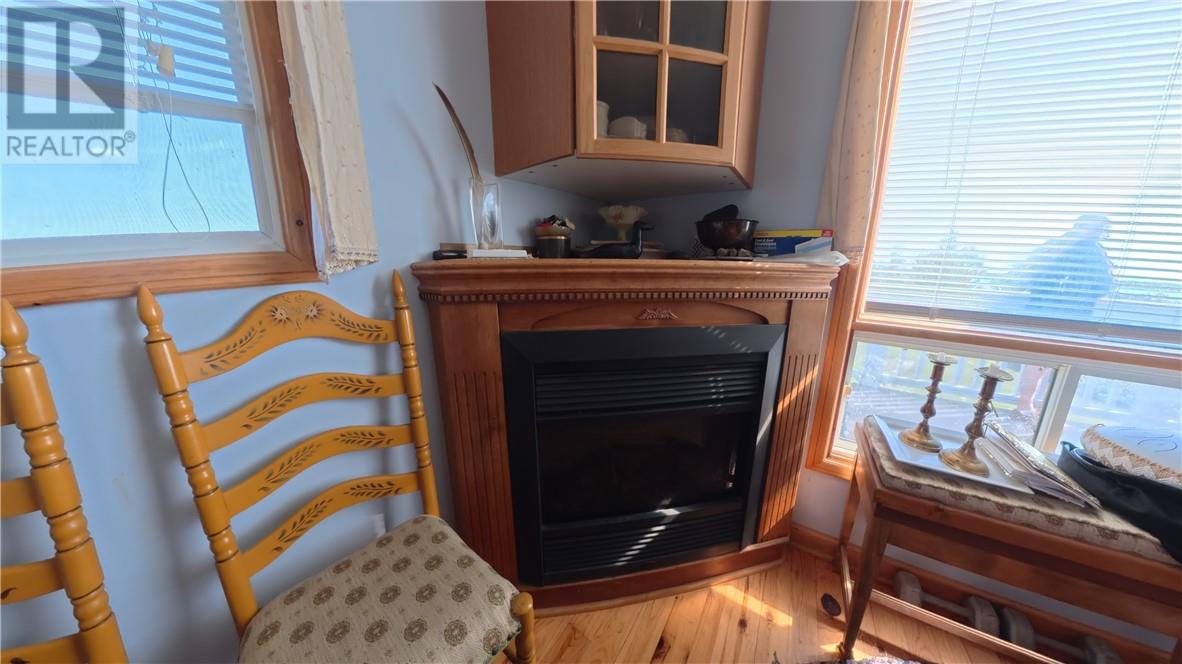
Fireplace
Other, Baseboard Heaters
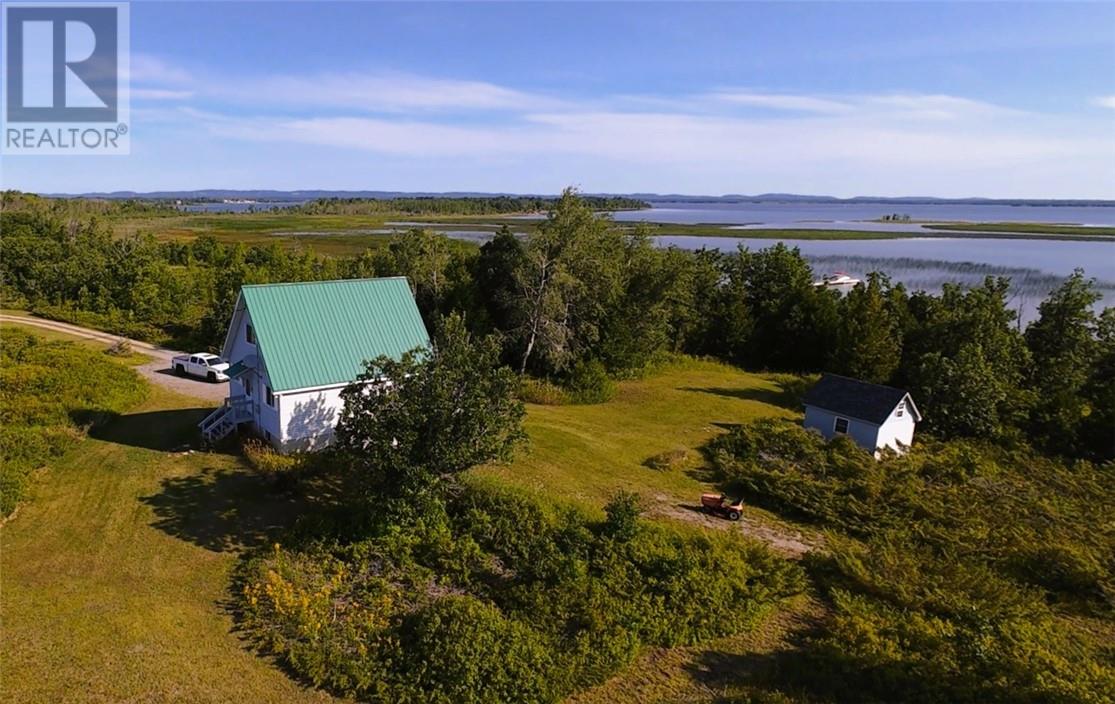
Waterfront On Lake
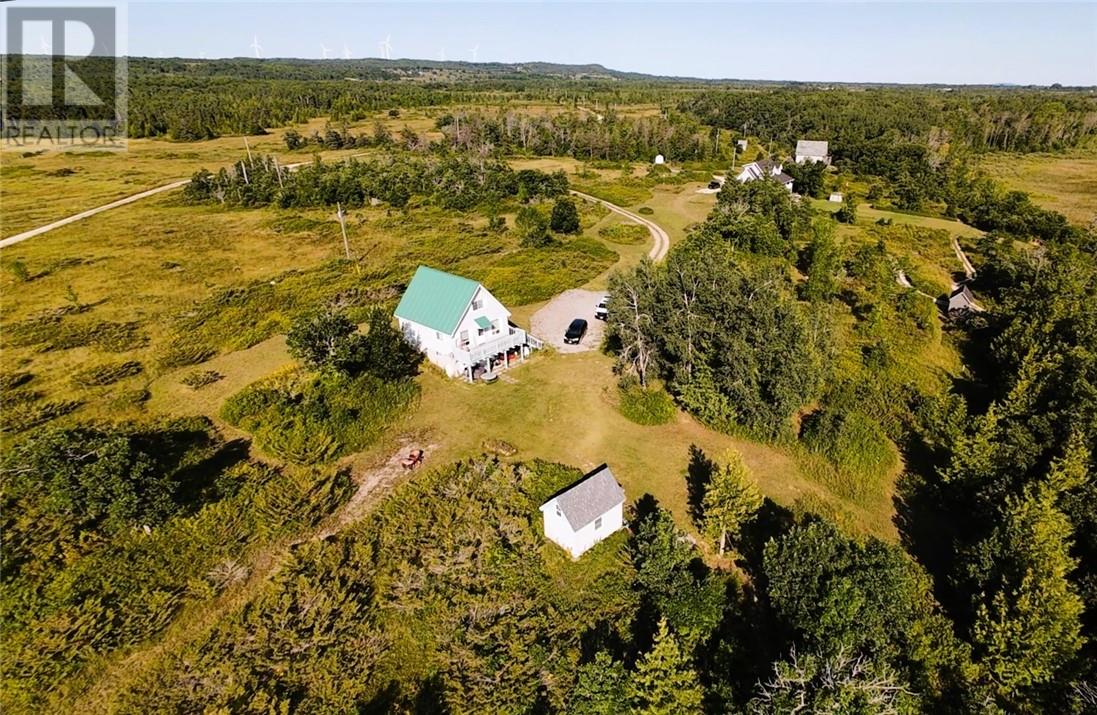
Acreage
$595,000
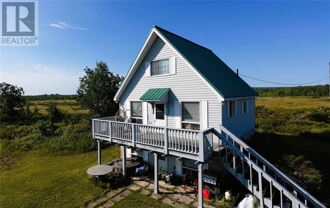
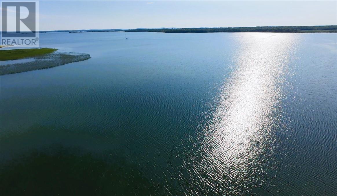
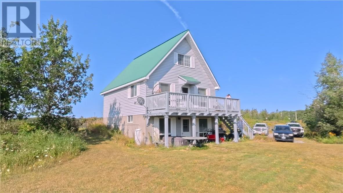
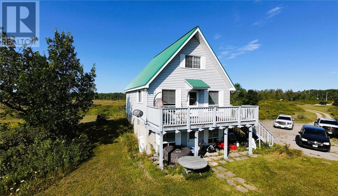
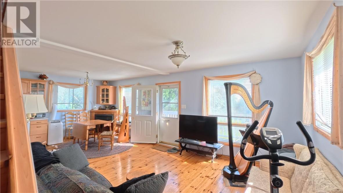
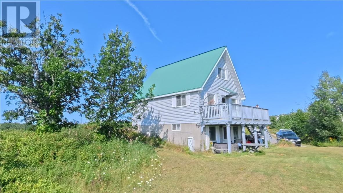
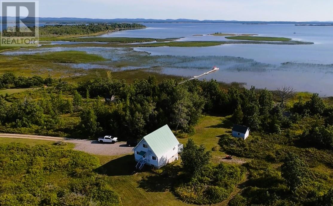
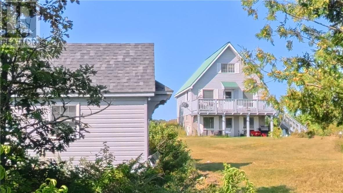
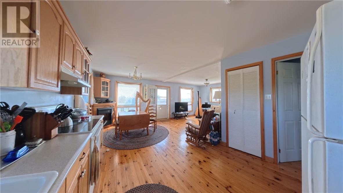
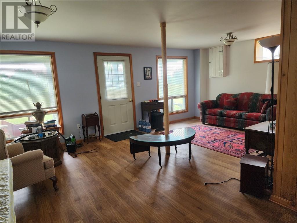
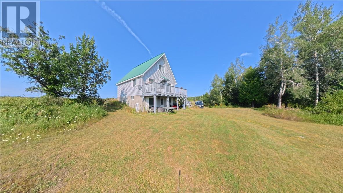
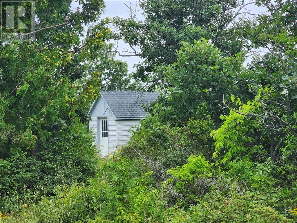
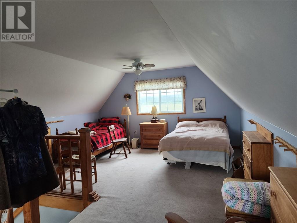
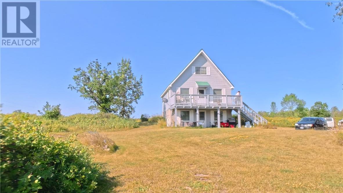
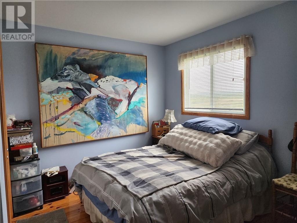
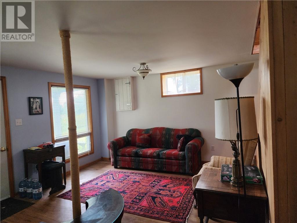
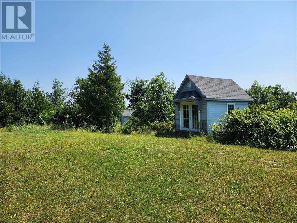
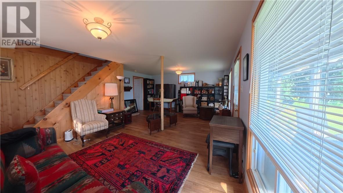
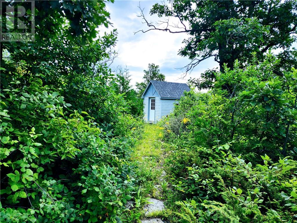
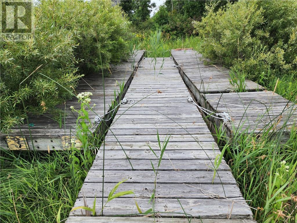
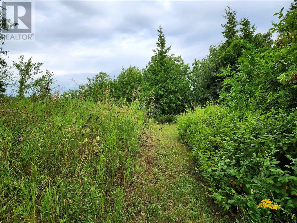
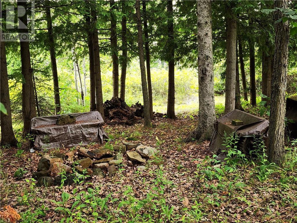
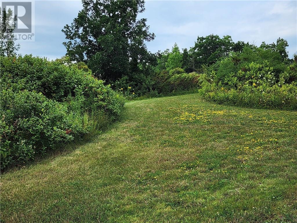

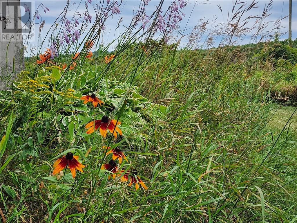
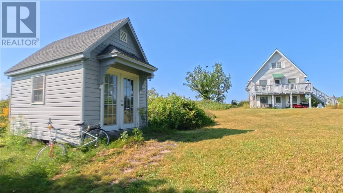
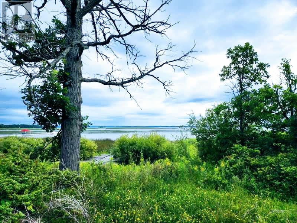
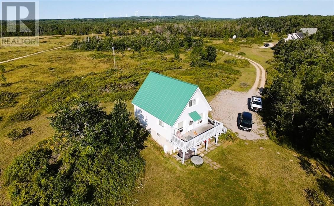
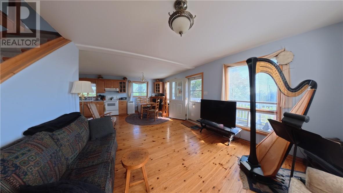
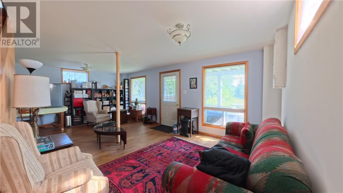
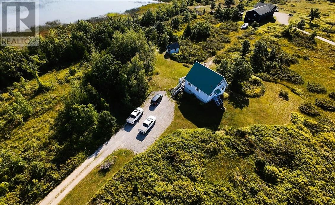
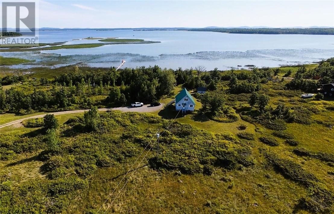
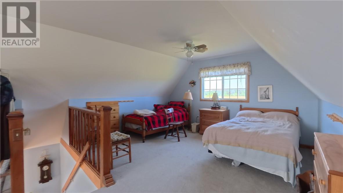
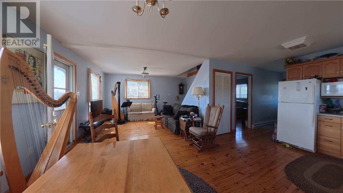
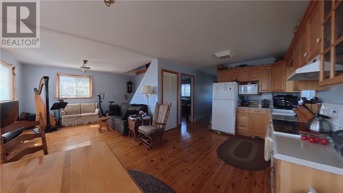
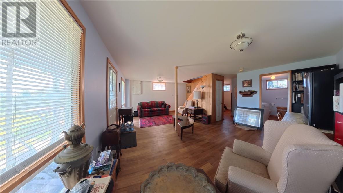
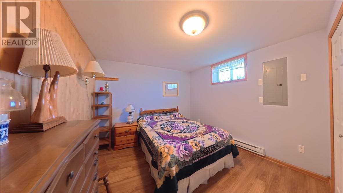
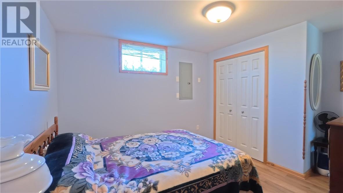
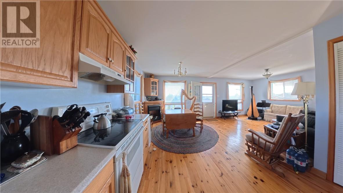
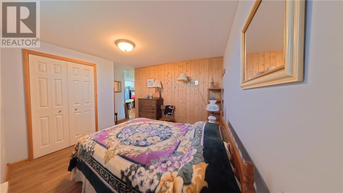
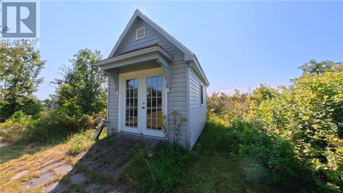
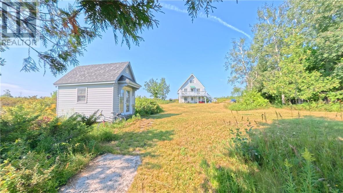
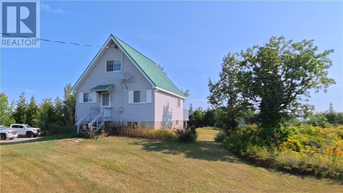
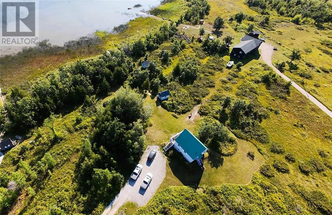
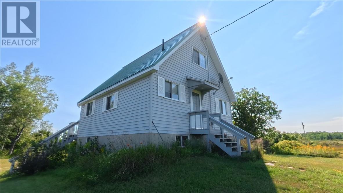
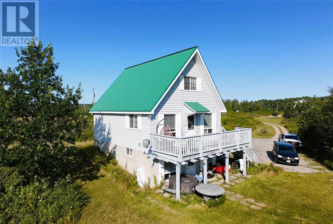
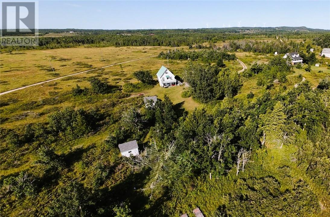
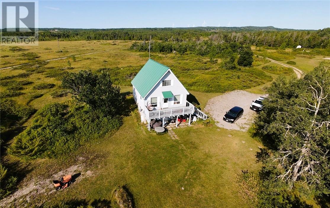
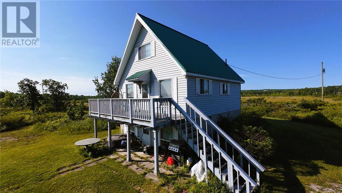
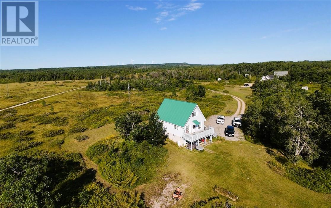
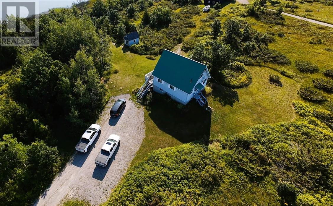
**STRAWBERRY CHANNEL WATERFRONT RETREAT - MANITOULIN ISLAND** Discover year-round waterfront living on 4.6+ acres with an impressive 333 feet of sheltered shoreline on Strawberry Channel, part of The North Channel of Lake Huron. This 3-bedroom, 2 bath chalet offers 1708 sqft of living space, with abundant windows bringing spectacular nature views into virtually every room. The walk-out basement opens toward the sheltered bay with stunning views of Strawberry Island and the LaCloche Mountains. Out buildings include a 10'x14' Bunkie/shed and 8'x12' pump house. Surrounded by peaceful meadows and plentiful wildlife, the property is just 5 minutes from the amenities of Town of Little Current and adjacent to sought-after Whites Point Road area. Excellent fishing opportunities for all major fresh-water species ""at your door step"" makes this a truly special Manitoulin Island retreat. Call now and book your showing! (id:15069)
Property Details
| MLS® Number | 2129638 |
| Property Type | Single Family |
| Amenities Near By | Hospital |
| Community Features | Fishing, Quiet Area, Recreational Facilities, Rural Setting |
| Equipment Type | None |
| Rental Equipment Type | None |
| Structure | Shed |
| Water Front Name | Strawberry Channel (lake Huron) |
| Water Front Type | Waterfront On Lake |
Building
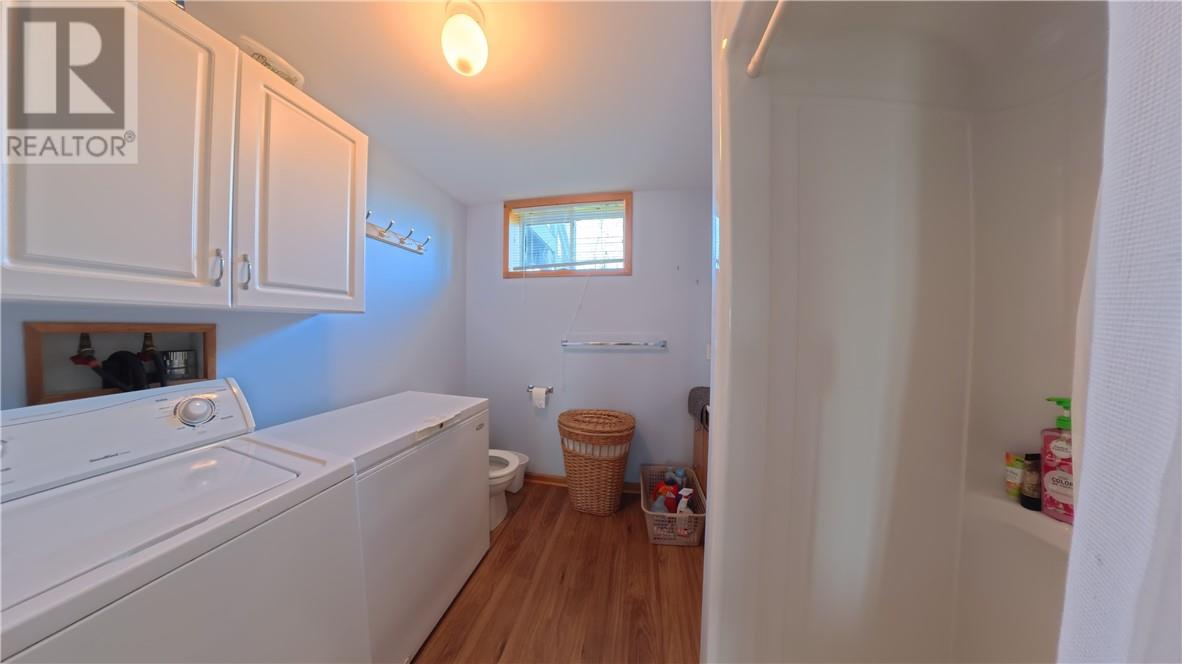
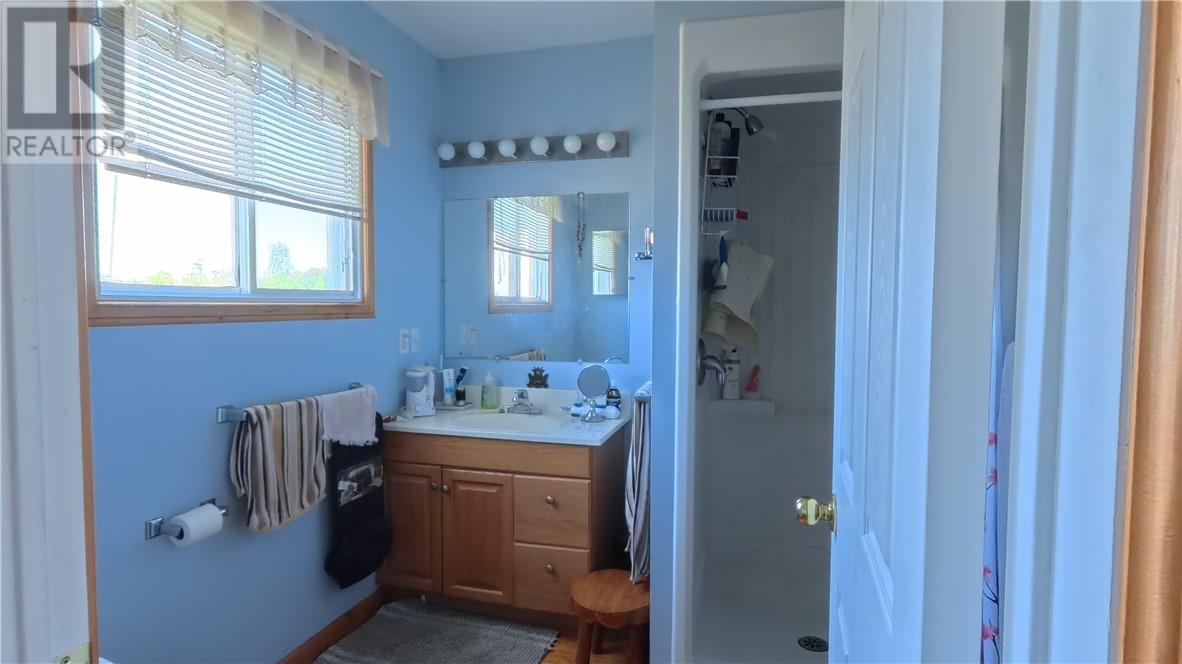
| Bathroom Total | 2 |
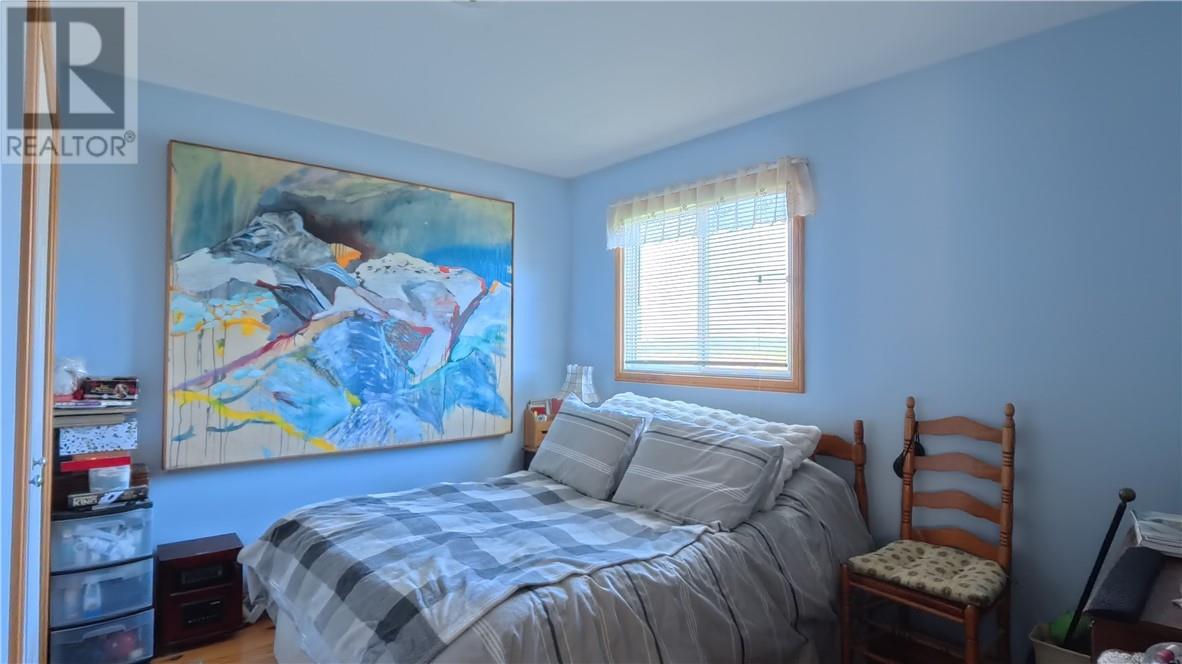
| Bedrooms Total | 3 |
| Basement Type | Full |
| Exterior Finish | Vinyl Siding |
| Fire Protection | Smoke Detectors |
| Fireplace Fuel | Electric |
| Fireplace Present | Yes |
| Fireplace Total | 1 |
| Fireplace Type | Conventional |
| Flooring Type | Laminate, Other, Carpeted |
| Foundation Type | Block, Concrete |
| Heating Type | Other, Baseboard Heaters |
| Roof Material | Metal |
| Roof Style | Unknown |
| Stories Total | 2 |
| Size Interior | 1,100 - 1,500 Sqft |
| Type | House |
Parking
| Gravel |
Land
| Access Type | Right-of-way, Year-round Access |
| Acreage | Yes |
| Land Amenities | Hospital |
| Sewer | Septic System |
| Size Frontage | 333 Ft |
| Size Total Text | 3 - 10 Acres |
| Zoning Description | Sr |
Rooms
| Level | Type | Length | Width | Dimensions |
|---|---|---|---|---|
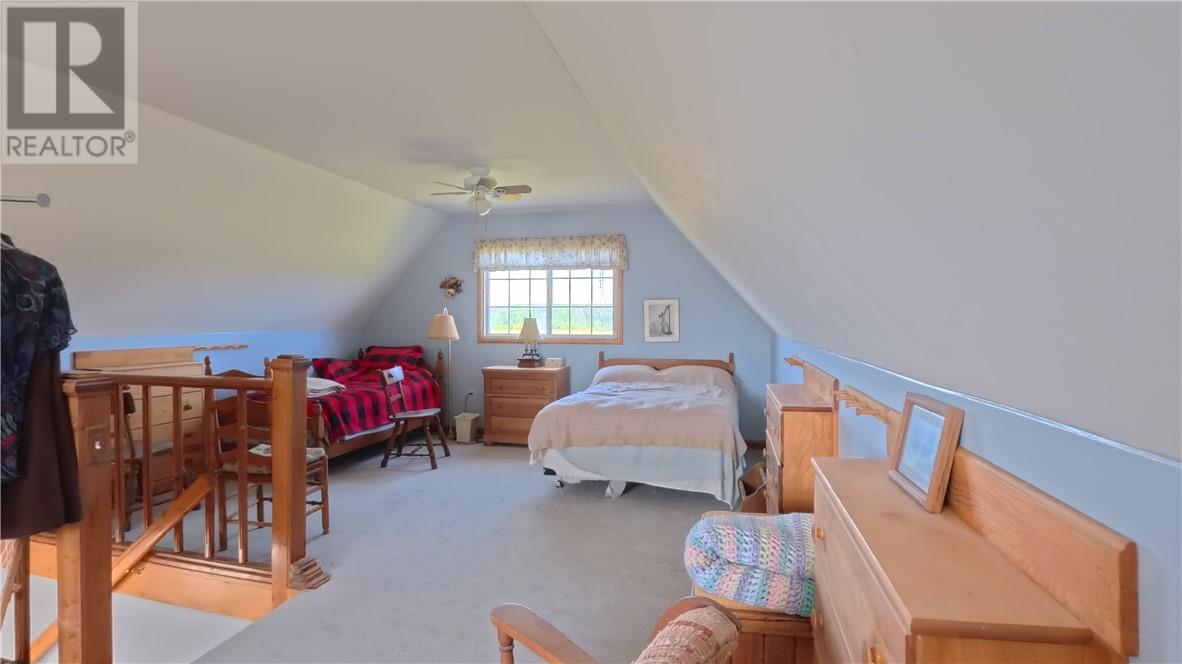
| Second Level | Bedroom | 22' x 16' | ||
| Lower Level | Bedroom | 11' x 10' | ||
| Lower Level | Recreational, Games Room | 21' x 16' | ||
| Main Level | Bedroom | 11' x 9' | ||
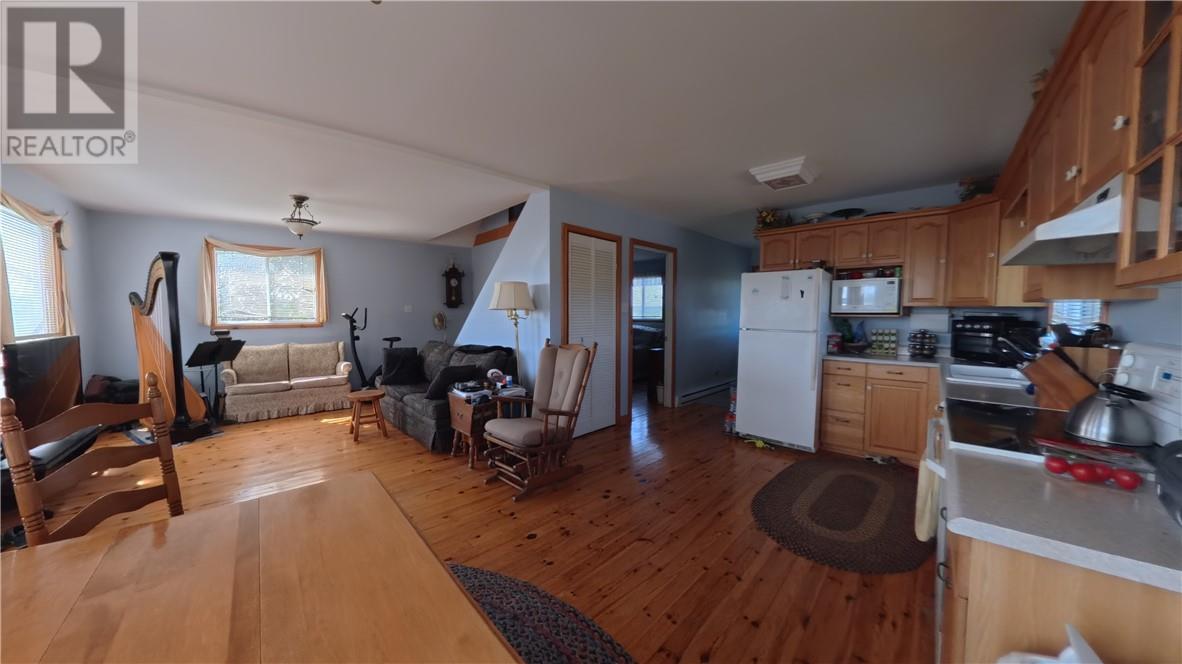
| Main Level | Kitchen | 11' x 17' |
https://www.realtor.ca/real-estate/30153128/9548d-hwy6-meadowview-ln-little-current
Contact Us
Contact us for more information

This REALTOR.ca listing content is owned and licensed by REALTOR® members of The Canadian Real Estate Association
The trademarks REALTOR®, REALTORS®, and the REALTOR® logo are controlled by The Canadian Real Estate Association (CREA) and identify real estate professionals who are members of CREA. The trademarks MLS®, Multiple Listing Service® and the associated logos are owned by The Canadian Real Estate Association (CREA) and identify the quality of services provided by real estate professionals who are members of CREA. The trademark DDF® is owned by The Canadian Real Estate Association (CREA) and identifies CREA's Data Distribution Facility (DDF®)
October 01 2026 08:17:41
Sudbury Real Estate Board
J. A. Rolston Ltd. Real Estate Brokerage