
954 Penson Crescent Milton, Ontario L9T 8Z7

4 Bedroom
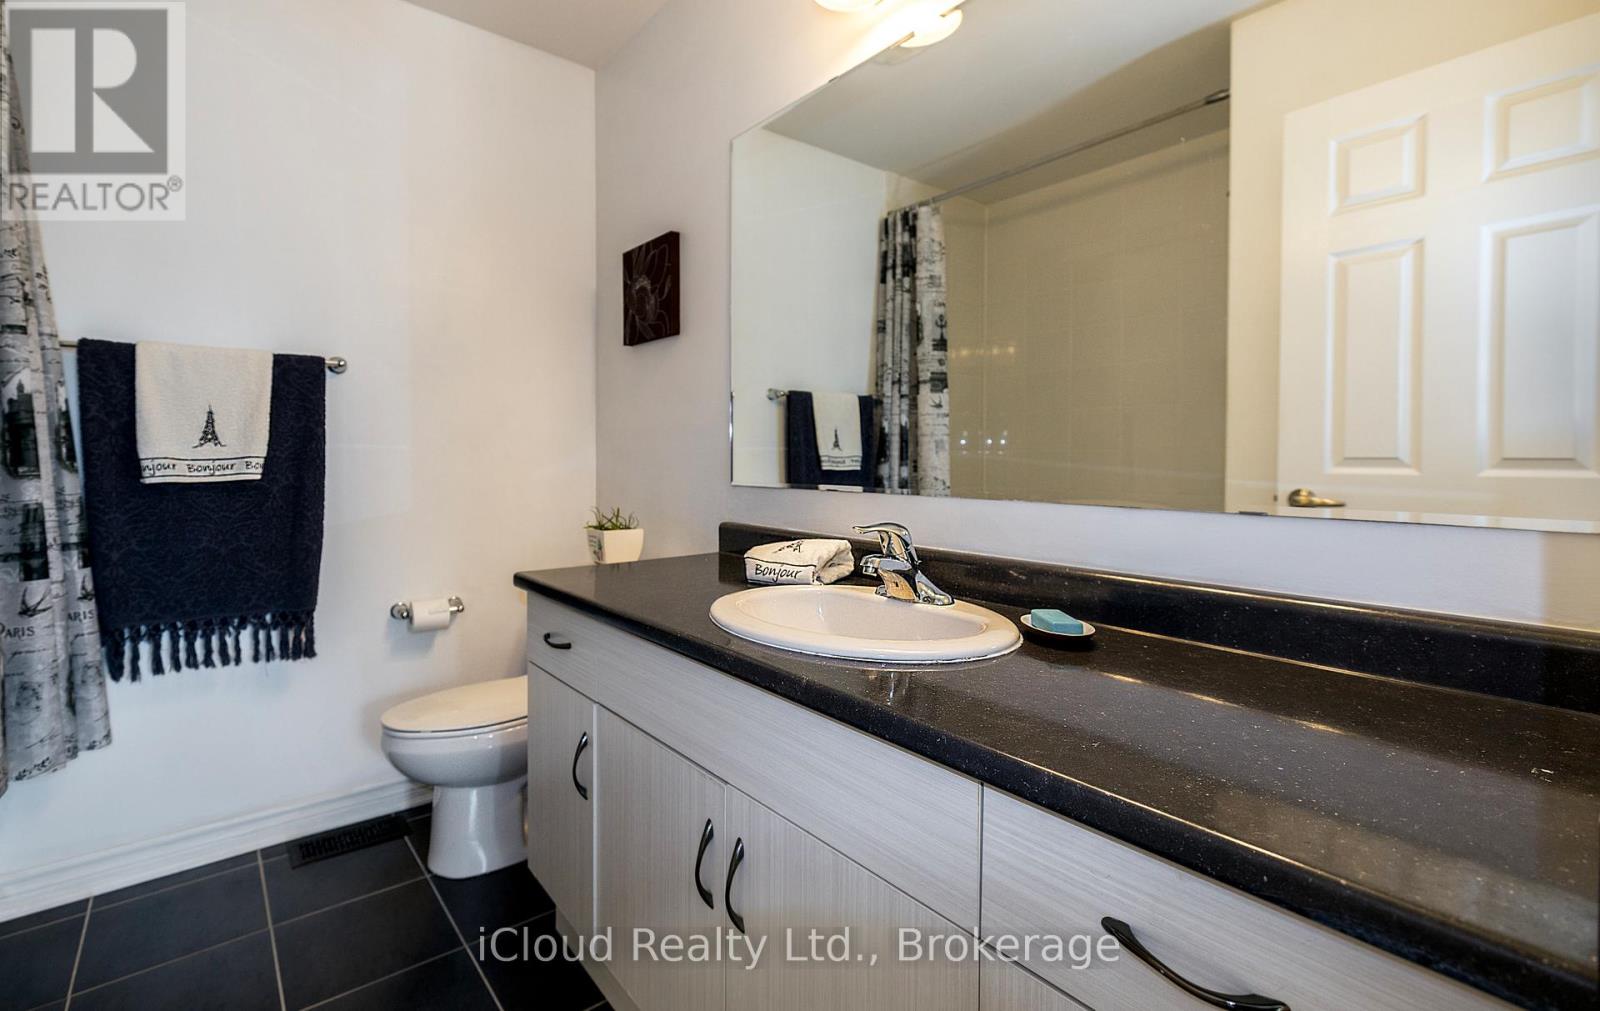
3 Bathroom
1,500 - 2,000 sqft
Fireplace
Central Air Conditioning
Forced Air
$1,049,900
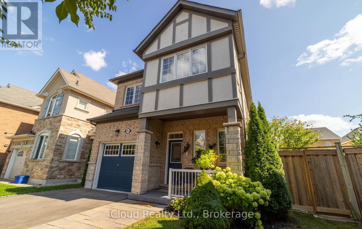
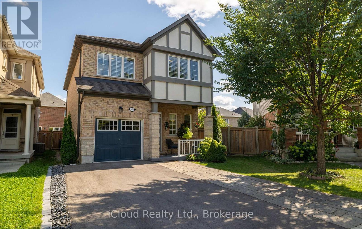
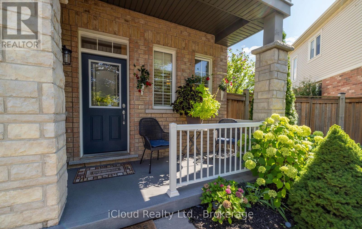
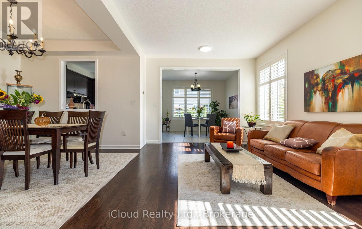
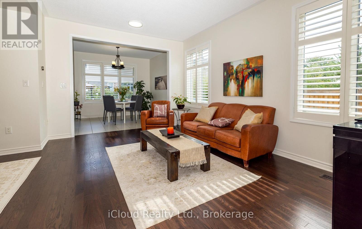
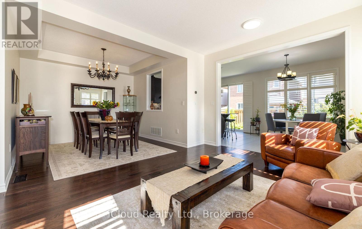
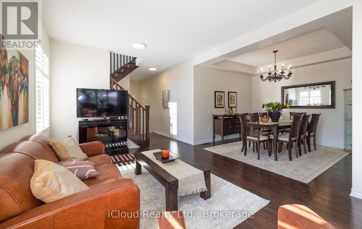
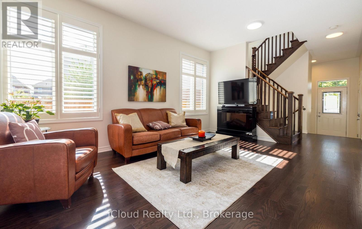
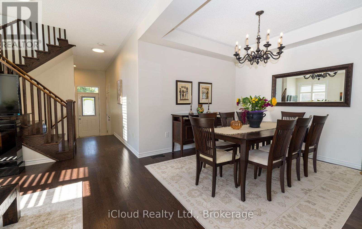
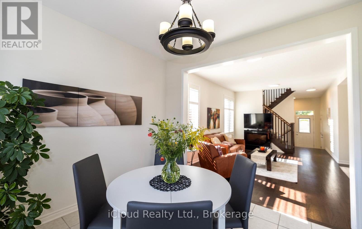
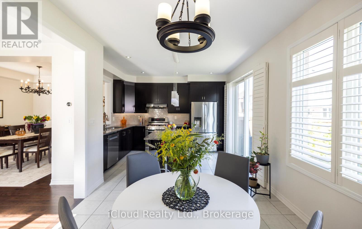
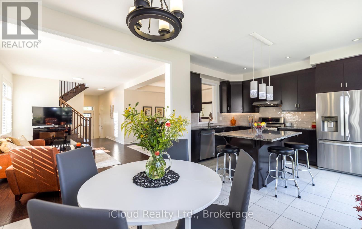
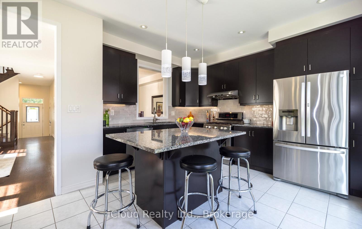
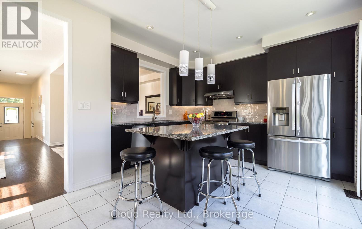
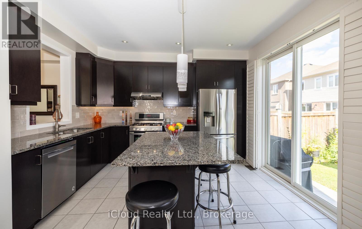
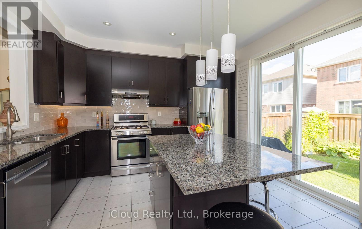
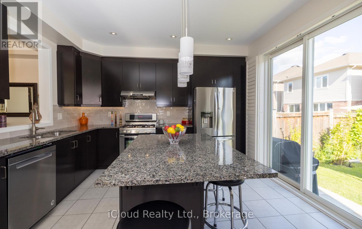
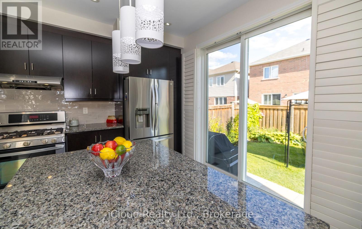
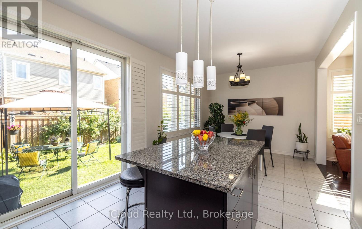
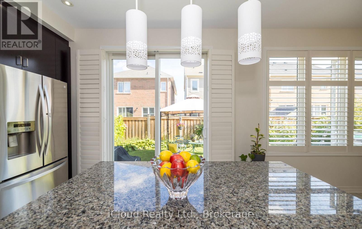
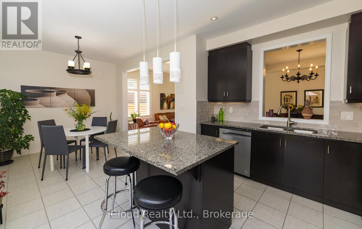
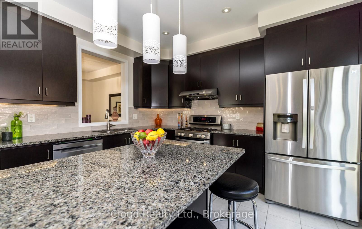
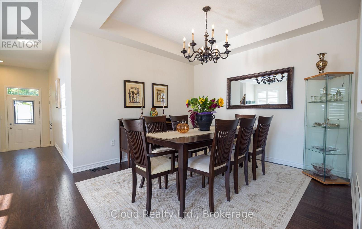
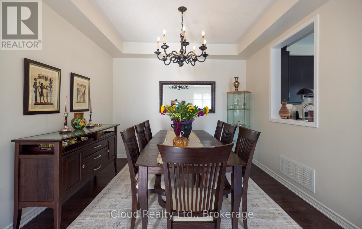
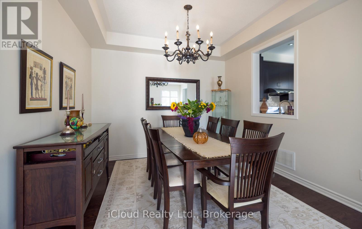
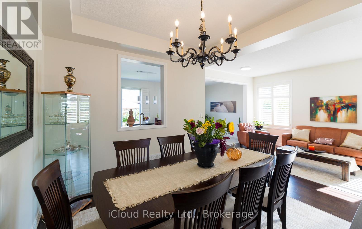
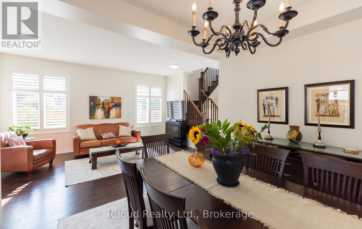
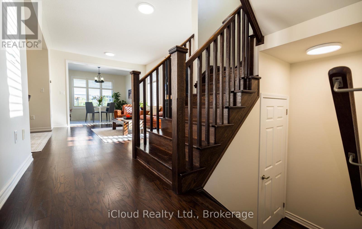
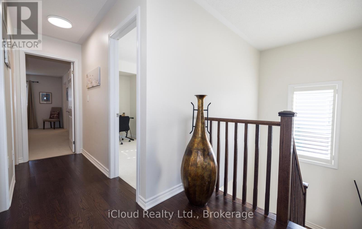
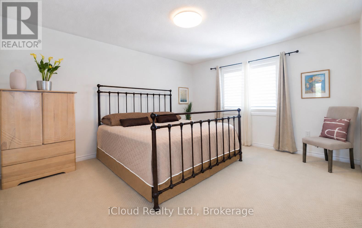
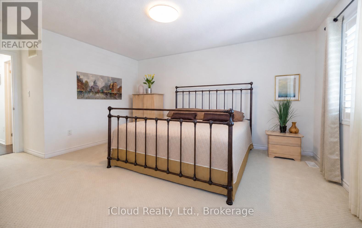
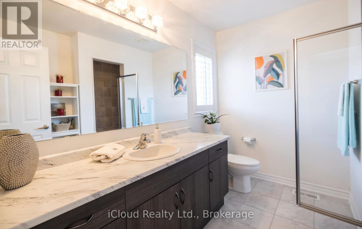
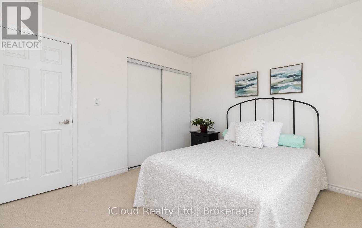
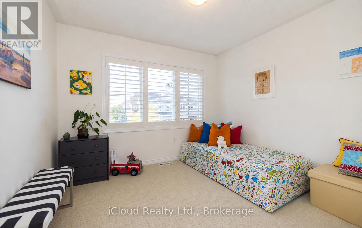
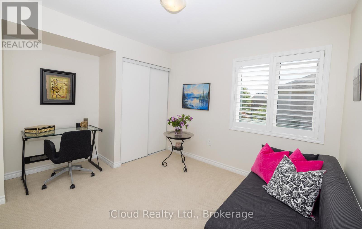
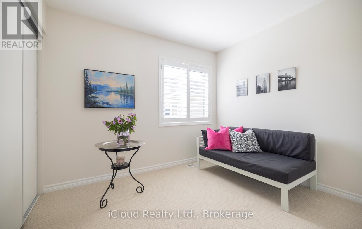
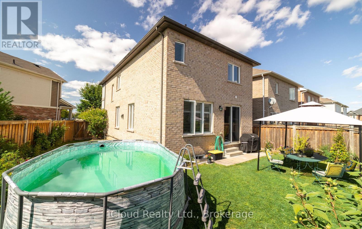
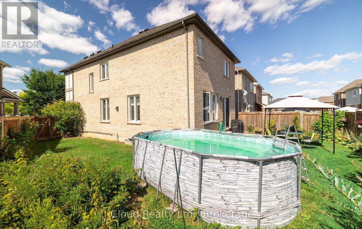
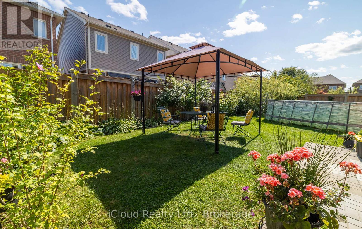
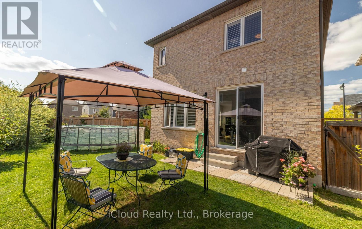
Now offered at an improved price! Welcome to this beautifully maintained, detached two-storey home in the heart of Milton. Offering approximately 1,949 sq. ft. of above-grade living space, this inviting home is located in a quiet, family-friendly neighbourhood and features four spacious bedrooms and three bathrooms.Inside, you'll find 9-foot ceilings, a bright open-concept layout, hardwood flooring throughout the combined living and dining areas, and elegant oak stairs. The gourmet kitchen features granite countertops, a centre island, stainless steel appliances, ceramic tile flooring, a stylish backsplash, and a sun-filled breakfast area. Direct access from the home to the garage makes everyday life a little easier.Set on an irregular lot measuring approximately 68 feet across the back, the property offers a large backyard with plenty of room for entertaining, gardening, relaxing, or even a future pool. The yard has also been organically maintained without pesticides, creating a more natural outdoor space.Recent improvements include roof shingles completed in 2023 with a transferable 25-year warranty, a freshly paved driveway, and a covered front porch.Upstairs, you'll find four generously sized bedrooms and a convenient laundry room. The laundry room is currently being used as a hair salon and will be restored to its original use before closing. The home is also located within a sought-after school district and school bus zone.The unfinished basement features oversized windows and rough-in plumbing for a future bathroom, offering plenty of potential to create additional living space tailored to your needs. (id:15069)
Property Details
| MLS® Number | W13637408 |
| Property Type | Single Family |
| Community Name | 1028 - CO Coates |
| Equipment Type | Water Heater |
| Parking Space Total | 4 |
| Rental Equipment Type | Water Heater |
Building
| Bathroom Total | 3 |
| Bedrooms Above Ground | 4 |
| Bedrooms Total | 4 |
| Appliances | Dishwasher, Dryer, Gas Stove(s), Washer, Refrigerator |
| Basement Development | Unfinished |
| Basement Type | Full (unfinished) |
| Construction Style Attachment | Detached |
| Cooling Type | Central Air Conditioning |
| Exterior Finish | Brick |
| Fireplace Present | Yes |
| Flooring Type | Ceramic, Hardwood, Carpeted |
| Foundation Type | Poured Concrete |
| Half Bath Total | 1 |
| Heating Fuel | Natural Gas |
| Heating Type | Forced Air |
| Stories Total | 2 |
| Size Interior | 1,500 - 2,000 Sqft |
| Type | House |
| Utility Water | Municipal Water |
Parking
| Attached Garage | |
| Garage |
Land
| Acreage | No |
| Sewer | Sanitary Sewer |
| Size Depth | 88 Ft ,8 In |
| Size Frontage | 27 Ft ,9 In |
| Size Irregular | 27.8 X 88.7 Ft ; 27 X 88 X 98 X 62 (rear) |
| Size Total Text | 27.8 X 88.7 Ft ; 27 X 88 X 98 X 62 (rear) |
Rooms
| Level | Type | Length | Width | Dimensions |
|---|---|---|---|---|
| Second Level | Primary Bedroom | 5 m | 3.85 m | 5 m x 3.85 m |
| Second Level | Bedroom 2 | 3.2 m | 3.1 m | 3.2 m x 3.1 m |
| Second Level | Bedroom 3 | 3.5 m | 3.11 m | 3.5 m x 3.11 m |
| Second Level | Bedroom 4 | 3.11 m | 3.11 m | 3.11 m x 3.11 m |
| Second Level | Laundry Room | Measurements not available | ||
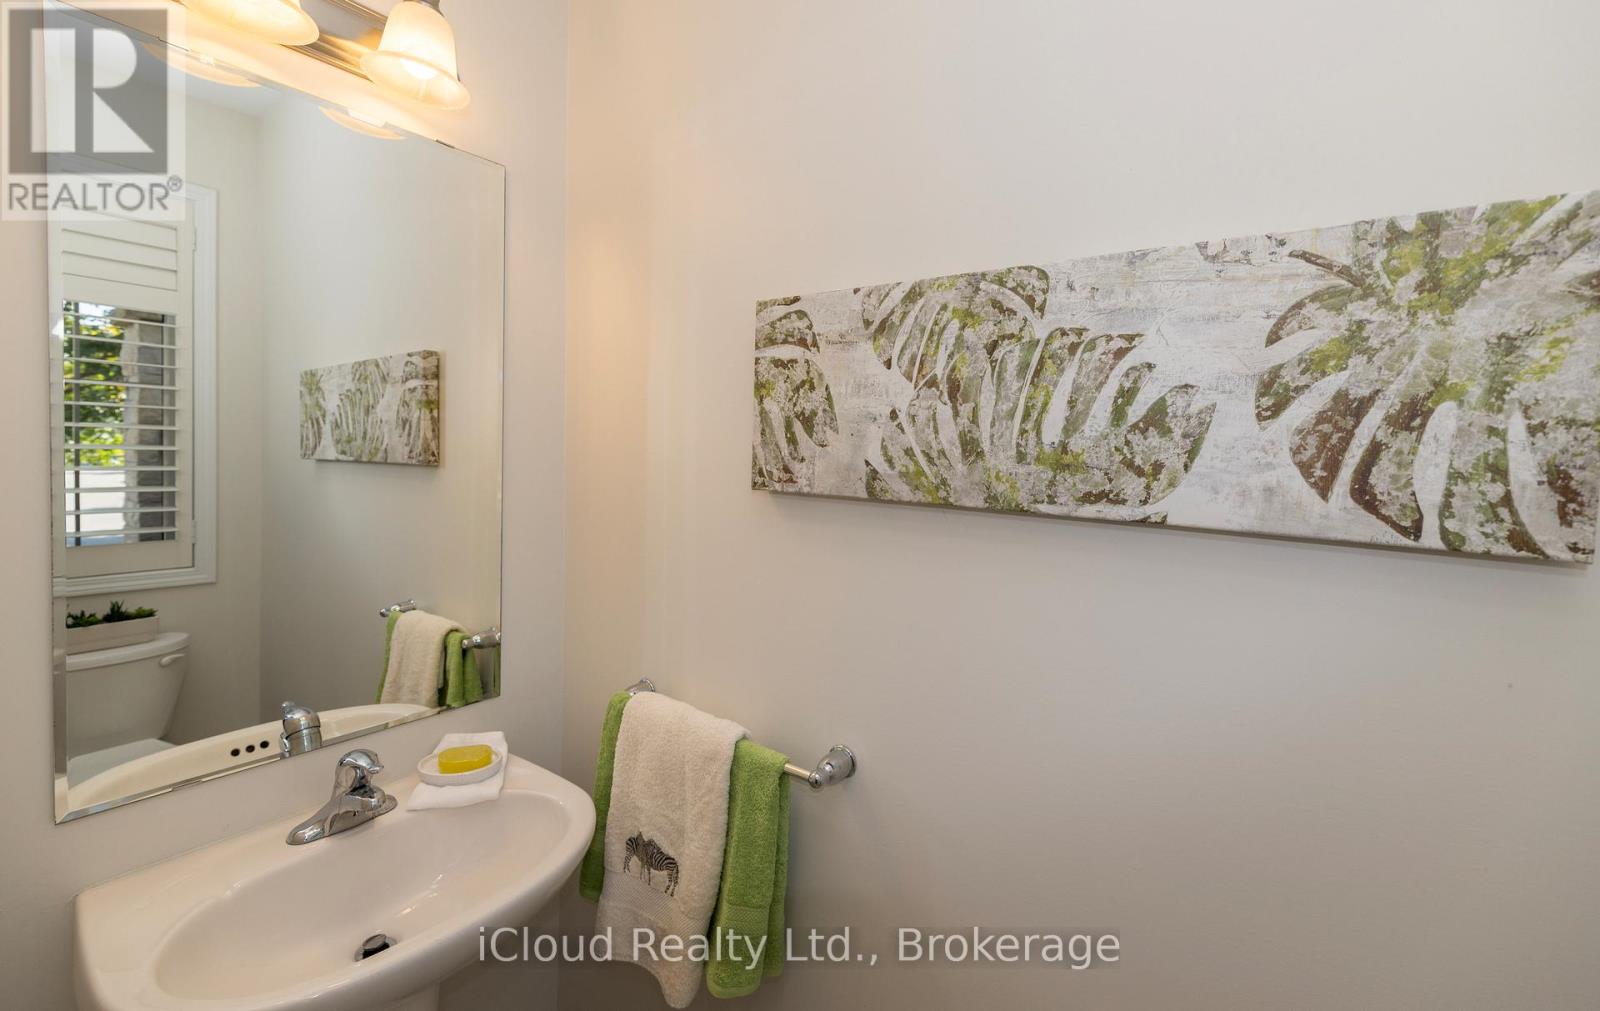
| Main Level | Bathroom | Measurements not available | ||
| Main Level | Kitchen | 3.5 m | 4.1 m | 3.5 m x 4.1 m |
| Main Level | Eating Area | 2.9 m | 3.5 m | 2.9 m x 3.5 m |
| Main Level | Dining Room | 2.9 m | 4.1 m | 2.9 m x 4.1 m |
| Main Level | Living Room | 3.5 m | 4.3 m | 3.5 m x 4.3 m |
https://www.realtor.ca/real-estate/30114088/954-penson-crescent-milton-co-coates-1028-co-coates
Contact Us
Contact us for more information

This REALTOR.ca listing content is owned and licensed by REALTOR® members of The Canadian Real Estate Association
The trademarks REALTOR®, REALTORS®, and the REALTOR® logo are controlled by The Canadian Real Estate Association (CREA) and identify real estate professionals who are members of CREA. The trademarks MLS®, Multiple Listing Service® and the associated logos are owned by The Canadian Real Estate Association (CREA) and identify the quality of services provided by real estate professionals who are members of CREA. The trademark DDF® is owned by The Canadian Real Estate Association (CREA) and identifies CREA's Data Distribution Facility (DDF®)
August 24 2026 04:38:44
Toronto Regional Real Estate Board
Icloud Realty Ltd.