
953026 7th Line Mono, Ontario L9W 6E6
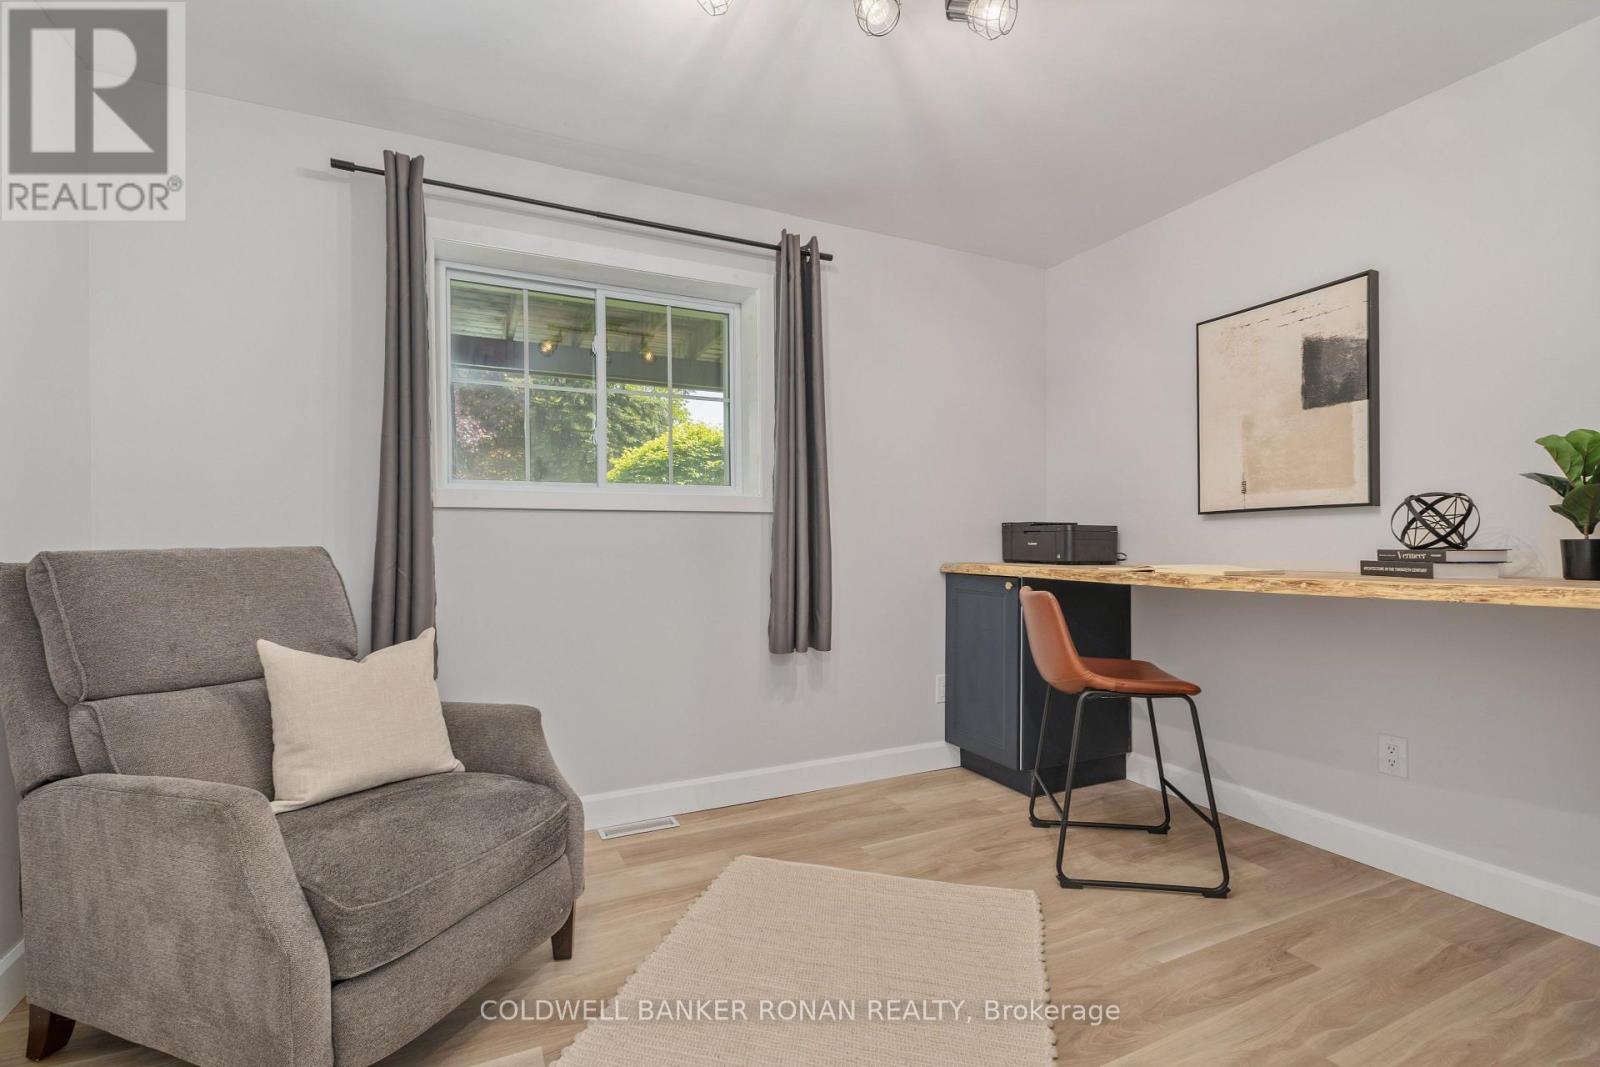

4 Bedroom
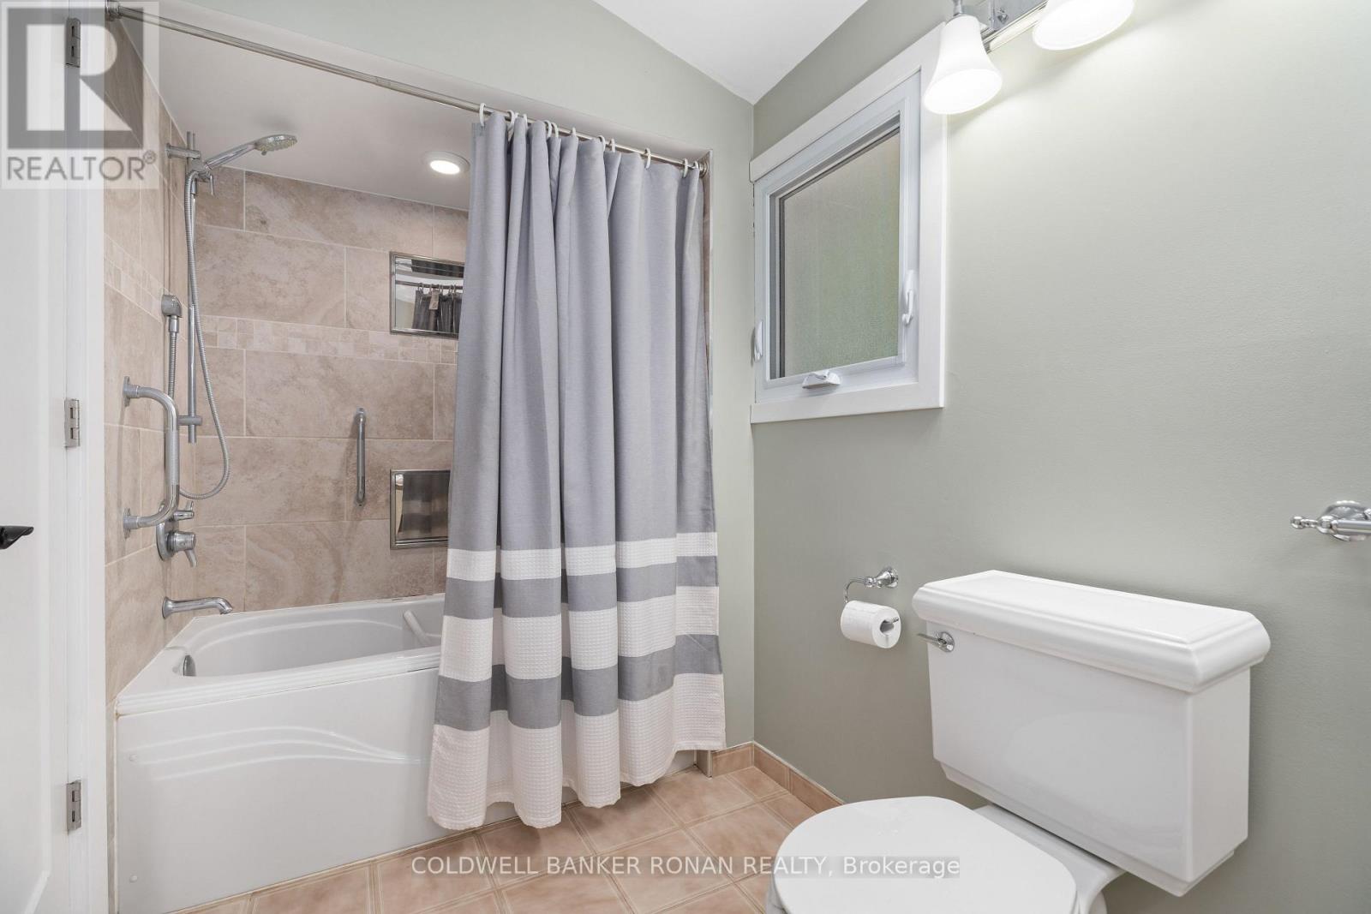
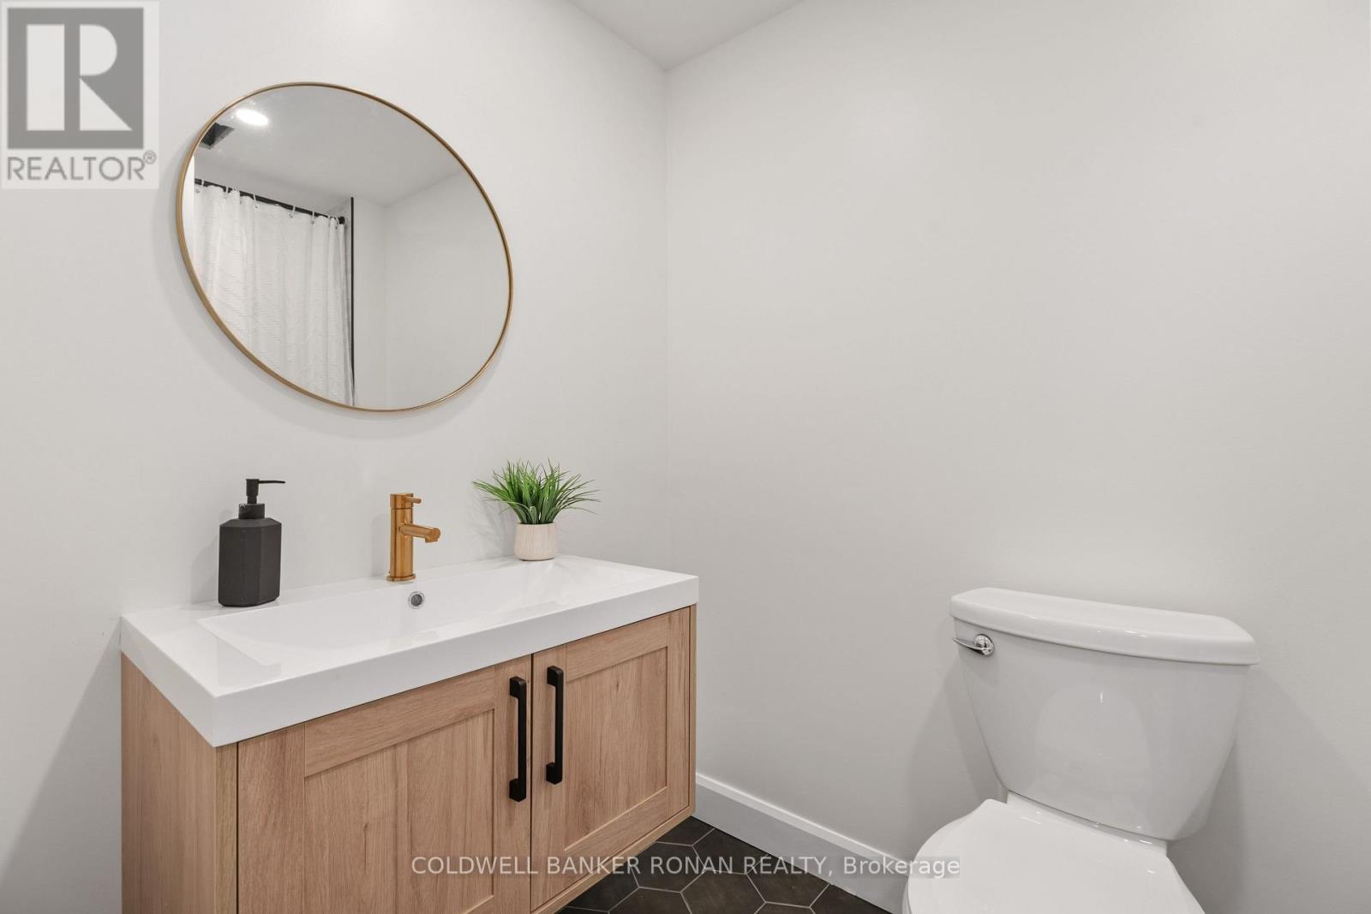
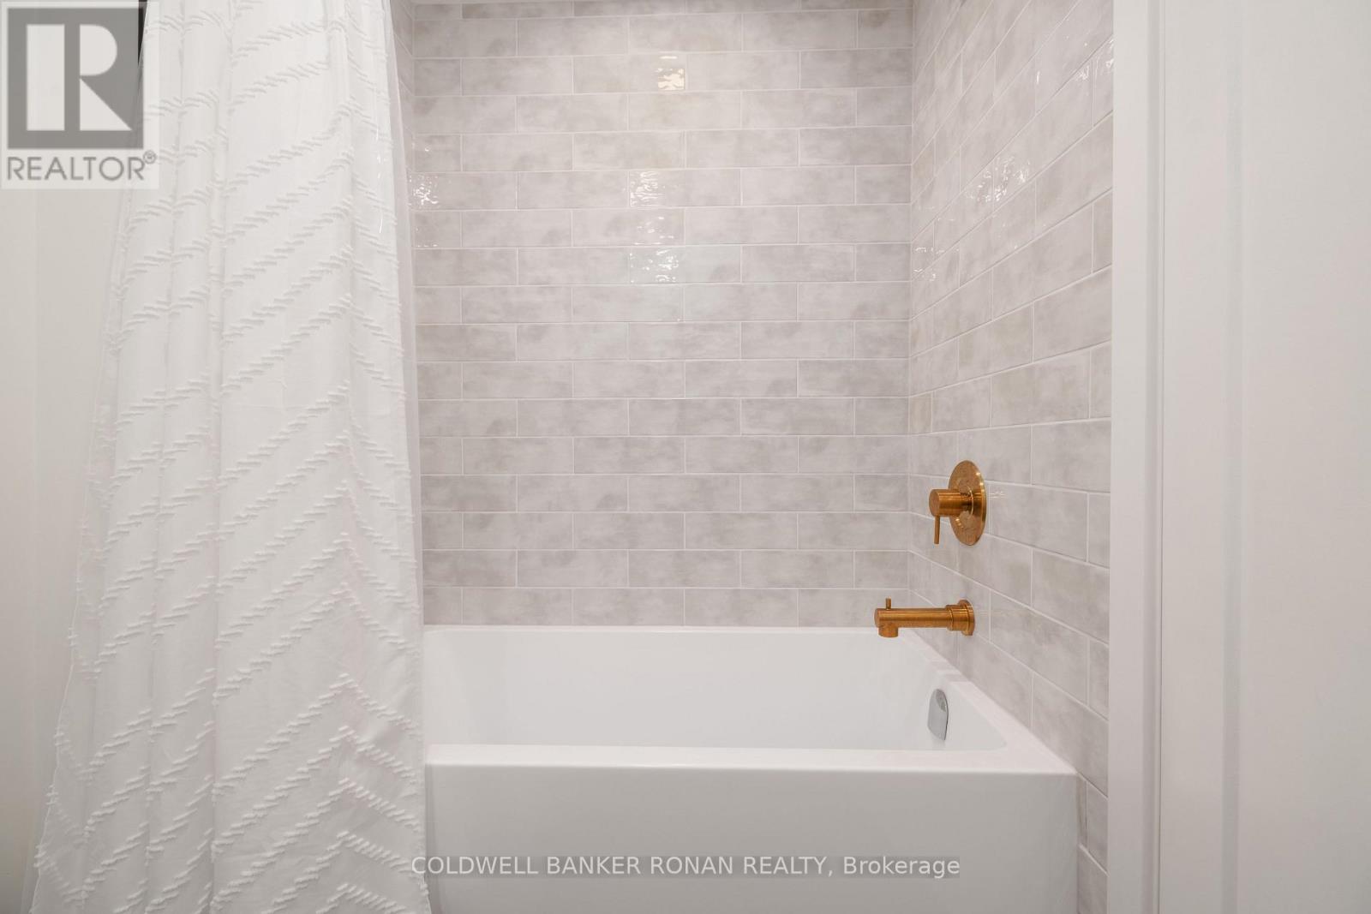
2 Bathroom
2,000 - 2,500 sqft
Raised Bungalow
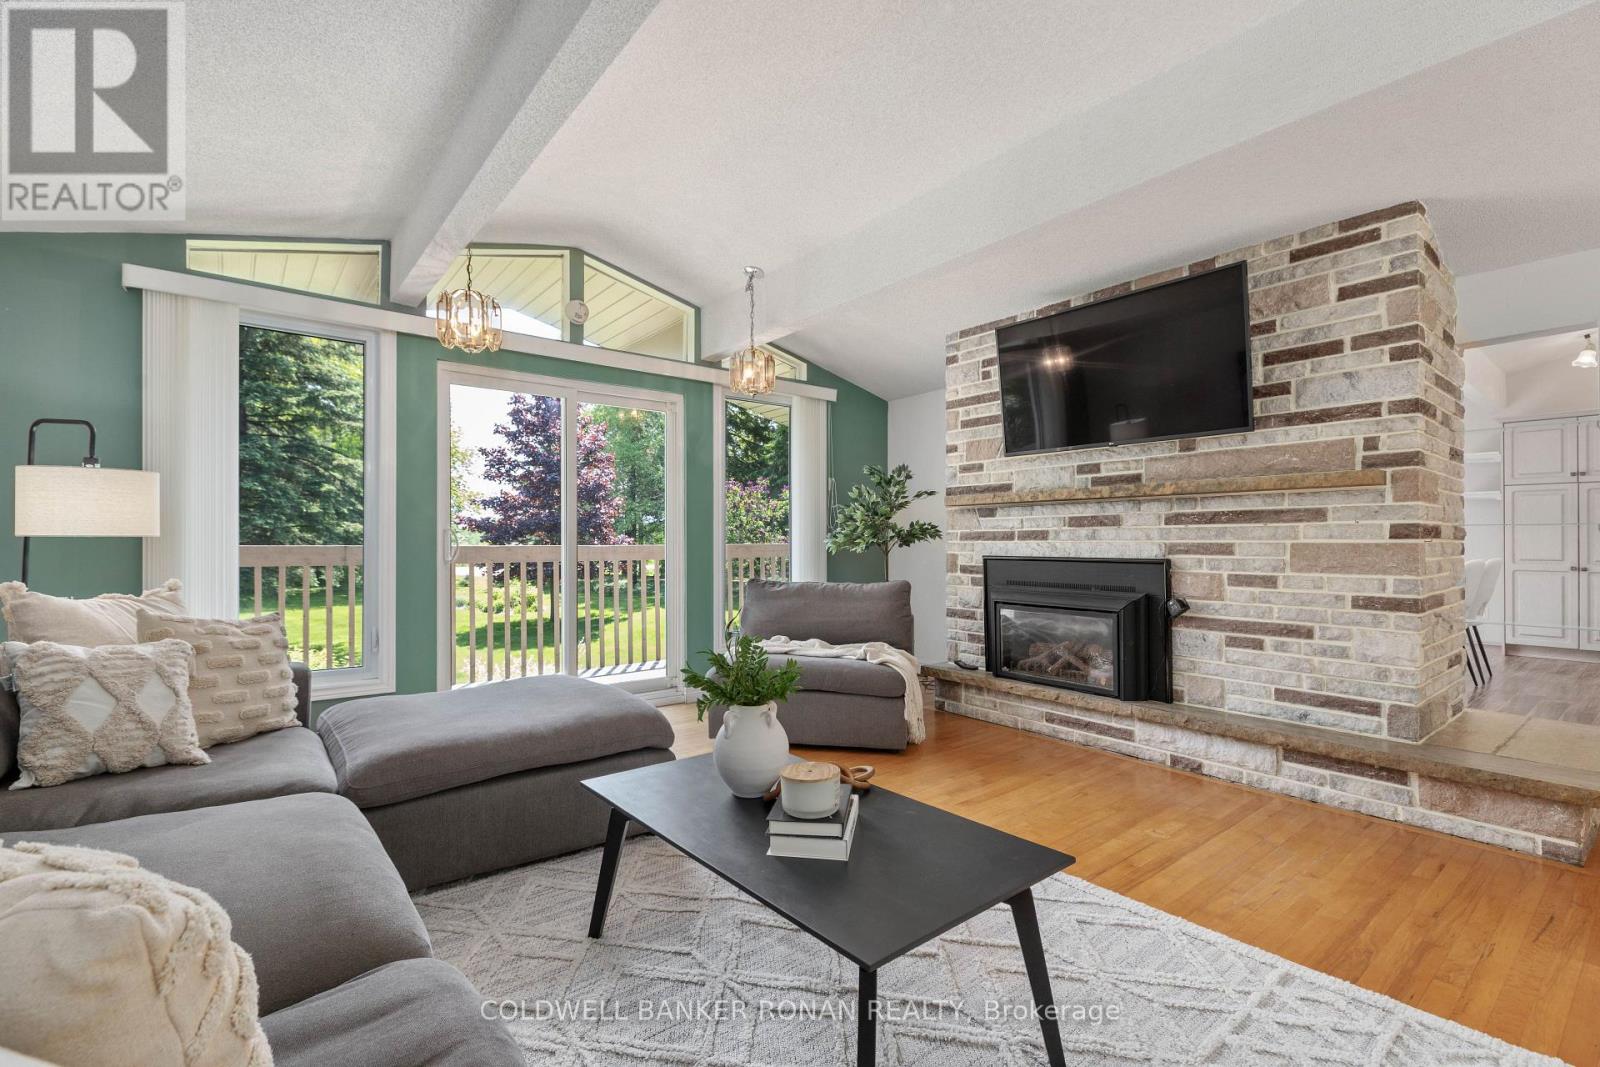
Fireplace
Forced Air, Heat Pump
Landscaped
$935,000
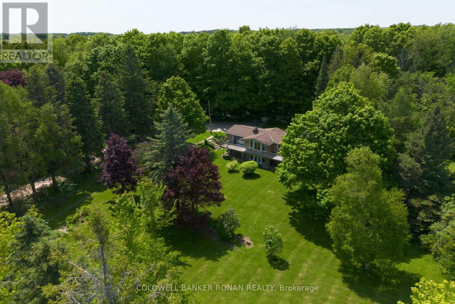
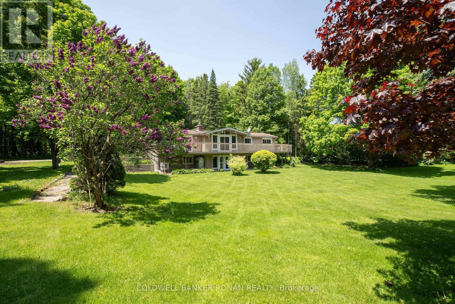
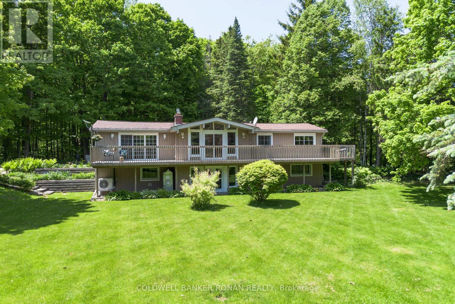
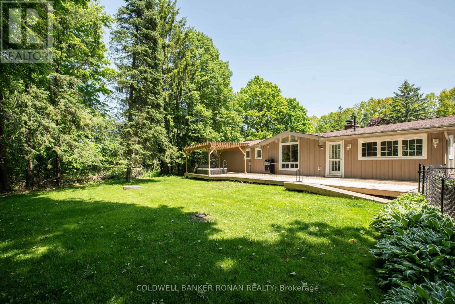
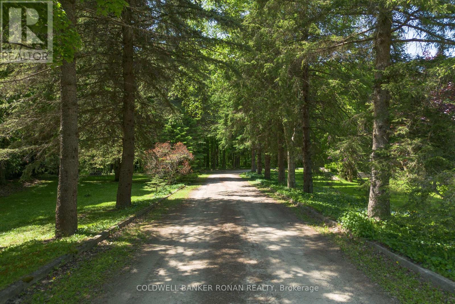
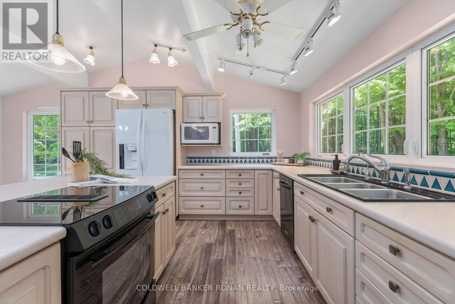
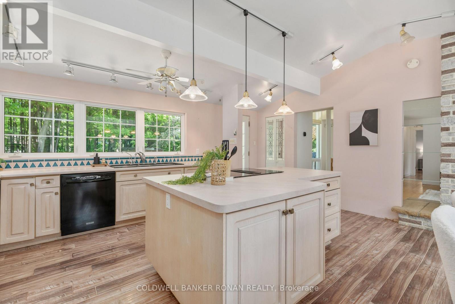
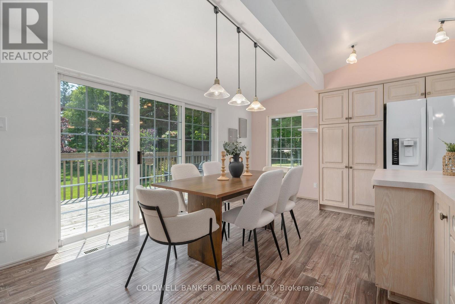
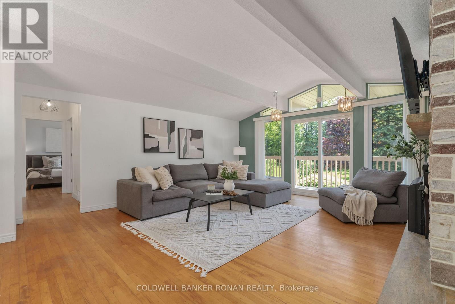
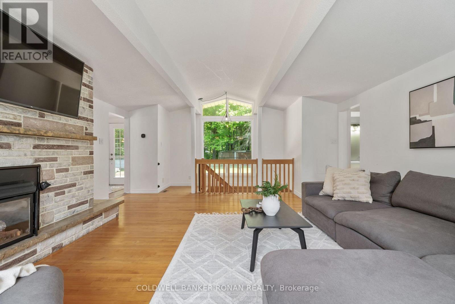
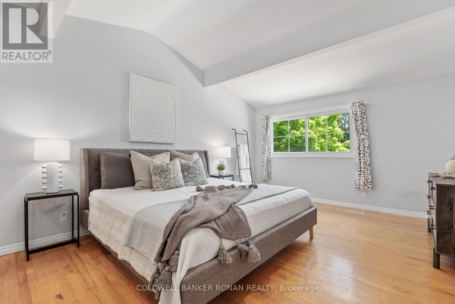
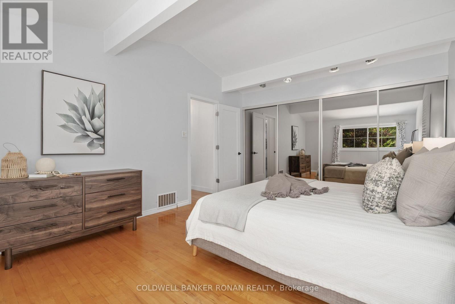
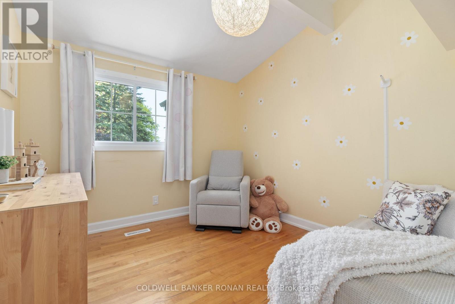
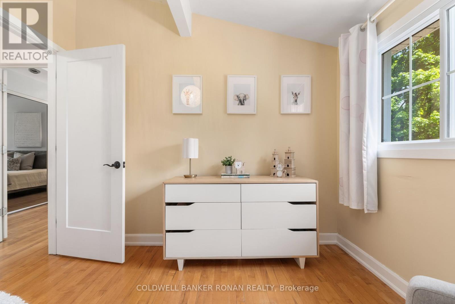
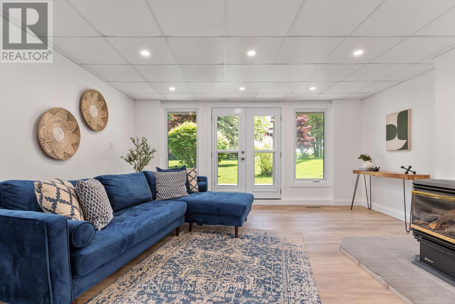
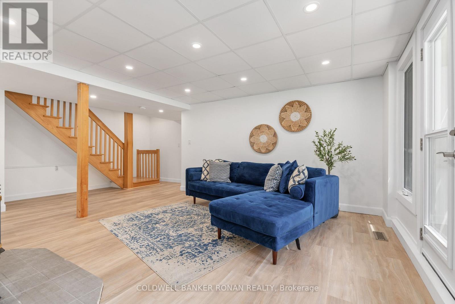
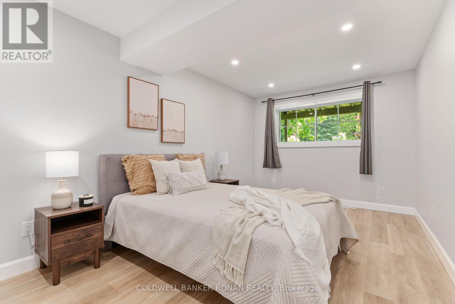
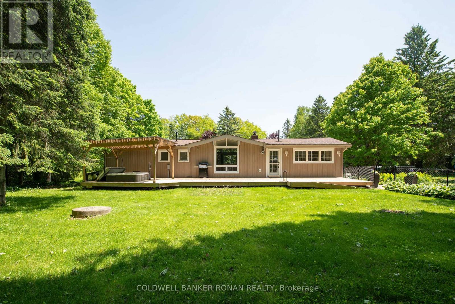
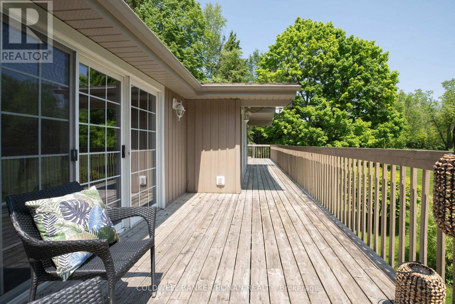
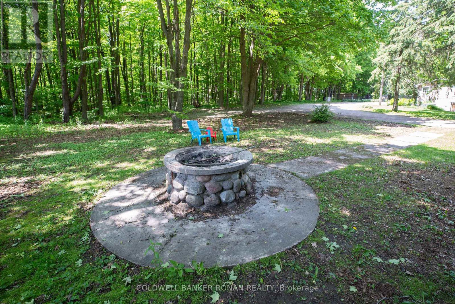
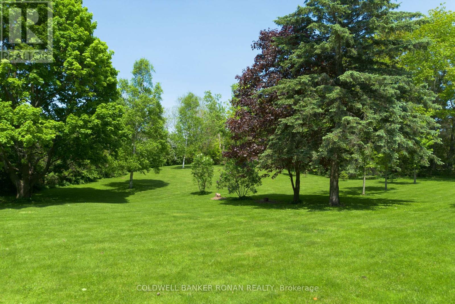
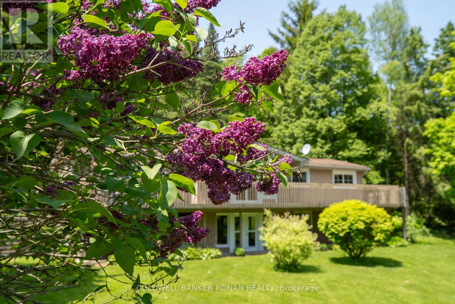
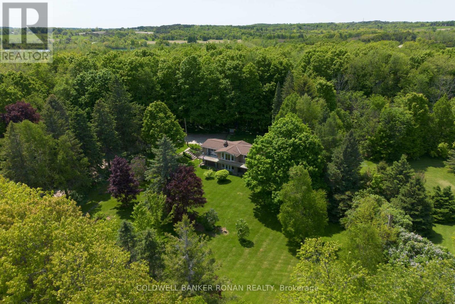
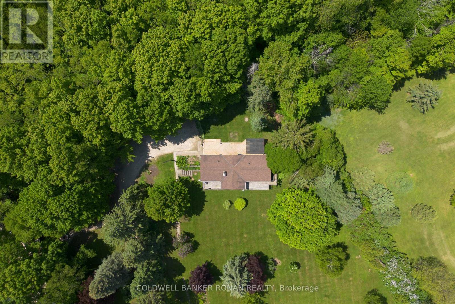
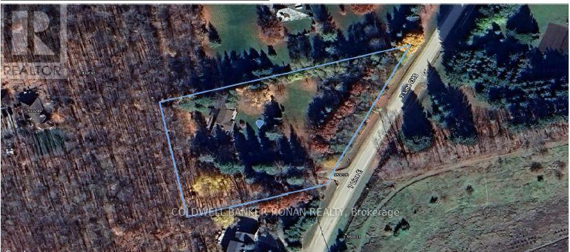
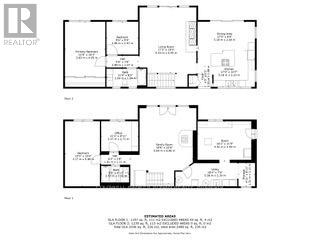
NEW PRICE! Exceptional value and a wonderful opportunity to move to the outstanding beauty of Mono. This home is set on a beautiful 1.90-acre south-facing lot with magnificent specimen trees, natural beauty, and Bruce Trail access right at your doorstep. This walk-out bi-level bungalow offers the lifestyle so many buyers are searching for at a newly improved price.The seller has completed many upgrades and renovations, with a detailed list available, while still leaving room for the next owners to put their own stamp on the main level. This light-filled home features spacious open principal rooms, high ceilings, and a flexible layout with 2 bedrooms up and 2 bedrooms down, ideal for first-time rural buyers, downsizers, extended family, guests, or work-from-home needs. Enjoy the peace, privacy, and beauty of Mono living with Orangeville amenities close by and an easy commute to the GTA. A floor plan is available to help buyers appreciate the layout and functionality. A rare opportunity to live, work, and play in one of Ontario's most beautiful and coveted townships. (id:15069)
Property Details
| MLS® Number | X12992650 |
| Property Type | Single Family |
| Community Name | Rural Mono |
| Amenities Near By | Golf Nearby |
| Communication Type | Internet Access |
| Community Features | School Bus |
| Equipment Type | Water Heater, Propane Tank |
| Features | Wooded Area, Irregular Lot Size, Rolling, Open Space, Wheelchair Access, Dry, Level, Carpet Free |
| Parking Space Total | 12 |
| Rental Equipment Type | Water Heater, Propane Tank |
| Structure | Deck, Shed |
Building
| Bathroom Total | 2 |
| Bedrooms Above Ground | 4 |
| Bedrooms Total | 4 |
| Age | 51 To 99 Years |
| Amenities | Fireplace(s) |
| Appliances | Hot Tub, Water Heater, Water Purifier, Water Softener, Oven - Built-in |
| Architectural Style | Raised Bungalow |
| Basement Development | Finished |
| Basement Features | Walk Out |
| Basement Type | Full (finished) |
| Construction Style Attachment | Detached |
| Exterior Finish | Vinyl Siding |
| Fire Protection | Monitored Alarm, Smoke Detectors |
| Fireplace Present | Yes |
| Fireplace Total | 2 |
| Flooring Type | Hardwood, Laminate |
| Foundation Type | Unknown |
| Heating Fuel | Geo Thermal, Propane |
| Heating Type | Forced Air, Heat Pump |
| Stories Total | 1 |
| Size Interior | 2,000 - 2,500 Sqft |
| Type | House |
| Utility Water | Drilled Well |
Parking
| No Garage |
Land
| Access Type | Year-round Access |
| Acreage | No |
| Fence Type | Partially Fenced, Fenced Yard |
| Land Amenities | Golf Nearby |
| Landscape Features | Landscaped |
| Sewer | Septic System |
| Size Depth | 432 Ft ,4 In |
| Size Frontage | 328 Ft ,10 In |
| Size Irregular | 328.9 X 432.4 Ft ; 328.9 X 432.41 X 241.25 X 249 |
| Size Total Text | 328.9 X 432.4 Ft ; 328.9 X 432.41 X 241.25 X 249|1/2 - 1.99 Acres |
| Zoning Description | 301- Single Family Detached |
Rooms
| Level | Type | Length | Width | Dimensions |
|---|---|---|---|---|
| Main Level | Kitchen | 5.87 m | 5.18 m | 5.87 m x 5.18 m |
| Main Level | Living Room | 5.93 m | 5.23 m | 5.93 m x 5.23 m |
| Main Level | Primary Bedroom | 4.95 m | 3.65 m | 4.95 m x 3.65 m |
| Main Level | Bedroom 2 | 2.97 m | 2.89 m | 2.97 m x 2.89 m |
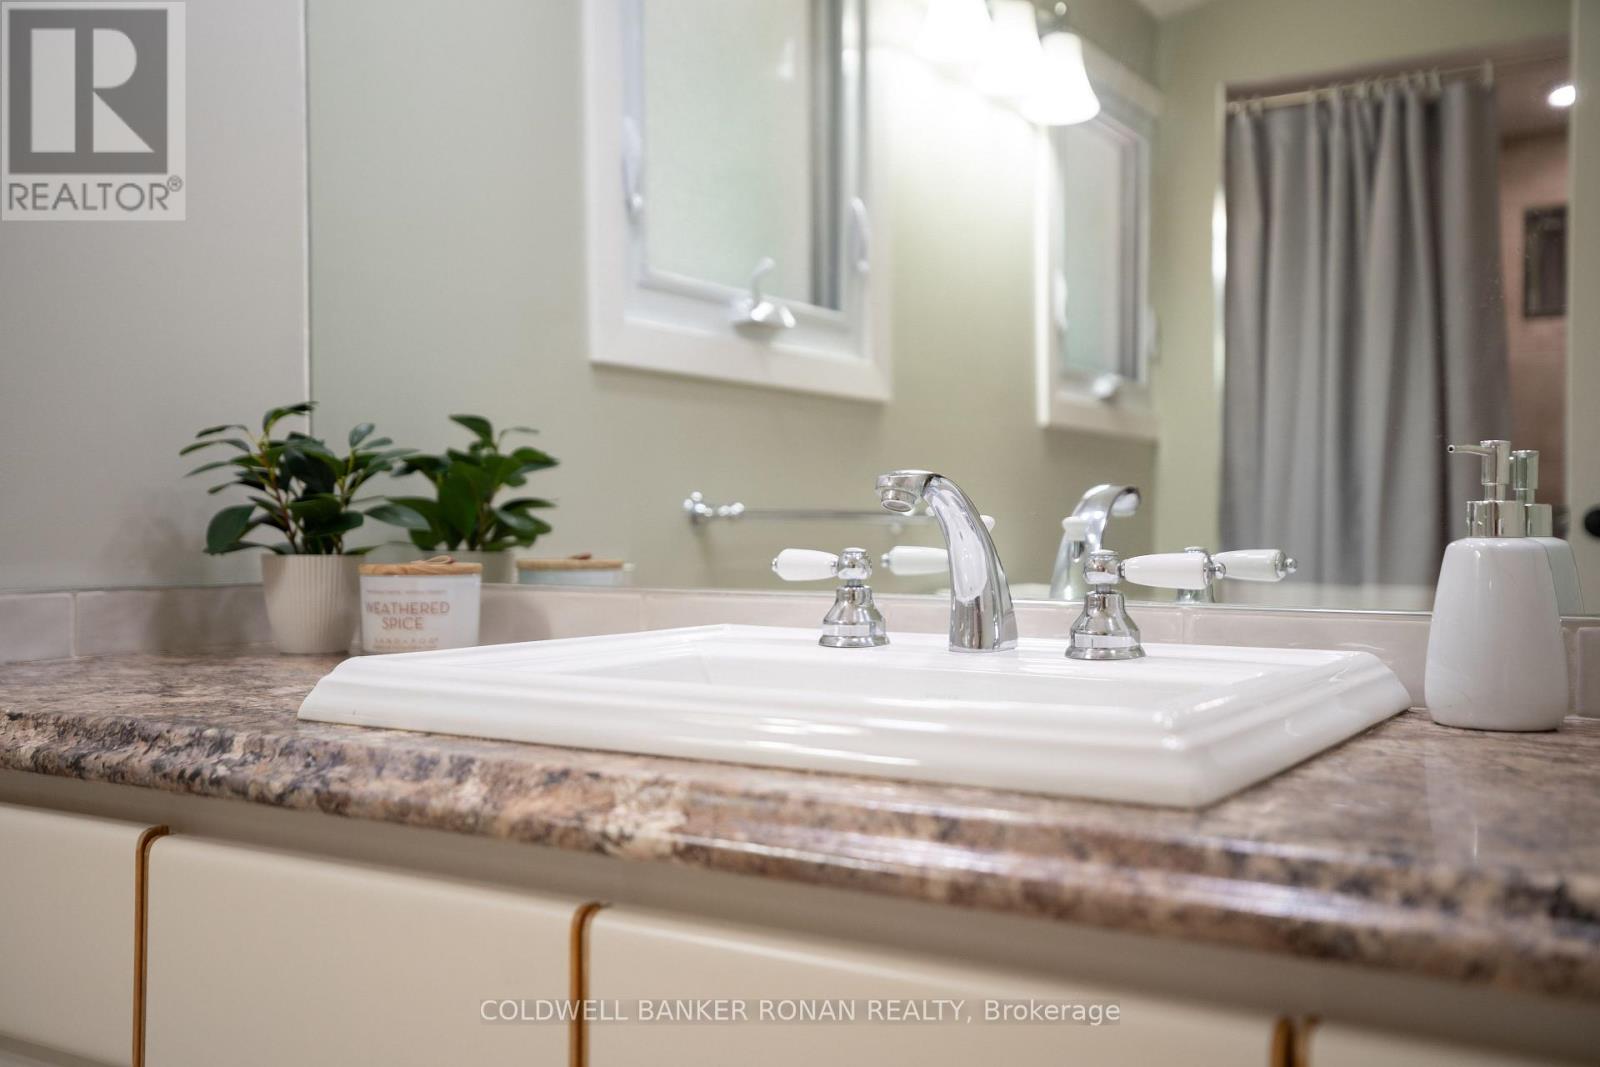
| Main Level | Bathroom | 3.94 m | 1.64 m | 3.94 m x 1.64 m |
| Ground Level | Workshop | 4.92 m | 3.59 m | 4.92 m x 3.59 m |
| Ground Level | Family Room | 6.85 m | 5.65 m | 6.85 m x 5.65 m |
| Ground Level | Bedroom 3 | 5.88 m | 3.17 m | 5.88 m x 3.17 m |
| Ground Level | Bedroom 4 | 3.37 m | 2.71 m | 3.37 m x 2.71 m |
| Ground Level | Bathroom | 2.53 m | 1.51 m | 2.53 m x 1.51 m |
| Ground Level | Laundry Room | 5.58 m | 2.29 m | 5.58 m x 2.29 m |
Utilities
| Electricity | Installed |
| Wireless | Available |
https://www.realtor.ca/real-estate/29597884/953026-7th-line-mono-rural-mono
Contact Us
Contact us for more information

This REALTOR.ca listing content is owned and licensed by REALTOR® members of The Canadian Real Estate Association
The trademarks REALTOR®, REALTORS®, and the REALTOR® logo are controlled by The Canadian Real Estate Association (CREA) and identify real estate professionals who are members of CREA. The trademarks MLS®, Multiple Listing Service® and the associated logos are owned by The Canadian Real Estate Association (CREA) and identify the quality of services provided by real estate professionals who are members of CREA. The trademark DDF® is owned by The Canadian Real Estate Association (CREA) and identifies CREA's Data Distribution Facility (DDF®)
June 29 2026 12:22:20
Toronto Regional Real Estate Board
Coldwell Banker Ronan Realty