
950 Elsmere Windsor, Ontario N9A 2A9

5 Bedroom
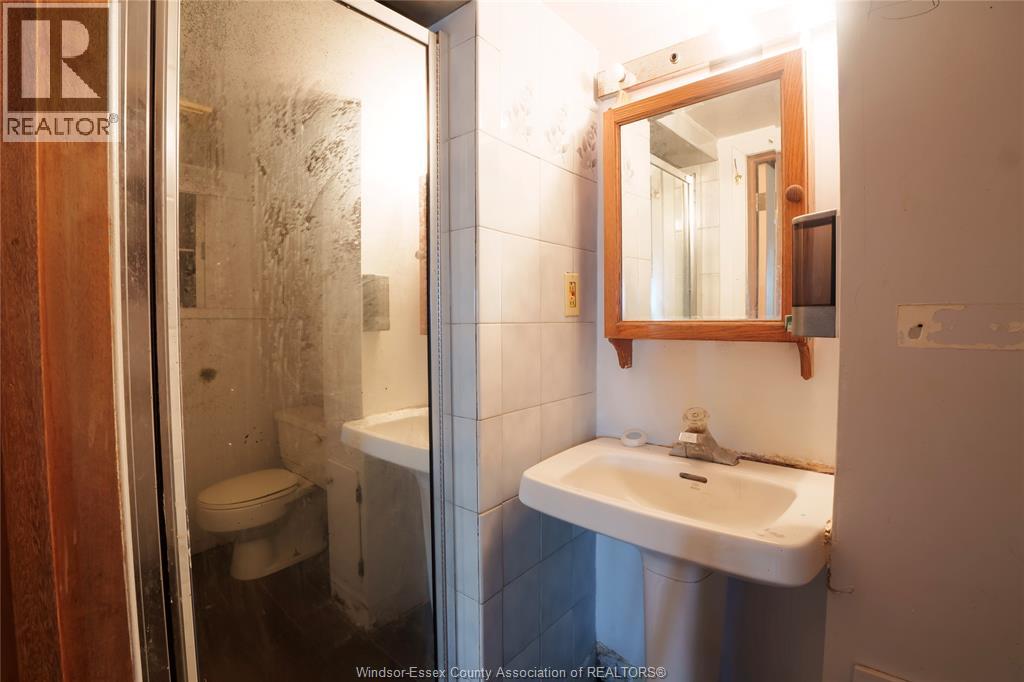
2 Bathroom
Boiler
$398,000
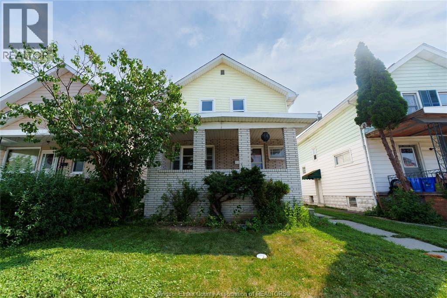
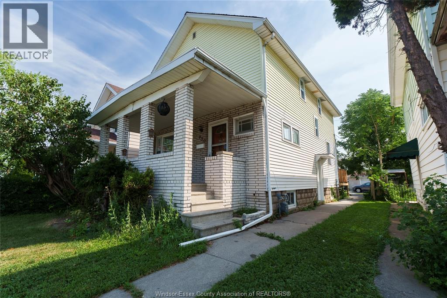
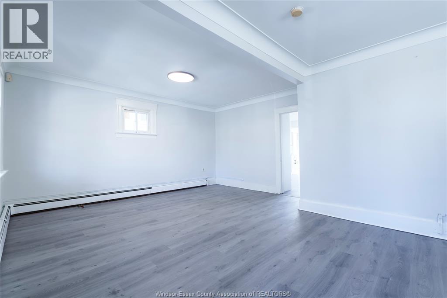
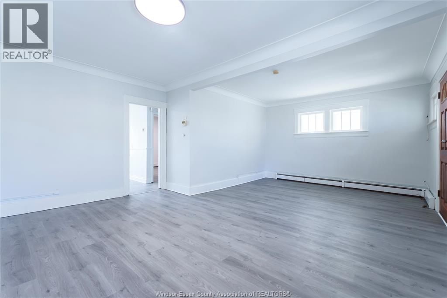
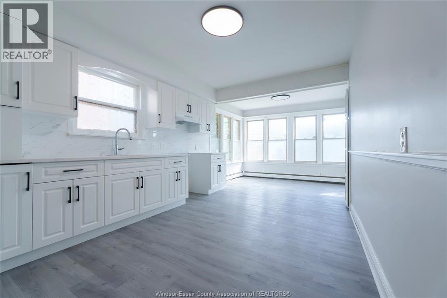
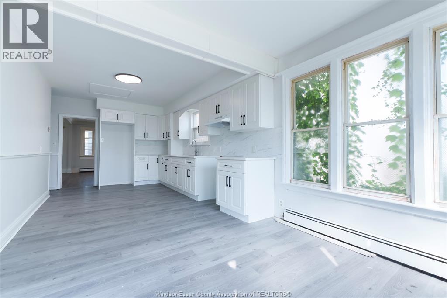
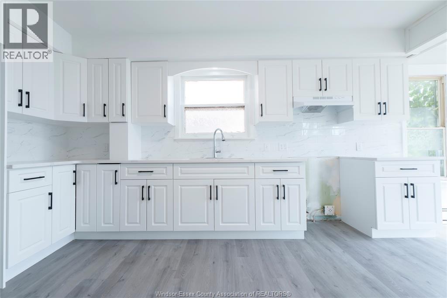
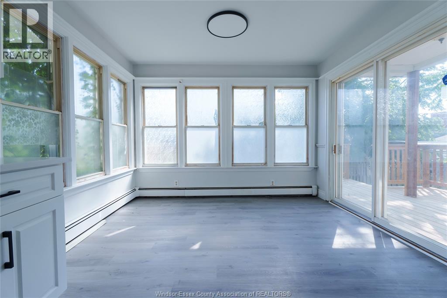
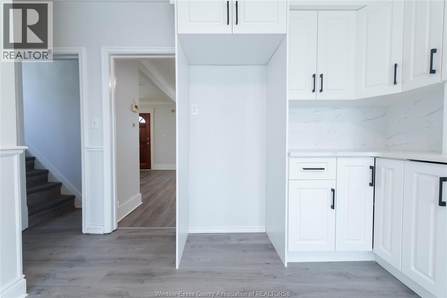
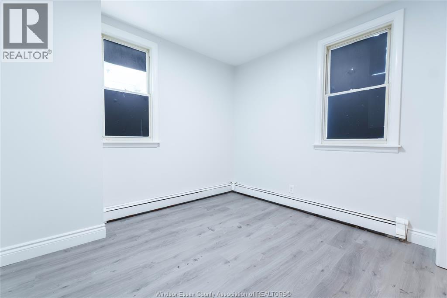
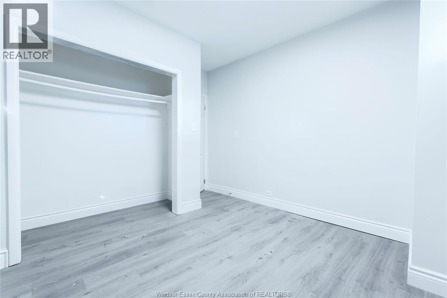
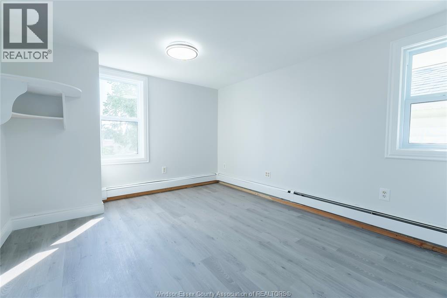
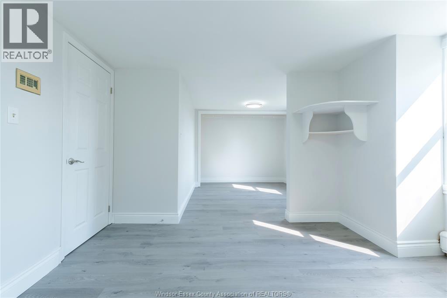
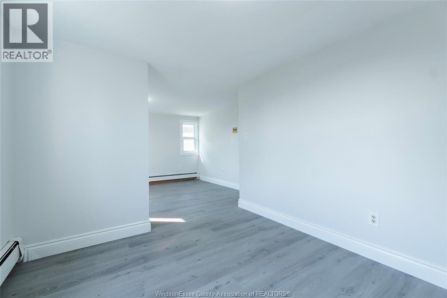
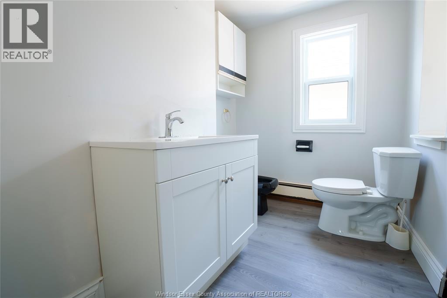
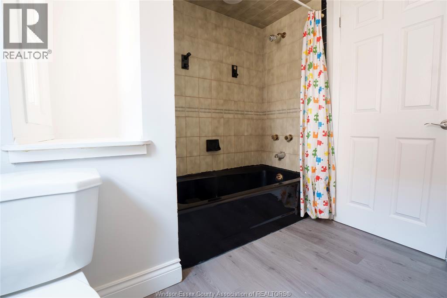
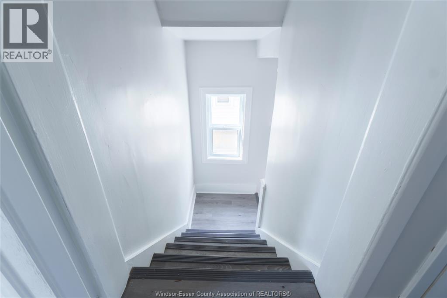
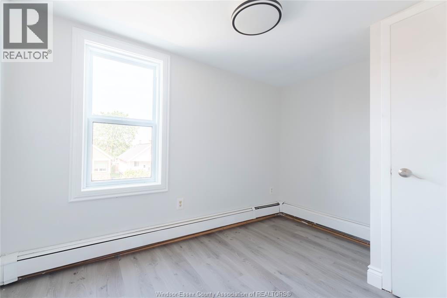
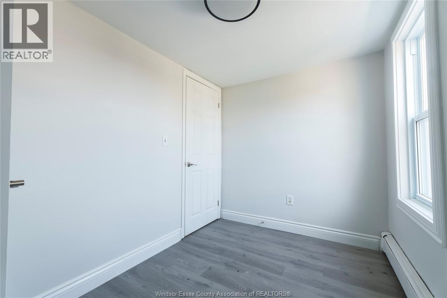
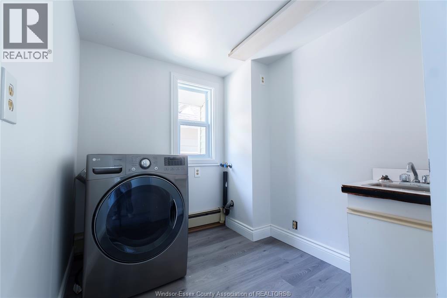
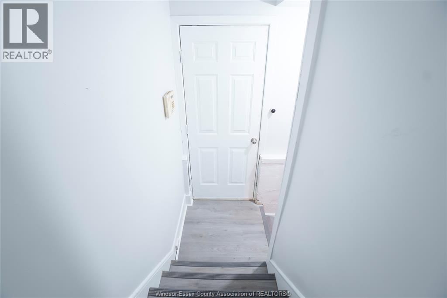
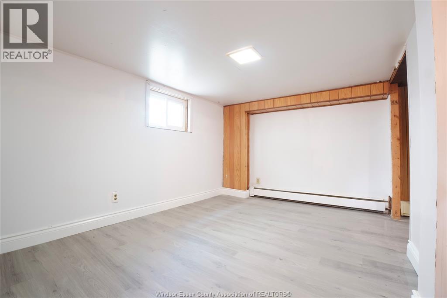
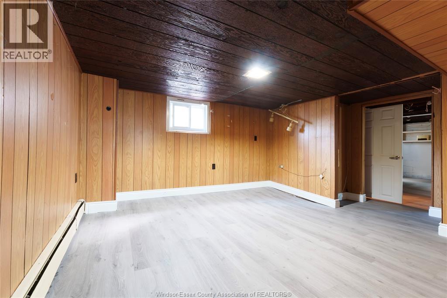
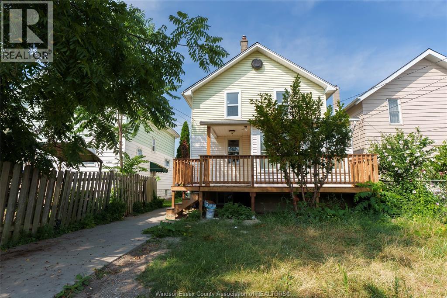
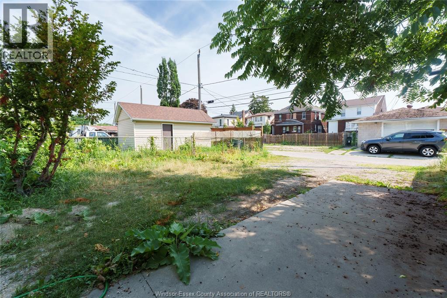
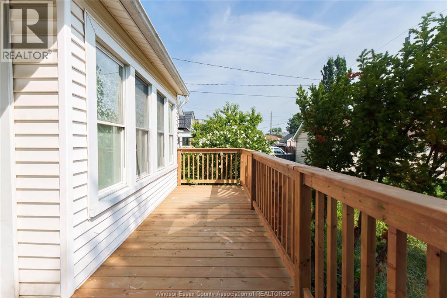
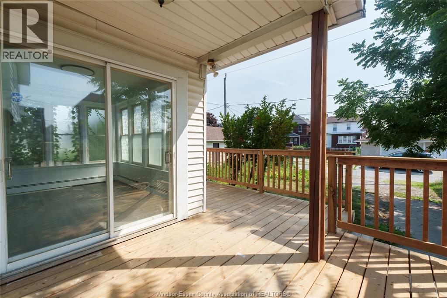
This 5 bedroom, 2 bath home offers tons of living space! Main floor features brand new large kitchen space and dining with patio doors leading to deck. Main floor also boasts a large living room and a bedroom. Convenient second floor laundry with 3 bedrooms and a full bath. There's also a large loft which can be converted into an additional room. Brand new flooring throughout. Located just steps from Erie Street and plenty of retail shops, restaurants, & grocery stores that little Italy has to offer. Public transportation, parks and so much more are just minutes away. Don't miss out on your next home! (id:15069)
Property Details
| MLS® Number | 26016348 |
| Property Type | Single Family |
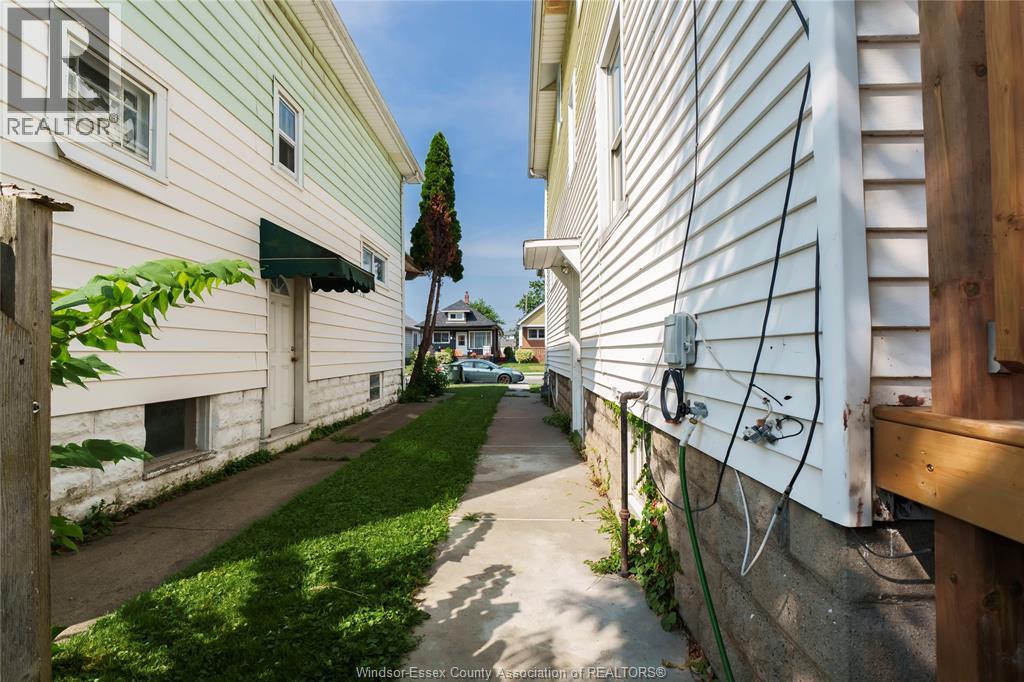
| Features | Double Width Or More Driveway, Rear Driveway |
Building
| Bathroom Total | 2 |
| Bedrooms Above Ground | 4 |
| Bedrooms Below Ground | 1 |
| Bedrooms Total | 5 |
| Construction Style Attachment | Detached |
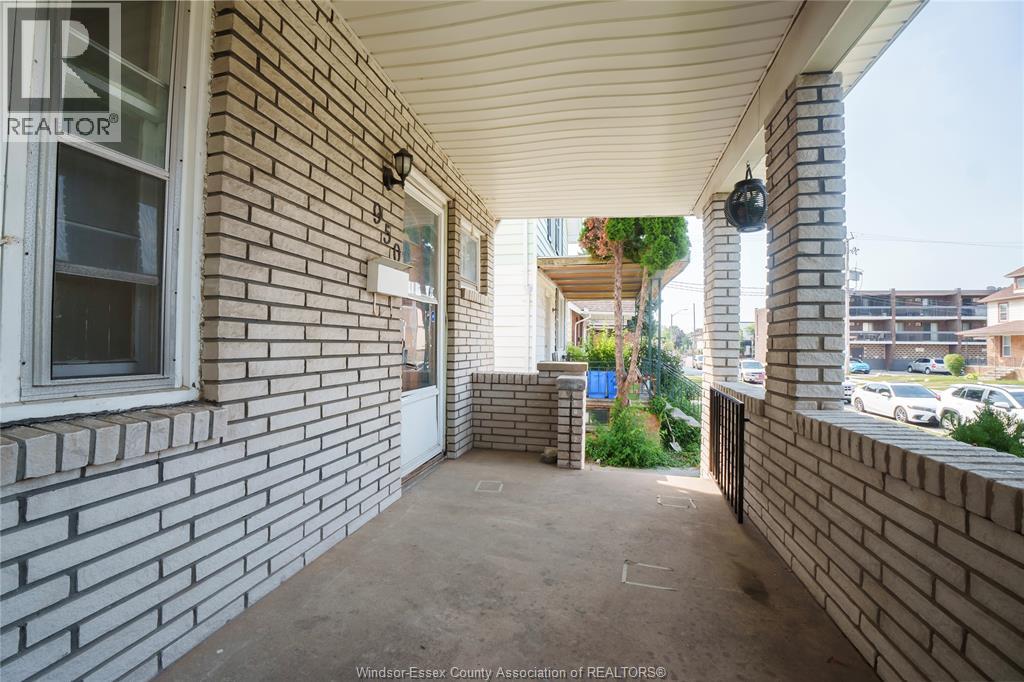
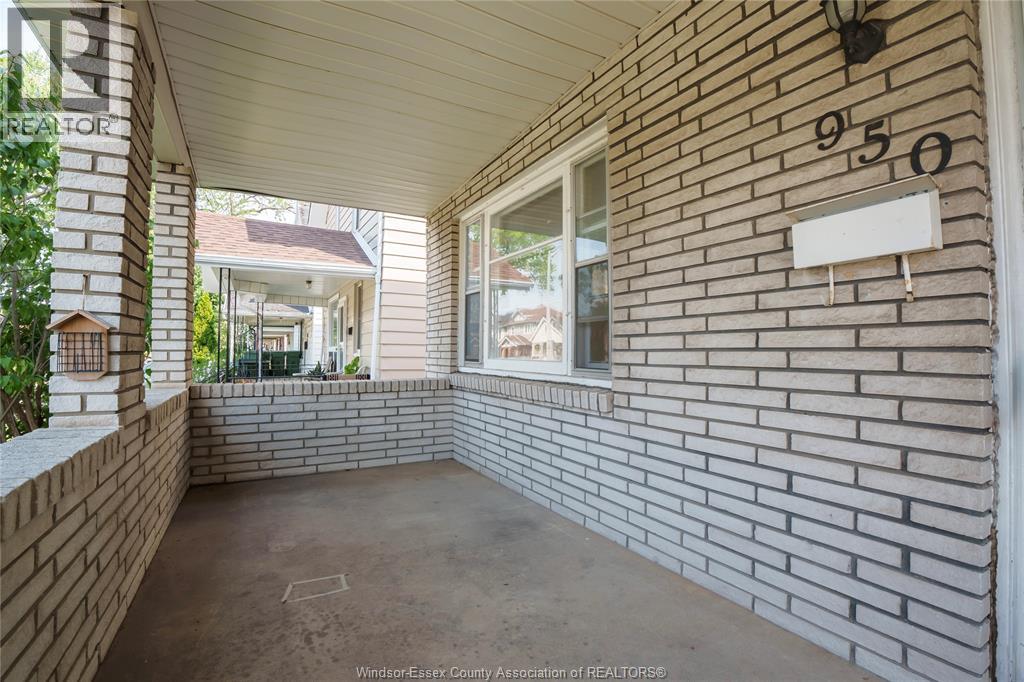
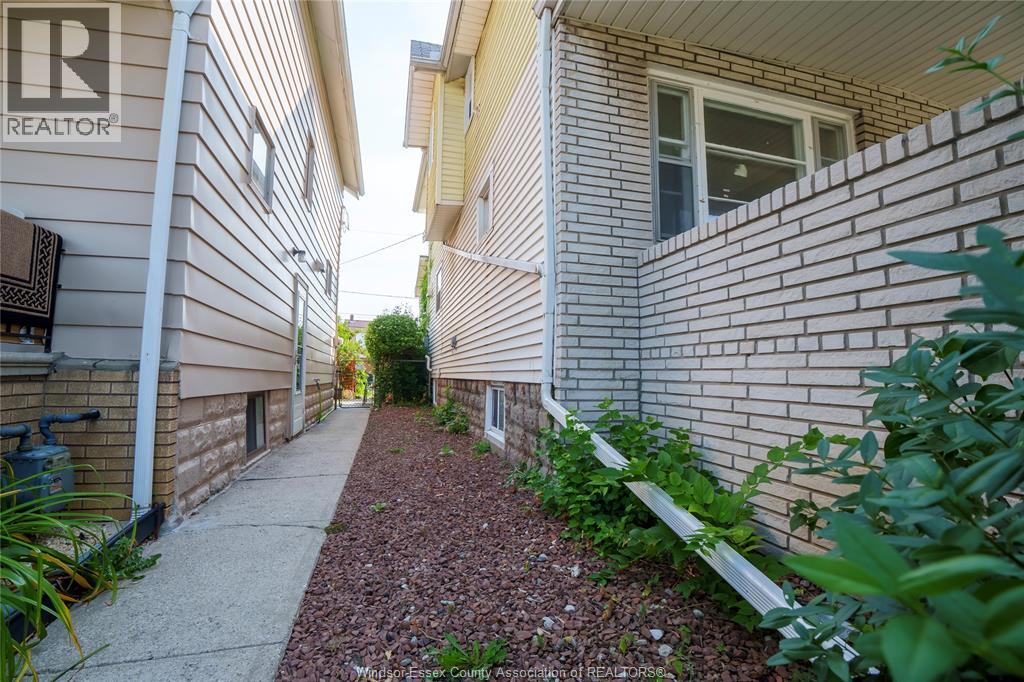
| Exterior Finish | Aluminum/vinyl, Brick |
| Flooring Type | Ceramic/porcelain, Cushion/lino/vinyl |
| Foundation Type | Block |
| Heating Fuel | Natural Gas |
| Heating Type | Boiler |
| Stories Total | 3 |
| Type | House |
Land
| Acreage | No |
| Size Irregular | 40 X 107.50 Ft |
| Size Total Text | 40 X 107.50 Ft |
| Zoning Description | Rd1.3 |
Rooms
| Level | Type | Length | Width | Dimensions |
|---|---|---|---|---|
| Second Level | 5pc Bathroom | Measurements not available | ||
| Second Level | Laundry Room | Measurements not available | ||
| Second Level | Bedroom | Measurements not available | ||
| Second Level | Bedroom | Measurements not available | ||
| Second Level | Primary Bedroom | Measurements not available | ||
| Third Level | Other | Measurements not available | ||
| Lower Level | 3pc Bathroom | Measurements not available | ||
| Lower Level | Recreation Room | Measurements not available | ||
| Lower Level | Family Room | Measurements not available | ||
| Lower Level | Bedroom | Measurements not available | ||
| Lower Level | Utility Room | Measurements not available | ||
| Main Level | Bedroom | Measurements not available | ||
| Main Level | Living Room | Measurements not available | ||
| Main Level | Eating Area | Measurements not available | ||
| Main Level | Kitchen | Measurements not available |
https://www.realtor.ca/real-estate/30004011/950-elsmere-windsor
Contact Us
Contact us for more information

This REALTOR.ca listing content is owned and licensed by REALTOR® members of The Canadian Real Estate Association
The trademarks REALTOR®, REALTORS®, and the REALTOR® logo are controlled by The Canadian Real Estate Association (CREA) and identify real estate professionals who are members of CREA. The trademarks MLS®, Multiple Listing Service® and the associated logos are owned by The Canadian Real Estate Association (CREA) and identify the quality of services provided by real estate professionals who are members of CREA. The trademark DDF® is owned by The Canadian Real Estate Association (CREA) and identifies CREA's Data Distribution Facility (DDF®)
July 08 2026 01:26:41
Windsor-Essex County Association of REALTORS®
Lc Platinum Realty Inc.