
95 Sama Park Road Havelock-Belmont-Methuen, Ontario K0L 1Z0

2 Bedroom
1 Bathroom
700 - 1,100 sqft
Bungalow
Central Air Conditioning
Forced Air
$295,000
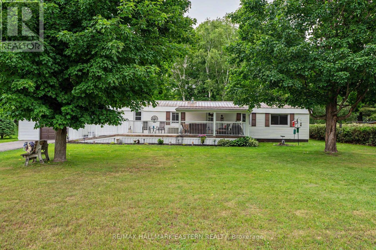
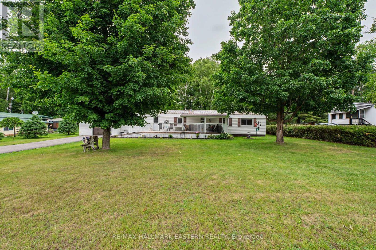
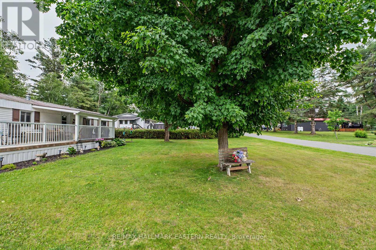
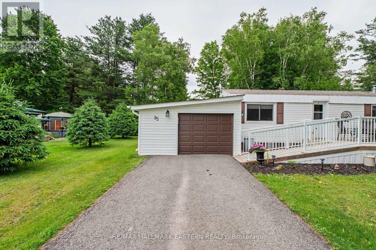
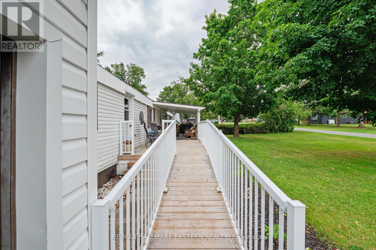
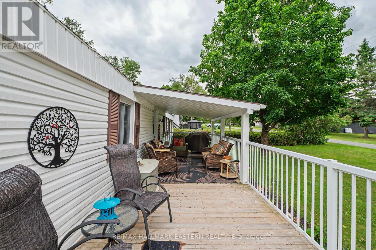
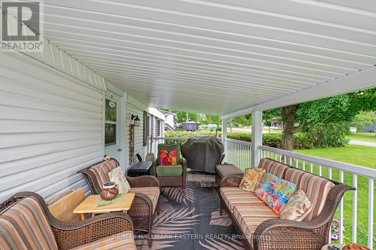
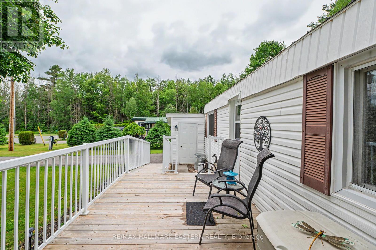
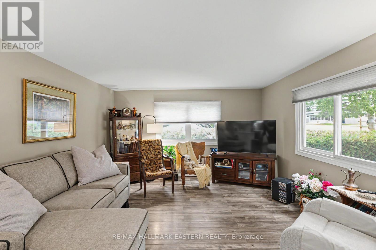
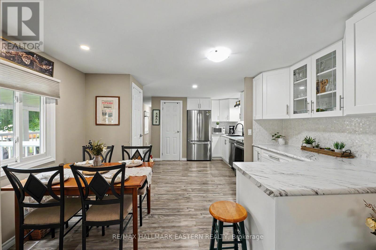
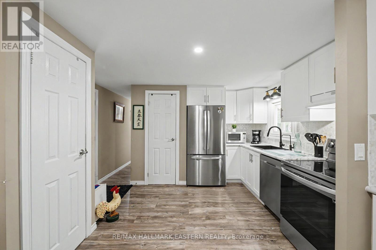
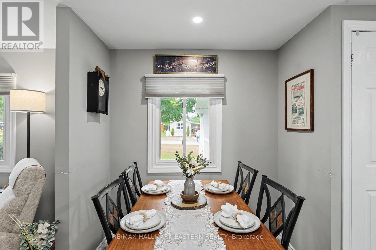
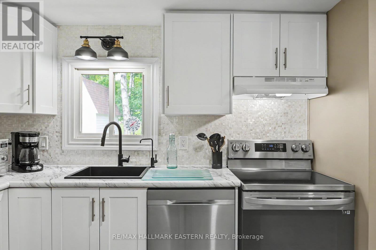
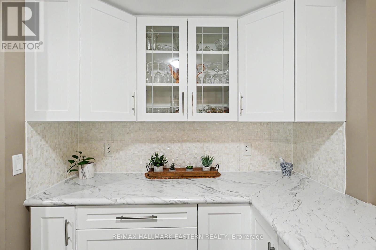
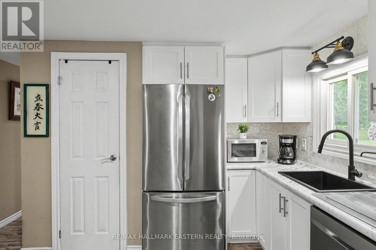
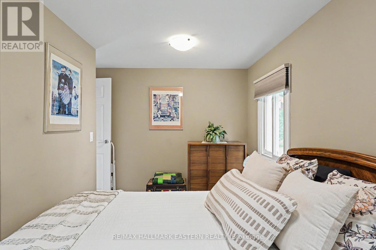
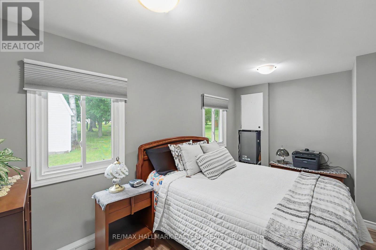
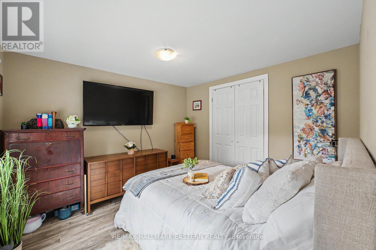
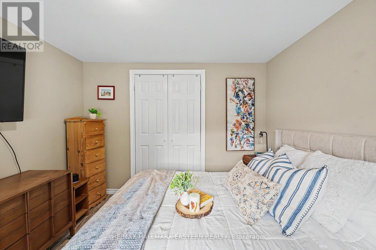
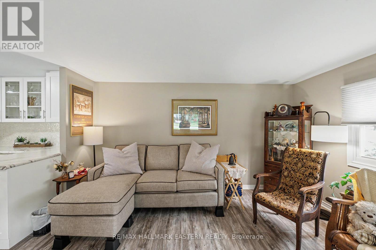
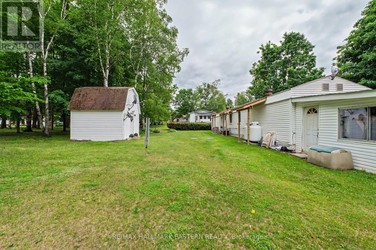
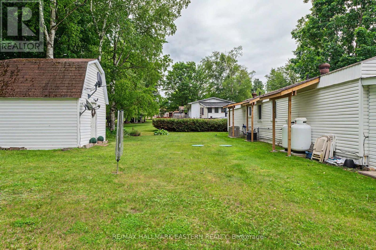
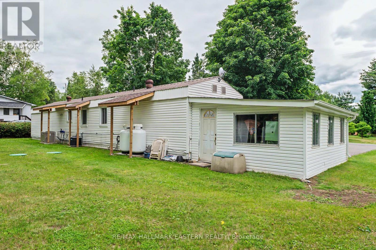
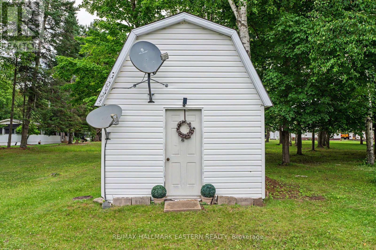
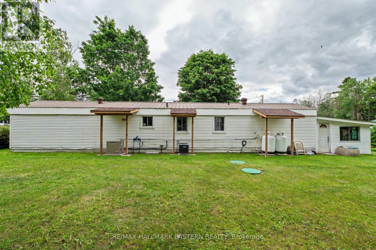
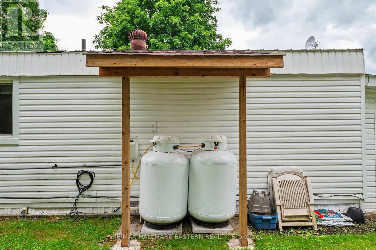
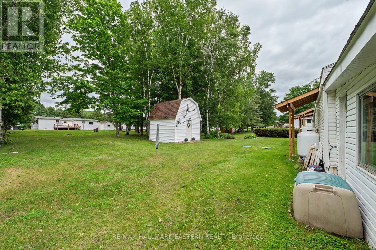
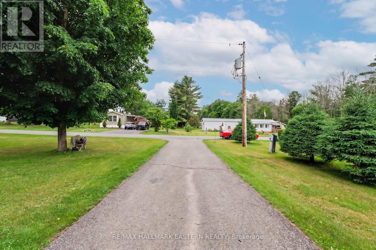
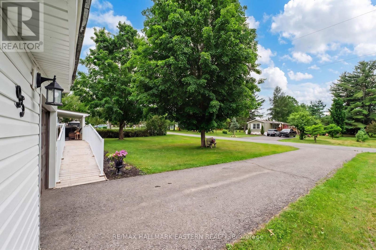
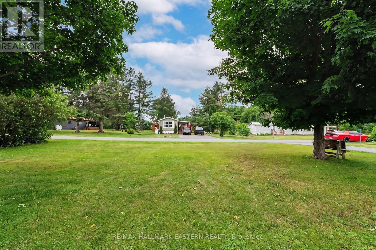
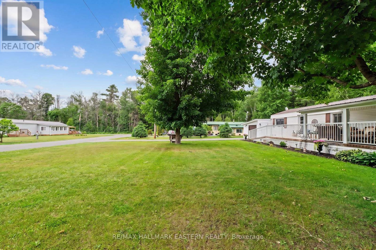
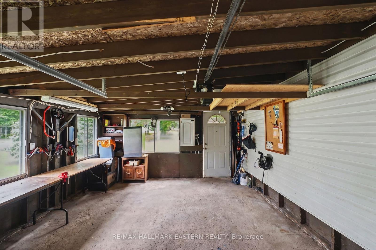
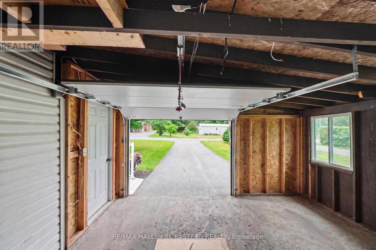
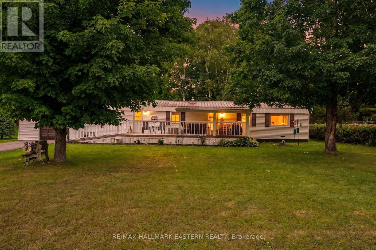
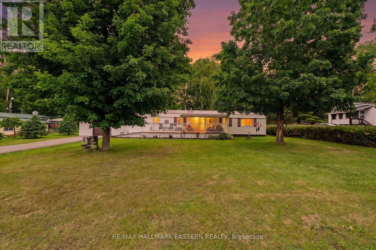
Welcome to easy, affordable living in the desirable community of Sama Park near Havelock, Ontario. This beautifully updated four-season, 2-bedroom modular home is truly move-in ready, offering modern comfort in a peaceful setting surrounded by nature. The bright, functional kitchen features stainless steel appliances and flows seamlessly into the inviting living space, while updated windows fill the home with an abundance of natural light, creating a warm and welcoming atmosphere. For added comfort and peace of mind, the property is equipped with central air conditioning and a whole-home (Kohler) generator. Step outside to enjoy the private yard complete with a detached single-bay garage, an asphalt-paved driveway, and a 10' x 10' garden shed, perfect for storing tools, outdoor equipment, or a lawn tractor. Ideally located just minutes from Havelock and Marmora, and only 15 minutes to the charming town of Campbellford, you'll enjoy convenient access to shopping, dining, healthcare, and everyday amenities. Surrounded by lakes, trails, and endless recreational opportunities, this home offers the perfect balance of small-town living and outdoor adventure. Whether you're looking to downsize, retire, or simply enjoy a low-maintenance lifestyle, this exceptional turnkey property is ready for you to call home. The seller is motivated and welcomes all offers! (id:15069)
Property Details
| MLS® Number | X13457632 |
| Property Type | Single Family |
| Community Name | Belmont-Methuen |
| Amenities Near By | Place Of Worship |
| Community Features | School Bus |
| Features | Level Lot, Wooded Area, Flat Site, Dry |
| Parking Space Total | 4 |
| Structure | Deck, Porch, Shed |
Building
| Bathroom Total | 1 |
| Bedrooms Above Ground | 2 |
| Bedrooms Total | 2 |
| Age | 31 To 50 Years |
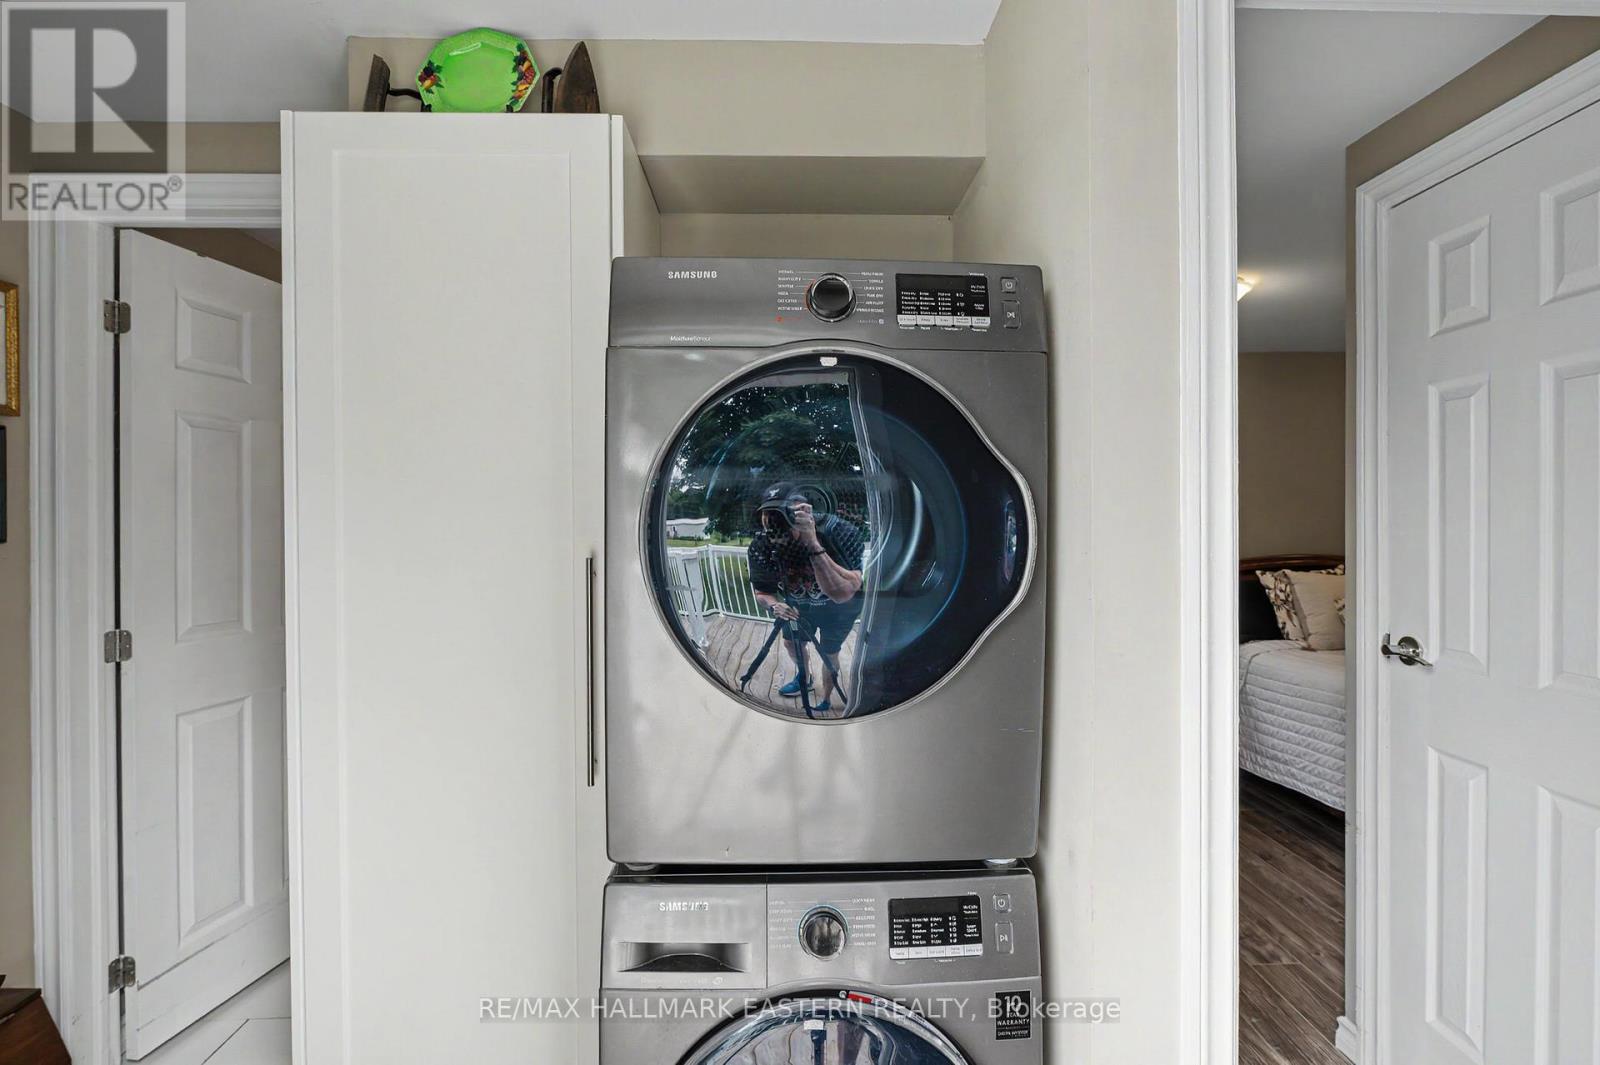
| Appliances | Water Heater, Dishwasher, Dryer, Furniture, Stove, Washer, Refrigerator |
| Architectural Style | Bungalow |
| Basement Type | None |
| Construction Style Other | Manufactured |
| Cooling Type | Central Air Conditioning |
| Exterior Finish | Aluminum Siding |
| Foundation Type | Wood/piers |
| Heating Fuel | Propane |
| Heating Type | Forced Air |
| Stories Total | 1 |
| Size Interior | 700 - 1,100 Sqft |
| Type | Modular |
Parking
| Attached Garage | |
| Garage |
Land
| Acreage | No |
| Land Amenities | Place Of Worship |
| Sewer | Septic System |
| Size Depth | 150 Ft |
| Size Frontage | 100 Ft |
| Size Irregular | 100 X 150 Ft |
| Size Total Text | 100 X 150 Ft|under 1/2 Acre |
| Surface Water | Lake/pond |
| Zoning Description | Residential |
Rooms
| Level | Type | Length | Width | Dimensions |
|---|---|---|---|---|
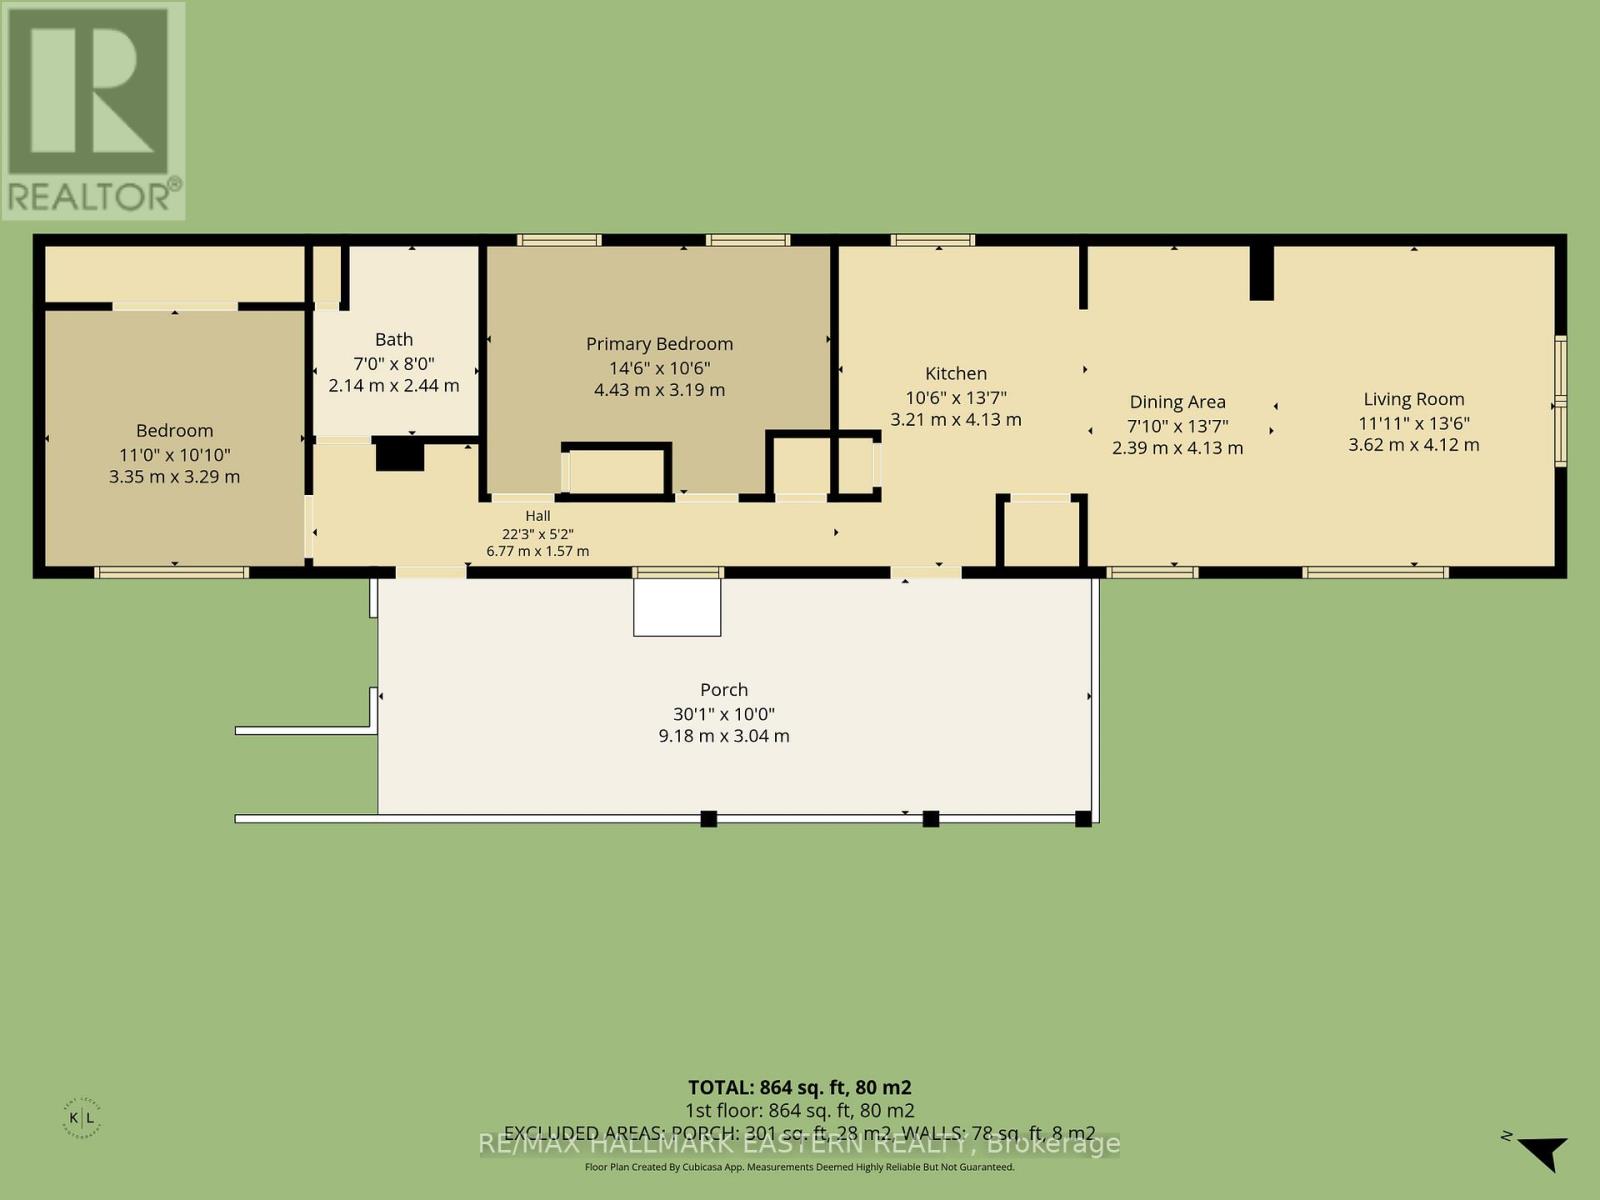
| Main Level | Living Room | 3.62 m | 4.12 m | 3.62 m x 4.12 m |
| Main Level | Dining Room | 2.39 m | 4.13 m | 2.39 m x 4.13 m |
| Main Level | Kitchen | 3.21 m | 4.13 m | 3.21 m x 4.13 m |
| Main Level | Primary Bedroom | 4.43 m | 3.19 m | 4.43 m x 3.19 m |
| Main Level | Bedroom 2 | 3.35 m | 3.29 m | 3.35 m x 3.29 m |
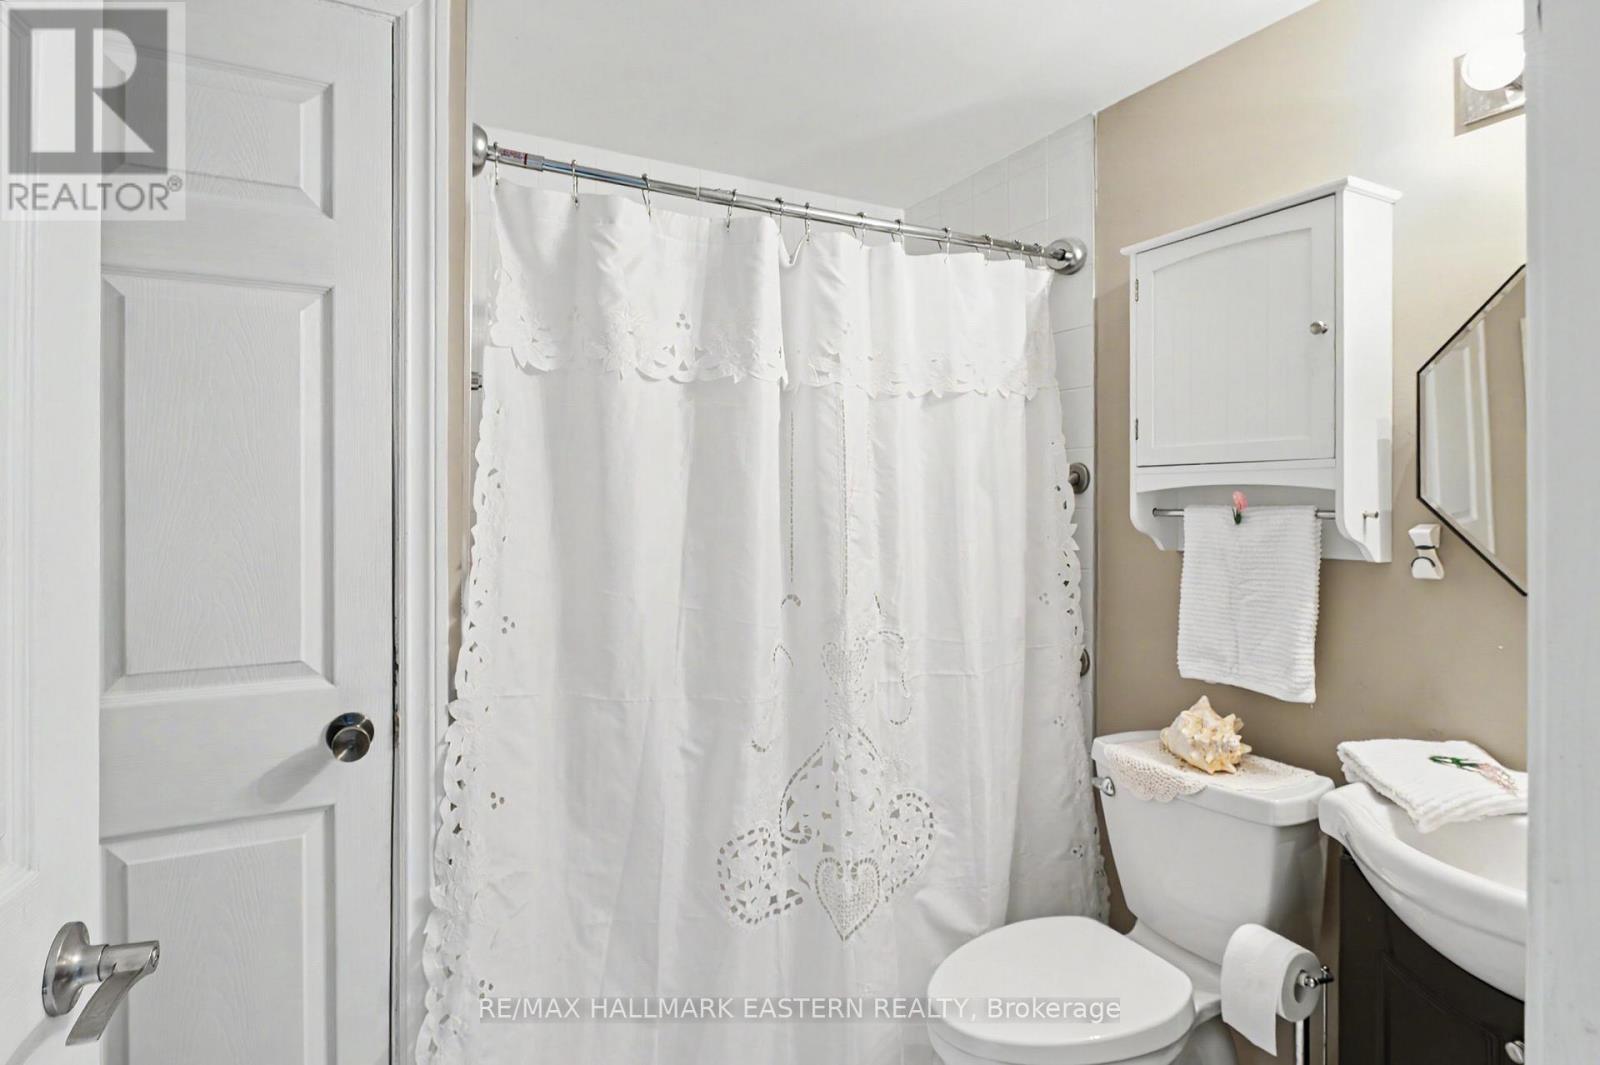
| Main Level | Bathroom | 2.14 m | 2.44 m | 2.14 m x 2.44 m |
| Main Level | Other | 9.18 m | 3.04 m | 9.18 m x 3.04 m |
Utilities
| Electricity | Installed |
Contact Us
Contact us for more information

This REALTOR.ca listing content is owned and licensed by REALTOR® members of The Canadian Real Estate Association
The trademarks REALTOR®, REALTORS®, and the REALTOR® logo are controlled by The Canadian Real Estate Association (CREA) and identify real estate professionals who are members of CREA. The trademarks MLS®, Multiple Listing Service® and the associated logos are owned by The Canadian Real Estate Association (CREA) and identify the quality of services provided by real estate professionals who are members of CREA. The trademark DDF® is owned by The Canadian Real Estate Association (CREA) and identifies CREA's Data Distribution Facility (DDF®)
July 13 2026 02:49:59
Central Lakes Association of REALTORS®
RE/MAX Hallmark Eastern Realty