
95 Moonline Road Trent Lakes, Ontario K0M 1A0
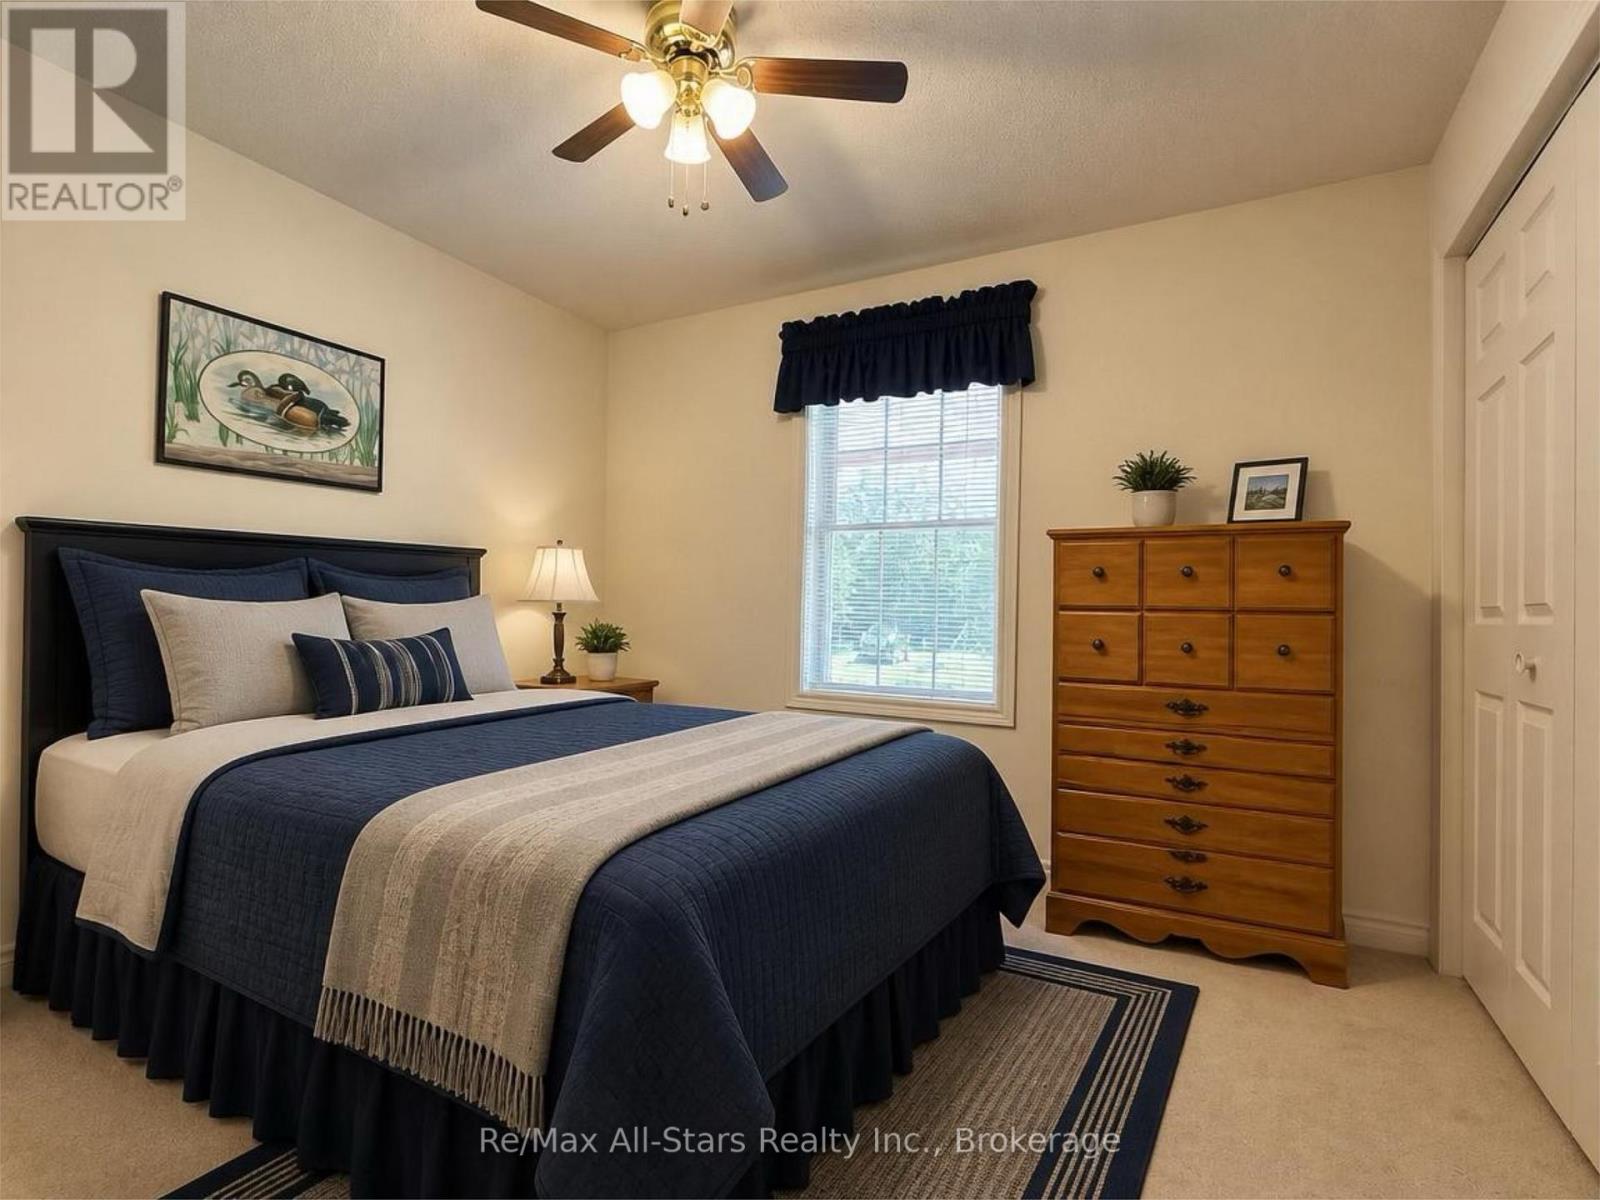

3 Bedroom
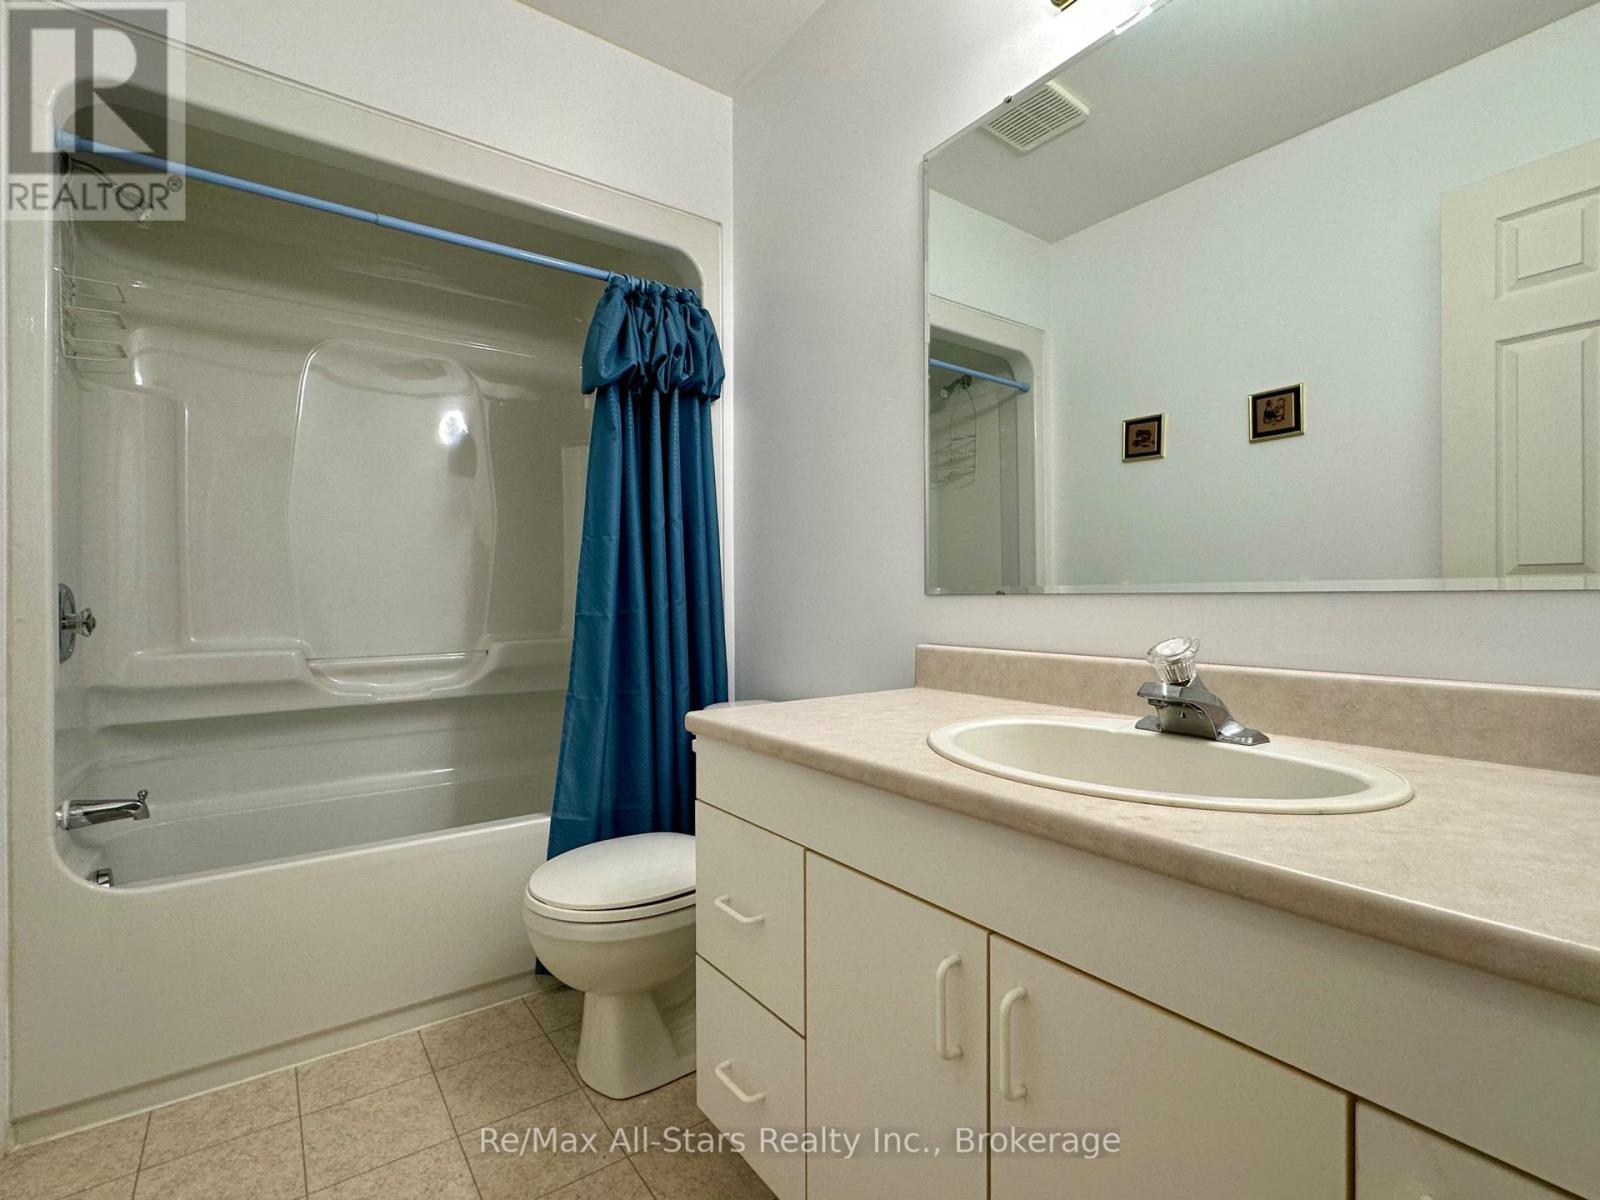
2 Bathroom
1,100 - 1,500 sqft
Bungalow
Window Air Conditioner
Forced Air
$649,900
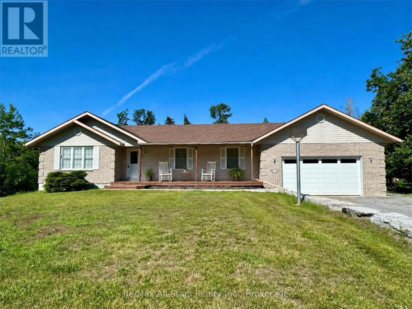
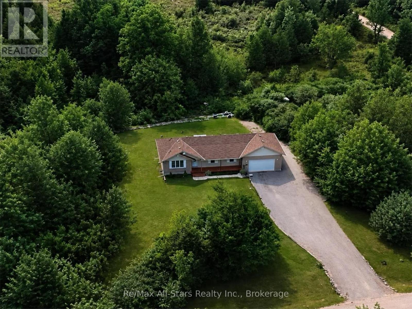
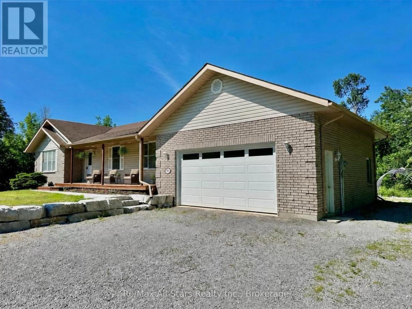
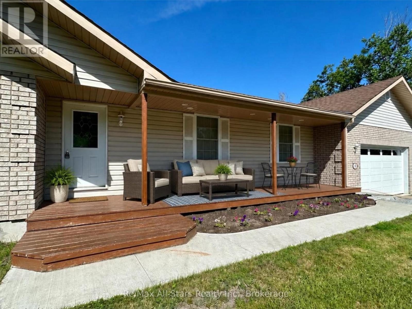
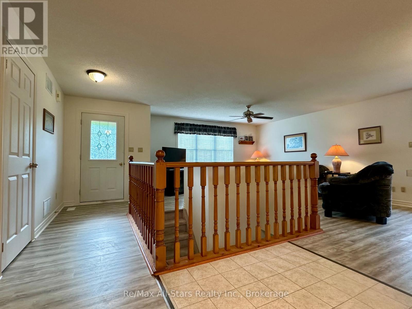
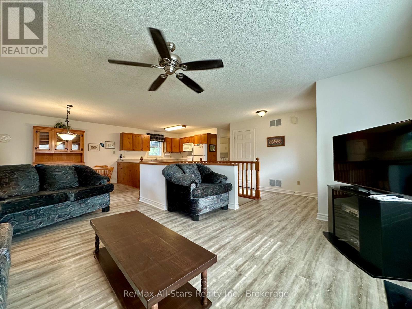
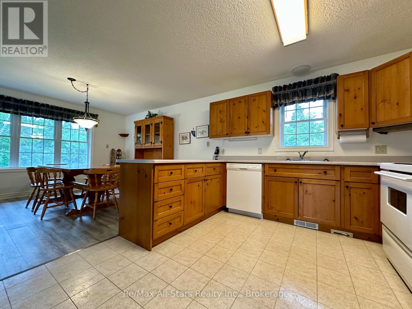
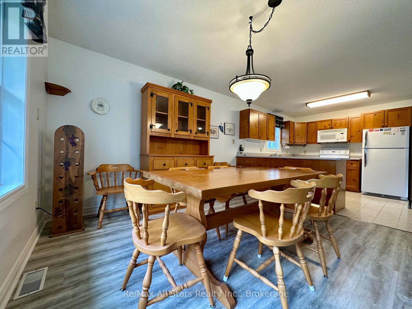
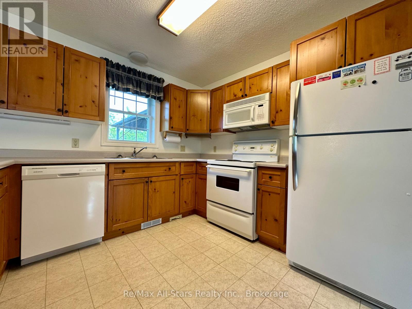
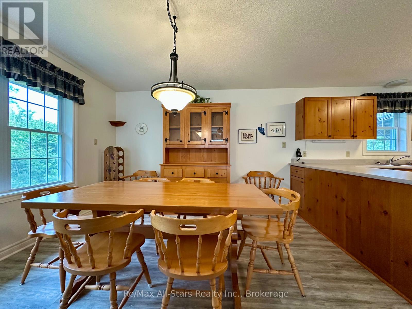
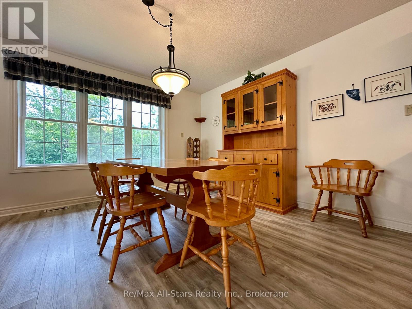
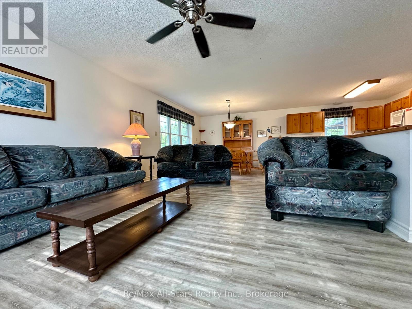
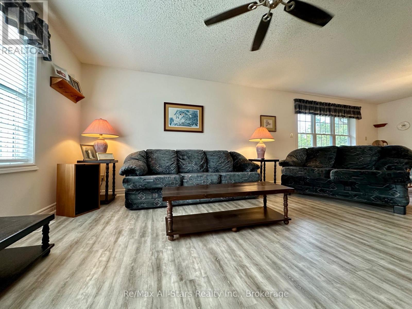
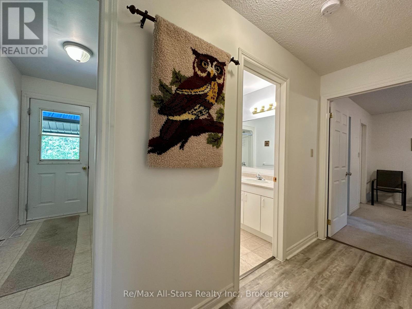
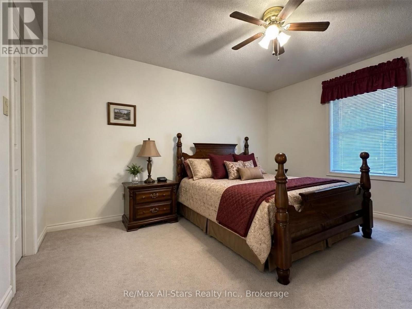
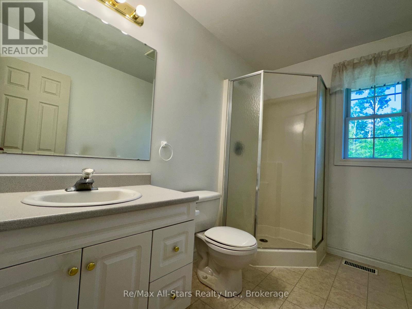
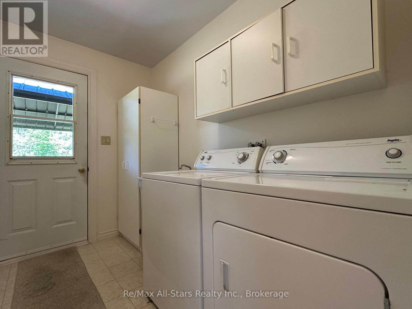
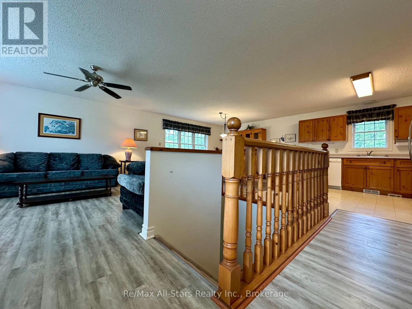
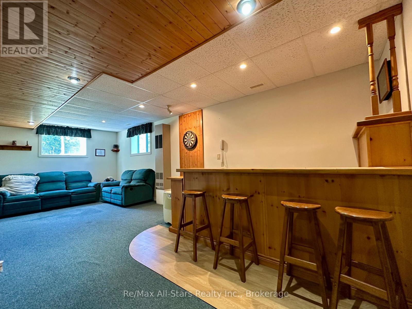
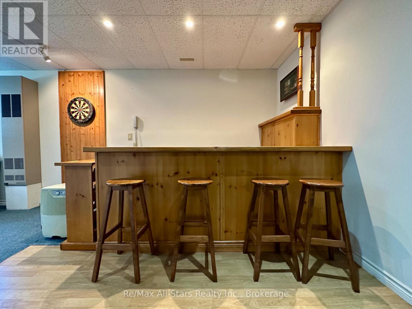
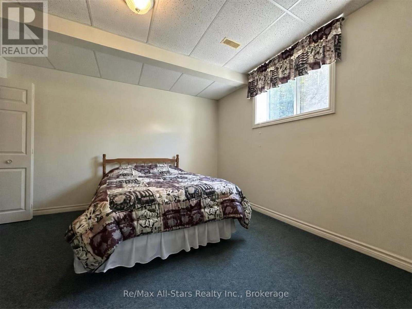
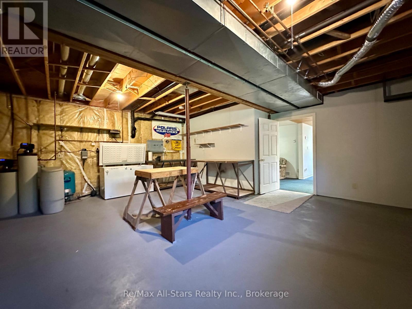
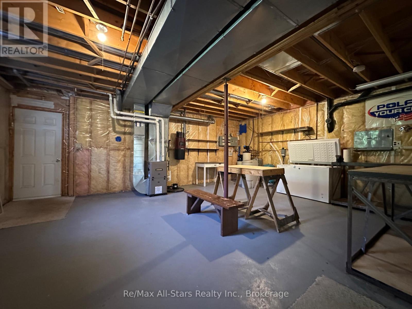
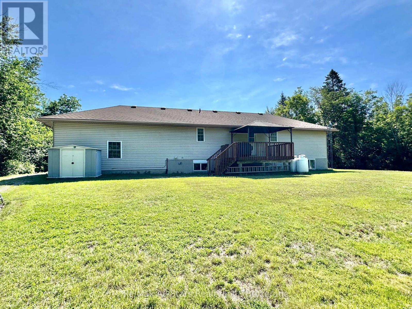
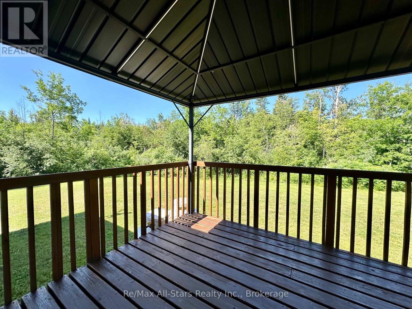
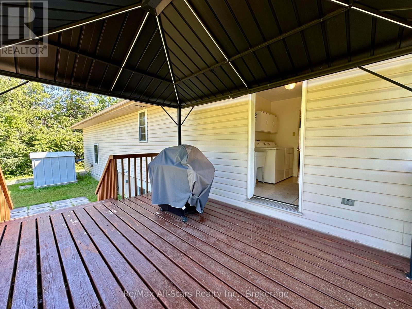
Welcome to this impeccably maintained 3-bedroom, 2-bathroom country home offering complete privacy on a large, level lot surrounded by mature trees, just minutes from Bobcaygeon. Situated on a year-round municipally maintained road, this property combines peaceful rural living with the convenience of nearby amenities. Designed with both comfort and functionality in mind, the main floor features spacious principal rooms, convenient main floor laundry, and a generous primary suite complete with a private ensuite. The fully finished basement provides exceptional additional living space and showcases a custom-built bar, making it the ideal place to entertain family and friends. Outside, you'll appreciate the covered front porch, rear deck with gazebo, and armour stone landscaping that enhances the home's curb appeal. The attached heated double-car garage offers everyday convenience, while the large workshop with a walk-up to the garage provides outstanding space for hobbies, storage, or projects. Additional highlights include forced air propane heating, a large, level yard with plenty of usable outdoor space, and a private setting surrounded by mature trees. Offering the perfect combination of privacy, space, and practicality, this is an exceptional opportunity to enjoy country living just minutes from the heart of Bobcaygeon. (id:15069)
Property Details
| MLS® Number | X13542502 |
| Property Type | Single Family |
| Community Name | Trent Lakes |
| Amenities Near By | Golf Nearby, Place Of Worship, Schools |
| Community Features | School Bus |
| Equipment Type | Propane Tank |
| Features | Wooded Area, Flat Site, Dry, Level, Gazebo, Sump Pump |
| Parking Space Total | 8 |
| Rental Equipment Type | Propane Tank |
| Structure | Deck |
Building
| Bathroom Total | 2 |
| Bedrooms Above Ground | 2 |
| Bedrooms Below Ground | 1 |
| Bedrooms Total | 3 |
| Age | 16 To 30 Years |
| Appliances | Garage Door Opener Remote(s), Central Vacuum, Water Heater, Water Purifier, Water Softener, Water Treatment, All, Window Air Conditioner, Window Coverings |
| Architectural Style | Bungalow |
| Basement Development | Partially Finished |
| Basement Features | Walk-up, Separate Entrance |
| Basement Type | Full, N/a (partially Finished), N/a, N/a |
| Construction Style Attachment | Detached |
| Cooling Type | Window Air Conditioner |
| Exterior Finish | Brick, Vinyl Siding |
| Fire Protection | Smoke Detectors |
| Foundation Type | Concrete |
| Heating Fuel | Propane |
| Heating Type | Forced Air |
| Stories Total | 1 |
| Size Interior | 1,100 - 1,500 Sqft |
| Type | House |
| Utility Water | Drilled Well |
Parking
| Attached Garage | |
| Garage |
Land
| Access Type | Public Road, Year-round Access |
| Acreage | No |
| Land Amenities | Golf Nearby, Place Of Worship, Schools |
| Sewer | Septic System |
| Size Depth | 220 Ft |
| Size Frontage | 150 Ft |
| Size Irregular | 150 X 220 Ft |
| Size Total Text | 150 X 220 Ft|1/2 - 1.99 Acres |
| Zoning Description | Ag |
Utilities
| Electricity | Installed |
| Electricity Connected | Connected |
https://www.realtor.ca/real-estate/30010376/95-moonline-road-trent-lakes-trent-lakes
Contact Us
Contact us for more information

This REALTOR.ca listing content is owned and licensed by REALTOR® members of The Canadian Real Estate Association
The trademarks REALTOR®, REALTORS®, and the REALTOR® logo are controlled by The Canadian Real Estate Association (CREA) and identify real estate professionals who are members of CREA. The trademarks MLS®, Multiple Listing Service® and the associated logos are owned by The Canadian Real Estate Association (CREA) and identify the quality of services provided by real estate professionals who are members of CREA. The trademark DDF® is owned by The Canadian Real Estate Association (CREA) and identifies CREA's Data Distribution Facility (DDF®)
July 09 2026 02:31:05
Central Lakes Association of REALTORS®
RE/MAX All-Stars Realty Inc.