
95 Chetwood Street St. Catharines, Ontario L2S 2A6

5 Bedroom
3 Bathroom
1,100 - 1,500 sqft
Central Air Conditioning
Forced Air
$549,900
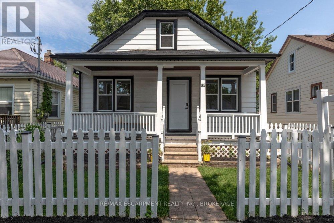
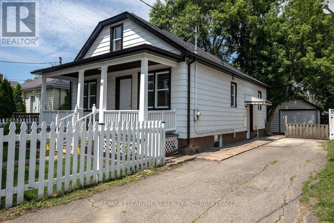
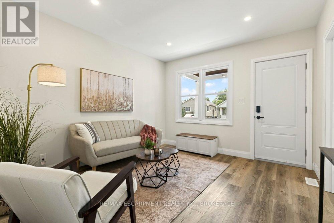
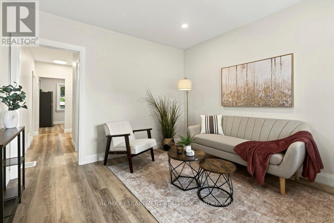
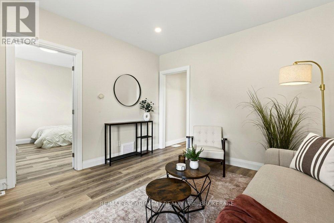
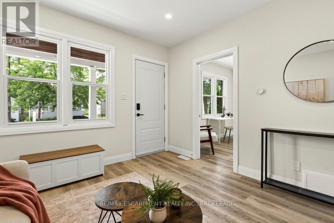
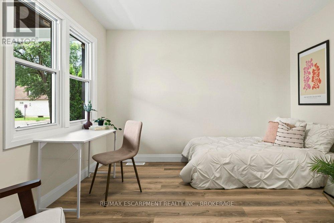
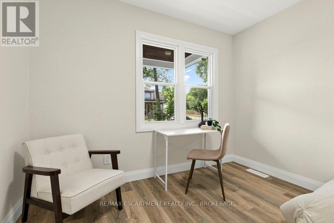
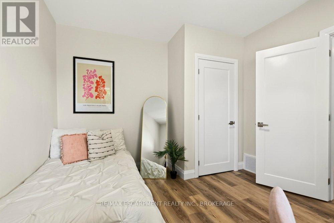
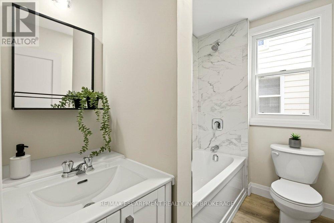
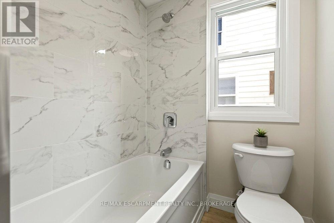
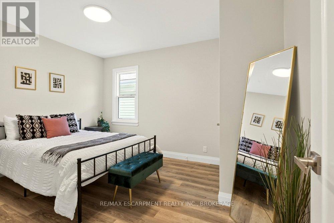
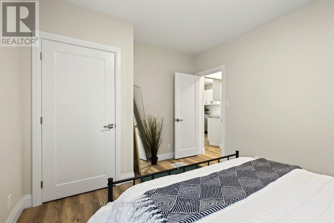
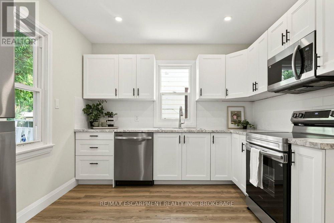
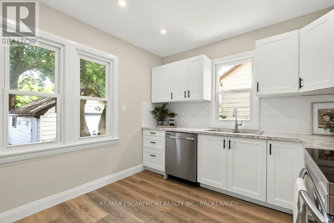
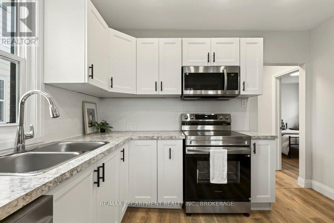
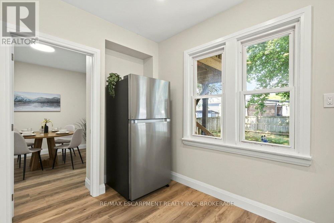
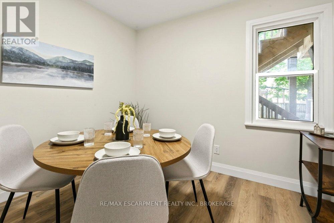
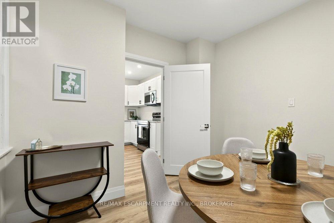
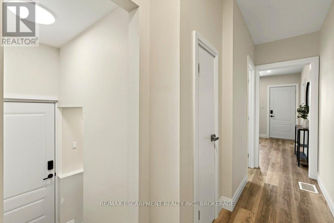
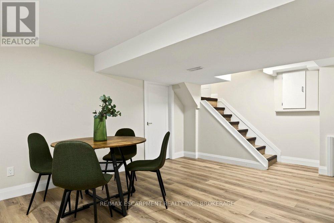
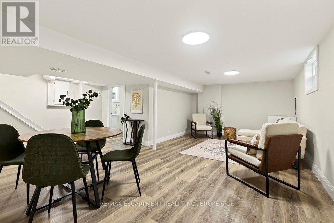
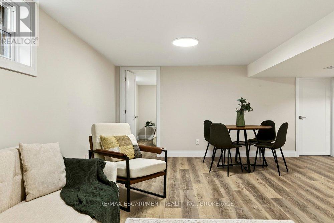
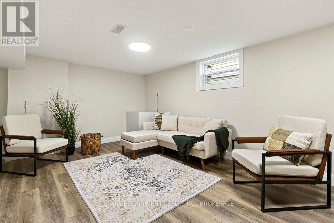
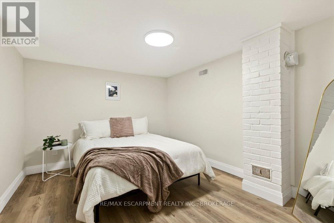
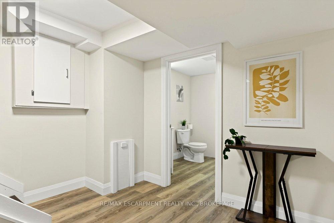
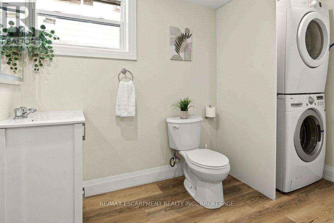
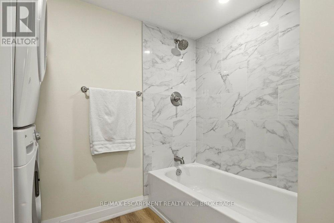
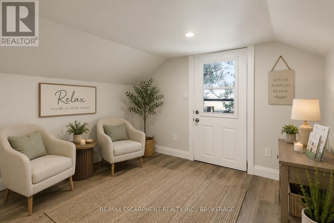
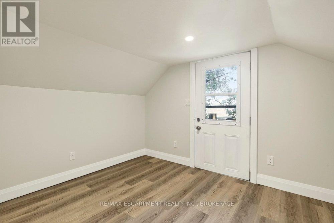
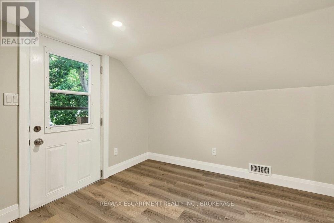
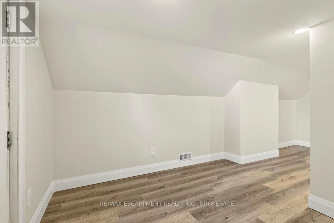
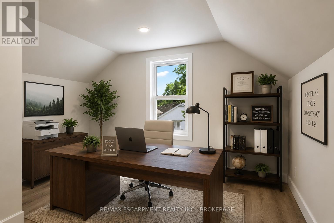
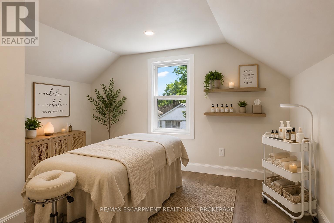
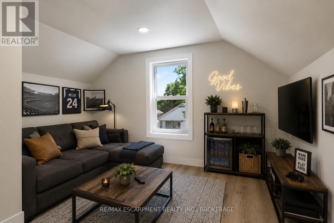
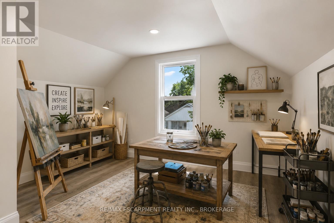
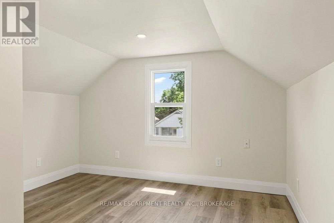
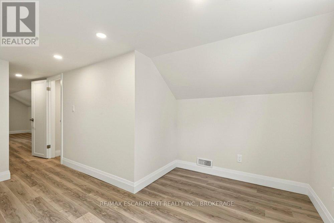
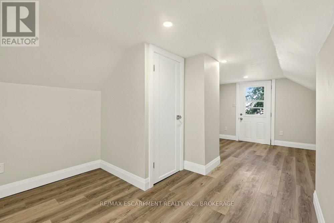
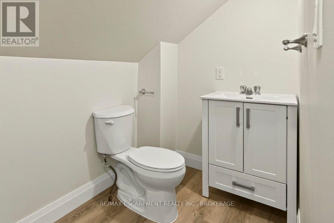
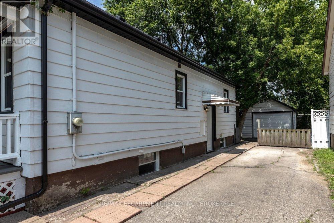
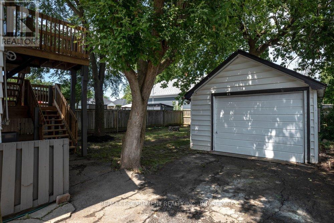
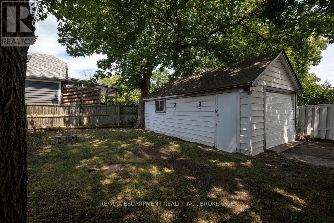
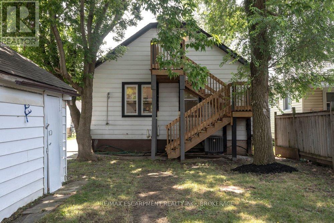
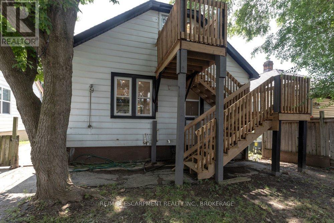
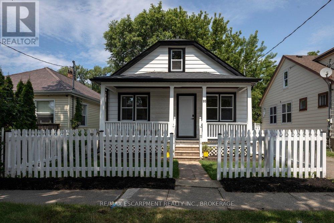
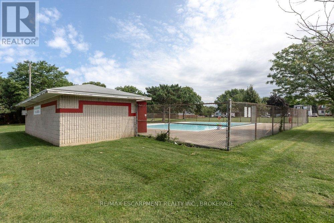
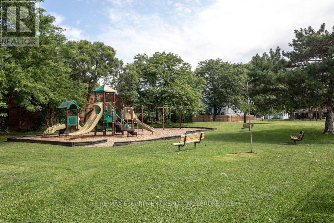
Welcome to 95 Chetwood Street in St. Catharines' Western Hill, a detached 1.5 storey home that has been totally renovated from top to bottom, including updated electrical, windows, roofing, and waterproofing. The carpet-free main level offers a bright living room, a spacious kitchen, three bedrooms, and a 4-piece bath. Upstairs is the showstopper: a private loft stretching nearly 35 feet, with its own separate entrance and a 2-piece bath. It makes an ideal work-from-home office/business, studio, or flexible living space set apart from the rest of the home. The finished basement adds even more room, with a large family room, a fifth bedroom, and a 4-piece bath with laundry. Outside, enjoy the front porch, a massive backyard, a detached garage, and a private drive with parking for five vehicles in total. The location puts you minutes from downtown St. Catharines, the St. Catharines GO station, Highway 406, Twelve Mile Creek trails, parks, schools, shopping, and the hospital. (id:15069)
Open House
This property has open houses!
August
1
Saturday
Starts at:
2:00 pm
Ends at:4:00 pm
Property Details
| MLS® Number | X13622170 |
| Property Type | Single Family |
| Community Name | 458 - Western Hill |
| Amenities Near By | Park, Public Transit, Place Of Worship, Schools, Hospital |
| Features | Carpet Free, Sump Pump |
| Parking Space Total | 5 |
| Structure | Porch |
Building
| Bathroom Total | 3 |
| Bedrooms Above Ground | 4 |
| Bedrooms Below Ground | 1 |
| Bedrooms Total | 5 |
| Appliances | Dishwasher, Dryer, Stove, Washer, Refrigerator |
| Basement Development | Finished |
| Basement Features | Walk-up |
| Basement Type | N/a (finished), Full, N/a |
| Construction Style Attachment | Detached |
| Cooling Type | Central Air Conditioning |
| Exterior Finish | Aluminum Siding, Vinyl Siding |
| Foundation Type | Concrete |
| Half Bath Total | 1 |
| Heating Fuel | Natural Gas |
| Heating Type | Forced Air |
| Stories Total | 2 |
| Size Interior | 1,100 - 1,500 Sqft |
| Type | House |
| Utility Water | Municipal Water |
Parking
| Detached Garage | |
| Garage |
Land
| Acreage | No |
| Fence Type | Partially Fenced |
| Land Amenities | Park, Public Transit, Place Of Worship, Schools, Hospital |
| Sewer | Sanitary Sewer |
| Size Depth | 106 Ft ,6 In |
| Size Frontage | 39 Ft |
| Size Irregular | 39 X 106.5 Ft |
| Size Total Text | 39 X 106.5 Ft |
| Zoning Description | R2 |
Rooms
| Level | Type | Length | Width | Dimensions |
|---|---|---|---|---|
| Second Level | Bathroom | 1.16 m | 2.64 m | 1.16 m x 2.64 m |
| Second Level | Loft | 3.27 m | 10.69 m | 3.27 m x 10.69 m |
| Basement | Bathroom | 2.43 m | 2.89 m | 2.43 m x 2.89 m |
| Basement | Utility Room | 3.21 m | 3.6 m | 3.21 m x 3.6 m |
| Basement | Bedroom | 2.83 m | 3.61 m | 2.83 m x 3.61 m |
| Basement | Family Room | 6.15 m | 6.7 m | 6.15 m x 6.7 m |
| Main Level | Living Room | 3.51 m | 3.75 m | 3.51 m x 3.75 m |
| Main Level | Kitchen | 3.88 m | 3.04 m | 3.88 m x 3.04 m |
| Main Level | Primary Bedroom | 3.19 m | 3.82 m | 3.19 m x 3.82 m |
| Main Level | Bedroom | 3.17 m | 3.62 m | 3.17 m x 3.62 m |
| Main Level | Bedroom | 3.17 m | 3.02 m | 3.17 m x 3.02 m |
| Main Level | Bathroom | 2.46 m | 1.57 m | 2.46 m x 1.57 m |
Contact Us
Contact us for more information

This REALTOR.ca listing content is owned and licensed by REALTOR® members of The Canadian Real Estate Association
The trademarks REALTOR®, REALTORS®, and the REALTOR® logo are controlled by The Canadian Real Estate Association (CREA) and identify real estate professionals who are members of CREA. The trademarks MLS®, Multiple Listing Service® and the associated logos are owned by The Canadian Real Estate Association (CREA) and identify the quality of services provided by real estate professionals who are members of CREA. The trademark DDF® is owned by The Canadian Real Estate Association (CREA) and identifies CREA's Data Distribution Facility (DDF®)
July 30 2026 08:24:25
Niagara Association of REALTORS®
RE/MAX Escarpment Realty Inc., Brokerage