
95 Blackacres Boulevard London North, Ontario N6G 2G9

4 Bedroom
2 Bathroom
1,500 - 2,000 sqft
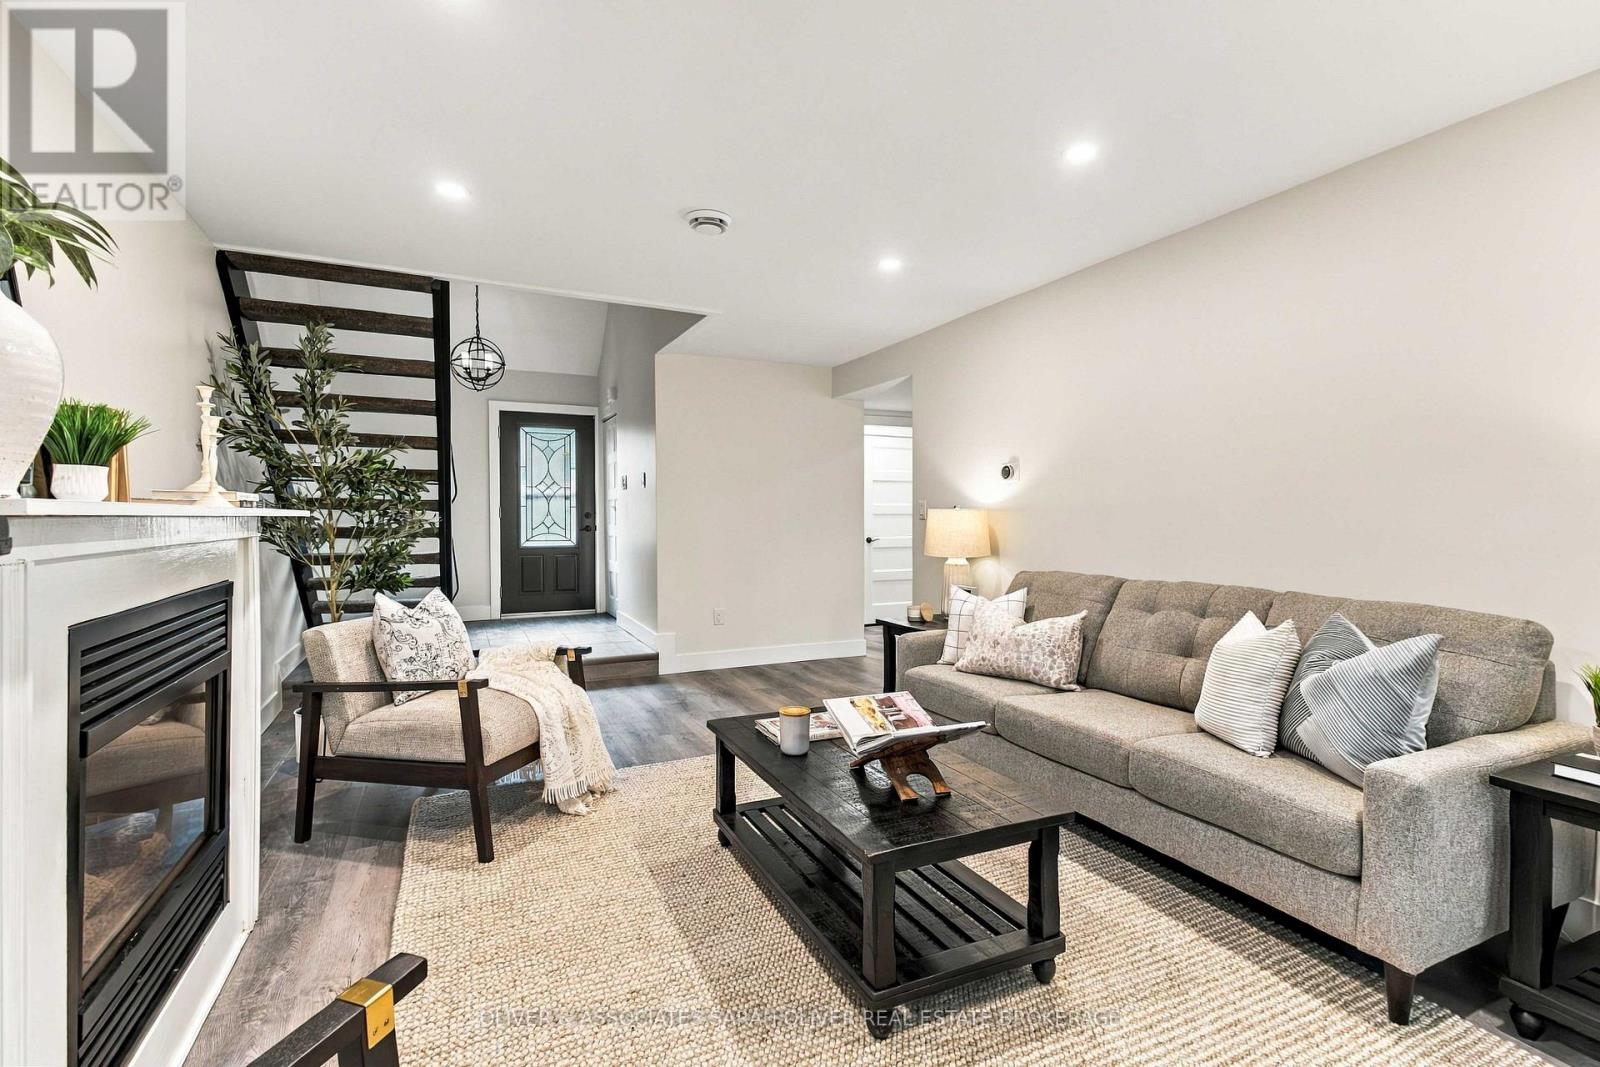
Fireplace
Central Air Conditioning
Forced Air
Landscaped
$525,000
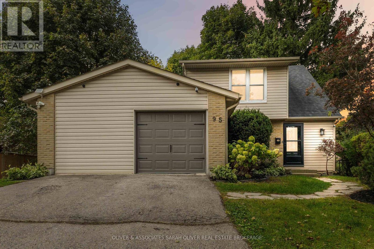
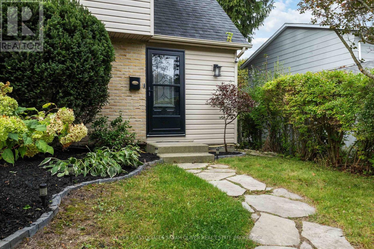
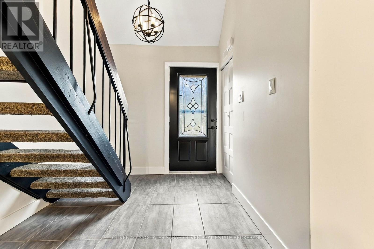
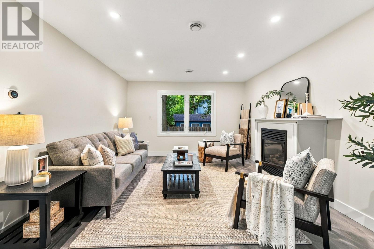
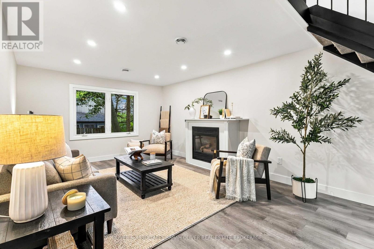
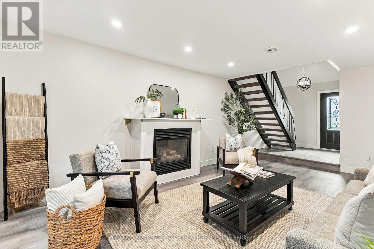
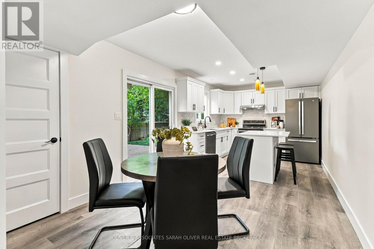
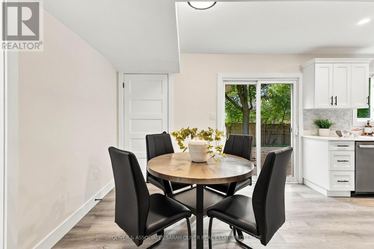
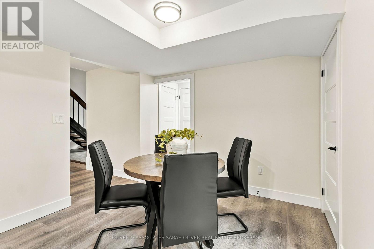
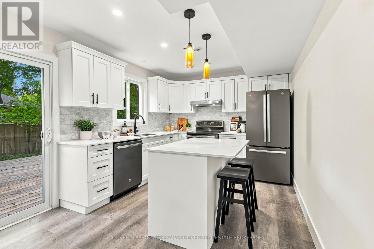
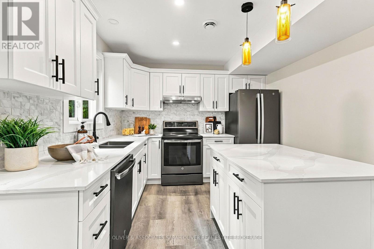
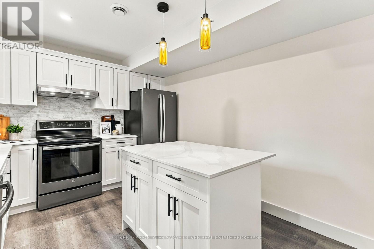
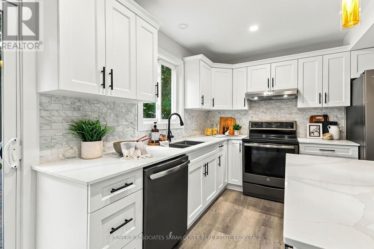
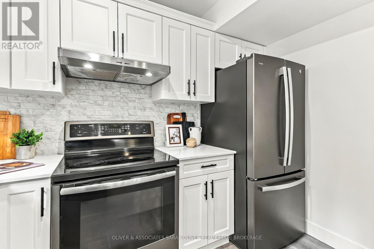
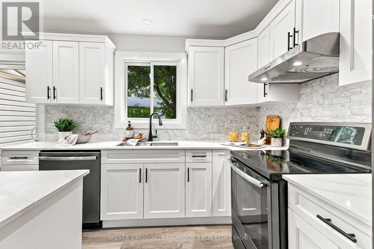
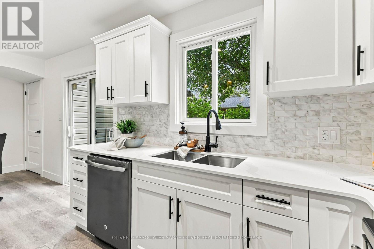
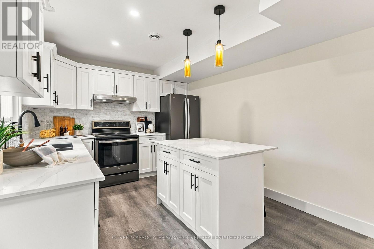
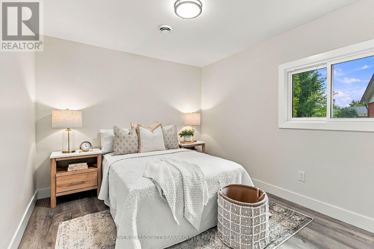
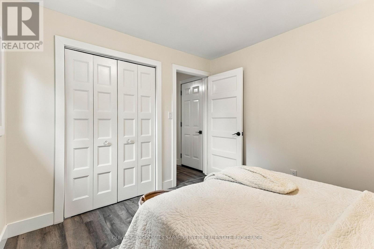
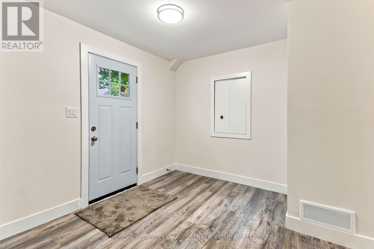
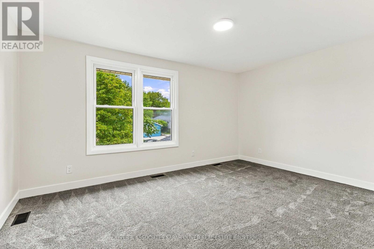
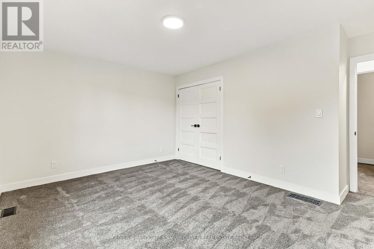
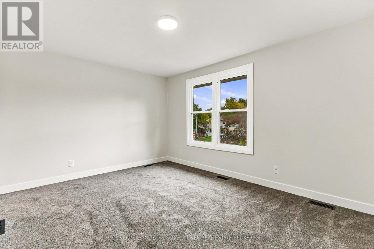
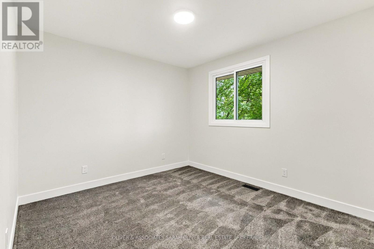
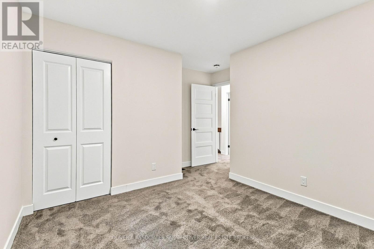
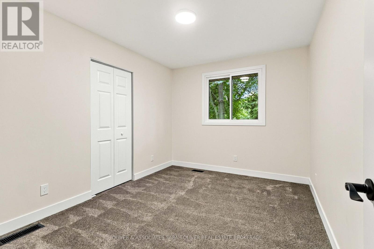
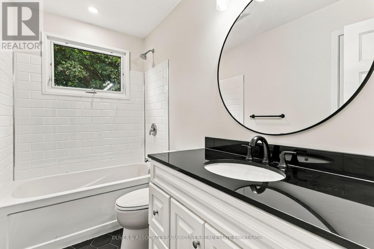
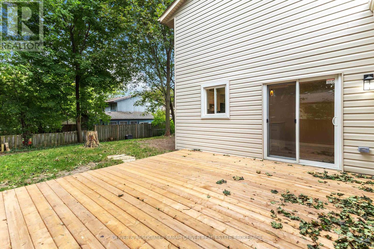
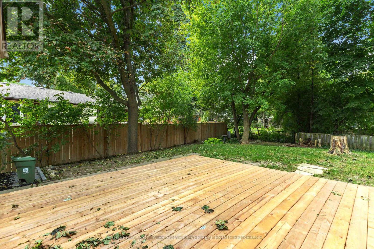
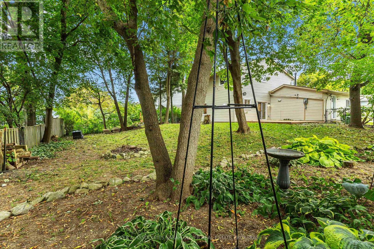
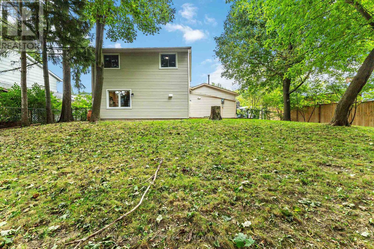
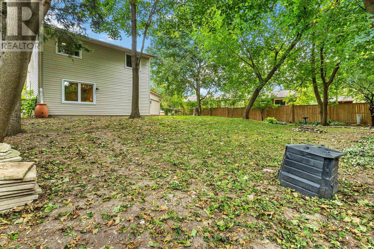
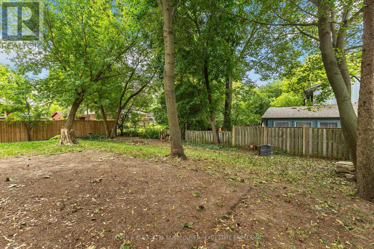
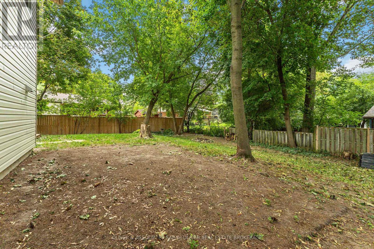
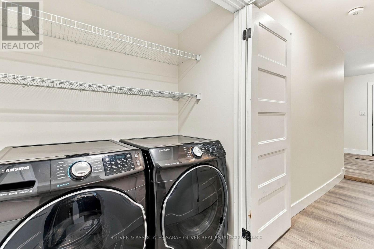
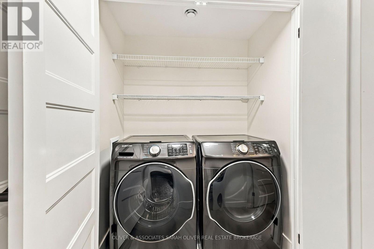
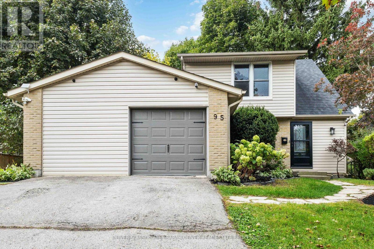
Welcome to this beautifully reimagined 4-bed, 1.5-bath home in one of London's most convenient, family-friendly neighbourhoods. Taken right down to the studs and rebuilt, this property blends modern finishes with reliable, long-term peace of mind.Step inside to find new flooring throughout, fresh paint, and a bright, updated layout. The kitchen features quartz countertops, clean lines, direct access to the backyard, and a fresh contemporary feel. Enjoy the convenience of a single attached garage with inside entry and an on-demand water heater for efficient, worry-free living.Outside, the large fully fenced backyard is a standout-nicely landscaped, complete with an ample deck perfect for entertaining, relaxing, or watching kids play.Located close to schools, parks, and shopping, this home offers comfort, style, and everyday practicality. (id:15069)
Open House
This property has open houses!
October
3
Saturday
Starts at:
1:00 pm
Ends at:3:00 pm
October
4
Sunday
Starts at:
1:00 pm
Ends at:3:00 pm
Property Details
| MLS® Number | X13838154 |
| Property Type | Single Family |
| Community Name | North F |
| Amenities Near By | Golf Nearby, Schools, Hospital, Park |
| Community Features | Community Centre |
| Equipment Type | Water Heater - Tankless, Water Heater |
| Parking Space Total | 3 |
| Rental Equipment Type | Water Heater - Tankless, Water Heater |
| Structure | Deck |
Building
| Bathroom Total | 2 |
| Bedrooms Above Ground | 4 |
| Bedrooms Total | 4 |
| Age | 31 To 50 Years |
| Amenities | Fireplace(s) |
| Appliances | Water Heater - Tankless, Dishwasher, Dryer, Stove, Washer, Refrigerator |
| Basement Type | None |
| Construction Style Attachment | Detached |
| Cooling Type | Central Air Conditioning |
| Exterior Finish | Vinyl Siding, Brick |
| Fire Protection | Smoke Detectors |
| Fireplace Present | Yes |
| Fireplace Total | 1 |
| Flooring Type | Tile |
| Foundation Type | Poured Concrete |
| Half Bath Total | 1 |
| Heating Fuel | Natural Gas |
| Heating Type | Forced Air |
| Stories Total | 2 |
| Size Interior | 1,500 - 2,000 Sqft |
| Type | House |
| Utility Water | Municipal Water |
Parking
| Attached Garage | |
| Garage |
Land
| Acreage | No |
| Fence Type | Fenced Yard |
| Land Amenities | Golf Nearby, Schools, Hospital, Park |
| Landscape Features | Landscaped |
| Sewer | Sanitary Sewer |
| Size Depth | 105 Ft ,8 In |
| Size Frontage | 57 Ft |
| Size Irregular | 57 X 105.7 Ft |
| Size Total Text | 57 X 105.7 Ft|under 1/2 Acre |
| Zoning Description | R1-6 |
Rooms
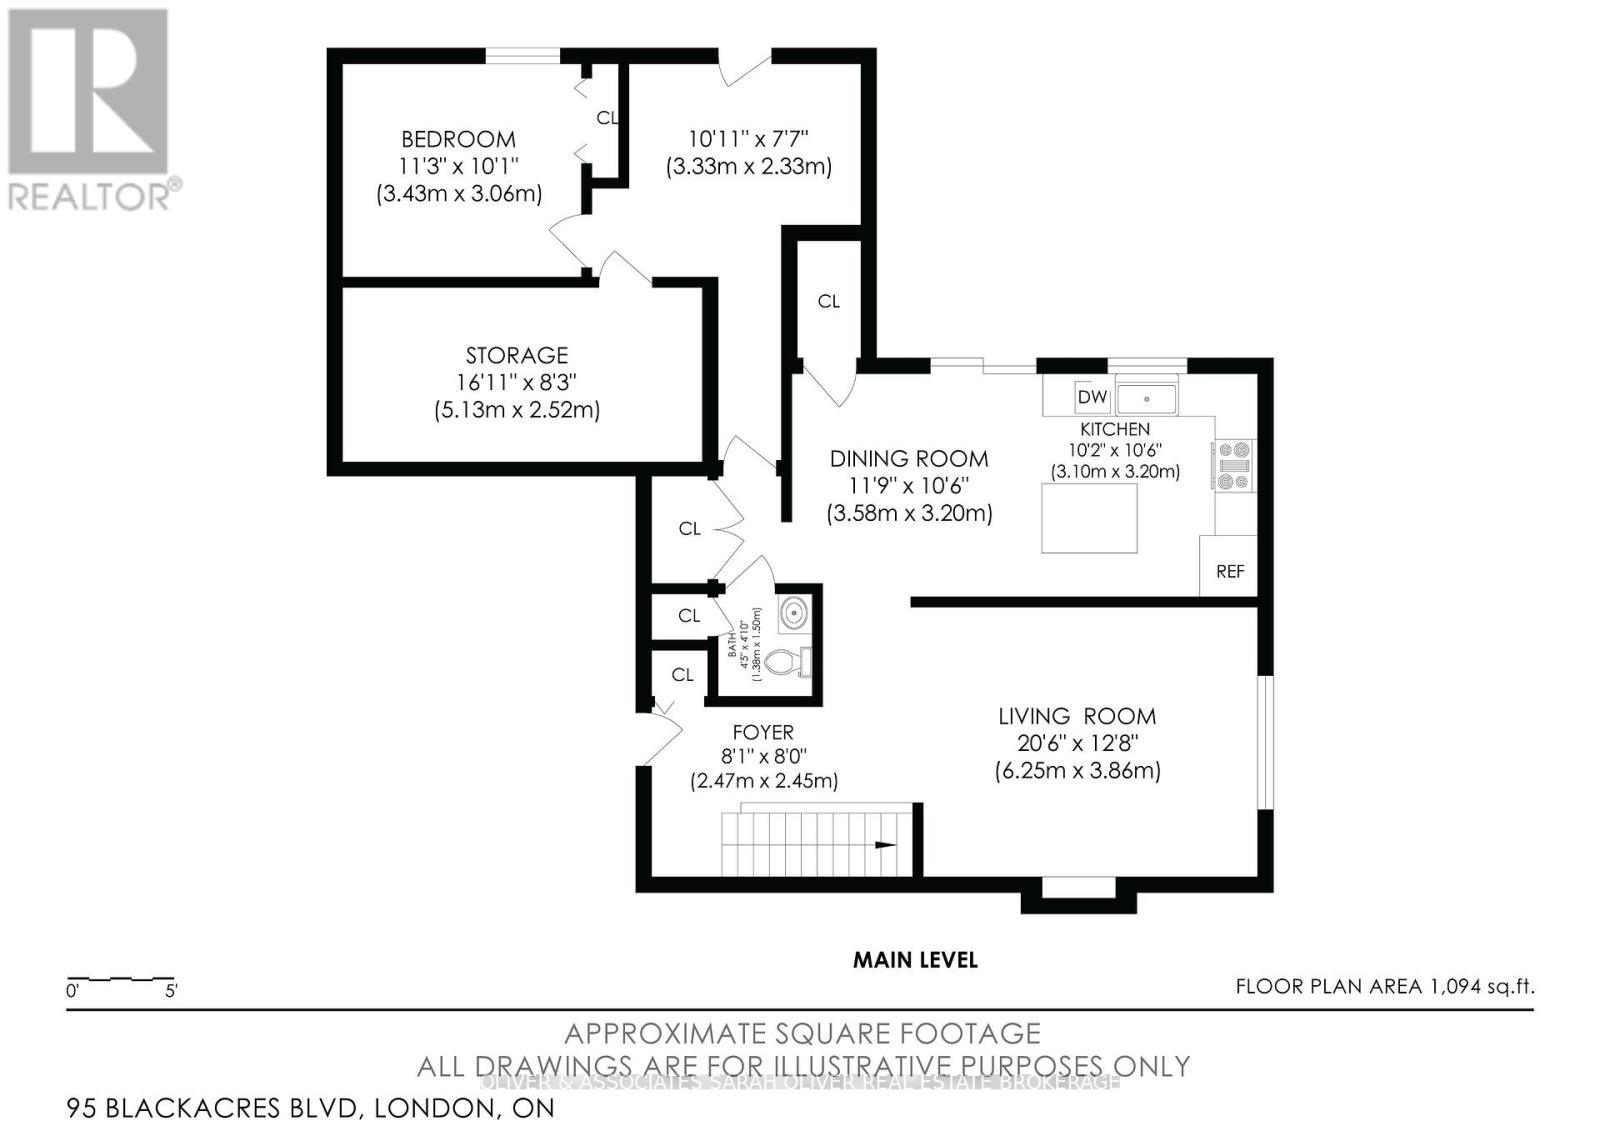
| Level | Type | Length | Width | Dimensions |
|---|---|---|---|---|
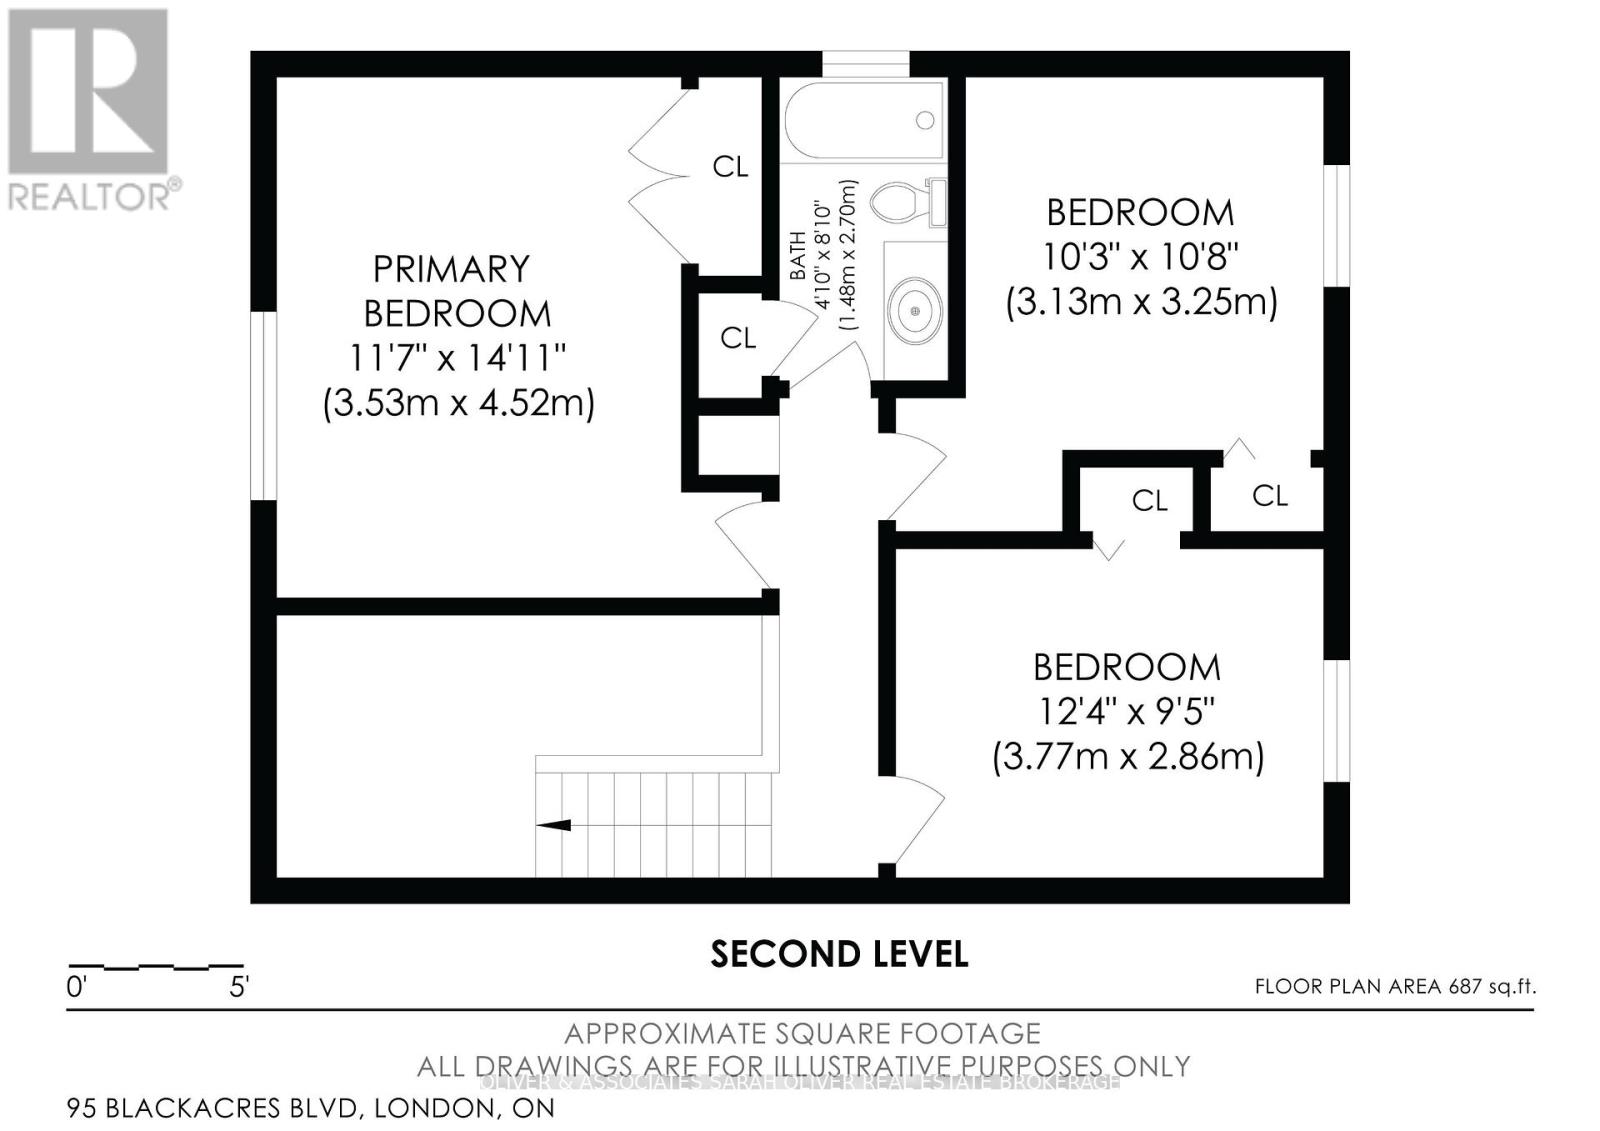
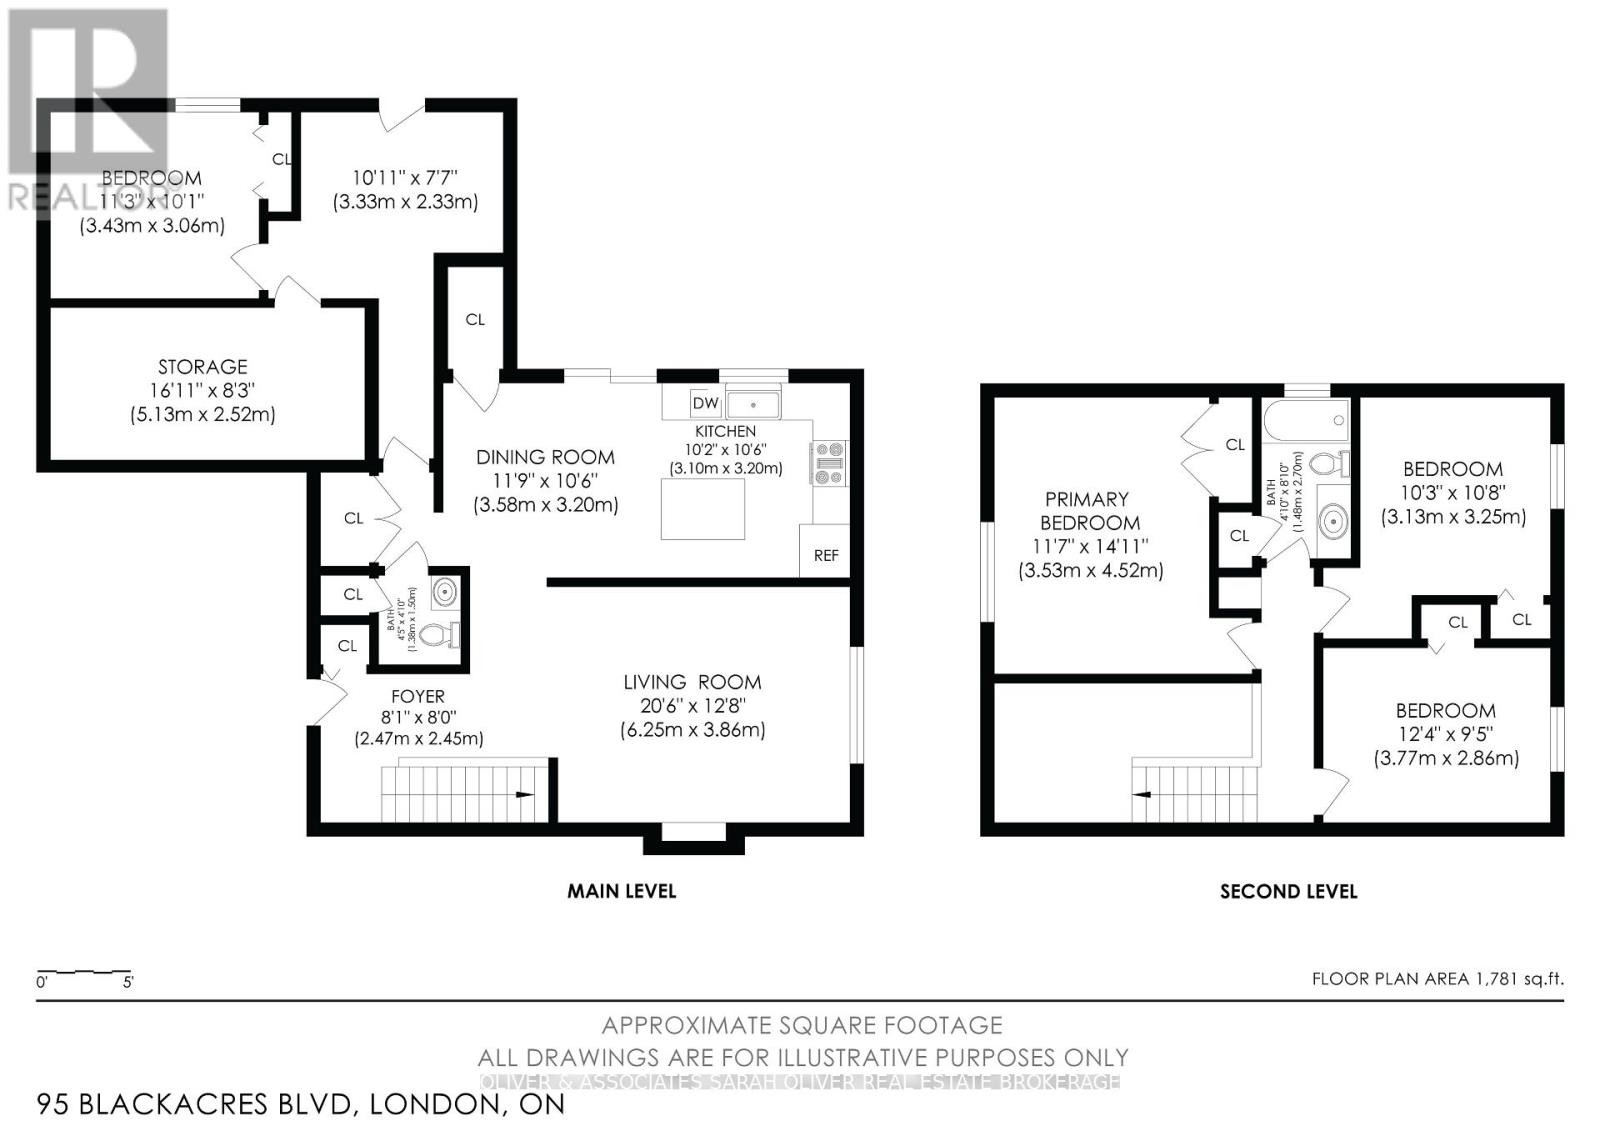
| Second Level | Bedroom 3 | 3.13 m | 3.25 m | 3.13 m x 3.25 m |
| Second Level | Bedroom 4 | 3.77 m | 2.86 m | 3.77 m x 2.86 m |
| Second Level | Bathroom | 2.7 m | 148 m | 2.7 m x 148 m |
| Main Level | Living Room | 6.25 m | 3.86 m | 6.25 m x 3.86 m |
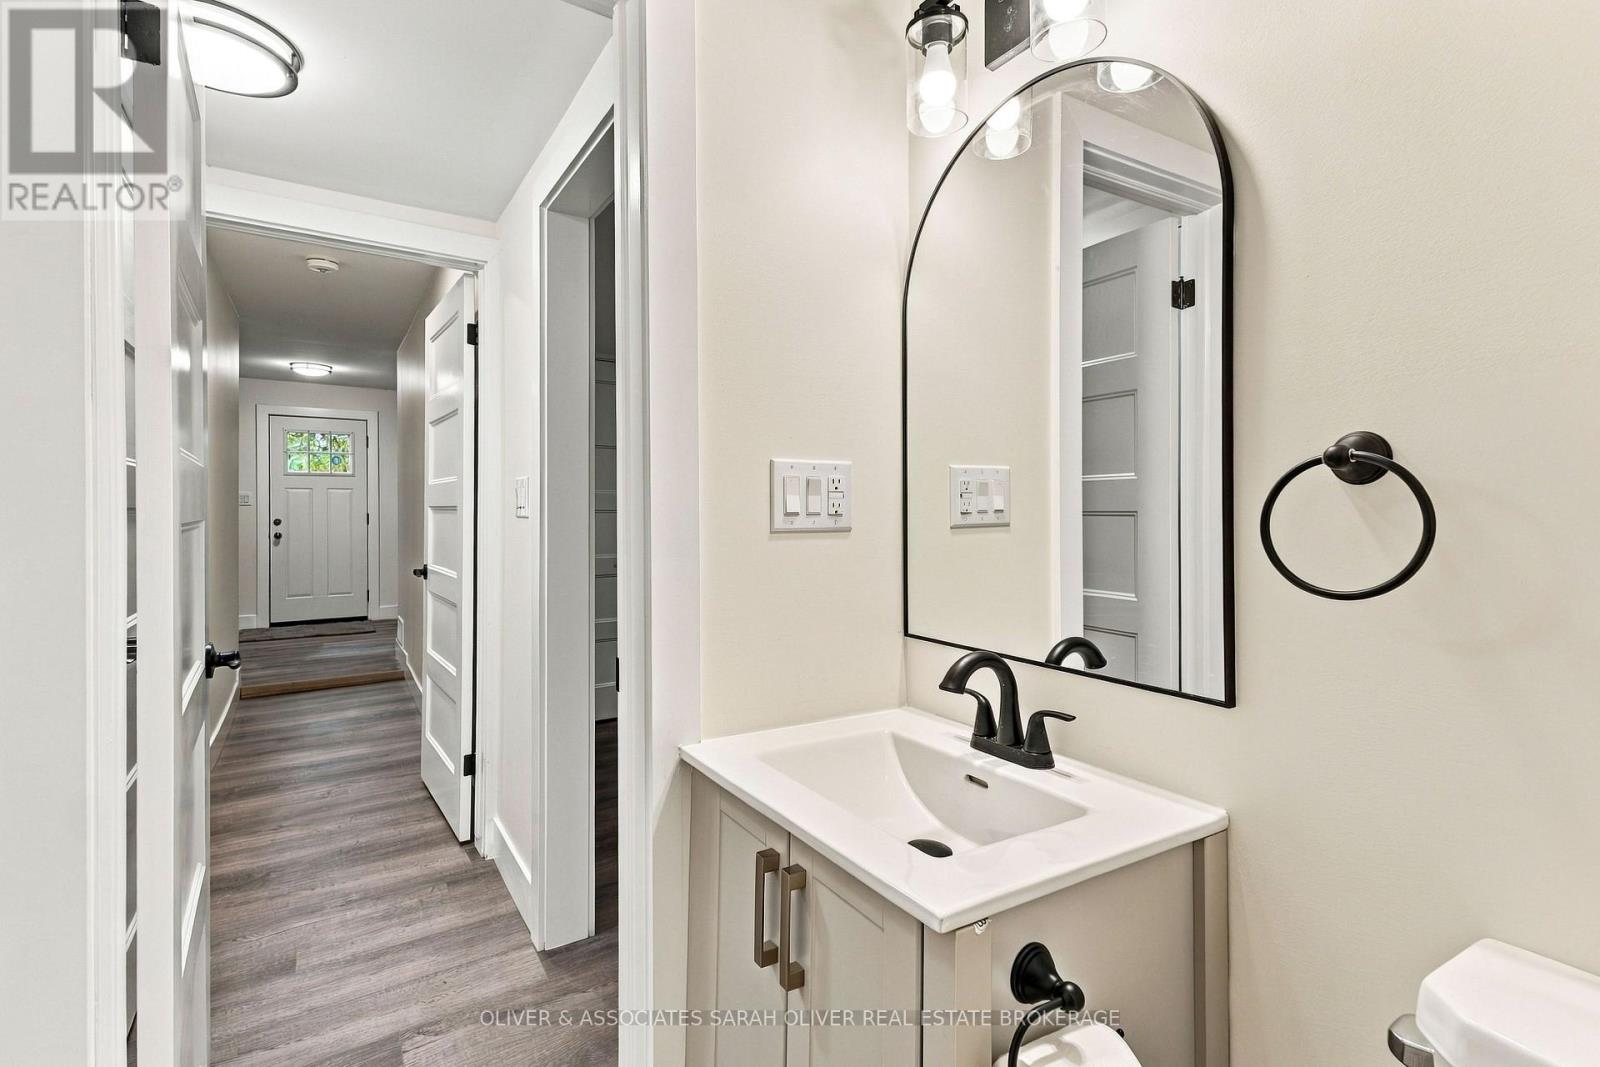
| Main Level | Bathroom | 1.5 m | 1.38 m | 1.5 m x 1.38 m |
| Main Level | Kitchen | 3.1 m | 3.2 m | 3.1 m x 3.2 m |
| Main Level | Dining Room | 3.58 m | 3.2 m | 3.58 m x 3.2 m |
| Main Level | Mud Room | 3.33 m | 2.33 m | 3.33 m x 2.33 m |
| Main Level | Bedroom 2 | 3.43 m | 3.06 m | 3.43 m x 3.06 m |
| Main Level | Foyer | 2.47 m | 2.45 m | 2.47 m x 2.45 m |
| Main Level | Primary Bedroom | 3.53 m | 4.52 m | 3.53 m x 4.52 m |
Utilities
| Cable | Available |
| Electricity | Installed |
| Sewer | Installed |
https://www.realtor.ca/real-estate/30338856/95-blackacres-boulevard-london-north-north-f-north-f
Contact Us
Contact us for more information

This REALTOR.ca listing content is owned and licensed by REALTOR® members of The Canadian Real Estate Association
The trademarks REALTOR®, REALTORS®, and the REALTOR® logo are controlled by The Canadian Real Estate Association (CREA) and identify real estate professionals who are members of CREA. The trademarks MLS®, Multiple Listing Service® and the associated logos are owned by The Canadian Real Estate Association (CREA) and identify the quality of services provided by real estate professionals who are members of CREA. The trademark DDF® is owned by The Canadian Real Estate Association (CREA) and identifies CREA's Data Distribution Facility (DDF®)
September 29 2026 06:21:22
London and St. Thomas Association of REALTORS®
Oliver & Associates Sarah Oliver Real Estate Brokerage