
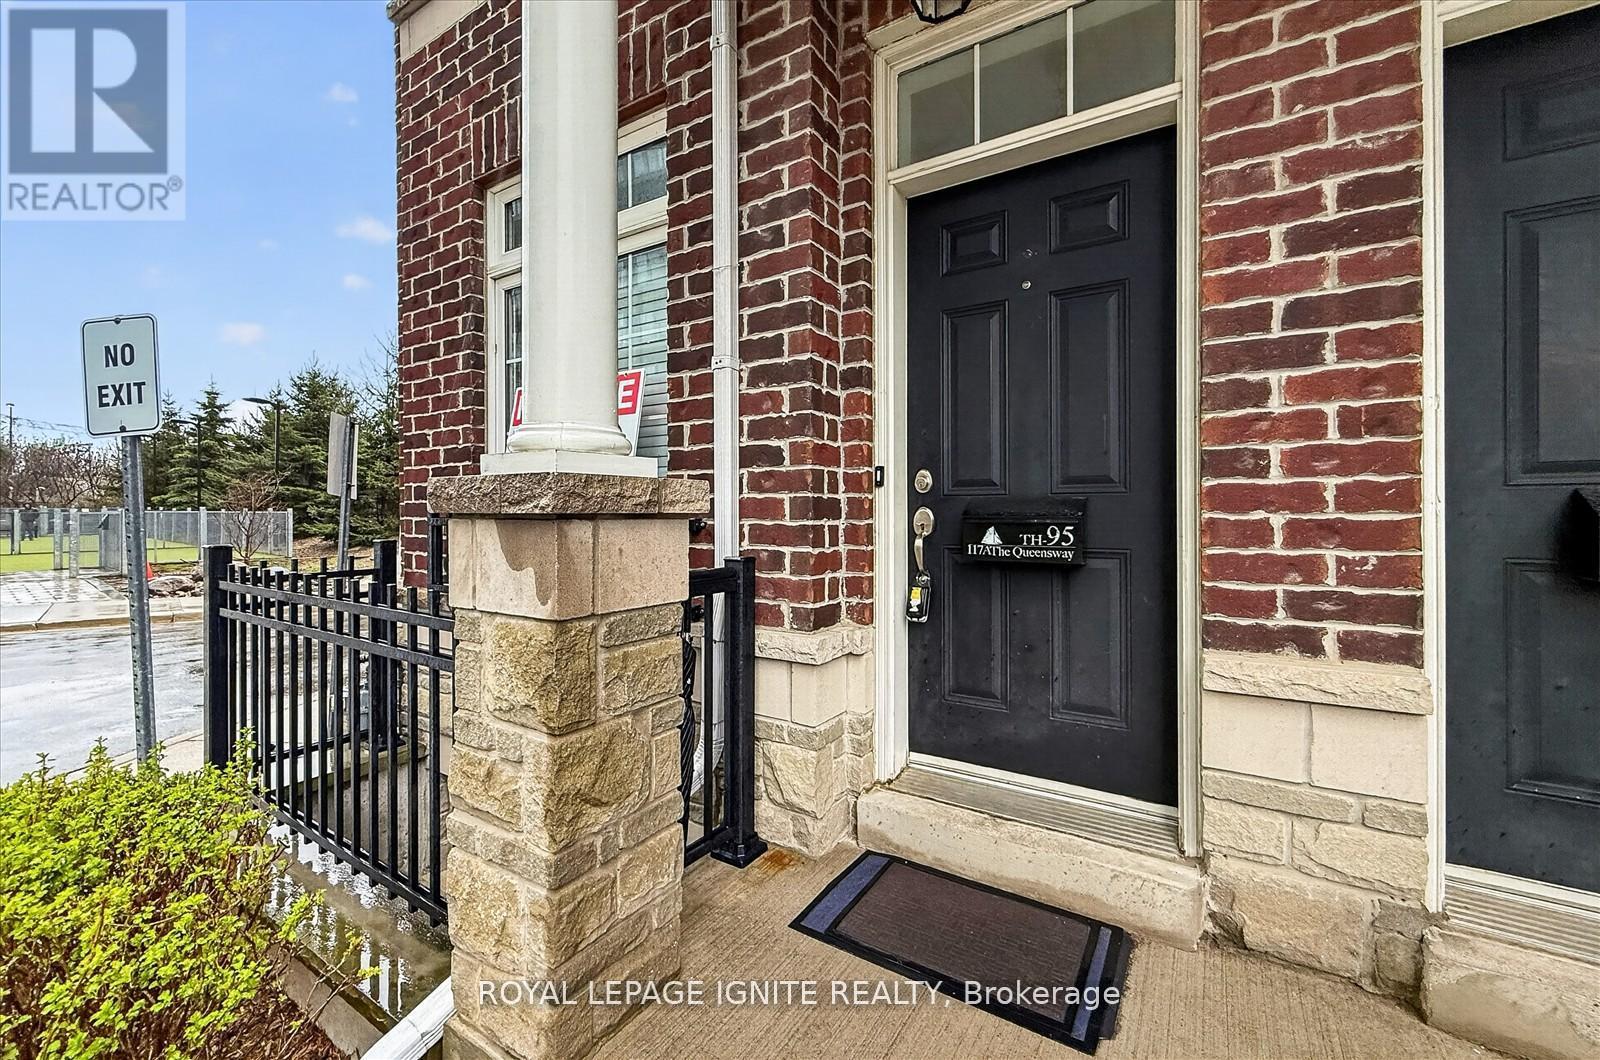
95 - 117a The Queensway Toronto, Ontario M6S 5B7

4 Bedroom
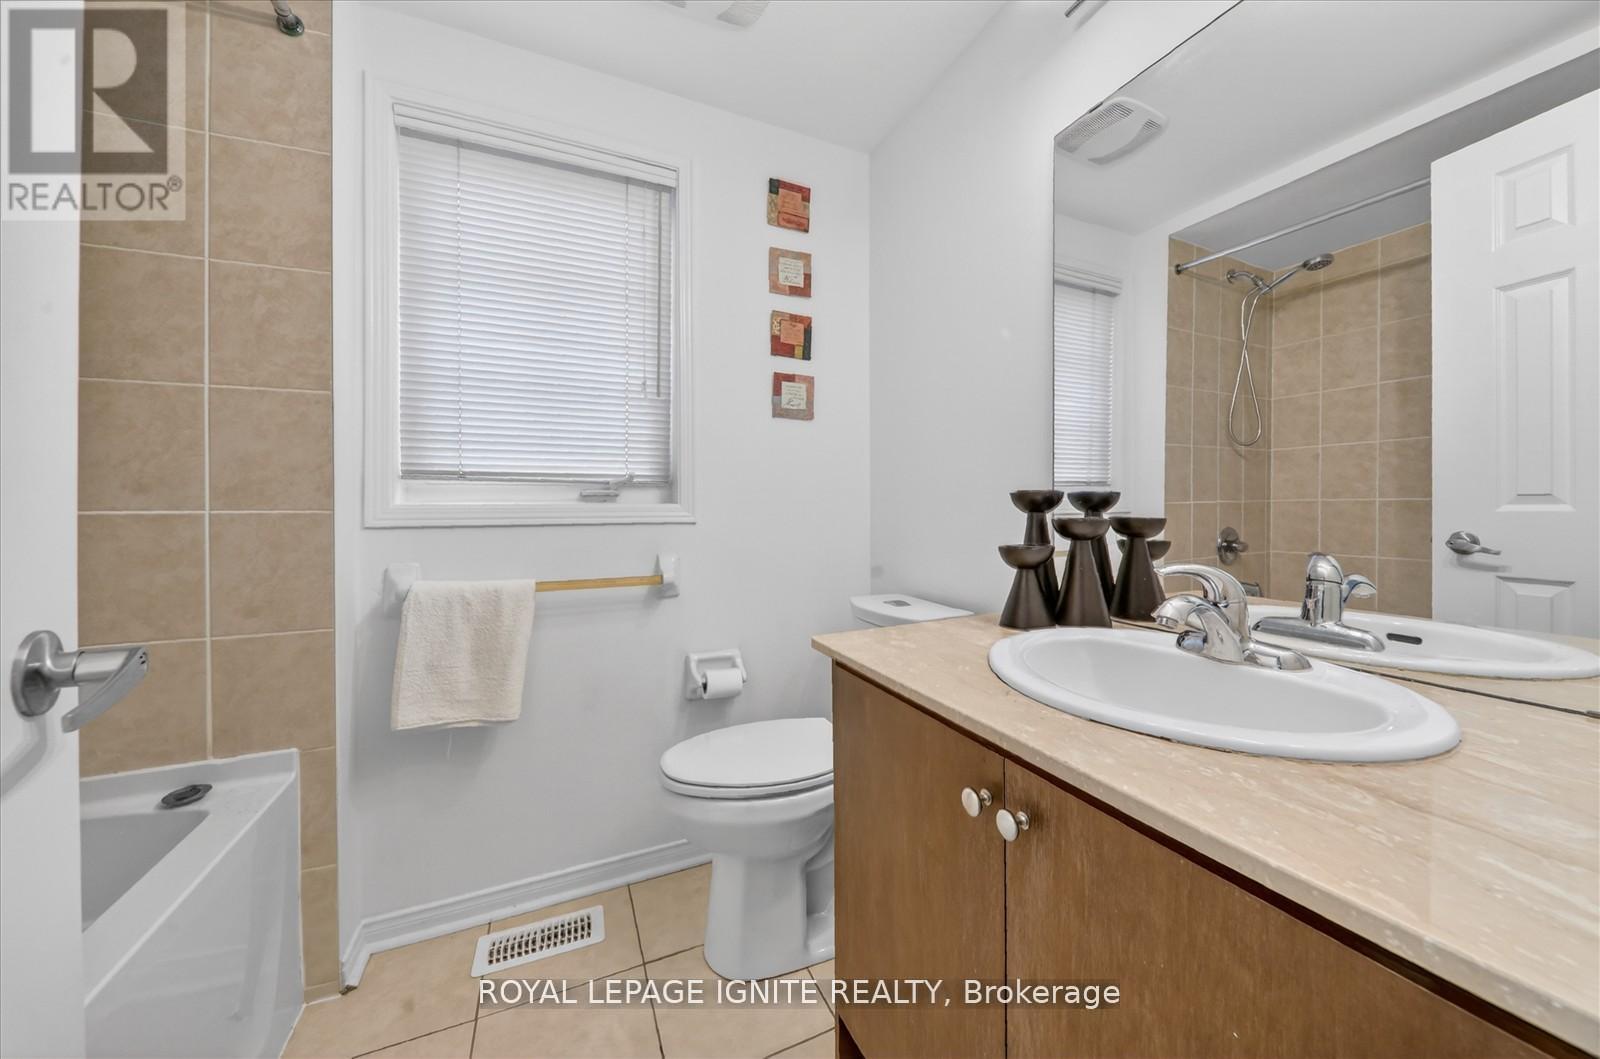
3 Bathroom
1,600 - 1,799 sqft
Central Air Conditioning
Forced Air
$999,999Maintenance, Water, Insurance
$564 Monthly
Maintenance, Water, Insurance
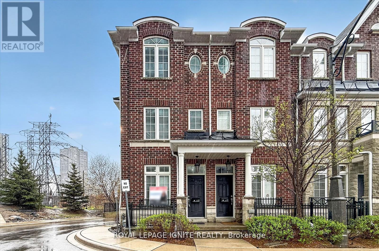
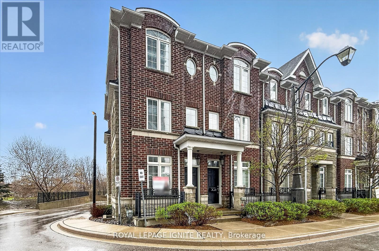
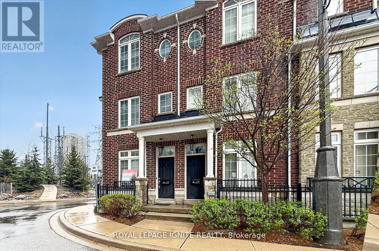
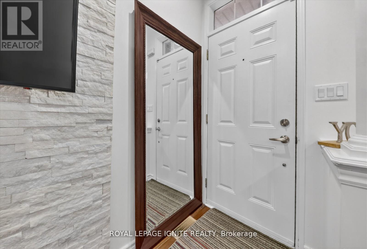
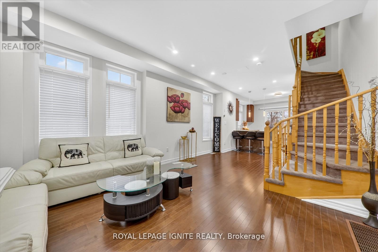
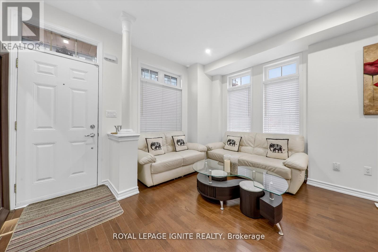
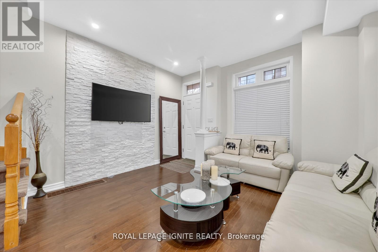
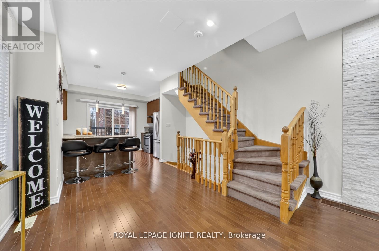
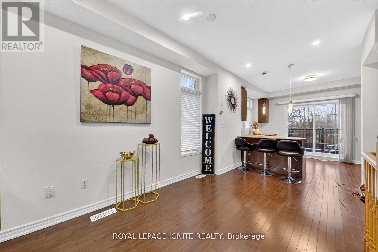
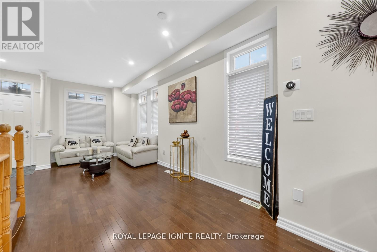
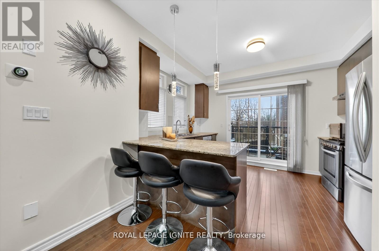
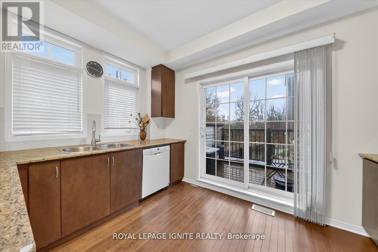
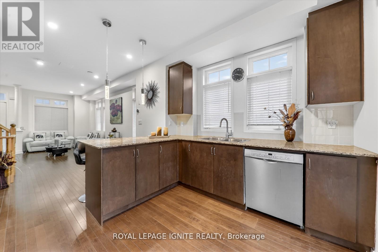
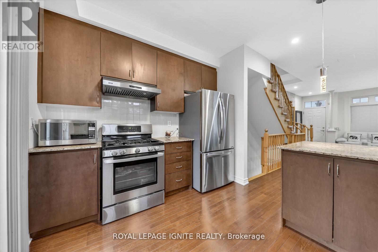
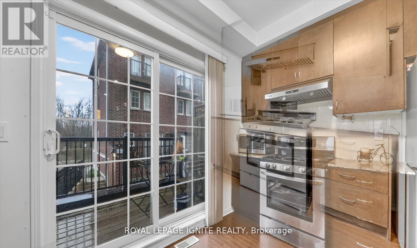
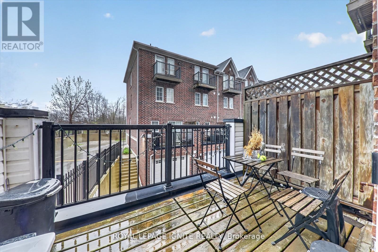
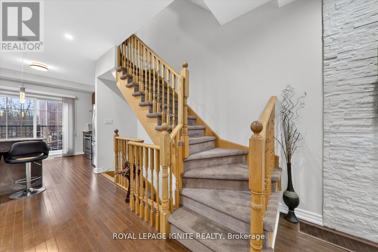
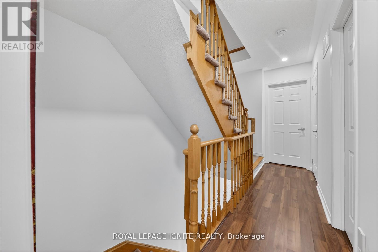
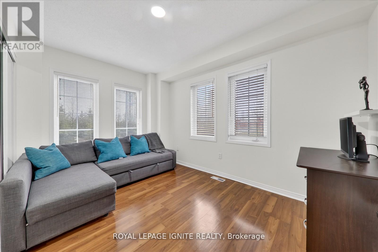
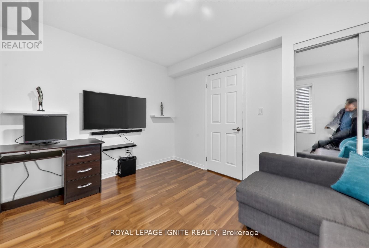
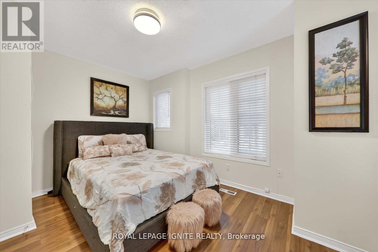
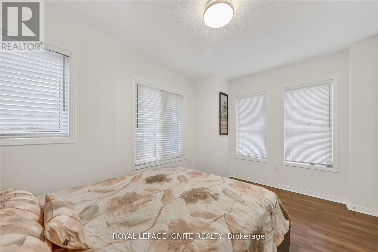
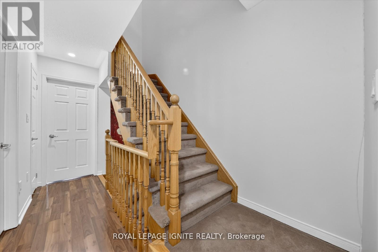
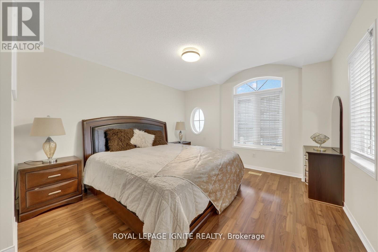
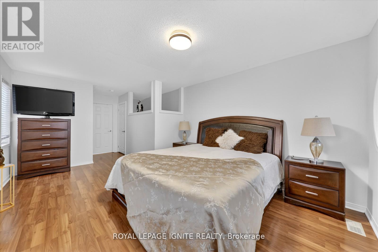
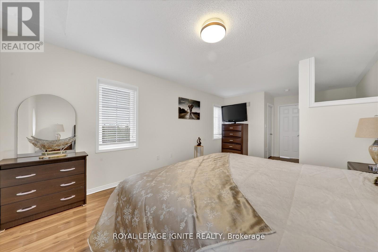
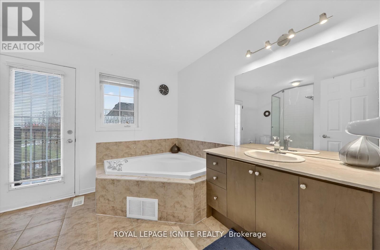
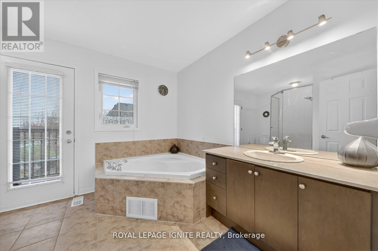
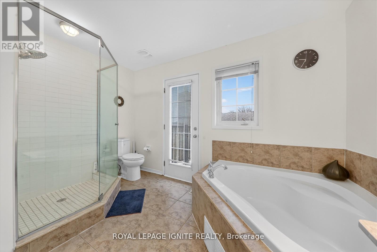
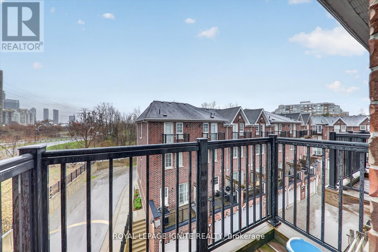
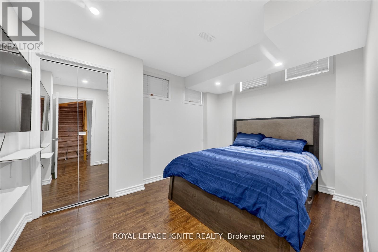
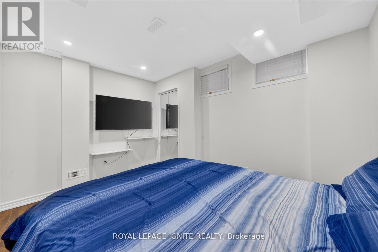
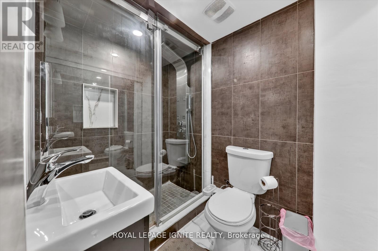
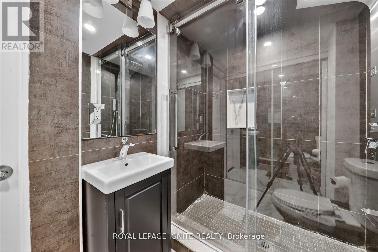
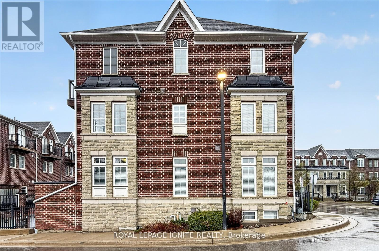
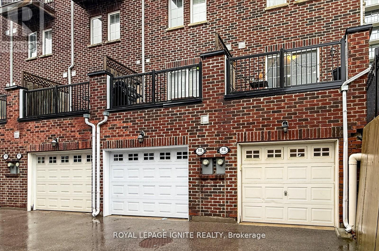
$564 MonthlyWelcome to 117A Queensway ,A spacious, extra-wide end-unit townhouse offering 3 bedrooms PLUSone bedroom in basement and 3 bathrooms, enhanced by additional windows that fill the homewith natural light. This beautifully maintained property features 9-foot ceilings, hardwoodflooring throughout, granite countertops, and an extra-wide garage. Enjoy a bright outdoorpatio, perfect for relaxing or entertaining.The primary bedroom boasts a large walk-in closet and a stunning ensuite complete with asoaker tub and a glass-enclosed shower. Additional highlights and thoughtful finishesthroughout.Ideally located close to top-rated schools, TTC transit, major highways, High Park, and thelake , offering both convenience and lifestyle. (id:15069)
Property Details
| MLS® Number | W13215340 |
| Property Type | Single Family |
| Community Name | High Park-Swansea |
| Community Features | Pets Allowed With Restrictions |
| Features | Balcony |
| Parking Space Total | 1 |
Building
| Bathroom Total | 3 |
| Bedrooms Above Ground | 3 |
| Bedrooms Below Ground | 1 |
| Bedrooms Total | 4 |
| Basement Development | Finished |
| Basement Features | Walk Out |
| Basement Type | N/a (finished) |
| Cooling Type | Central Air Conditioning |
| Exterior Finish | Brick Facing, Stone |
| Foundation Type | Unknown |
| Heating Fuel | Natural Gas |
| Heating Type | Forced Air |
| Stories Total | 3 |
| Size Interior | 1,600 - 1,799 Sqft |
| Type | Row / Townhouse |
Parking
| Attached Garage | |
| Garage |
Land
| Acreage | No |
Rooms
| Level | Type | Length | Width | Dimensions |
|---|---|---|---|---|
| Second Level | Bedroom | 2.93 m | 4.32 m | 2.93 m x 4.32 m |
| Second Level | Bedroom 2 | 2.9 m | 3.9 m | 2.9 m x 3.9 m |
| Third Level | Primary Bedroom | 6.9 m | 3.7 m | 6.9 m x 3.7 m |
| Basement | Bedroom 4 | 2.6 m | 3.9 m | 2.6 m x 3.9 m |
| Main Level | Living Room | 7.1 m | 3.7 m | 7.1 m x 3.7 m |
| Main Level | Kitchen | 3.9 m | 3.2 m | 3.9 m x 3.2 m |
Contact Us
Contact us for more information

This REALTOR.ca listing content is owned and licensed by REALTOR® members of The Canadian Real Estate Association
The trademarks REALTOR®, REALTORS®, and the REALTOR® logo are controlled by The Canadian Real Estate Association (CREA) and identify real estate professionals who are members of CREA. The trademarks MLS®, Multiple Listing Service® and the associated logos are owned by The Canadian Real Estate Association (CREA) and identify the quality of services provided by real estate professionals who are members of CREA. The trademark DDF® is owned by The Canadian Real Estate Association (CREA) and identifies CREA's Data Distribution Facility (DDF®)
May 29 2026 06:54:00
Toronto Regional Real Estate Board
Royal LePage Ignite Realty