
9480 Longwoods Road Chatham-Kent, Ontario N7M 5J7

2 Bedroom
14 Bathroom
Mobile Home
Forced Air, Furnace
$99,900
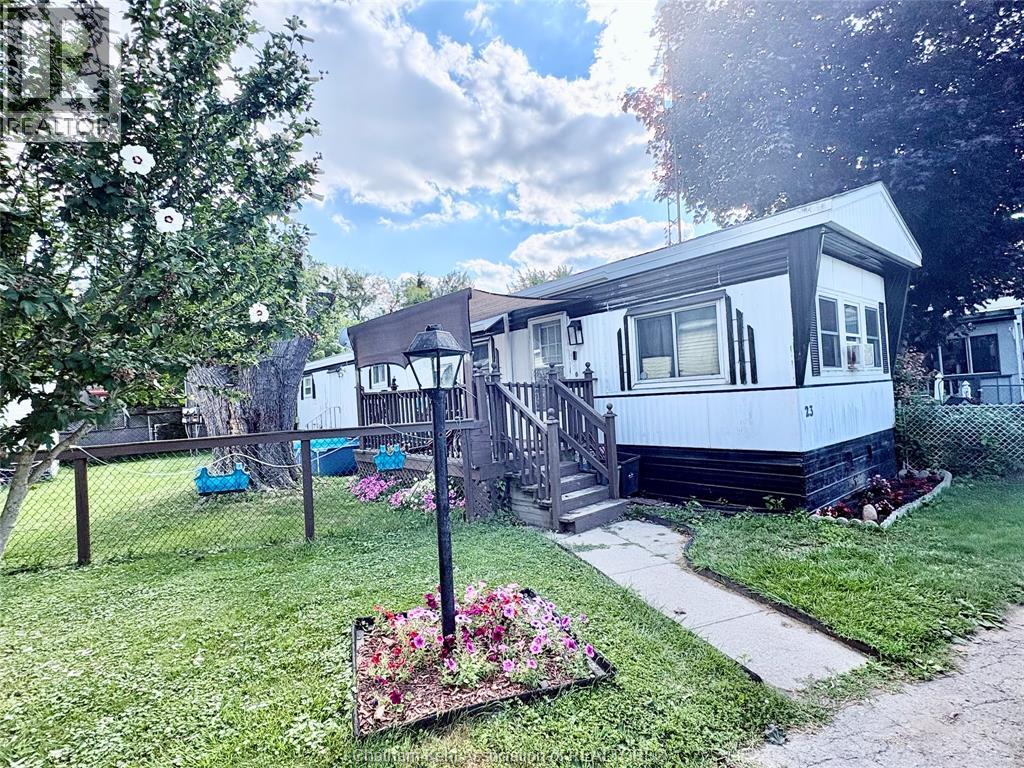
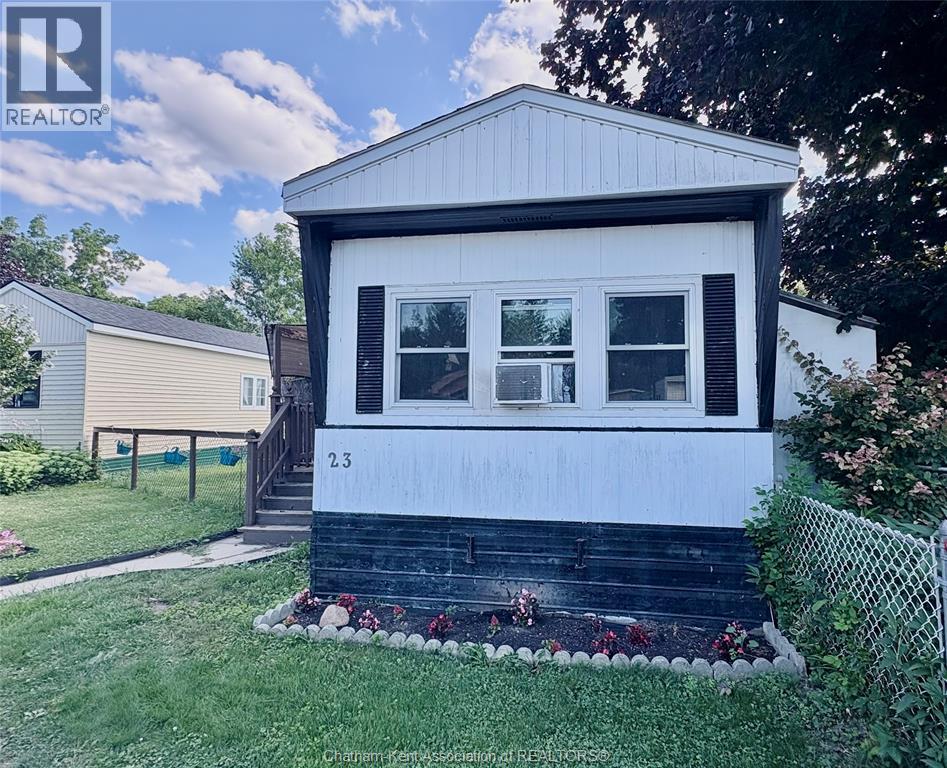
CUTE & AFFORDABLE LIVING IN THIS 2 BEDROOM MOBILE LOCATED ON THE OUTSKIRTS OF CHATHAM, JUST MINUTE'S AWAY FROM ALL THE CITY AMENITIES. UNIT #23 LOCATED IN RIVERSIDE ESTATES FEATURE'S REPLACEMENT WINDOWS, UPDATED BATH & KITCHEN CABINETS, OPEN CONCEPT LIVING, DINING & KITCHEN AREA. COVERED SIDE PORCH, BACK DOOR AND PLENTY OF ROOM FOR YOUR KIDS & PETS TO PLAY IN THE FULLY FENCED SIDE YARD, PARKING FOR 2 VEHICLES AND SO MUCH MORE. CURRENTLY TENANTED AT $1800.00 PLUS UTILITIES PER MONTH & TENANTS ARE WILLING TO STAY-DECENT INCOME TO OFF SET YOUR PAYMENTS ON PURCHASE. (id:15069)
Property Details
| MLS® Number | 26017861 |
| Property Type | Single Family |
| Features | Front Driveway |
Building
| Bathroom Total | 14 |
| Bedrooms Above Ground | 2 |
| Bedrooms Total | 2 |
| Appliances | Microwave, Refrigerator, Stove |
| Architectural Style | Mobile Home |
| Constructed Date | 1982 |
| Construction Style Attachment | Detached |
| Exterior Finish | Aluminum/vinyl |
| Flooring Type | Cushion/lino/vinyl |
| Foundation Type | Unknown |
| Heating Fuel | Natural Gas |
| Heating Type | Forced Air, Furnace |
Land
| Acreage | No |
| Fence Type | Fence |
| Size Irregular | 0 X 0 / 0 Ac |
| Size Total Text | 0 X 0 / 0 Ac|0-0.25 Acre |
| Zoning Description | Res |
Rooms
| Level | Type | Length | Width | Dimensions |
|---|---|---|---|---|
| Main Level | 3pc Bathroom | 9 ft | 9 ft x Measurements not available | |
| Main Level | Bedroom | 11 ft ,5 in | 9 ft | 11 ft ,5 in x 9 ft |
| Main Level | Primary Bedroom | 12 ft | 8 ft ,5 in | 12 ft x 8 ft ,5 in |
| Main Level | Living Room/dining Room | 25 ft | 15 ft | 25 ft x 15 ft |
https://www.realtor.ca/real-estate/30074421/9480-longwoods-road-chatham-kent
Contact Us
Contact us for more information

This REALTOR.ca listing content is owned and licensed by REALTOR® members of The Canadian Real Estate Association
The trademarks REALTOR®, REALTORS®, and the REALTOR® logo are controlled by The Canadian Real Estate Association (CREA) and identify real estate professionals who are members of CREA. The trademarks MLS®, Multiple Listing Service® and the associated logos are owned by The Canadian Real Estate Association (CREA) and identify the quality of services provided by real estate professionals who are members of CREA. The trademark DDF® is owned by The Canadian Real Estate Association (CREA) and identifies CREA's Data Distribution Facility (DDF®)
July 24 2026 01:12:33
Chatham Kent Association of REALTORS®
Realty Connects Inc.