
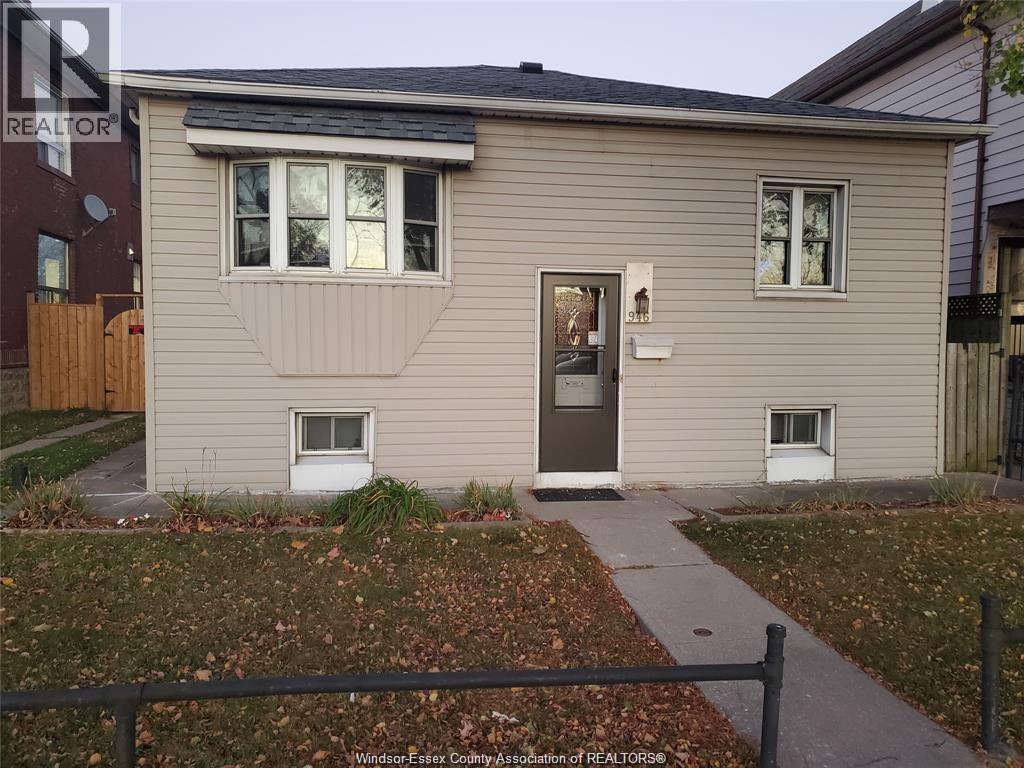
946 Howard Avenue Unit# 1&2 Windsor, Ontario N9A 1S5
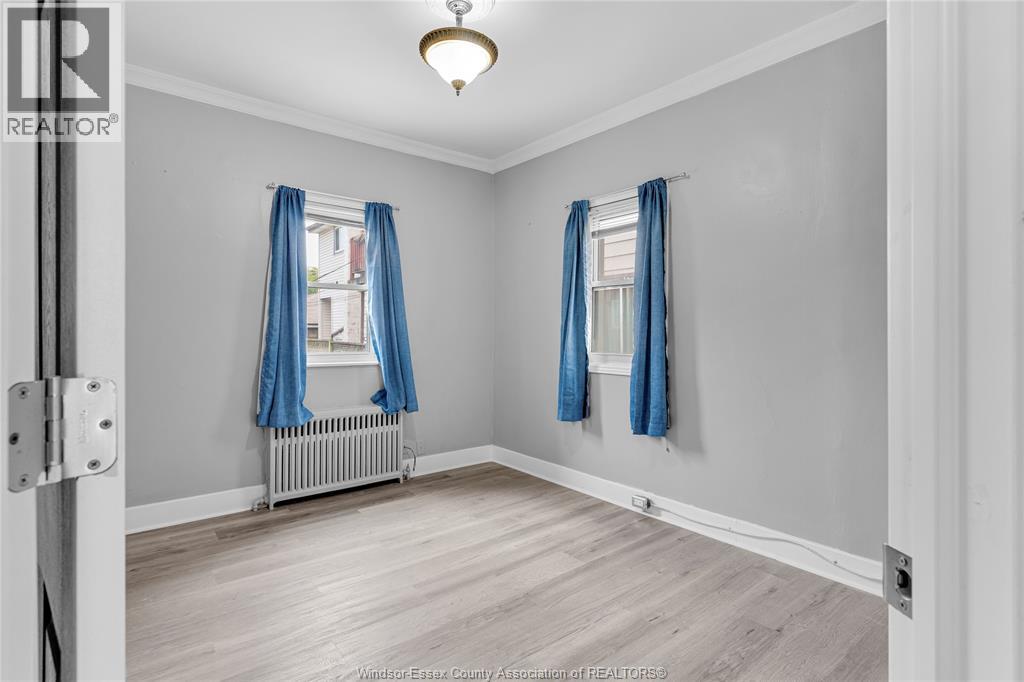
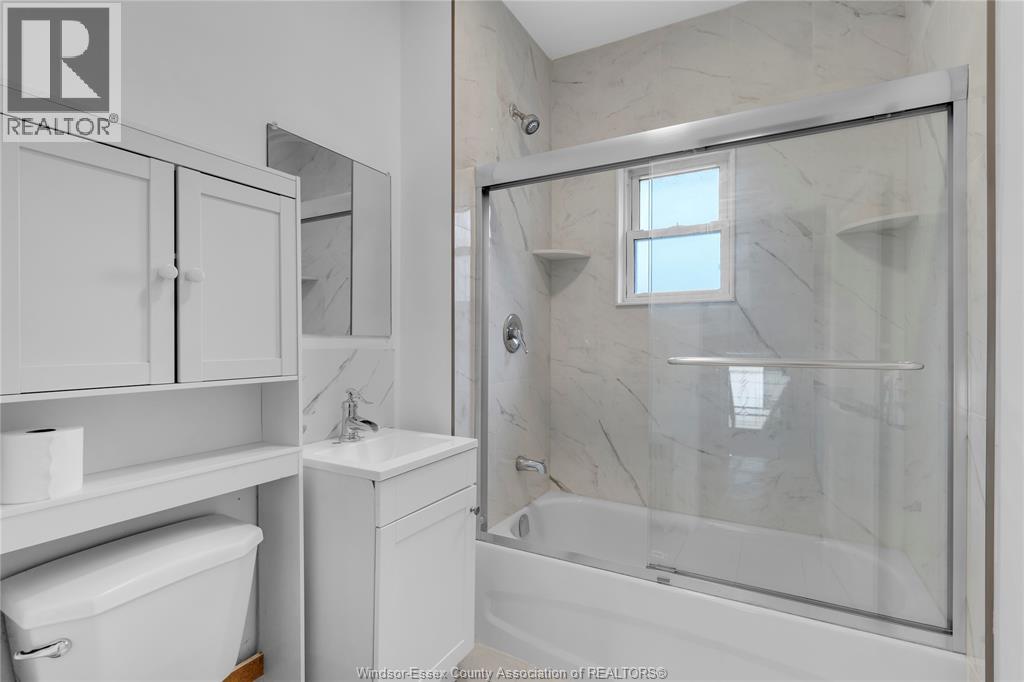
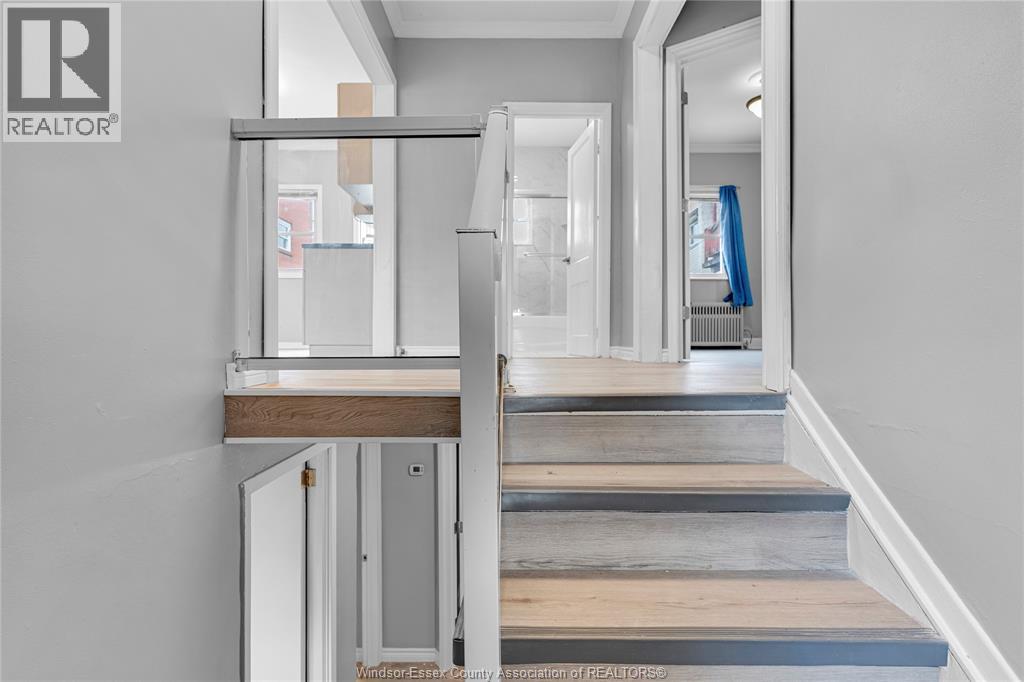
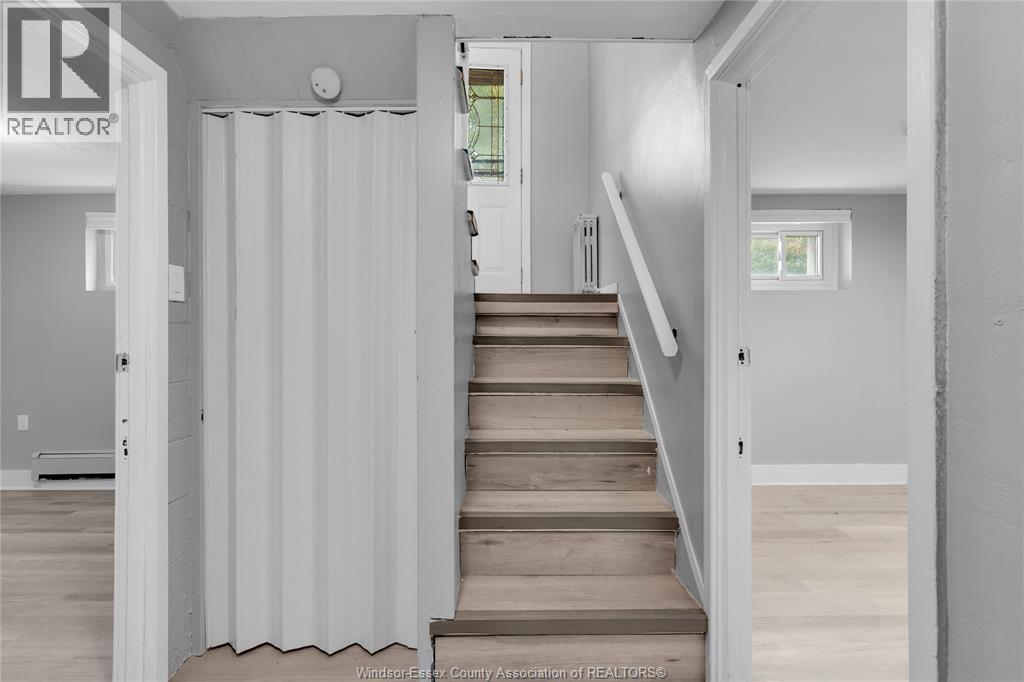
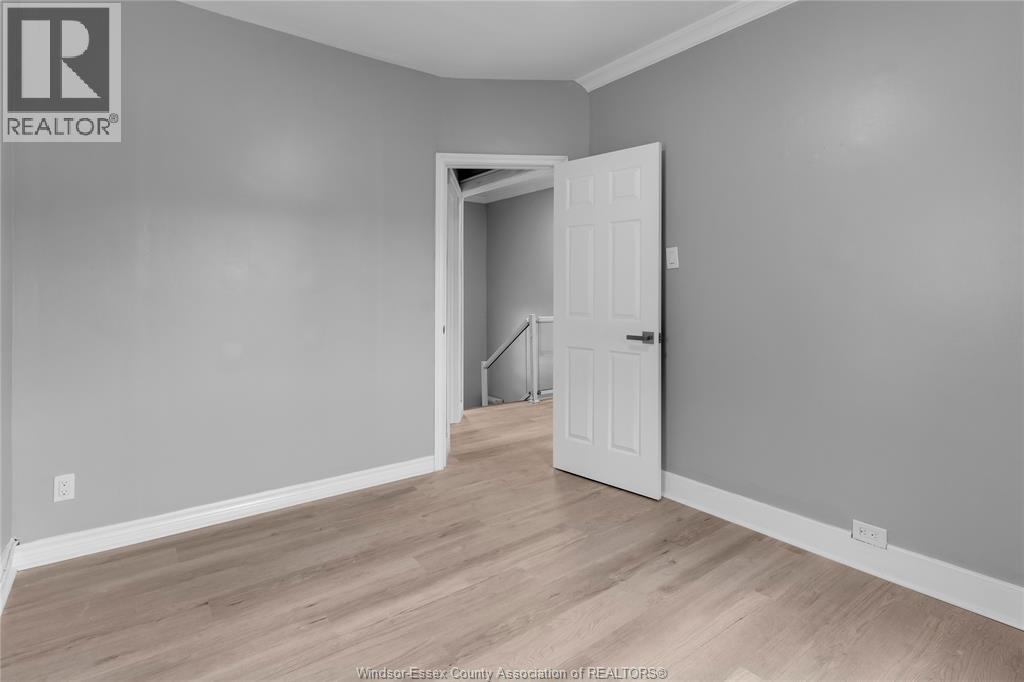

6 Bedroom
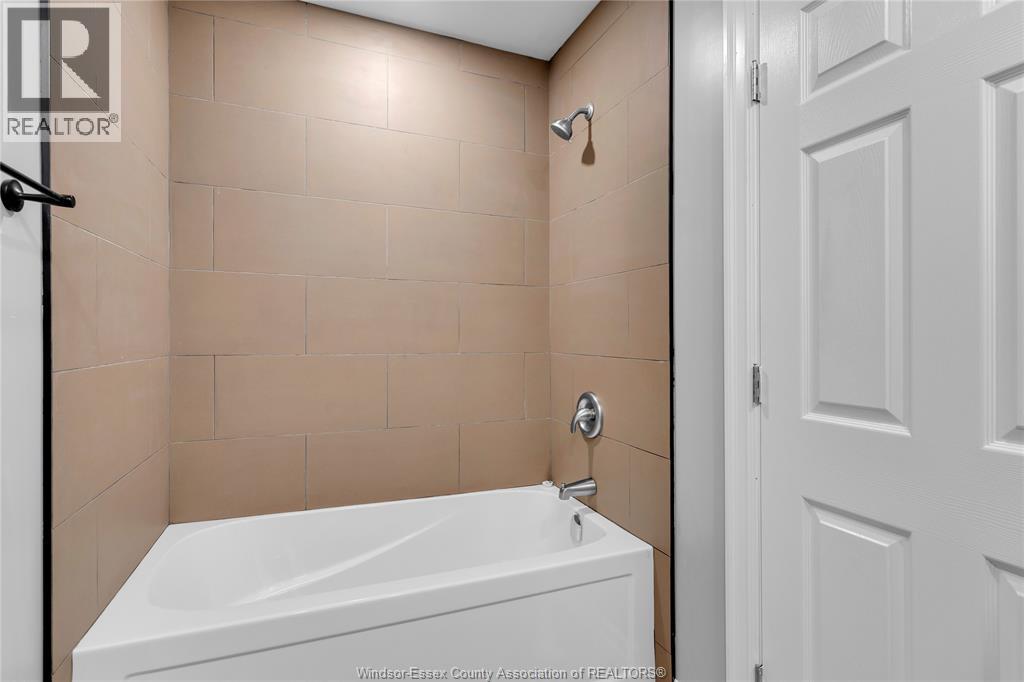
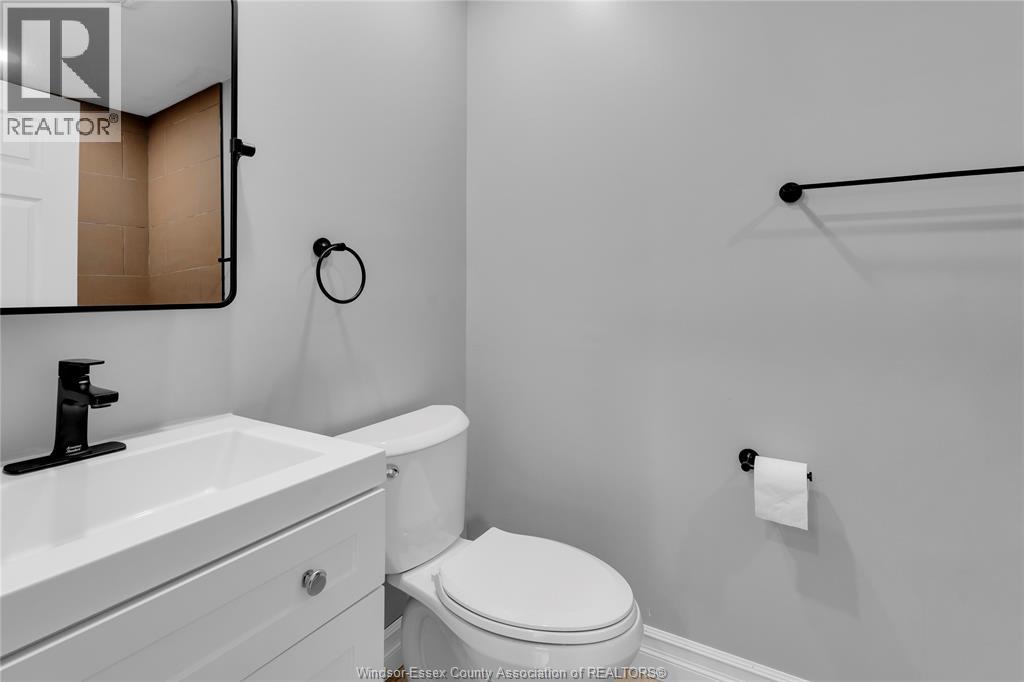
2 Bathroom
Other
Boiler, Heat Recovery Ventilation (Hrv), Radiator
$449,900
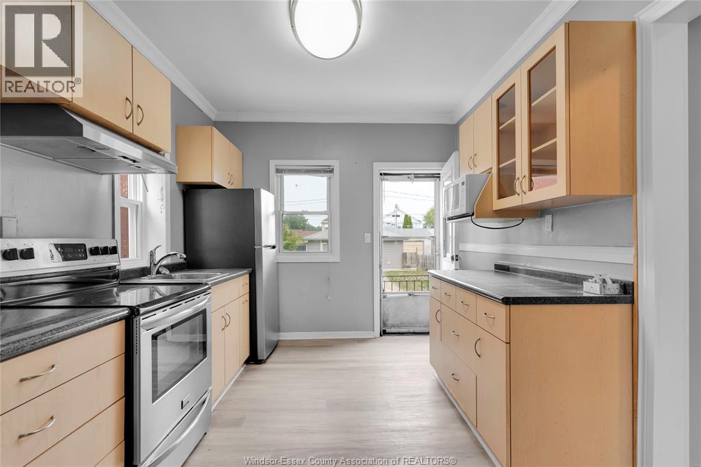
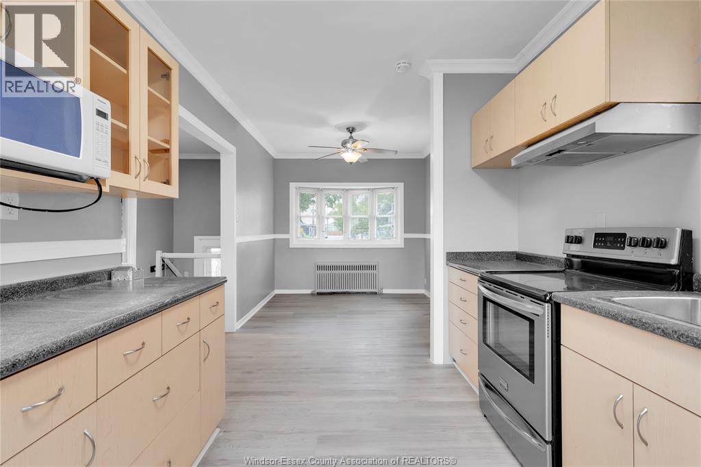
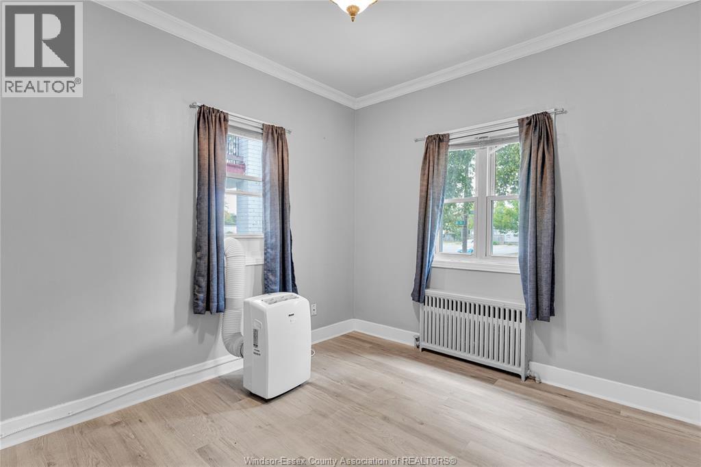
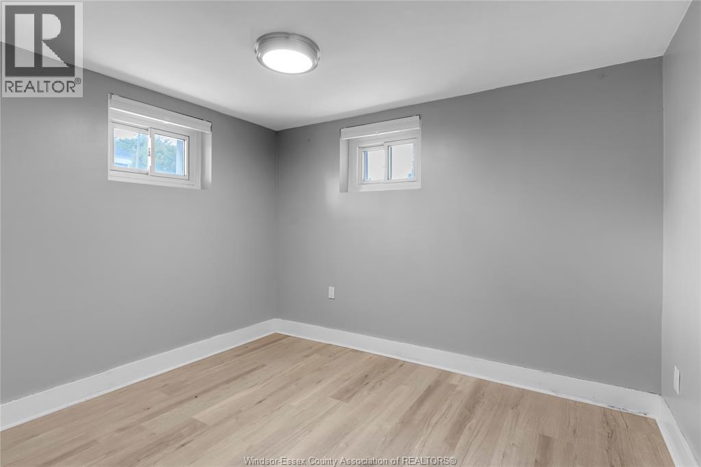
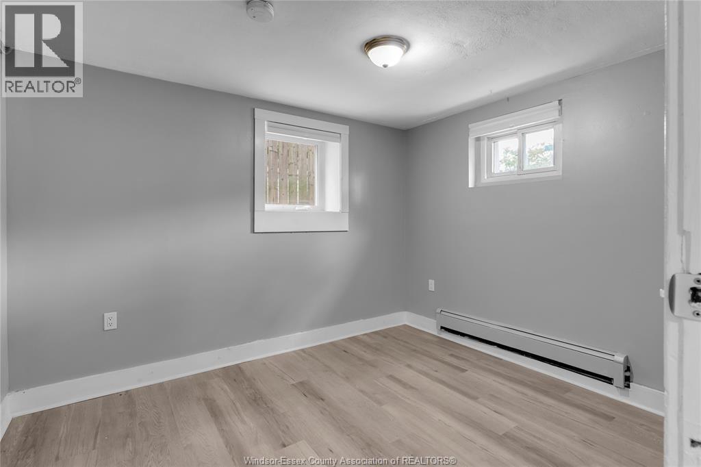
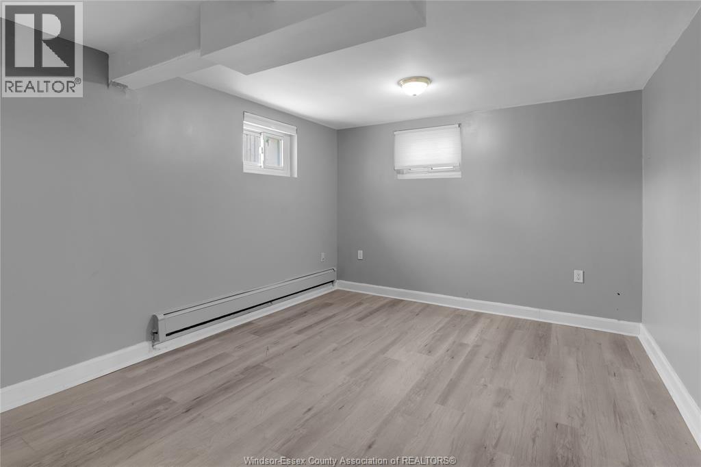
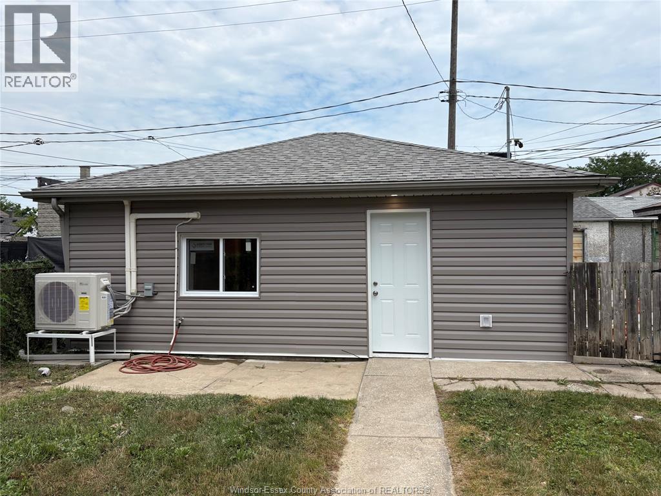
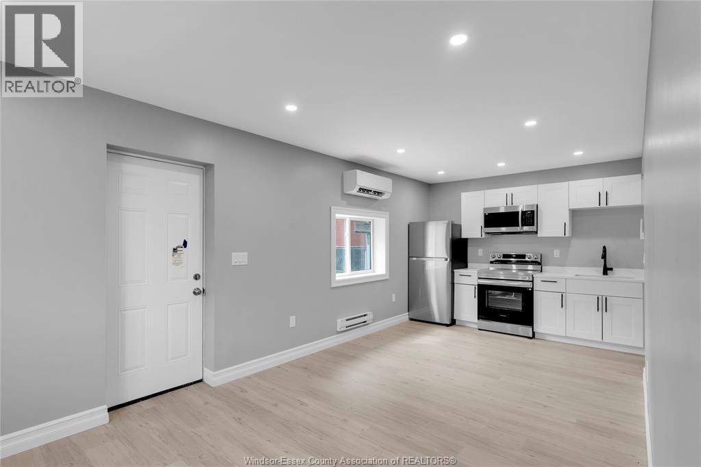
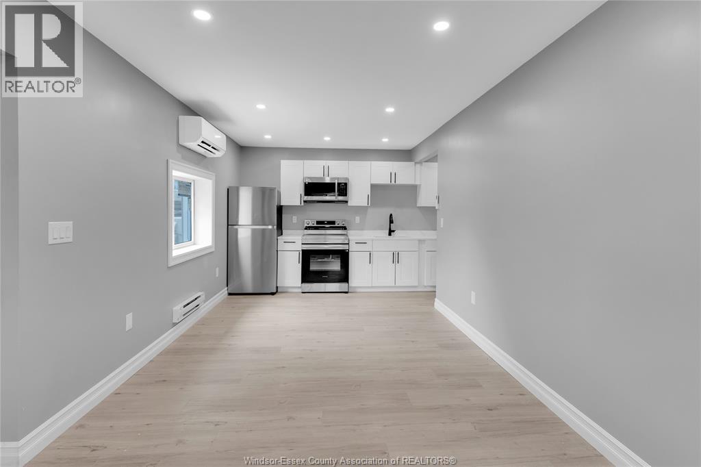
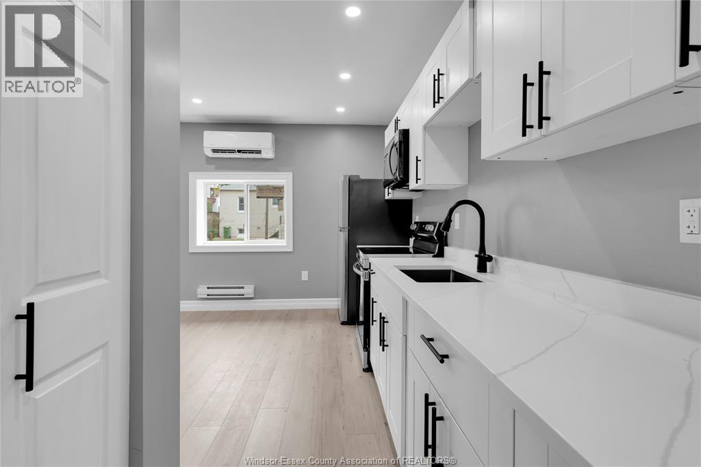
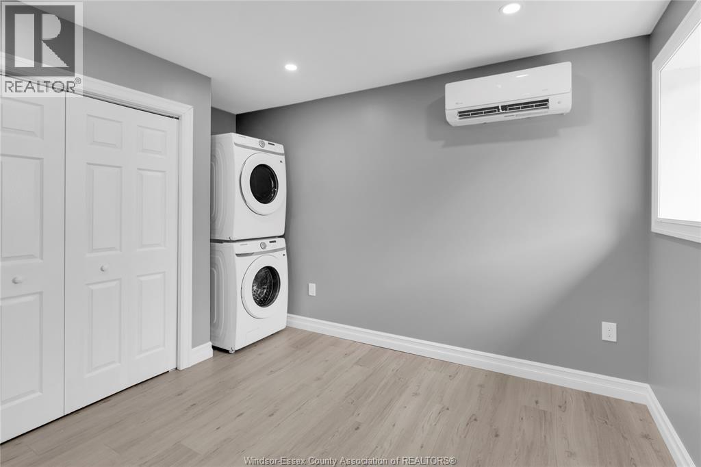
Attention investors and first-time home buyers! This versatile property offers an exceptional opportunity to generate rental income or build your investment portfolio. Ideally located in a highly convenient neighbourhood with easy access to public transportation, shopping, schools, restaurants, Erie Street, and nearby colleges and universities. Unit 1 features a spacious 5-bedroom, 1-bathroom layout, providing ample living space for a family or multiple tenants. Unit 2 (ADU) is a fully permitted accessory dwelling unit complete with 1 bedroom, a full kitchen, bathroom, laundry, separate utilities, and a private living space—ideal for rental income, extended family, or guests. Whether you're looking to live in one unit while offsetting your mortgage by renting the other, or you're seeking a turnkey income property, this unique offering provides flexibility, value, and outstanding investment potential. (id:15069)
Property Details
| MLS® Number | 26018737 |
| Property Type | Single Family |
| Features | Rear Driveway, Single Driveway |
Building
| Bathroom Total | 2 |
| Bedrooms Above Ground | 5 |
| Bedrooms Below Ground | 1 |
| Bedrooms Total | 6 |
| Appliances | Dishwasher, Dryer, Microwave, Refrigerator, Washer, Two Stoves, Two Refrigerators |
| Architectural Style | Other |
| Constructed Date | 1953 |
| Construction Style Attachment | Detached |
| Exterior Finish | Aluminum/vinyl |
| Flooring Type | Laminate |
| Foundation Type | Block |
| Heating Fuel | Natural Gas |
| Heating Type | Boiler, Heat Recovery Ventilation (hrv), Radiator |
| Type | Duplex |
Parking
| Other |
Land
| Acreage | No |
| Fence Type | Fence |
| Size Irregular | 35 X 131ft |
| Size Total Text | 35 X 131ft |
| Zoning Description | Rd3.1 |
Rooms
| Level | Type | Length | Width | Dimensions |
|---|---|---|---|---|
| Second Level | 3pc Bathroom | Measurements not available | ||
| Second Level | Kitchen | Measurements not available | ||
| Second Level | Dining Room | Measurements not available | ||
| Second Level | Bedroom | Measurements not available | ||
| Second Level | Bedroom | Measurements not available | ||
| Lower Level | 3pc Bathroom | Measurements not available | ||
| Lower Level | Laundry Room | Measurements not available | ||
| Lower Level | Utility Room | Measurements not available | ||
| Lower Level | Bedroom | Measurements not available | ||
| Lower Level | Bedroom | Measurements not available | ||
| Lower Level | Bedroom | Measurements not available | ||
| Main Level | Kitchen | Measurements not available | ||
| Main Level | Utility Room | Measurements not available | ||
| Main Level | Living Room/dining Room | Measurements not available | ||
| Main Level | Bedroom | Measurements not available | ||
| Main Level | Foyer | Measurements not available |
https://www.realtor.ca/real-estate/30114140/946-howard-avenue-unit-12-windsor
Contact Us
Contact us for more information

This REALTOR.ca listing content is owned and licensed by REALTOR® members of The Canadian Real Estate Association
The trademarks REALTOR®, REALTORS®, and the REALTOR® logo are controlled by The Canadian Real Estate Association (CREA) and identify real estate professionals who are members of CREA. The trademarks MLS®, Multiple Listing Service® and the associated logos are owned by The Canadian Real Estate Association (CREA) and identify the quality of services provided by real estate professionals who are members of CREA. The trademark DDF® is owned by The Canadian Real Estate Association (CREA) and identifies CREA's Data Distribution Facility (DDF®)
August 07 2026 02:35:51
Windsor-Essex County Association of REALTORS®
RE/MAX Capital Diamond Realty