
942 Dunn Rovin Lane Leeds And The Thousand Islands, Ontario K0E 1B0

2 Bedroom
1 Bathroom
700 - 1,100 sqft
Bungalow
Fireplace
Window Air Conditioner
Other
Waterfront On Lake
$799,900
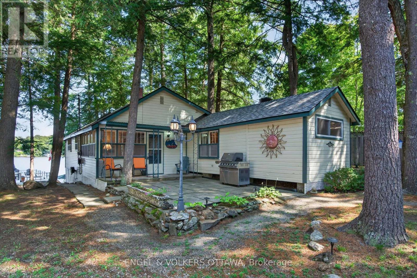
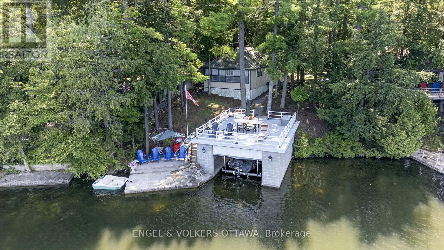
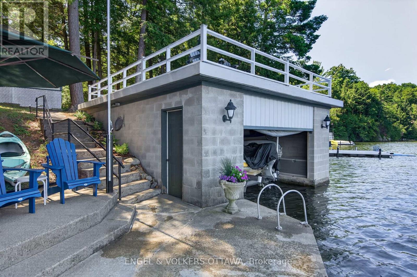
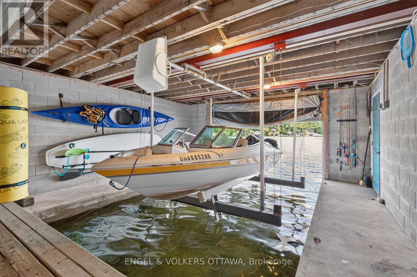
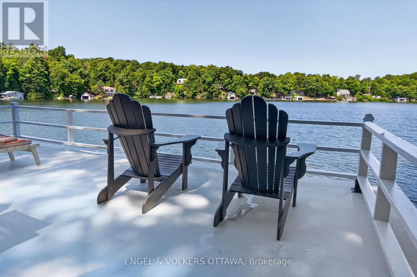
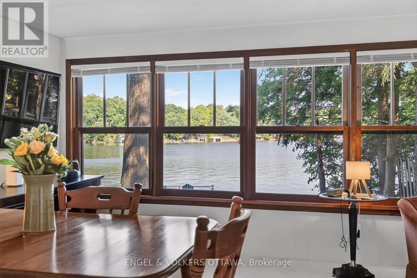
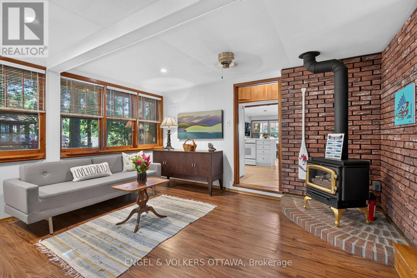
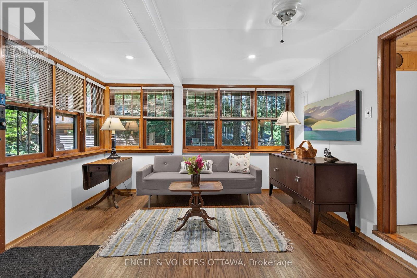
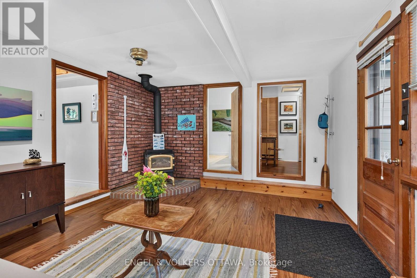
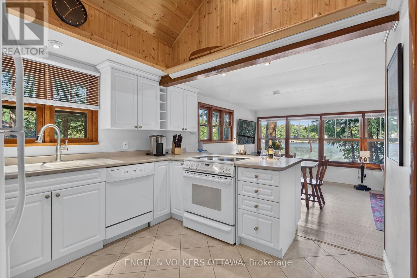
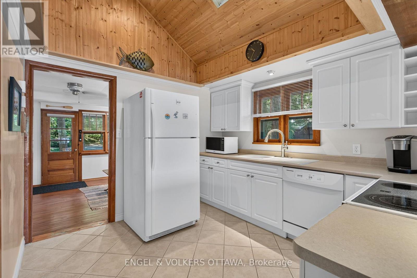
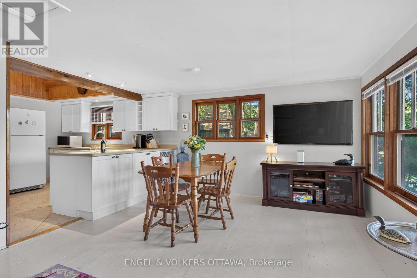
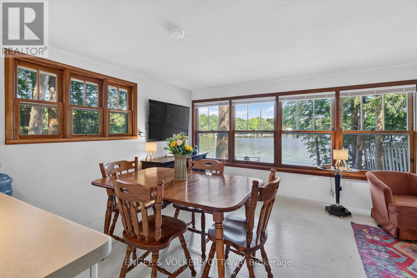
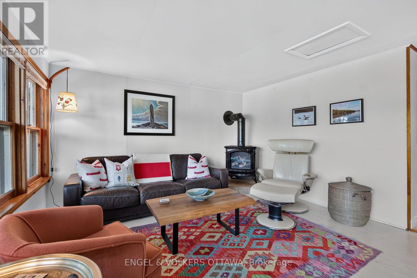
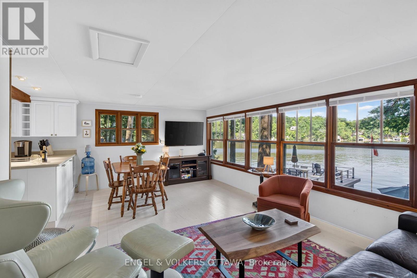
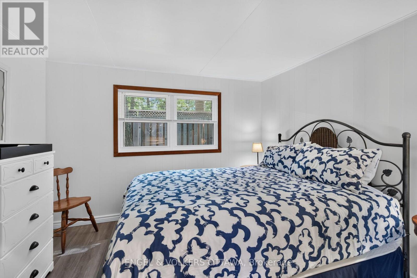
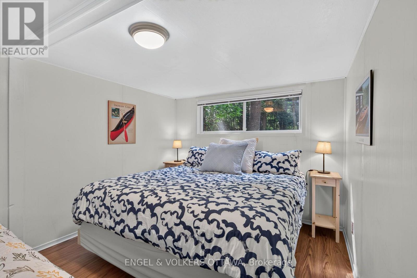
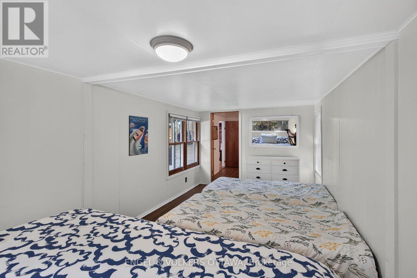
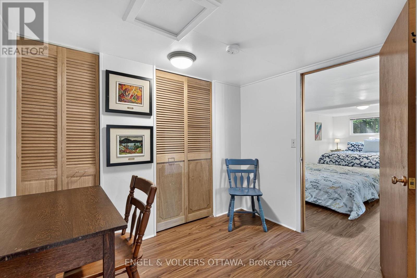
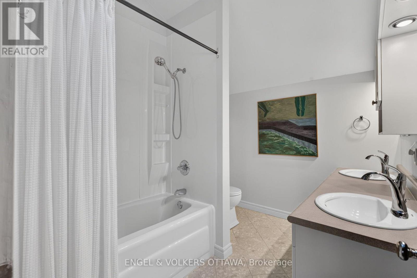
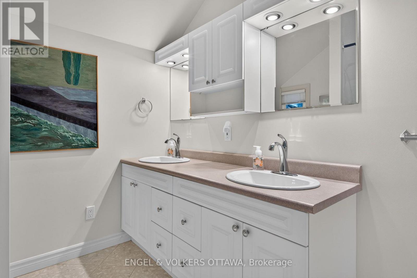
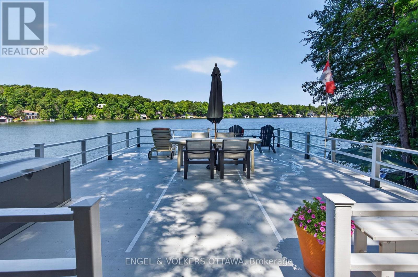
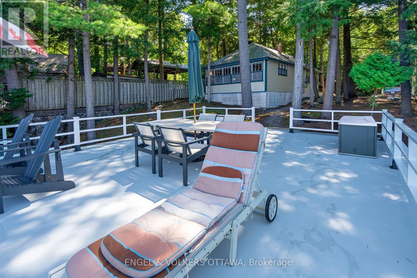
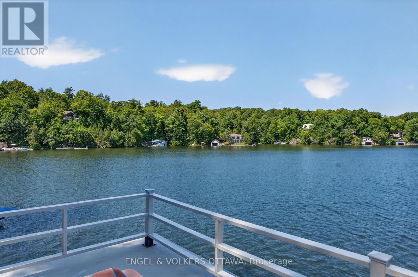
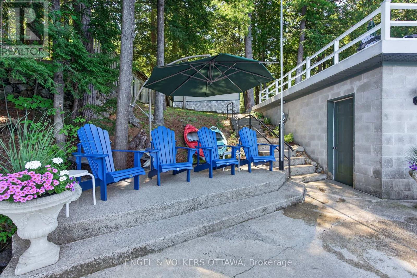
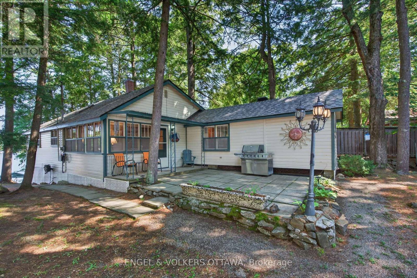
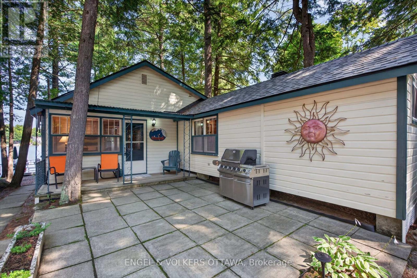
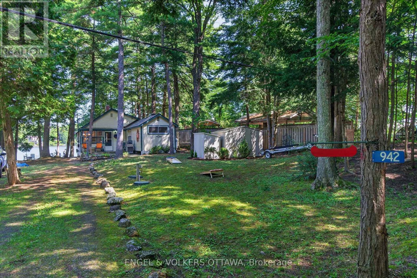
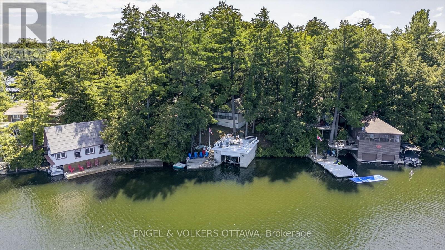
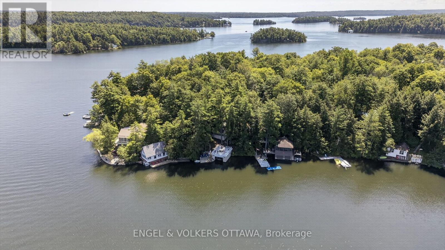
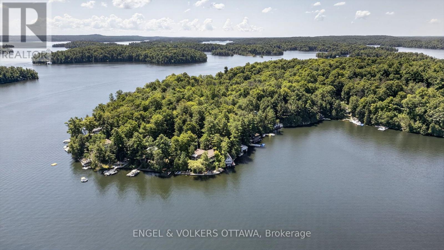
3hr from Toronto, 90 min from Ottawa, 2.5hr from MTL! Experience the best of Lakefront living on Charleston Lake, a furnished 2-bed waterfront cottage nestled on sought-after Loon Bay. Set on a private lot with prized western exposure, this turnkey retreat offers spectacular sunsets, direct waterfront access, and a boathouse with a lift. A cozy family room with a propane fireplace and brick facade opens into the kitchen, which features a vaulted pine ceiling with a skylight, white shaker cabinetry, generous counter space, and open sightlines to the lake. Large windows fill the living and dining areas with natural light while showcasing beautiful water views, and a second propane fireplace adds warmth and comfort. Two bedrooms and a well-appointed bathroom with dual sinks complete the functional layout. The outdoor living space is the true wow factor. At the front of the home are mature trees and a patio with a BBQ. Along the shoreline is a full concrete boathouse with lots of storage, a rooftop sundeck, a waterfront patio, swim ladder, and deep water right off the shore, ideal for jumping in on a hot day! The rarely offered waters of Loon Bay provide ideal conditions for family-friendly waterfront living. Located on the crystal-clear waters of Charleston Lake, known for great fishing and as one of Eastern Ontario's premier recreational lakes. This property offers access to more than 150 km of shoreline and over 100 islands to explore, thanks to 3 boat launches and 2 full-service marinas on the lake. Just 30 minutes from Charleston Lake Provincial Park, approximately 10 minutes to the Village of Athens, and 5 minutes from Charleston Village, you'll enjoy convenient access to hiking, beaches, restaurants, shops, and everyday amenities. Easily accessible from Brockville, Kingston, and Highway 401, this property is ideal for weekend getaways and perfectly positioned as a short-term vacation rental for those coming from Montreal, Ottawa, and Toronto! (id:15069)
Property Details
| MLS® Number | X13649562 |
| Property Type | Single Family |
| Community Name | 824 - Rear of Leeds - Lansdowne Twp |
| Easement | Unknown |
| Equipment Type | Propane Tank |
| Features | Wooded Area, Irregular Lot Size |
| Parking Space Total | 4 |
| Rental Equipment Type | Propane Tank |
| Structure | Boathouse |
| View Type | Direct Water View |
| Water Front Name | Charleston Lake |
| Water Front Type | Waterfront On Lake |
Building
| Bathroom Total | 1 |
| Bedrooms Above Ground | 2 |
| Bedrooms Total | 2 |
| Amenities | Fireplace(s) |
| Appliances | Blinds, Dishwasher, Microwave, Storage Shed, Stove, Refrigerator |
| Architectural Style | Bungalow |
| Basement Type | None |
| Construction Style Attachment | Detached |
| Cooling Type | Window Air Conditioner |
| Exterior Finish | Wood |
| Fireplace Present | Yes |
| Fireplace Total | 2 |
| Foundation Type | Concrete, Wood/piers |
| Heating Fuel | Propane |
| Heating Type | Other |
| Stories Total | 1 |
| Size Interior | 700 - 1,100 Sqft |
| Type | House |
Parking
| No Garage |
Land
| Access Type | Private Road, Private Docking |
| Acreage | No |
| Sewer | Septic System |
| Size Depth | 191 Ft ,9 In |
| Size Frontage | 66 Ft |
| Size Irregular | 66 X 191.8 Ft |
| Size Total Text | 66 X 191.8 Ft |
Rooms
| Level | Type | Length | Width | Dimensions |
|---|---|---|---|---|
| Main Level | Living Room | 3.81 m | 4.25 m | 3.81 m x 4.25 m |
| Main Level | Kitchen | 3.83 m | 2.93 m | 3.83 m x 2.93 m |
| Main Level | Dining Room | 3.39 m | 2.93 m | 3.39 m x 2.93 m |
| Main Level | Family Room | 3.87 m | 2.93 m | 3.87 m x 2.93 m |
| Main Level | Bedroom | 3.26 m | 2.83 m | 3.26 m x 2.83 m |
| Main Level | Primary Bedroom | 5.67 m | 2.89 m | 5.67 m x 2.89 m |
| Main Level | Bathroom | 2.3 m | 2.89 m | 2.3 m x 2.89 m |
Contact Us
Contact us for more information

This REALTOR.ca listing content is owned and licensed by REALTOR® members of The Canadian Real Estate Association
The trademarks REALTOR®, REALTORS®, and the REALTOR® logo are controlled by The Canadian Real Estate Association (CREA) and identify real estate professionals who are members of CREA. The trademarks MLS®, Multiple Listing Service® and the associated logos are owned by The Canadian Real Estate Association (CREA) and identify the quality of services provided by real estate professionals who are members of CREA. The trademark DDF® is owned by The Canadian Real Estate Association (CREA) and identifies CREA's Data Distribution Facility (DDF®)
August 07 2026 08:53:02
Ottawa Real Estate Board
Engel & Volkers Ottawa