
941 Willowdale Avenue Toronto, Ontario M2M 3C3

4 Bedroom
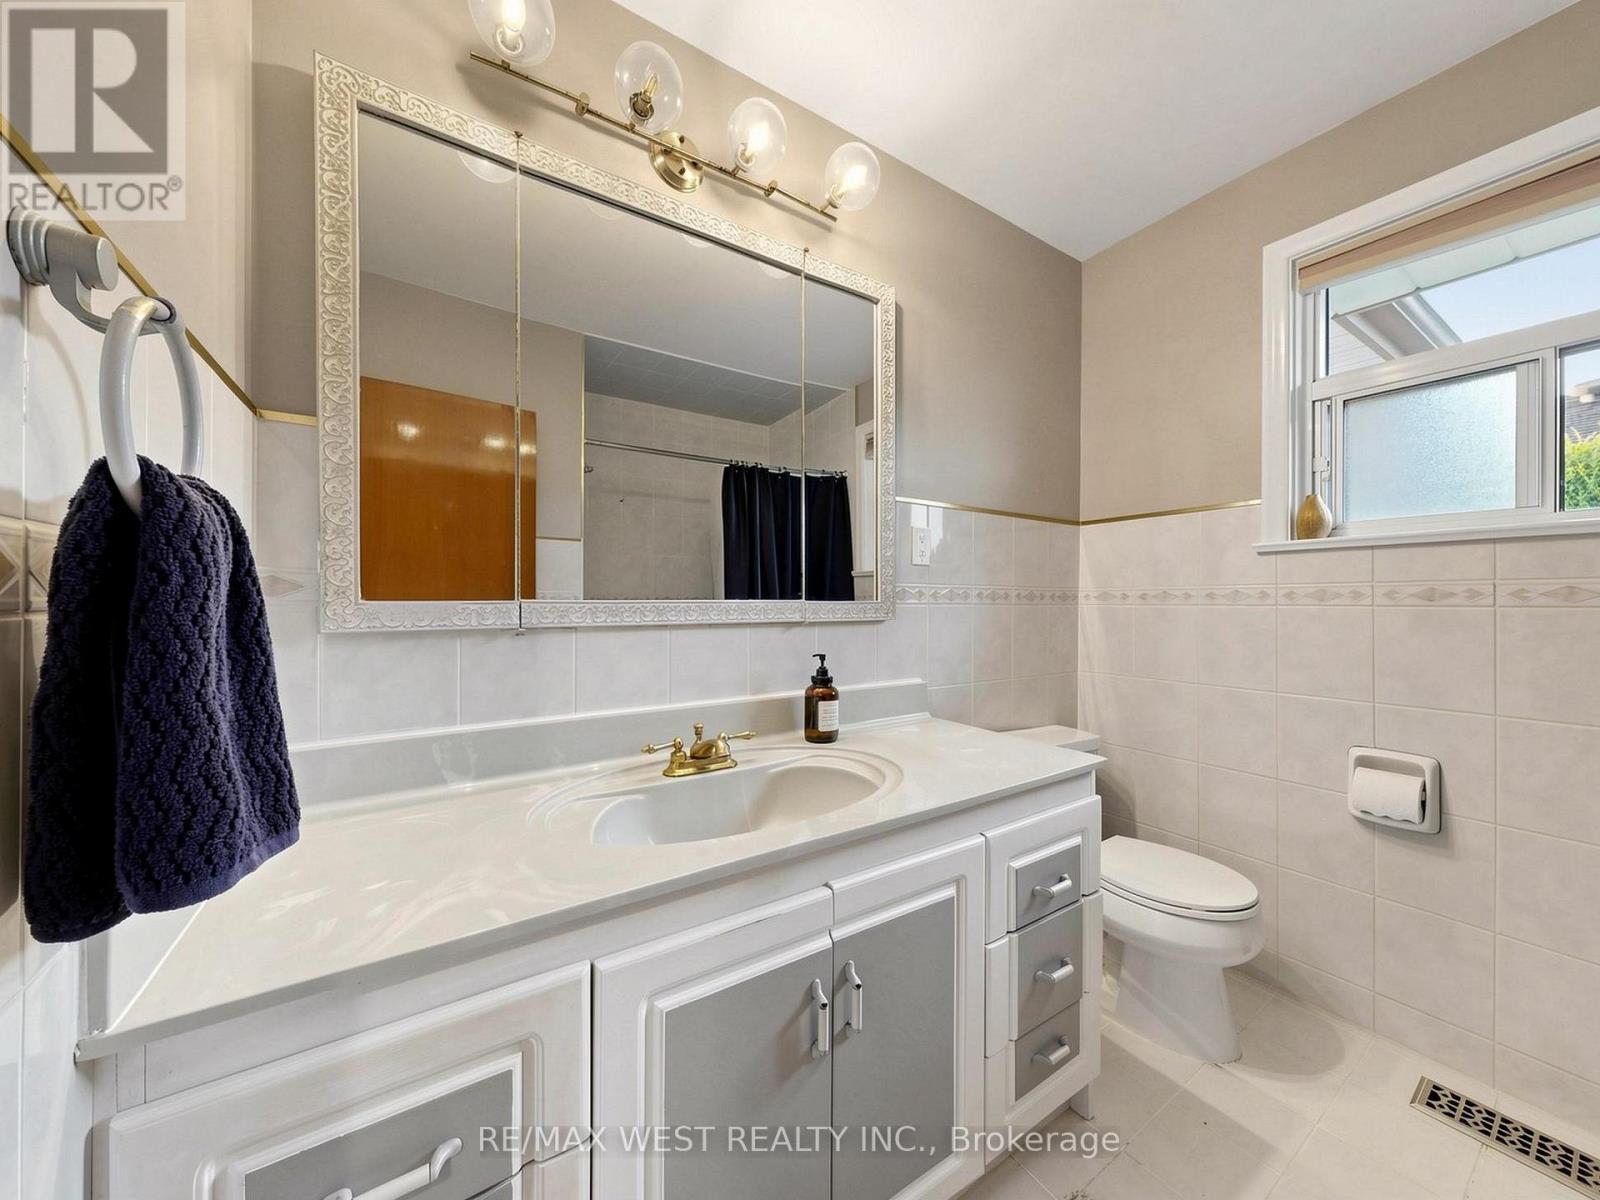
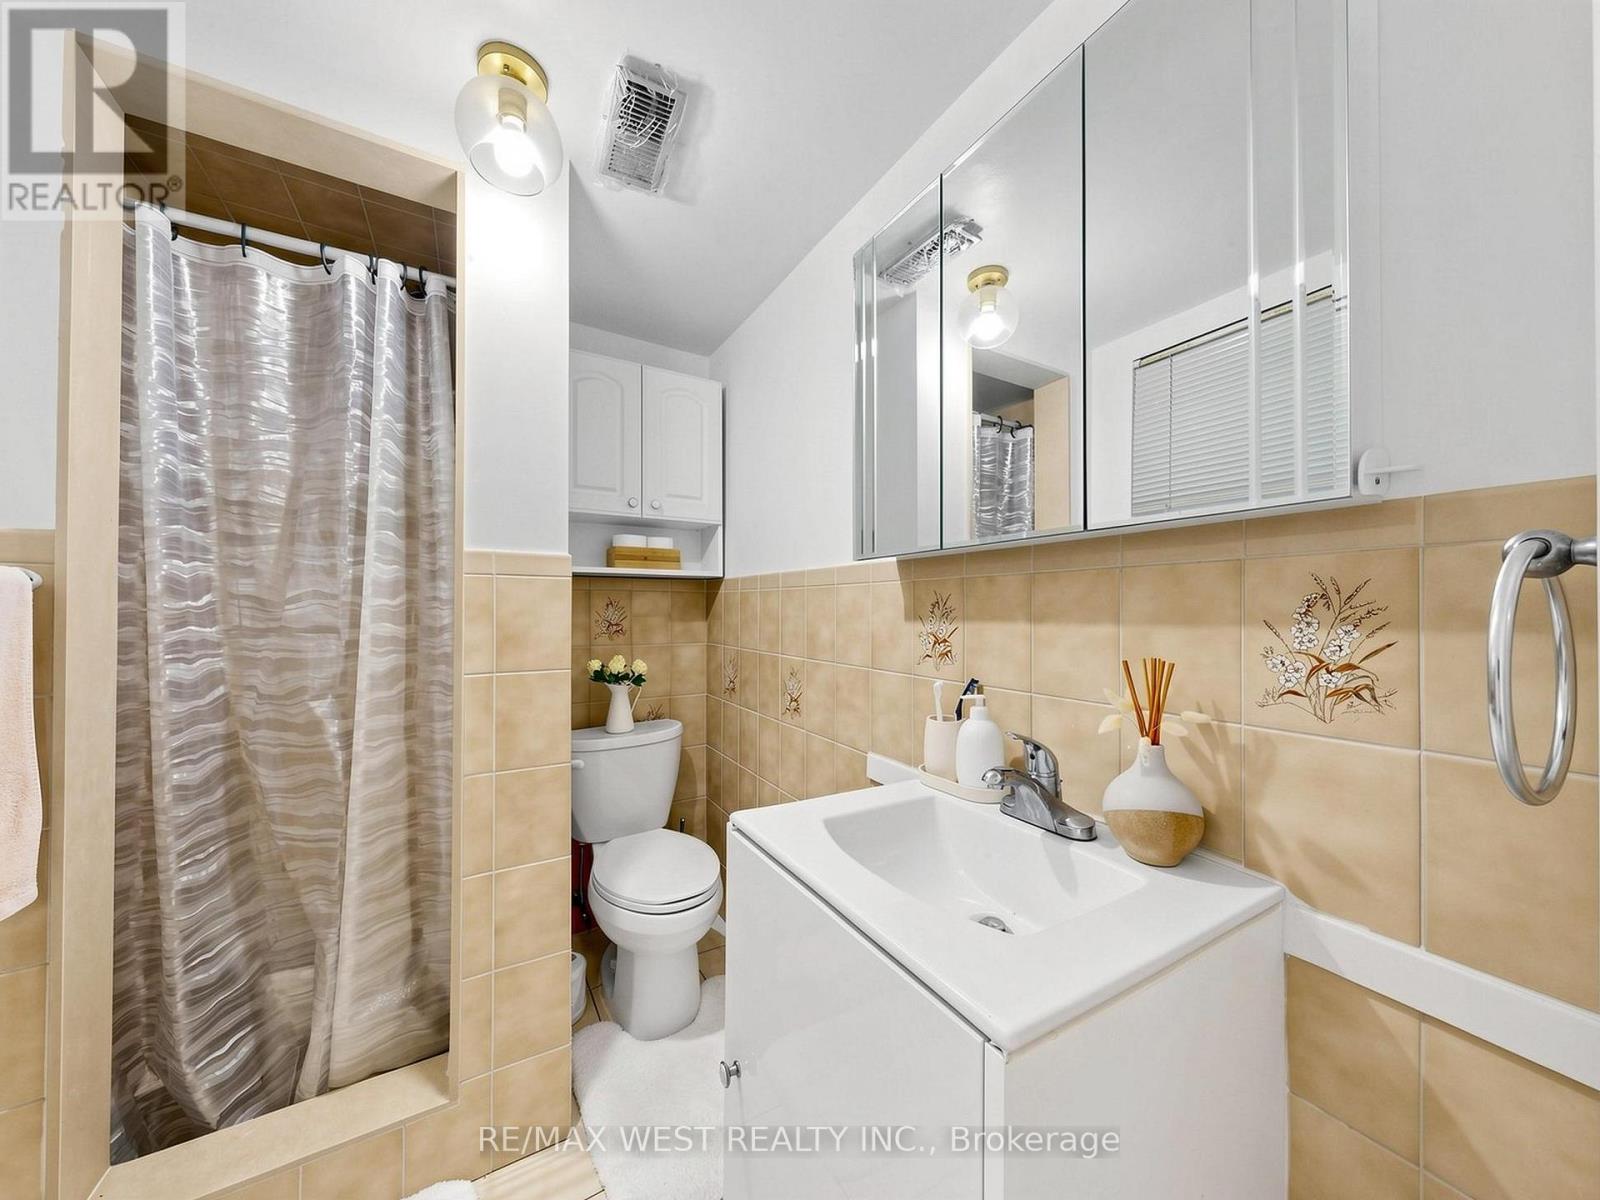
2 Bathroom
1,100 - 1,500 sqft
Bungalow
Central Air Conditioning
Forced Air
$1,249,000
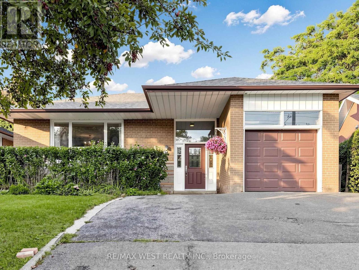
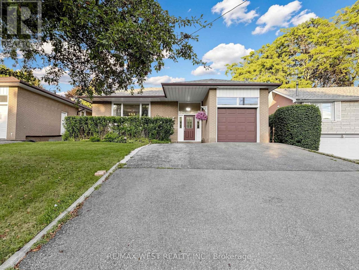
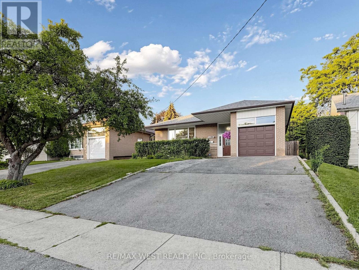
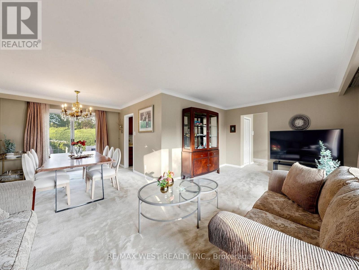
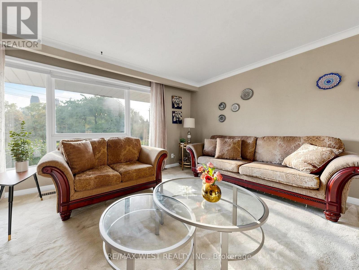
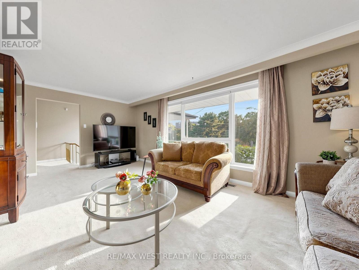
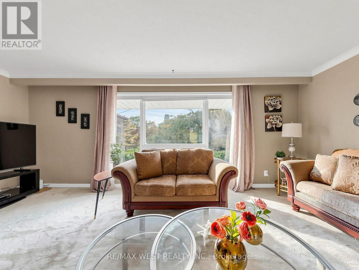
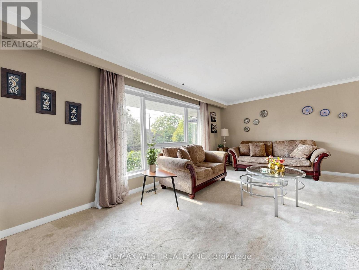
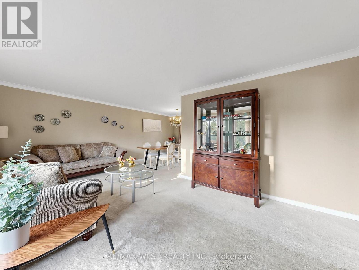
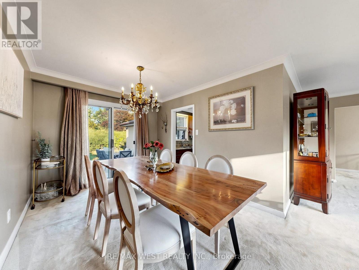
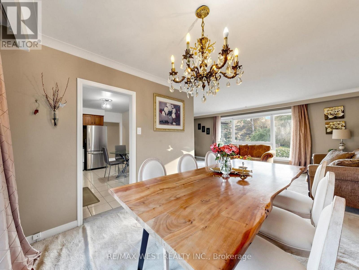
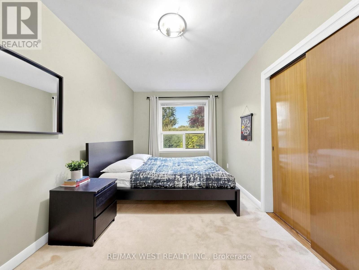
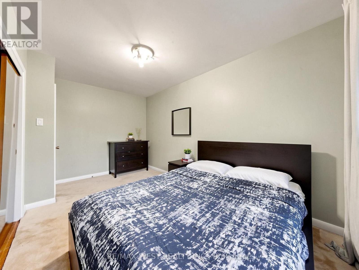
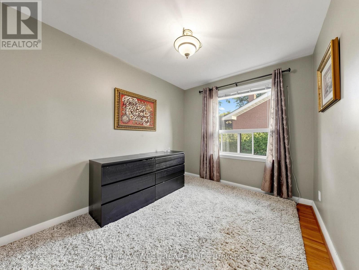
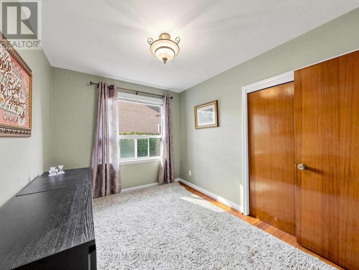
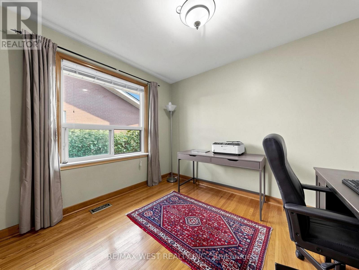
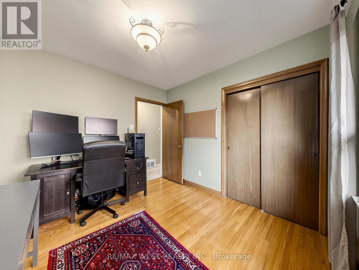
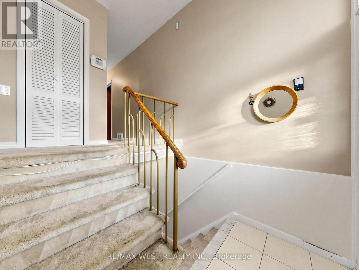
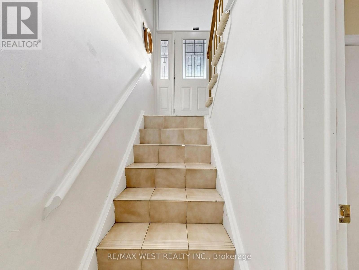
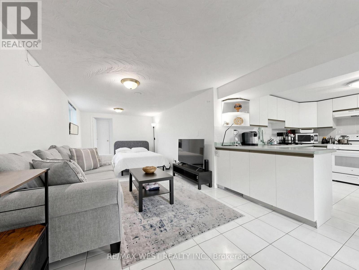
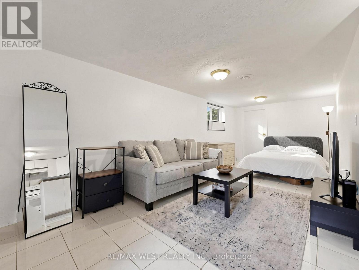
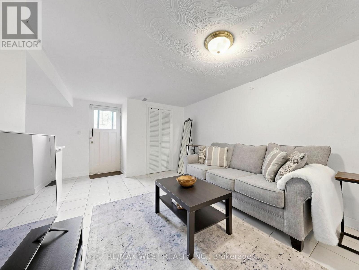
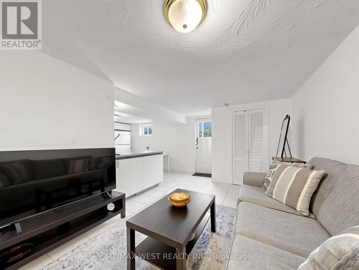
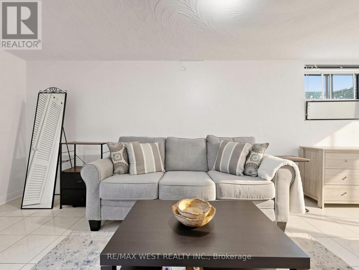
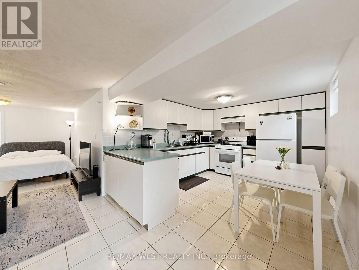
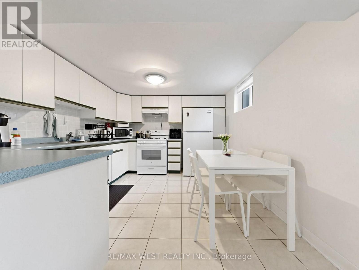
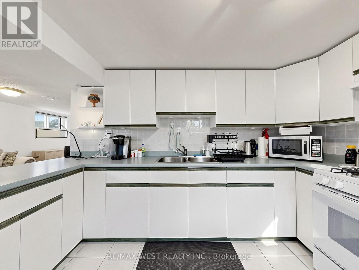
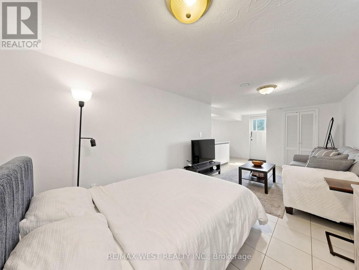
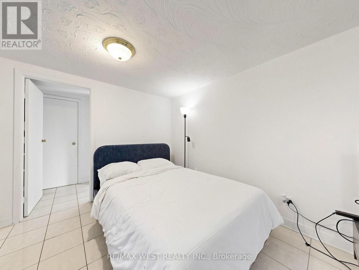
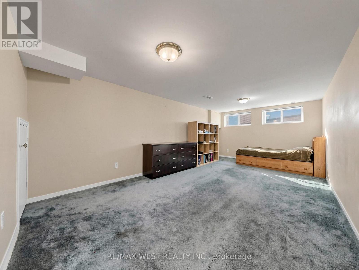
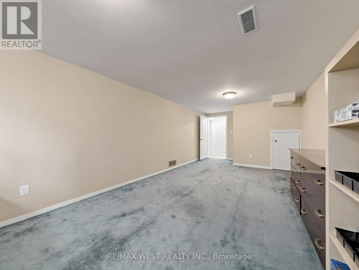
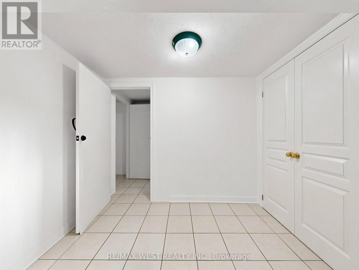
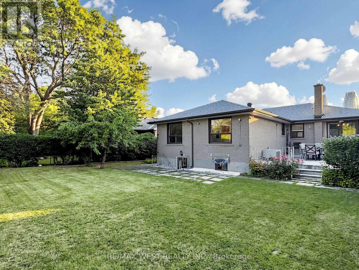
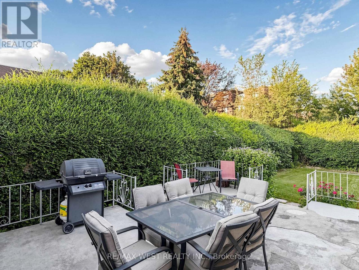
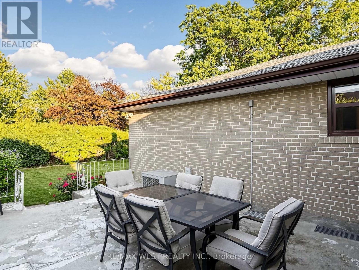
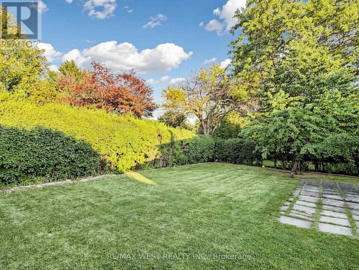
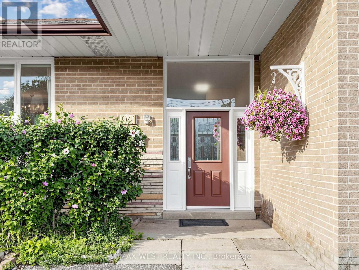
Welcome to this solid, well-maintained brick bungalow offering exceptional space, versatility, and opportunity. Featuring 4 generously sized bedrooms and a bright open-concept living and dining area. This home is set on an impressive 48-ft frontage that widens to approx. 65 feet at the rear with a depth of 120 feet, it provides a spacious backyard and a private patio, ideal for morning coffee, outdoor entertaining and family BBQ. The finished basement adds valuable living space, featuring a spacious recreation room and a self-contained bachelor apartment with a separate entrance - ideal for extended family, an in-law suite or an excellent opportunity to generate additional rental income. Hardwood floor lies beneath the existing broadloom. Location is a major advantage, a TTC Bus stop right at the door and steps to Finch Subway Station, Parks, Shopping and Schools. A versatile property with exceptional potential - an opportunity not to be missed. (id:15069)
Property Details
| MLS® Number | C13719102 |
| Property Type | Single Family |
| Neigbourhood | Newtonbrook East |
| Community Name | Newtonbrook East |
| Equipment Type | Water Heater |
| Features | In-law Suite |
| Parking Space Total | 5 |
| Rental Equipment Type | Water Heater |
Building
| Bathroom Total | 2 |
| Bedrooms Above Ground | 4 |
| Bedrooms Total | 4 |
| Age | 31 To 50 Years |
| Appliances | Garage Door Opener Remote(s), Water Heater, Dryer, Freezer, Two Stoves, Two Washers, Two Refrigerators |
| Architectural Style | Bungalow |
| Basement Development | Finished |
| Basement Features | Walk Out, Separate Entrance |
| Basement Type | N/a (finished), N/a |
| Construction Status | Insulation Upgraded |
| Construction Style Attachment | Detached |
| Cooling Type | Central Air Conditioning |
| Exterior Finish | Brick |
| Flooring Type | Carpeted, Ceramic, Hardwood |
| Foundation Type | Unknown |
| Heating Fuel | Natural Gas |
| Heating Type | Forced Air |
| Stories Total | 1 |
| Size Interior | 1,100 - 1,500 Sqft |
| Type | House |
| Utility Water | Municipal Water |
Parking
| Garage |
Land
| Acreage | No |
| Sewer | Sanitary Sewer |
| Size Depth | 120 Ft |
| Size Frontage | 48 Ft |
| Size Irregular | 48 X 120 Ft ; Irregular Widens @ Rear 65ft |
| Size Total Text | 48 X 120 Ft ; Irregular Widens @ Rear 65ft|under 1/2 Acre |
Rooms
| Level | Type | Length | Width | Dimensions |
|---|---|---|---|---|
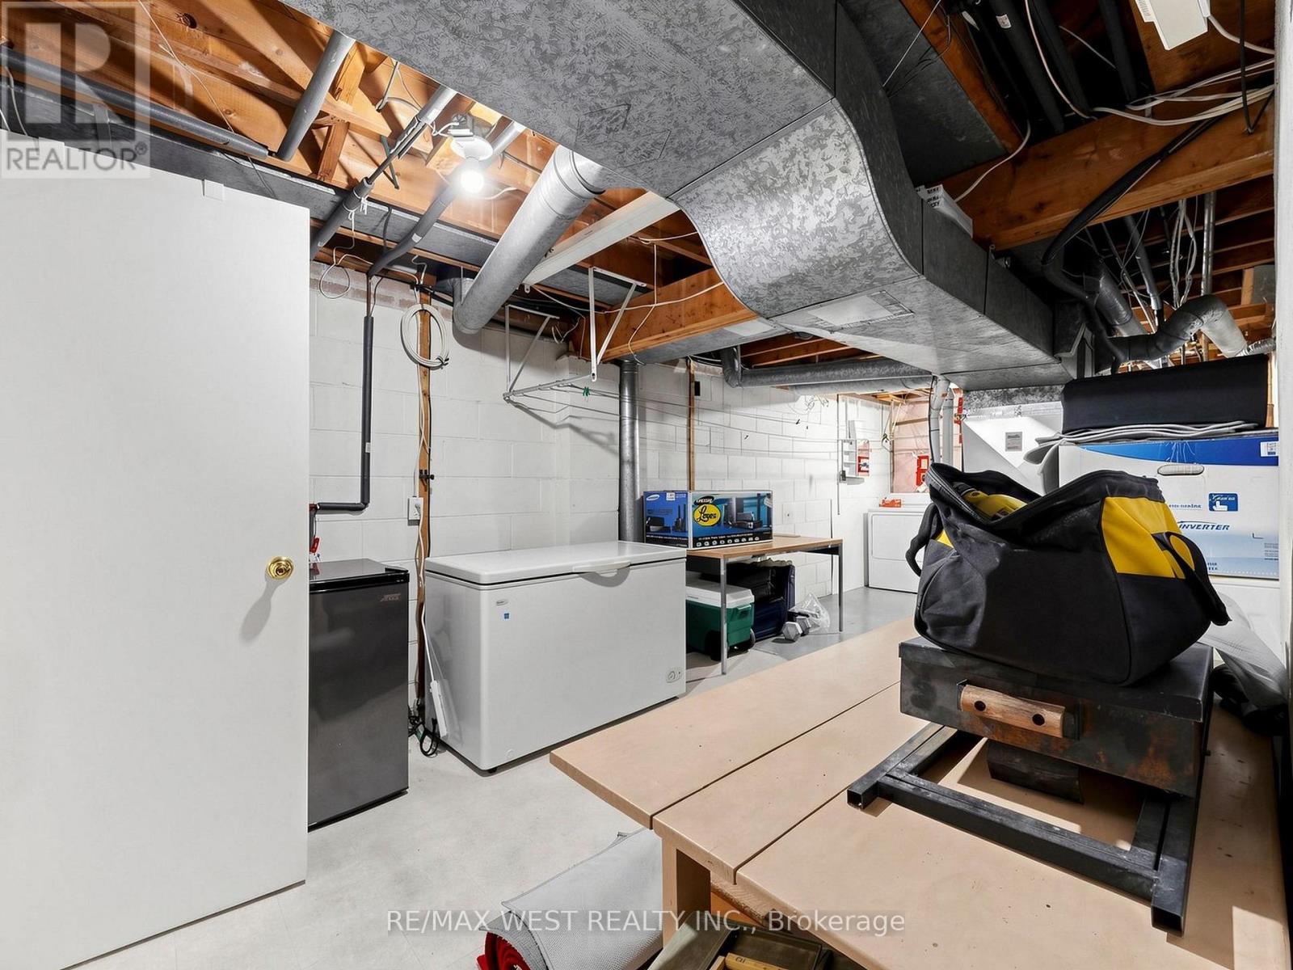
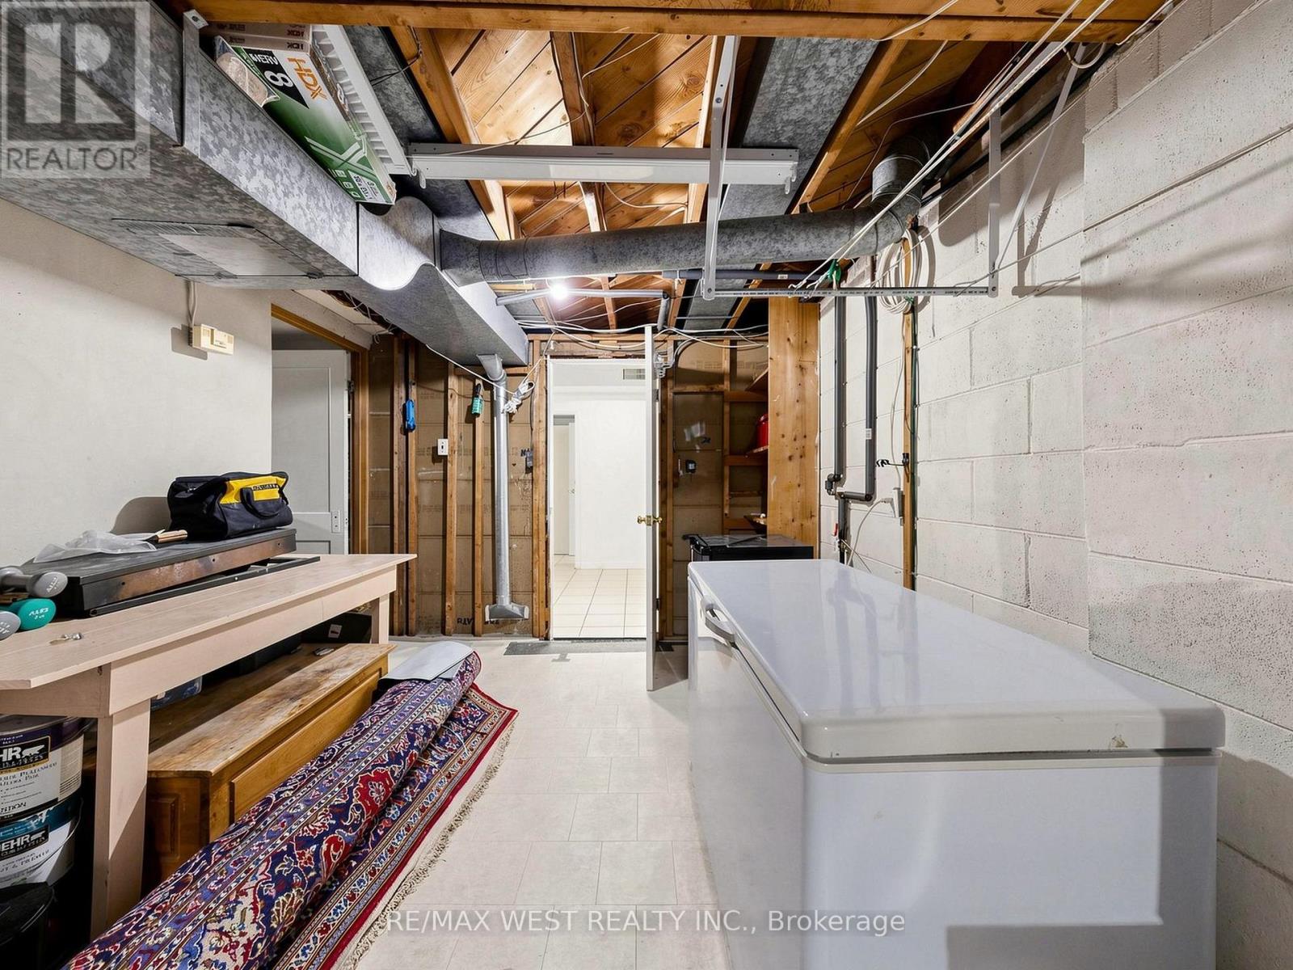
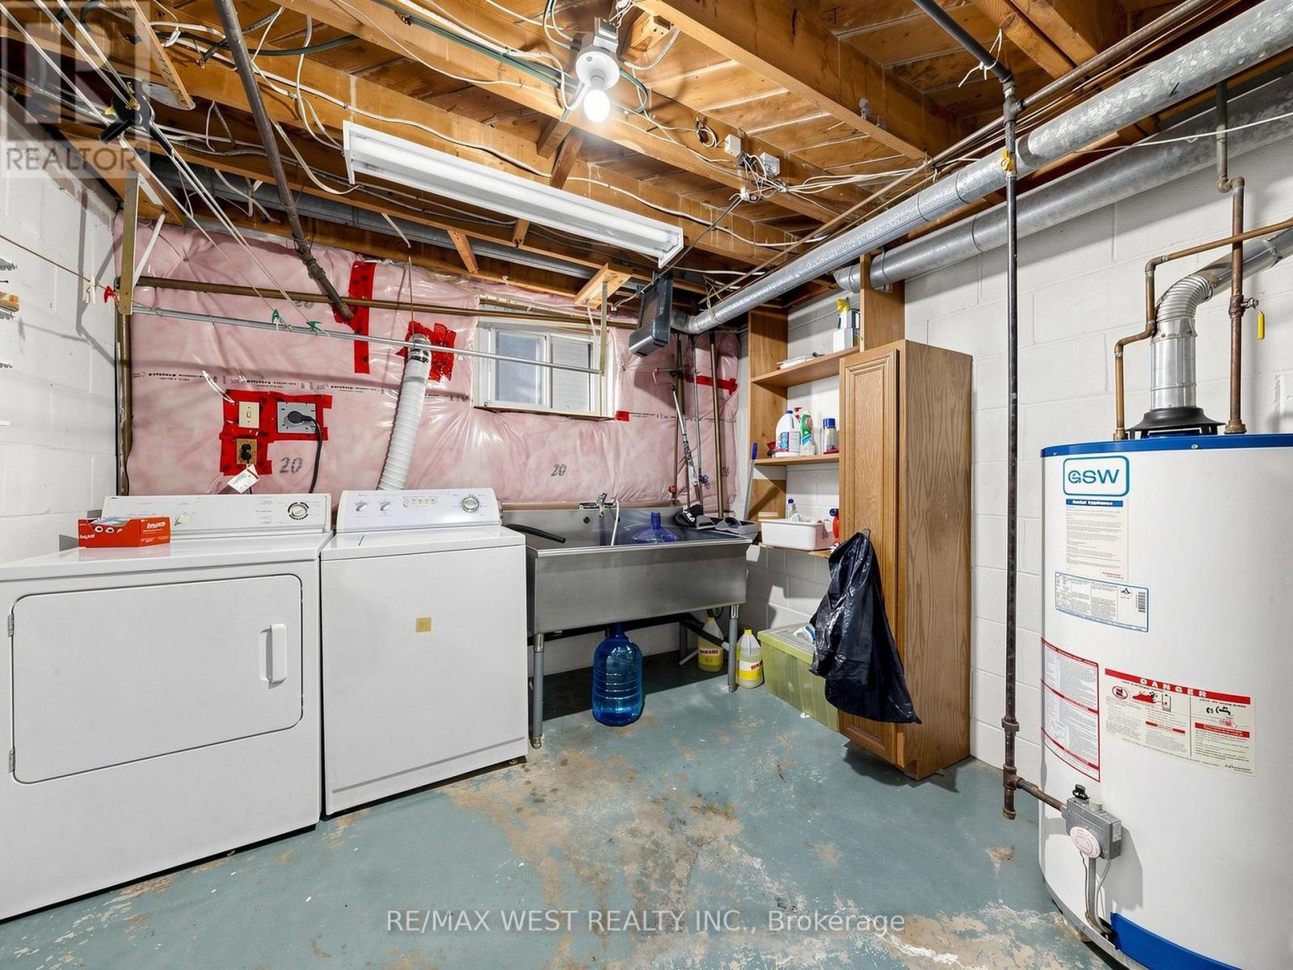
| Basement | Utility Room | 4.04 m | 3.36 m | 4.04 m x 3.36 m |
| Basement | Furnace | 7.26 m | 3.15 m | 7.26 m x 3.15 m |
| Basement | Kitchen | 6.55 m | 2.92 m | 6.55 m x 2.92 m |
| Basement | Living Room | 4.27 m | 2.44 m | 4.27 m x 2.44 m |
| Basement | Recreational, Games Room | 7.13 m | 3.43 m | 7.13 m x 3.43 m |
| Ground Level | Living Room | 6.13 m | 3.58 m | 6.13 m x 3.58 m |
| Ground Level | Dining Room | 3.38 m | 2.97 m | 3.38 m x 2.97 m |
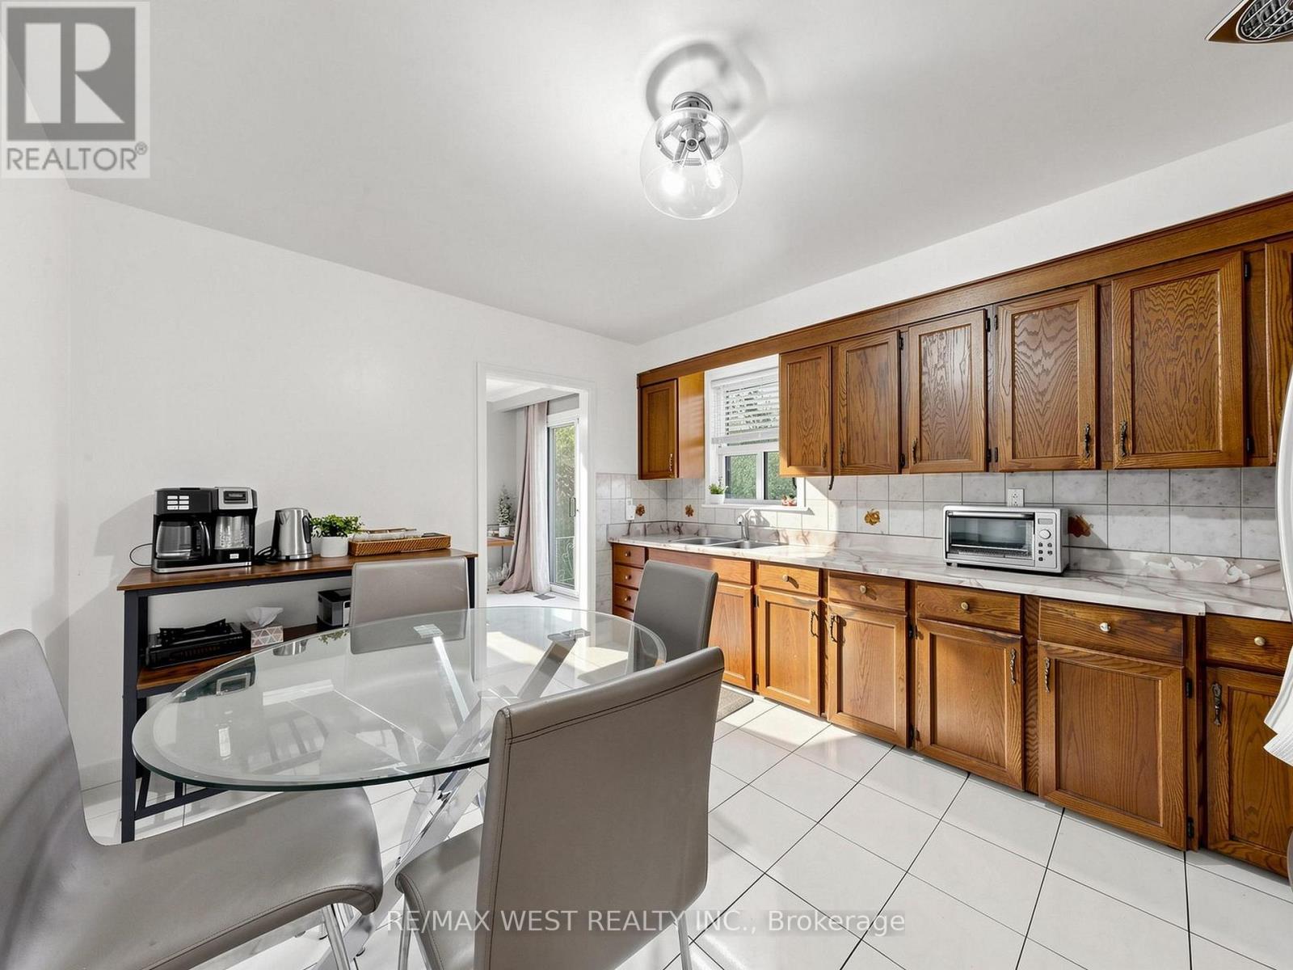
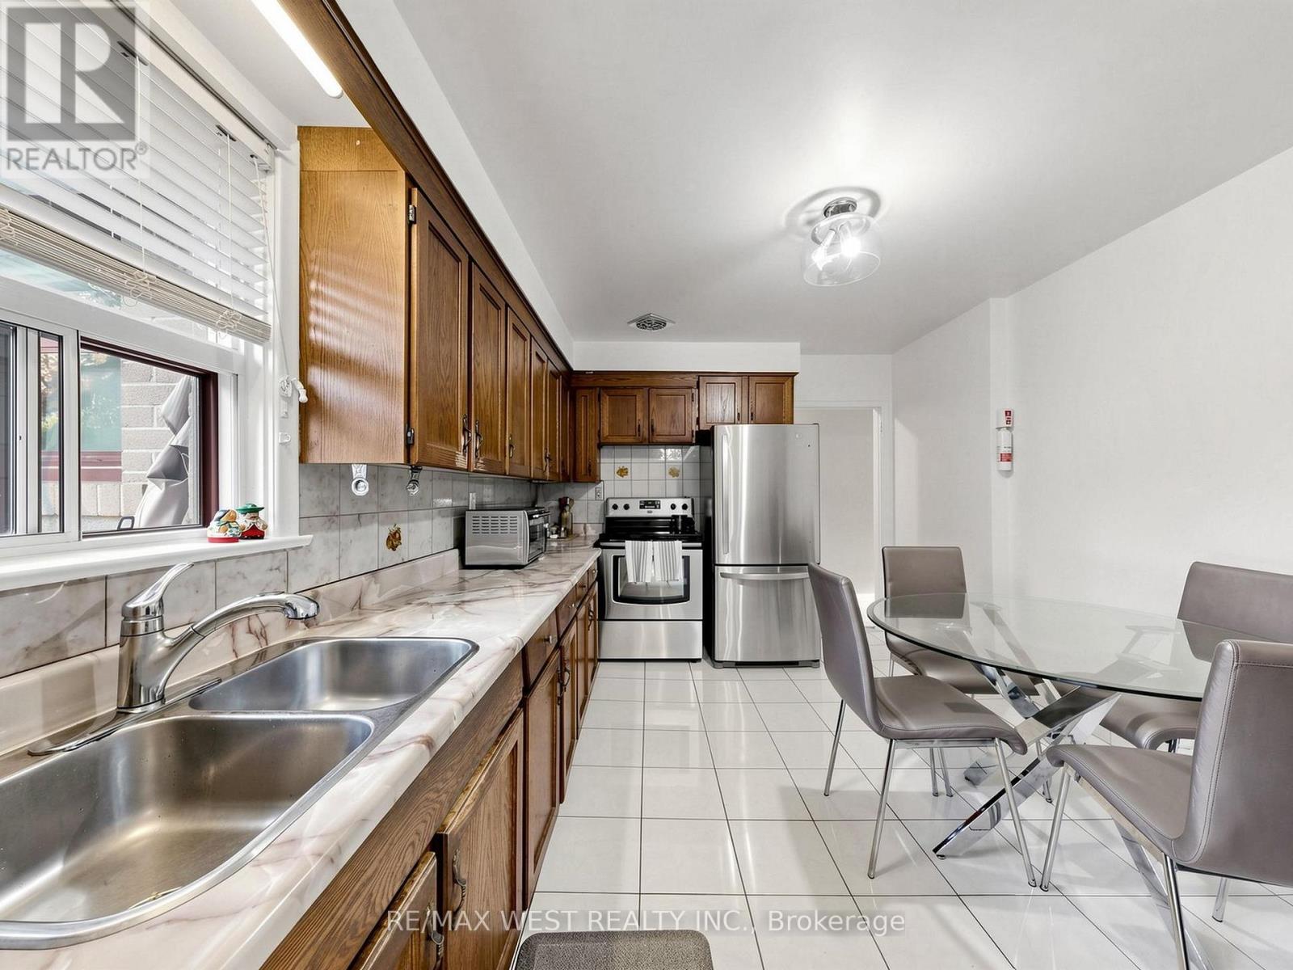
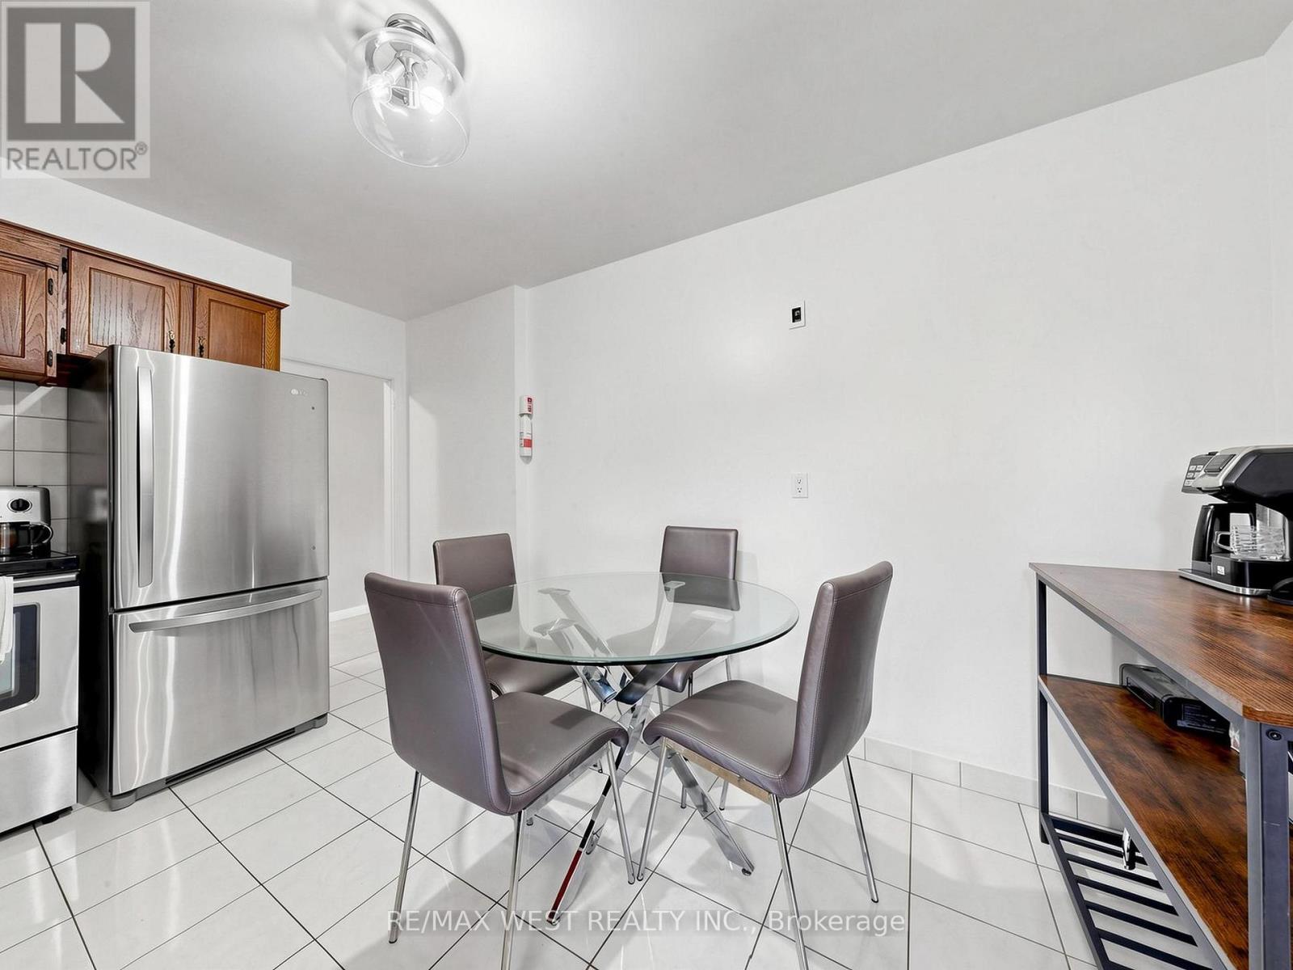
| Ground Level | Kitchen | 4.25 m | 3.2 m | 4.25 m x 3.2 m |
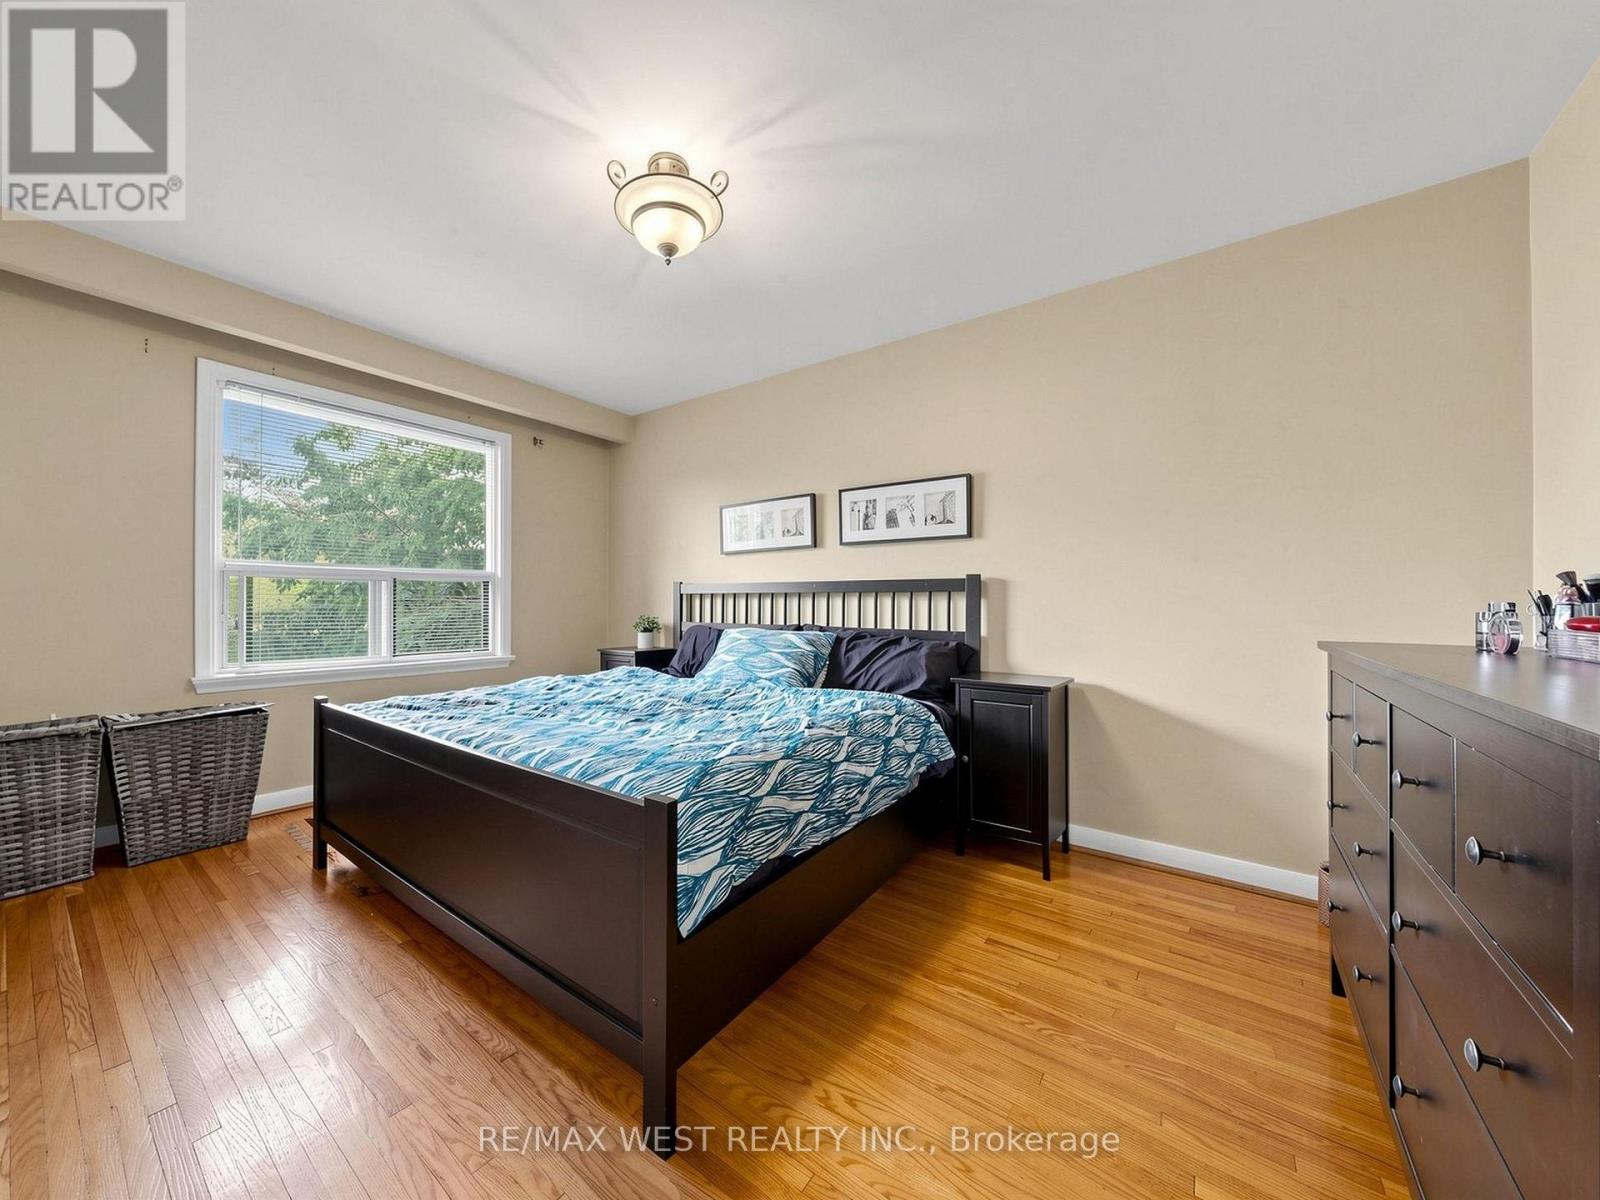
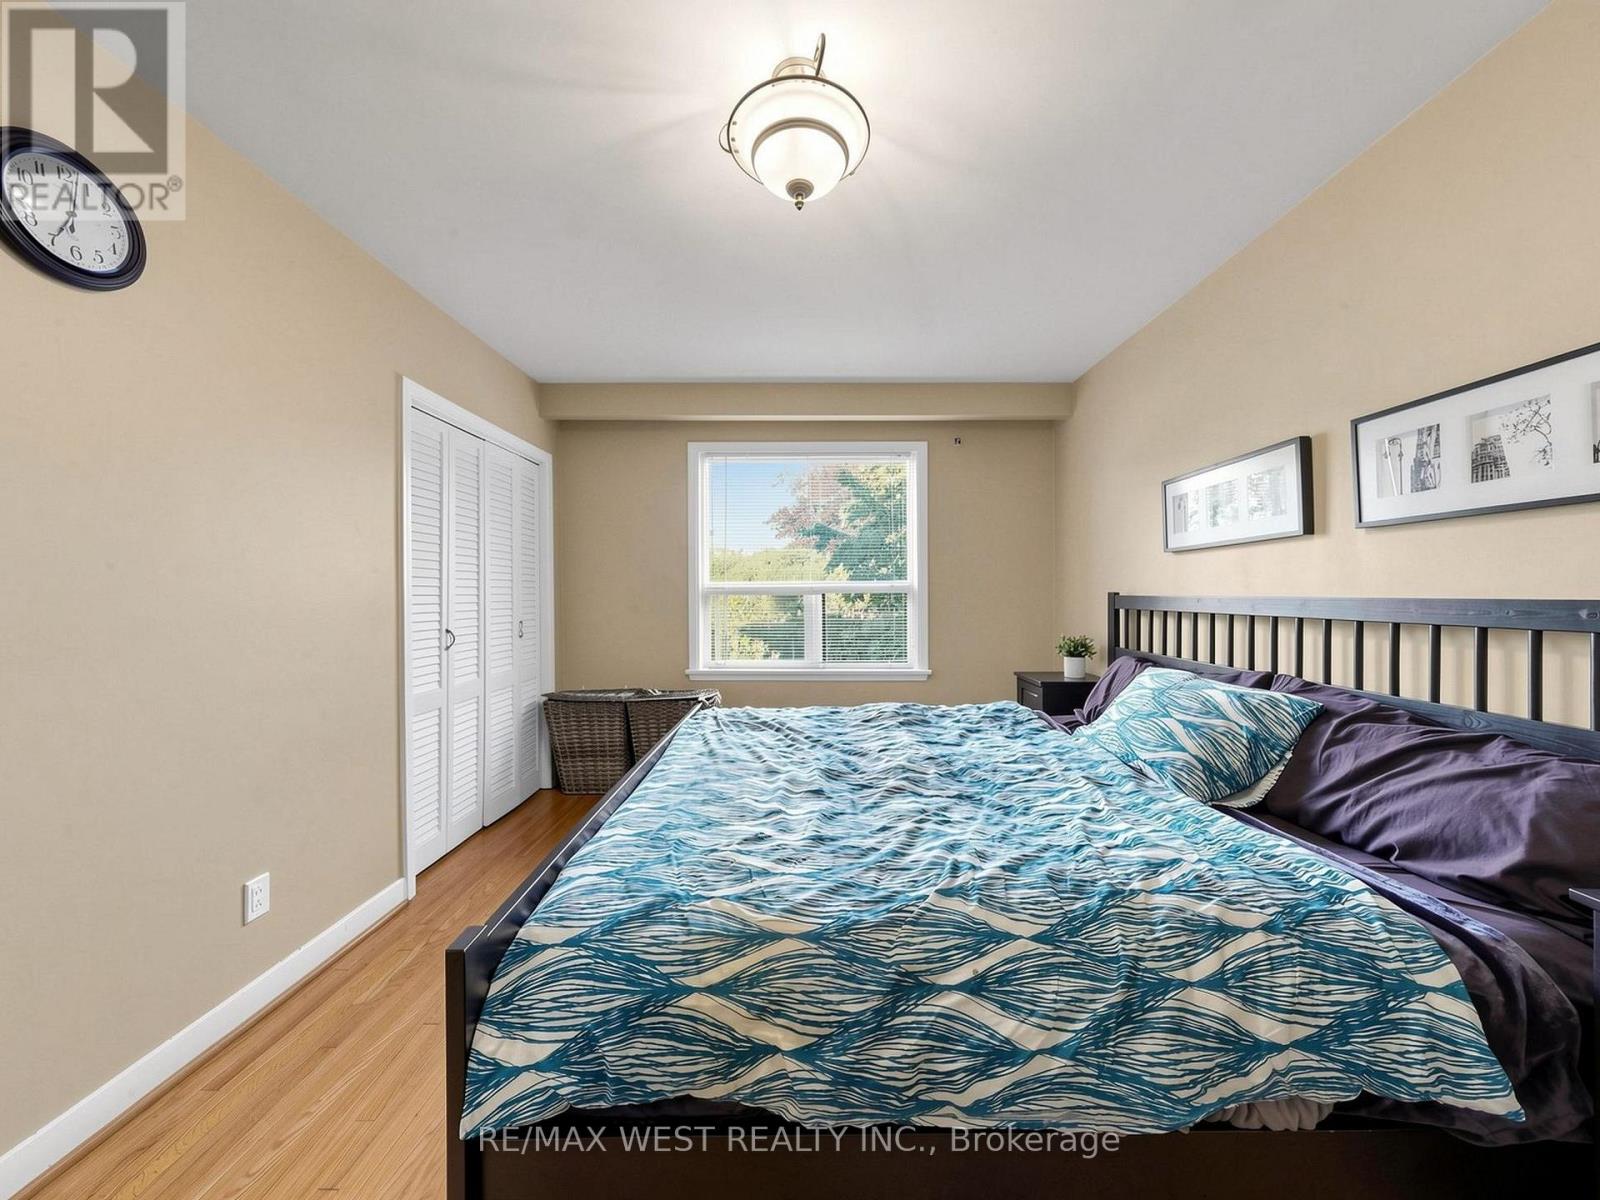
| Ground Level | Primary Bedroom | 4.45 m | 3.2 m | 4.45 m x 3.2 m |
| Ground Level | Bedroom 2 | 3 m | 3.13 m | 3 m x 3.13 m |
| Ground Level | Bedroom 3 | 3.2 m | 2.61 m | 3.2 m x 2.61 m |
| Ground Level | Bedroom 4 | 4.5 m | 2.65 m | 4.5 m x 2.65 m |
Utilities
| Cable | Installed |
| Electricity | Installed |
| Sewer | Installed |
Contact Us
Contact us for more information

This REALTOR.ca listing content is owned and licensed by REALTOR® members of The Canadian Real Estate Association
The trademarks REALTOR®, REALTORS®, and the REALTOR® logo are controlled by The Canadian Real Estate Association (CREA) and identify real estate professionals who are members of CREA. The trademarks MLS®, Multiple Listing Service® and the associated logos are owned by The Canadian Real Estate Association (CREA) and identify the quality of services provided by real estate professionals who are members of CREA. The trademark DDF® is owned by The Canadian Real Estate Association (CREA) and identifies CREA's Data Distribution Facility (DDF®)
September 14 2026 04:23:25
Toronto Regional Real Estate Board
RE/MAX West Realty Inc.