
94 Porter Street Ottawa, Ontario K2S 2L8

3 Bedroom
4 Bathroom
1,500 - 2,000 sqft
Fireplace
Central Air Conditioning
Forced Air
Landscaped
$714,800
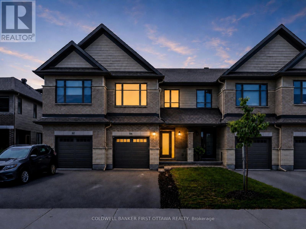
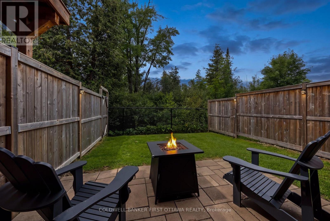
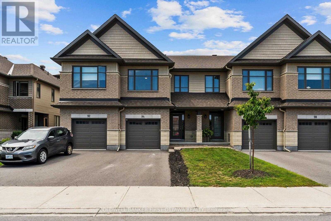
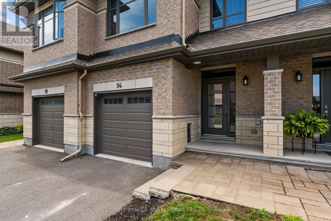
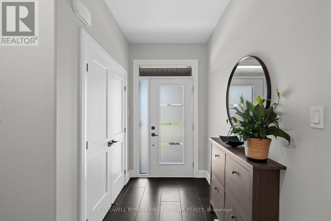
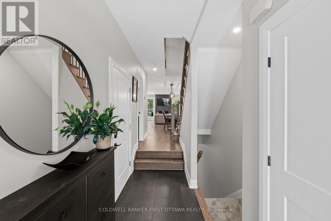
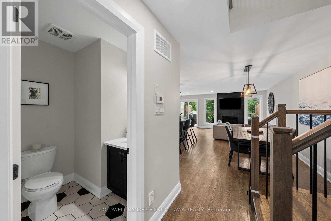
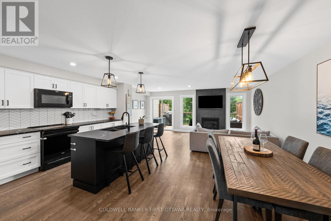
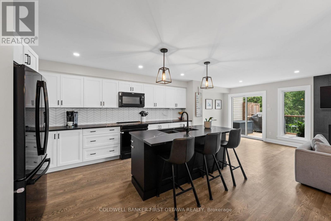
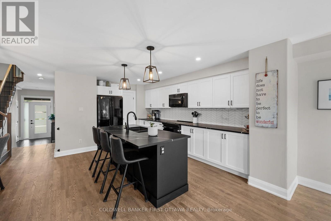
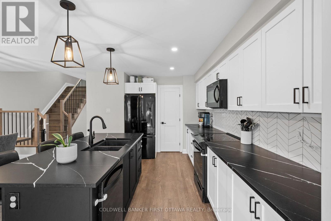
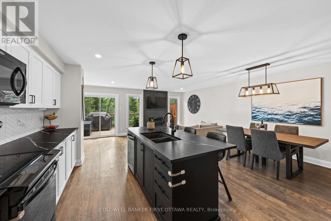
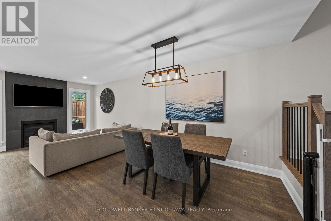
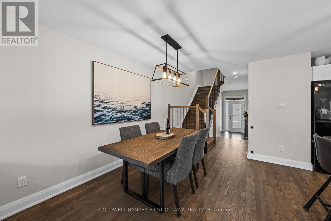
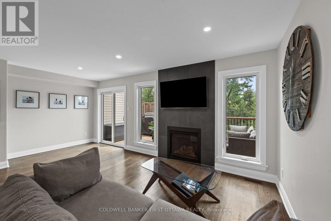
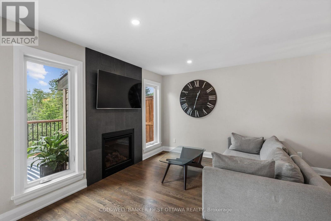
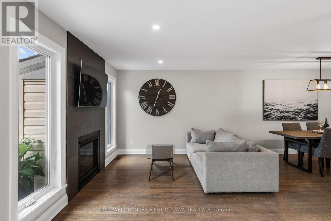
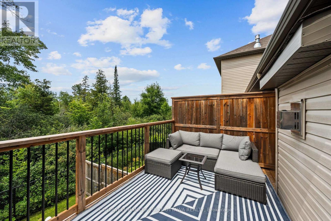
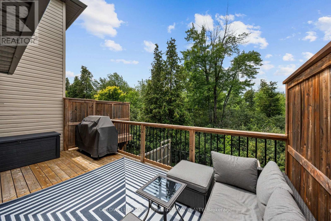
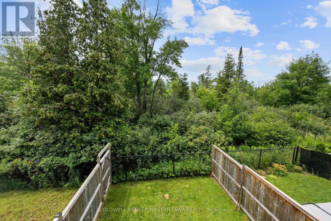
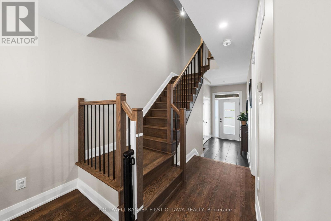
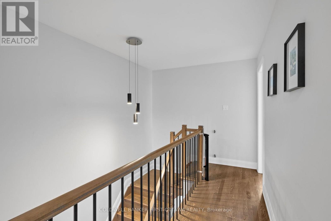
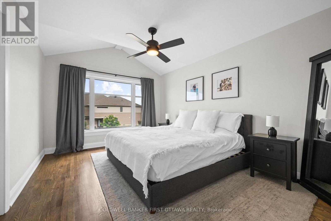
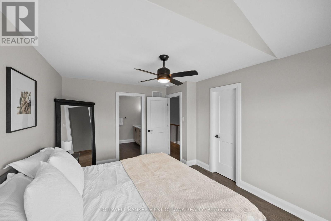
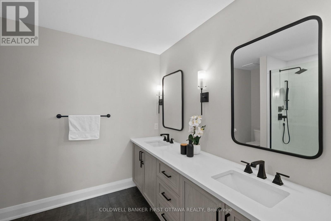
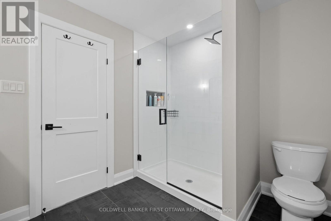
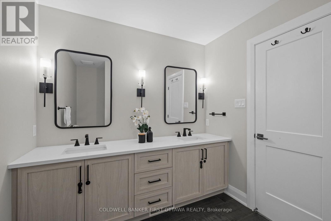
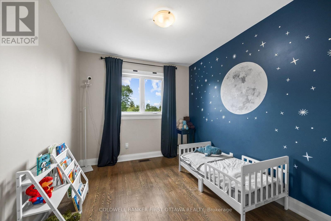
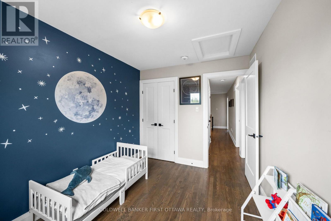
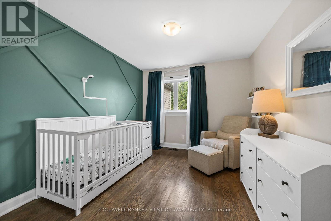
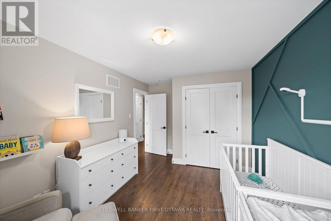
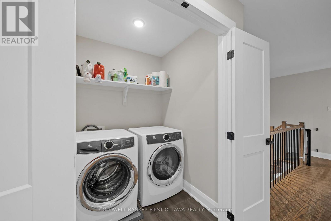
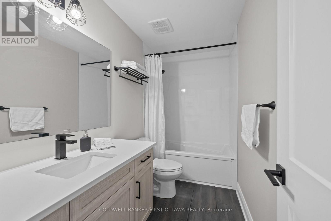
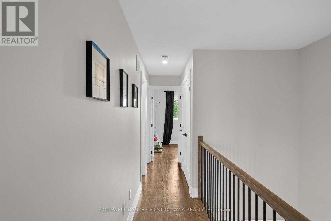
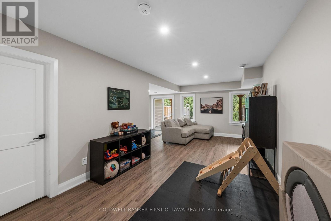
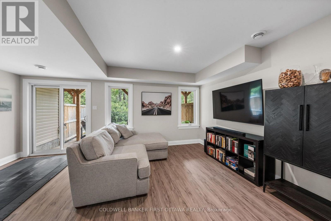
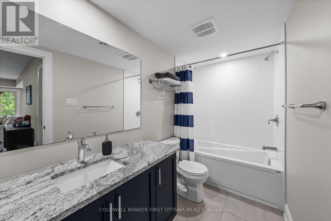
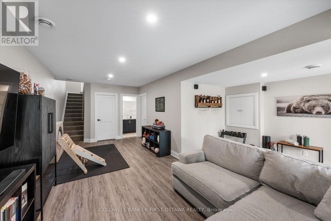
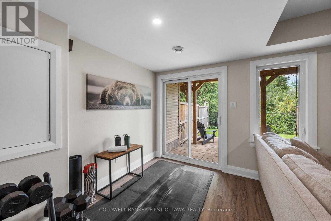
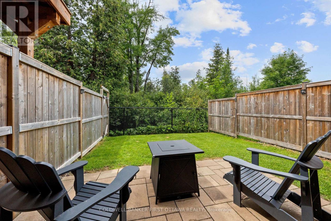
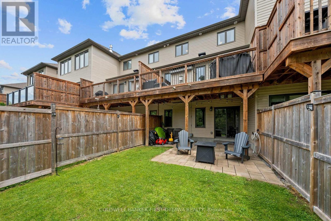
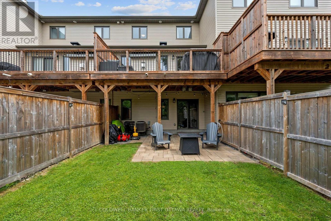
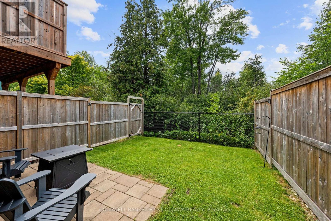
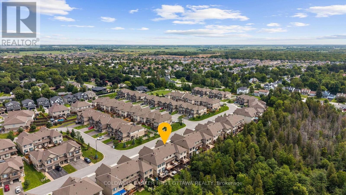
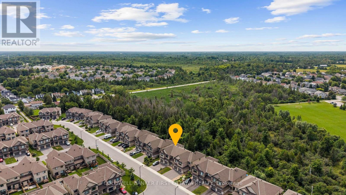
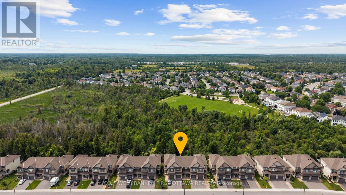
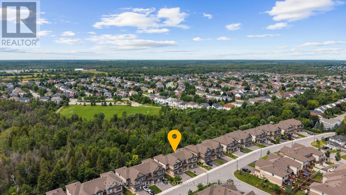
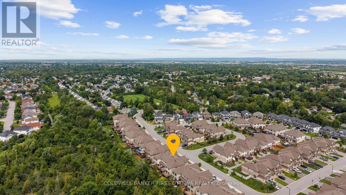
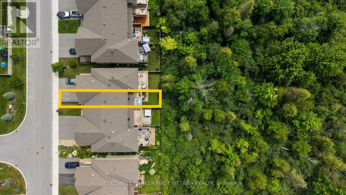
This well-maintained 2021 Carleton Model by Patten Homes sits on a premium 19.72' x 100.89' lot backing onto protected City-owned Environmental Protection Area w/ no rear neighbours for lasting privacy. $51k+ in builder upg. + add'l owner upg., this 3 Bed + 4 Bath home blends a functional layout, modern details & a prime Stittsville location. The foyer w/ 9.5ft ceilings welcomes you leading to the bright open-concept main lvl designed for everyday feat. hardwood floors, spacious living rm anchored by a gas fplc, dedicated dining area & two-tone kitchen w/ high-performance silestone countertops & centre island w/ breakfast bar, walk-in pantry, black appliances & upg., finishes. The living area offers access to the elevated wood deck w/ seating area that overlooks the pvt byard. The 2nd lvl offers a spacious primary retreat w/ WIC & a spa-inspired ensuite w/ double vanity & glass enclosed shower w/ rain shower head. The 2nd lvl is completed w/ 2 add'l beds overlooking the protected greenspace, laundry area w/ shelving & 4pc bath. The finished walkout LL adds living space & functionality w/ a bright rec rm, full bath, plenty of storage, access to your interlocked patio in your private & tranquil byard surrounded by nature. Add'l feat. incl. hardwood on the 2nd lvl, upg. doors & hardware, tile upg. rounded drywall, all countertops upg, central A/C & so much more!. Located in the heart of Stittsville & just steps to Coyote Run Park, enjoy being one with nature while sports & rec. is offered at CARDELREC & Goulbourn Rec. Complexes. Stittsville Main St. offers local faves incl. Napoli's Café, Ritual on Main, Equator Coffee & Brews & Blues. Everyday conveniences incl. Farm Boy, Independent Grocer, Home Hardware, LCBO, Shoppers Drug Mart & Hazeldean Crossing all nearby. Great school catchment, walkable commuity & access to nurmerous parks coupled with quick access to Hazeldean Rd., Terry Fox Dr., Hwy. 417 & OC Transpo makes commuting t/o Stittsville & Ottawa a breeze. (id:15069)
Property Details
| MLS® Number | X13597766 |
| Property Type | Single Family |
| Community Name | 8203 - Stittsville (South) |
| Amenities Near By | Park, Schools, Place Of Worship, Golf Nearby |
| Community Features | Community Centre |
| Equipment Type | Water Heater |
| Parking Space Total | 3 |
| Rental Equipment Type | Water Heater |
| Structure | Patio(s), Deck, Porch |
Building
| Bathroom Total | 4 |
| Bedrooms Above Ground | 3 |
| Bedrooms Total | 3 |
| Amenities | Fireplace(s) |
| Appliances | Central Vacuum, Garage Door Opener Remote(s), Blinds, Dishwasher, Garage Door Opener, Microwave, Stove, Refrigerator |
| Basement Development | Finished |
| Basement Features | Walk Out |
| Basement Type | Full, N/a (finished) |
| Construction Style Attachment | Attached |
| Cooling Type | Central Air Conditioning |
| Exterior Finish | Brick, Vinyl Siding |
| Fireplace Present | Yes |
| Foundation Type | Poured Concrete |
| Half Bath Total | 1 |
| Heating Fuel | Natural Gas |
| Heating Type | Forced Air |
| Stories Total | 2 |
| Size Interior | 1,500 - 2,000 Sqft |
| Type | Row / Townhouse |
| Utility Water | Municipal Water |
Parking
| Attached Garage | |
| Garage | |
| Inside Entry |
Land
| Acreage | No |
| Land Amenities | Park, Schools, Place Of Worship, Golf Nearby |
| Landscape Features | Landscaped |
| Sewer | Sanitary Sewer |
| Size Depth | 100 Ft ,10 In |
| Size Frontage | 19 Ft ,8 In |
| Size Irregular | 19.7 X 100.9 Ft |
| Size Total Text | 19.7 X 100.9 Ft |
| Zoning Description | R3vv |
Rooms
| Level | Type | Length | Width | Dimensions |
|---|---|---|---|---|
| Second Level | Bathroom | 2.92 m | 2.53 m | 2.92 m x 2.53 m |
| Second Level | Bedroom | 2.92 m | 5.11 m | 2.92 m x 5.11 m |
| Second Level | Bedroom | 2.84 m | 4.03 m | 2.84 m x 4.03 m |
| Second Level | Bathroom | 2.92 m | 1.51 m | 2.92 m x 1.51 m |
| Second Level | Laundry Room | 1 m | 1.24 m | 1 m x 1.24 m |
| Second Level | Primary Bedroom | 2.92 m | 4.6 m | 2.92 m x 4.6 m |
| Basement | Recreational, Games Room | 5.86 m | 6.69 m | 5.86 m x 6.69 m |
| Basement | Utility Room | 2.64 m | 3.47 m | 2.64 m x 3.47 m |
| Basement | Bathroom | 2.94 m | 1.34 m | 2.94 m x 1.34 m |
| Basement | Other | 2.21 m | 5.6 m | 2.21 m x 5.6 m |
| Main Level | Foyer | 1.56 m | 3.12 m | 1.56 m x 3.12 m |
| Main Level | Dining Room | 3 m | 3.88 m | 3 m x 3.88 m |
| Main Level | Kitchen | 2.86 m | 4.55 m | 2.86 m x 4.55 m |
| Main Level | Living Room | 5.86 m | 3.09 m | 5.86 m x 3.09 m |
| Main Level | Other | 5.91 m | 2.75 m | 5.91 m x 2.75 m |
| Main Level | Other | 3.5 m | 5.11 m | 3.5 m x 5.11 m |
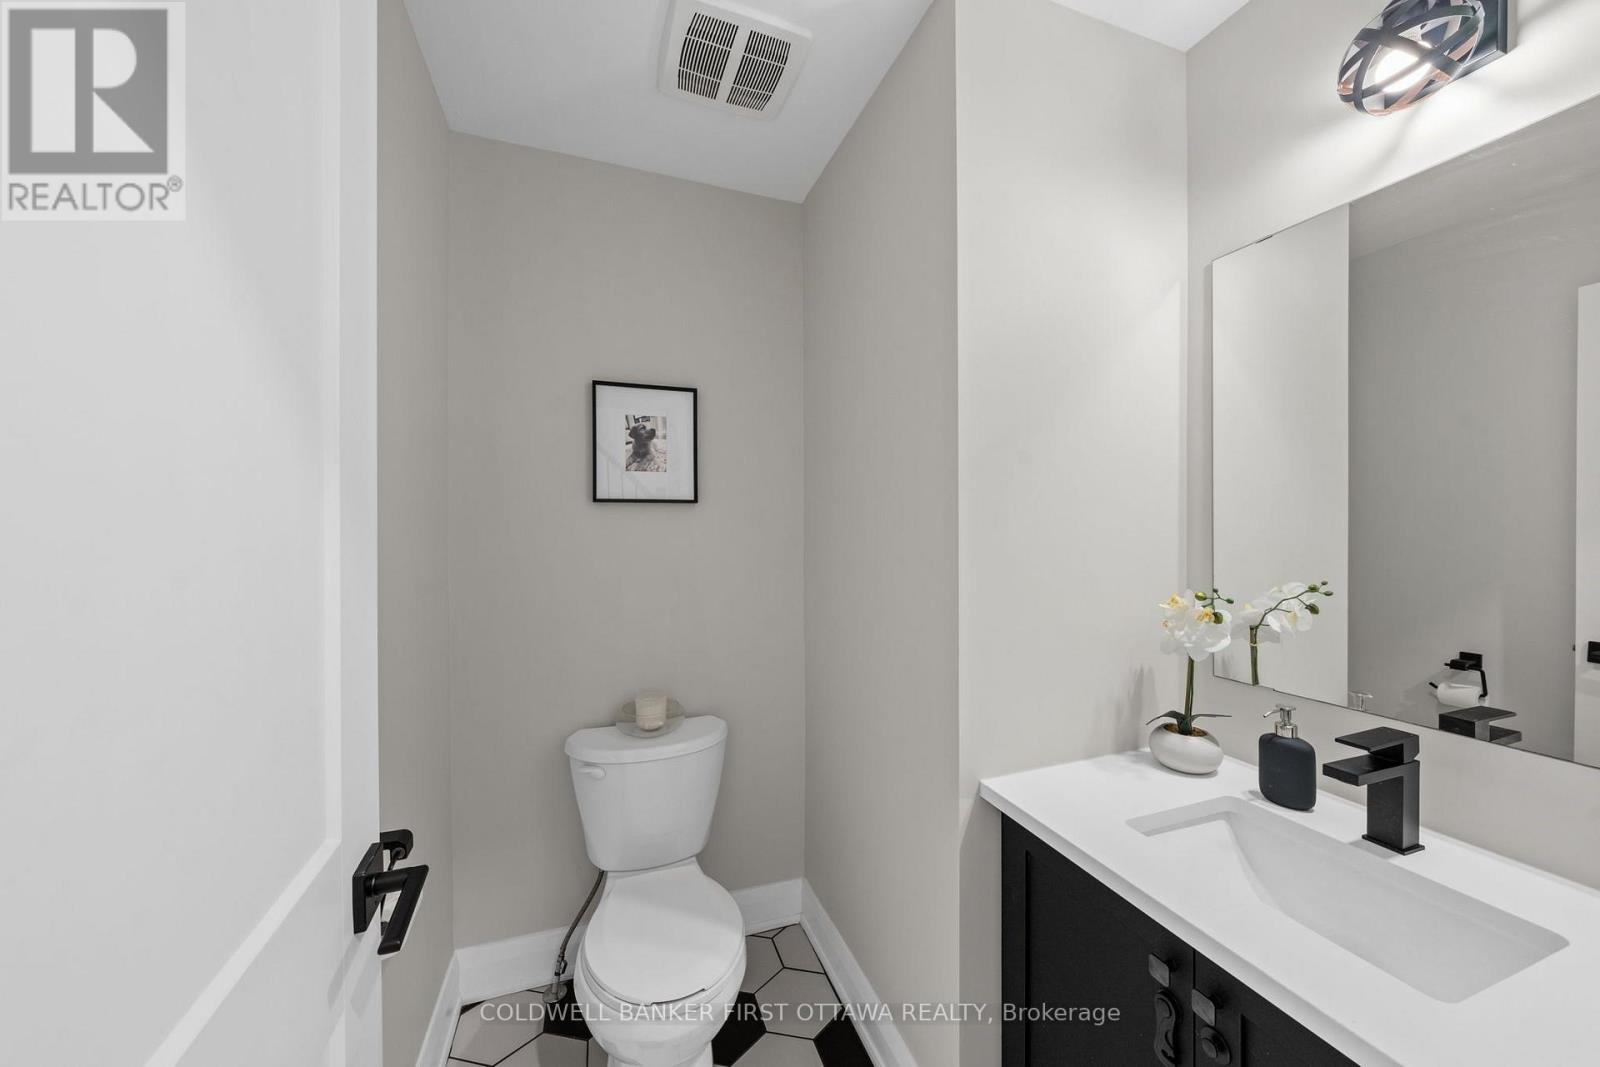
| Main Level | Partial Bathroom | 1.74 m | 1.72 m | 1.74 m x 1.72 m |
| Main Level | Pantry | 1.71 m | 1.05 m | 1.71 m x 1.05 m |
https://www.realtor.ca/real-estate/30070485/94-porter-street-ottawa-8203-stittsville-south
Contact Us
Contact us for more information

This REALTOR.ca listing content is owned and licensed by REALTOR® members of The Canadian Real Estate Association
The trademarks REALTOR®, REALTORS®, and the REALTOR® logo are controlled by The Canadian Real Estate Association (CREA) and identify real estate professionals who are members of CREA. The trademarks MLS®, Multiple Listing Service® and the associated logos are owned by The Canadian Real Estate Association (CREA) and identify the quality of services provided by real estate professionals who are members of CREA. The trademark DDF® is owned by The Canadian Real Estate Association (CREA) and identifies CREA's Data Distribution Facility (DDF®)
August 10 2026 03:03:33
Ottawa Real Estate Board
Coldwell Banker First Ottawa Realty