
94 Hillview Street Timiskaming, Ontario P0J 1N0

3 Bedroom
2 Bathroom
1,100 - 1,500 sqft
Bungalow
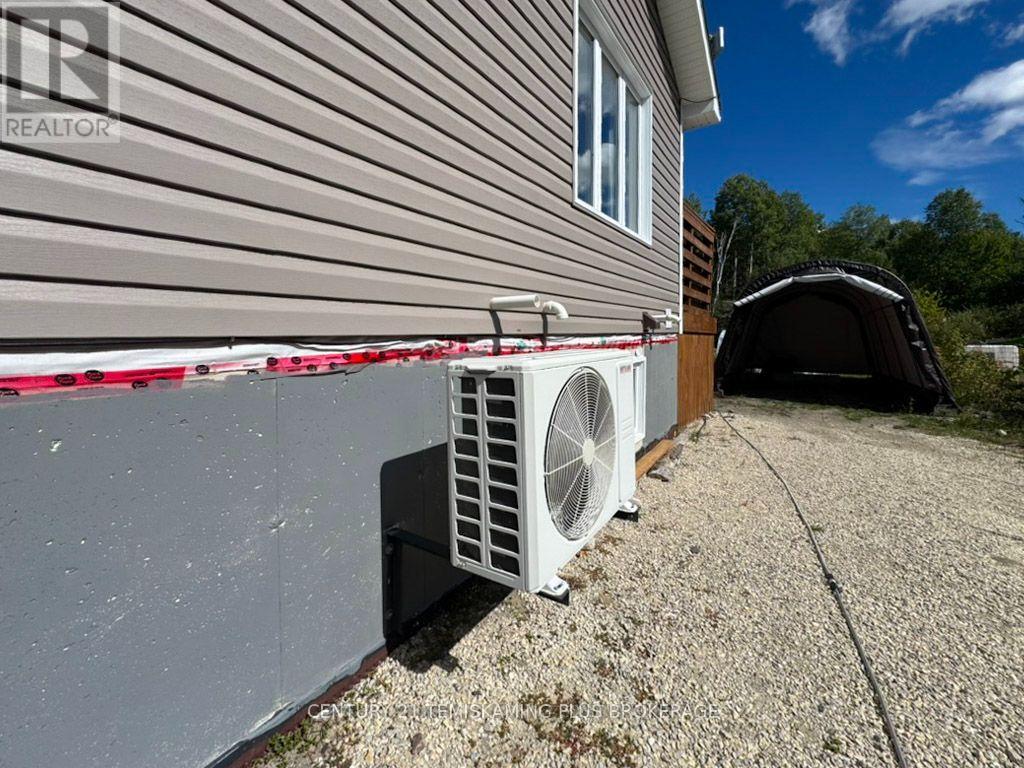
Central Air Conditioning, Air Exchanger
Forced Air
$495,000
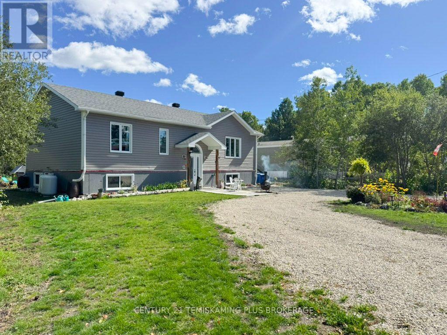
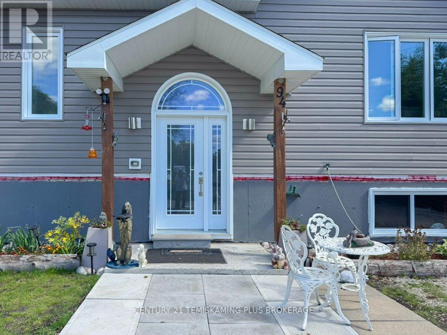
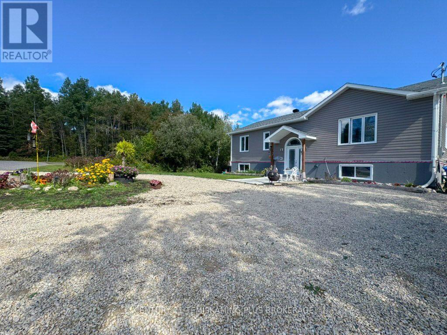
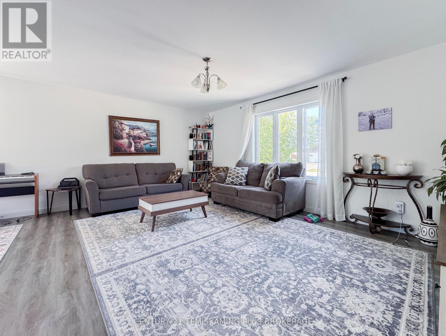
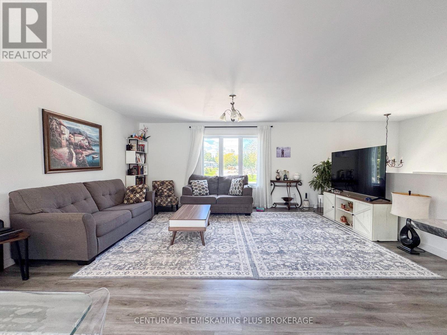
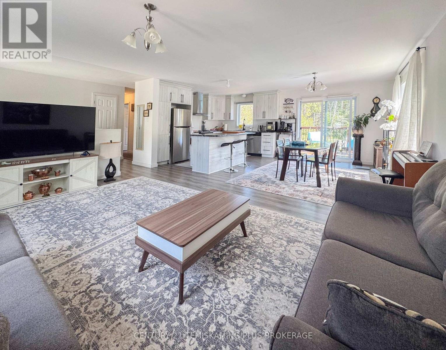
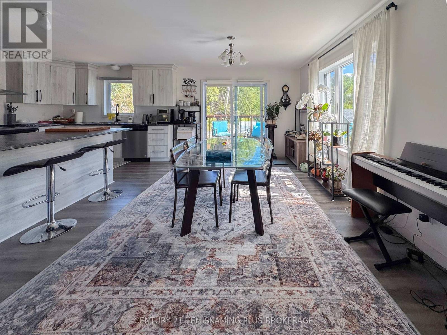
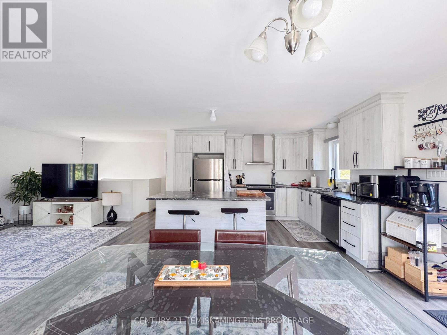
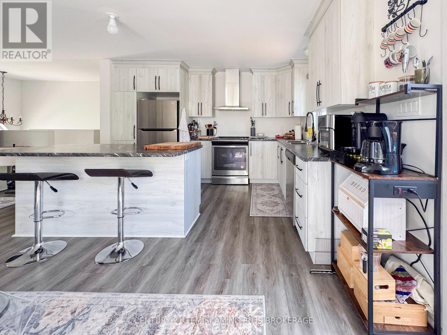
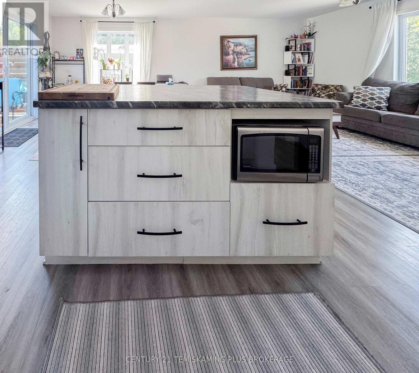
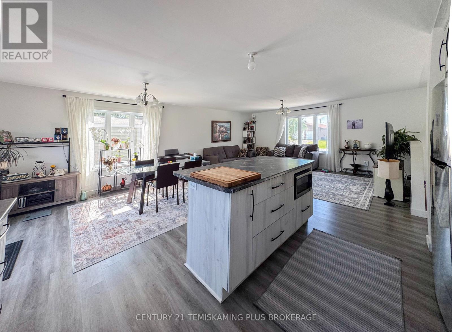
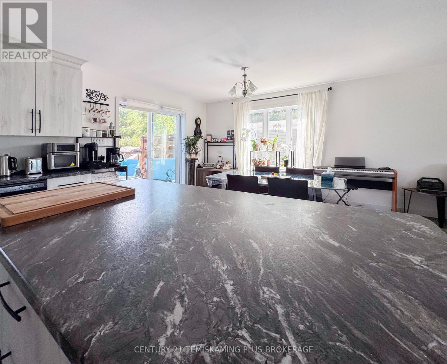
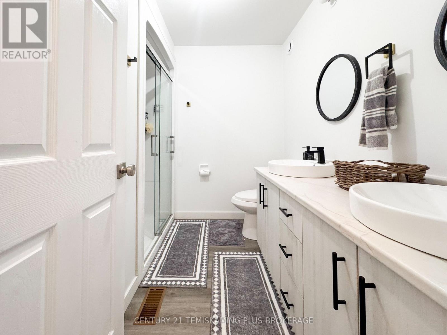
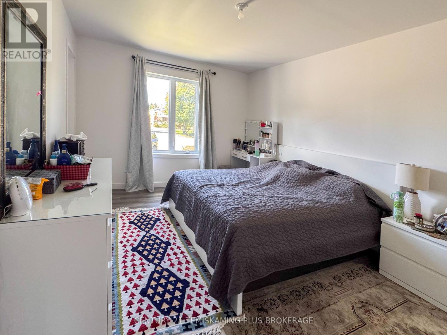
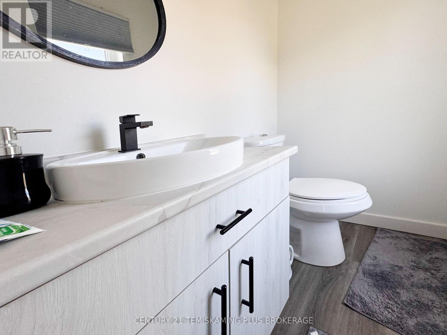
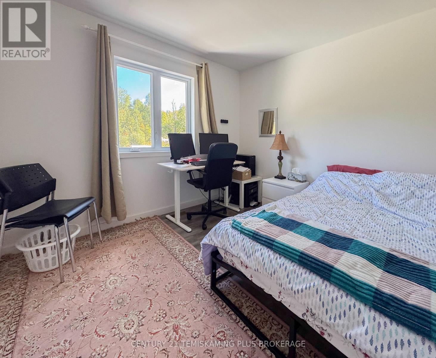
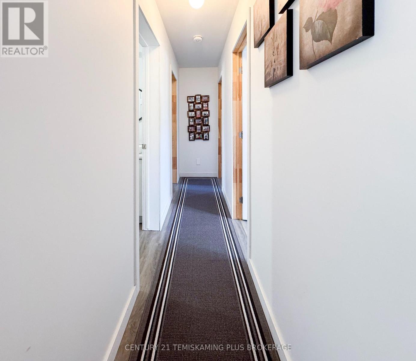
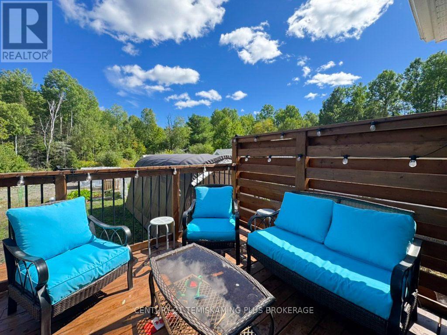
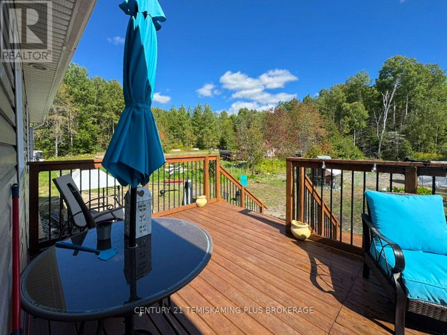
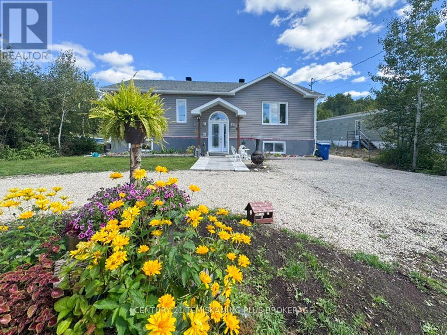
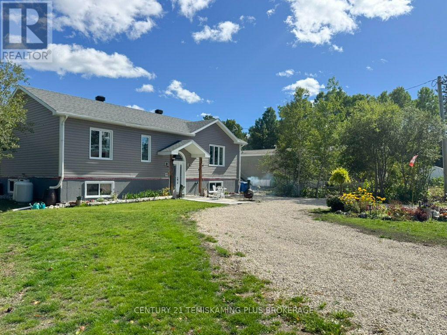
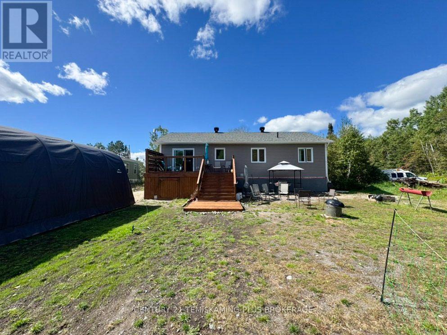
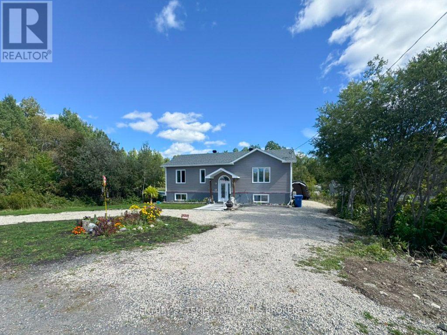
Only four years old, this modern 3-bedroom home offers a bright, functional layout with plenty of room to enjoy inside and out. The open-concept kitchen, dining and living area creates a comfortable main living space that's perfect for everyday life and easy entertaining. Clean, contemporary finishes give the home a fresh feel, while large windows bring in plenty of natural light. The primary bedroom includes its own convenient 2-piece ensuite, and the spacious family bathroom features double sinks-ideal for busy mornings. Two additional bedrooms offer flexibility for kids, guests or a home office. Outside, a private back deck provides a great spot for summer dinners, morning coffee or relaxing at the end of the day. The extra-deep backyard offers loads of space for kids, pets, gardens or future plans. A newer home with modern style, practical spaces and a backyard you'll actually use. (id:15069)
Property Details
| MLS® Number | T13802710 |
| Property Type | Single Family |
| Community Name | TIM - Latchford |
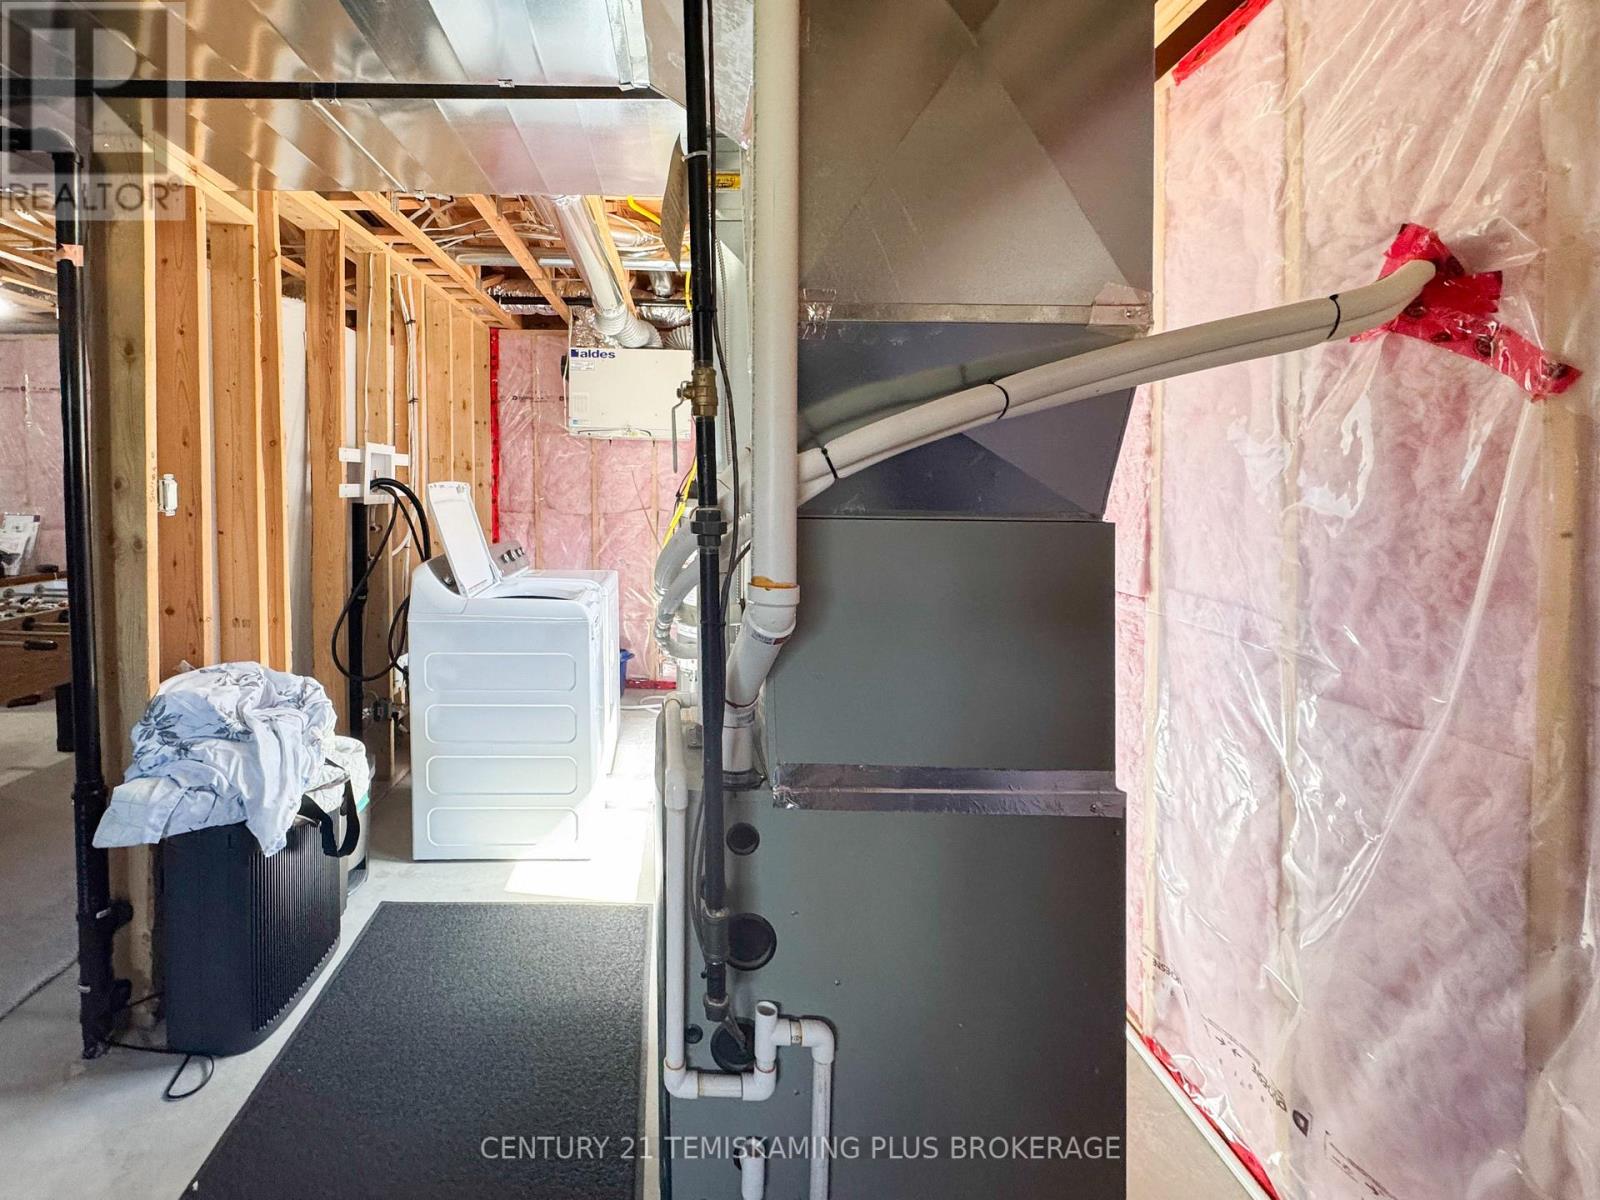
| Equipment Type | Water Heater, Furnace |
| Parking Space Total | 4 |
| Rental Equipment Type | Water Heater, Furnace |
Building
| Bathroom Total | 2 |
| Bedrooms Above Ground | 3 |
| Bedrooms Total | 3 |
| Appliances | Dryer, Stove, Washer, Refrigerator |
| Architectural Style | Bungalow |
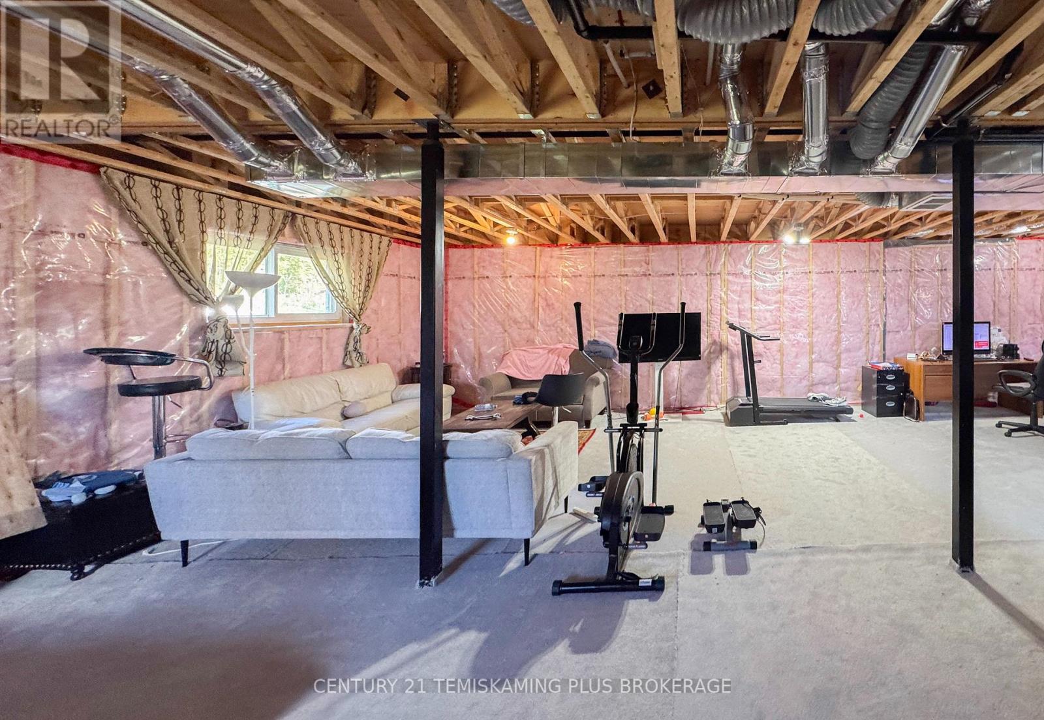
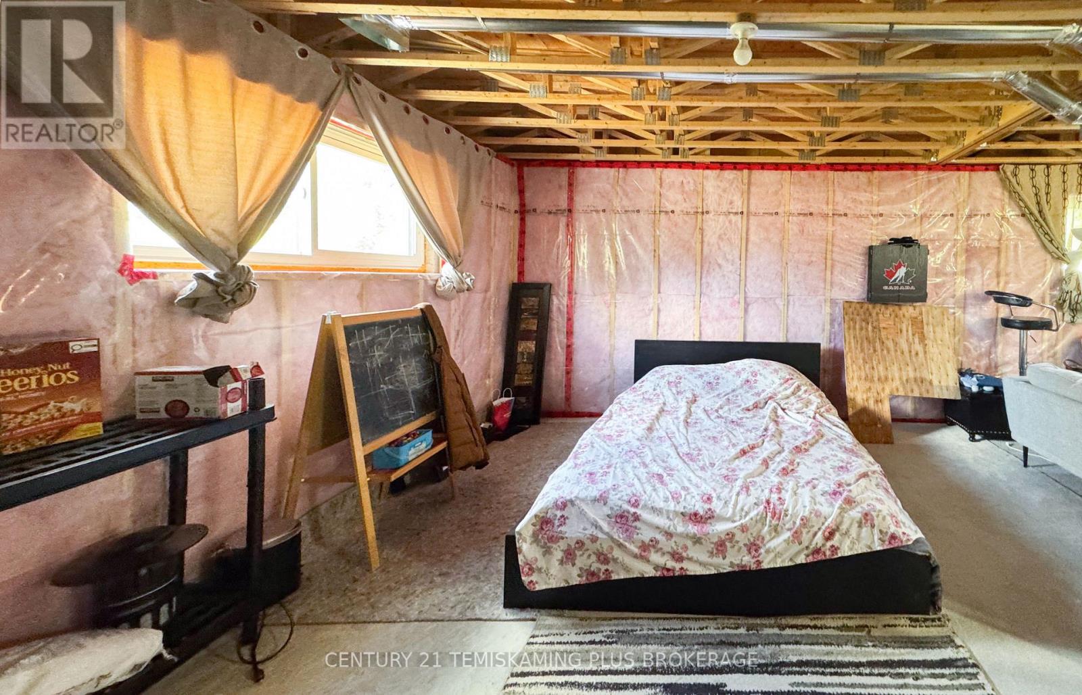
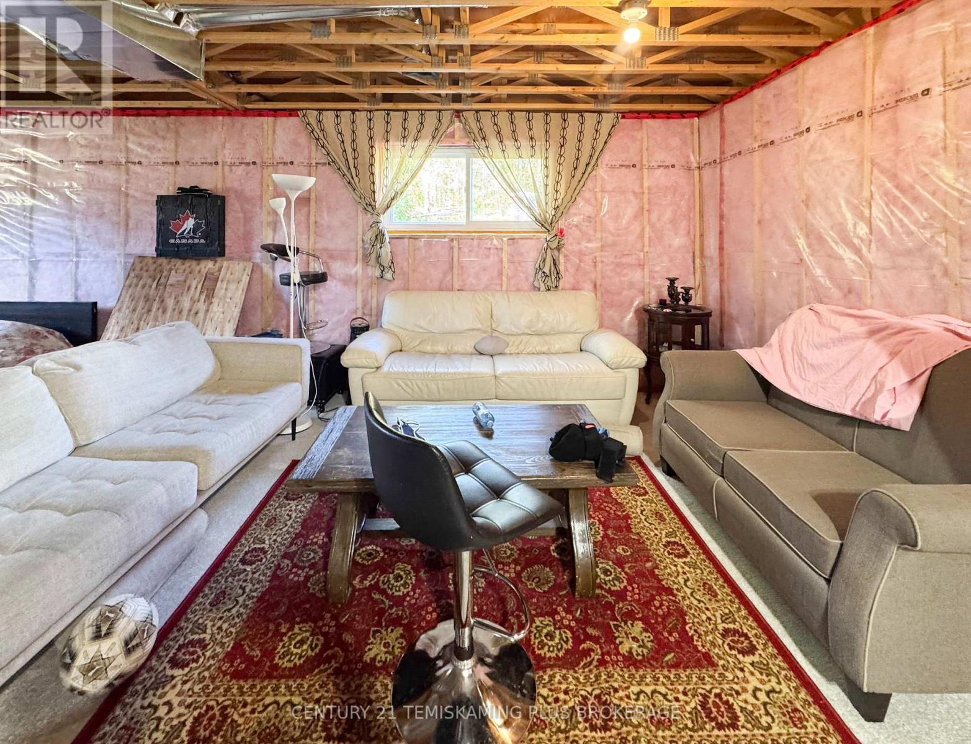
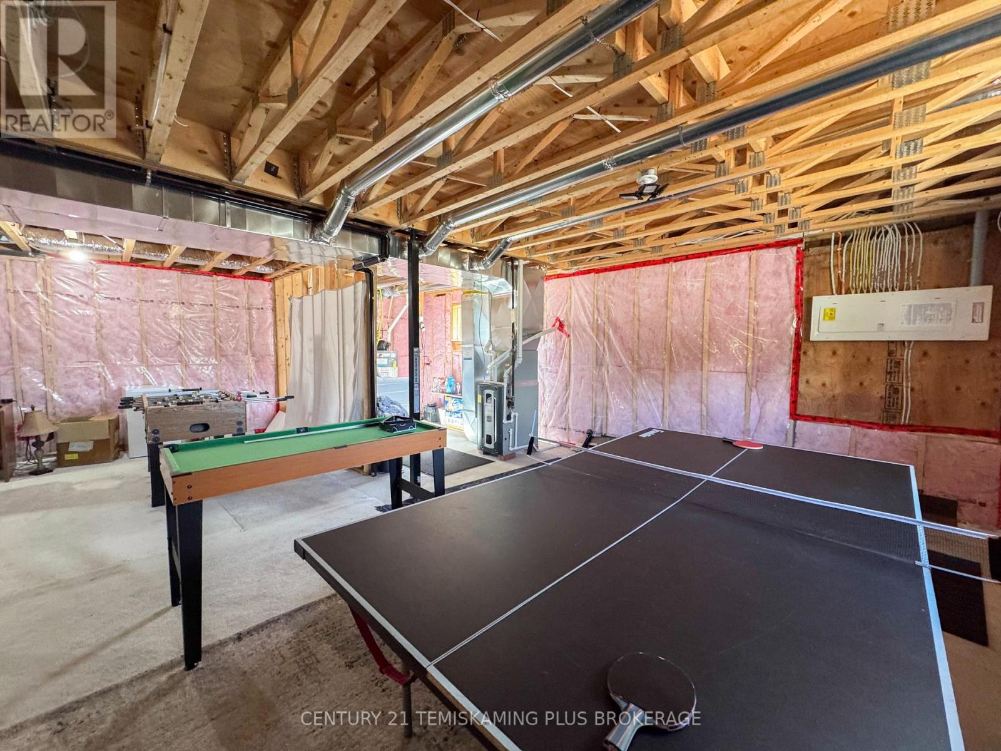
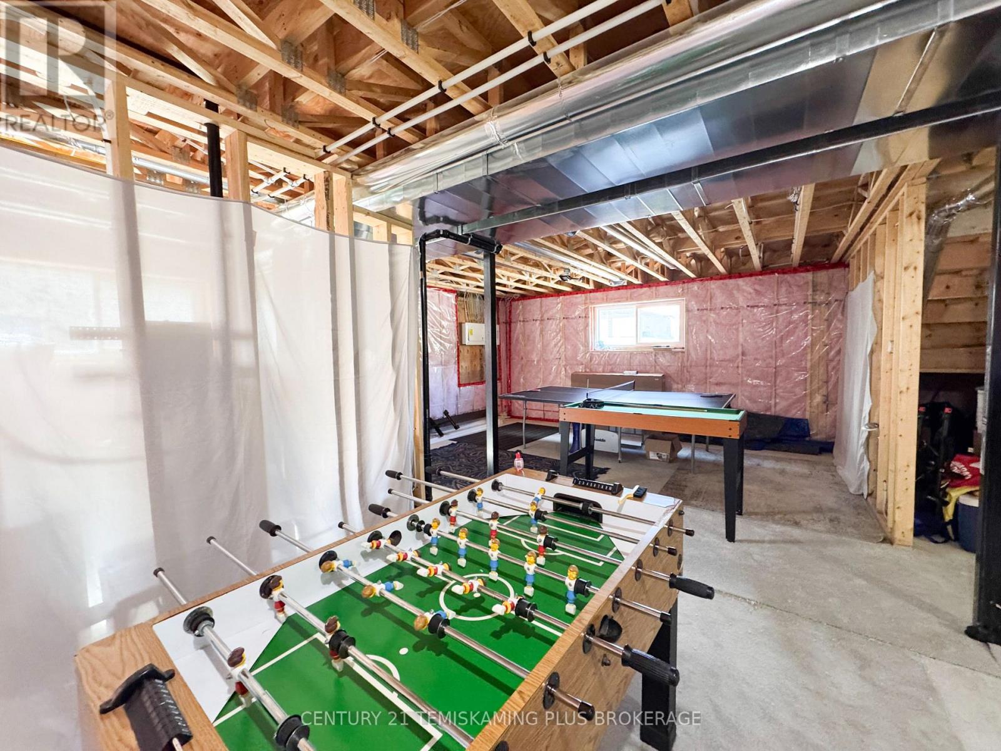
| Basement Development | Partially Finished |
| Basement Type | Partial (partially Finished) |
| Construction Style Attachment | Detached |
| Cooling Type | Central Air Conditioning, Air Exchanger |
| Exterior Finish | Vinyl Siding |
| Foundation Type | Poured Concrete |
| Half Bath Total | 1 |
| Heating Fuel | Propane |
| Heating Type | Forced Air |
| Stories Total | 1 |
| Size Interior | 1,100 - 1,500 Sqft |
| Type | House |
| Utility Water | Municipal Water |
Parking
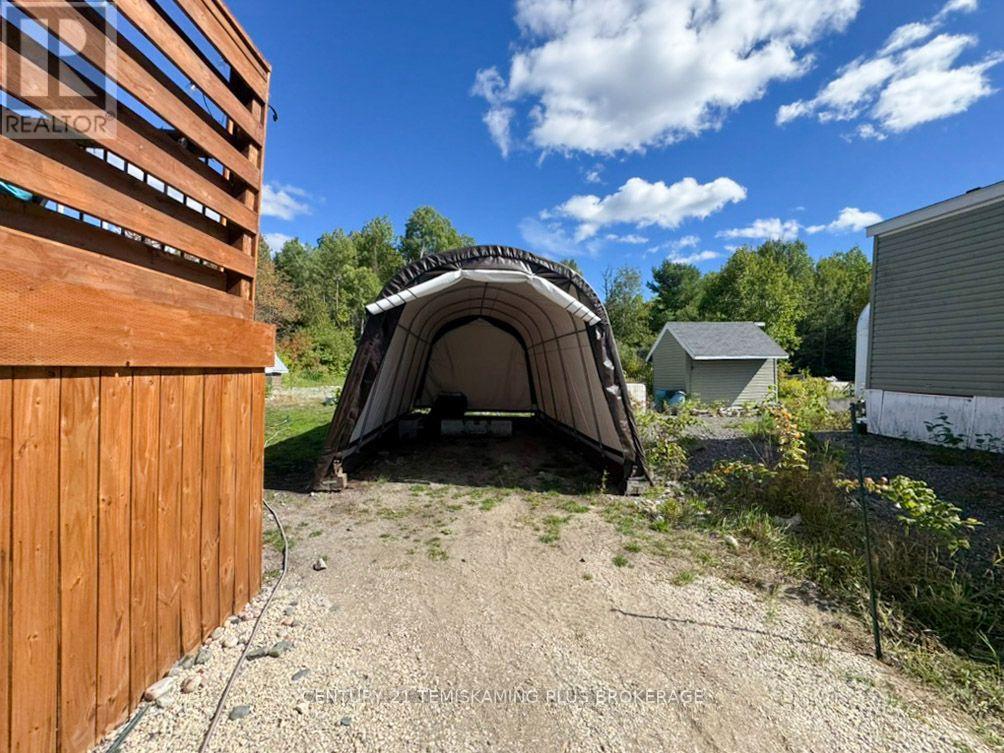
| No Garage |
Land
| Acreage | No |
| Sewer | Sanitary Sewer |
| Size Depth | 266 Ft |
| Size Frontage | 66 Ft |
| Size Irregular | 66 X 266 Ft |
| Size Total Text | 66 X 266 Ft |
| Zoning Description | R |
Rooms
| Level | Type | Length | Width | Dimensions |
|---|---|---|---|---|
| Ground Level | Living Room | 5.36 m | 4.04 m | 5.36 m x 4.04 m |
| Ground Level | Kitchen | 3.96 m | 2.85 m | 3.96 m x 2.85 m |
| Ground Level | Dining Room | 3.96 m | 3.45 m | 3.96 m x 3.45 m |
| Ground Level | Primary Bedroom | 3.94 m | 3.51 m | 3.94 m x 3.51 m |
| Ground Level | Bedroom 2 | 3.28 m | 2.92 m | 3.28 m x 2.92 m |
| Ground Level | Bedroom 3 | 3.05 m | 3.23 m | 3.05 m x 3.23 m |
Utilities
| Electricity | Installed |
| Sewer | Installed |
Contact Us
Contact us for more information

This REALTOR.ca listing content is owned and licensed by REALTOR® members of The Canadian Real Estate Association
The trademarks REALTOR®, REALTORS®, and the REALTOR® logo are controlled by The Canadian Real Estate Association (CREA) and identify real estate professionals who are members of CREA. The trademarks MLS®, Multiple Listing Service® and the associated logos are owned by The Canadian Real Estate Association (CREA) and identify the quality of services provided by real estate professionals who are members of CREA. The trademark DDF® is owned by The Canadian Real Estate Association (CREA) and identifies CREA's Data Distribution Facility (DDF®)
September 19 2026 12:21:48
Timmins Cochrane & Timiskaming District Association of REALTORS®
Century 21 Temiskaming Plus Brokerage