
94 Forest Creek Drive Kitchener, Ontario N2R 0B5

5 Bedroom
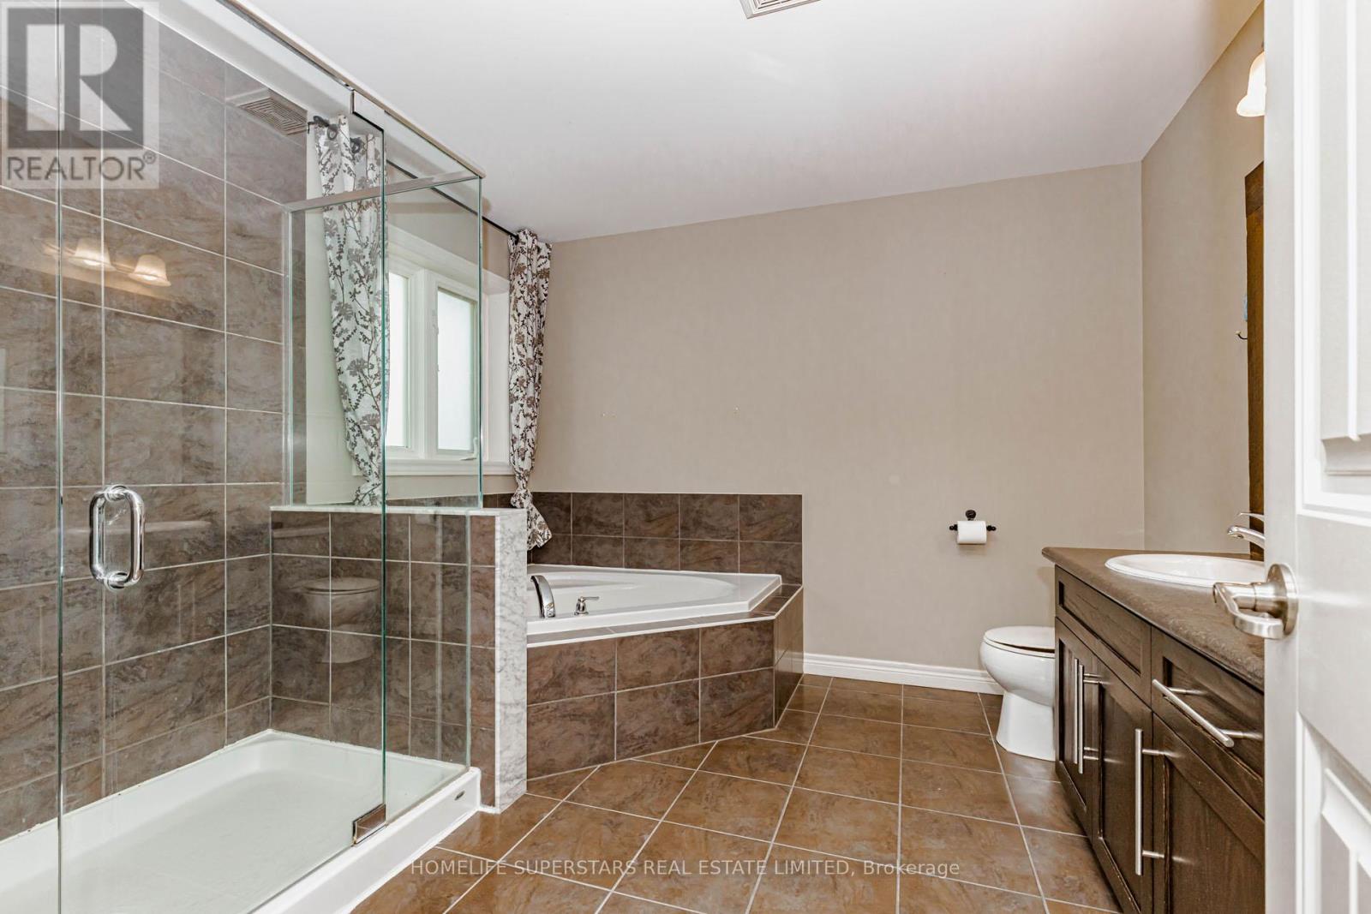
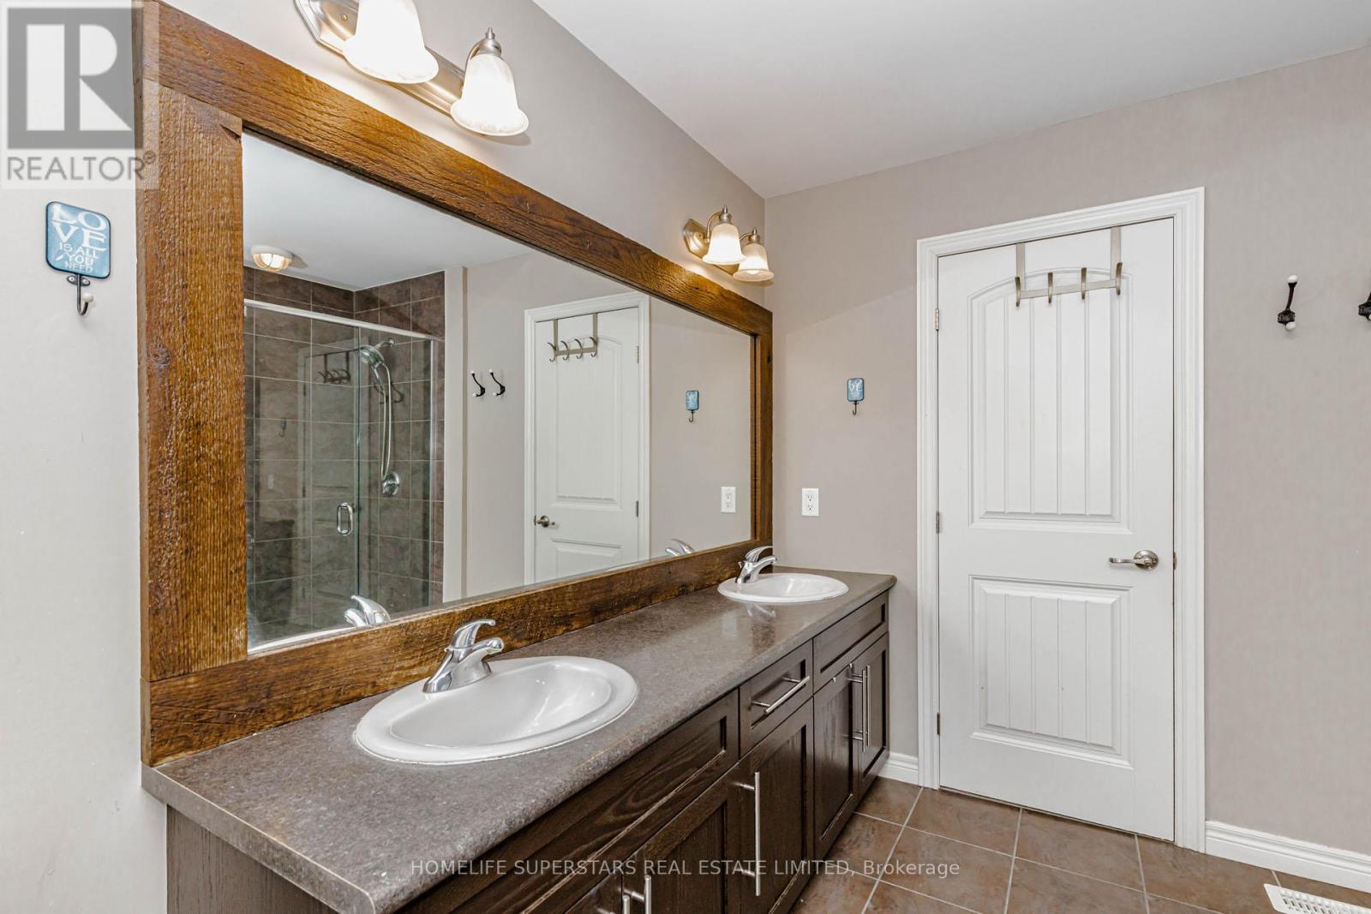
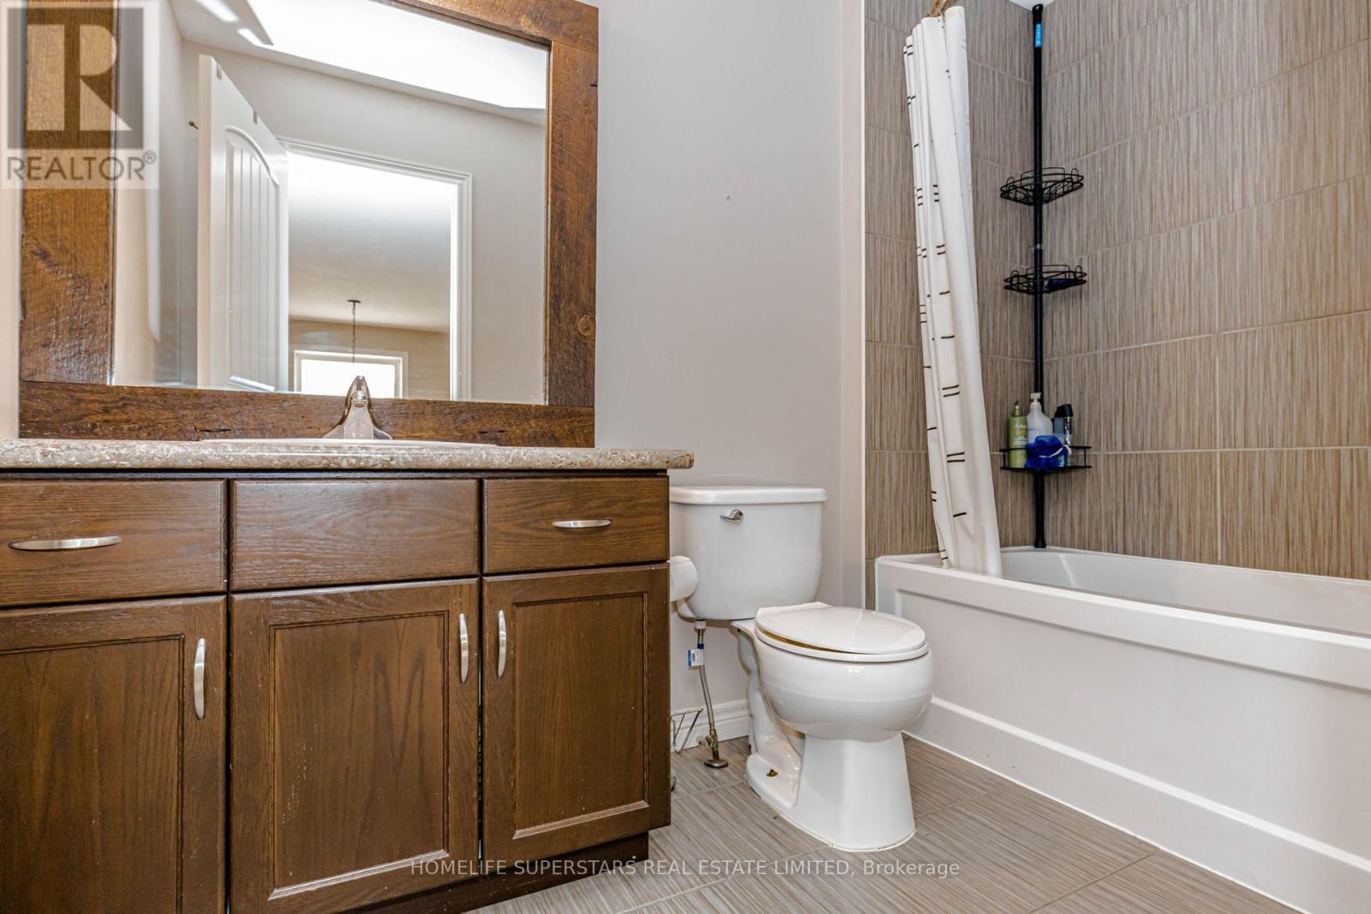
4 Bathroom
2,000 - 2,500 sqft
Fireplace
Central Air Conditioning
Forced Air
Landscaped
$979,900
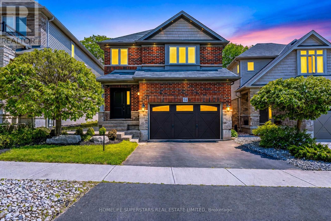
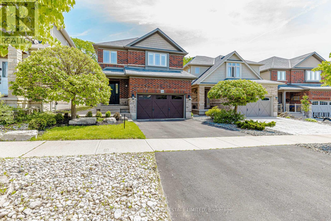
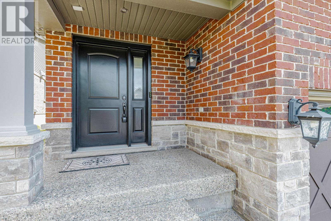
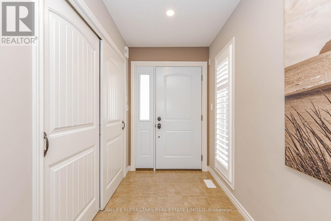
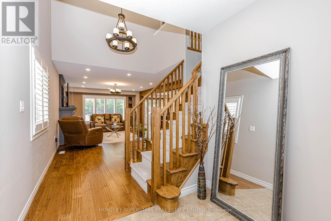
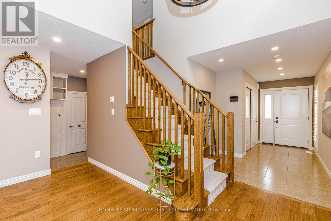
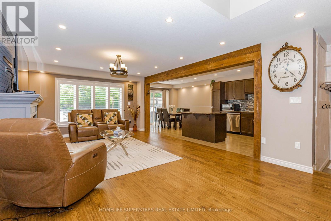
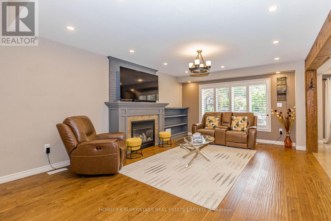
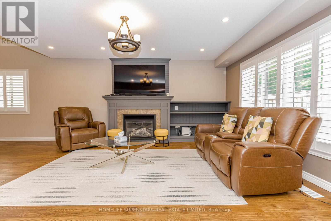
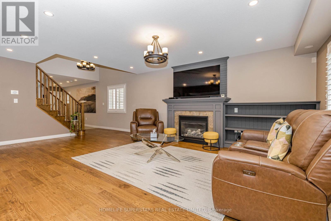
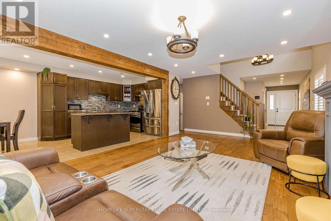
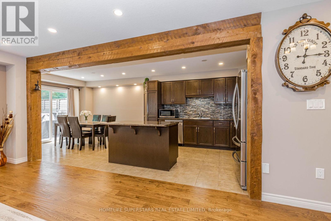
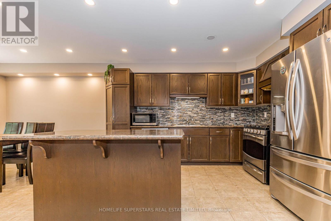
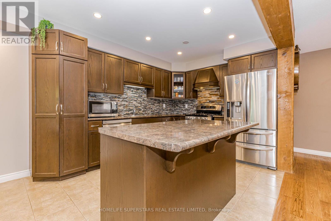
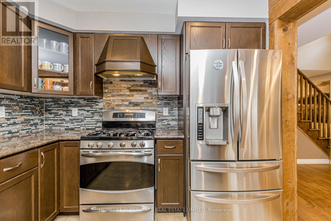
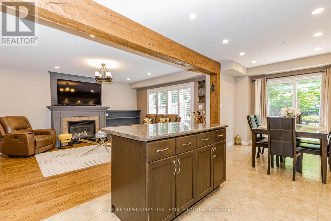
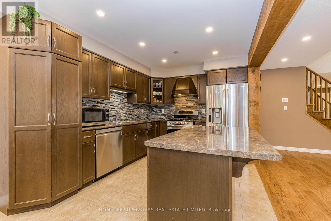
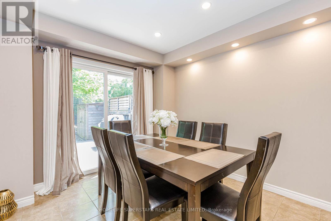
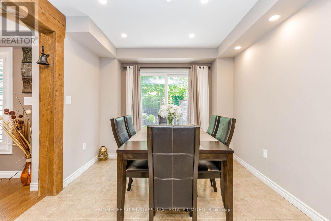
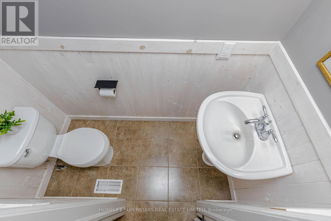
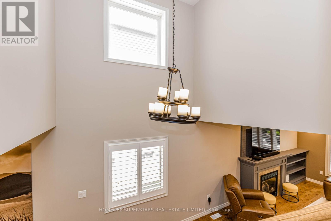
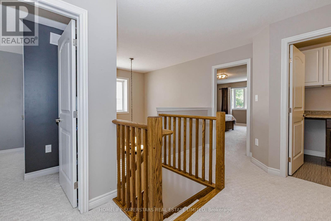
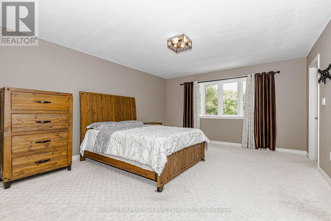
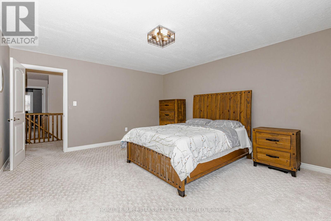
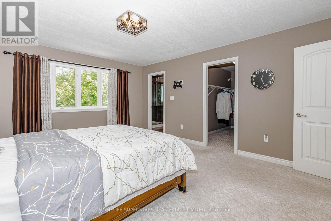
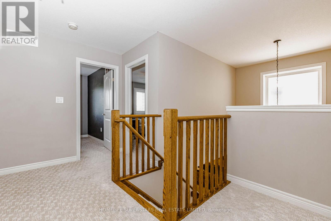
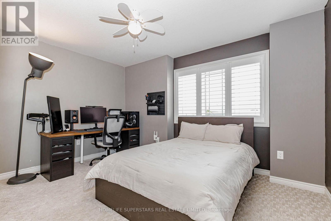
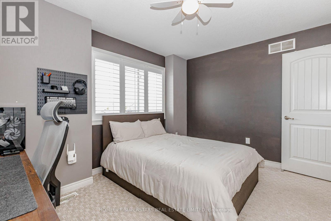
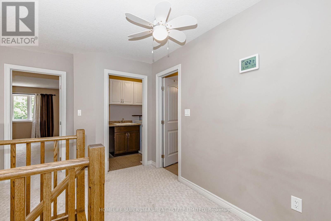
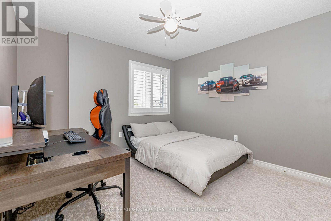
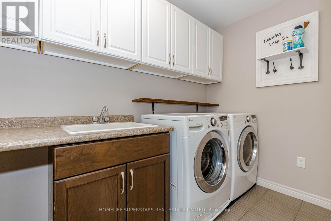
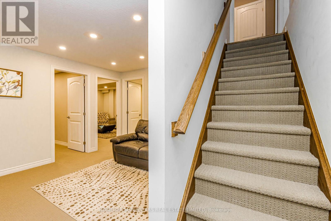
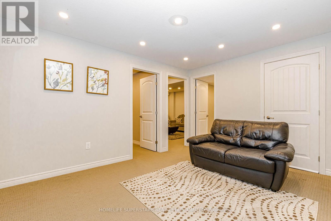
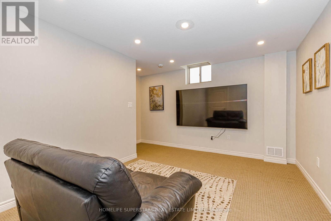
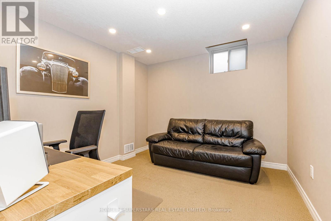
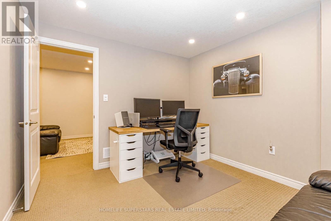
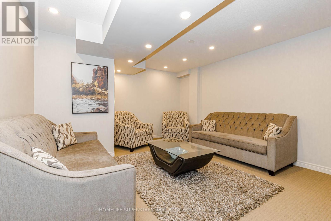
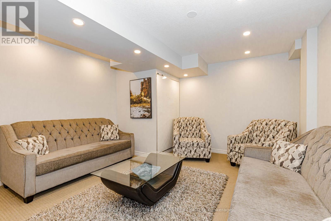
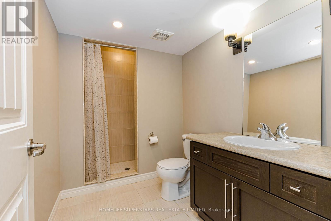
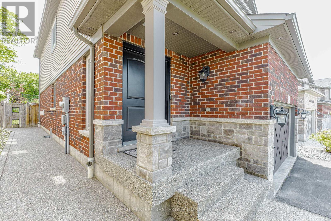
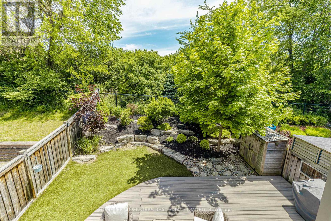
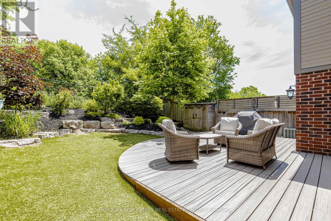
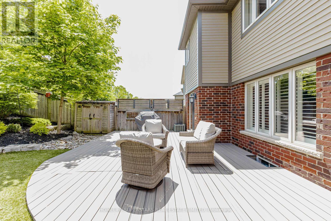
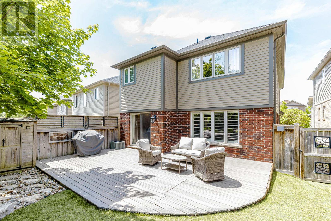
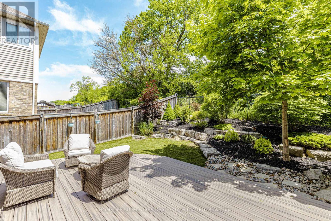
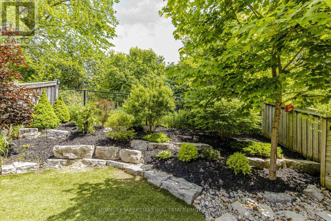
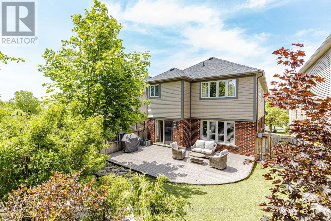
Welcome to 94 Forest Creek Drive in the sought after area of Doon South in Kitchener. This beautiful 3 bedroom, 3.5 bathroom home has been impeccably finished from top to bottom. Some fantastic features include carpet free main floor with gas fireplace in the great room, sliding doors off the dinette area, rustic wood charm throughout, 2nd floor laundry with plenty of storage, 3 great sized bedrooms, and a fully finished basement with a 3 piece bath. Pot lights on main floor ,basement and exterior, The backyard is an entertainers paradise with minimal maintenance! Step out onto your composite deck and enjoy the peace and quiet of backing onto Tilt trail. Plus there is no grass to maintain in the backyard with the professionally installed turf! You are also within walking distance to excellent schools and trails and parks. Just a short drive to the 401, many amenities, Conestoga College and so much more. Don't miss out on this great opportunity, as it won't last long! (id:15069)
Property Details
| MLS® Number | X13249286 |
| Property Type | Single Family |
| Equipment Type | Water Heater |
| Features | Backs On Greenbelt, Sump Pump |
| Parking Space Total | 4 |
| Rental Equipment Type | Water Heater |
Building
| Bathroom Total | 4 |
| Bedrooms Above Ground | 3 |
| Bedrooms Below Ground | 2 |
| Bedrooms Total | 5 |
| Age | 6 To 15 Years |
| Amenities | Fireplace(s) |
| Appliances | Garage Door Opener Remote(s), Water Treatment, Dishwasher, Dryer, Oven, Hood Fan, Range, Washer, Water Softener, Window Coverings, Refrigerator |
| Basement Development | Finished |
| Basement Type | N/a (finished) |
| Construction Style Attachment | Detached |
| Cooling Type | Central Air Conditioning |
| Exterior Finish | Aluminum Siding, Brick |
| Fireplace Present | Yes |
| Flooring Type | Hardwood, Tile, Carpeted |
| Foundation Type | Concrete |
| Half Bath Total | 1 |
| Heating Fuel | Natural Gas |
| Heating Type | Forced Air |
| Stories Total | 2 |
| Size Interior | 2,000 - 2,500 Sqft |
| Type | House |
| Utility Water | Municipal Water |
Parking
| Attached Garage | |
| Garage |
Land
| Acreage | No |
| Landscape Features | Landscaped |
| Sewer | Sanitary Sewer |
| Size Depth | 105 Ft ,3 In |
| Size Frontage | 31 Ft ,2 In |
| Size Irregular | 31.2 X 105.3 Ft |
| Size Total Text | 31.2 X 105.3 Ft |
Rooms
| Level | Type | Length | Width | Dimensions |
|---|---|---|---|---|
| Second Level | Primary Bedroom | 4.22 m | 5.18 m | 4.22 m x 5.18 m |
| Second Level | Bedroom 2 | 3.35 m | 4.27 m | 3.35 m x 4.27 m |
| Second Level | Bedroom 3 | 4.06 m | 3.23 m | 4.06 m x 3.23 m |
| Second Level | Laundry Room | 3.17 m | 1.63 m | 3.17 m x 1.63 m |
| Basement | Den | 3.02 m | 3.38 m | 3.02 m x 3.38 m |
| Basement | Bedroom | 3.99 m | 4.65 m | 3.99 m x 4.65 m |
| Basement | Recreational, Games Room | 4.06 m | 4.17 m | 4.06 m x 4.17 m |
| Main Level | Living Room | 4.19 m | 5.89 m | 4.19 m x 5.89 m |
| Main Level | Dining Room | 2.92 m | 3.4 m | 2.92 m x 3.4 m |
| Main Level | Kitchen | 2.92 m | 3.78 m | 2.92 m x 3.78 m |
Utilities
| Cable | Installed |
| Electricity | Installed |
| Sewer | Installed |
https://www.realtor.ca/real-estate/29861936/94-forest-creek-drive-kitchener
Contact Us
Contact us for more information

This REALTOR.ca listing content is owned and licensed by REALTOR® members of The Canadian Real Estate Association
The trademarks REALTOR®, REALTORS®, and the REALTOR® logo are controlled by The Canadian Real Estate Association (CREA) and identify real estate professionals who are members of CREA. The trademarks MLS®, Multiple Listing Service® and the associated logos are owned by The Canadian Real Estate Association (CREA) and identify the quality of services provided by real estate professionals who are members of CREA. The trademark DDF® is owned by The Canadian Real Estate Association (CREA) and identifies CREA's Data Distribution Facility (DDF®)
June 21 2026 12:22:10
Toronto Regional Real Estate Board
Homelife Superstars Real Estate Limited