
94 Dundas Street Wallaceburg, Ontario N8A 2J2
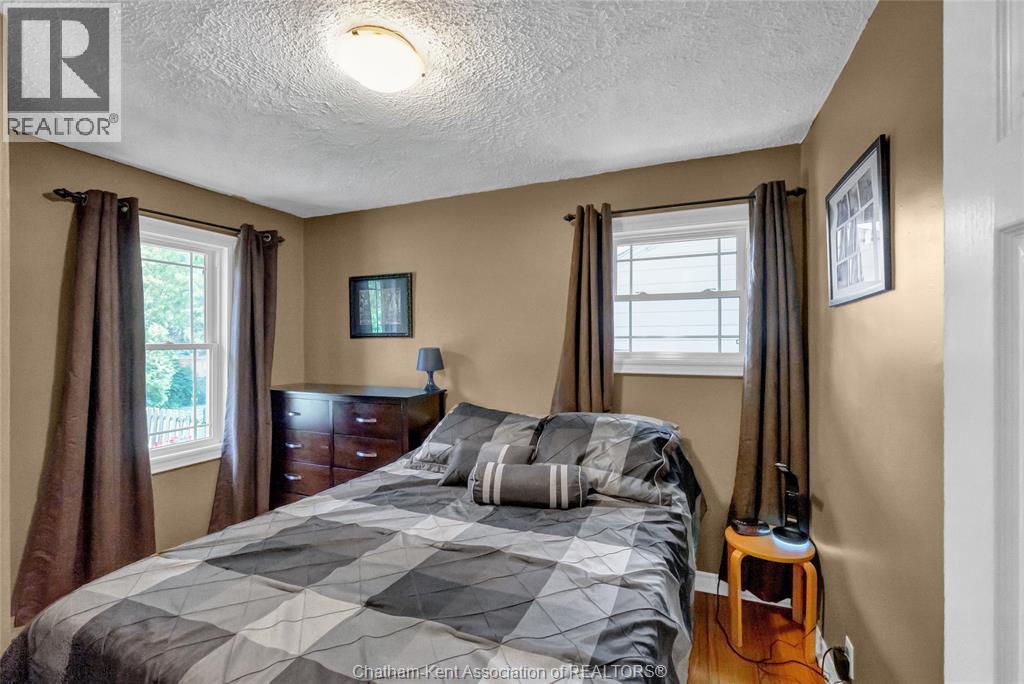
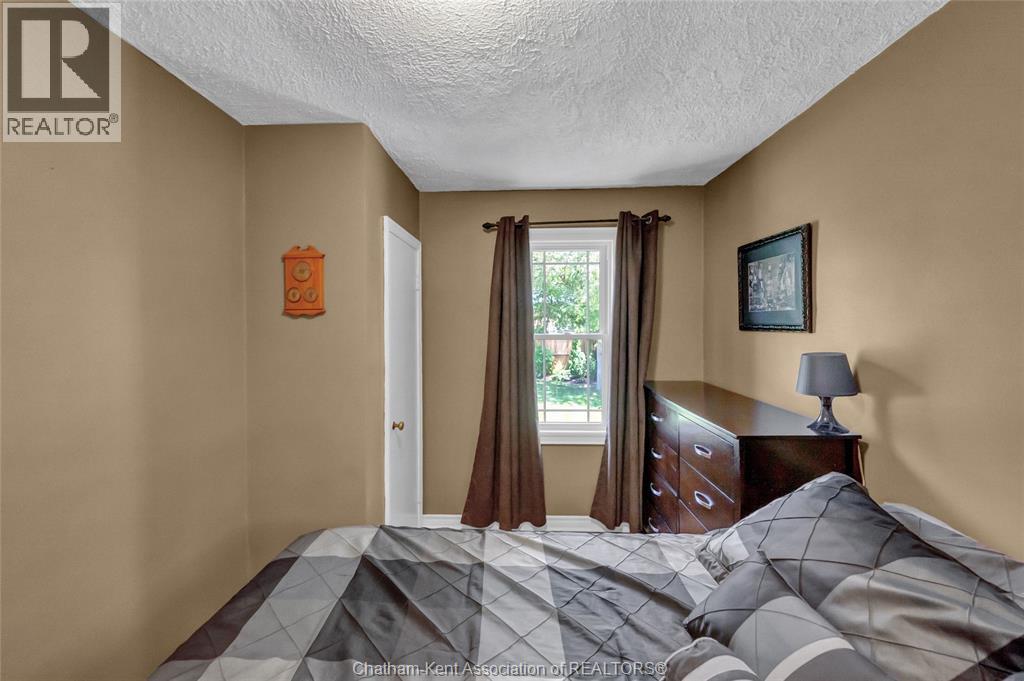
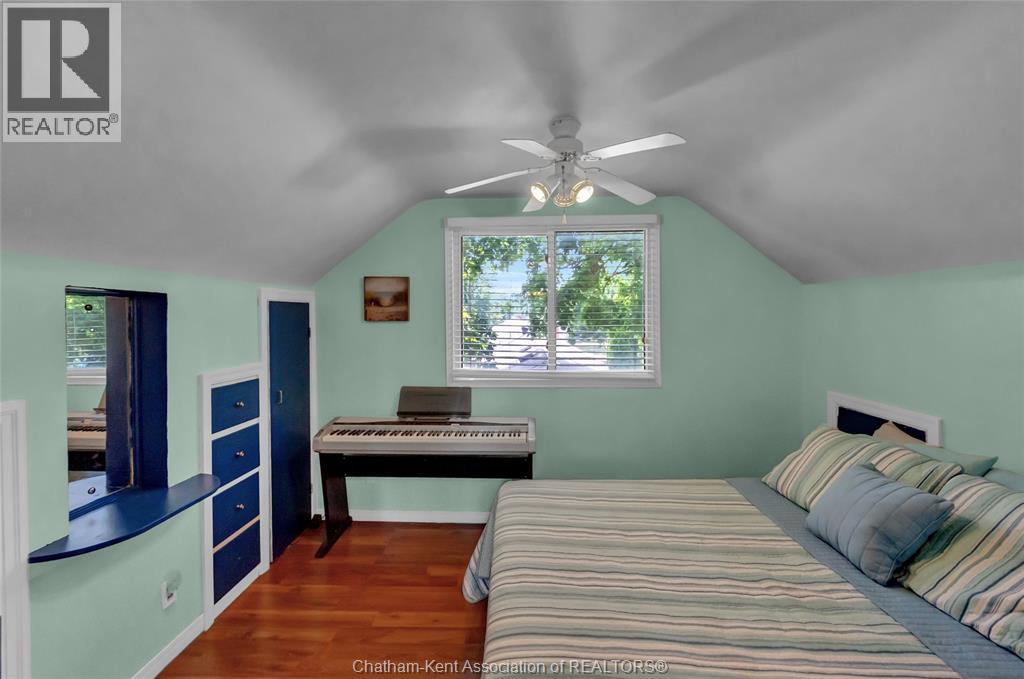

3 Bedroom
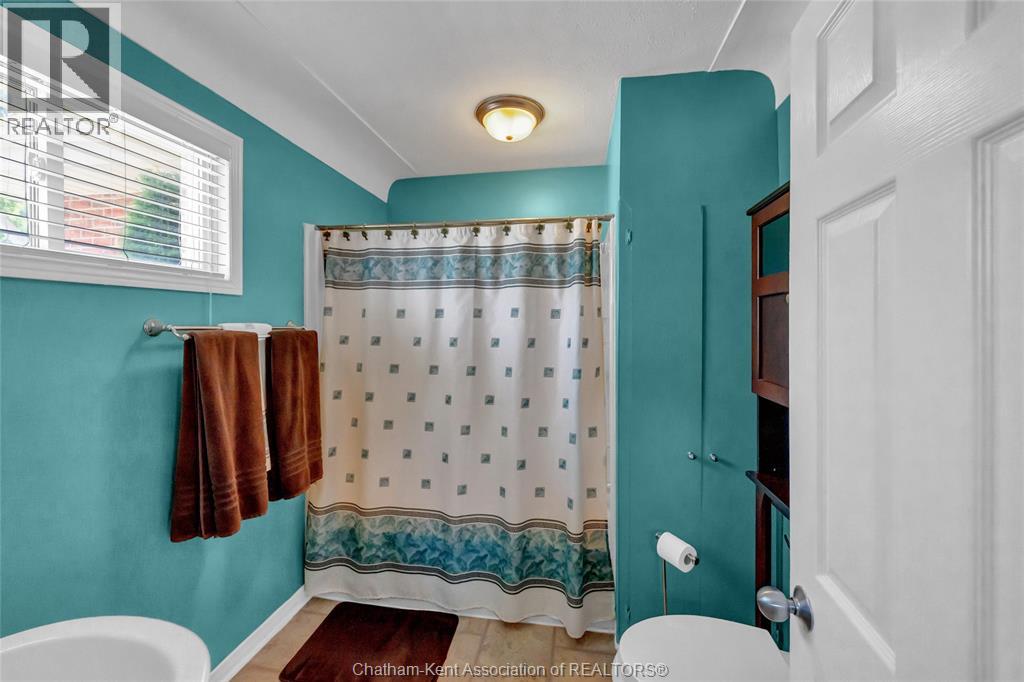
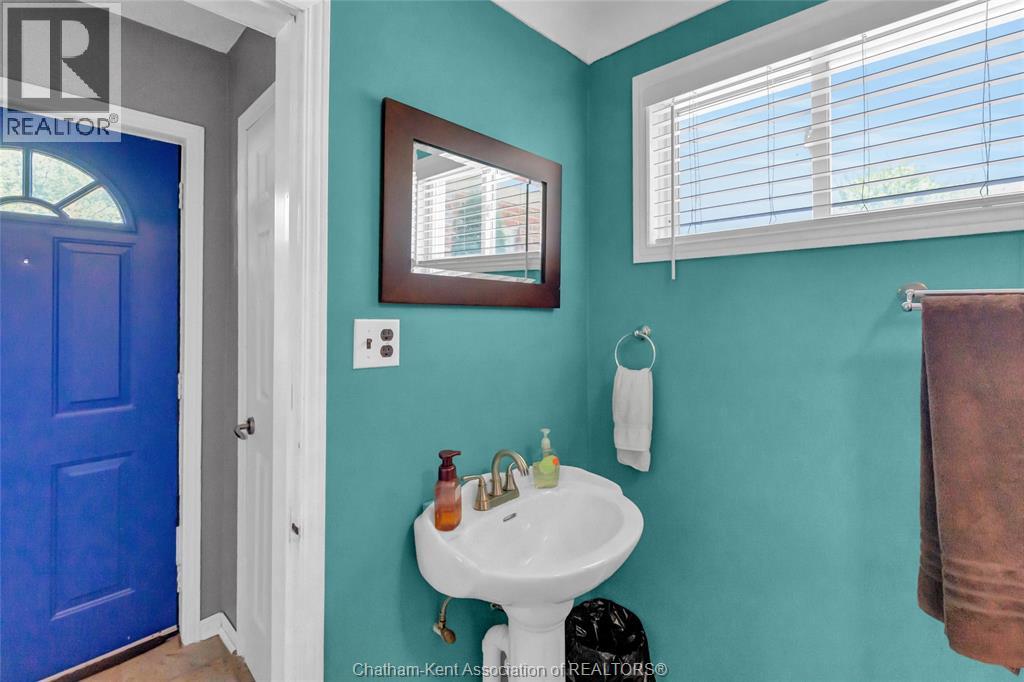
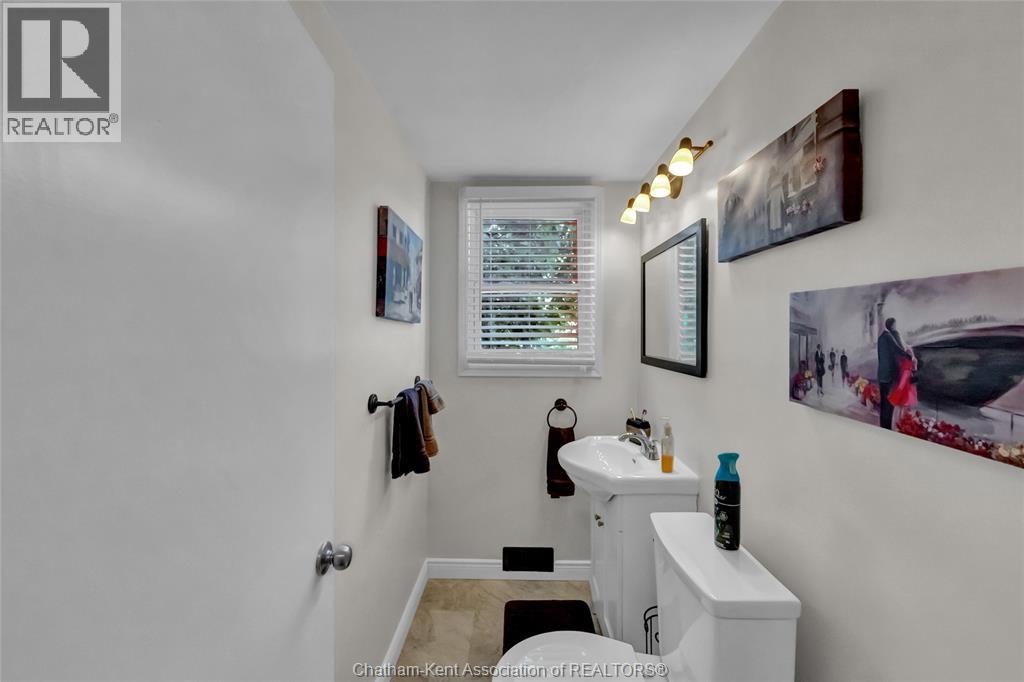
2 Bathroom
Fireplace
Central Air Conditioning
Forced Air, Furnace
Waterfront Nearby
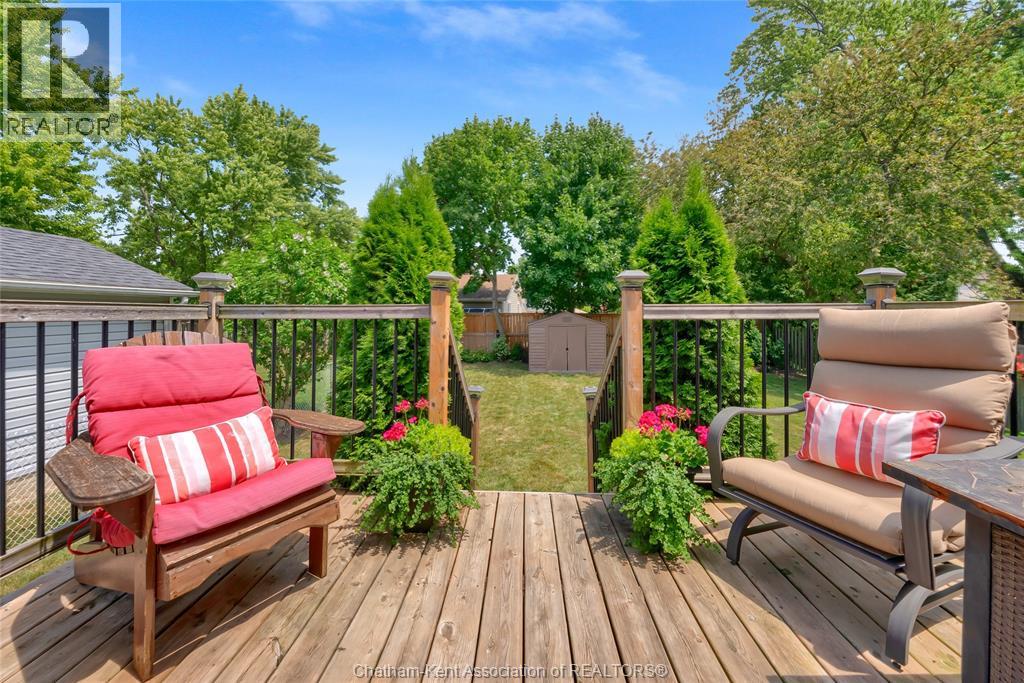
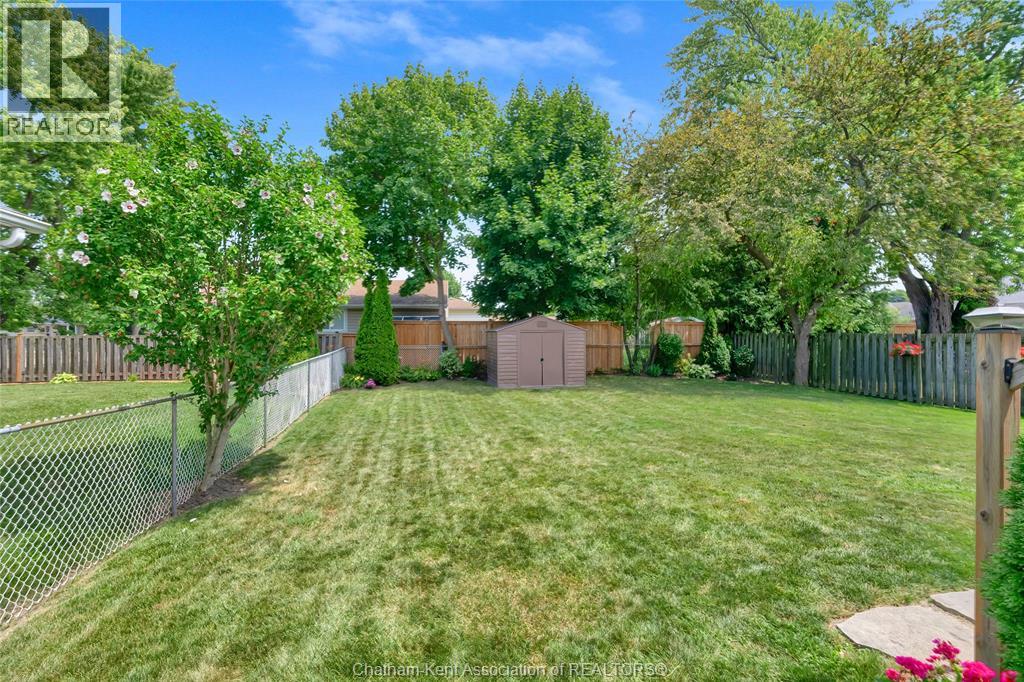
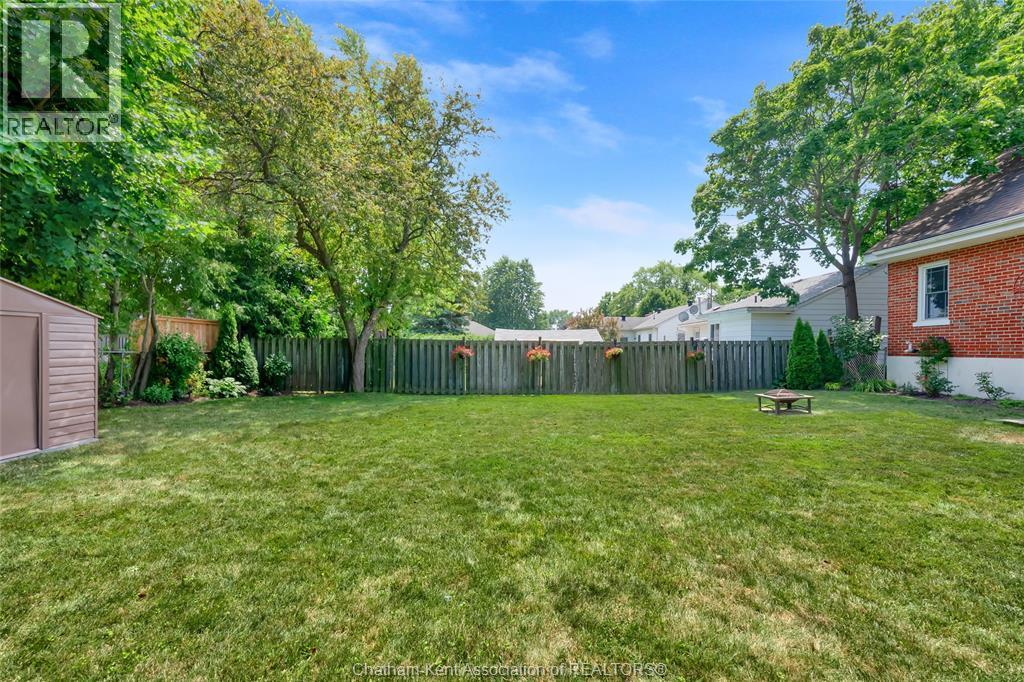
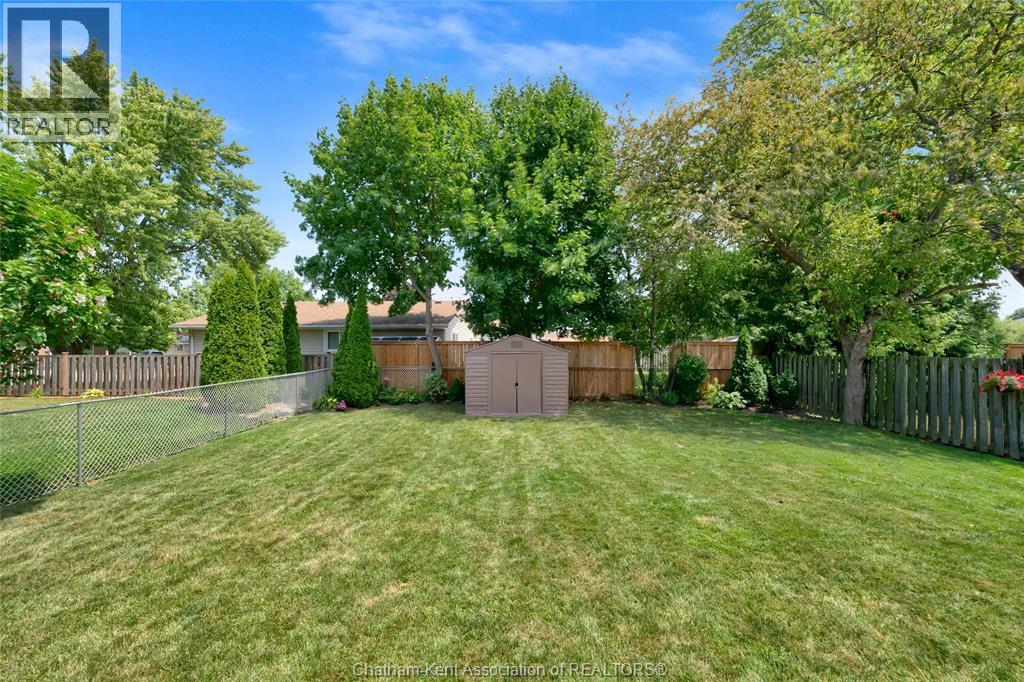
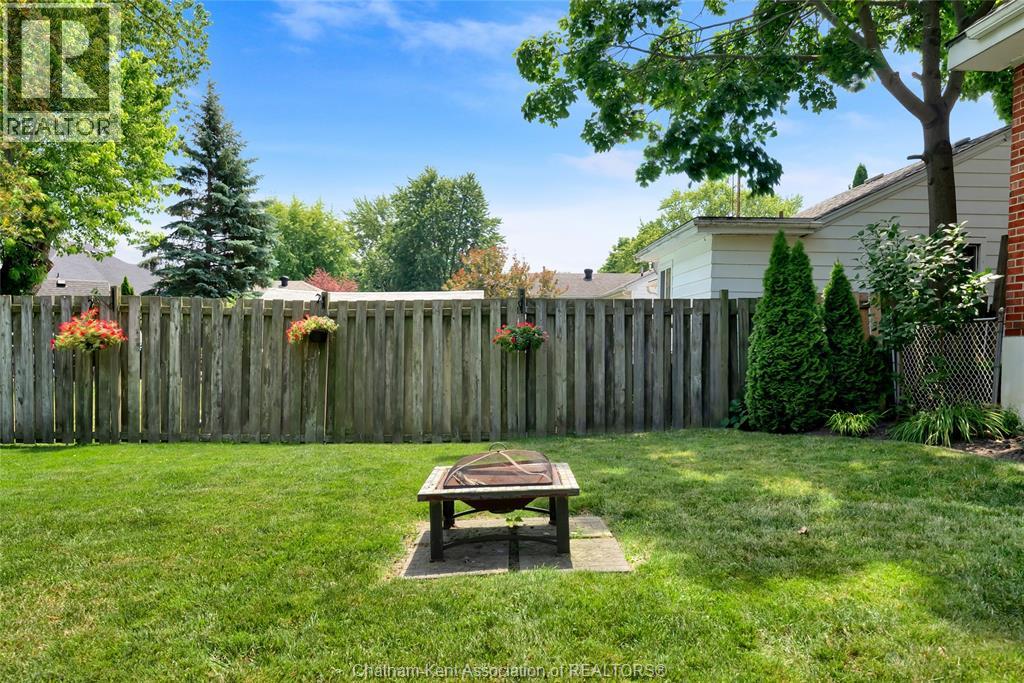
Landscaped
$329,900
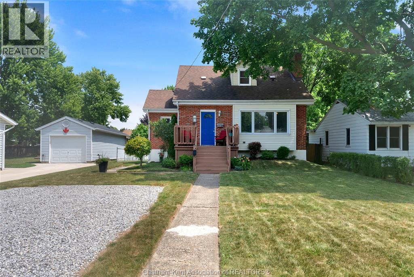
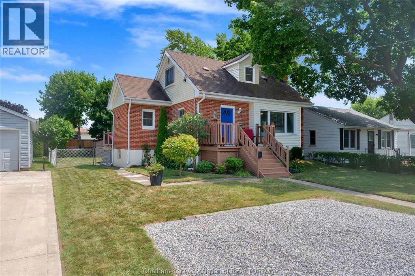
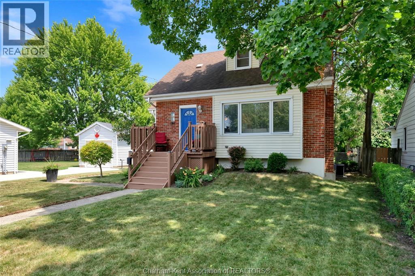
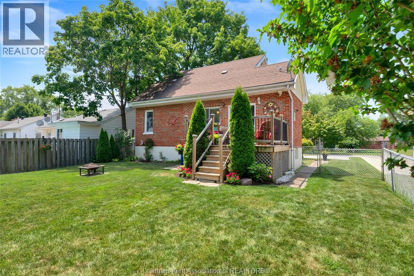
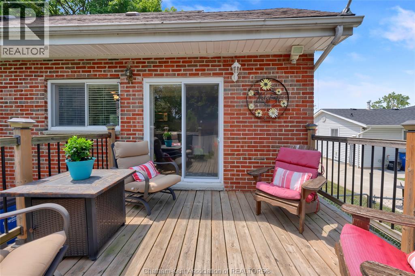
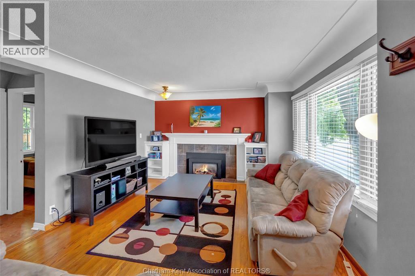
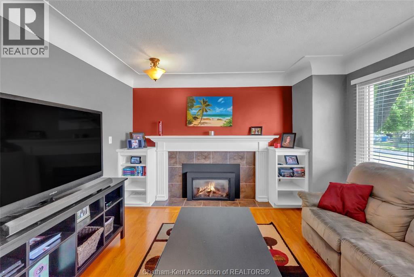
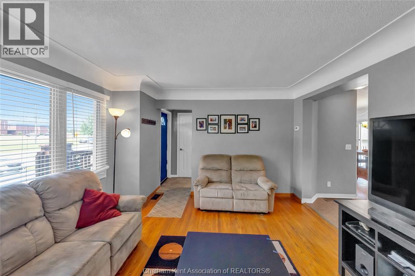
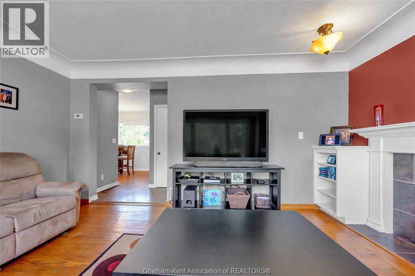
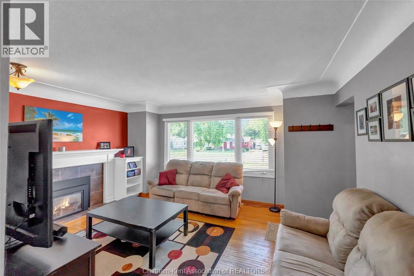
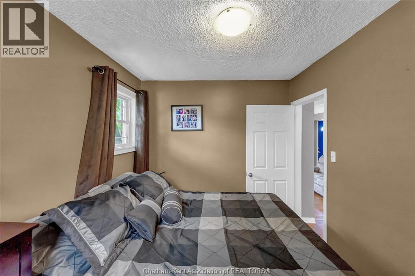
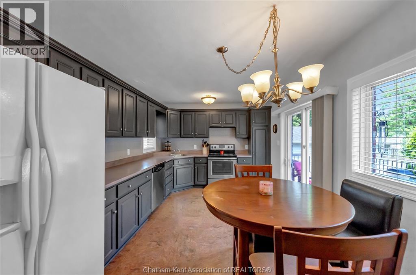
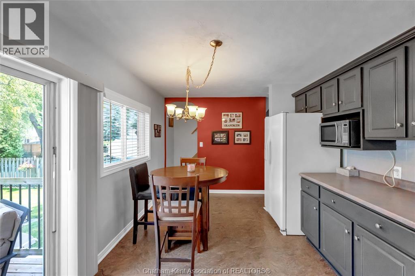
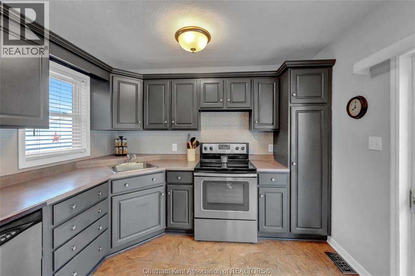
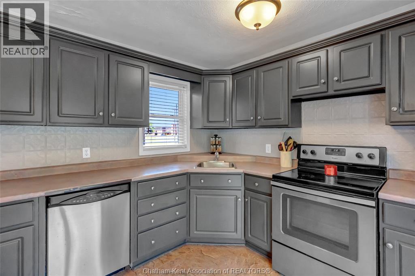
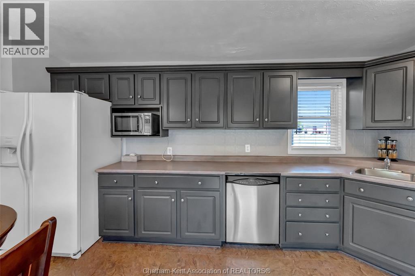
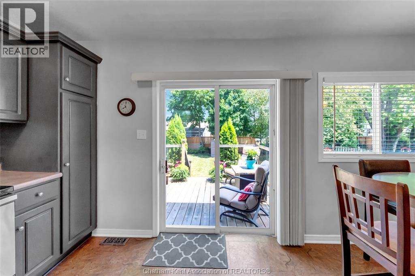
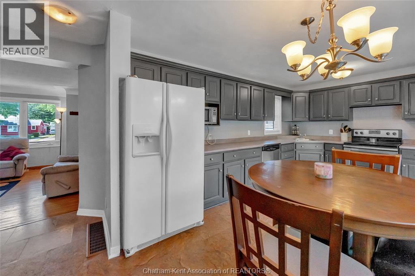
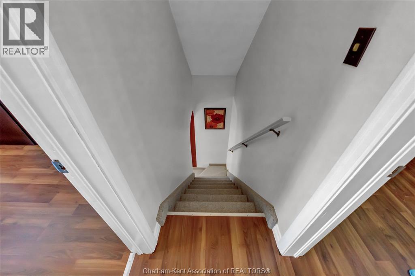
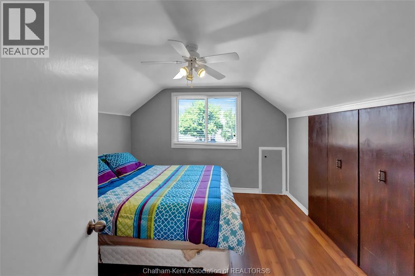
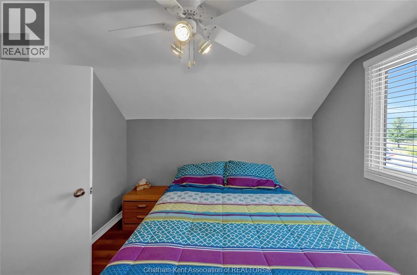
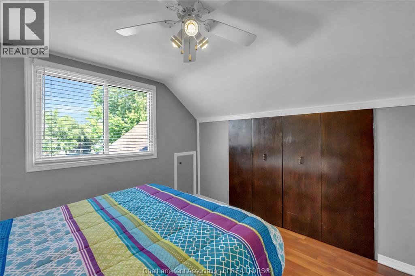
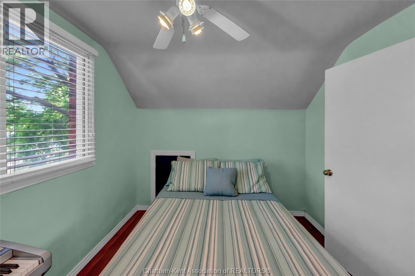
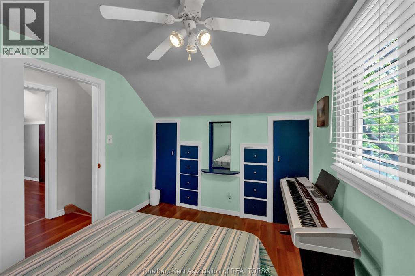
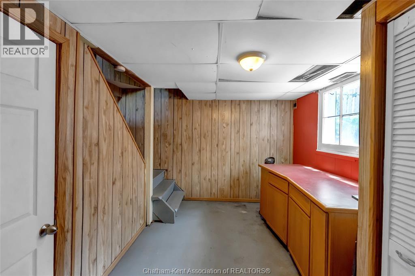
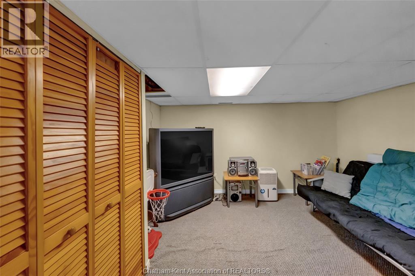
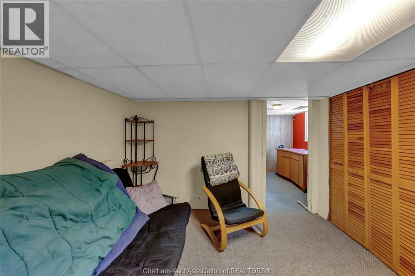
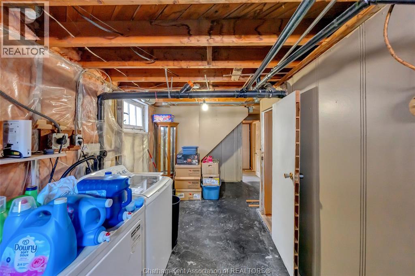
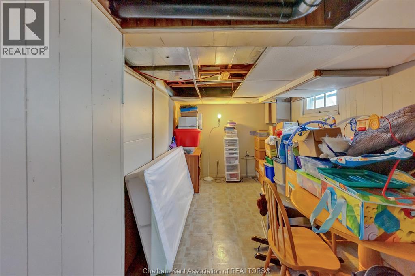
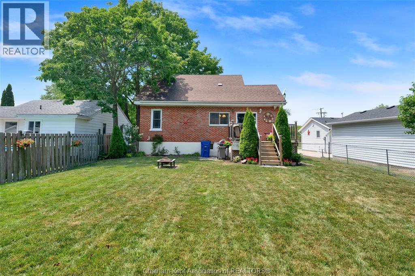
CHARMING AND MOVE-IN READY! This inviting 3 bedroom, 2 bath home sits on a spacious, nicely landscaped lot just minutes from schools, parks, and the hospital. Inside, a bright living room welcomes you with an updated gas fireplace, complemented by character-rich original hardwood flooring and updated vinyl windows. The nice-sized kitchen flows seamlessly onto a newer sundeck ideal for morning coffee, outdoor dining, or hosting weekend BBQs. There’s a main floor bedroom on this level as well. Upstairs are two nice sized bedrooms and a 2pc bathroom. In the basement is a den, perfect the gamer or just an extra space to hang out. There is additional space in the basement that could be used for an office. The back yard is a great size and its all fenced in. Don't miss this perfect blend of classic charm and modern convenience! Book your showing today! (id:15069)
Property Details
| MLS® Number | 26017103 |
| Property Type | Single Family |
| Features | Double Width Or More Driveway, Gravel Driveway |
| Water Front Type | Waterfront Nearby |
Building
| Bathroom Total | 2 |
| Bedrooms Above Ground | 3 |
| Bedrooms Total | 3 |
| Appliances | Dishwasher, Dryer, Microwave, Refrigerator, Stove, Washer |
| Constructed Date | 1950 |
| Construction Style Attachment | Detached |
| Cooling Type | Central Air Conditioning |
| Exterior Finish | Aluminum/vinyl, Brick |
| Fireplace Fuel | Gas |
| Fireplace Present | Yes |
| Fireplace Type | Direct Vent |
| Flooring Type | Carpeted, Hardwood, Cushion/lino/vinyl |
| Foundation Type | Block |
| Half Bath Total | 1 |
| Heating Fuel | Natural Gas |
| Heating Type | Forced Air, Furnace |
| Stories Total | 2 |
| Type | House |
Land
| Acreage | No |
| Fence Type | Fence |
| Landscape Features | Landscaped |
| Size Irregular | 50 X 140 / 0.162 Ac |
| Size Total Text | 50 X 140 / 0.162 Ac|0-0.25 Acre |
| Zoning Description | R4 |
Rooms
| Level | Type | Length | Width | Dimensions |
|---|---|---|---|---|
| Second Level | 2pc Bathroom | Measurements not available | ||
| Second Level | Bedroom | 11 ft | 8 ft ,8 in | 11 ft x 8 ft ,8 in |
| Second Level | Bedroom | 11 ft ,2 in | 11 ft | 11 ft ,2 in x 11 ft |
| Basement | Storage | 14 ft ,3 in | 8 ft ,4 in | 14 ft ,3 in x 8 ft ,4 in |
| Basement | Den | 11 ft ,5 in | 12 ft ,2 in | 11 ft ,5 in x 12 ft ,2 in |
| Basement | Other | 10 ft ,8 in | 8 ft ,8 in | 10 ft ,8 in x 8 ft ,8 in |
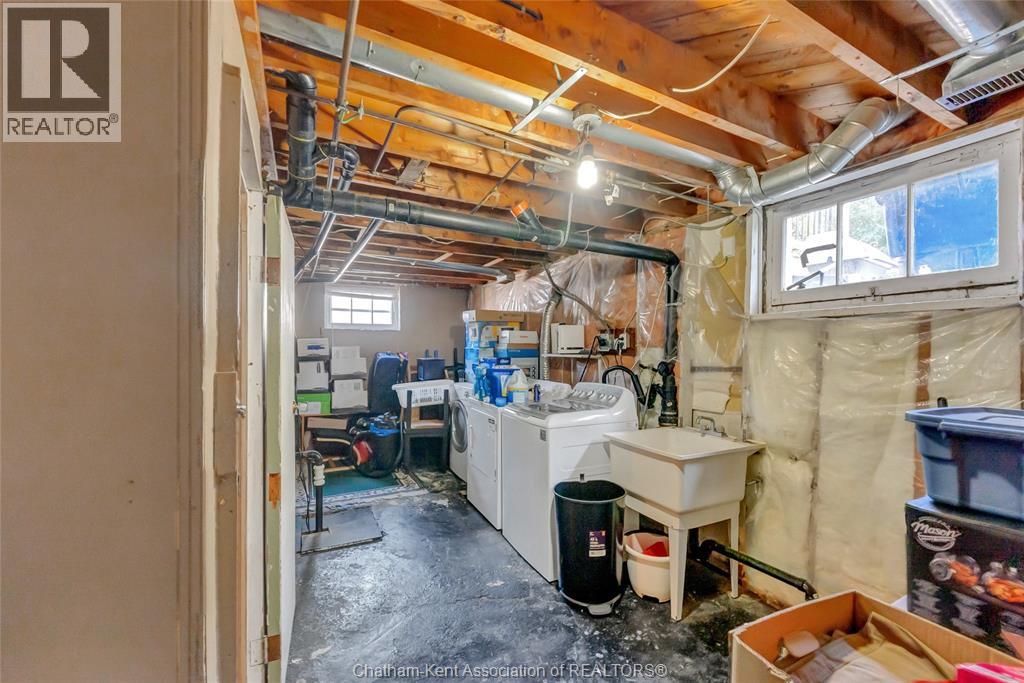
| Basement | Utility Room | 18 ft | 10 ft | 18 ft x 10 ft |
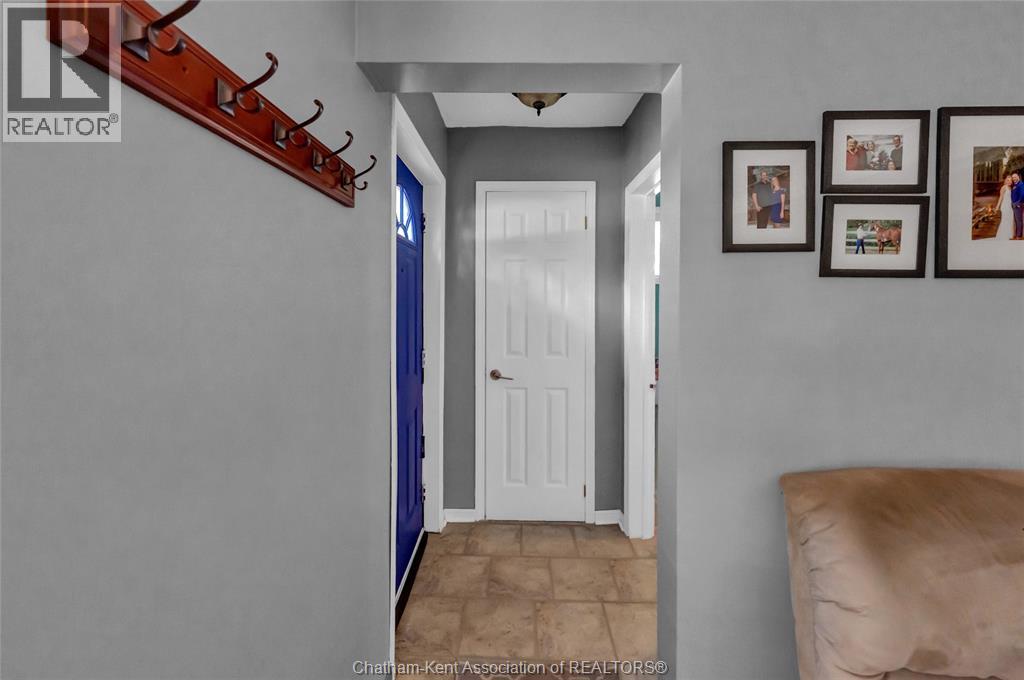
| Main Level | Foyer | 4 ft ,10 in | 4 ft ,2 in | 4 ft ,10 in x 4 ft ,2 in |
| Main Level | 4pc Bathroom | Measurements not available | ||
| Main Level | Bedroom | 11 ft ,6 in | 8 ft ,5 in | 11 ft ,6 in x 8 ft ,5 in |
| Main Level | Kitchen/dining Room | 19 ft | 10 ft | 19 ft x 10 ft |
| Main Level | Living Room/fireplace | 15 ft | 12 ft ,3 in | 15 ft x 12 ft ,3 in |
https://www.realtor.ca/real-estate/30043013/94-dundas-street-wallaceburg
Contact Us
Contact us for more information

This REALTOR.ca listing content is owned and licensed by REALTOR® members of The Canadian Real Estate Association
The trademarks REALTOR®, REALTORS®, and the REALTOR® logo are controlled by The Canadian Real Estate Association (CREA) and identify real estate professionals who are members of CREA. The trademarks MLS®, Multiple Listing Service® and the associated logos are owned by The Canadian Real Estate Association (CREA) and identify the quality of services provided by real estate professionals who are members of CREA. The trademark DDF® is owned by The Canadian Real Estate Association (CREA) and identifies CREA's Data Distribution Facility (DDF®)
July 16 2026 06:01:05
Chatham Kent Association of REALTORS®
Royal LePage Peifer Realty Inc. (Wallaceburg)